Palmerston-Little Italy, Toronto, M6G 3R5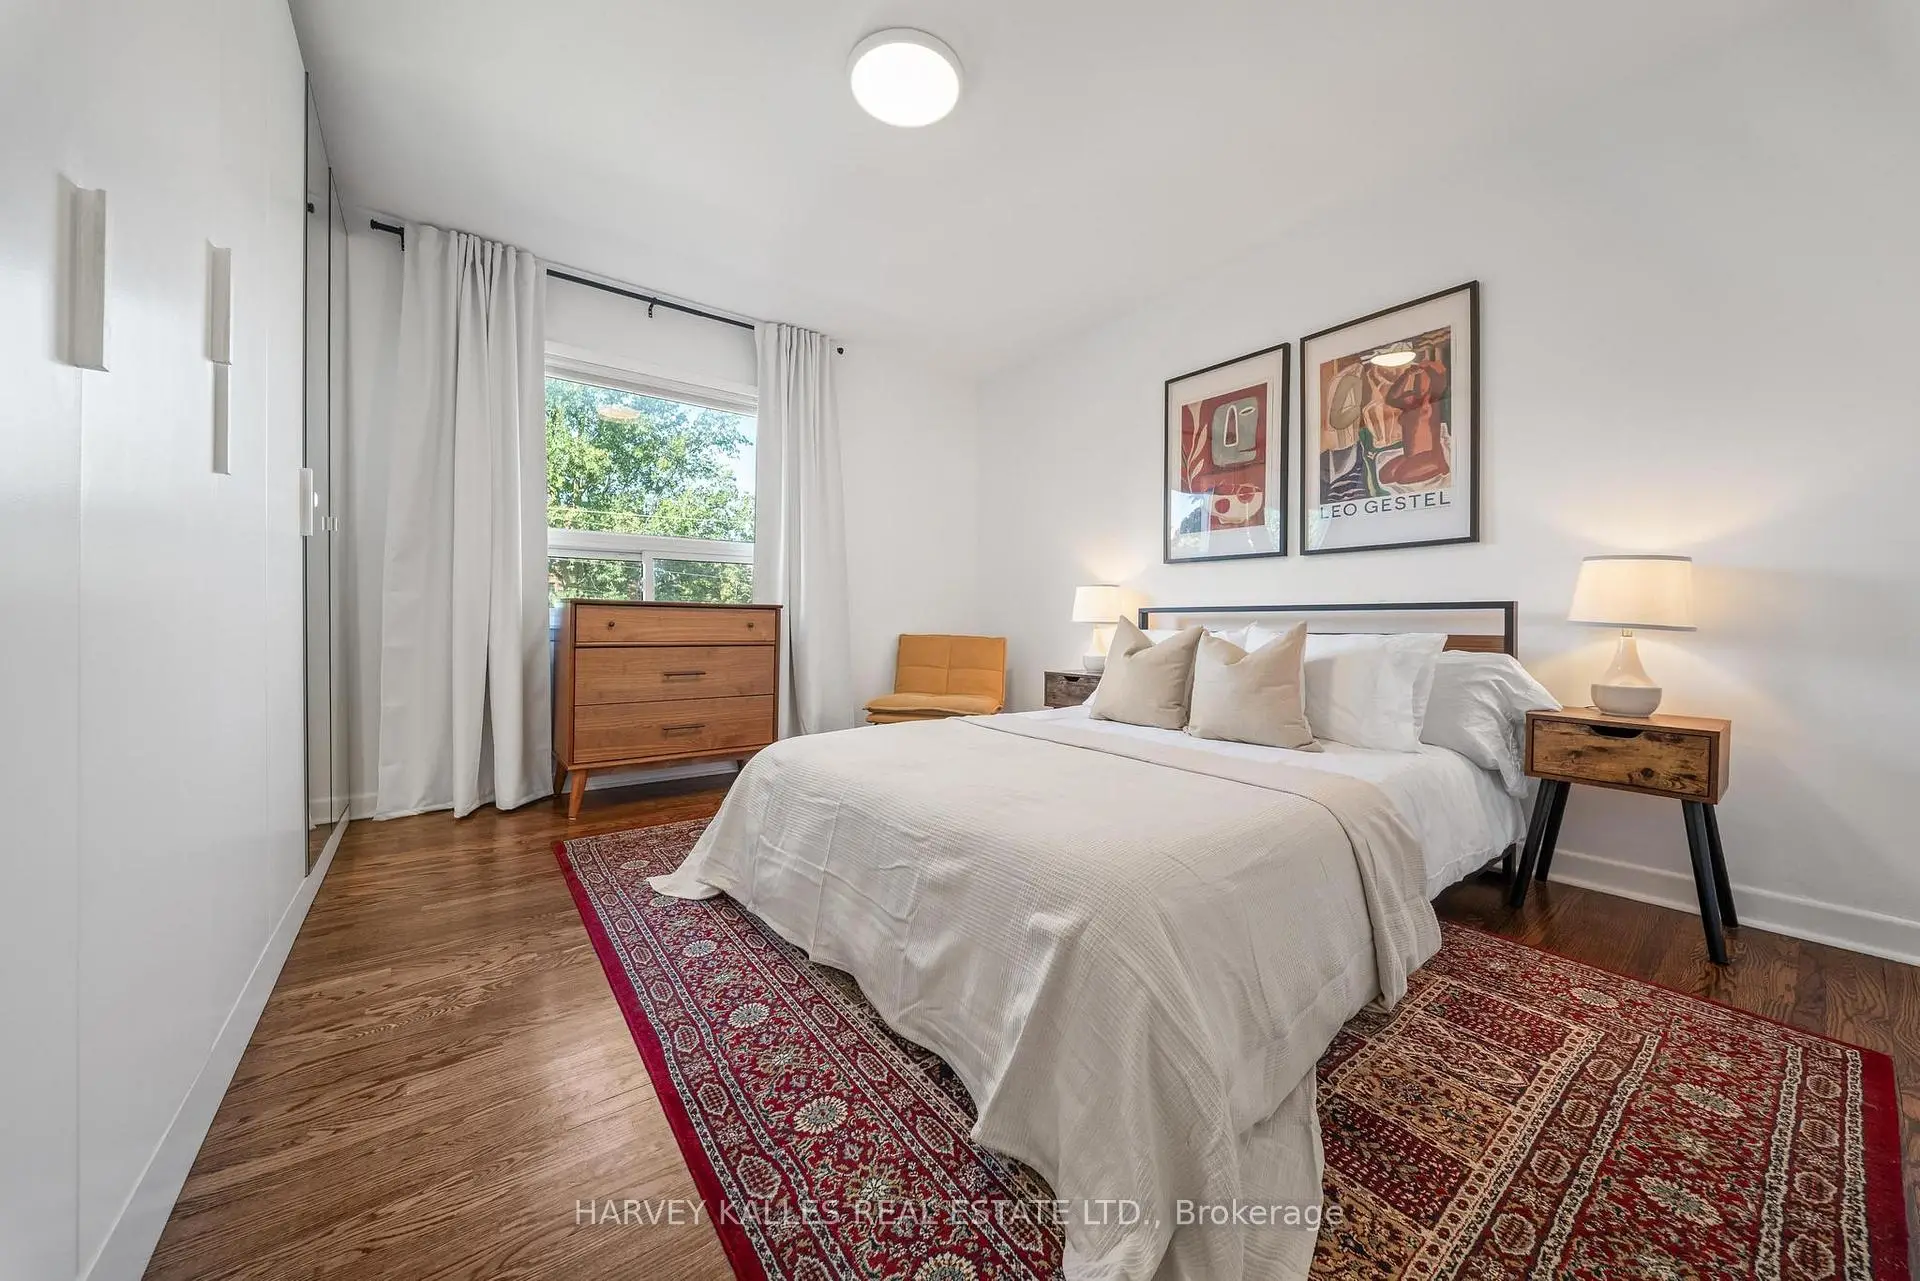


Description
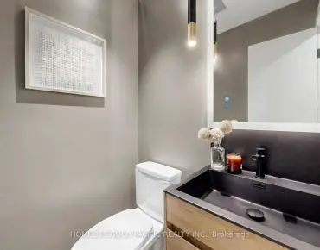
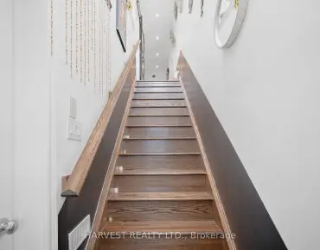
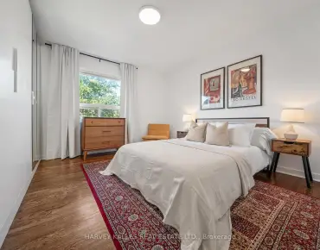
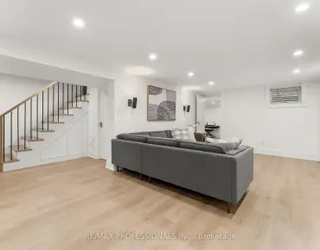
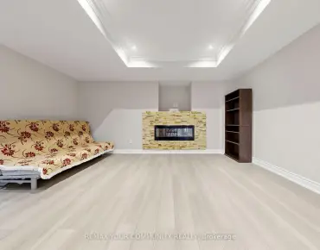
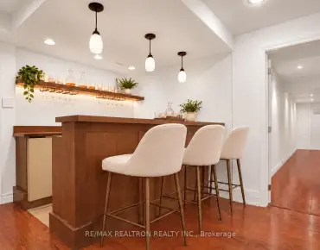
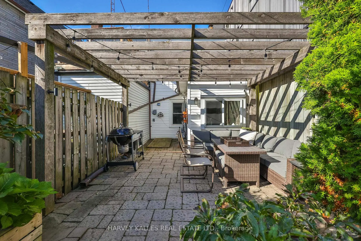
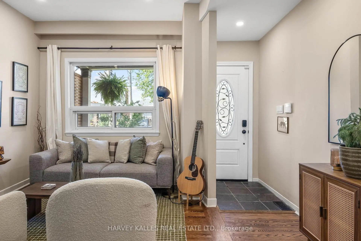
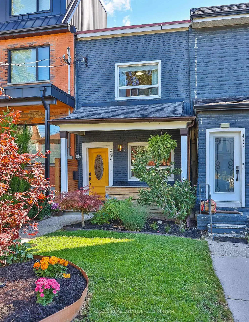
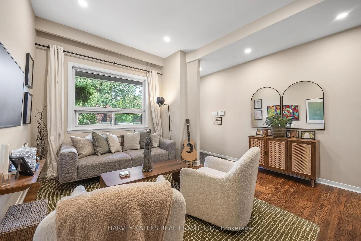
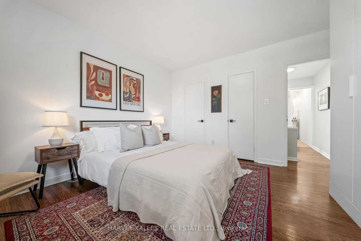
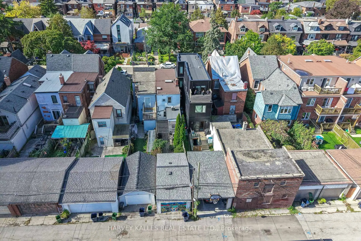
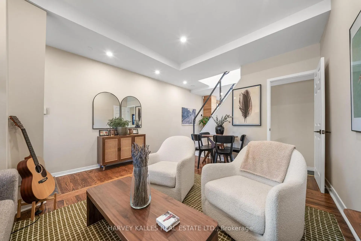
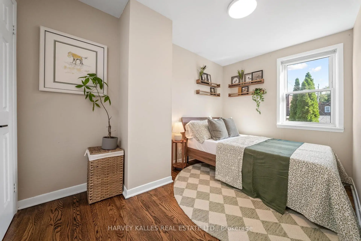
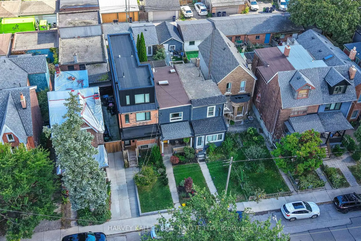
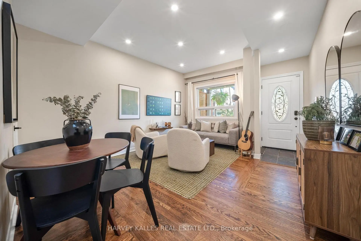
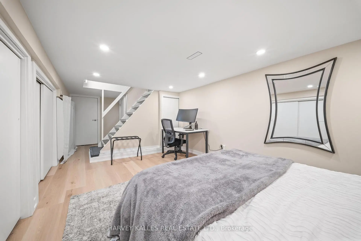
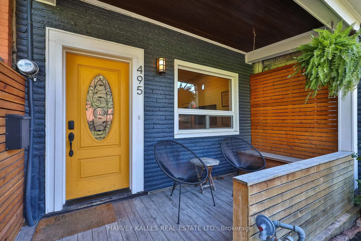
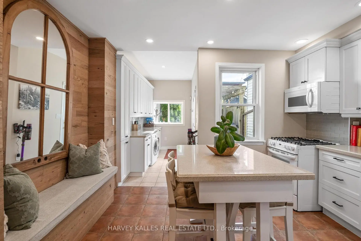
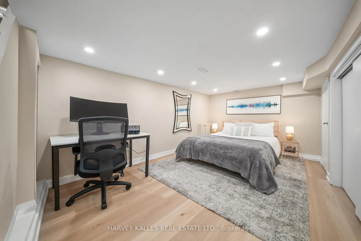
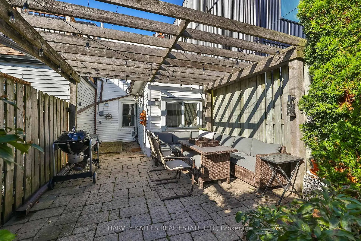
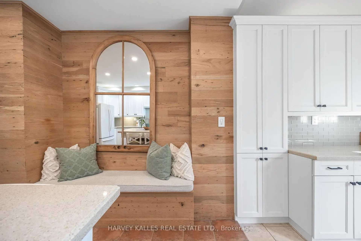
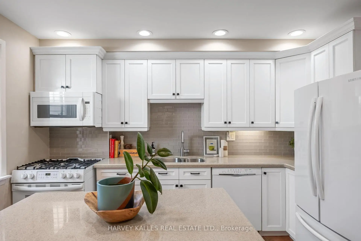
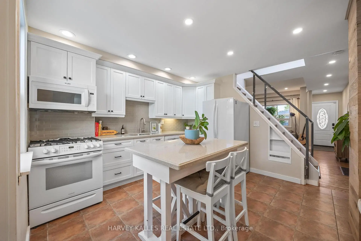
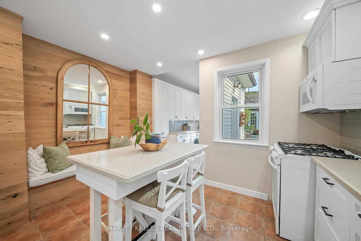
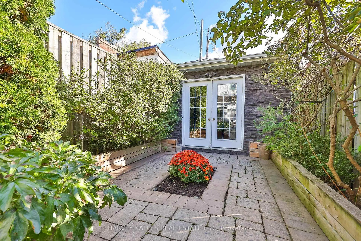
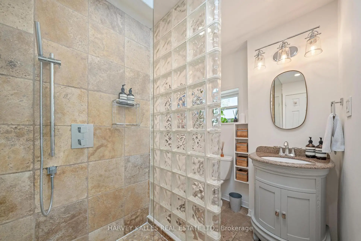
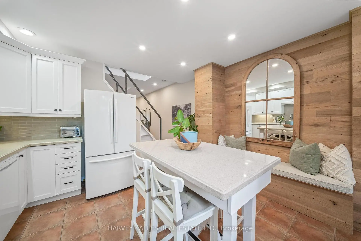
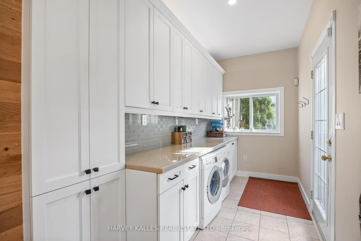
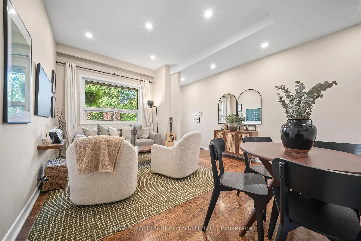
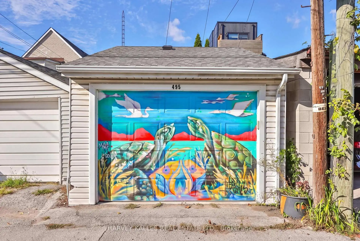
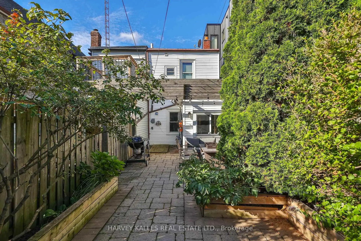
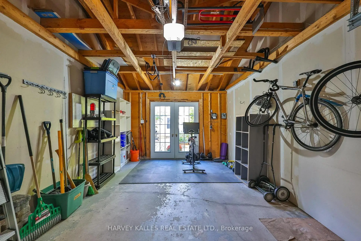
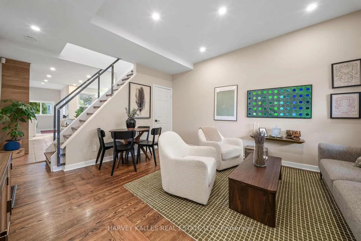
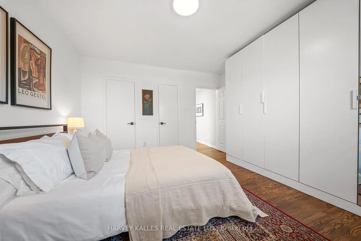
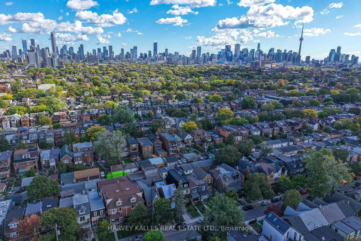
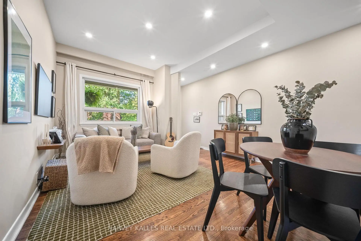
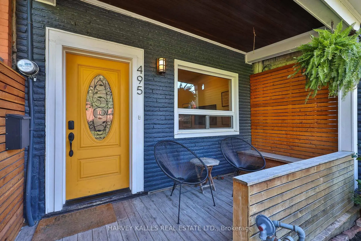
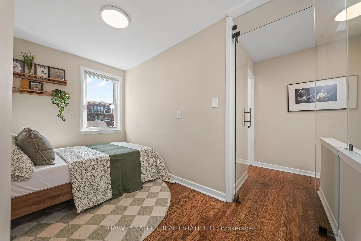
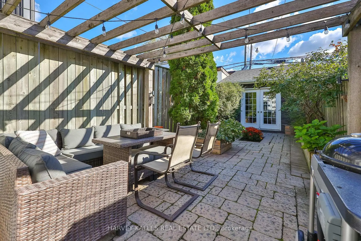
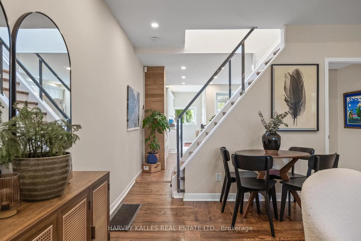
Welcome to 495 Roxton Road, a fully updated two-storey home on one of the city's most sought-after streets. This two-bedroom, two-bathroom home has been renovated from top to bottom and is ready to move into.The updated kitchen has white shaker cabinetry, quartz counters and a gas range, so it works well for everyday cooking and for having people over. Hardwood runs through the main living areas, and LED pot lights brighten every room. The finished basement has new vinyl flooring and is protected by waterproofing and a sump pump.There's also a large garage, an irrigation system, and a mud room (yes, a mud room). After a rainy commute or a snowy Toronto winter, you'll be glad to have it.The home sits in the centre of the city. Bloor Street's restaurants, cafés and shops are a couple of minutes away on foot, and Ossington Station is a five-minute walk. You can bike to almost anything.When you want to get away from it all, the private backyard has a perennial garden and a pergola, so you can relax outside or host friends on summer evenings.Why buy a cookie-cutter condo with high maintenance fees when you could live here?
Features
- Facing: West

- Bedrooms: 2

- Bathrooms: 2

- Garages: 1

- Kitchens: 1

Details
- Lot size: 14.50 x 121.00 Feet

- Space: 700-1100

- Tax: $ 6847.00

- C13886498

- Listing contracted with: HARVEY KALLES REAL ESTATE LTD.
| Bathroom | Pieces | Level | |
|---|---|---|---|
| 1xBath | 3 pcs | Second |
|
| 1xBath | 2 pcs | Lower |
Property Summary
Located close to the intersection of Bloor St West & Shaw St, 495 Roxton Rd is a 2+1 bedrooms 2 washrooms Semi-Detached. The unit has a Single Detached Parking Space. The property has many nice features including Workbench, Storage, On Demand Water Heater, Floor Drain, Carpet Free and Auto Garage Door Remot. .Home Market Analysis
For Sale
For Lease
Comparable home values have decreased 16.1% compared with the same period last year.
Rent levels have decreased 4.7% compared with the same period last year.
How This Home Compares
Local Area Profile
This property is located in an area with a significant rental housing presence with a strong concentration of apartment and condominium housing. Approximately 71% of residents hold a bachelor's degree or higher, while about 15% have a college credential. Public transit is commonly used by local commuters, alongside driving.
School Information
- Montrose Junior Public School (Grade:JK-6) 97/3037
- King Edward Junior and Senior Public School (Grade:JK-8) 1119/3037
- Harbord Collegiate Institute (Grade:9-12) 163/739
- St. Bruno / St Raymond Catholic School (Grade:JK-8) 2400/3046
- King Edward Junior and Senior Public School (Grade:JK-8) 1119/3037
- Ryerson Community School (Grade:JK-8) 2413/3037
- Lord Lansdowne Junior Public School (Grade:0-6) 548/3037
- Dewson Street Junior Public School (Grade:JK-6) 513/3037