L'Amoreaux, Toronto, M1W 1Y4

Description
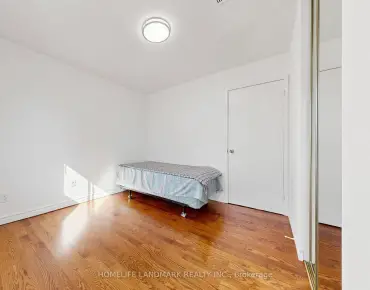
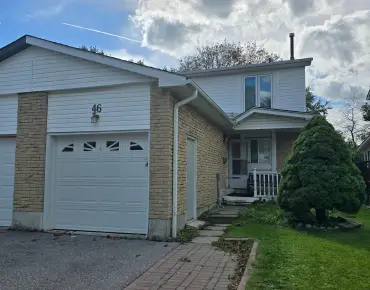
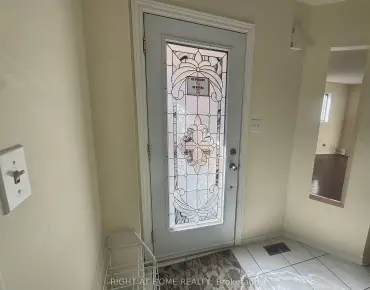
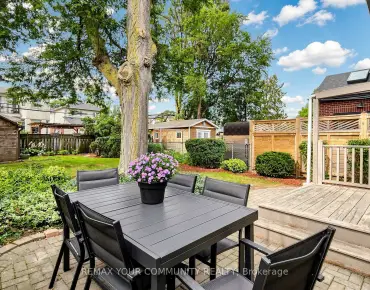
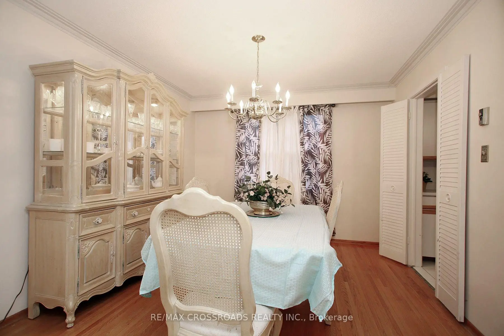
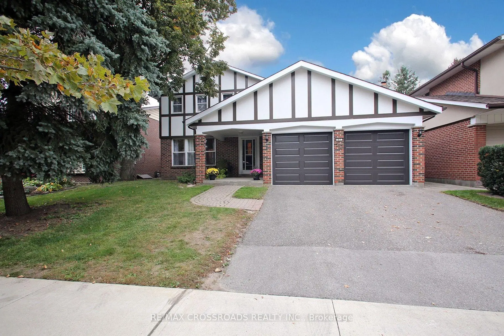
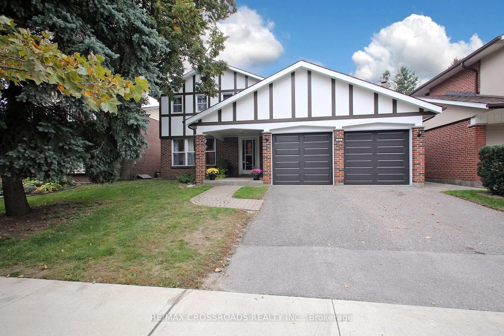
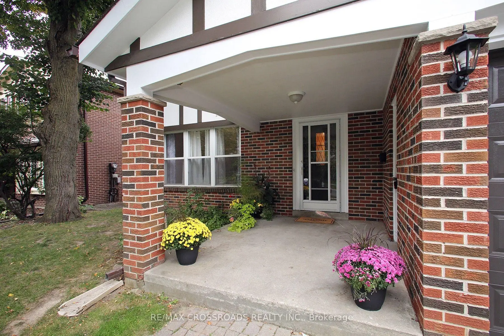
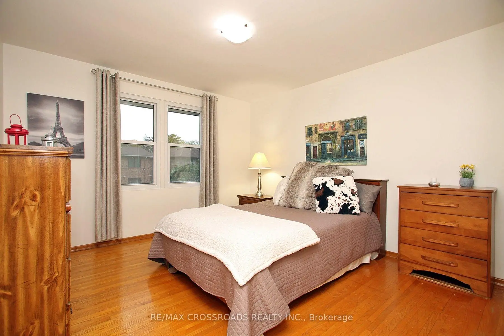
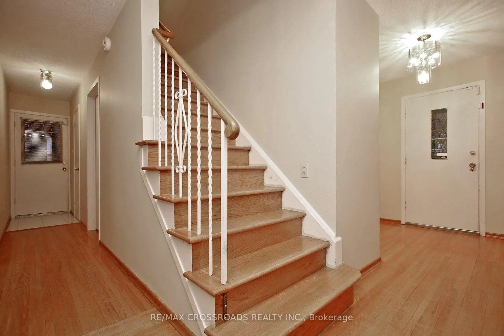
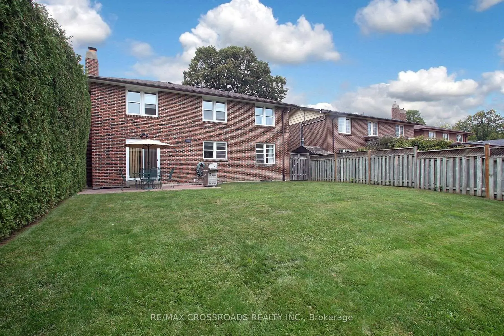
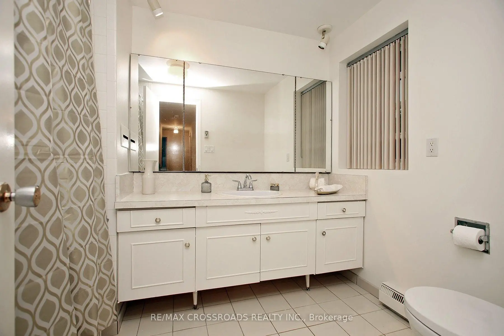
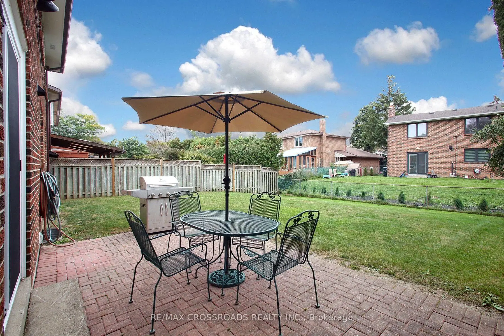
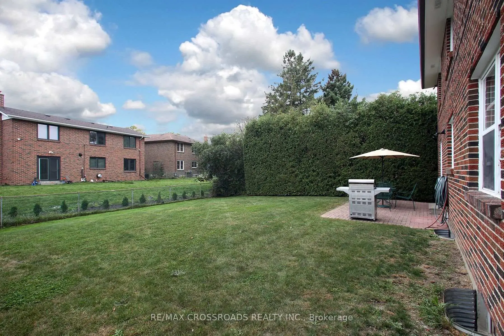
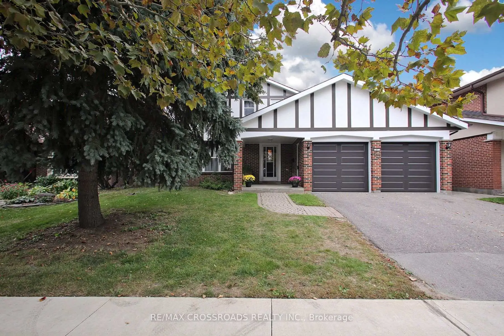
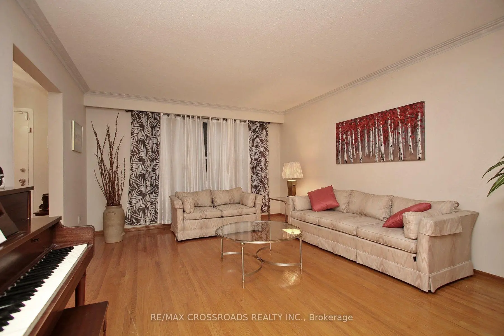
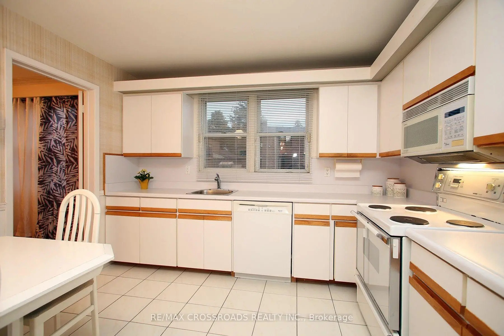
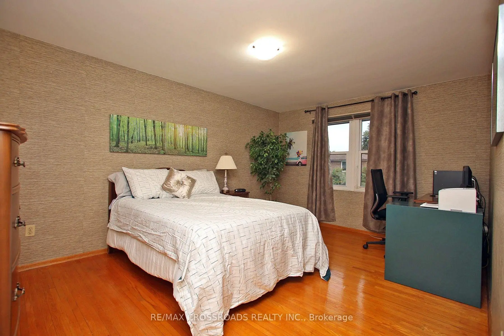
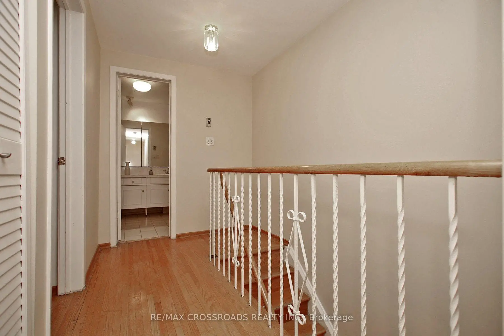
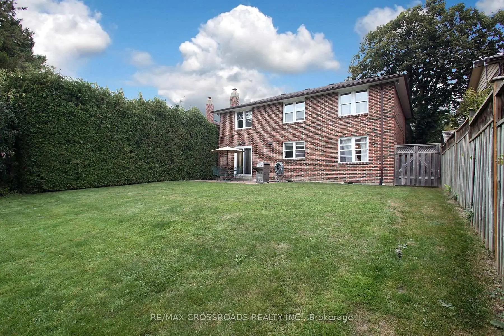
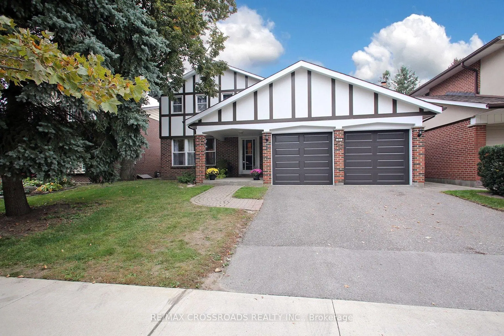
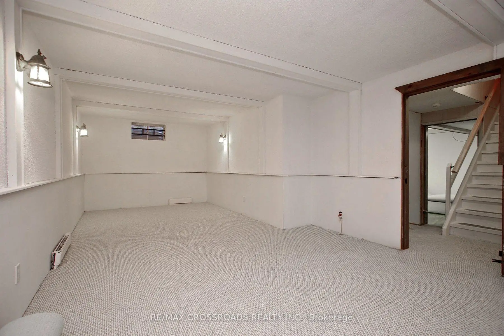
Highly Desirable L'Amoreaux Area Of Huntingwood, On A Gorgeous Mature Treed Crescent. Large 4 Bedroom Home, 3 Bath With Hardwood Floors. Attached Double Car Garage, Finished Basement With Rec Room And More Bedrooms. Close To Shops, Transit, 401, Schools And Parks. A Great Opportunity Awaits You. Property Previously Had Inground Pool Which Was Filled In.
Features
- Facing: South

- Bedrooms: 4

- Bathrooms: 3

- Garages: 2

- Kitchens: 1

Details
- Lot size: 50.06 x 110.12 Feet

- Space: 2000-2500

- Tax: $ 6334.34

- E13878104

- Listing contracted with: RE/MAX CROSSROADS REALTY INC.
| Room | Size(M) | Description | |
|---|---|---|---|
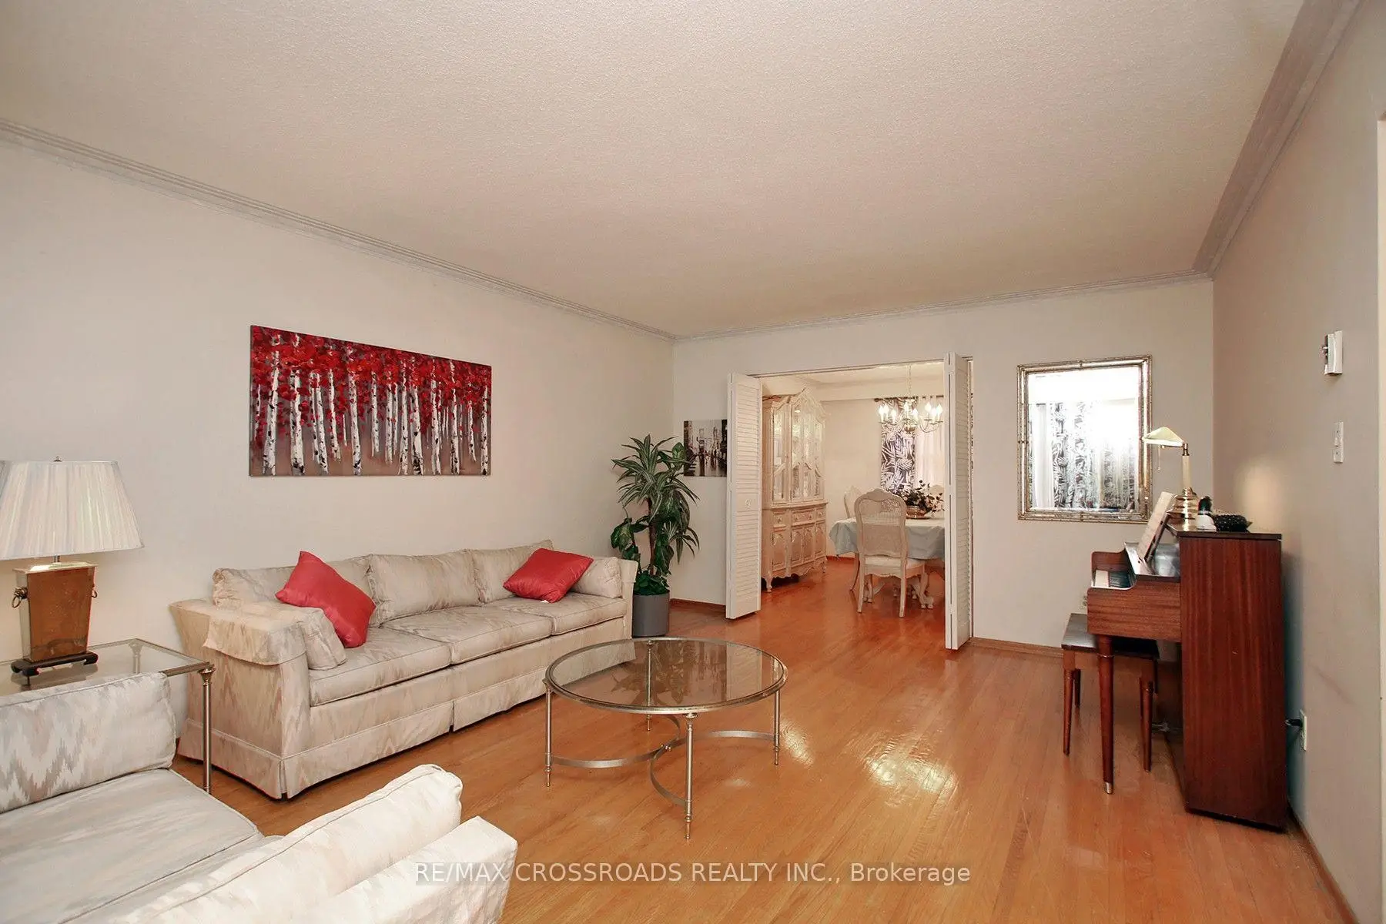
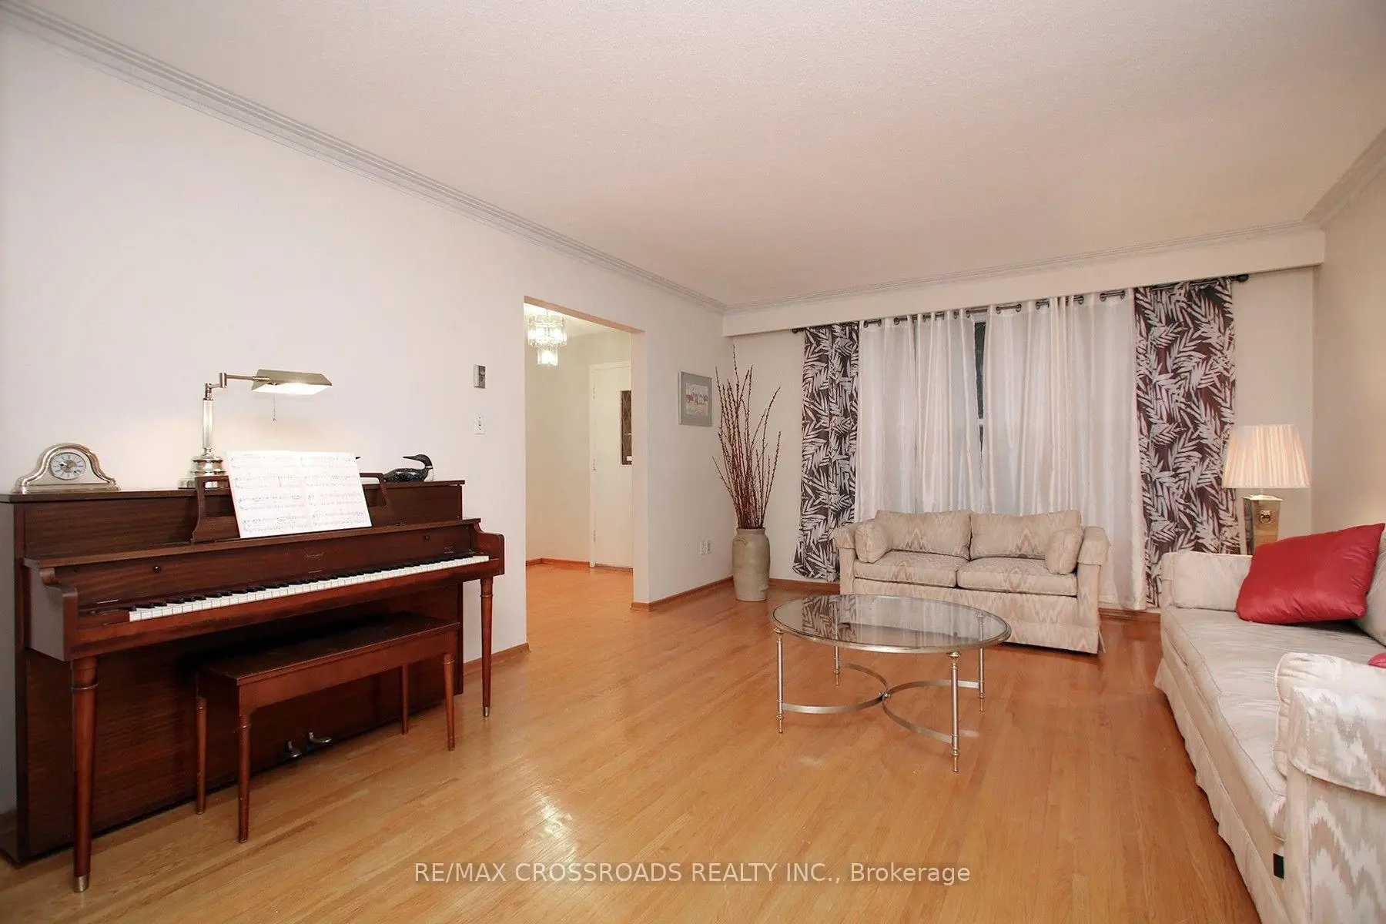
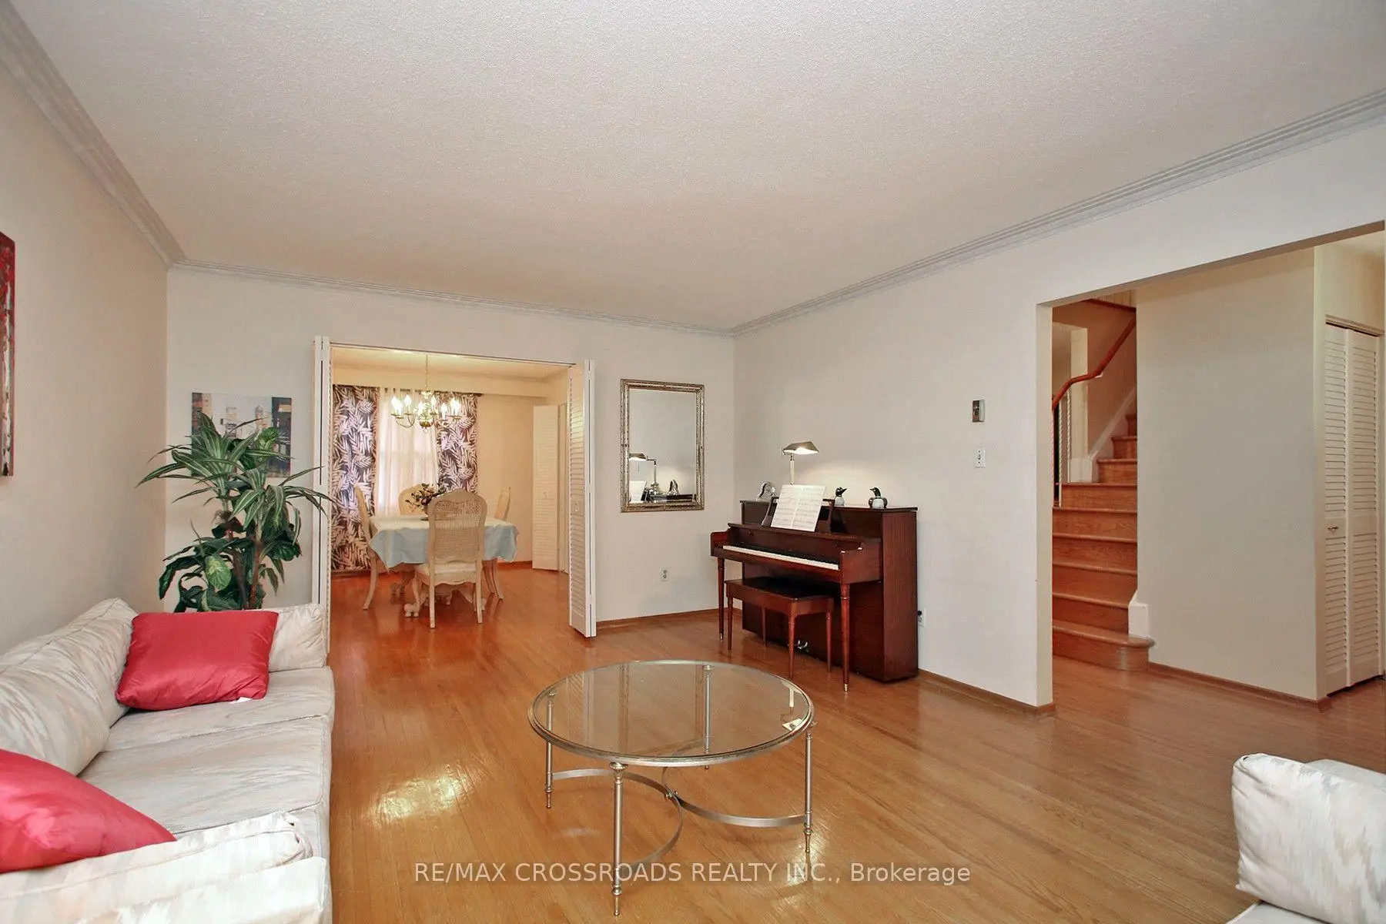
| Living Rm | 5.42x3.95 | Picture Window, Hardwood Floor, Combined w/Dining |
|
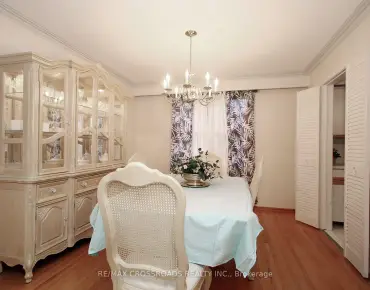
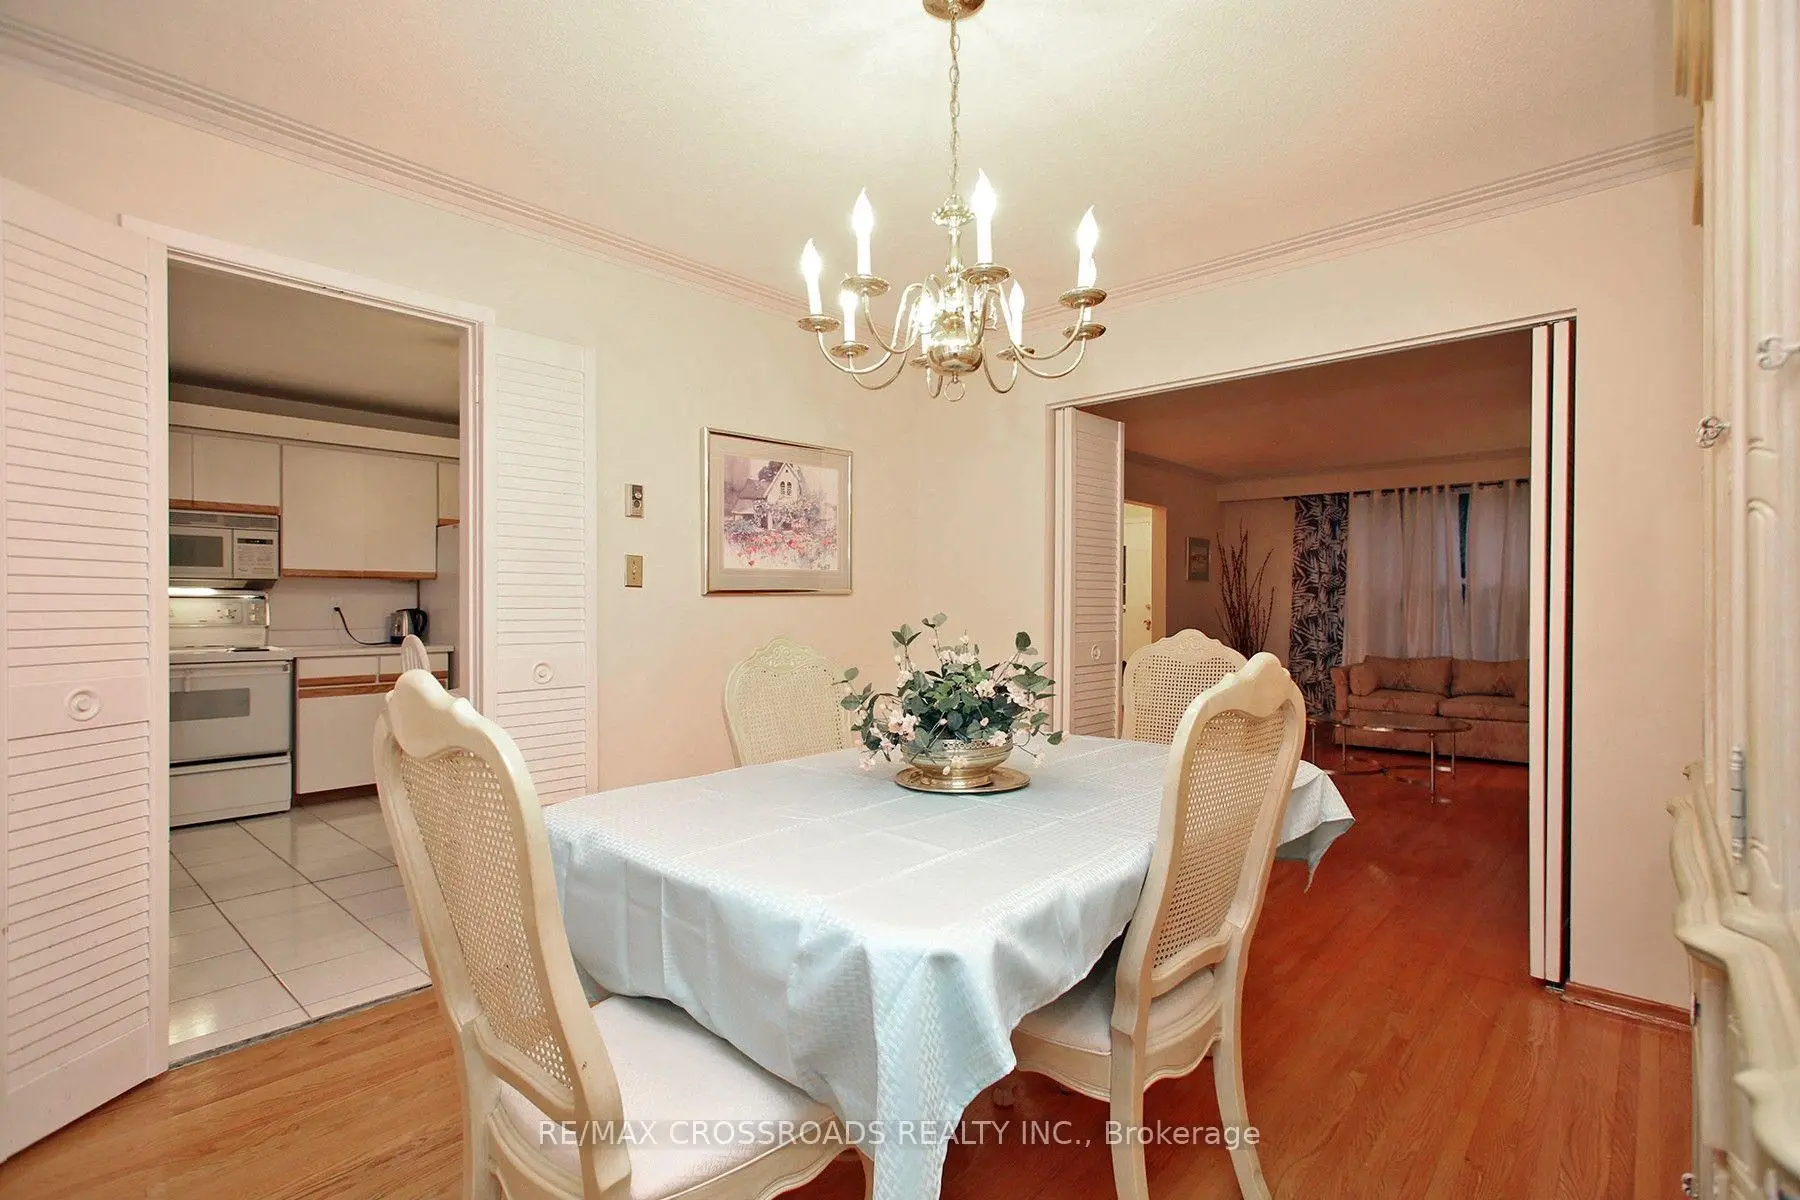
| Dining Rm | 3.66x3.31 | Picture Window, Hardwood Floor, Combined w/Dining |
|
| Dining Rm | 3.66x3.31 | Overlooks Backyard, Hardwood Floor, French Doors |
|
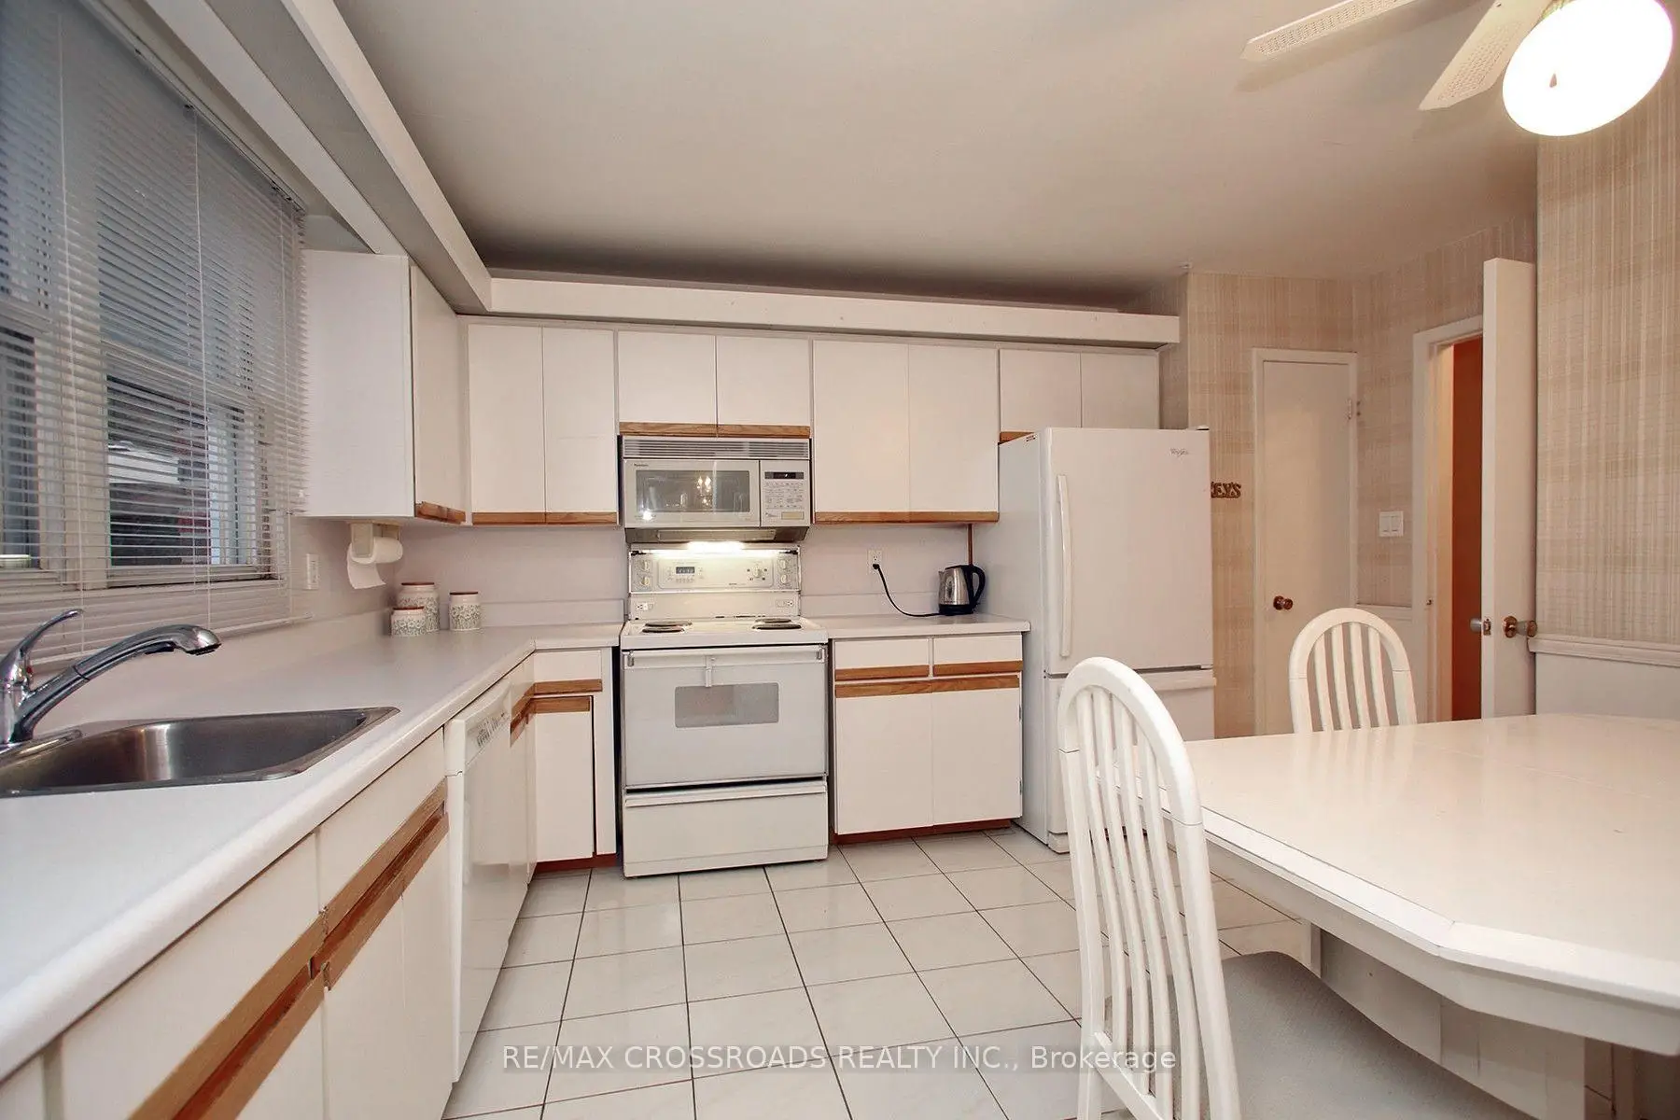
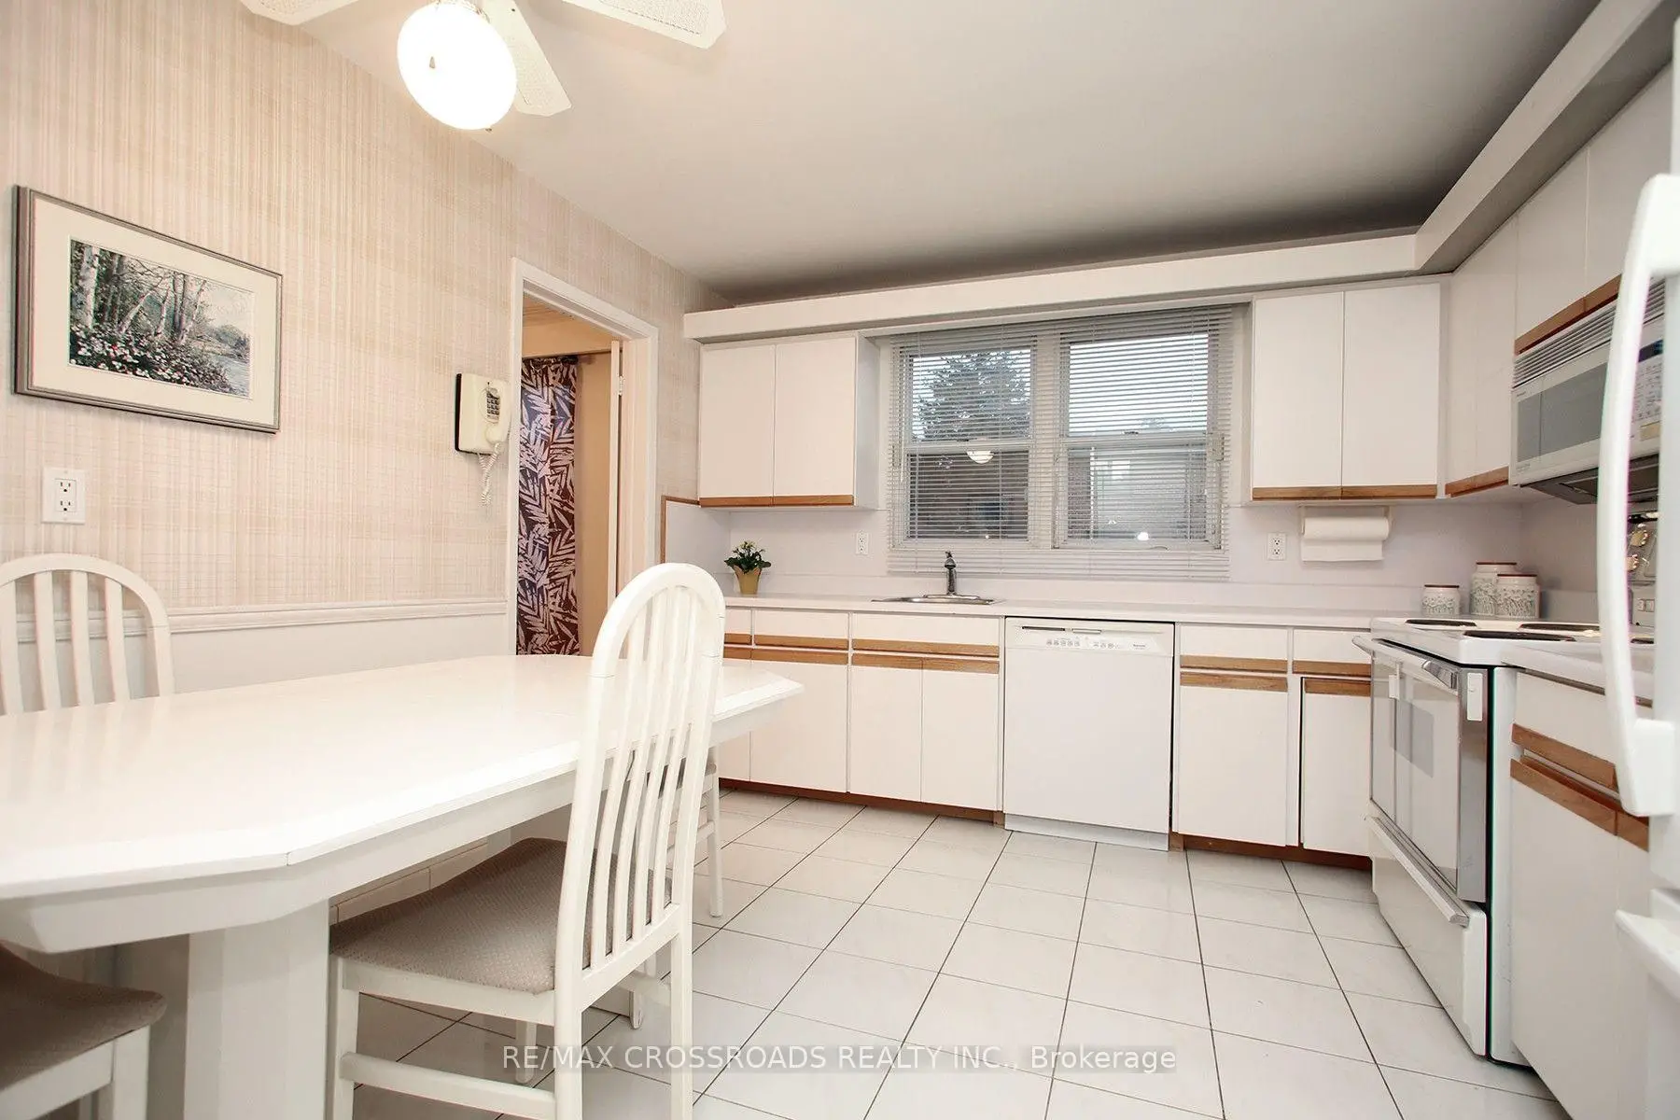
| Kitchen | 4.21x3.41 | Tile Floor, Overlooks Backyard, Eat-in Kitchen |
|
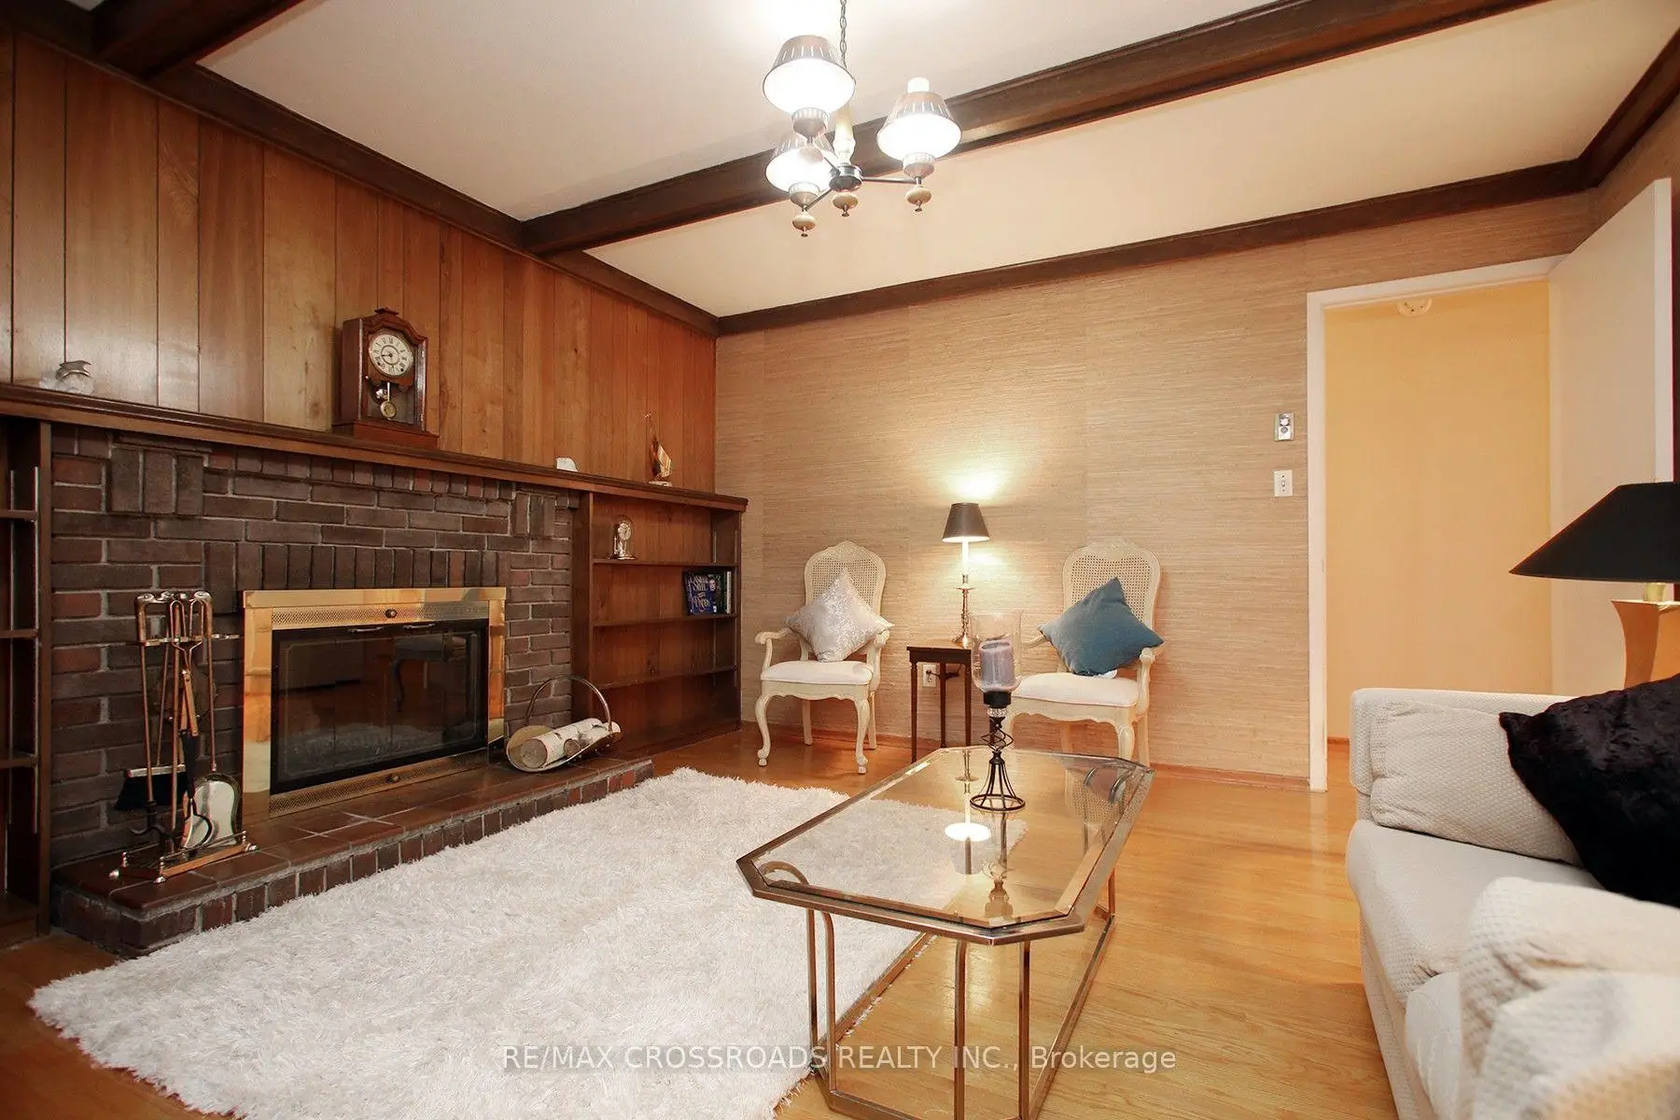
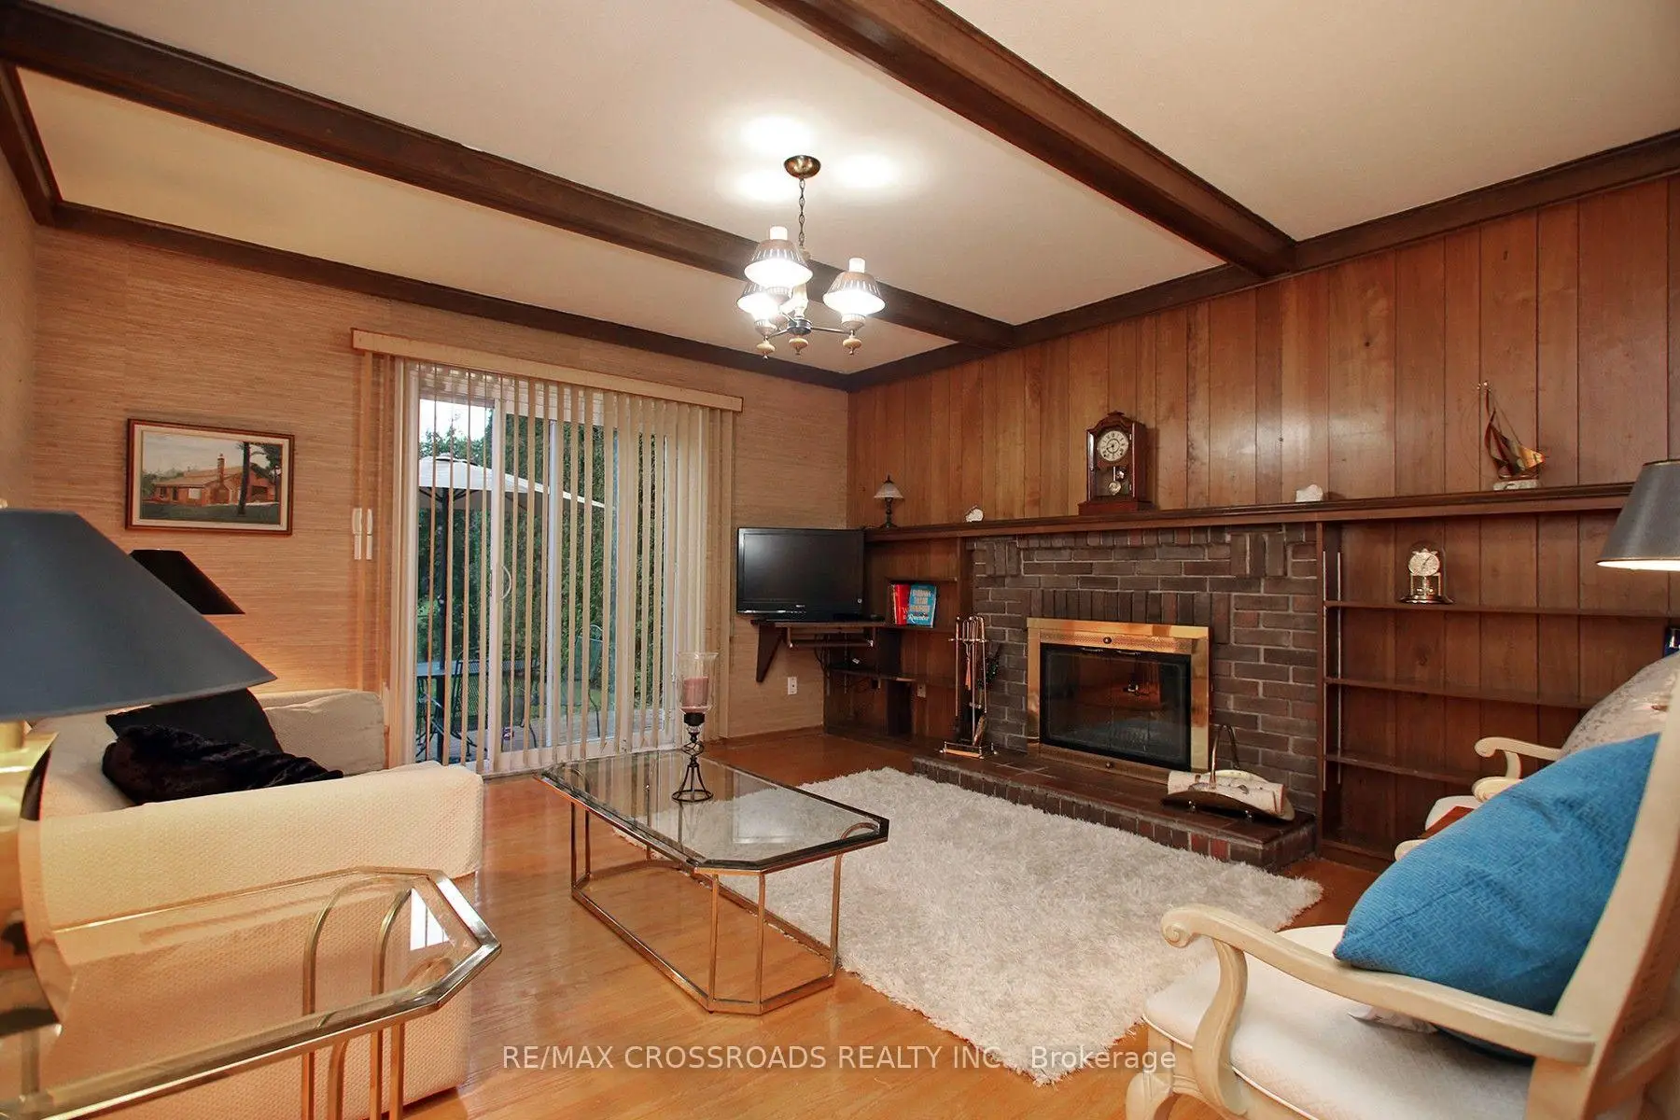
| Family Rm | 4.24x4.00 | Walk-Out, Brick Fireplace, B/I Bookcase |
|
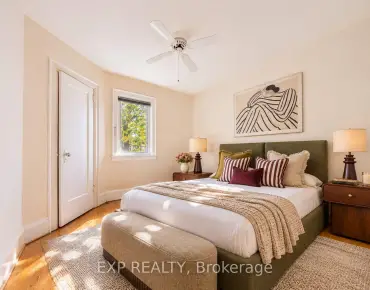
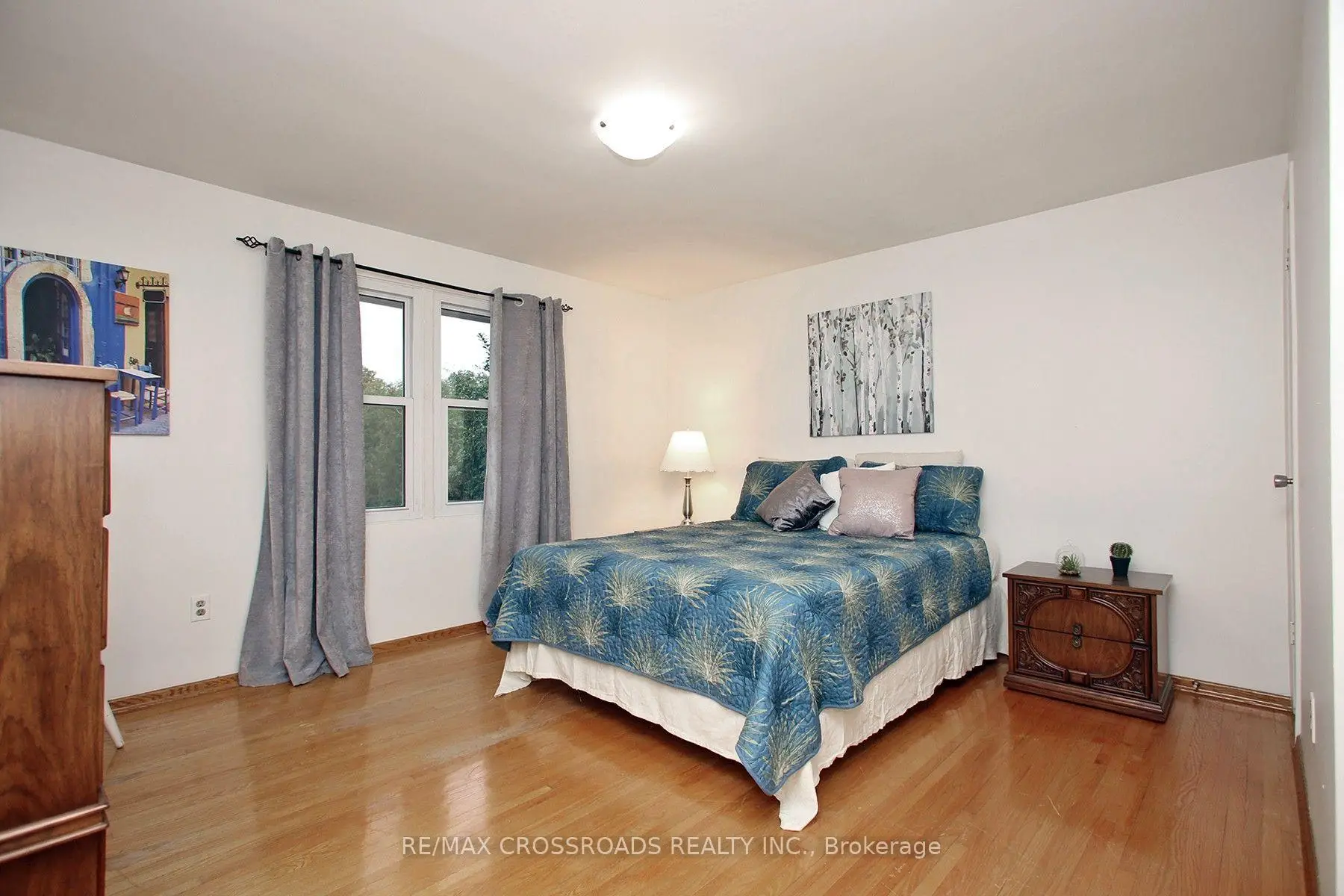
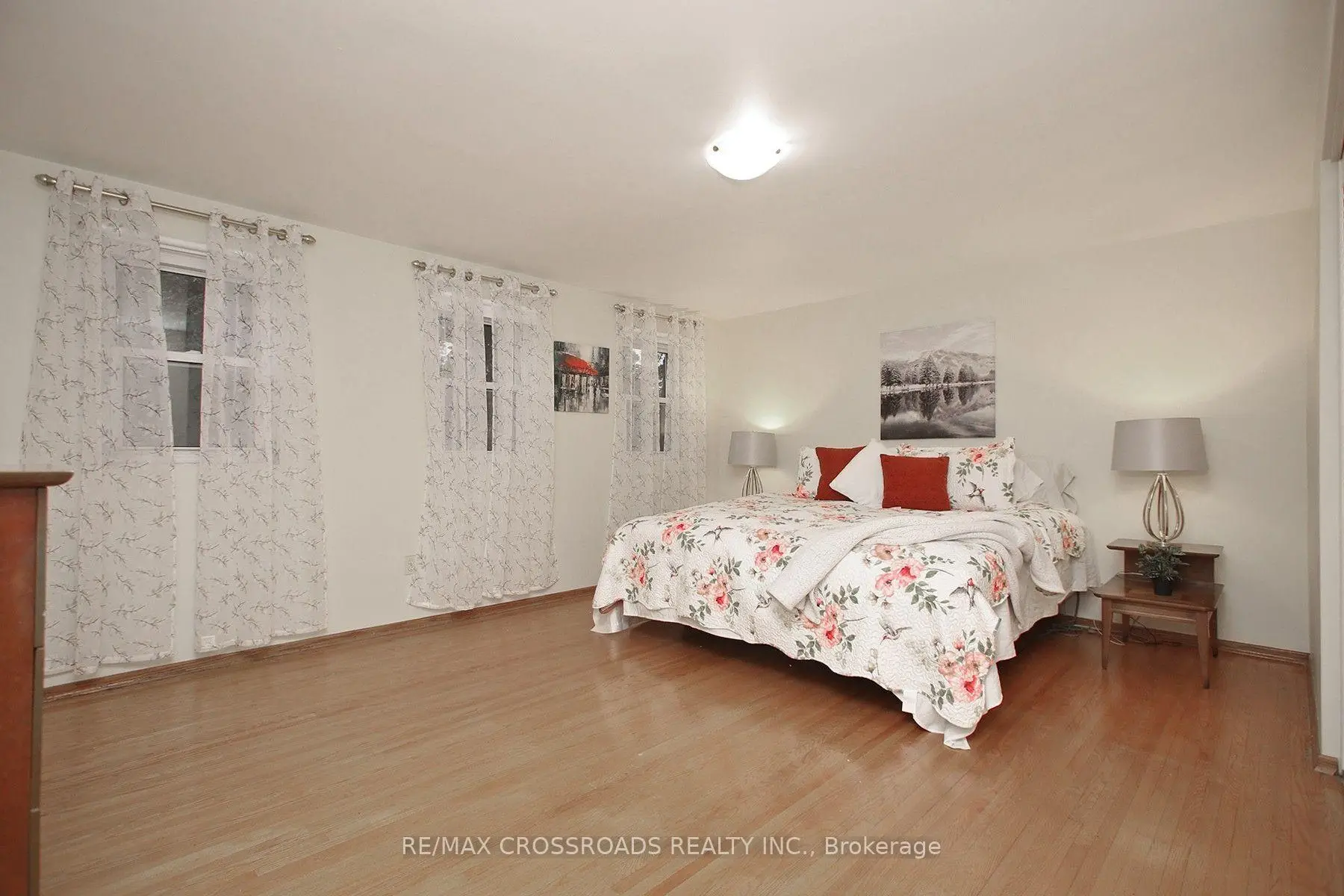
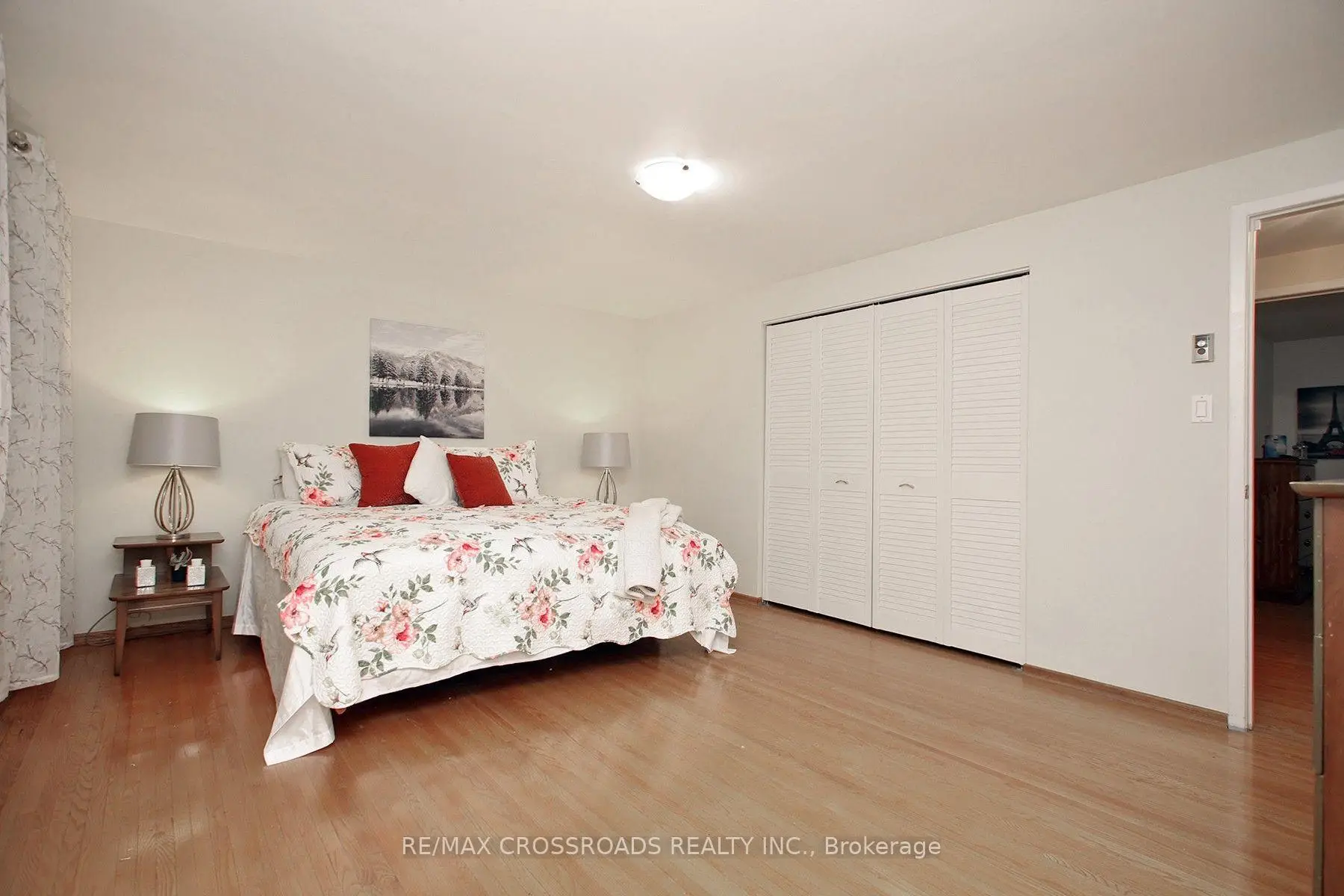
| Br | 4.99x3.86 | His and Hers Closets, 3 Pc Ensuite, Hardwood Floor |
|
| 2nd Br | 4.62x3.30 | South View, Large Window, Hardwood Floor |
|
| 3rd Br | 4.05x3.70 | South View, Large Window, Hardwood Floor |
|
| 4th Br | 3.75x3.38 | Hardwood Floor, South View, Hardwood Floor |
|
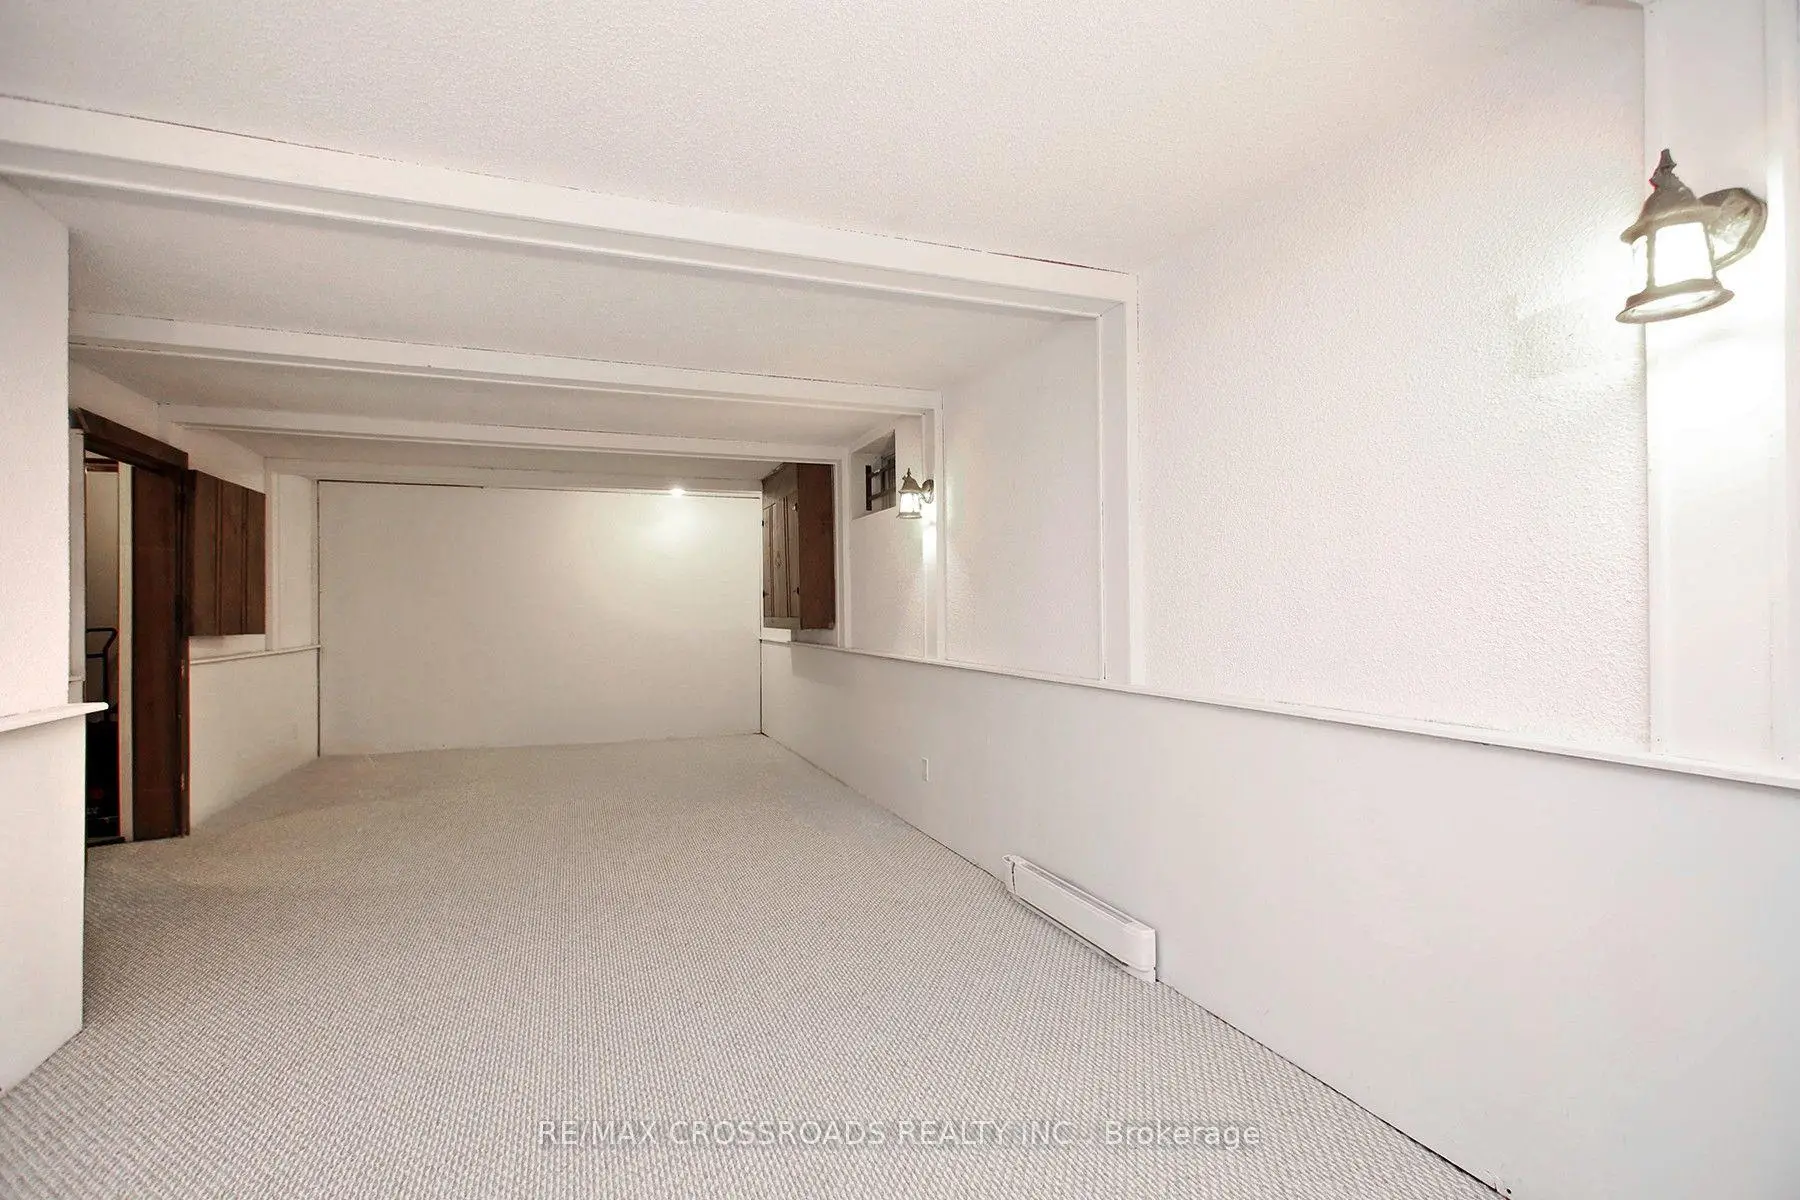
| Recreatio | 8.89x3.77 | Window, Broadloom, Separate Rm |
|
| 5th Br | 4.10x3.38 | Window, Broadloom, Separate Rm |
|
| Br | 6.16x3.85 | Broadloom, Separate Rm |
| Bathroom | Pieces | Level | |
|---|---|---|---|
| 1xBath | 4 pcs | Second |
|
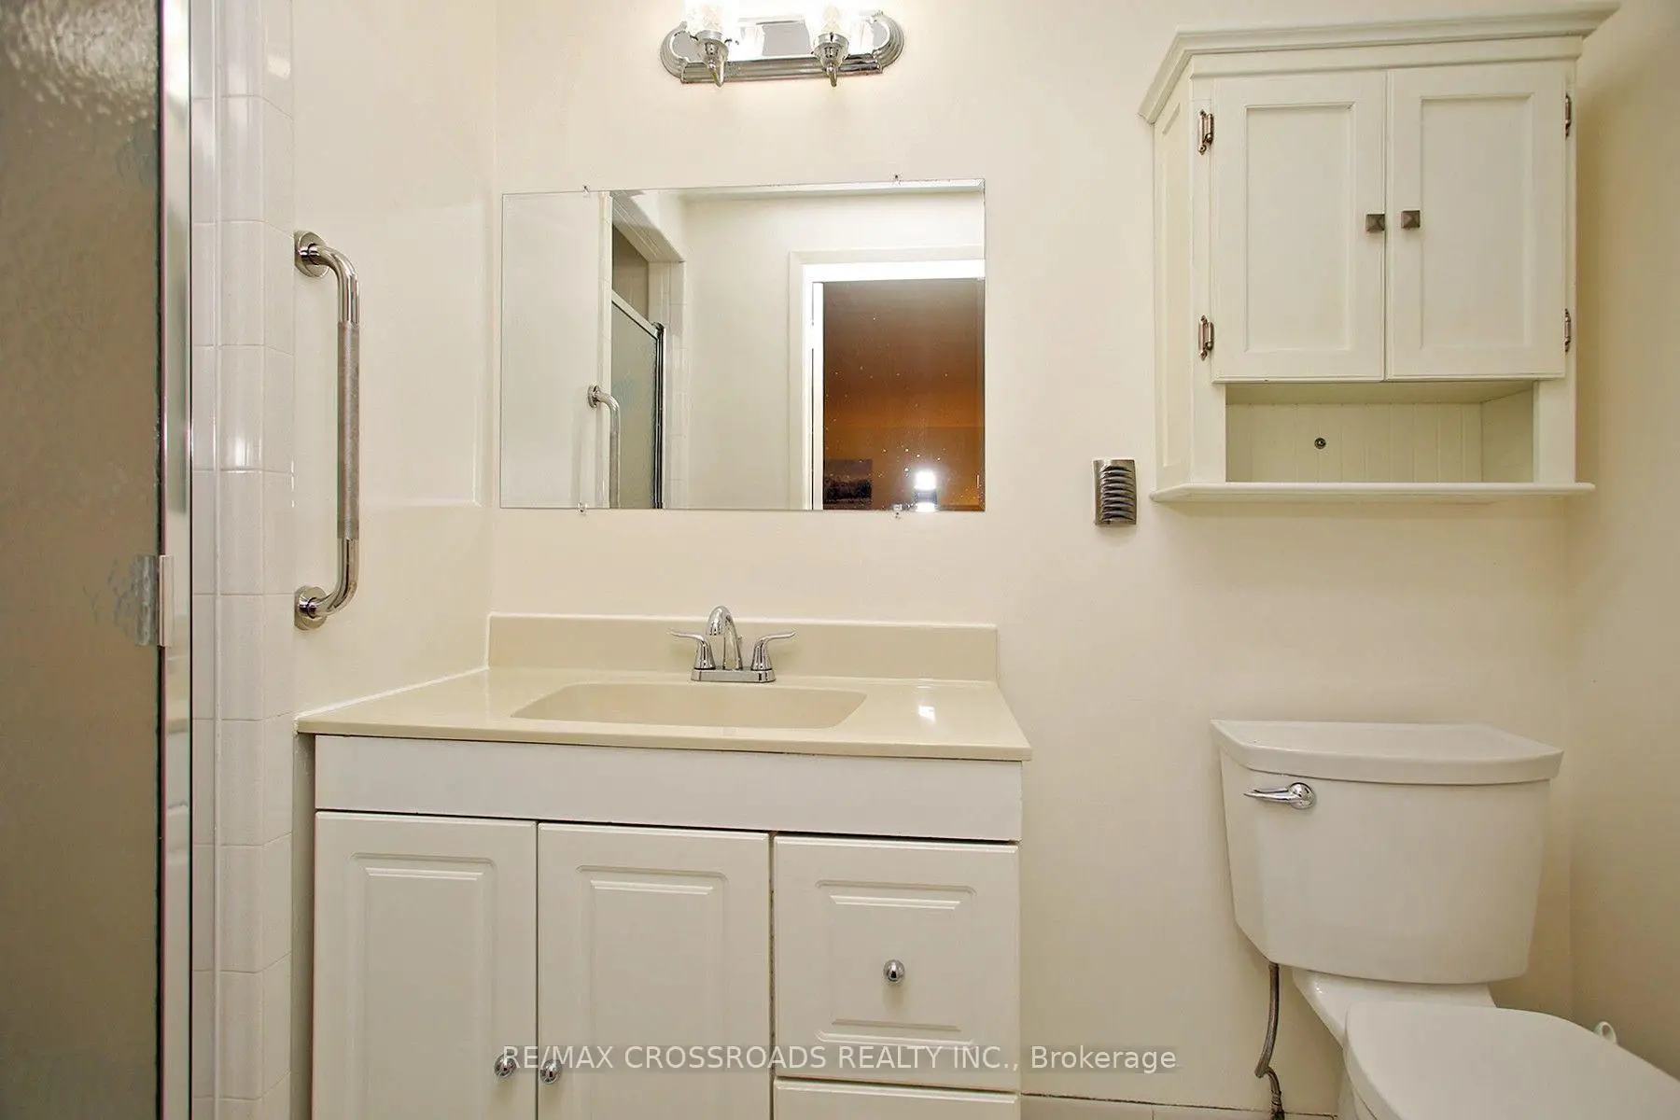
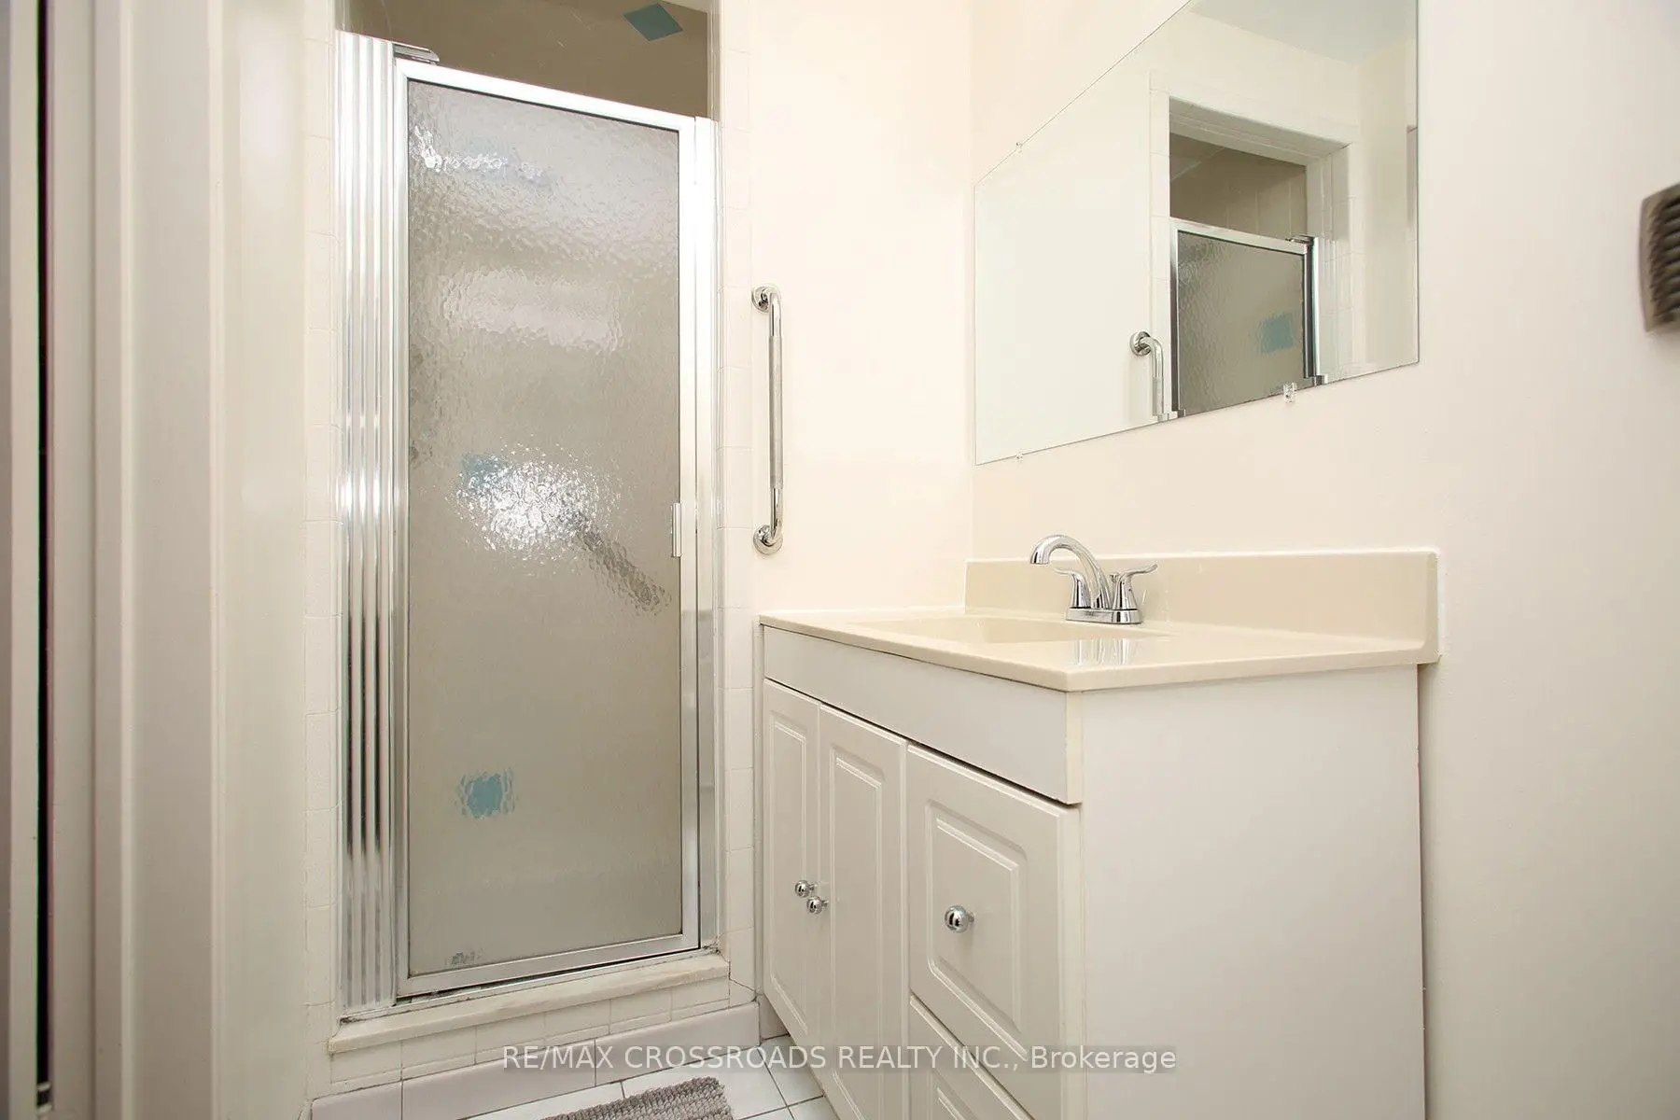
| 1xBath | 3 pcs | Second |
|
| 1xBath | 2 pcs | Ground |
Property Summary
Located close to the intersection of HUNTINGWOOD DRIVE AND WARDEN A, 57 Kimberdale Cres is a 4+2 bedrooms 3 washrooms Detached. The unit has a Double Attached Parking Spaces. The property has many nice features including Garburator. Living Room Rm, Dinning Room Rm, Dinning Room Rm, Kitchen and Family Room Rm are on the Main floor; Recreation Roomreatio, fifth bedroom and Br are on the Lower floor.Home Market Analysis
For Sale
For Lease
Comparable home values have decreased 4.8% compared with the same period last year.
Rent levels have increased 22.7% compared with the same period last year.
How This Home Compares
Local Area Profile
This property is located in a predominantly owner-occupied residential area with housing made up primarily of detached homes. Approximately 58% of residents hold a bachelor's degree or higher, while about 24% have a college credential. Residents use a combination of driving and public transit for commuting.
School Information
- Timberbank Junior Public School (Grade:JK-6) 1467/3037
- John Buchan Senior Public School (Grade:7-8)
- Albert Campbell Collegiate Institute (Grade:9-12) 330/739
- Stephen Leacock Collegiate Institute (Grade:9-12) 530/739
- Holy Spirit Catholic School (Grade:JK-8) 2778/3037
- J B Tyrrell Senior Public School (Grade:7-8)
- Pauline Johnson Junior Public School (Grade:JK-6) 1540/3037
- Highland Heights Junior Public School (Grade:JK-6) 2831/3037