East York, Toronto, M4J 4H2

Description
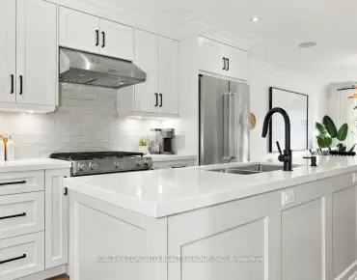
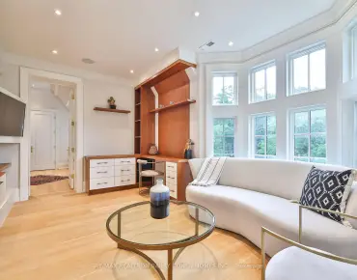
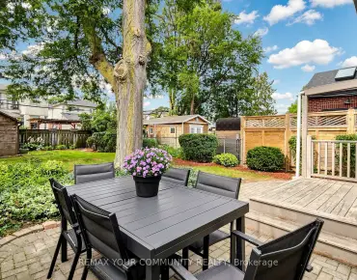
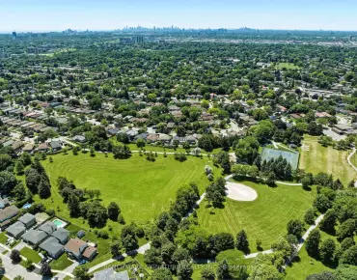
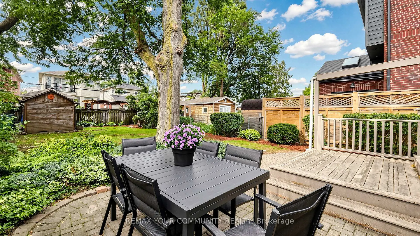
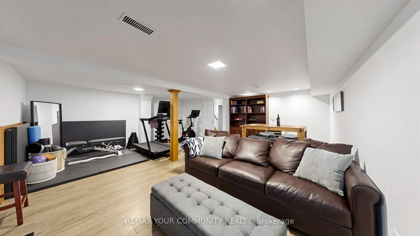
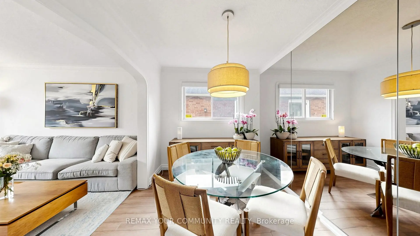
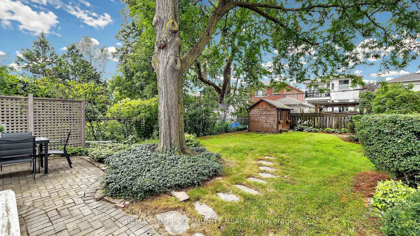
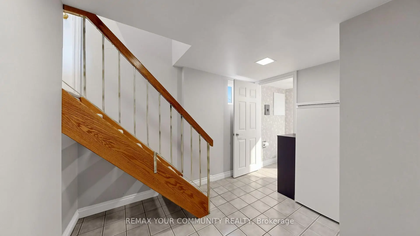
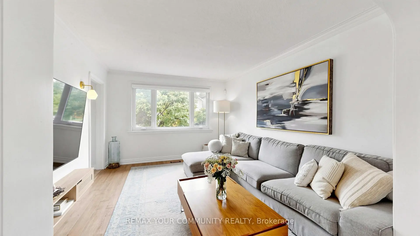
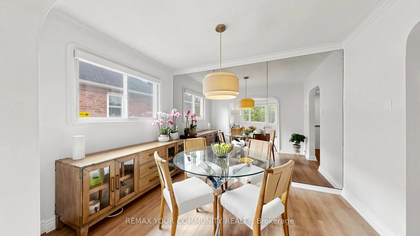
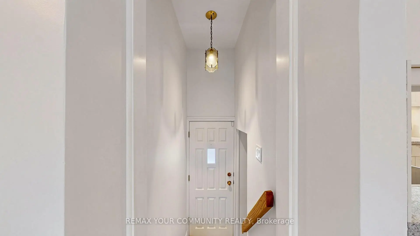
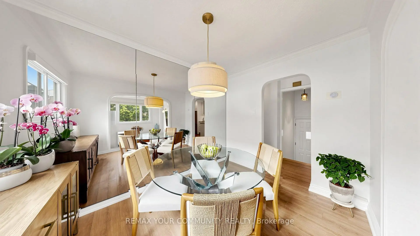
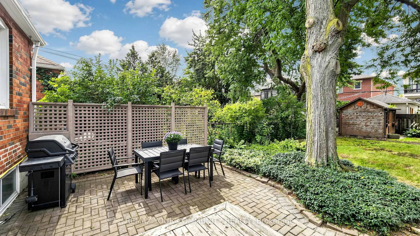
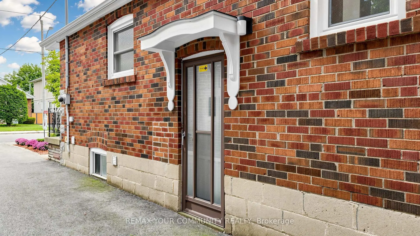
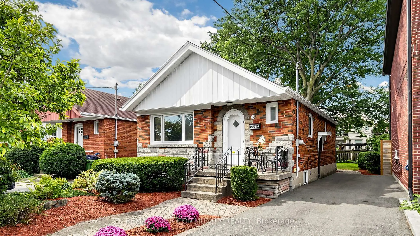
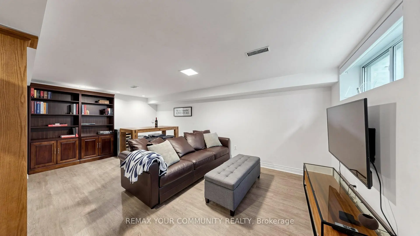
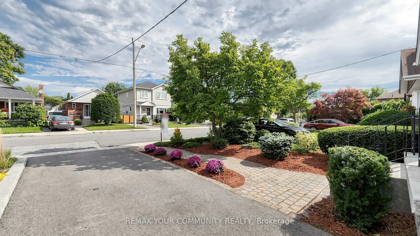
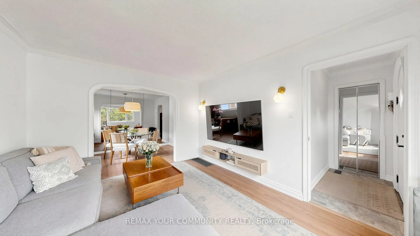
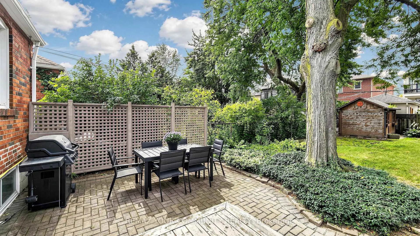
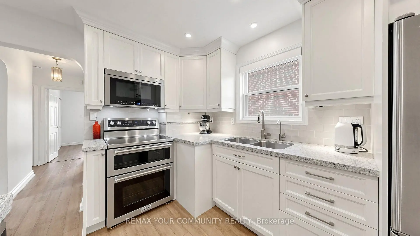
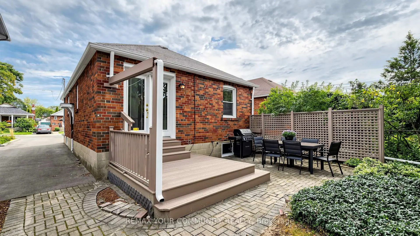
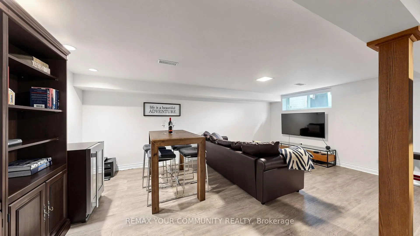
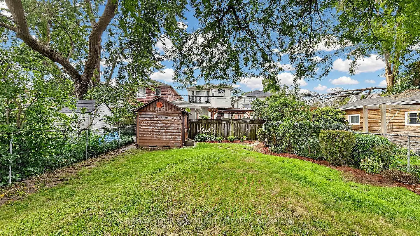
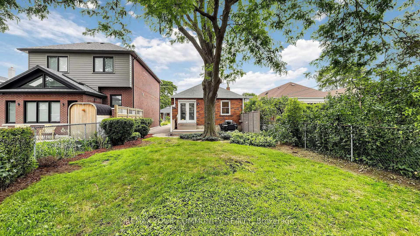
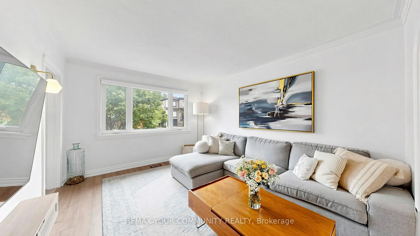
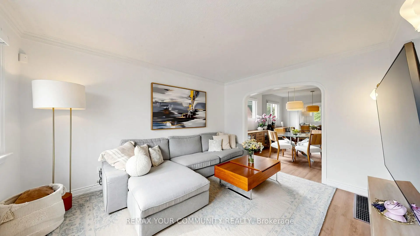
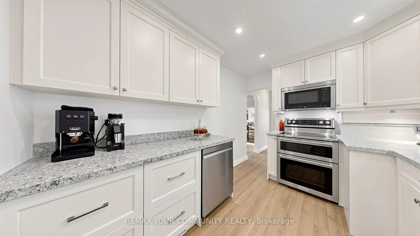
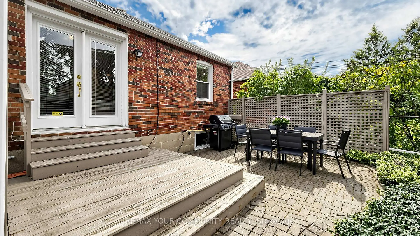
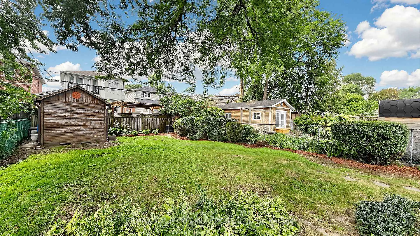
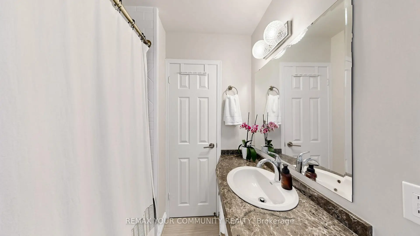
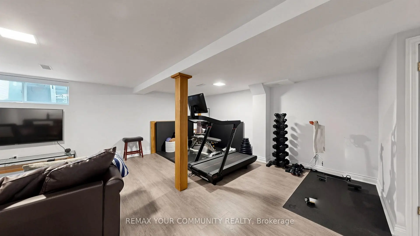
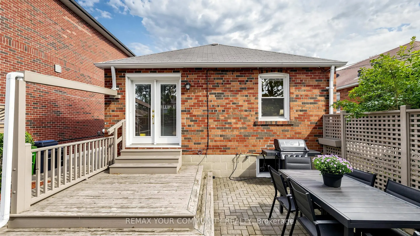
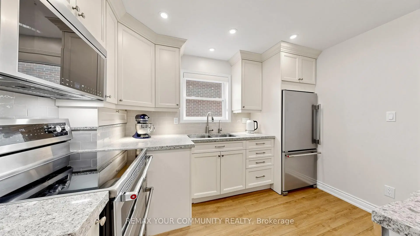
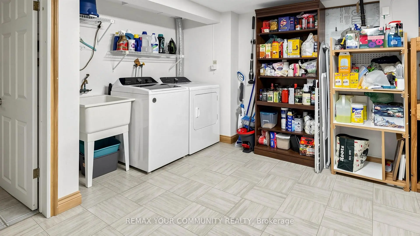
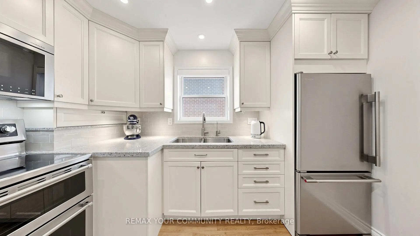
Charming And Thoughtfully Renovated Detached Bungalow With Private Driveway Situated On An Impressive 31 X 128 Ft Lot In One Of East York's Desirable And Well Established Communities. This Beautifully Maintained Home Offers An Excellent Combination Of Comfortable Living, Quality Updates And Outstanding Future Potential. The Spacious Lot Provides Approximately 4000 Sq. Ft. Of Land, Offering Ample Space For Family Living, Outdoor Enjoyment And Potential Future Development.The Bright And Functional Main Floor Features Newer Flooring Throughout, An Upgraded Living Room Layout, And A Renovated Kitchen With Extra Cabinetry, Built-In Dishwasher, Granite Counters, Pot Lights And Brand-New Stainless Steel Appliances. The Generously Sized Finished Basement With A Separate Side Entrance Offers A Spacious And Versatile Layout With Plenty Of Room For A Home Gym, Comfortable Living Area And Dedicated Dining Space Ideal For Entertaining, Recreation Or Extended Family Living.Enjoy A Beautifully Landscaped And Fully Fenced Backyard Featuring A Comfortable Seating Area, Generous Green Space And A Convenient Gas Line For Outdoor BBQs, Creating An Ideal Setting For Relaxing And Summer Gatherings. The Well-Maintained Front Yard Offers Attractive Landscaping, A Welcoming Entrance And An Extra Long Private Driveway.Additional Features Include Central Air Conditioning And Central Vacuum, Along With Numerous Recent Renovations And Improvements That Make This Home Truly Move In Ready. The Exceptional Lot Dimensions And Location Present An Exciting Opportunity For Homeowners, Builders And Investors Alike.Ideally Located Close To Parks, Schools, Public Transit, Shopping, Restaurants And Major Roadways, With Convenient Access To Downtown Toronto And All The Amenities East York Has To Offer.A Rare Opportunity To Own A Deep 31 X 128 Ft Lot In A Desirable East York Community.Perfect To Enjoy Today While Exploring The Possibilities For Tomorrow!
Features
- Facing: West

- Bedrooms: 2

- Bathrooms: 2

- Garages:

- Kitchens: 1

Details
- Lot size: 31.00 x 128.75 Feet

- Space: 700-1100

- Tax: $ 5240.73

- E13794908

- Listing contracted with: REMAX YOUR COMMUNITY REALTY
| Room | Size(M) | Description | |
|---|---|---|---|
| Living Rm | 3.28x4.02 | Overlooks Frontyard, Large Window, Crown Moulding |
|
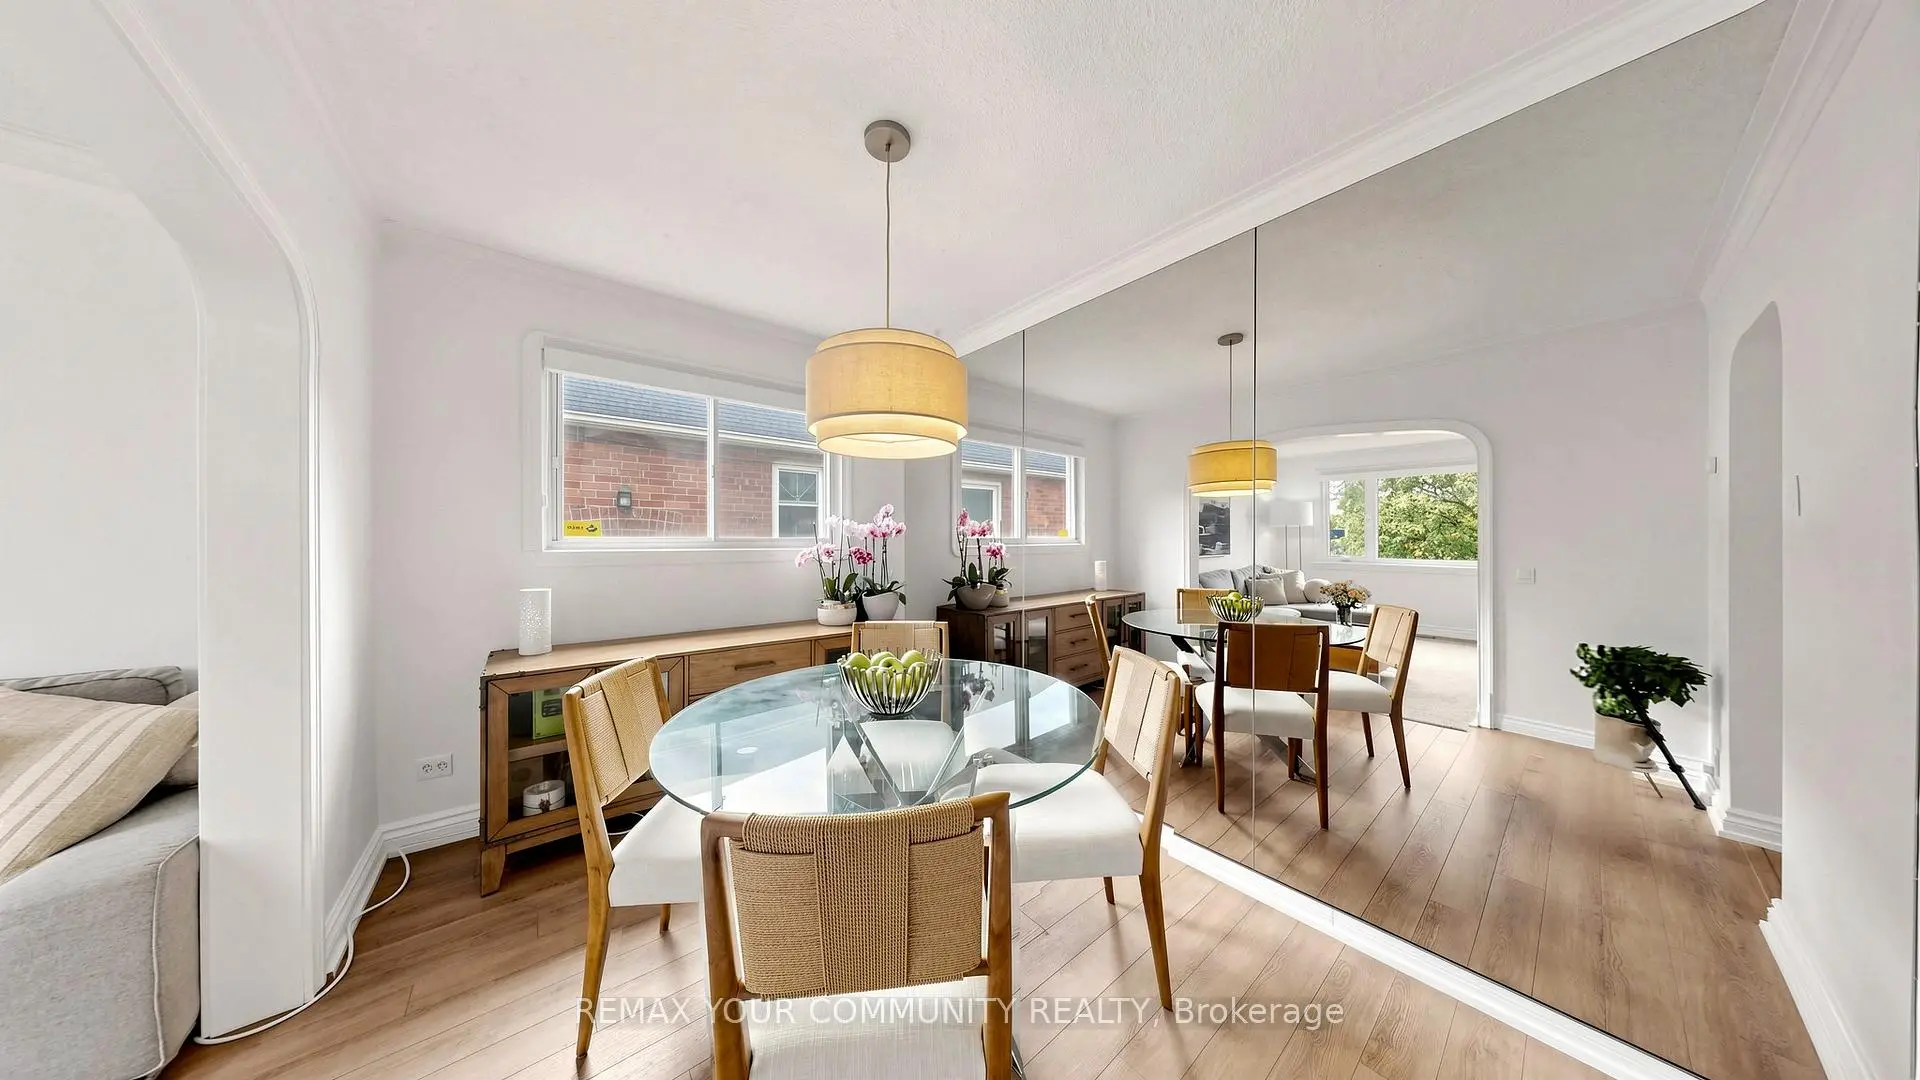
| Dining Rm | 3.28x2.48 | Mirrored Walls, Crown Moulding, Combined w/Living |
|
| Kitchen | 2.69x3.27 | Granite Counters, Stainless Steel Appl, Pot Lights |
|
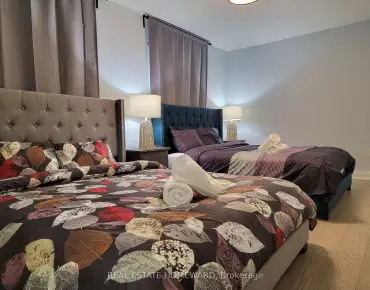
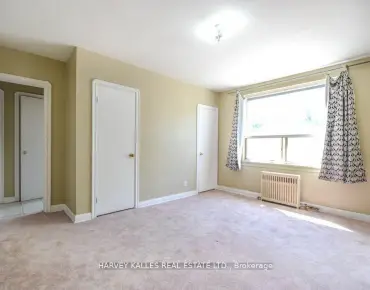
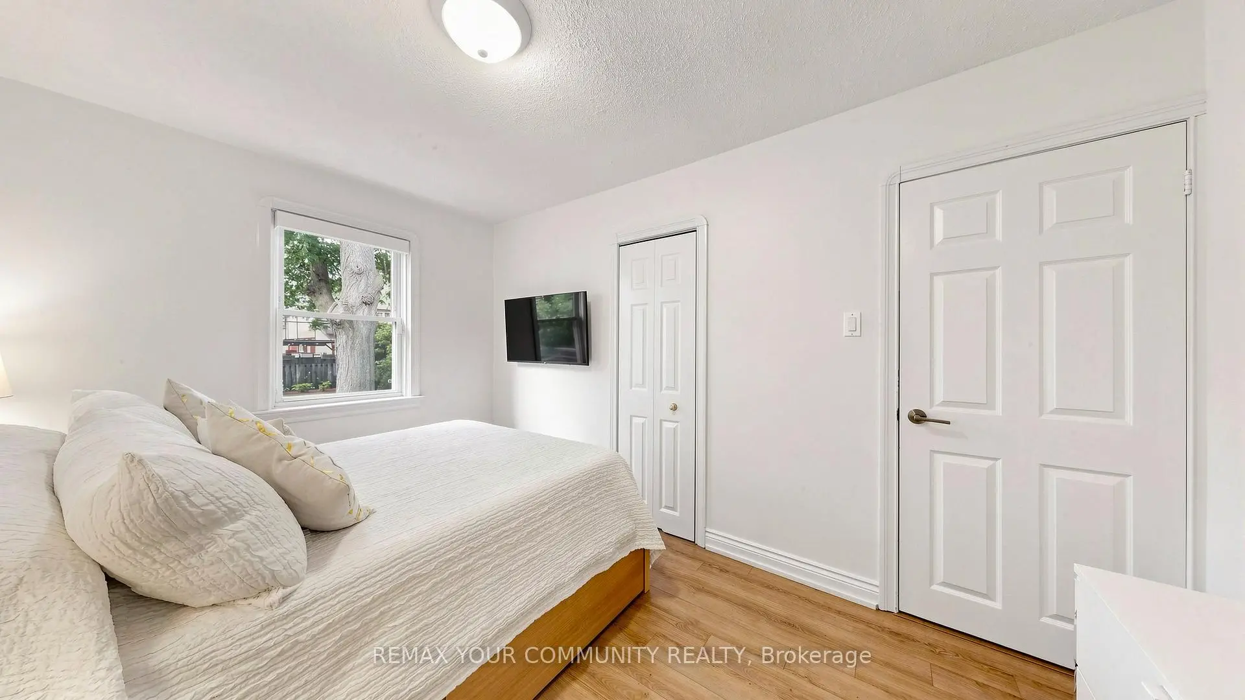
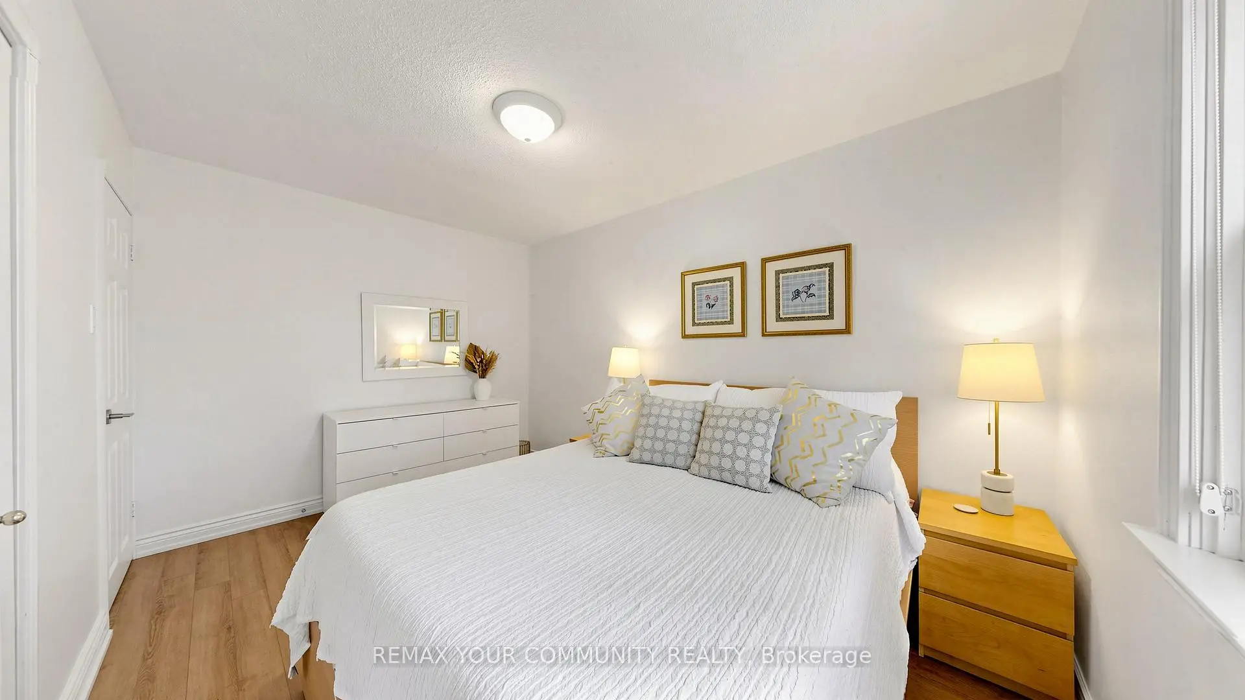
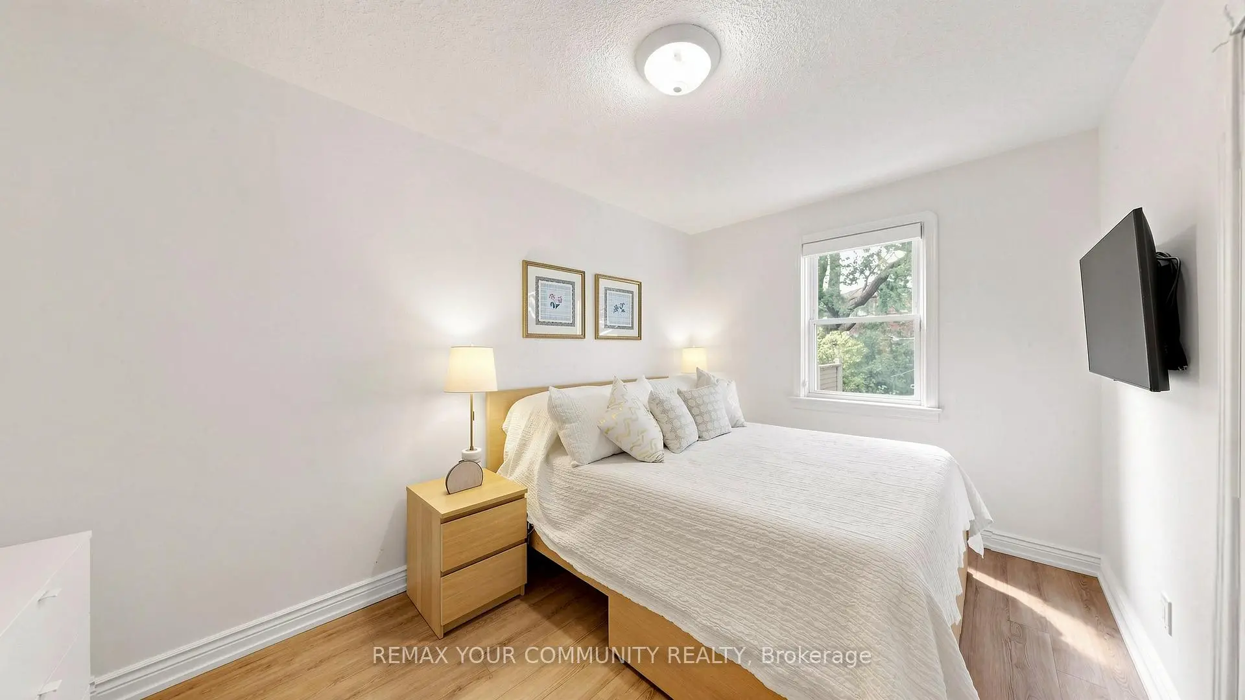
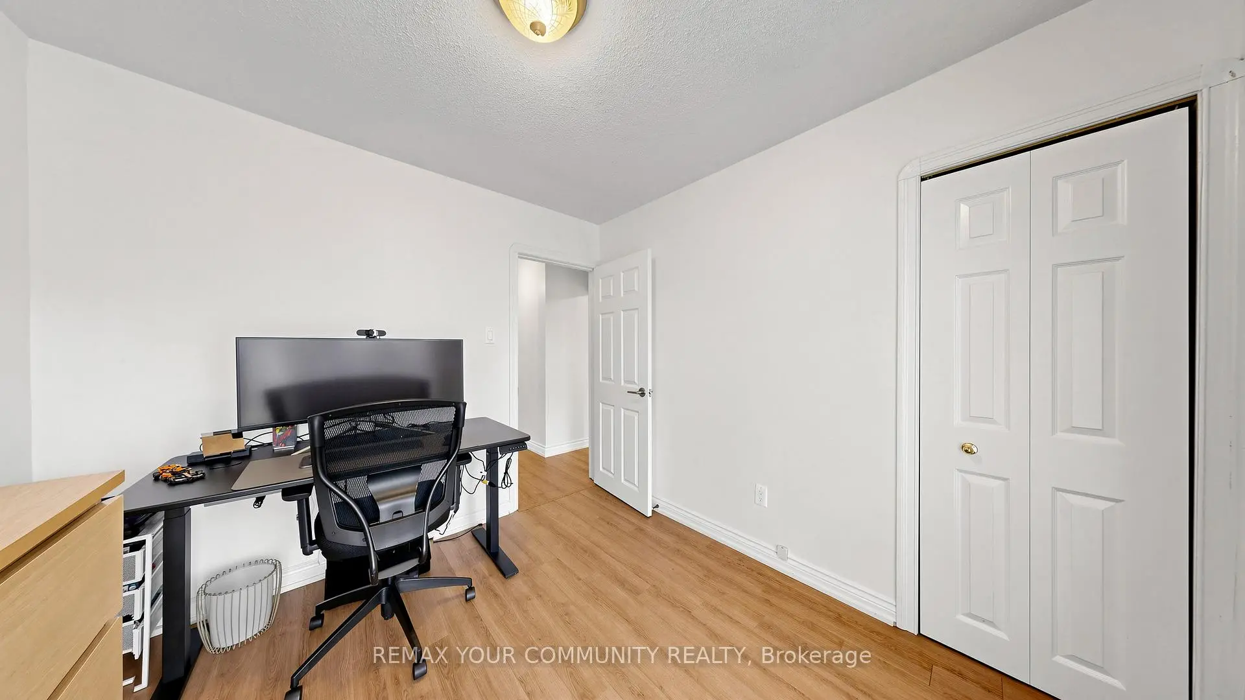
| Primary B | 3.87x2.65 | Large Window, B/I Closet, Overlooks Backyard |
|
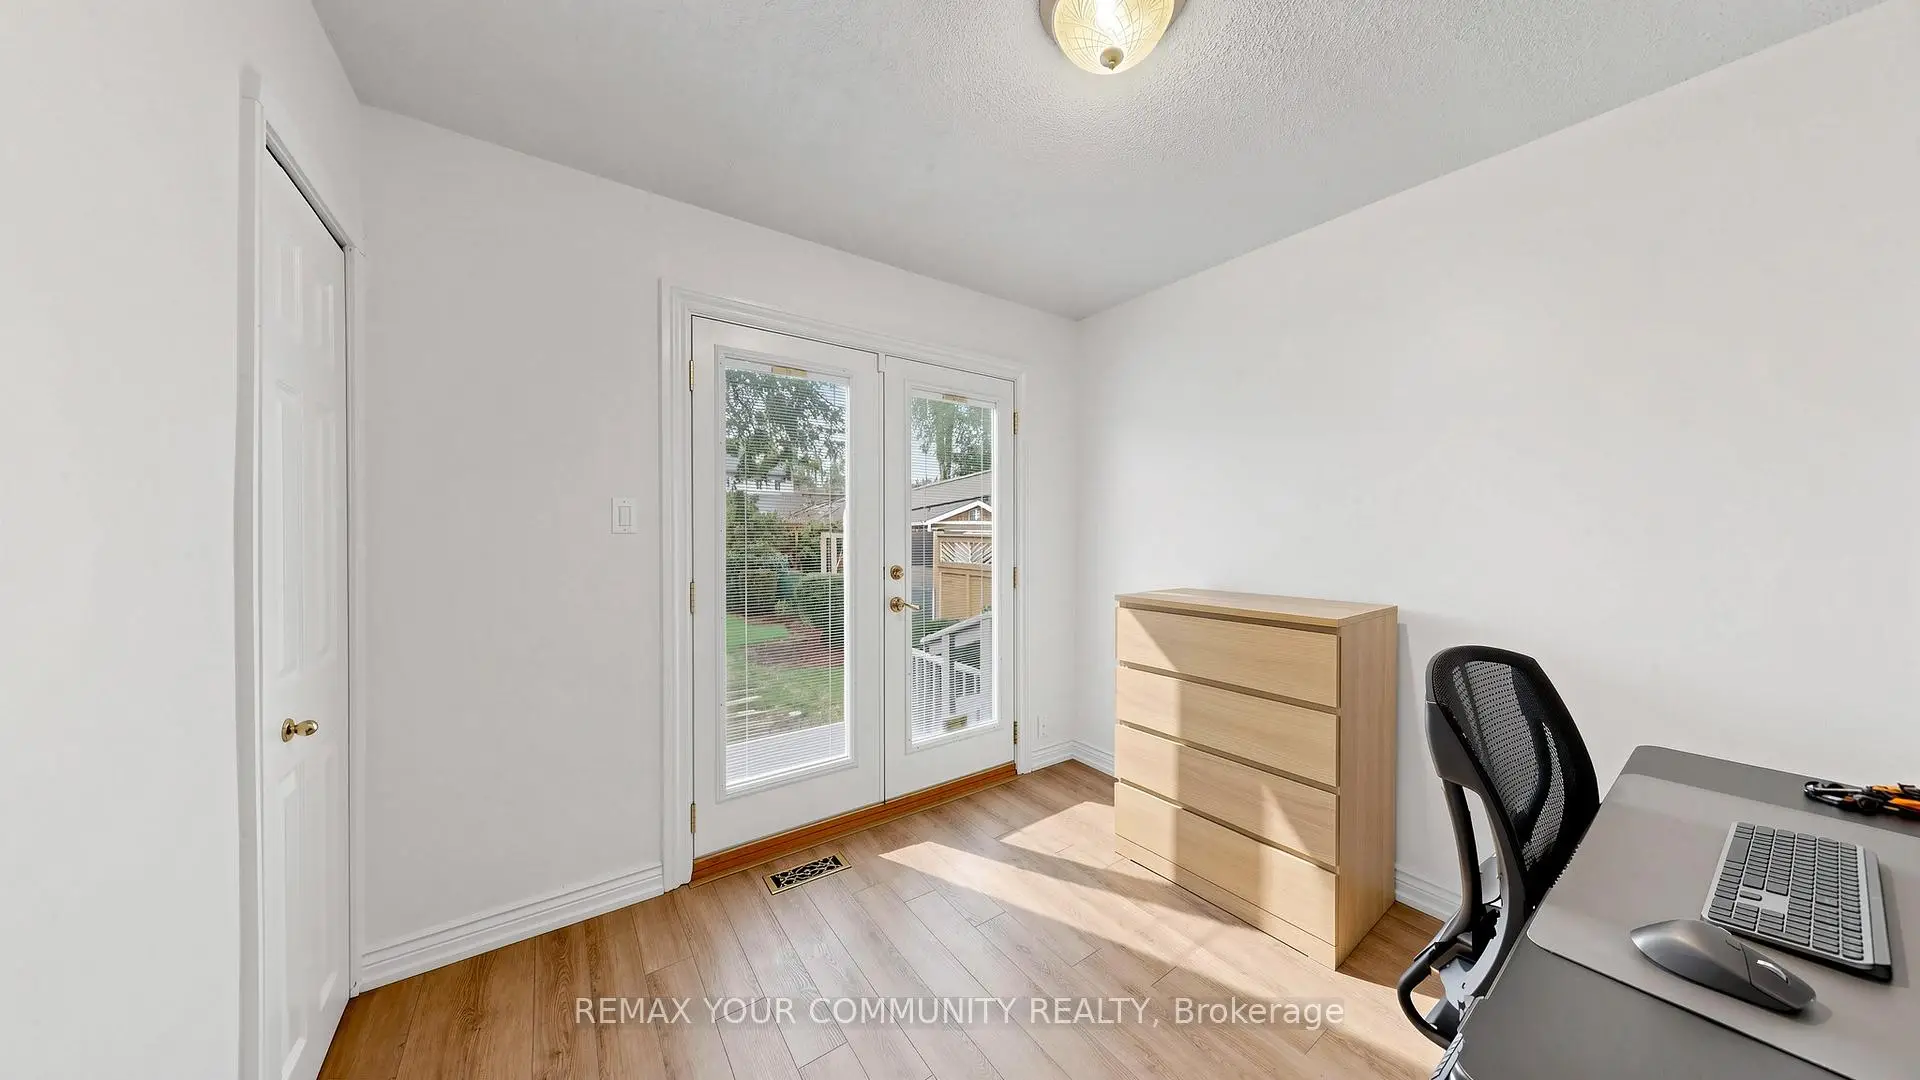
| 2nd Br | 2.67x2.85 | B/I Closet, W/O To Deck, Overlooks Backyard |
|
| Recreatio | 5.91x5.65 | Side Door, 2 Pc Bath, Large Window |
| Bathroom | Pieces | Level | |
|---|---|---|---|
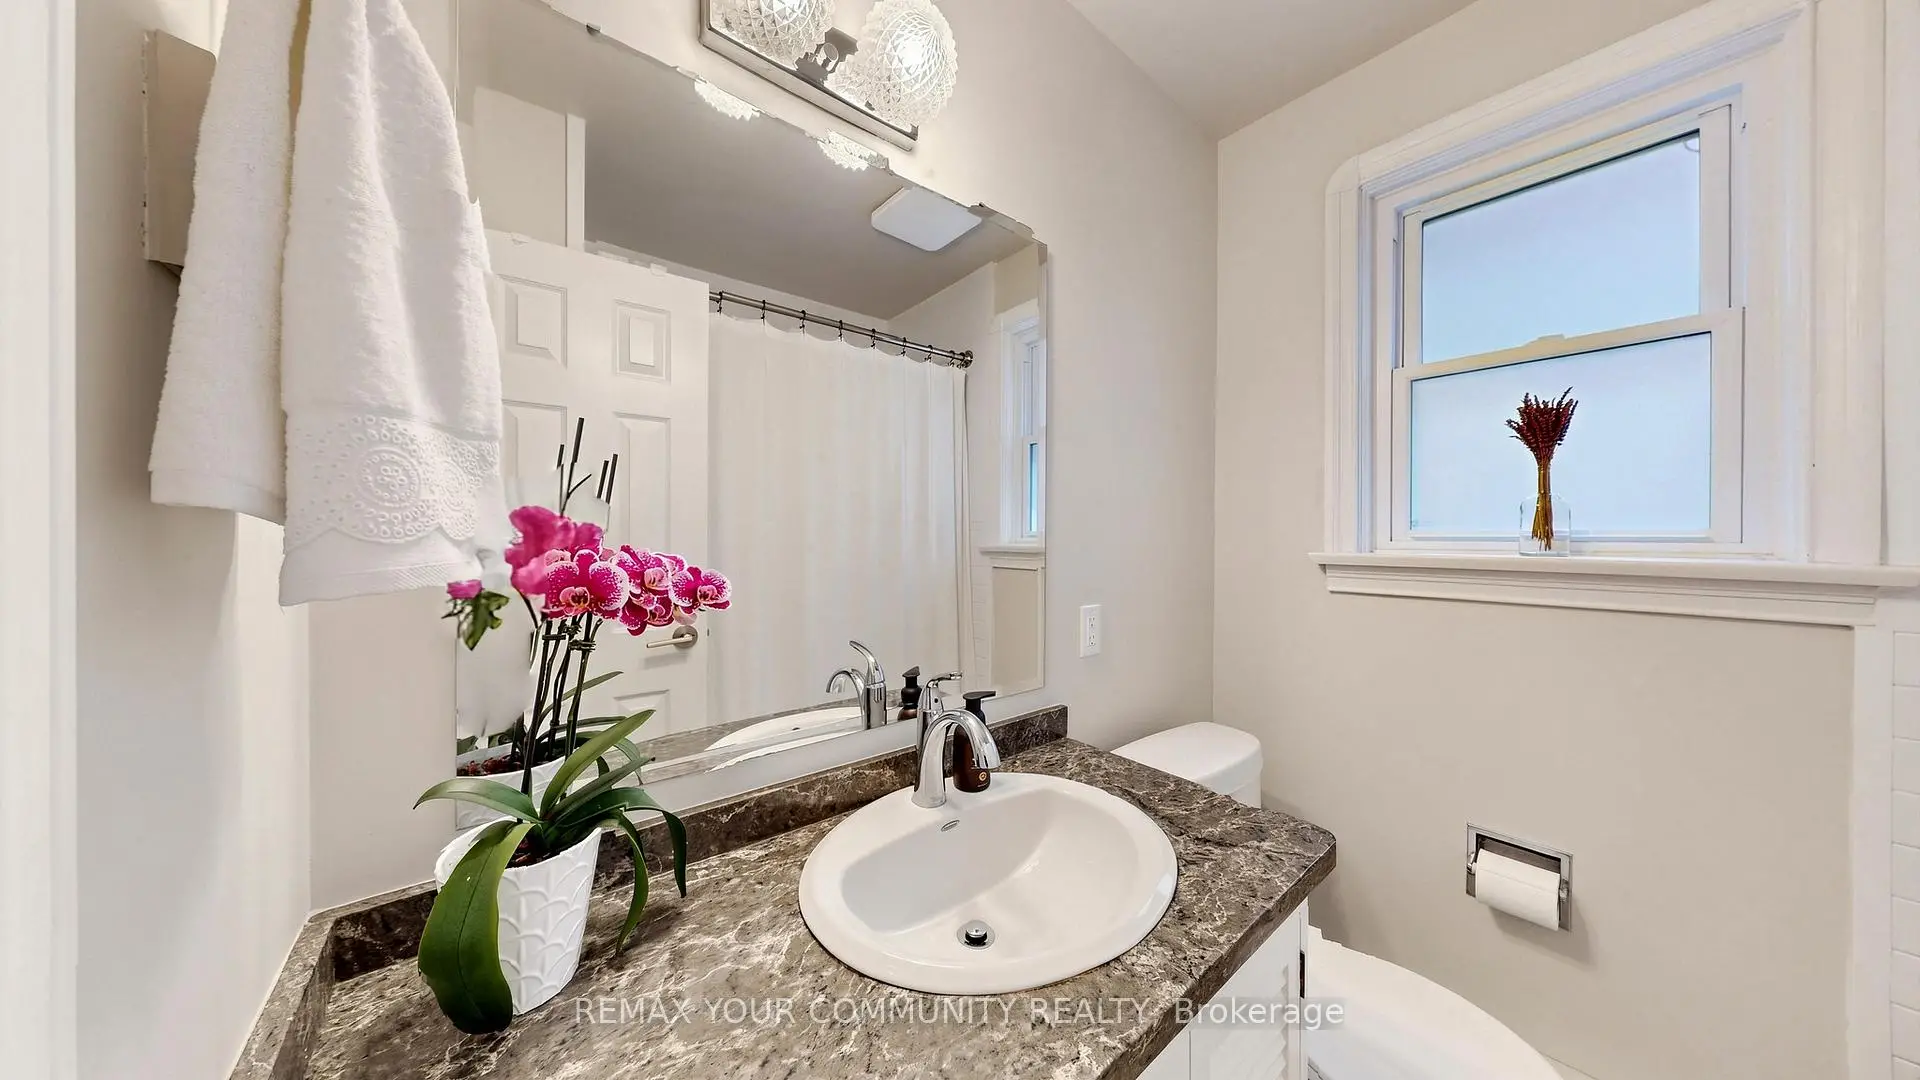
| 1xBath | 4 pcs | Main |
|
| 1xBath | 2 pcs | Basement |
Property Summary
Located close to the intersection of Cosburn Ave & Greenwood Ave., 6 Athlone Rd is a 2 bedrooms 2 washrooms Detached. The property has many nice features including Water Heater Owned and Central Vacuum. Living Room Rm, Dinning Room Rm, Kitchen, Primary B, second bedroom and Recreation Roomreatio are on the Main floor.Home Market Analysis
For Sale
For Lease
Comparable home values have decreased 13.7% compared with the same period last year.
Rent levels have remained relatively stable compared with the same period last year.
How This Home Compares
Local Area Profile
This property is located in a predominantly owner-occupied residential area with housing made up primarily of detached homes. Approximately 46% of residents hold a bachelor's degree or higher, while about 22% have a college credential. Most local commuters travel by car, while a smaller share use public transit.
School Information
- Diefenbaker Elementary School (Grade:JK-5)
- Cosburn Middle School (Grade:6-8)
- East York Collegiate Institute (Grade:9-12) 414/738
- Northern Secondary School (Grade:9-12) 209/739
- Holy Cross Catholic School (Grade:JK-8) 1871/3037
- Diefenbaker Elementary School (Grade:JK-5)
- Earl Beatty Junior and Senior Public School (Grade:JK-8) 1871/3037