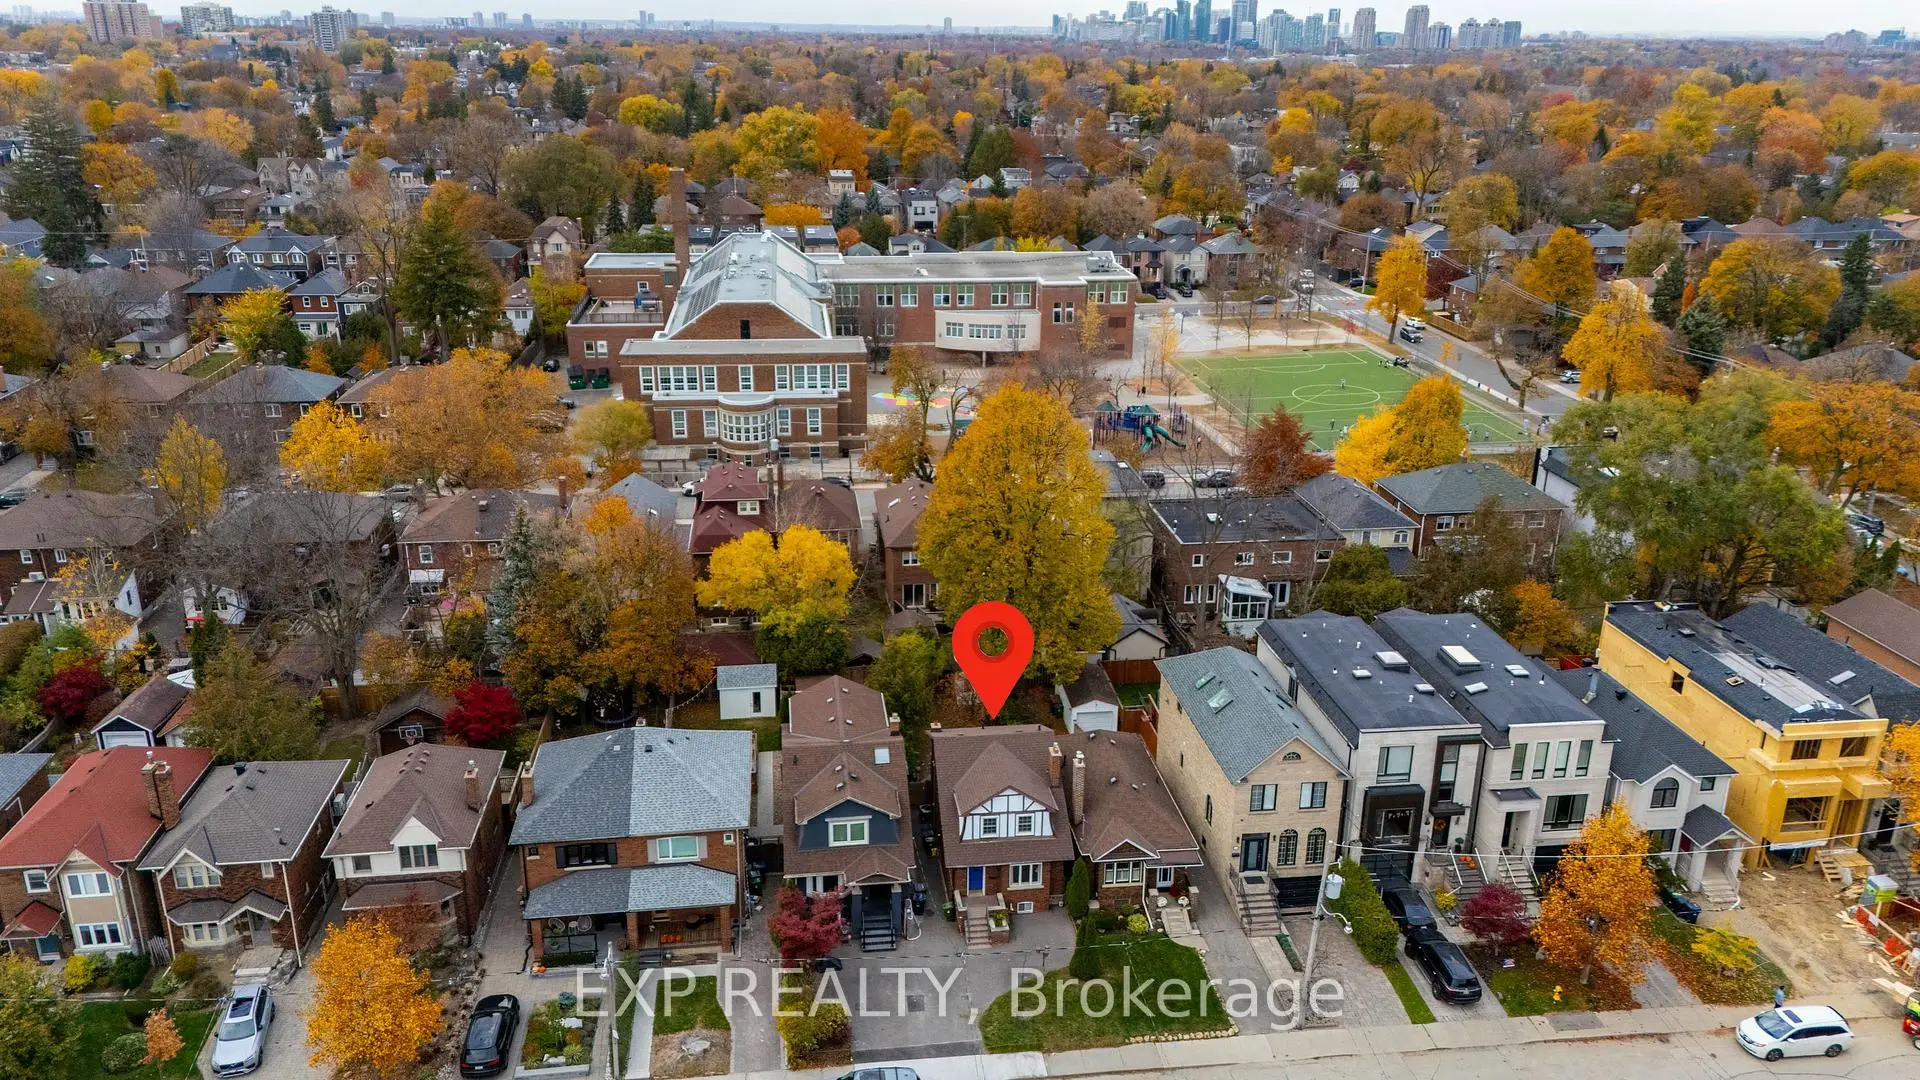
Lawrence Park North, Toronto, M5M 1M7
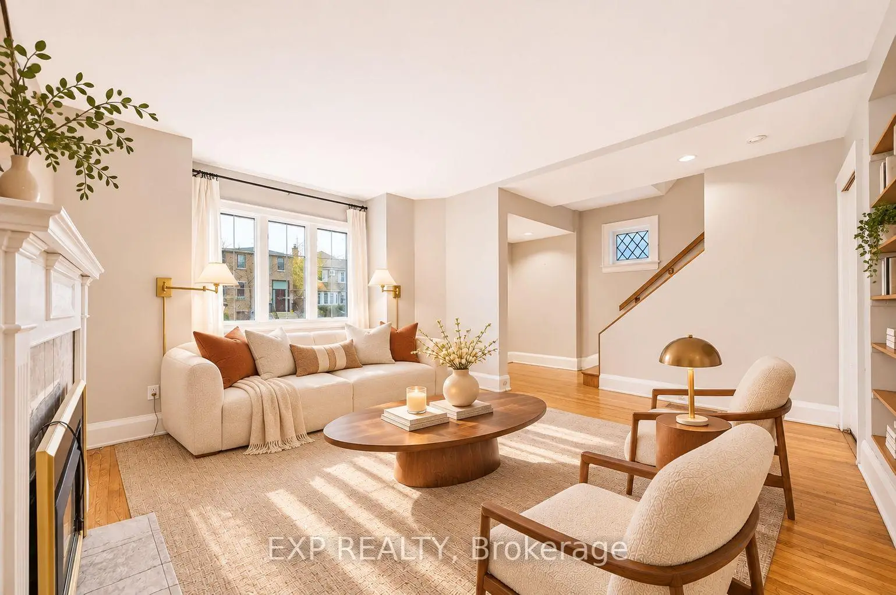
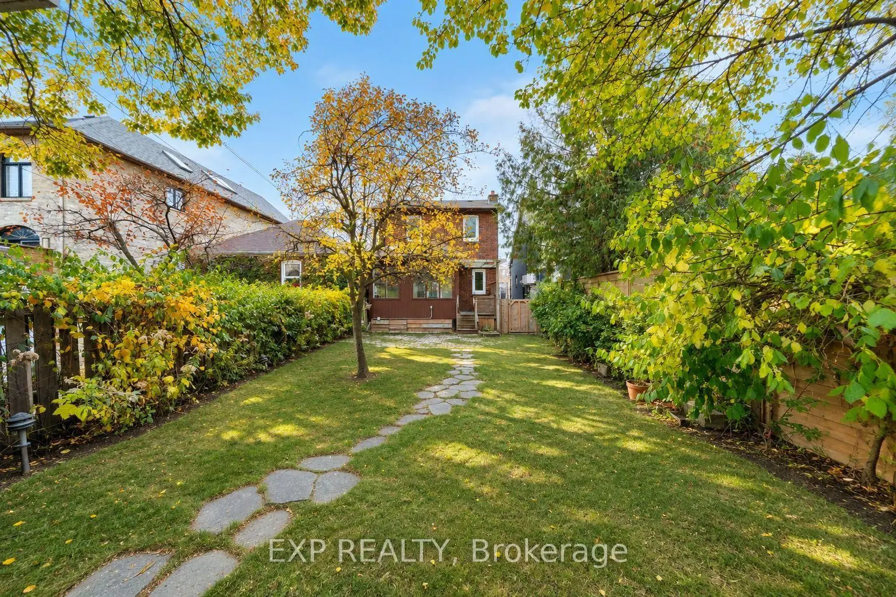
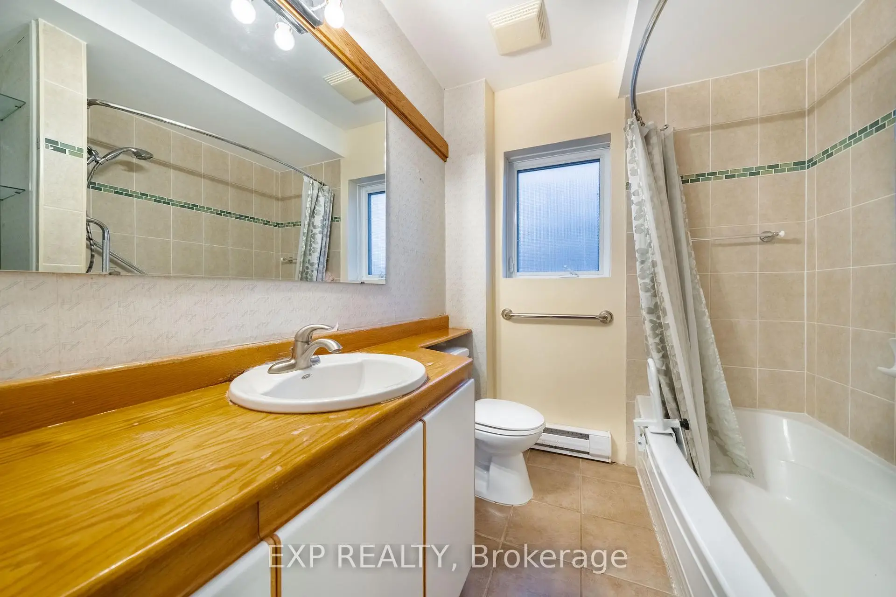
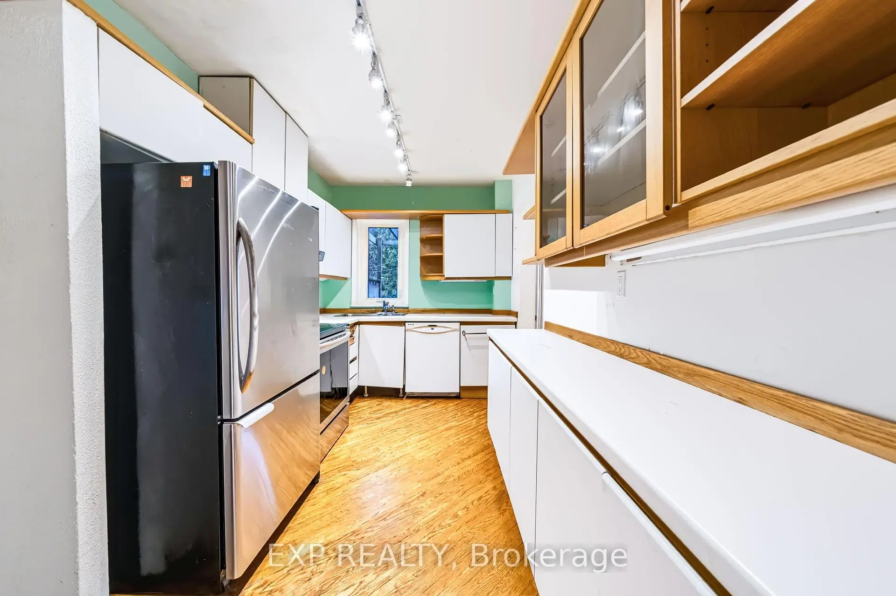
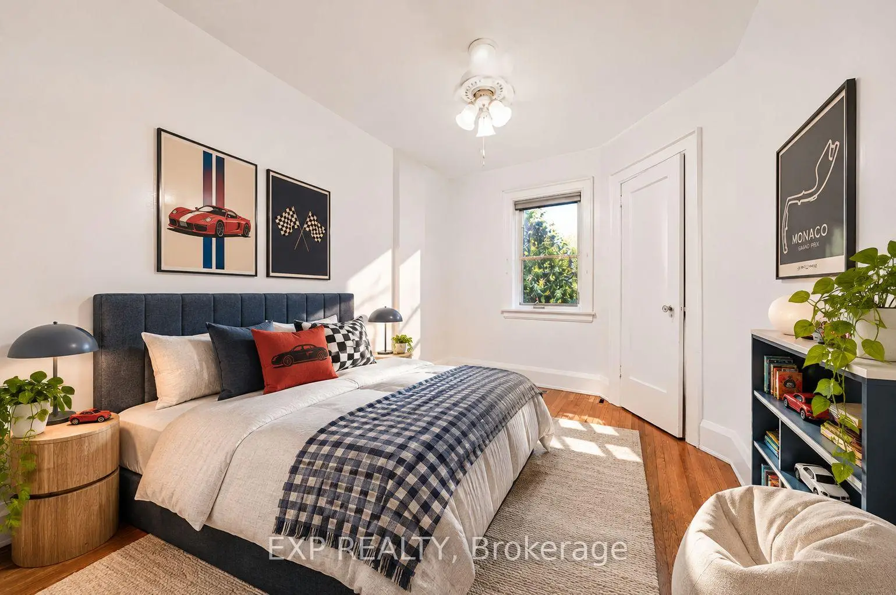
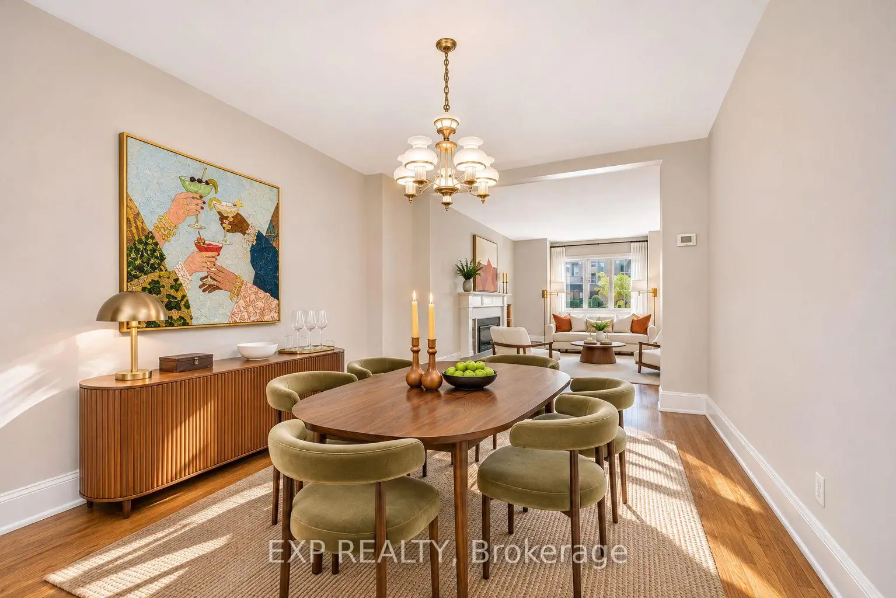
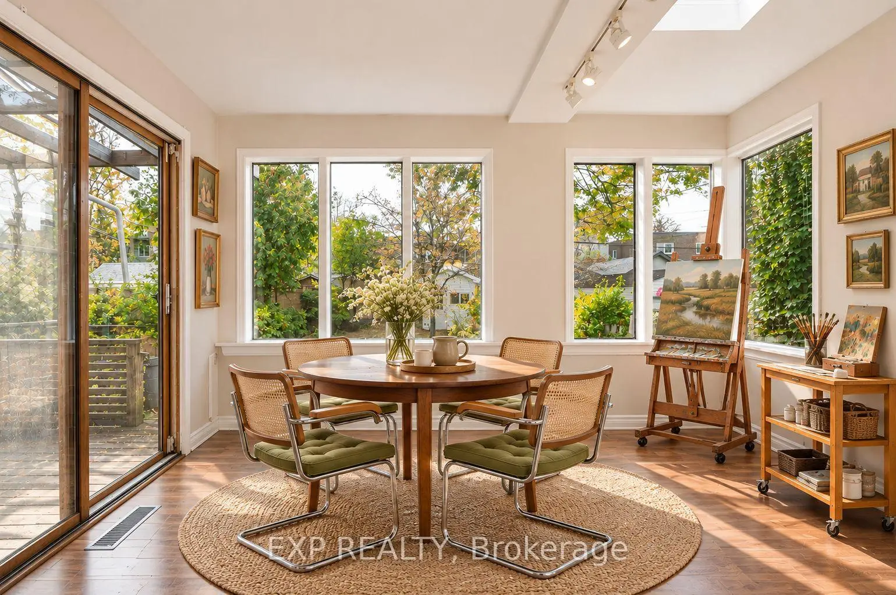

Description
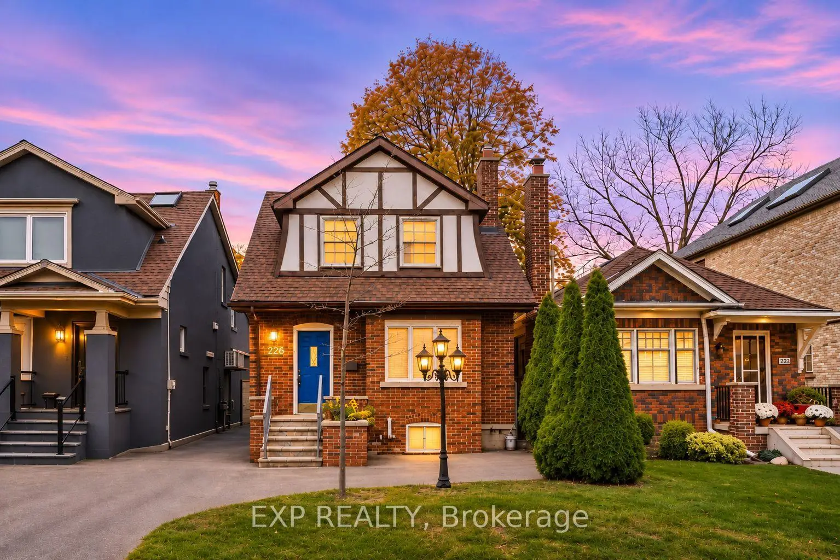
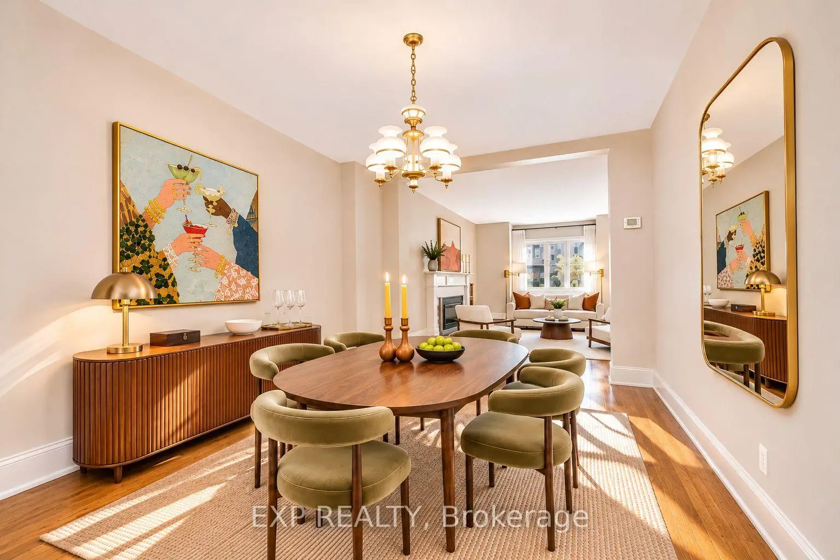
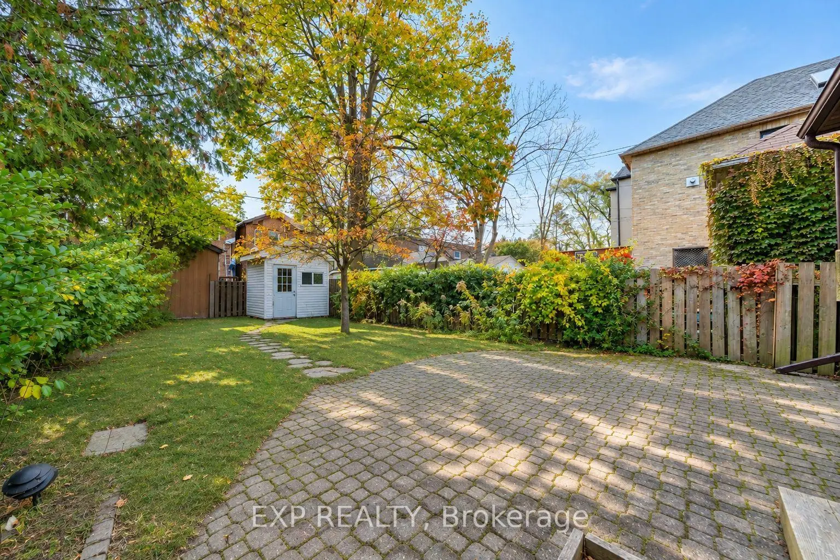
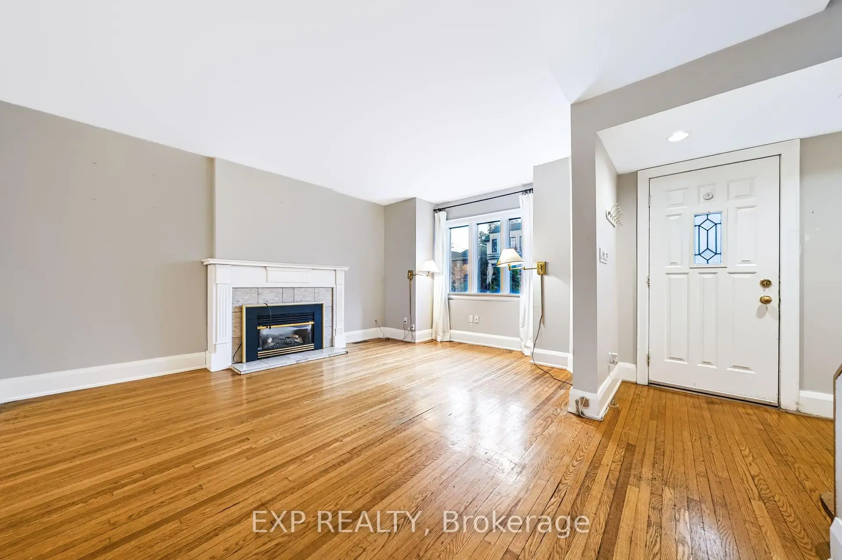
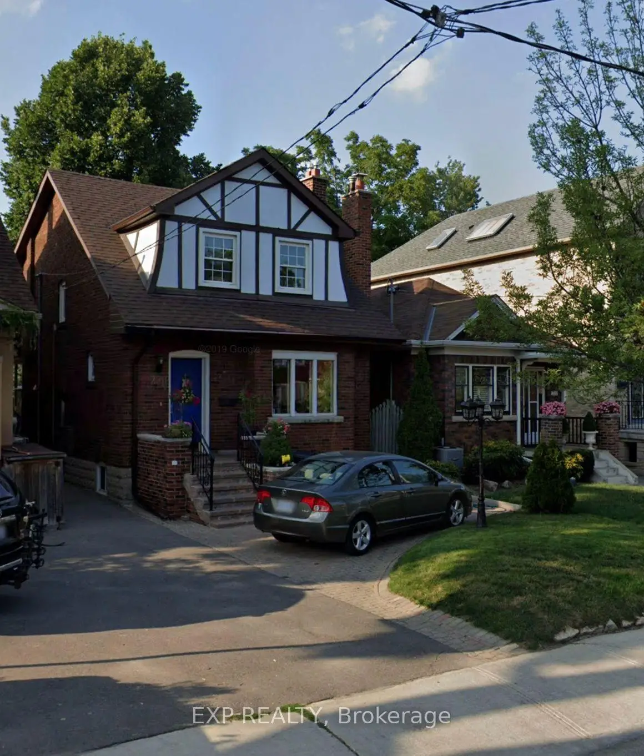
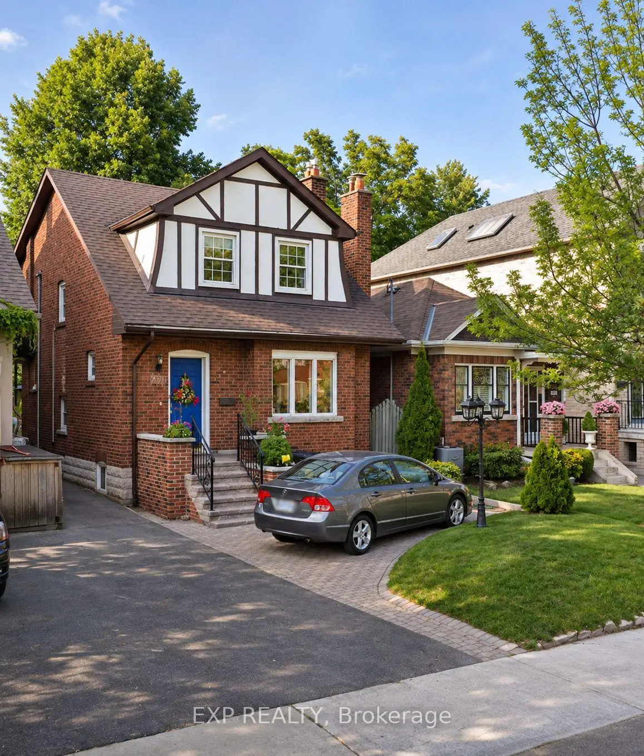
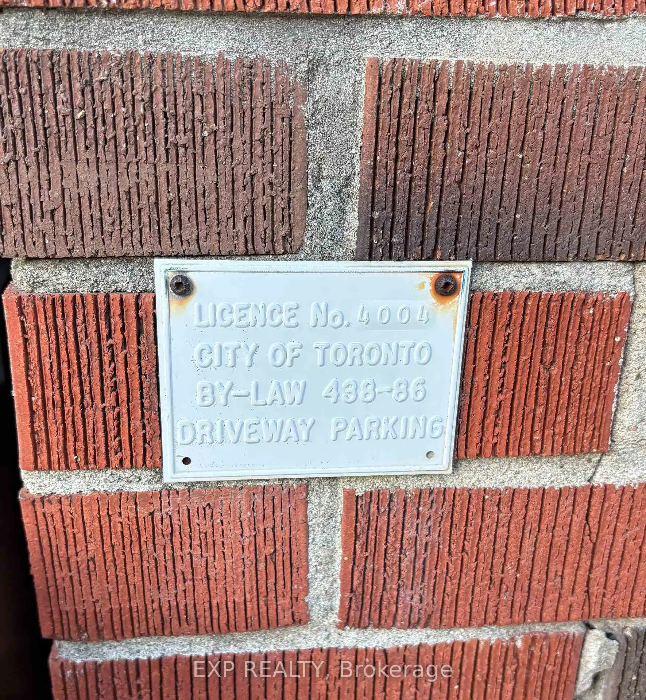
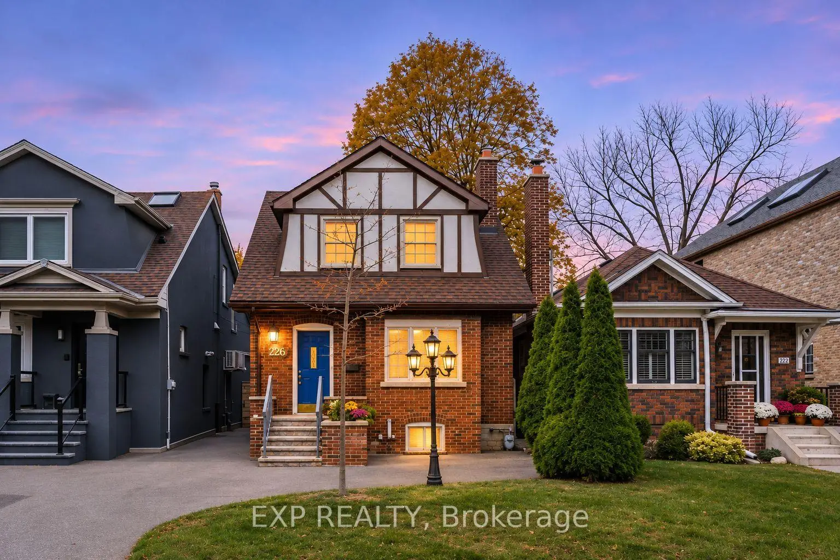
Timeless Character, Endless Potential. This charming residence presents a rare opportunity to reimagine a classic home and make it distinctly your own. Rich in character and brimming with possibilities, it offers the perfect foundation for a thoughtful transformation. Discover the appeal of living in one of Toronto's most desirable neighbourhoods, where tree-lined streets, a strong sense of community, and exceptional local amenities create an ideal setting for family life. Families will appreciate proximity to top ranking schools; Havergal College, Crescent Private School, John Wanless Public School, and Lawrence Park Collegiate Institute. Nearby parks, independent shops, trendy cafés, and celebrated dining destinations offer endless opportunities to enjoy the neighbourhood. With Lawrence Subway Station, public transit, and major commuter routes all within easy reach, this prime address delivers the perfect balance of urban accessibility and established neighbourhood charm. Property is being sold in "as-is, where-is" condition with no representations or warranties provided by the Seller. A home filled with promise, ready to be reimagined and transformed into something truly extraordinary - Bring your contractor and your imagination! (Driveway Parking - Licence No. 4004 City of Toronto By-Law 438-86)
Features
- Facing: North

- Bedrooms: 3

- Bathrooms: 2

- Garages:

- Kitchens: 1

Details
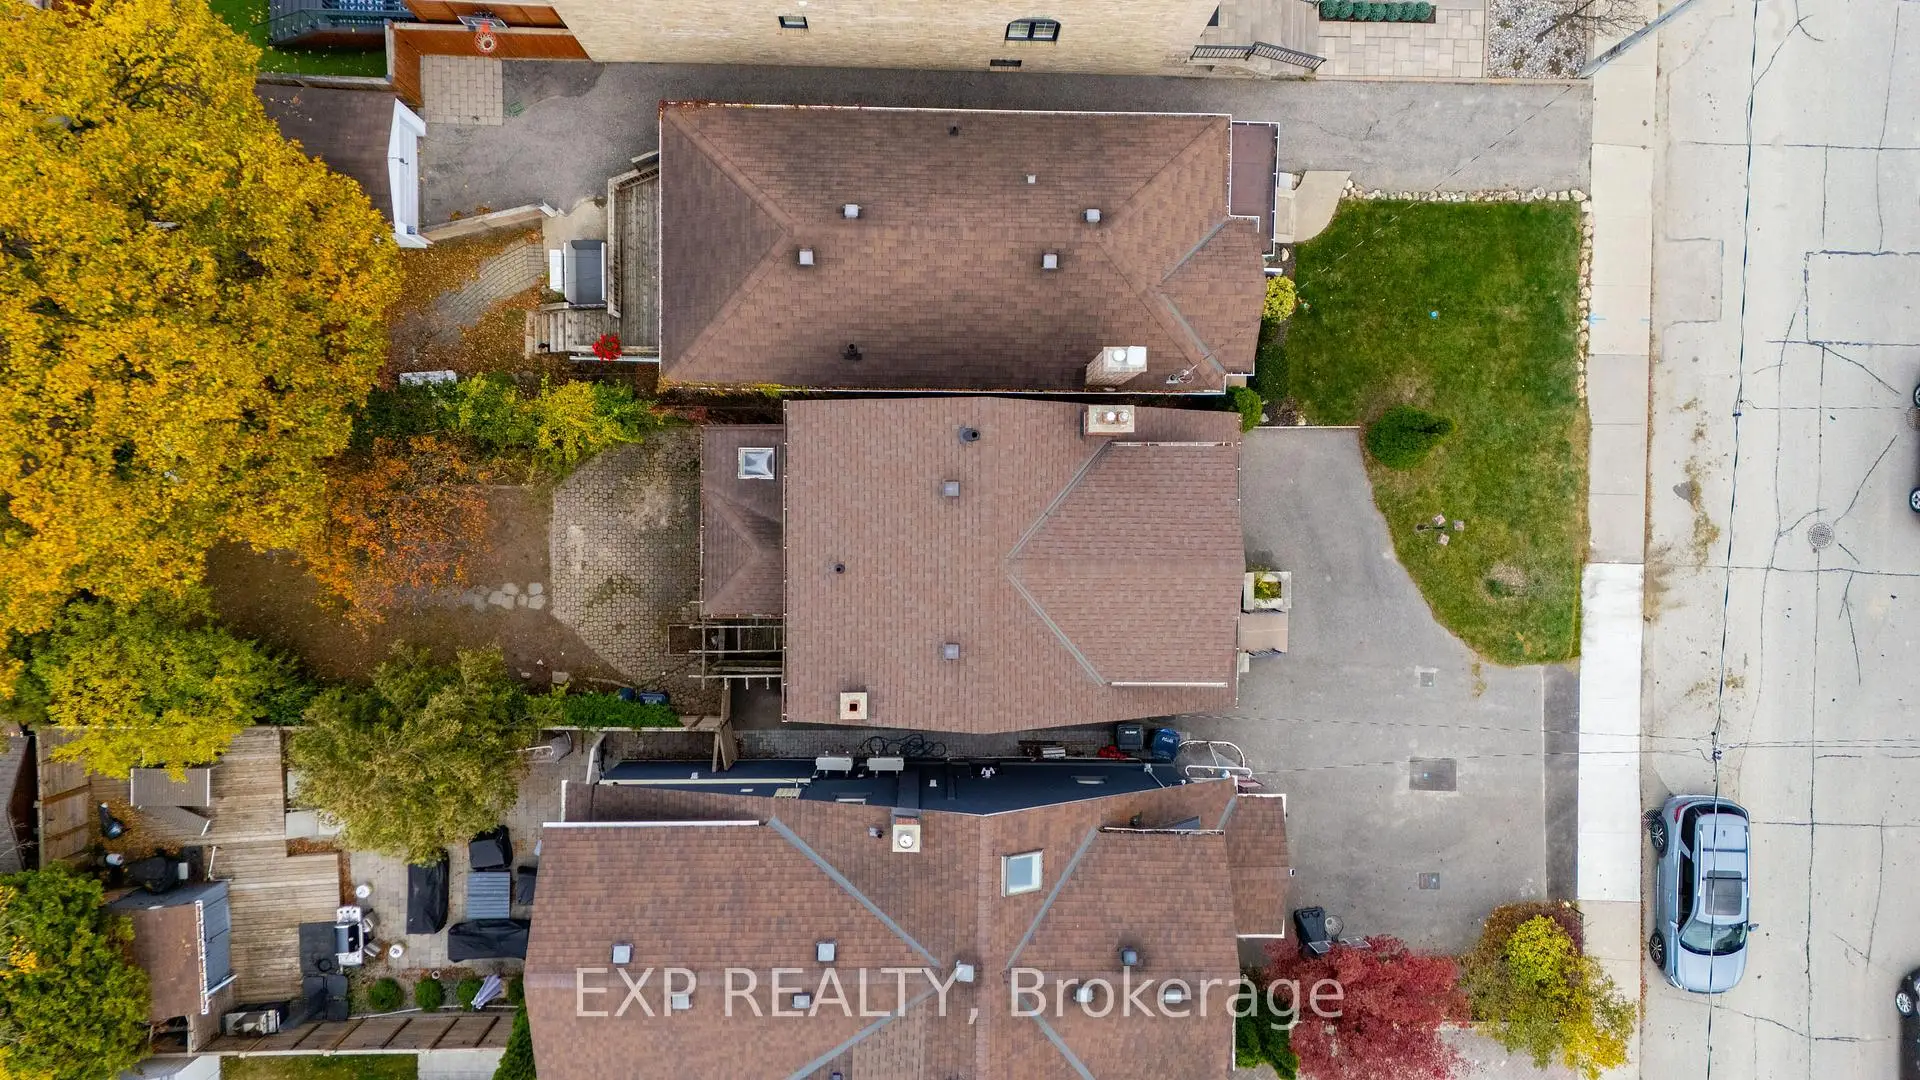
- Lot size: 25.00 x 110.00 Feet

- Space: 1100-1500

- Tax: $ 8001.00

- C14154410

- Listing contracted with: EXP REALTY
| Room | Size(M) | Description | |
|---|---|---|---|
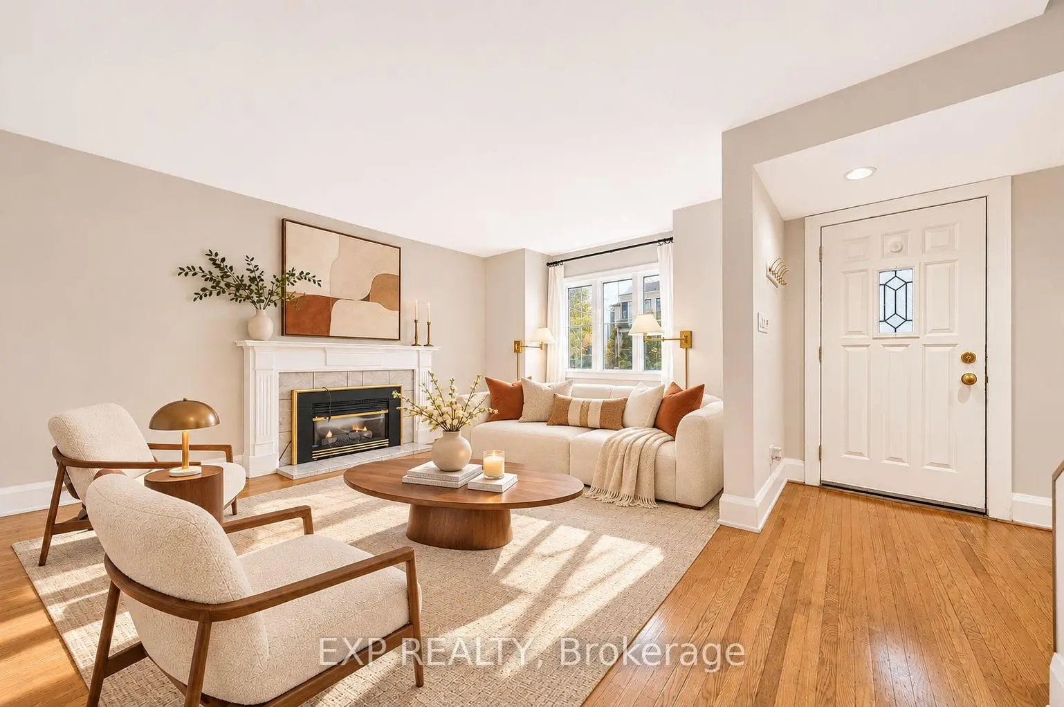
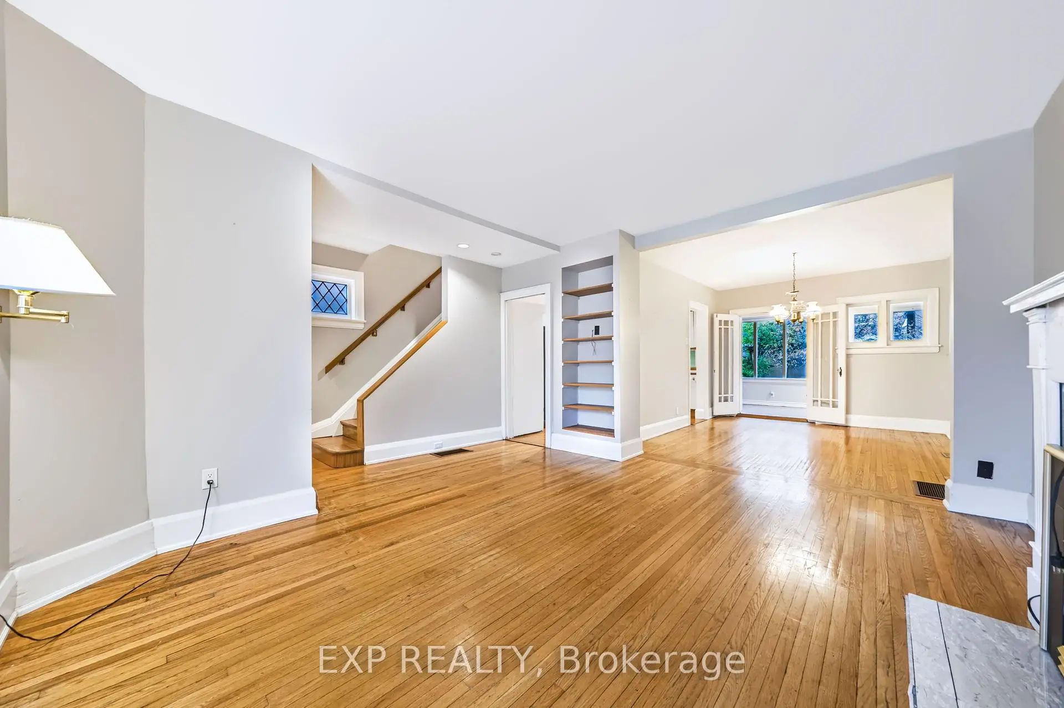
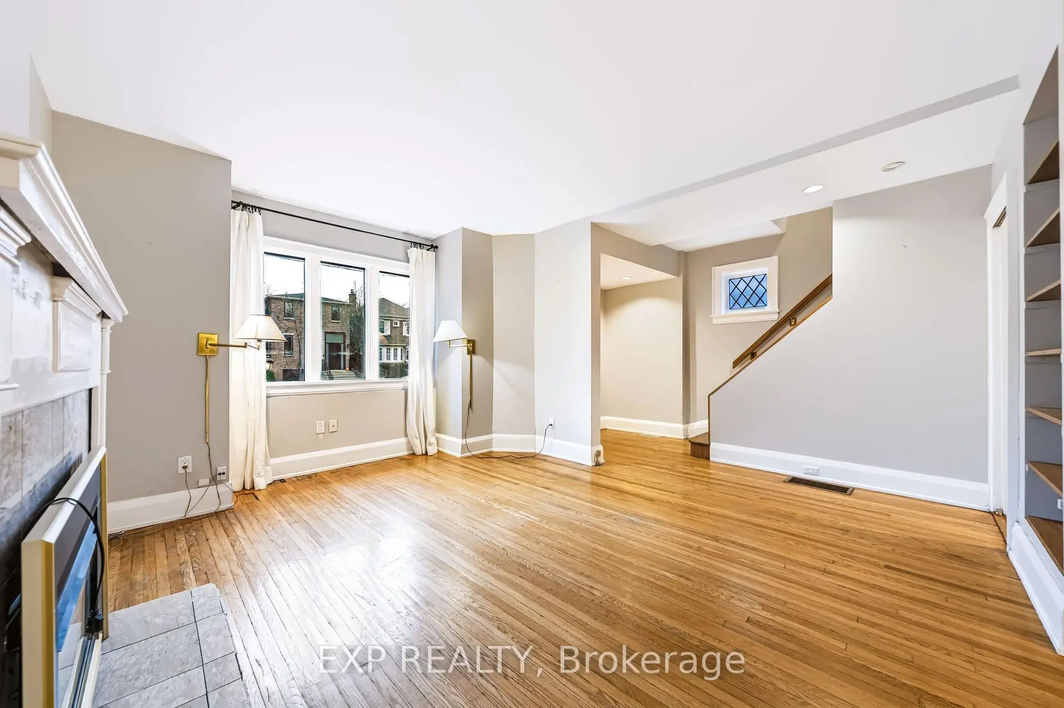
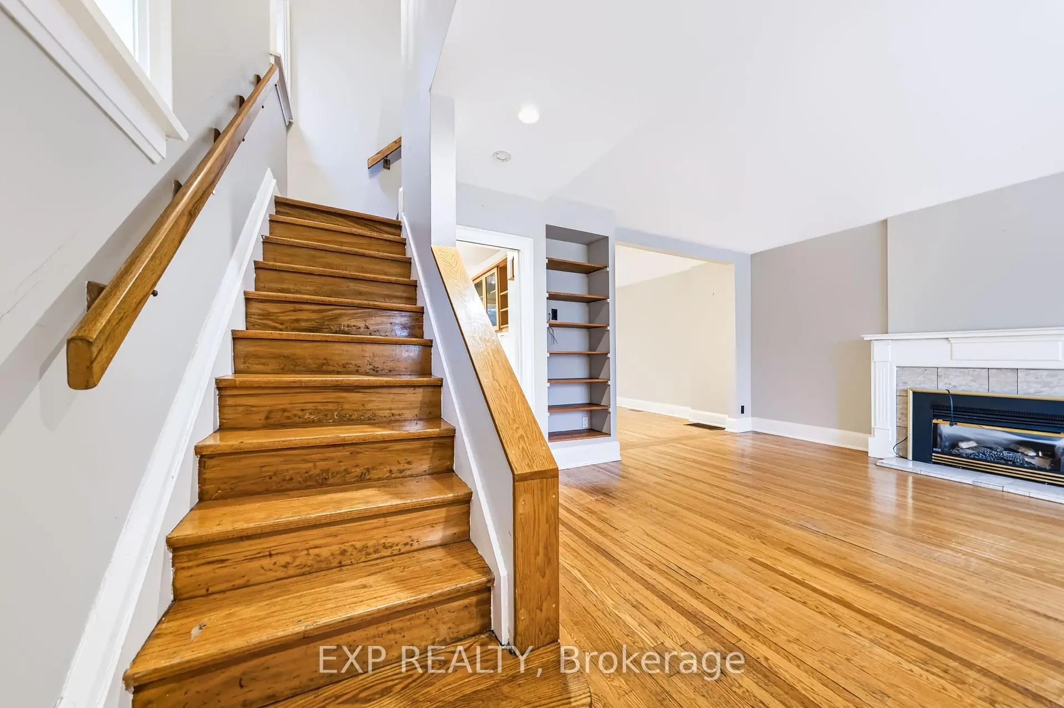
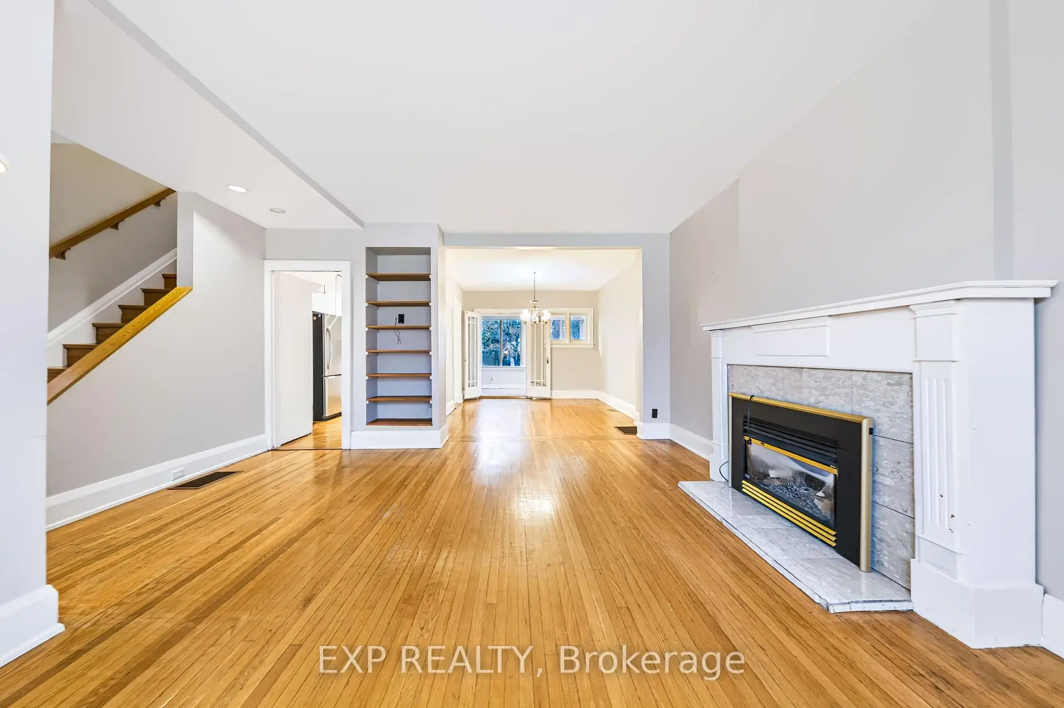
| Living Rm | 4.28x3.58 | Hardwood Floor, Gas Fireplace, B/I Shelves |
|
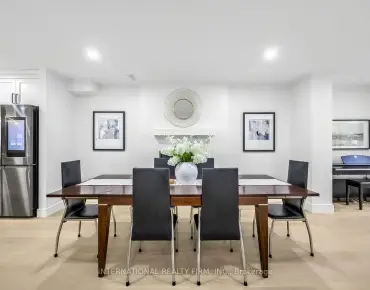
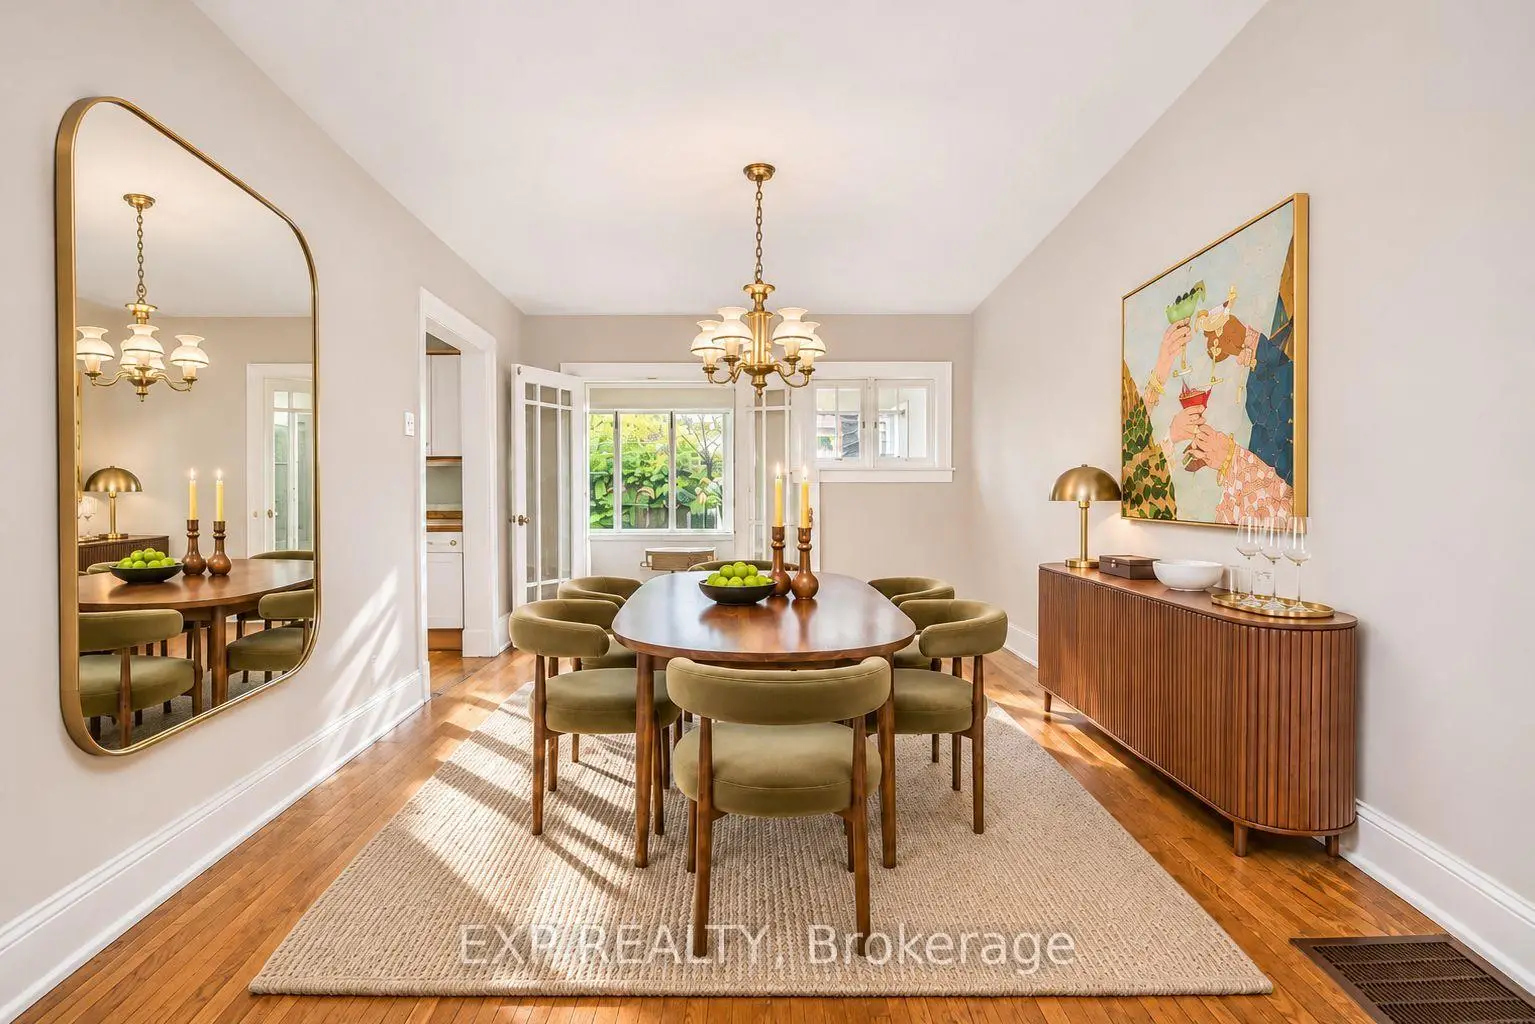
| Dining Rm | 3.94x3.10 | Hardwood Floor, Open Concept |
|
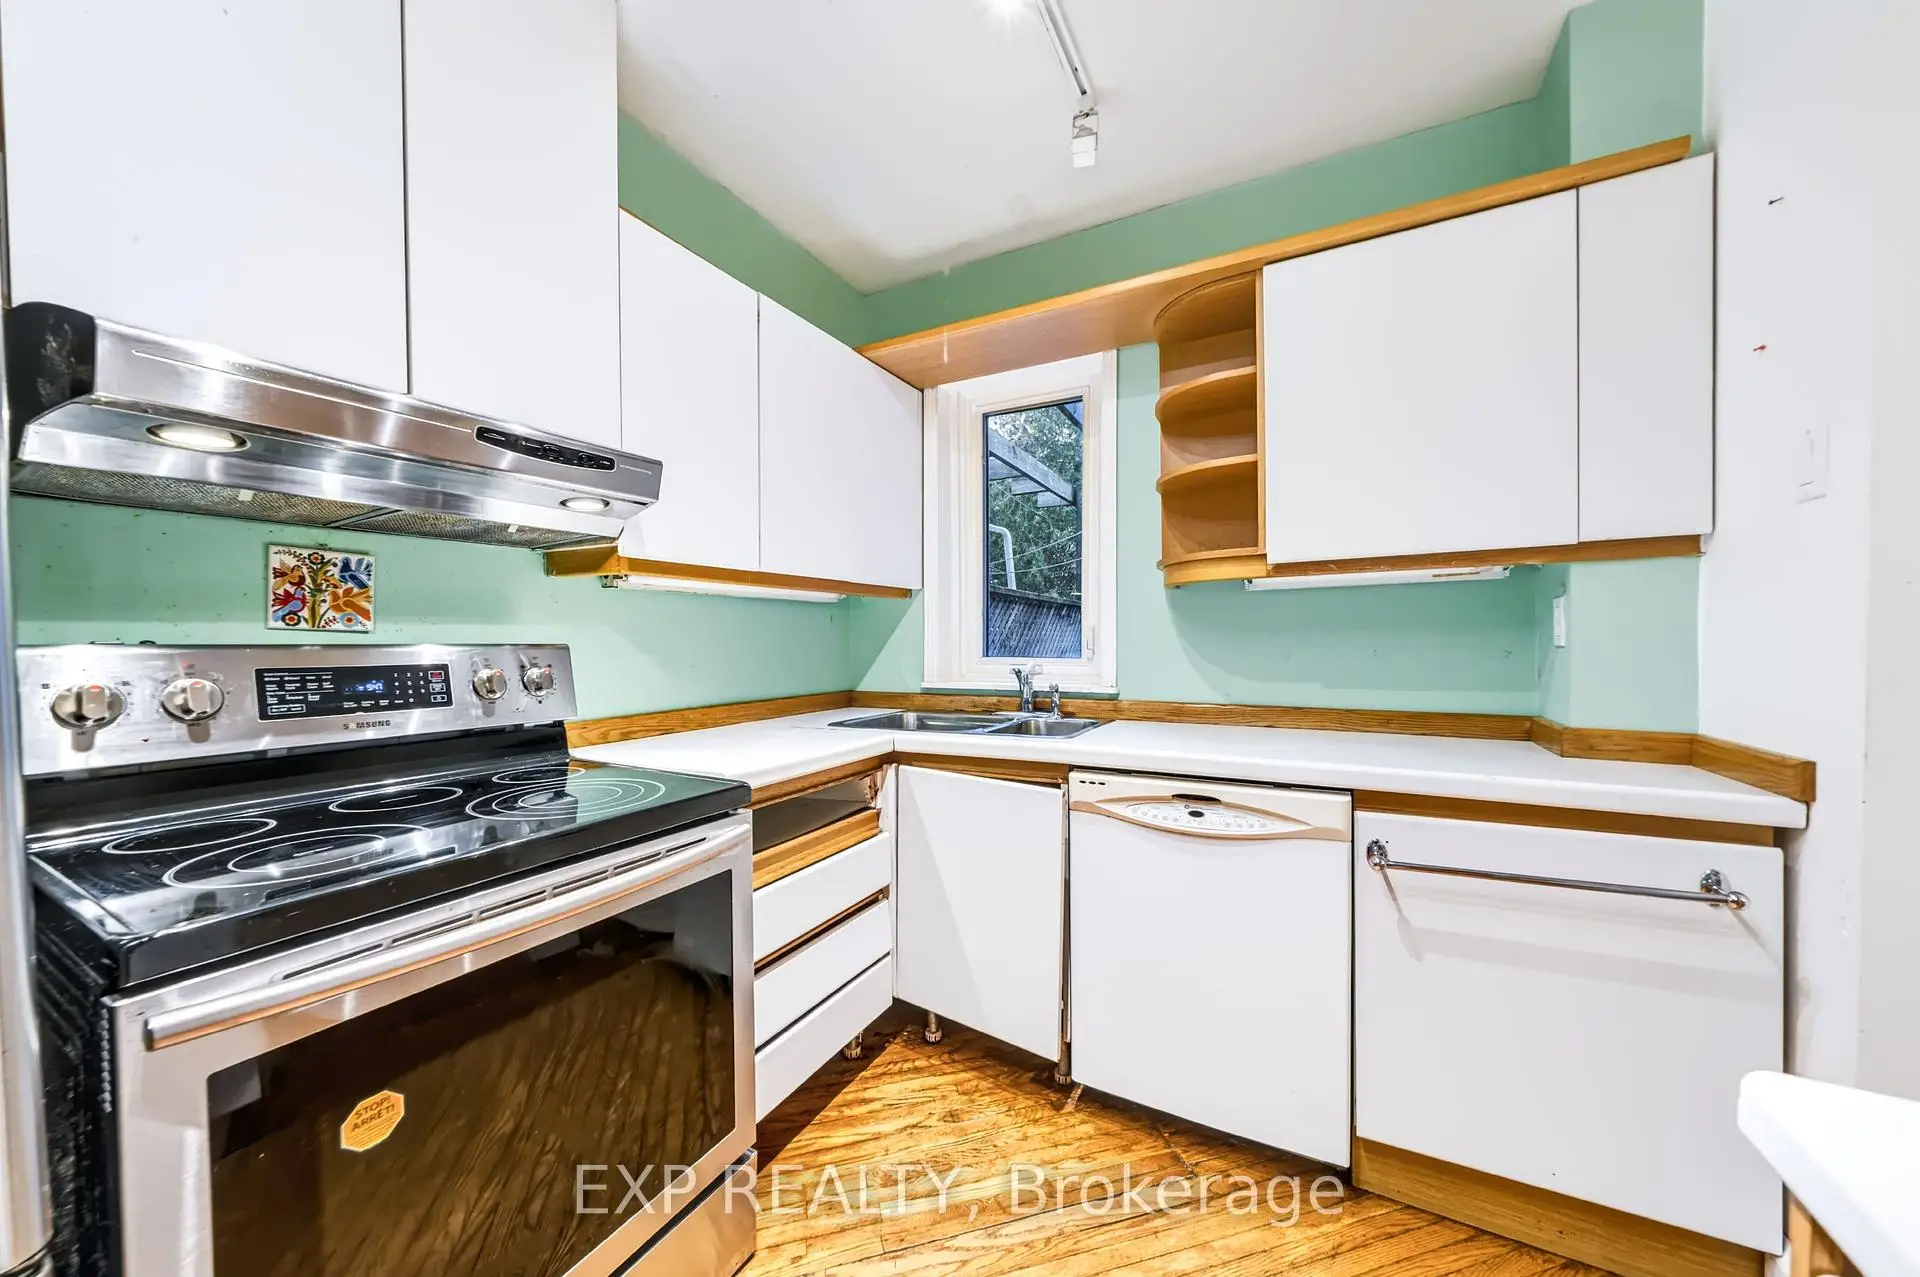
| Kitchen | 3.95x2.35 | Hardwood Floor, Pot Lights, Window |
|
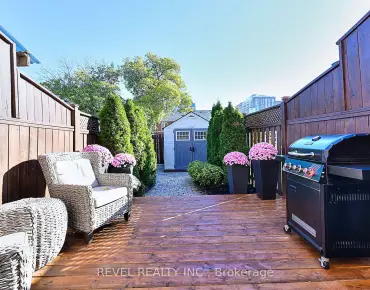
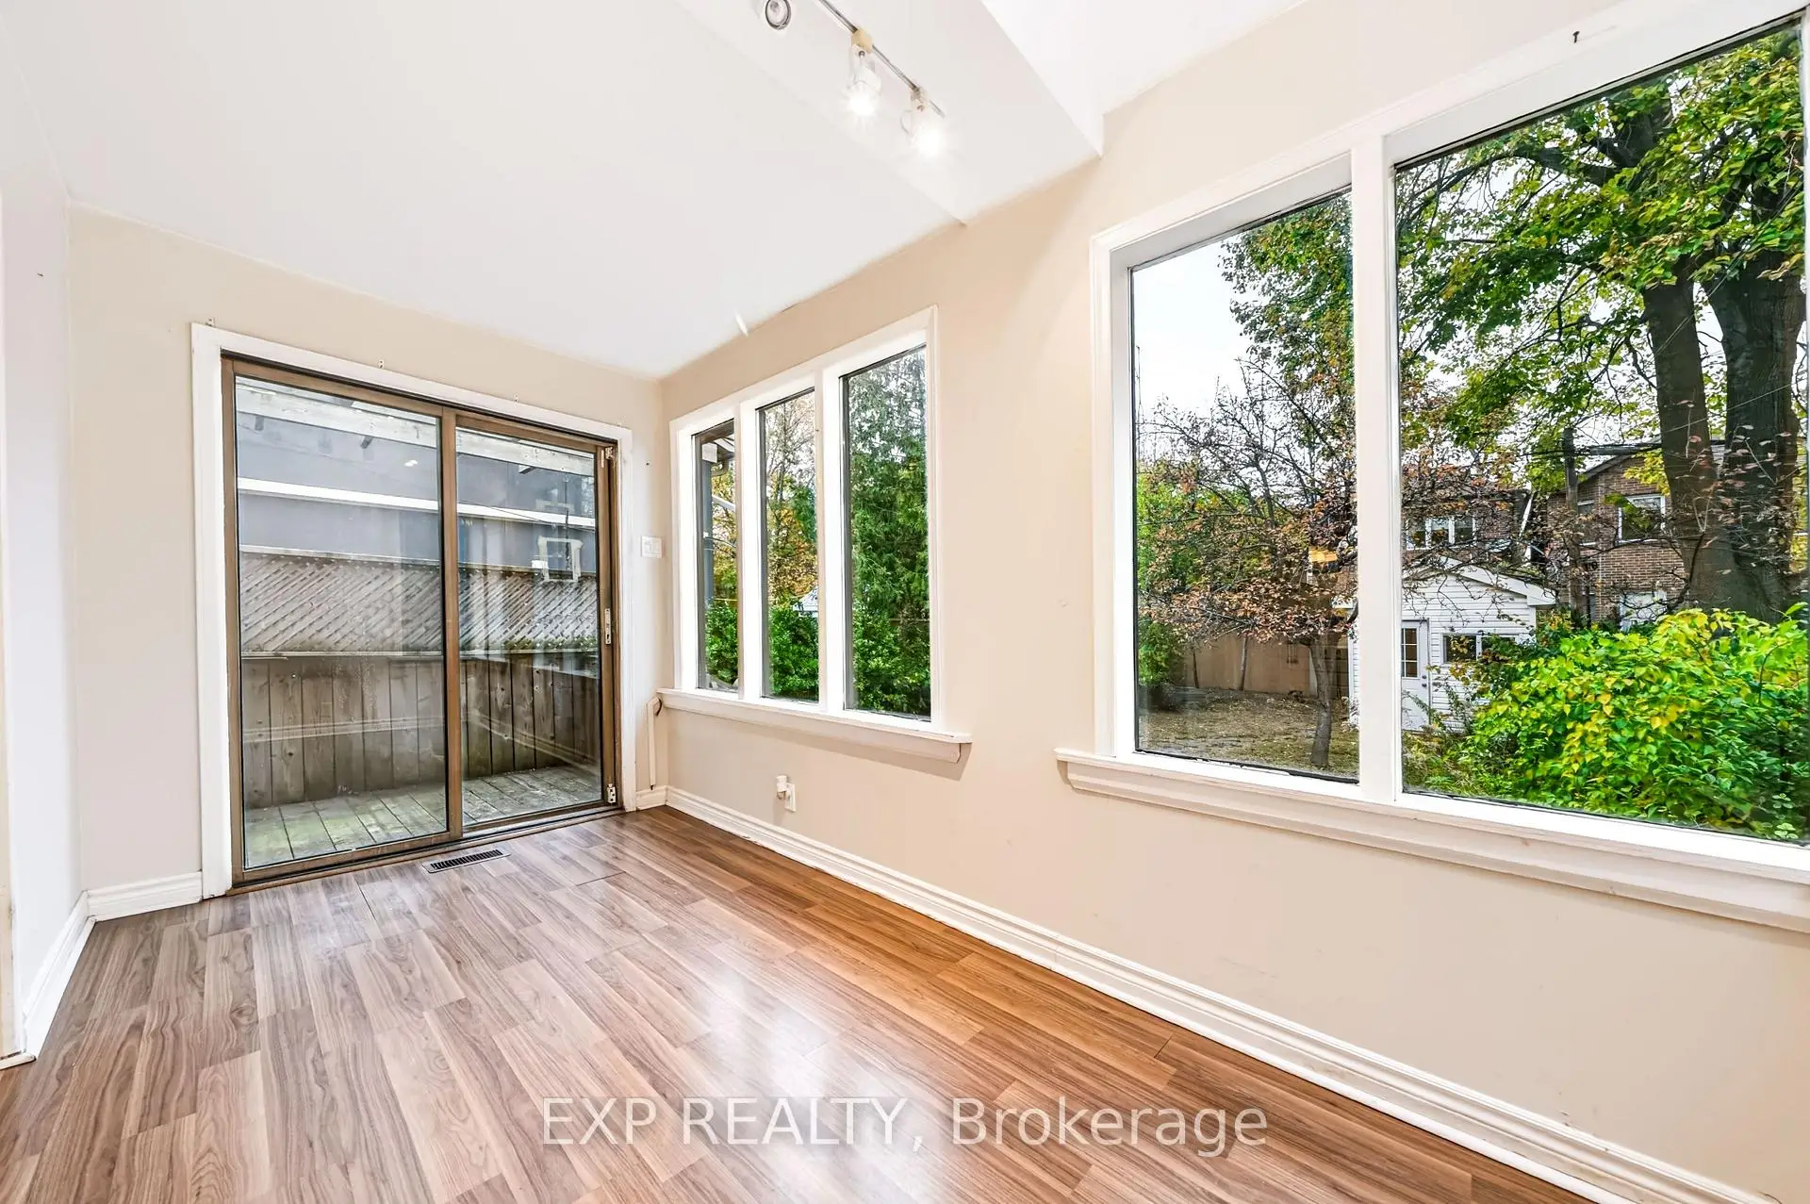
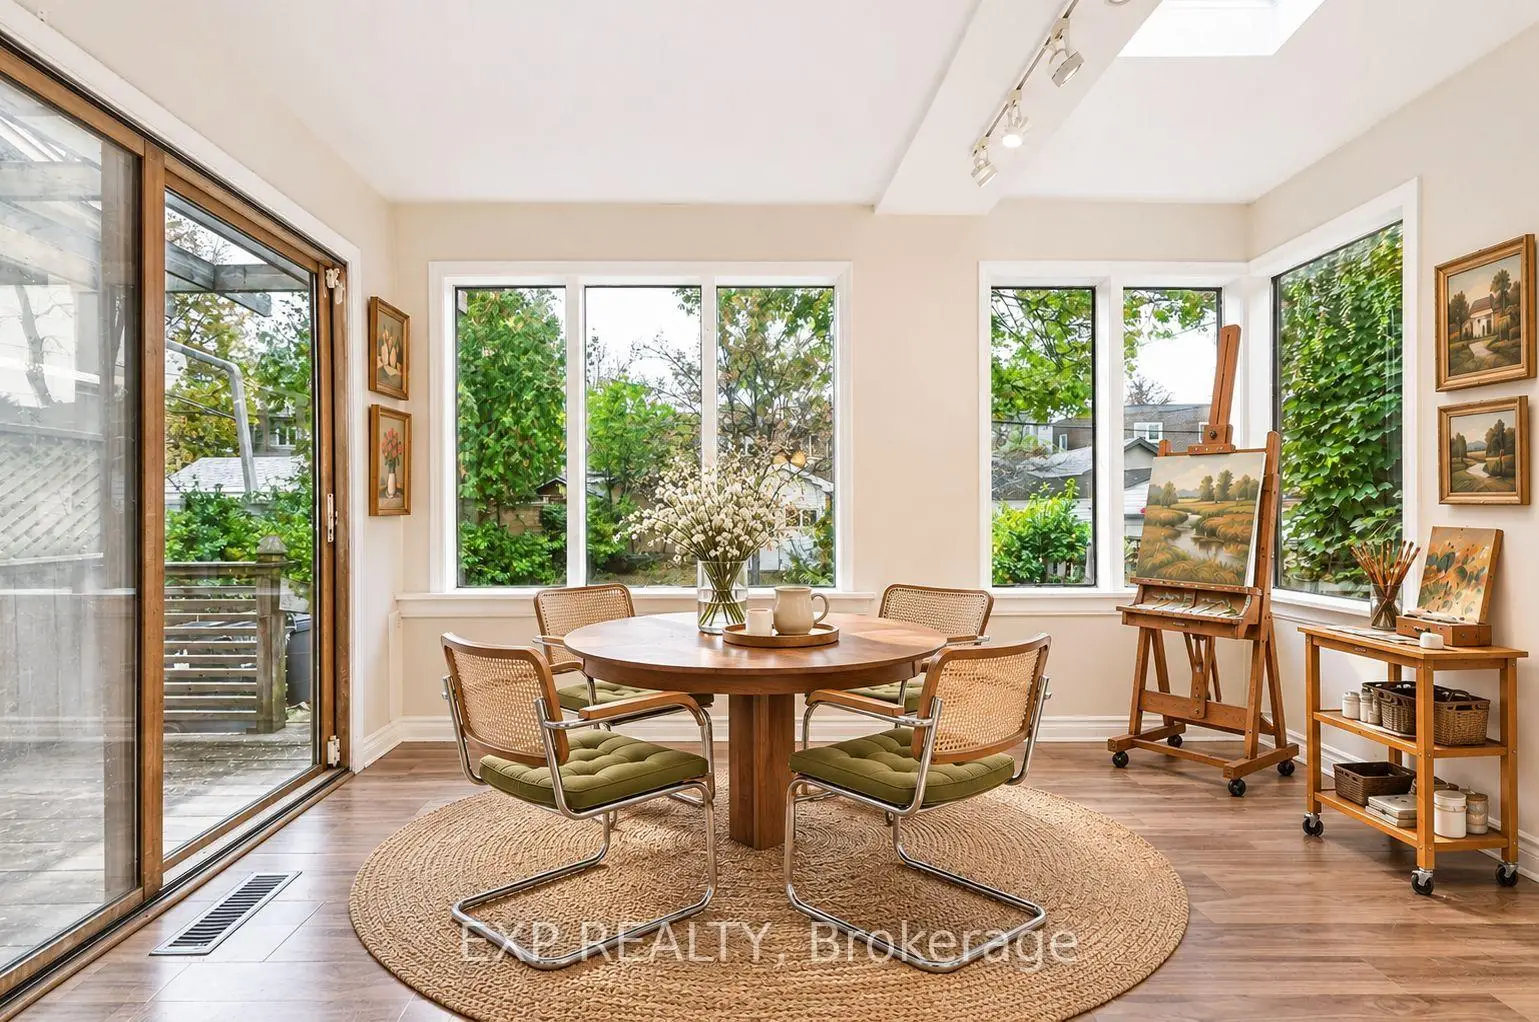
| Sunroom | 3.74x2.07 | Vinyl Floor, W/O To Deck, Skylight |
|
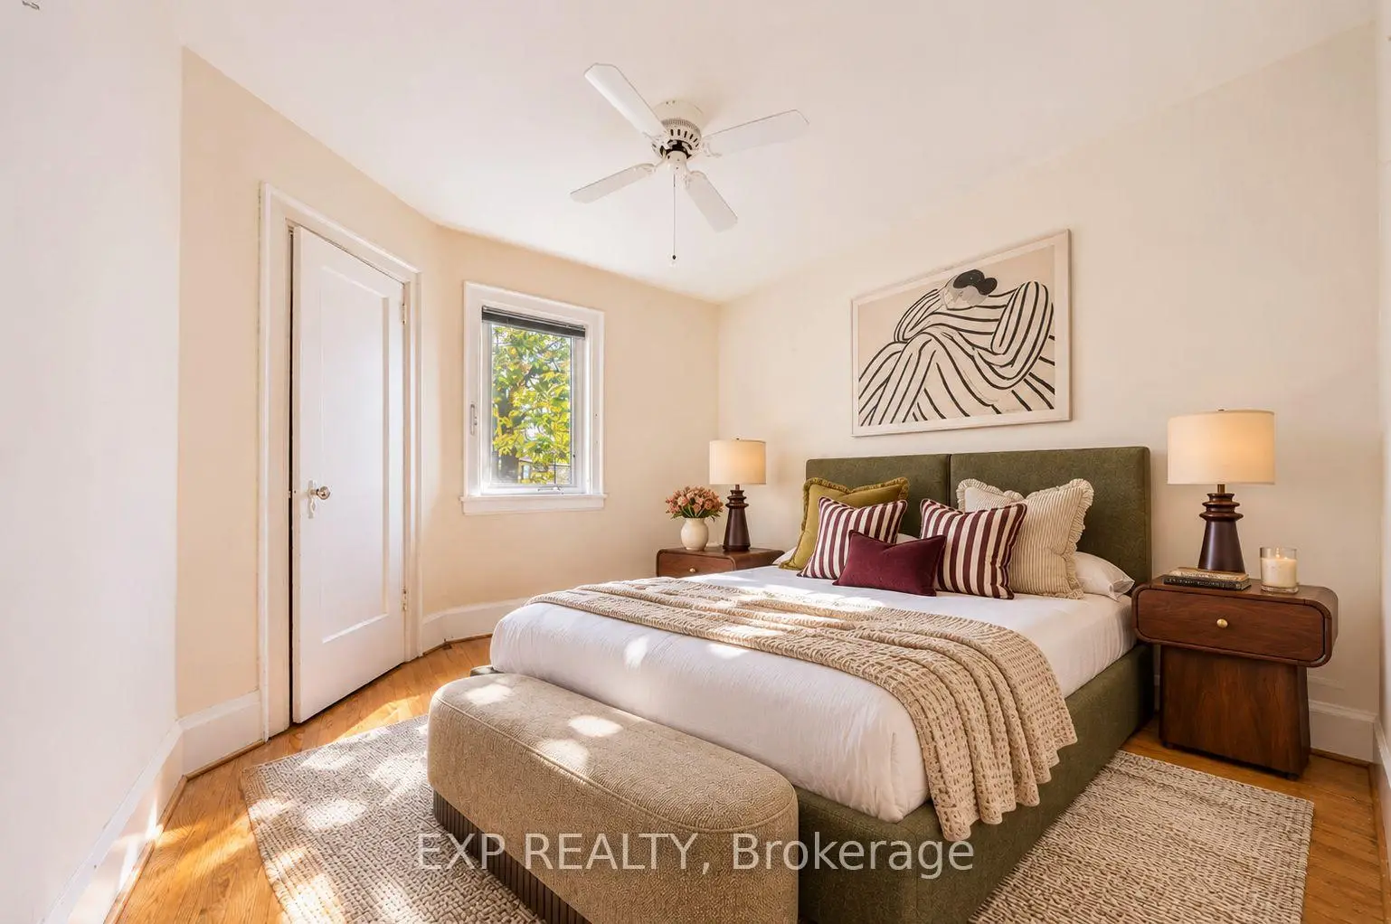
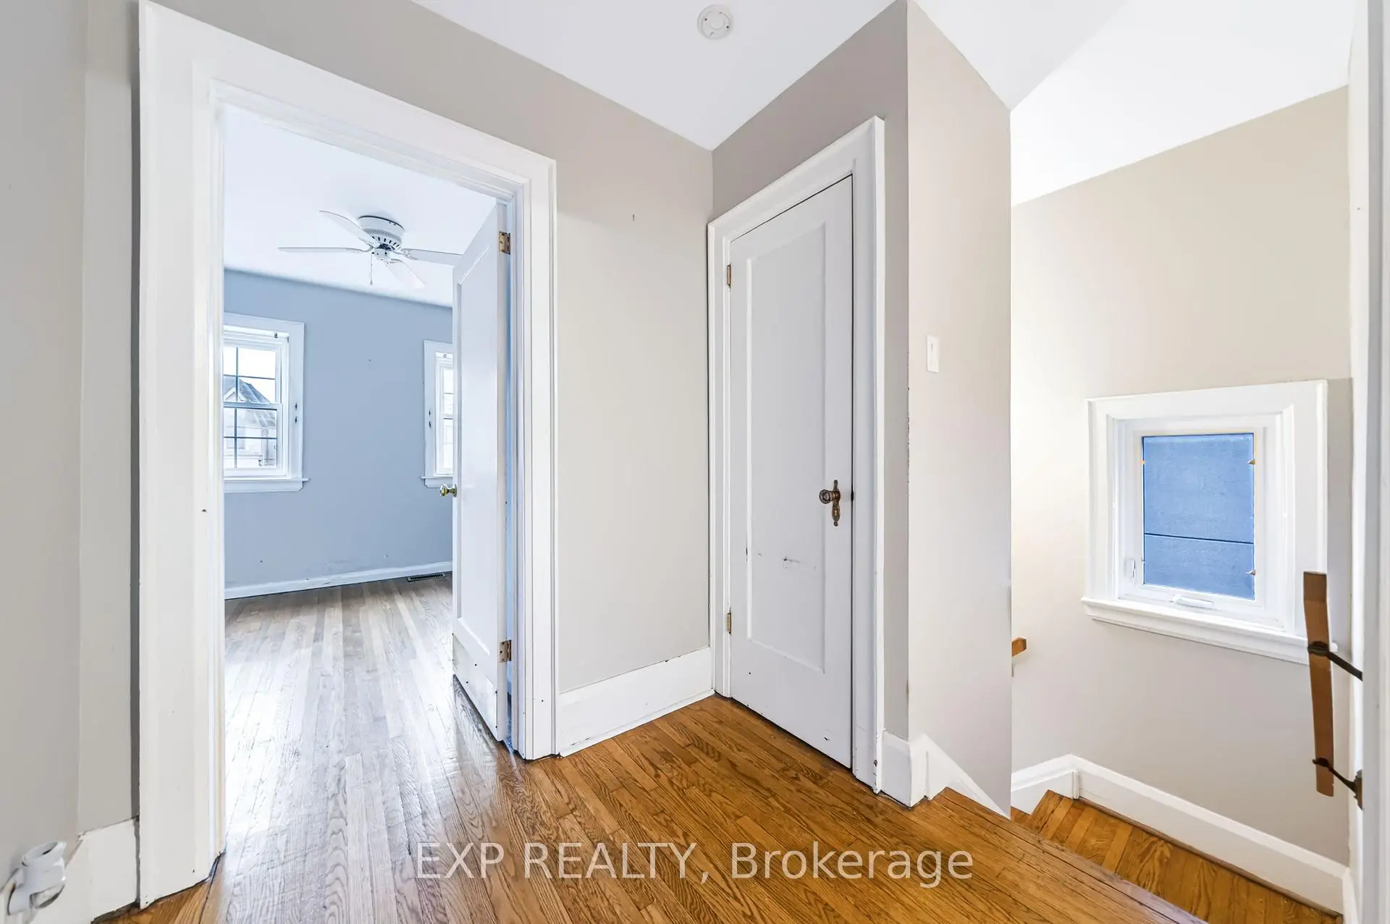
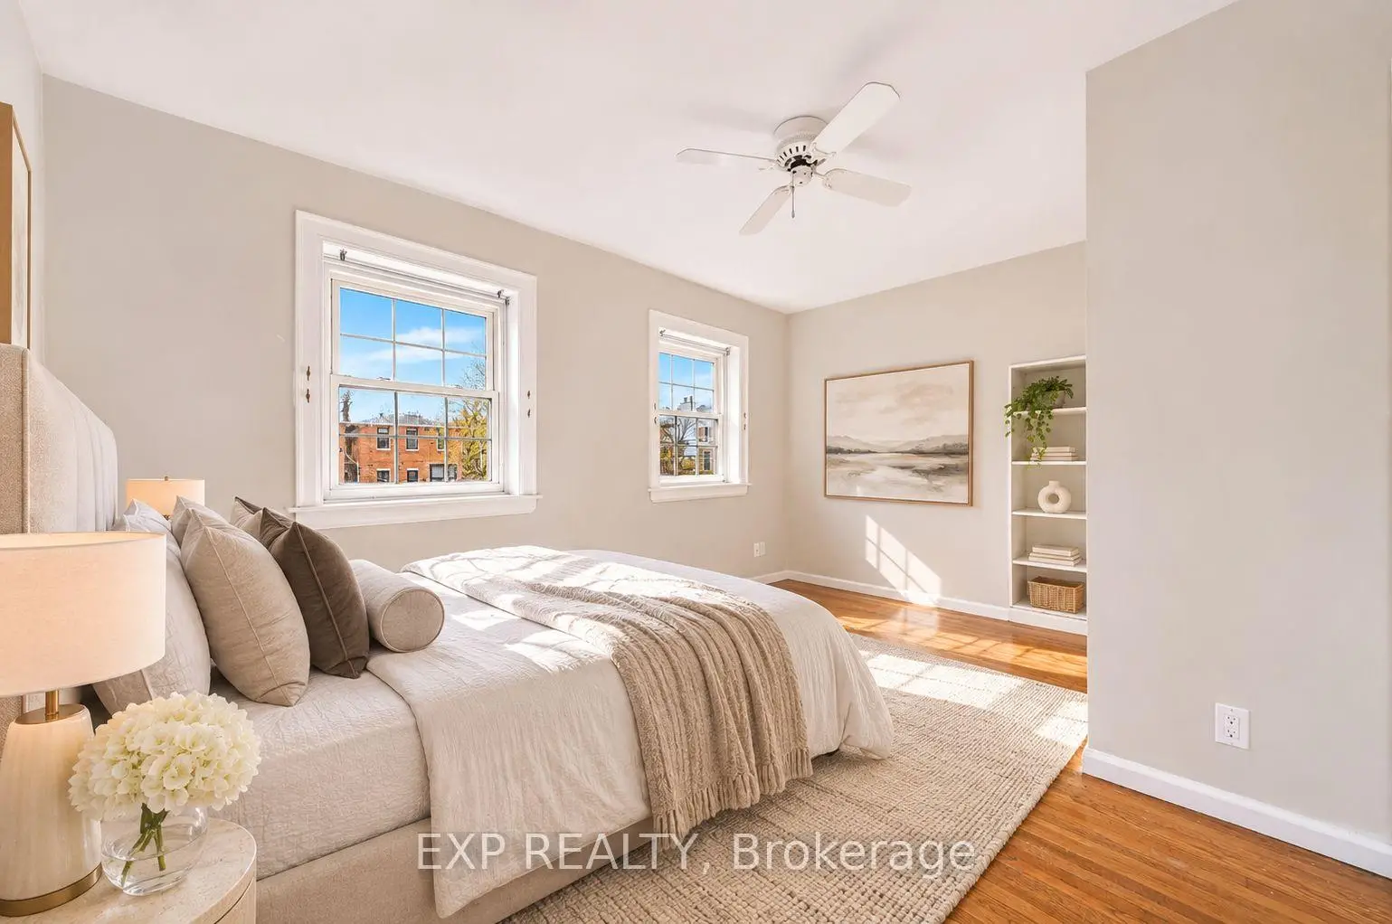
| Primary B | 4.18x2.99 | Hardwood Floor, Double Closet, B/I Shelves |
|
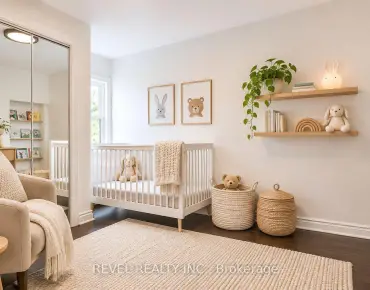
| 2nd Br | 3.36x2.47 | Hardwood Floor, B/I Closet, Overlooks Backyard |
|
| 3rd Br | 3.25x3.07 | Hardwood Floor, B/I Closet, Overlooks Backyard |
|
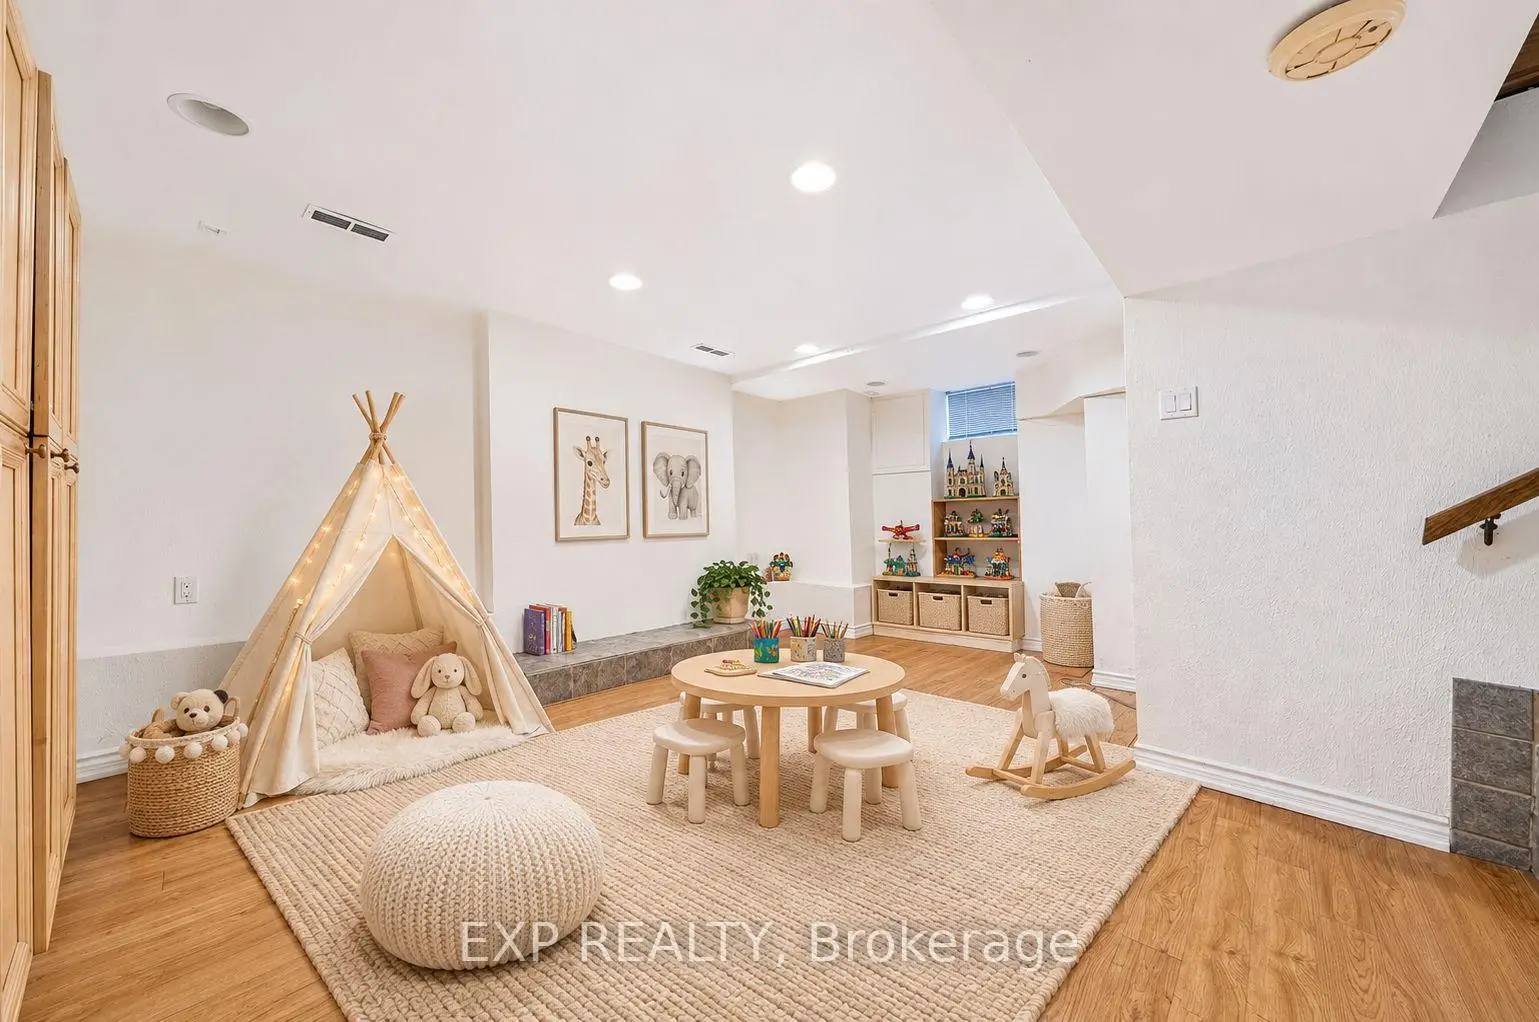
| Recreatio | 4.80x3.72 | Vinyl Floor, Open Concept, Pot Lights |
|
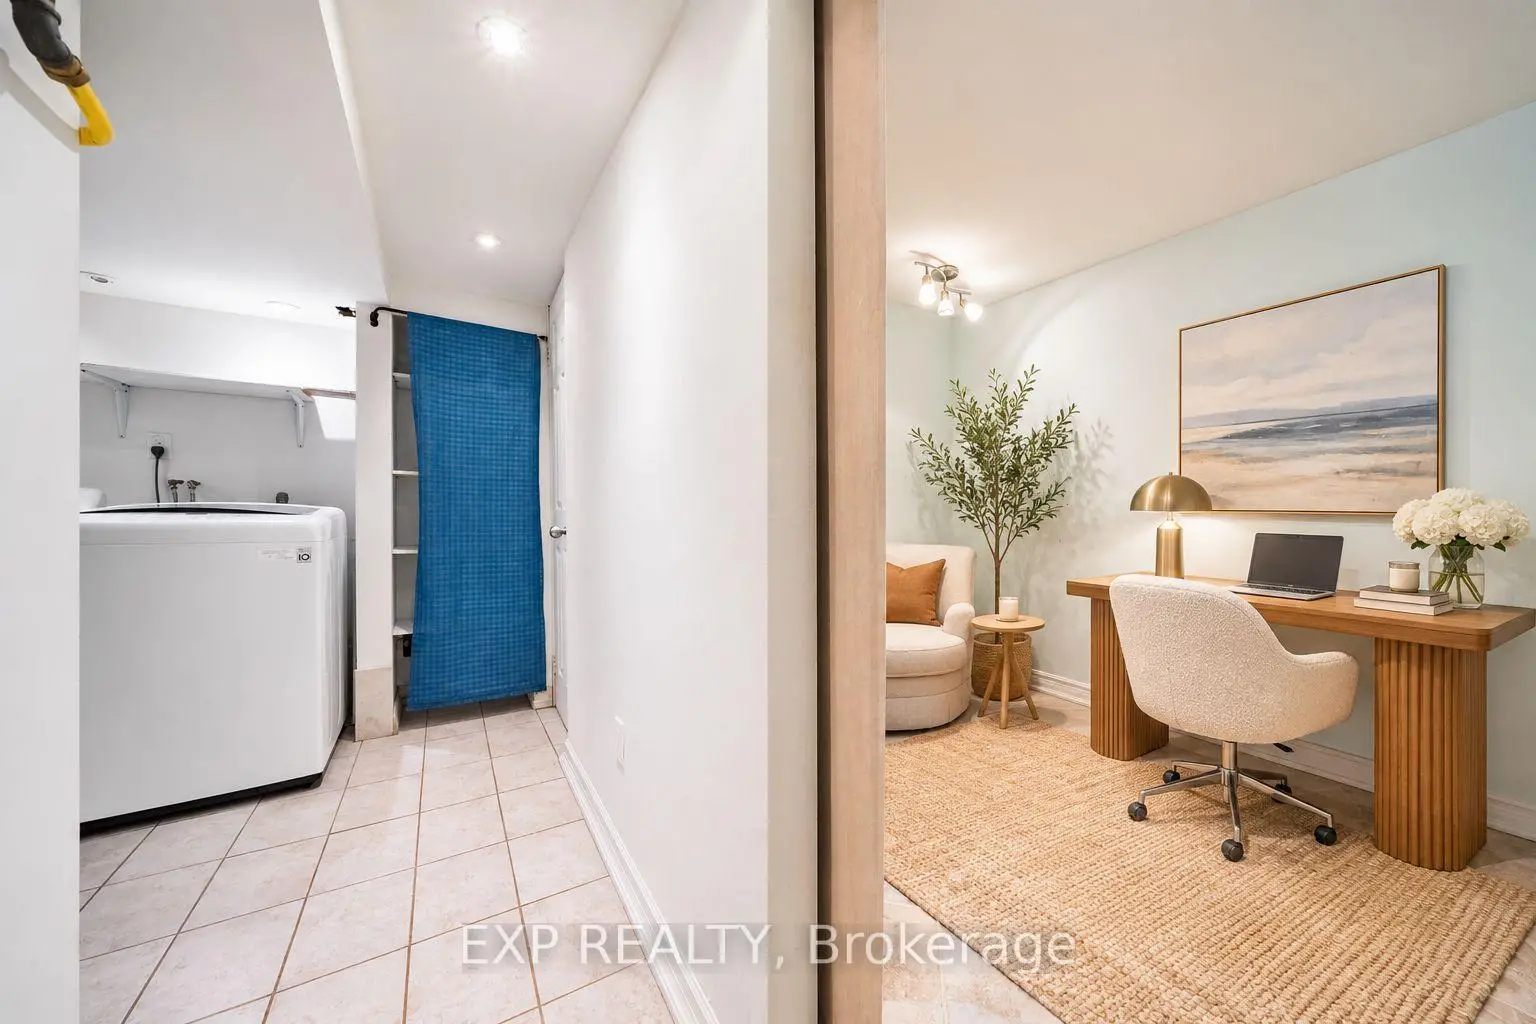
| Den | 2.14x2.09 | Ceramic Floor, Pot Lights, Sliding Doors |
| Bathroom | Pieces | Level | |
|---|---|---|---|
| 1xBath | 4 pcs | Second |
|
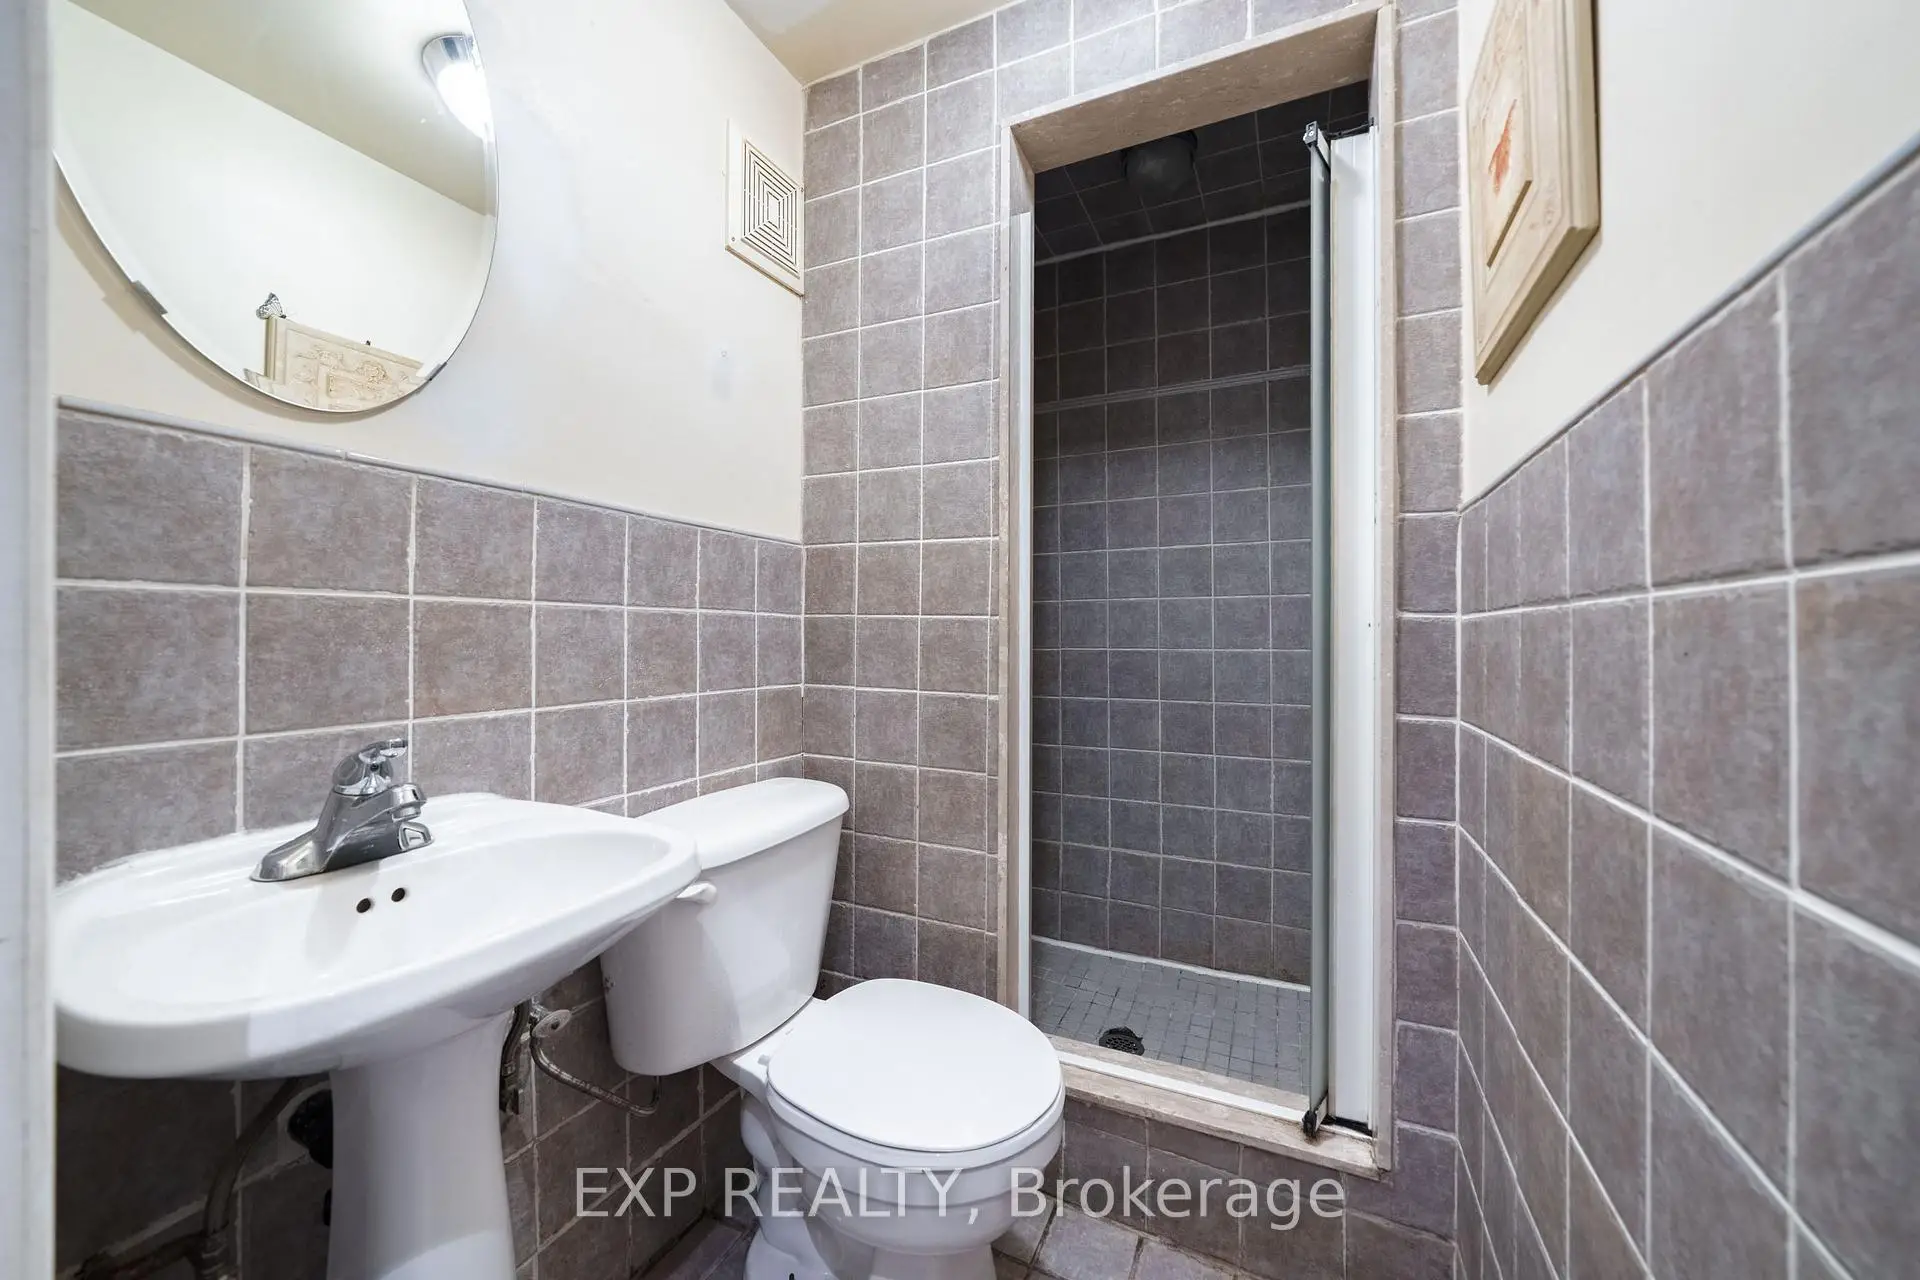
| 1xBath | 3 pcs | Basement |
Property Summary
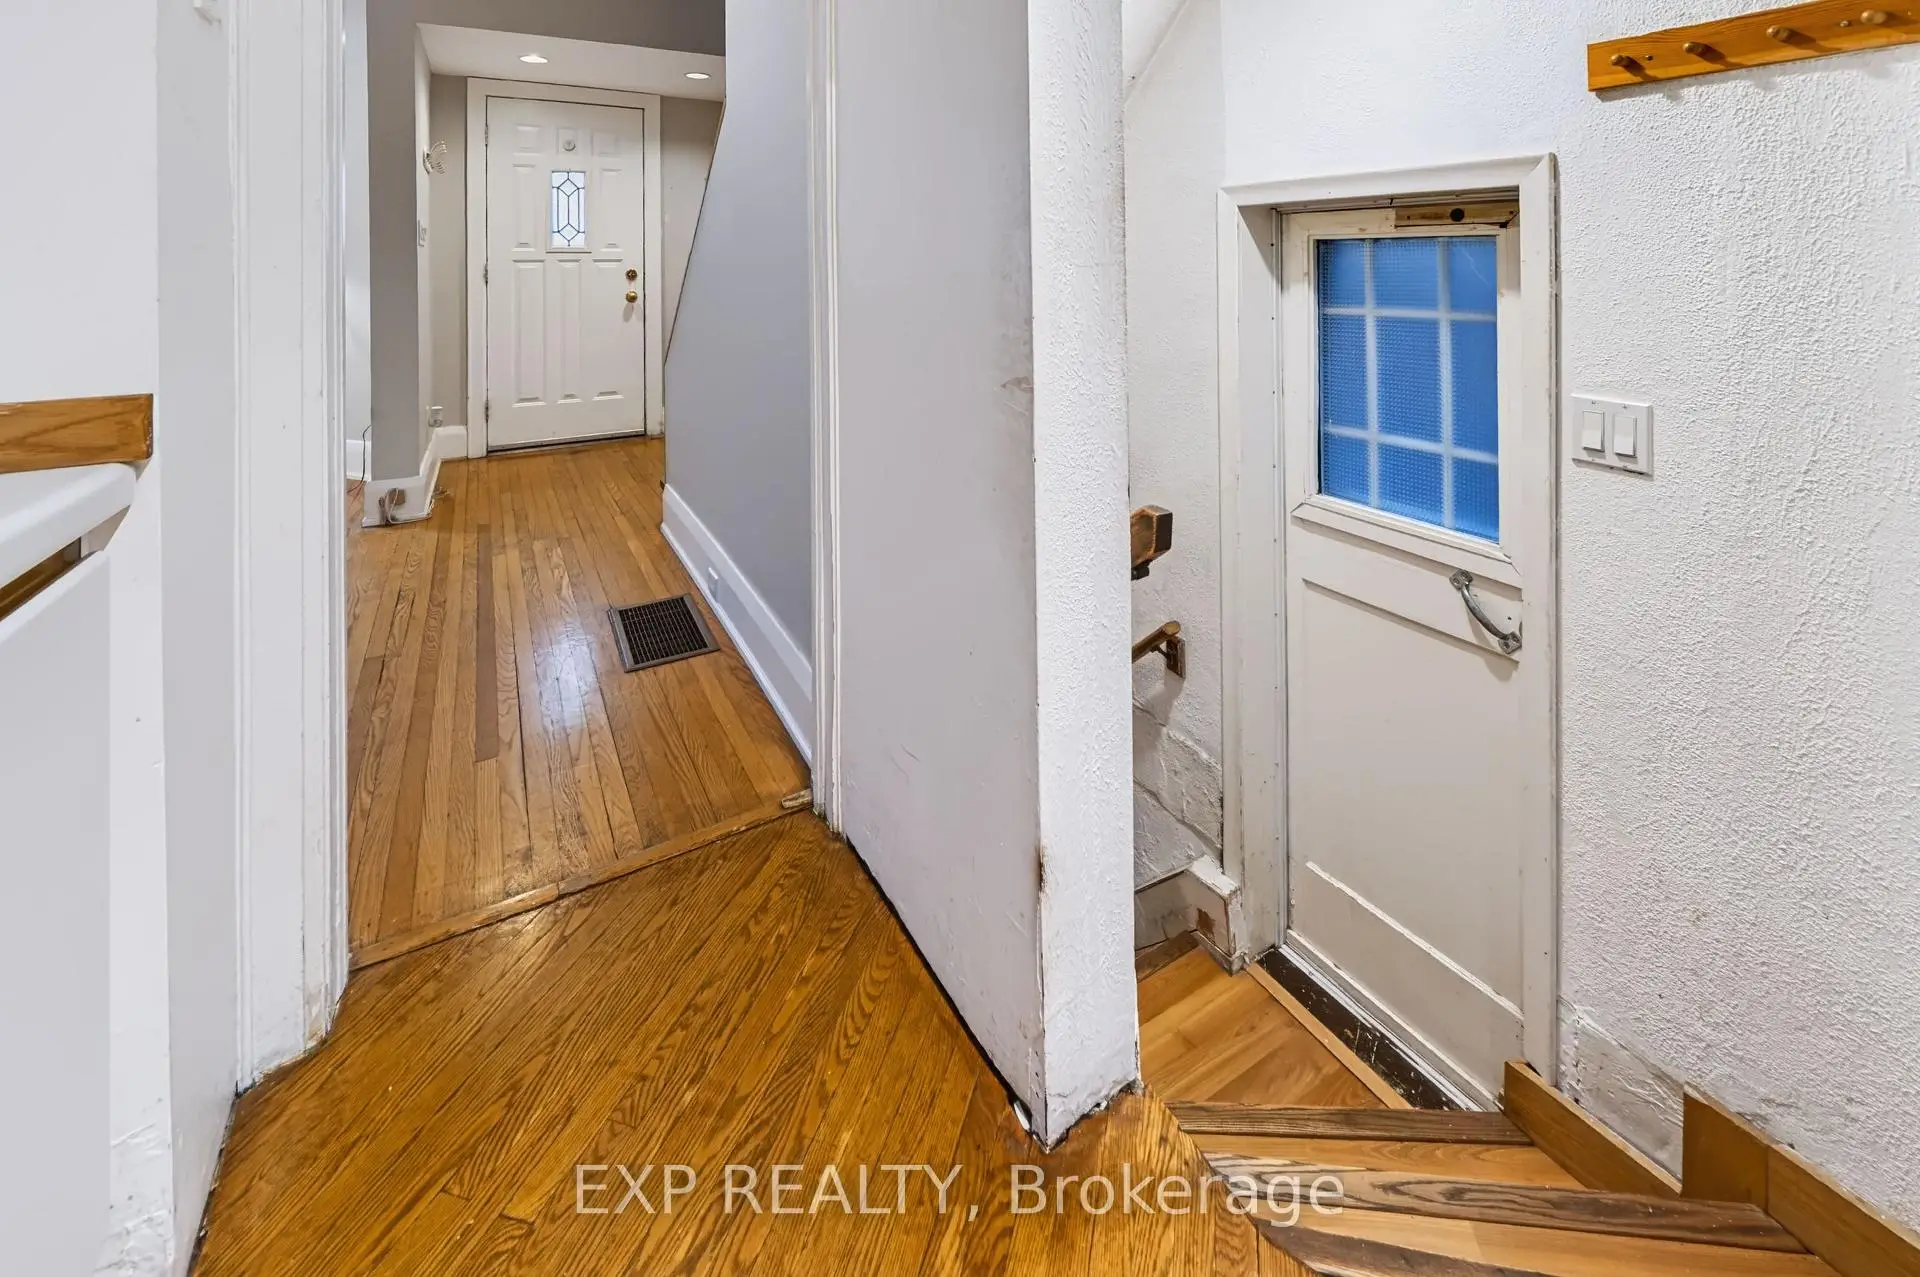
Located close to the intersection of Yonge St and Lawrence Ave W, 226 Cranbrooke Ave is a 3 bedrooms 2 washrooms Detached. The property has many nice features including Carpet Free. Living Room Rm, Dinning Room Rm, Kitchen and Sunroom are on the Main floor.Home Market Analysis
For Sale
For Lease
Comparable home values have remained relatively stable compared with the same period last year.
Rent levels have increased 5.6% compared with the same period last year.
How This Home Compares
Local Area Profile
This property is located in a predominantly owner-occupied residential area with housing consisting mainly of detached homes. Approximately 73% of residents hold a bachelor's degree or higher, while about 8% have a college credential. Public transit is commonly used by local commuters, alongside driving.