Pleasant View, Toronto, M2J 3X7

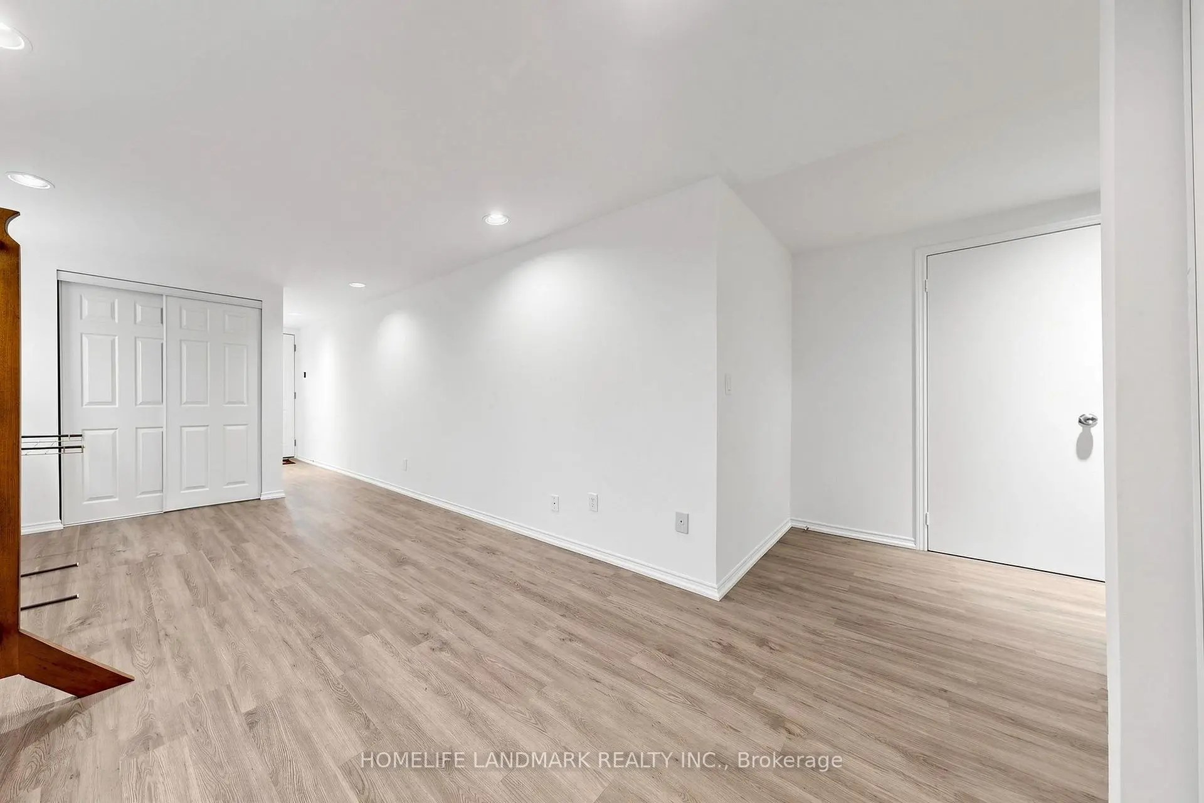
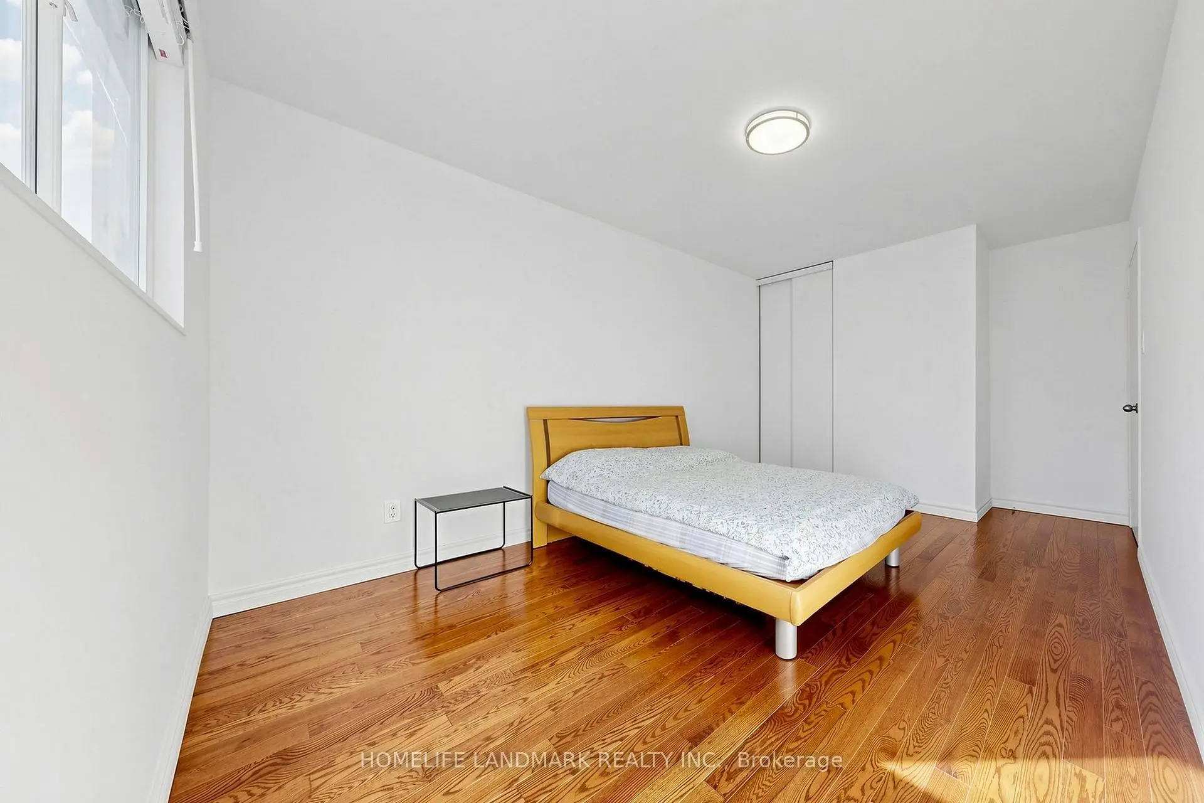
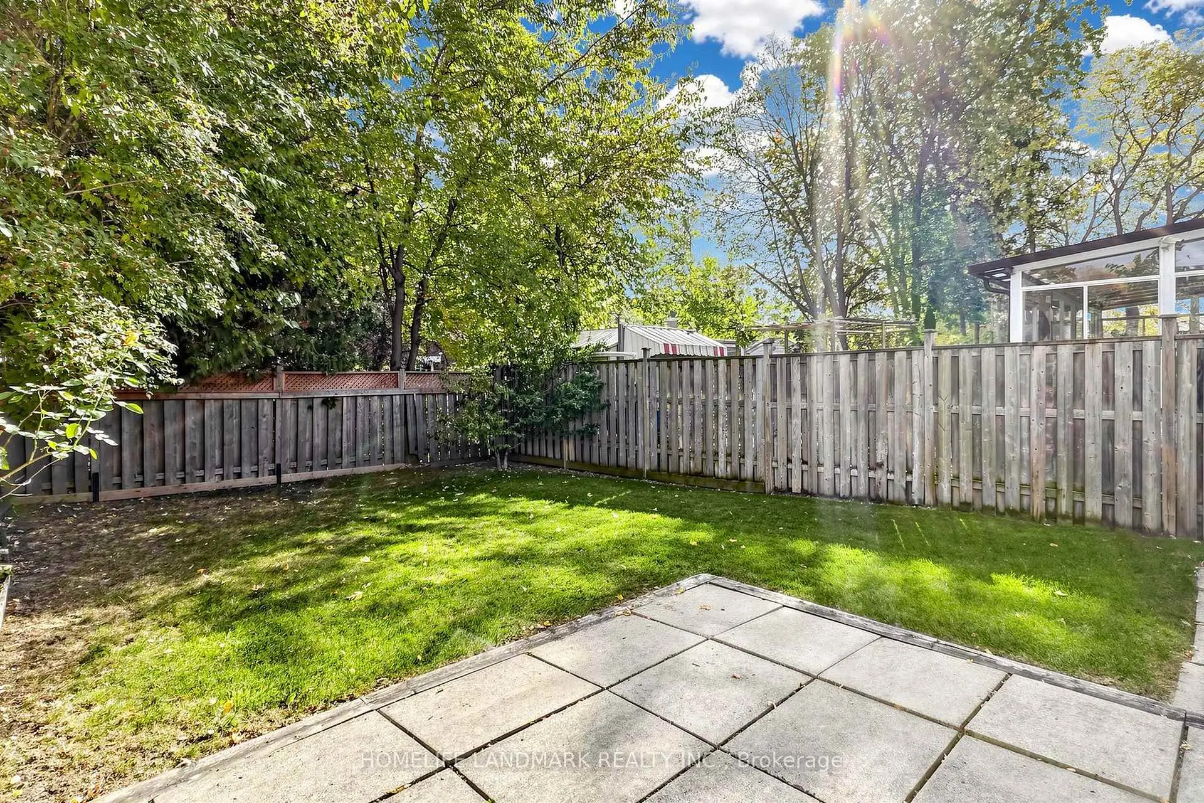
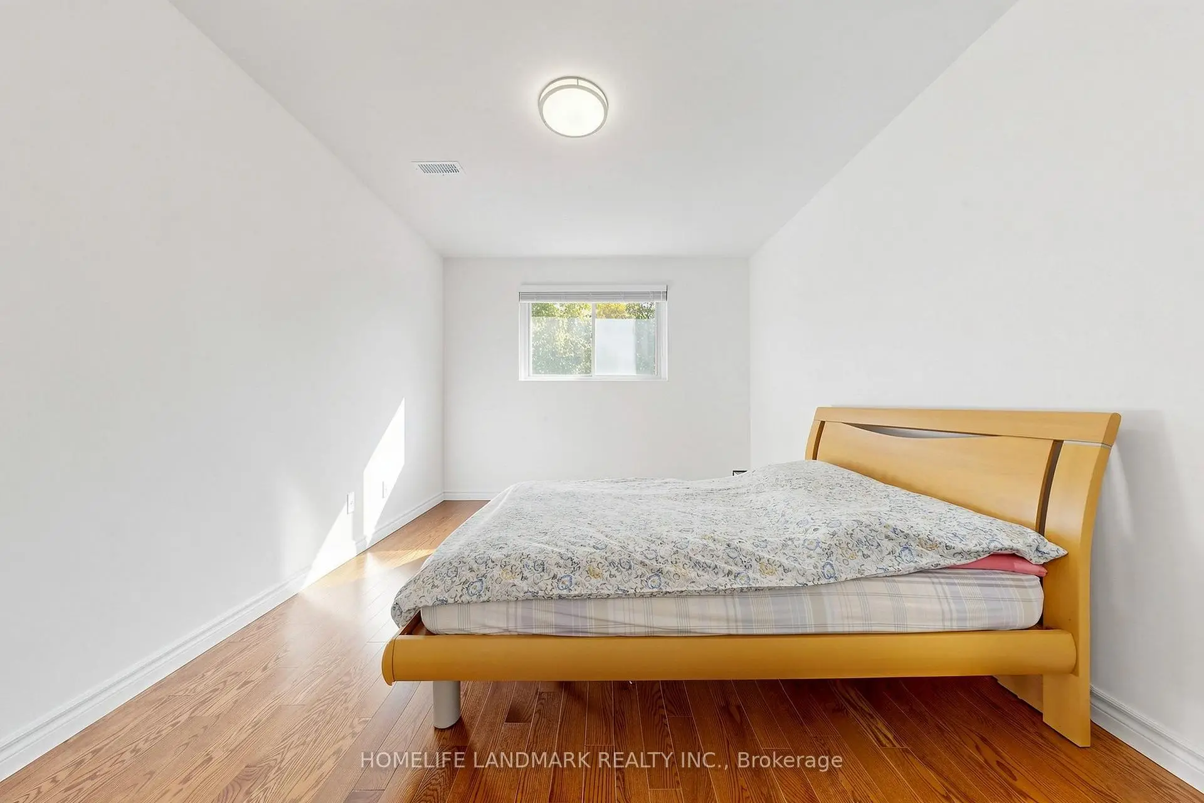

Description
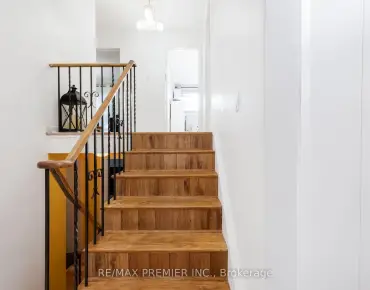
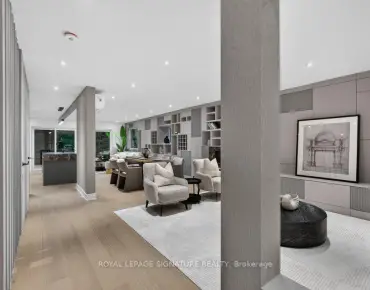
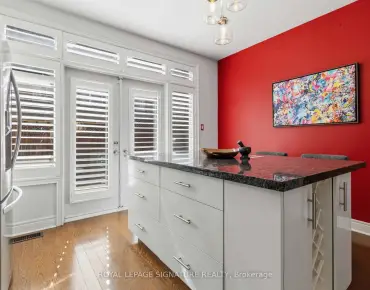
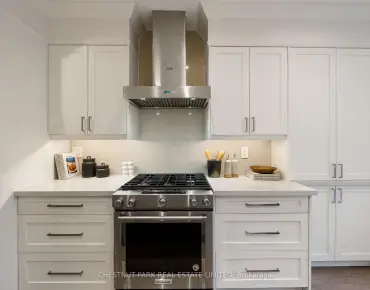
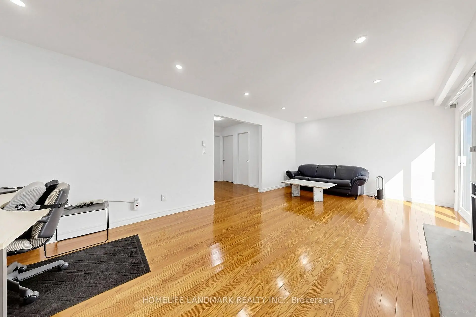
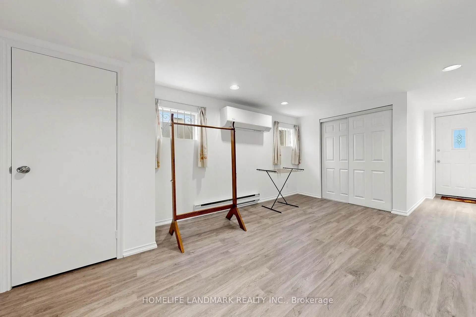
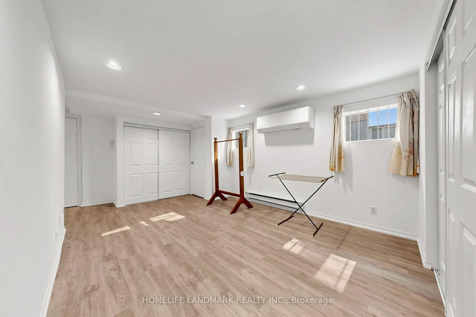
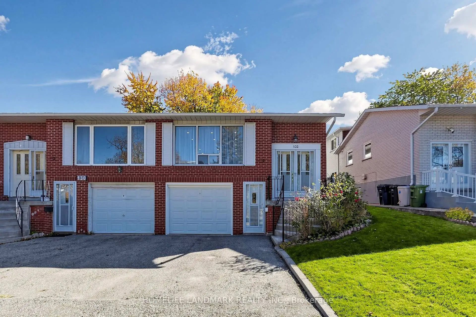
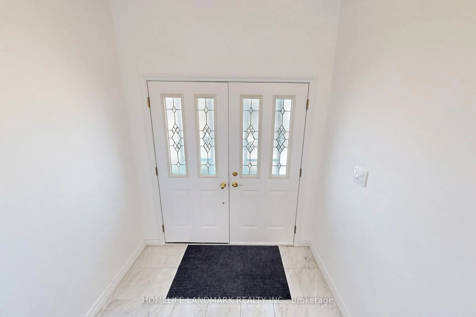
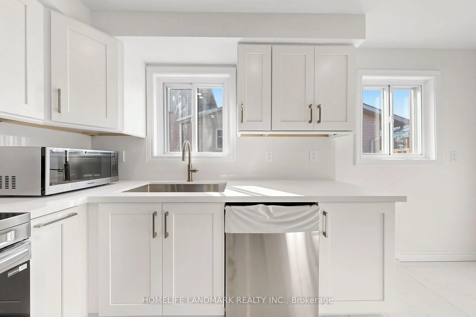
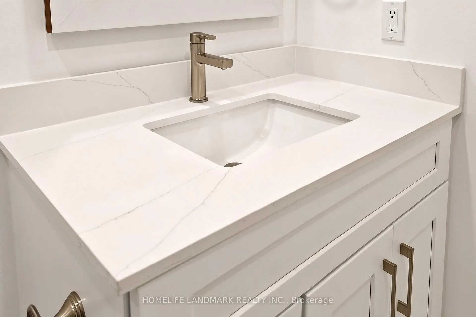
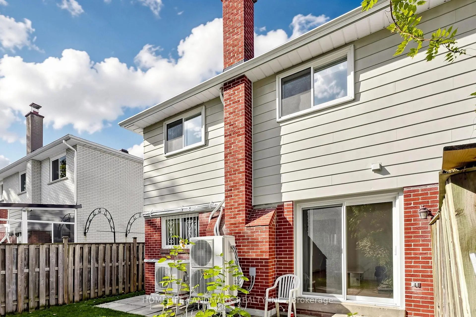
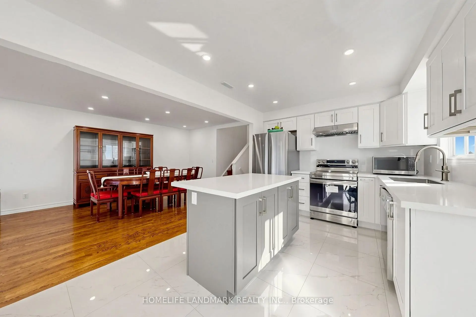
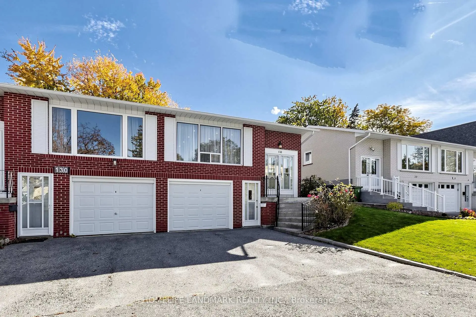
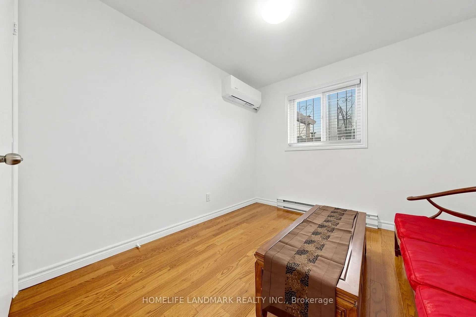
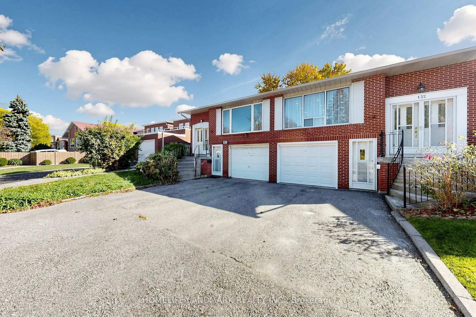
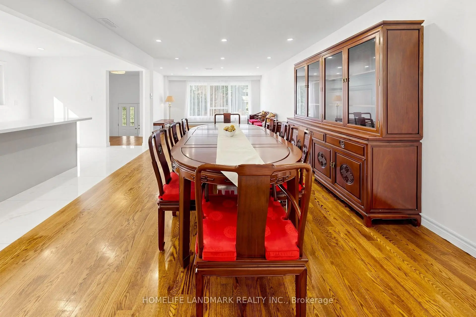
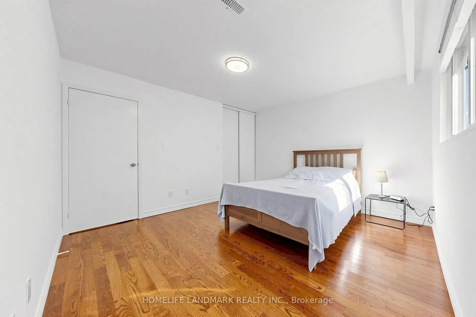
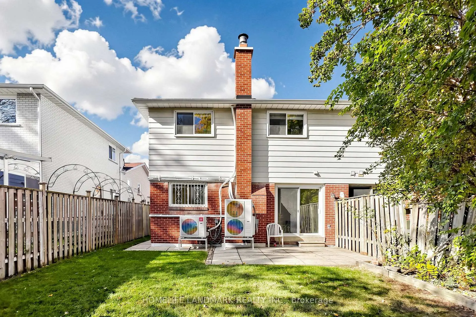
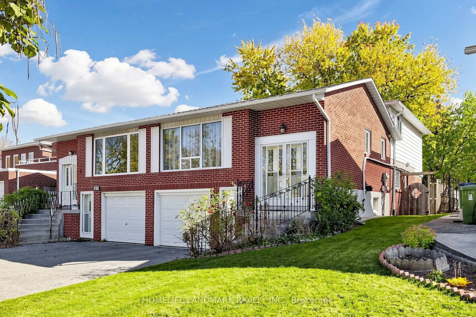
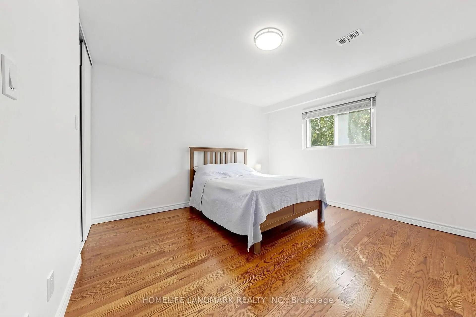
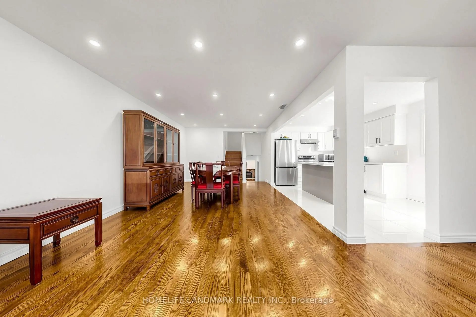
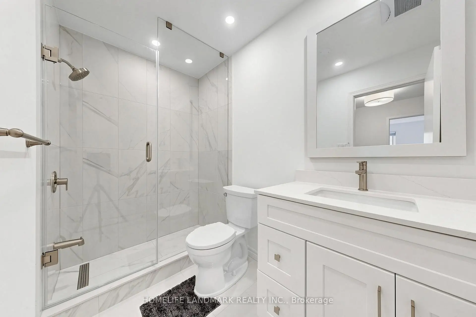
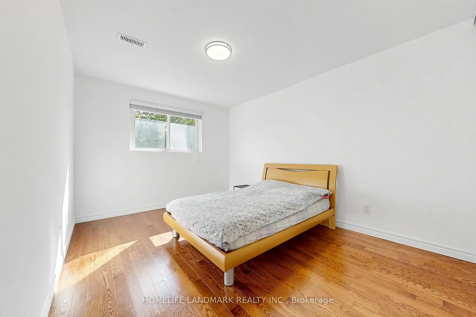
Rare opportunity to own a completely upgraded, modern 4-level backsplit in prime North York! Nestled in a premium pocket at Finch & Victoria Park, this 3+1 bedroom, 3 bathroom home shines with premium finishes and a new roof. The main level showcases a spectacular brand-new open-concept kitchen equipped with a stylish center island, exquisite quartz countertops, and SS fridge (2026), stove (2026), dishwasher (2026) and roof (2026) & attic insulation (2026). Highly efficient living with dual independent eco-friendly heat pump systems (2025): one ducted system with central AC for the main & upper levels, and an independent split system with 3 wall-mounted units for the lower & basement levels, optimizing comfort and energy savings. Offers 1 garage space and a 2-car driveway. Exceptional location with high rental demand, within walking distance to Seneca College and moments away from Hwy 404, supermarkets, and express transit options. A true turnkey property with endless possibilities!
Features
- Facing: East

- Bedrooms: 4

- Bathrooms: 3

- Garages: 1

- Kitchens: 1

Details
- Lot size: 30.05 x 120.13 Feet

- Space: 1500-2000

- Tax: $ 5225.39

- C14126248

- Listing contracted with: HOMELIFE LANDMARK REALTY INC.
| Room | Size(M) | Description | |
|---|---|---|---|
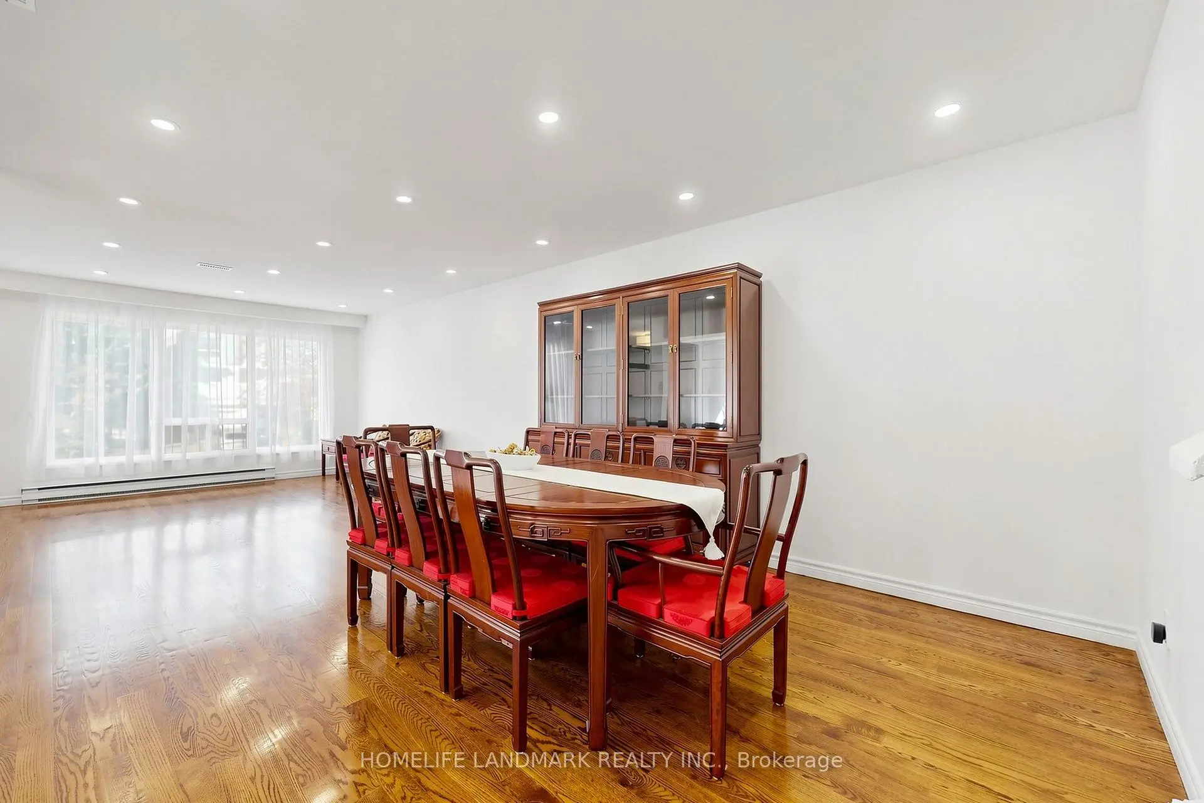
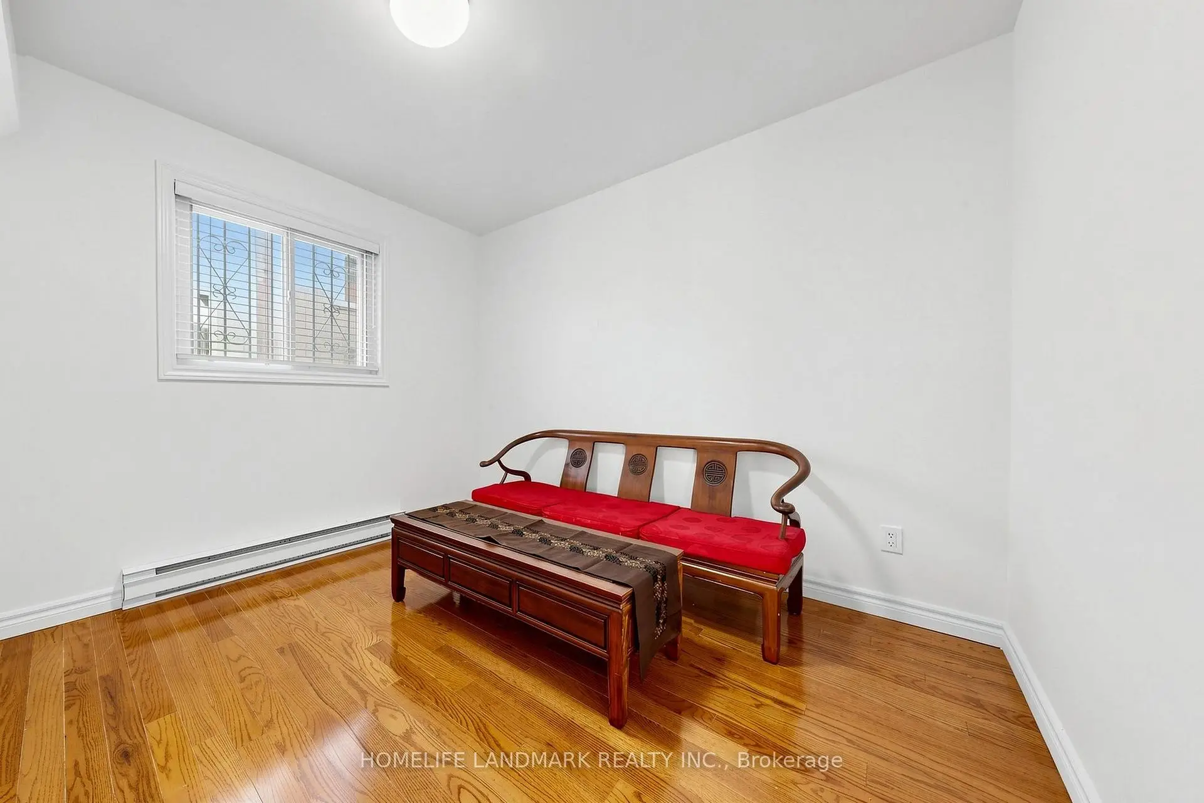
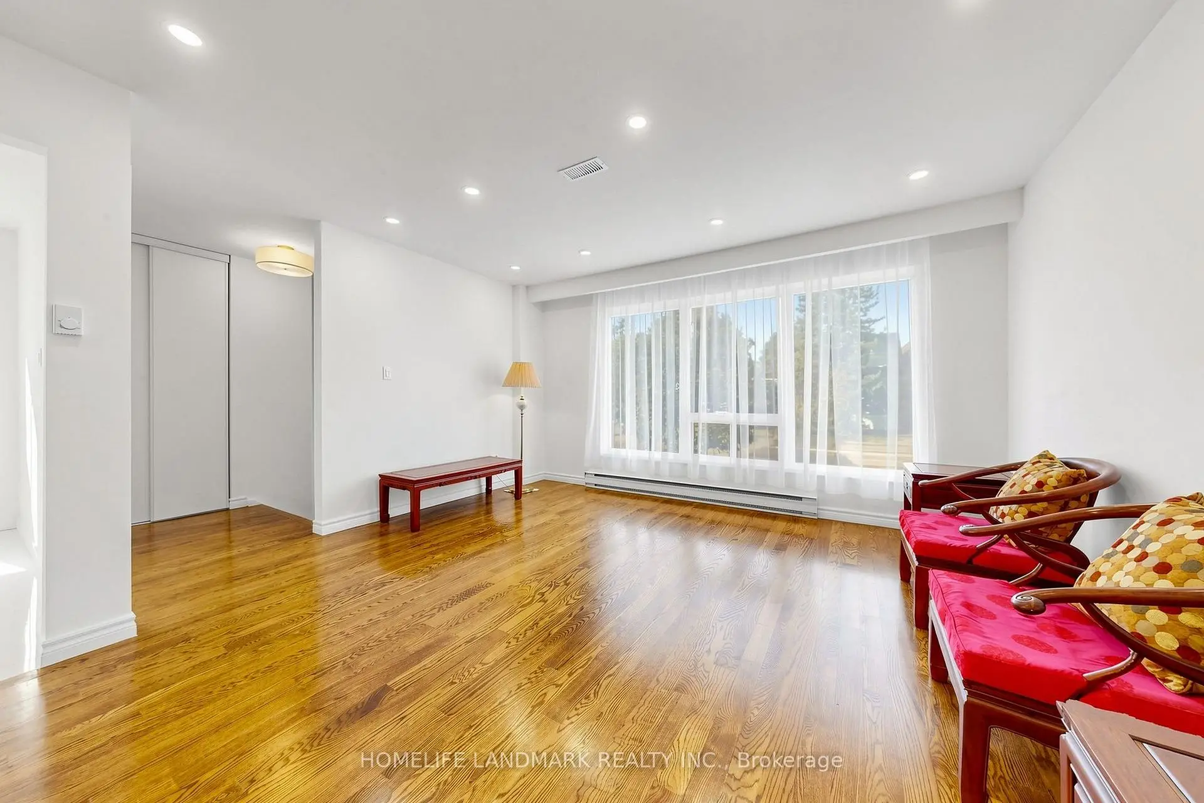
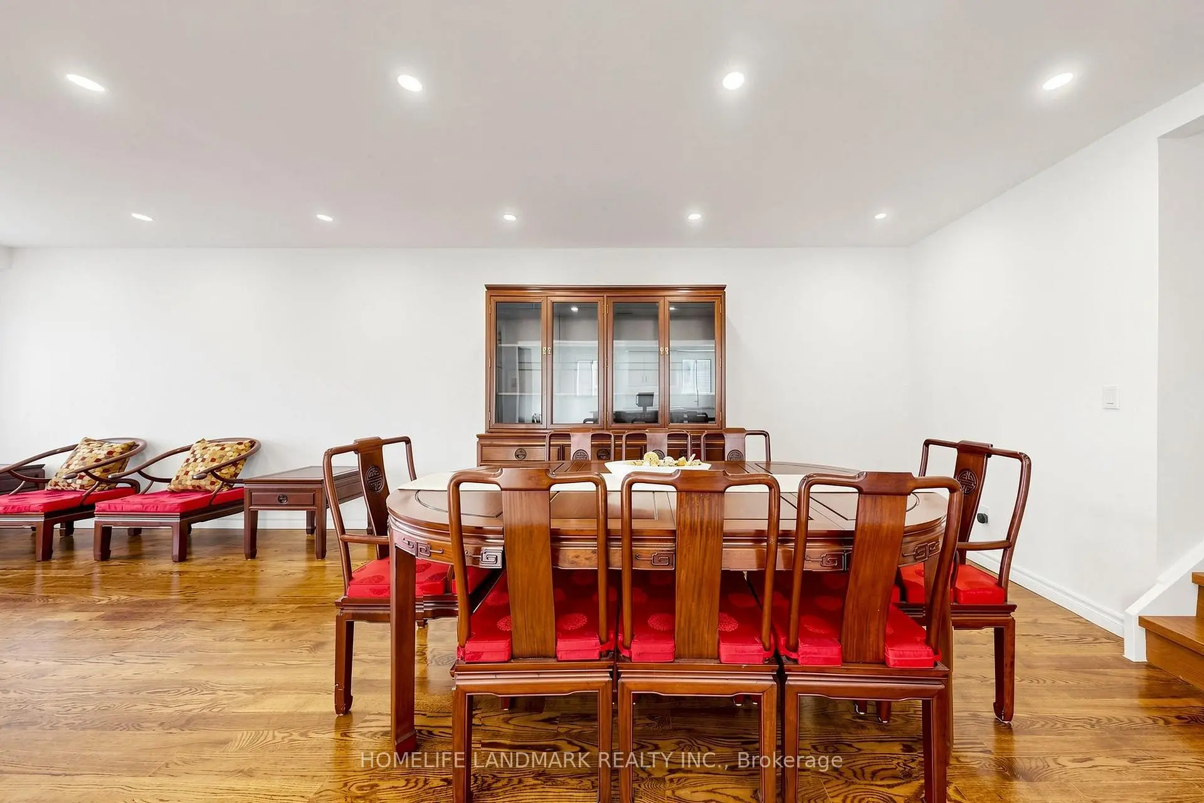
| Living Rm | 8.22x3.67 | Combined w/Dining, Hardwood Floor |
|
| Dining Rm | 8.22x3.67 | Combined w/Living, Hardwood Floor |
|
| Kitchen | 4.35x3.00 | Renovated, Open Concept |
|
| Primary B | 3.66x3.81 | Walk-In Closet(s) |
|
| 2nd Br | 2.97x3.80 | Closet |
|
| 3rd Br | 4.23x3.10 | Double Closet |
|
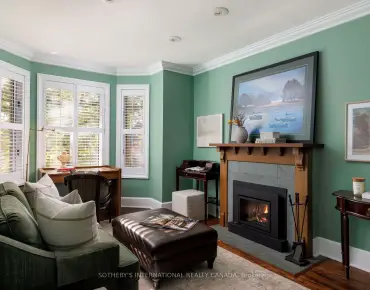
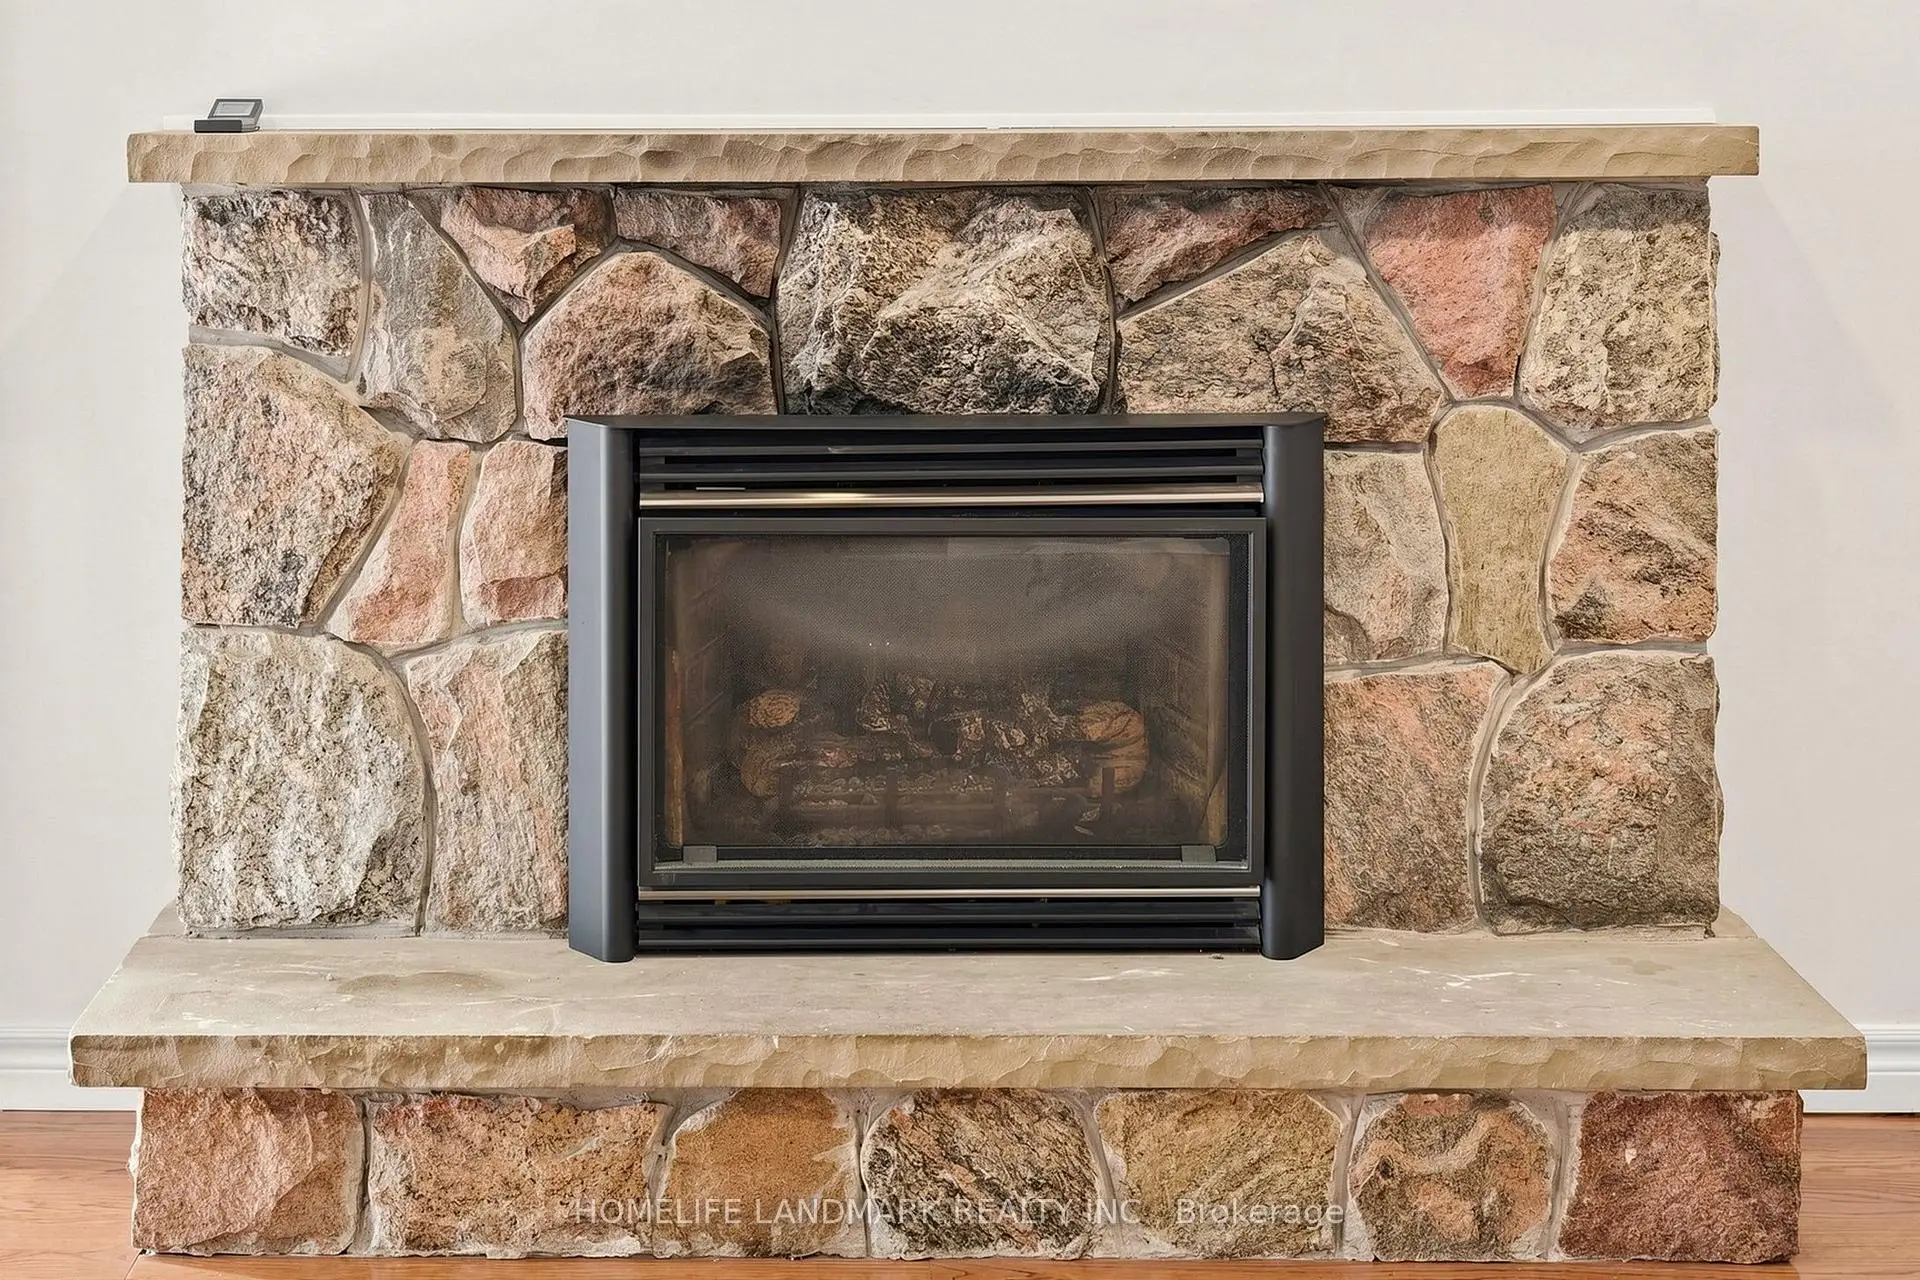
| Family Rm | 6.77x3.24 | W/O To Yard, Fireplace |
|
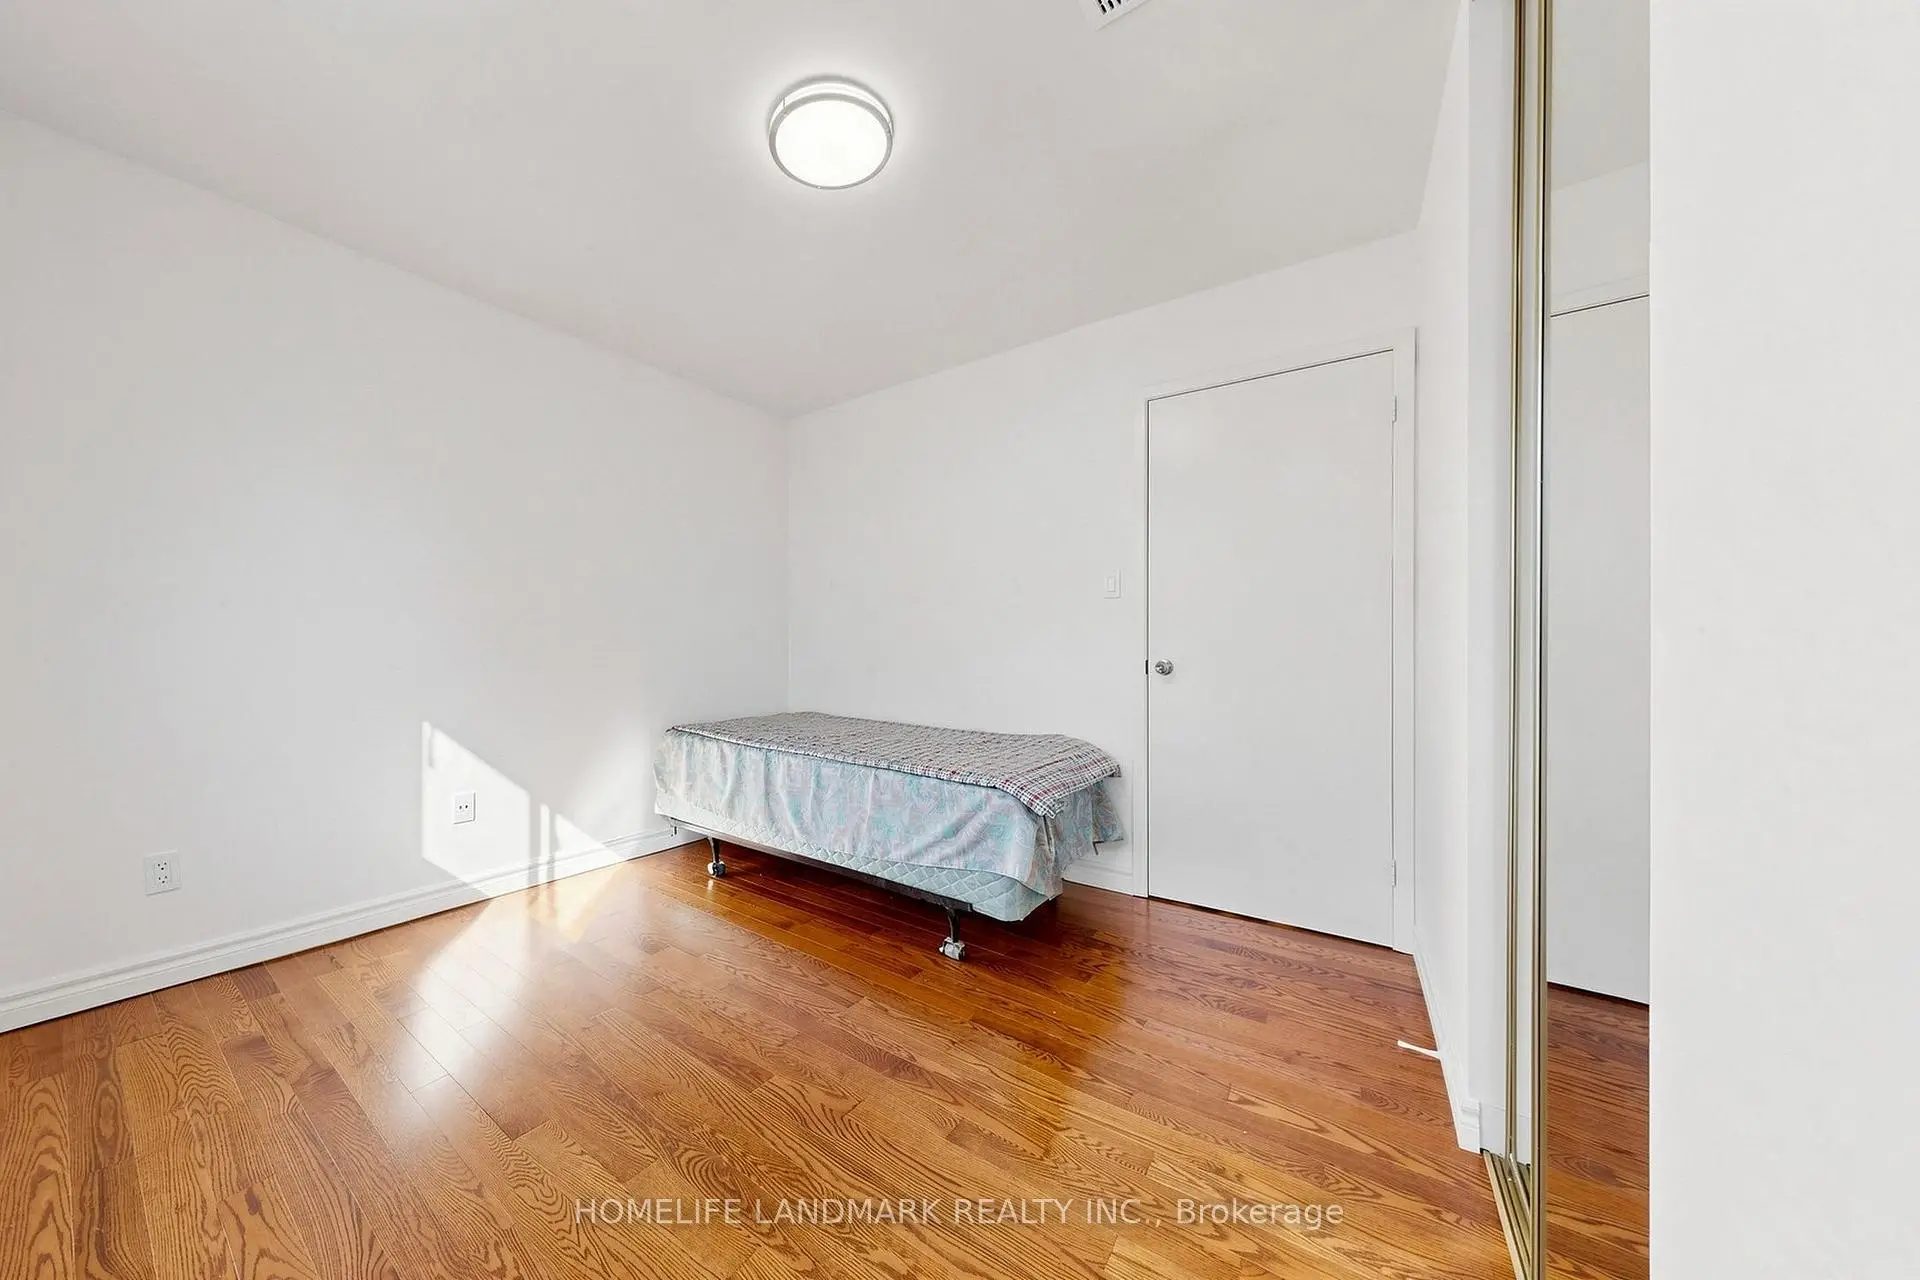
| 4th Br | 3.00x3.00 | 2 Pc Bath |
|
| Recreatio | 5.35x3.40 | Finished, Laminate |
| Bathroom | Pieces | Level | |
|---|---|---|---|
| 1xBath | 4 pcs | Second |
|
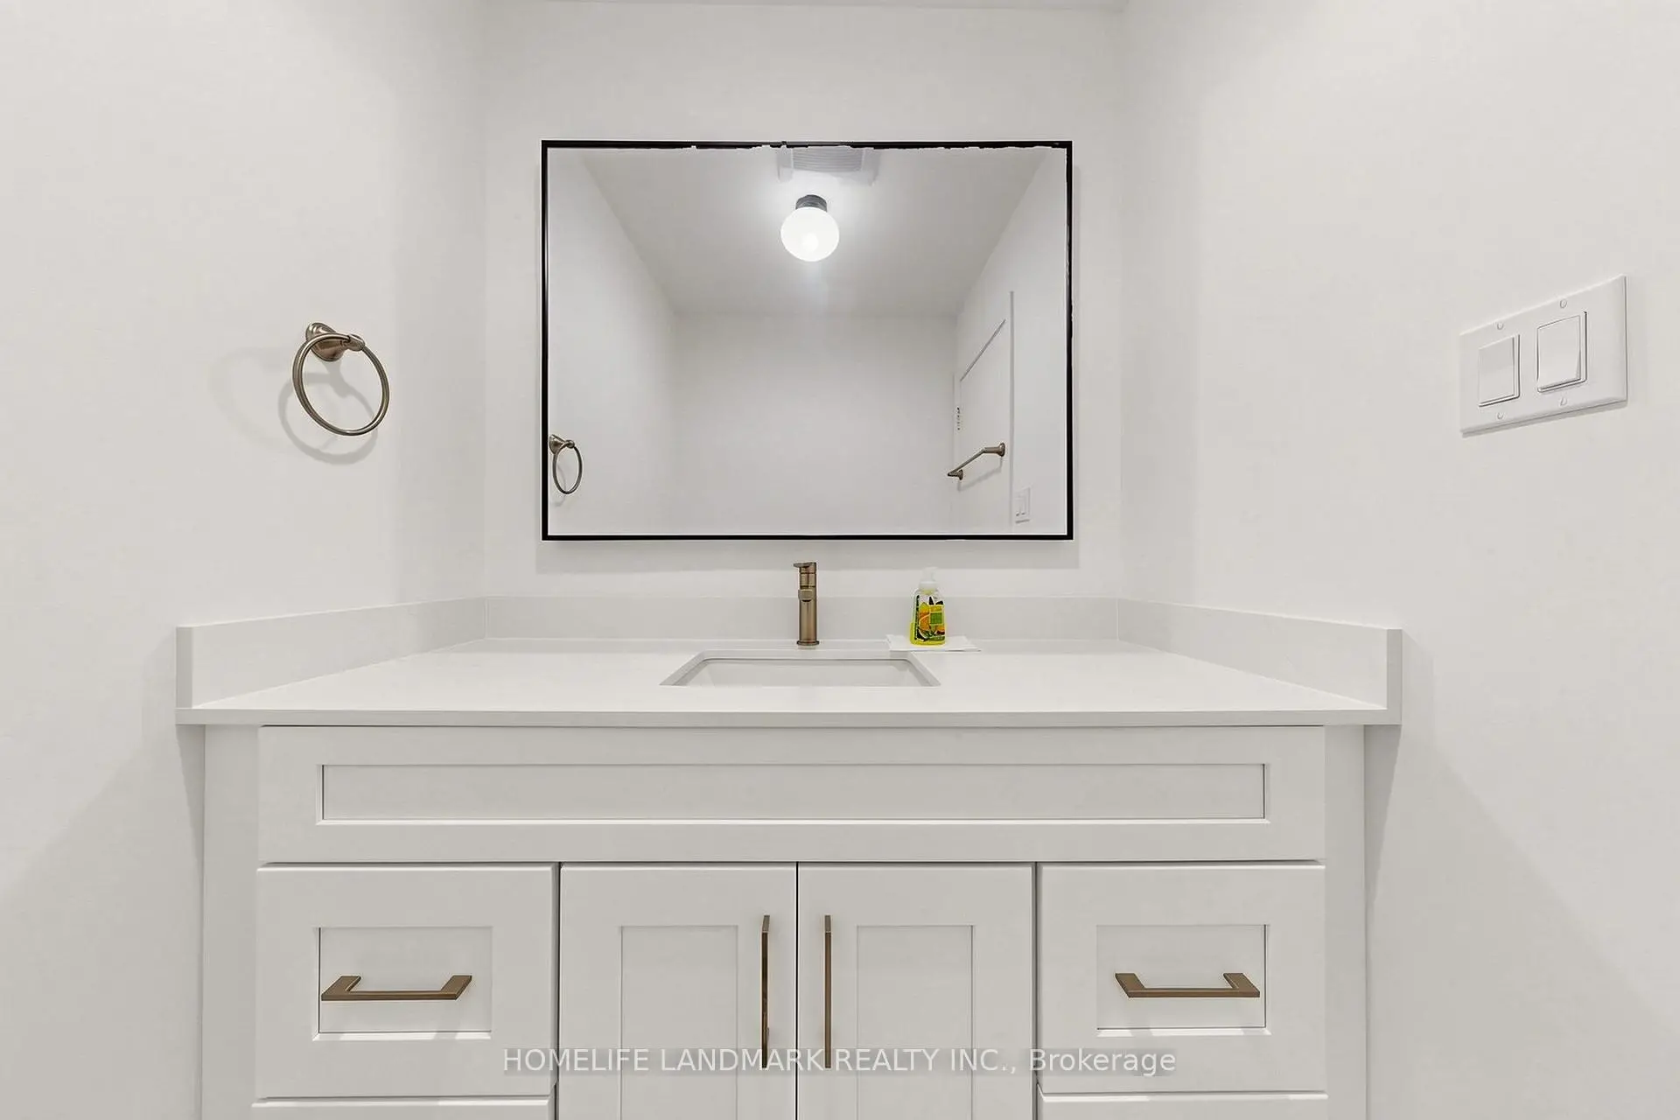
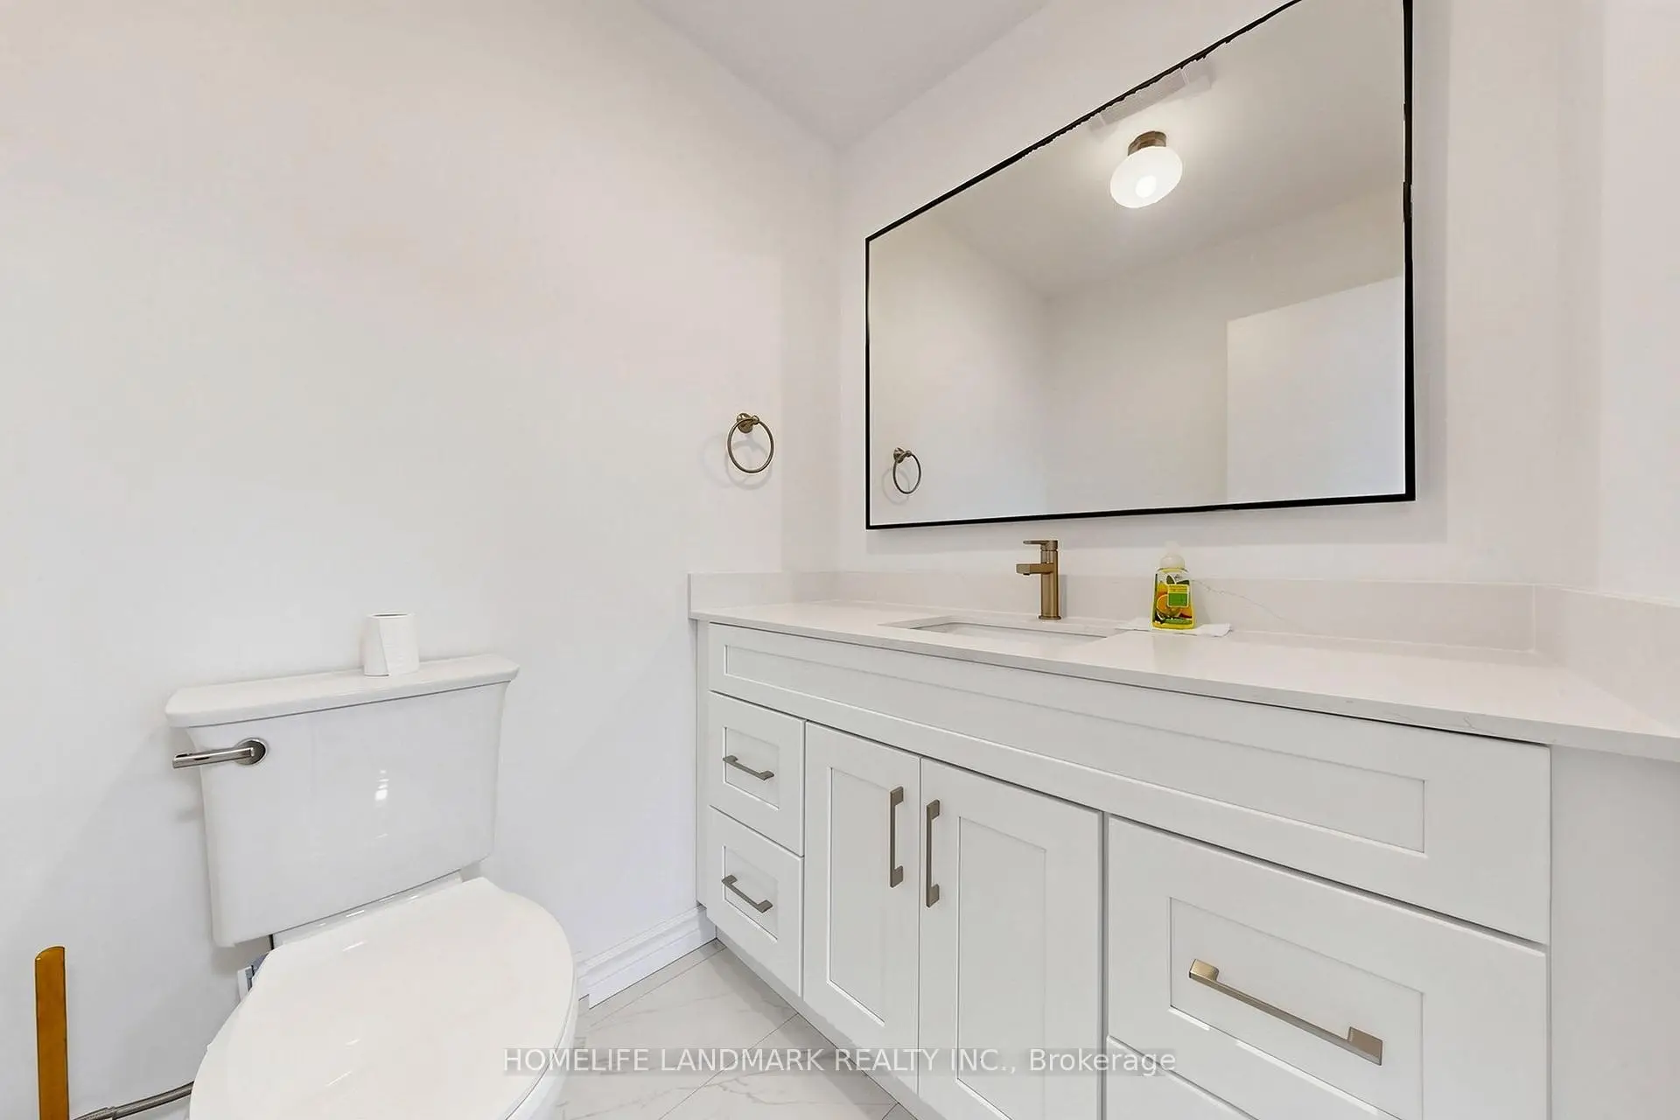
| 1xBath | 2 pcs | Main |
|
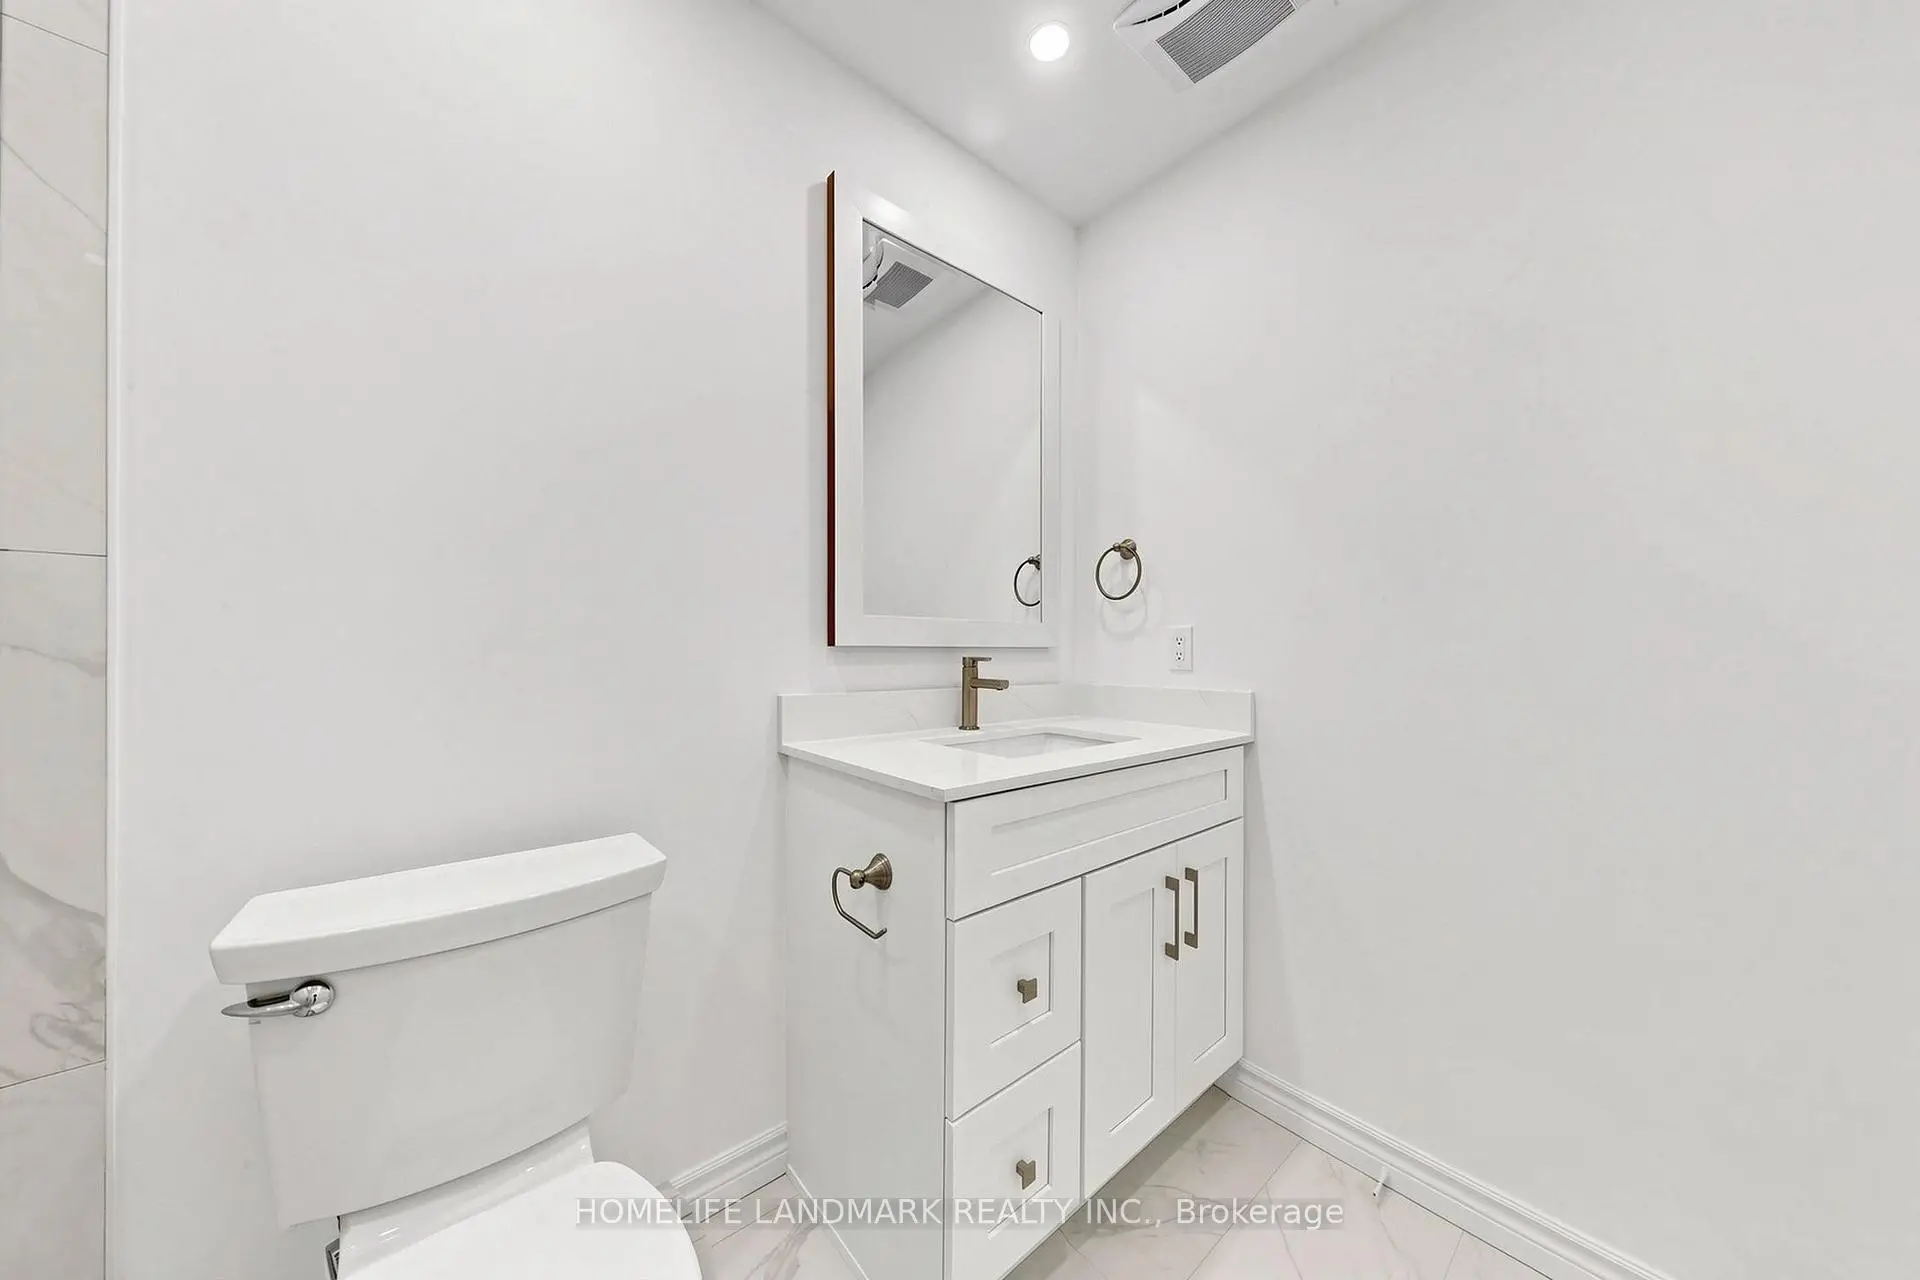
| 1xBath | 3 pcs | Lower |
Property Summary
Located close to the intersection of Finch & HWY 404, 132 Chipwood Cres is a 4 bedrooms 3 washrooms Semi-Detached. The unit has a Single Built-In Parking Space. The property has many nice features including Countertop Range and Carpet Free. Living Room Rm, Dinning Room Rm and Kitchen are on the Main floor; Family Room Rm and fourth bedroom are on the Ground floor; Primary B, second bedroom and third bedroom are on the upper floor.Home Market Analysis
For Sale
For Lease
Comparable home values have decreased 15.5% compared with the same period last year.
Rent levels have decreased 20.9% compared with the same period last year.
How This Home Compares
Local Area Profile
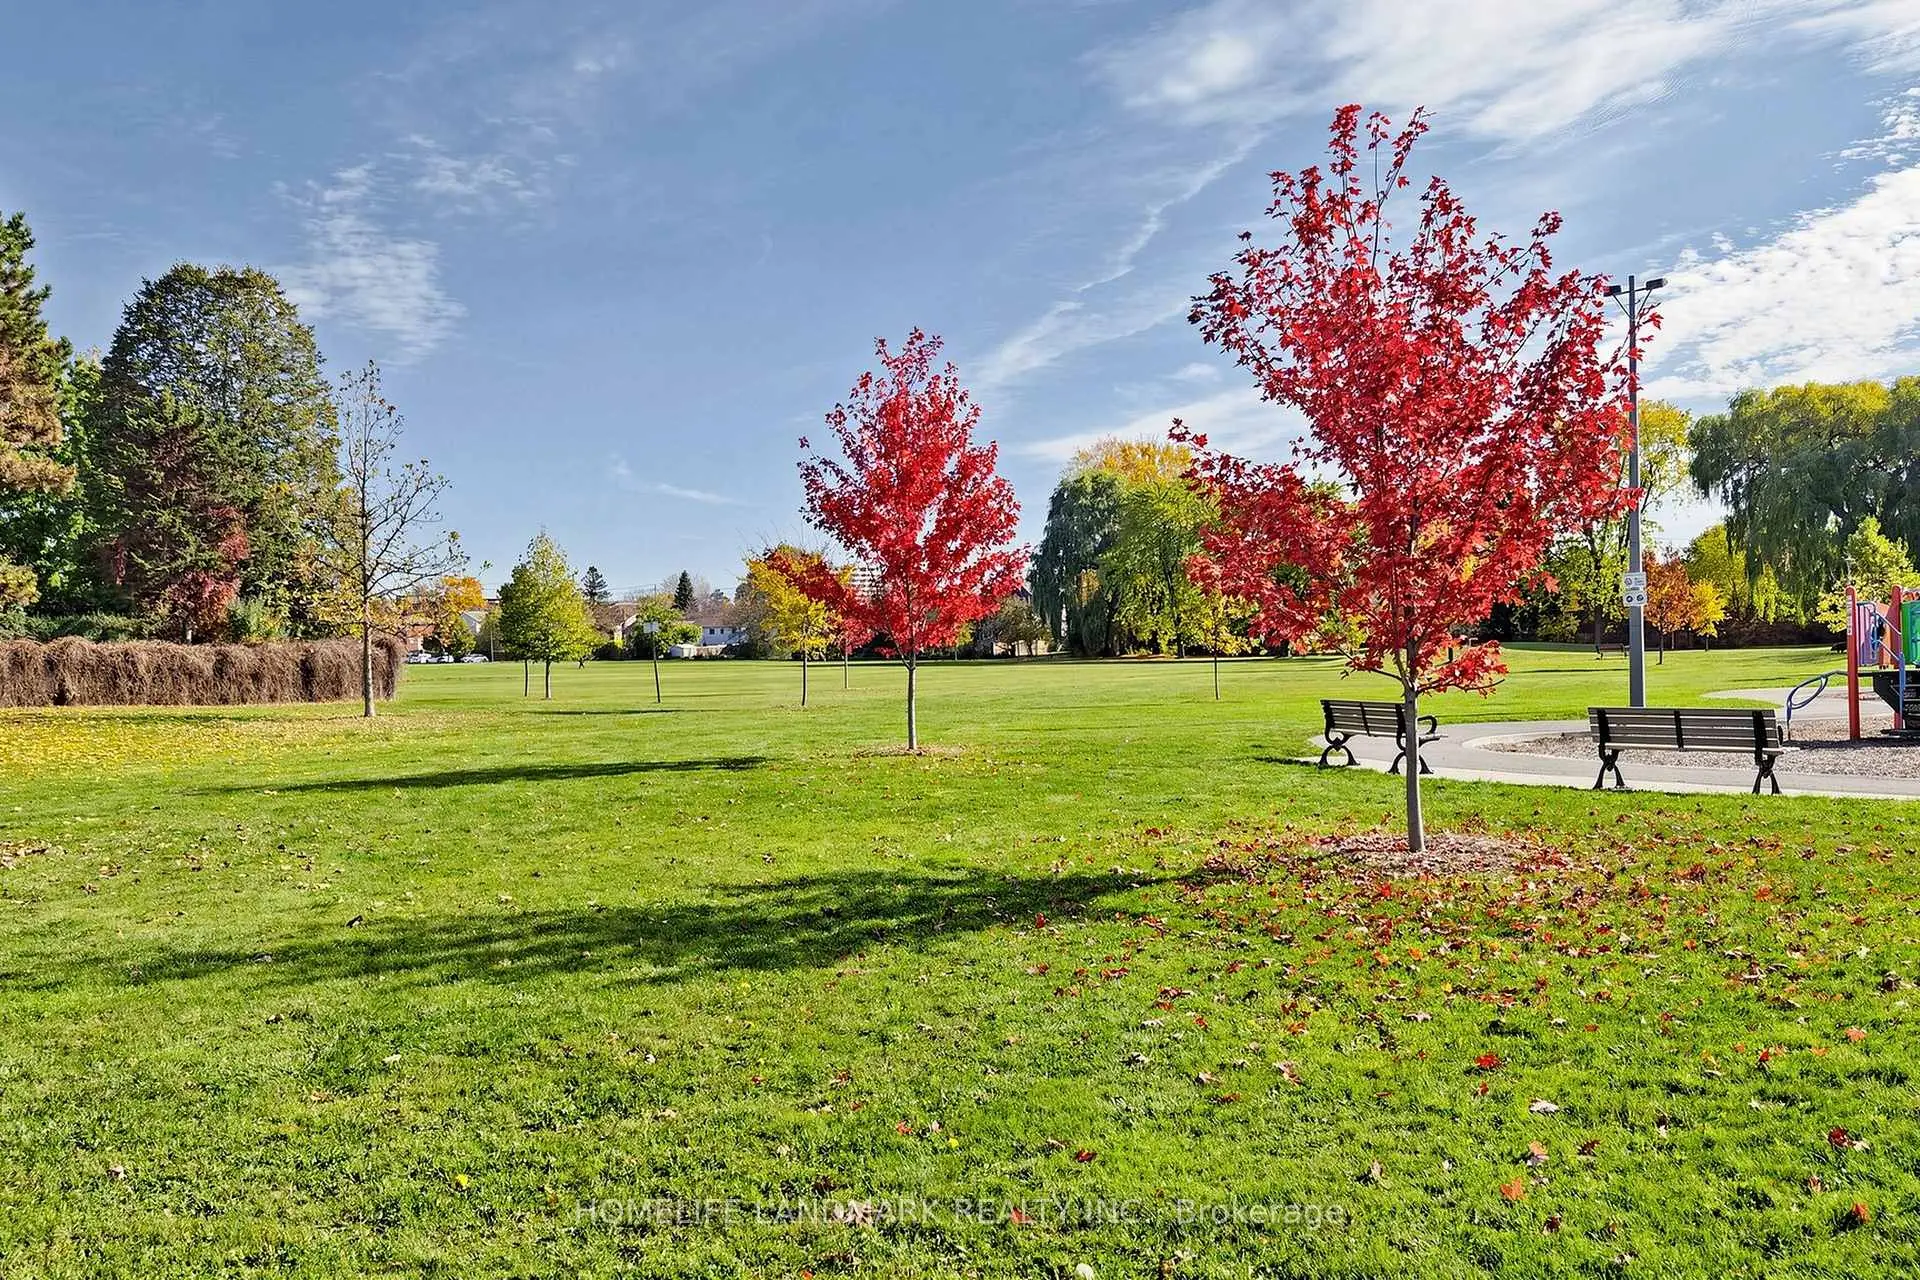
This property is located in an area with a high level of homeownership with a mix of townhouses and apartments and condominiums. Approximately 52% of residents hold a bachelor's degree or higher, while about 20% have a college credential. Residents use a combination of driving and public transit for commuting.
School Information
Elementary Schools
-
Home schoolDistance to school: 0.2 km (~4 min walk)
-
Home schoolDistance to school: 0.8 km (~14 min walk)
-
ST GERALD (Grade: JK - 8)
Catholic French Immersion school
Rank: 963 out of 3022 (Score: 6.9)Distance to school: 1.7 km (~30 min walk) -
ST KATERI TEKAKWITHA (Grade: JK - 8)Distance to school: 0.8 km (~14 min walk)
-
ST TIMOTHY (Grade: 5 - 8)Distance to school: 2.1 km (~6 min drive)
Secondary Schools
-
Home schoolDistance to school: 2.1 km (~6 min drive)
-
Mary Ward (Grade: 9-12)
Catholic School
Rank: 77/746 (Score: 8.1) 5 year average: 99/746 (Score: 7.6)Distance to school: 3.6 km (~11 min drive) -
St. Josephs Morrow Park (Grade: 9-12)Distance to school: 4.4 km (~13 min drive)