Wexford-Maryvale, Toronto, M1R 3X1

Description
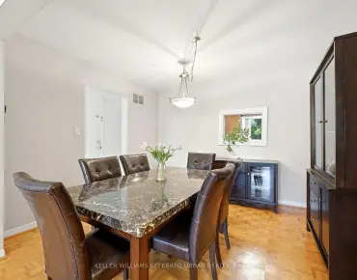
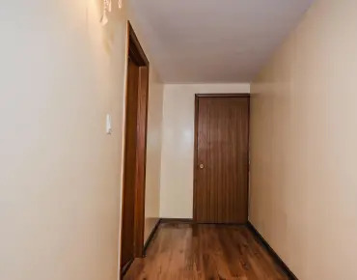
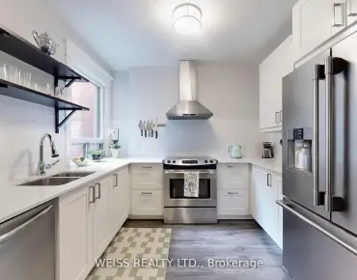
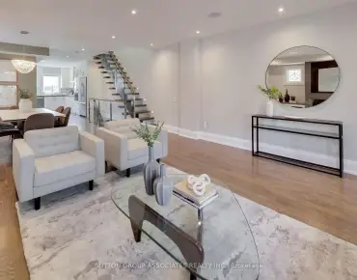
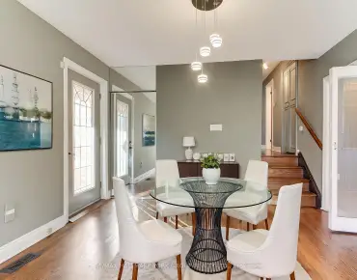
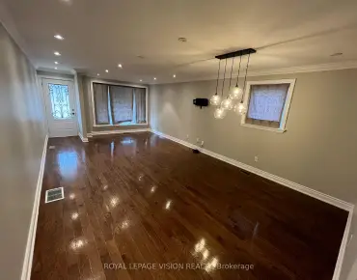
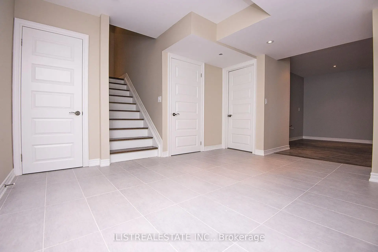
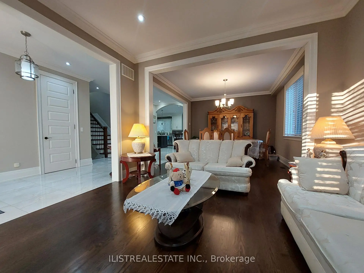
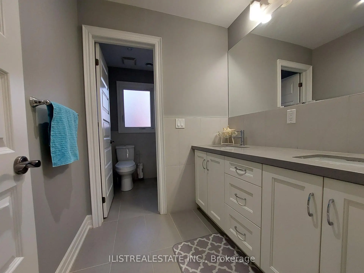
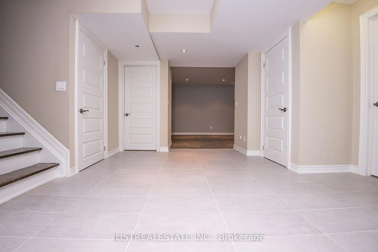
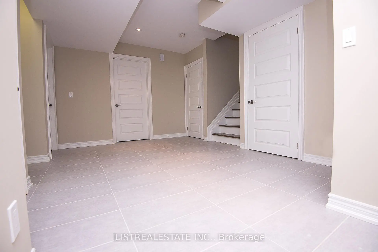
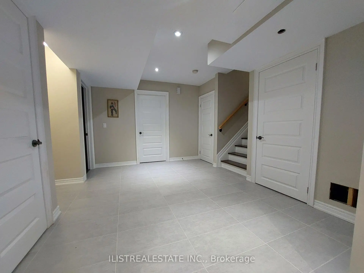
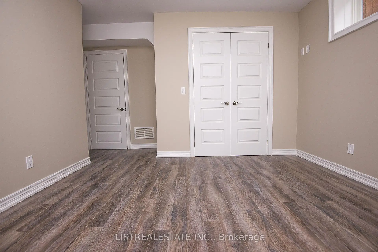
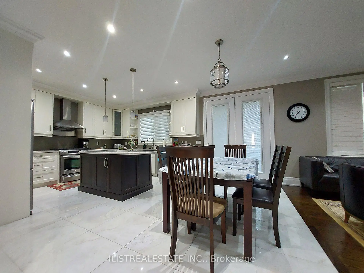
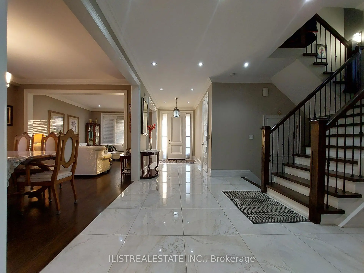
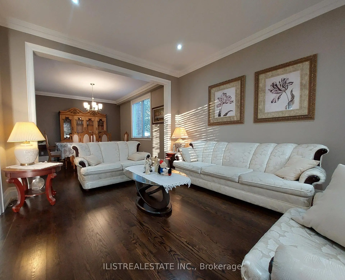
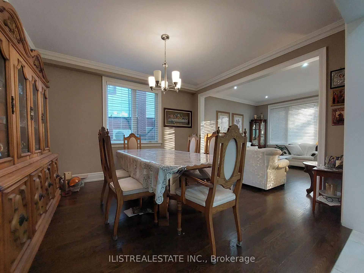
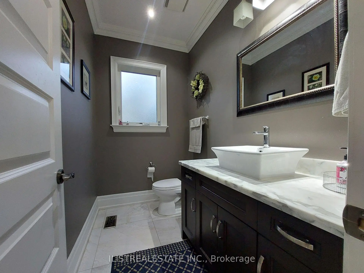
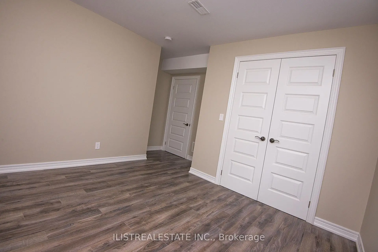
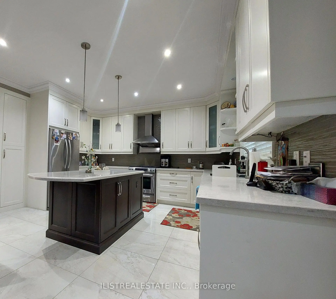
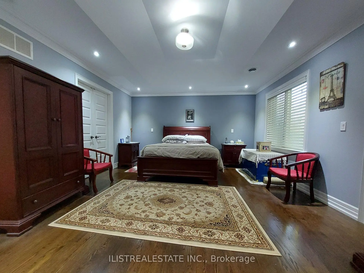
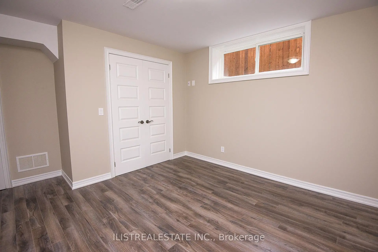
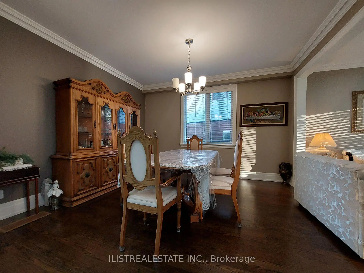
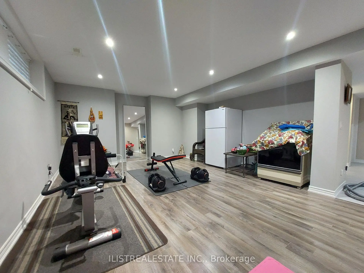
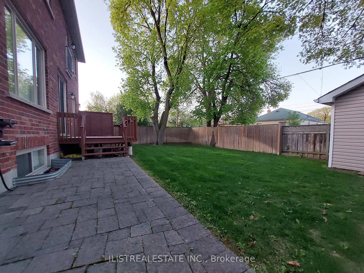
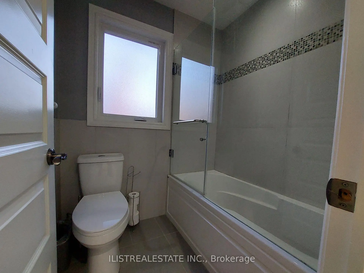
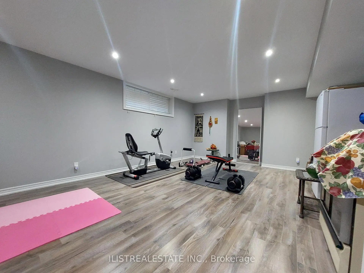
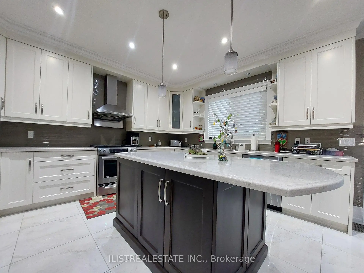
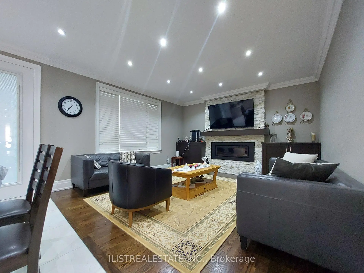
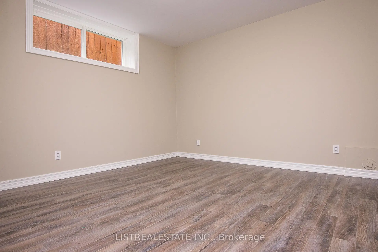
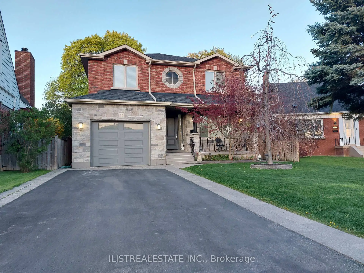
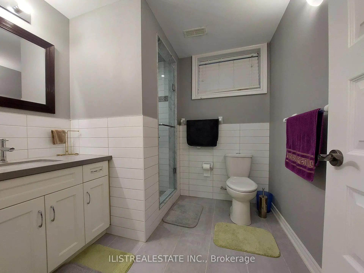
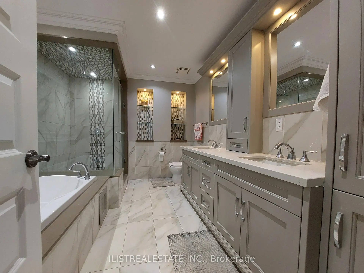
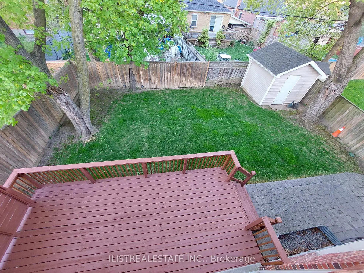
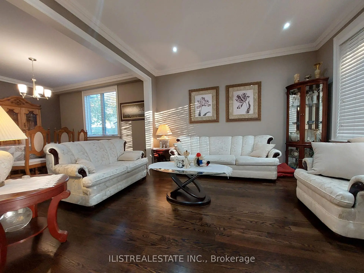
Stunning custom-built home situated on a quiet, tree-lined crescent in the highly desirable Wexford neighbourhood! Quality construction and finishes throughout, complemented by a professionally landscaped, pie-shaped lot.The main floor features hardwood flooring, spacious formal living and dining areas, and a large family room overlooking the beautifully appointed custom kitchen. The kitchen offers porcelain floors, a centre island, quality cabinetry and a walk-out to the deck and private backyard. A convenient powder room and direct garage access complete the main level.Upstairs, you'll find 4 generously sized bedrooms, 2 full bathrooms and an oversized laundry room. The spacious primary bedroom features ample closet space and a luxurious ensuite.The fully finished basement, complete with a separate side entrance, offers excellent in-law or income potential. Featuring 2 additional bedrooms, a 4-piece bathroom, large recreation area with kitchen rough-in, second laundry room and a generous storage room.Enjoy a covered front porch, beautifully landscaped grounds and a private backyard. Ideally located close to great schools, parks, TTC, Hwy 401, DVP, Costco, Home Depot and numerous shopping and everyday amenities.A beautifully built home offering exceptional space, versatility and quality in a fantastic family-friendly neighbourhood. Come see it!
Features
- Facing: East

- Bedrooms: 4

- Bathrooms: 4

- Garages: 1

- Kitchens: 1

Details
- Lot size: 40.00 x 122.00 Feet

- Space: 2500-3000

- Tax: $ 7488.00

- E13777546

- Listing contracted with: ILISTREALESTATE INC.
| Room | Size(M) | Description | |
|---|---|---|---|
| Living Rm | 3.84x3.38 | Hardwood Floor, Window |
|
| Dining Rm | 4.14x3.38 | Hardwood Floor |
|
| Kitchen | 5.79x3.68 | Stainless Steel Appl, Porcelain Floor, Walk-Out |
|
| Family Rm | 4.57x3.68 | Hardwood Floor, Large Window, Walk-Out |
|
| Br | 4.02x3.53 | Hardwood Floor, Window, Closet |
|
| 2nd Br | 4.26x3.23 | Hardwood Floor, Window, Closet |
|
| 3rd Br | 3.96x3.04 | Hardwood Floor, Window, Closet |
|
| Primary B | 5.05x4.17 | 5 Pc Ensuite, Walk-In Closet(s), Hardwood Floor |
|
| Laundry | 2.62x1.21 | Porcelain Floor |
|
| Recreatio | 6.37x4.17 | ||
| Br | 4.02x3.87 | Closet |
|
| Br | 4.11x3.35 | Walk-In Closet(s) |
| Bathroom | Pieces | Level | |
|---|---|---|---|
| 1xBath | 5 pcs | Upper |
|
| 1xBath | 5 pcs | Upper |
|
| 1xBath | 2 pcs | Main |
|
| 1xBath | 3 pcs | Basement |
Property Summary
Located close to the intersection of S of Ellesmere and W of Warden, 59 Princemere Cres is a 4+2 bedrooms 4 washrooms Detached. The unit has a Single Attached Parking Space. The property has many nice features including In-Law Suite. Living Room Rm, Dinning Room Rm, Kitchen and Family Room Rm are on the Main floor.Home Market Analysis
For Sale
For Lease
Comparable home values have decreased 14.5% compared with the same period last year.
Rent levels have increased 22.2% compared with the same period last year.
How This Home Compares
Local Area Profile
This property is located in a predominantly owner-occupied residential area with housing made up primarily of detached homes. Approximately 39% of residents hold a bachelor's degree or higher, while about 24% have a college credential. Residents use a combination of driving and public transit for commuting.
School Information
- Buchanan Public School (Grade:7-8) 577/3037
- Wexford Collegiate School for the Arts (Grade:9-12) 471/739
- St. Kevin Catholic School (Grade:JK-8) 1540/3037
- Charles Gordon Senior Public School (Grade:7-8)
- Hunter's Glen Junior Public School (Grade:JK-6)
- Ellesmere-Statton Public School (Grade:7-8) 1119/3037