Banbury-Don Mills, Toronto, M3B 3G5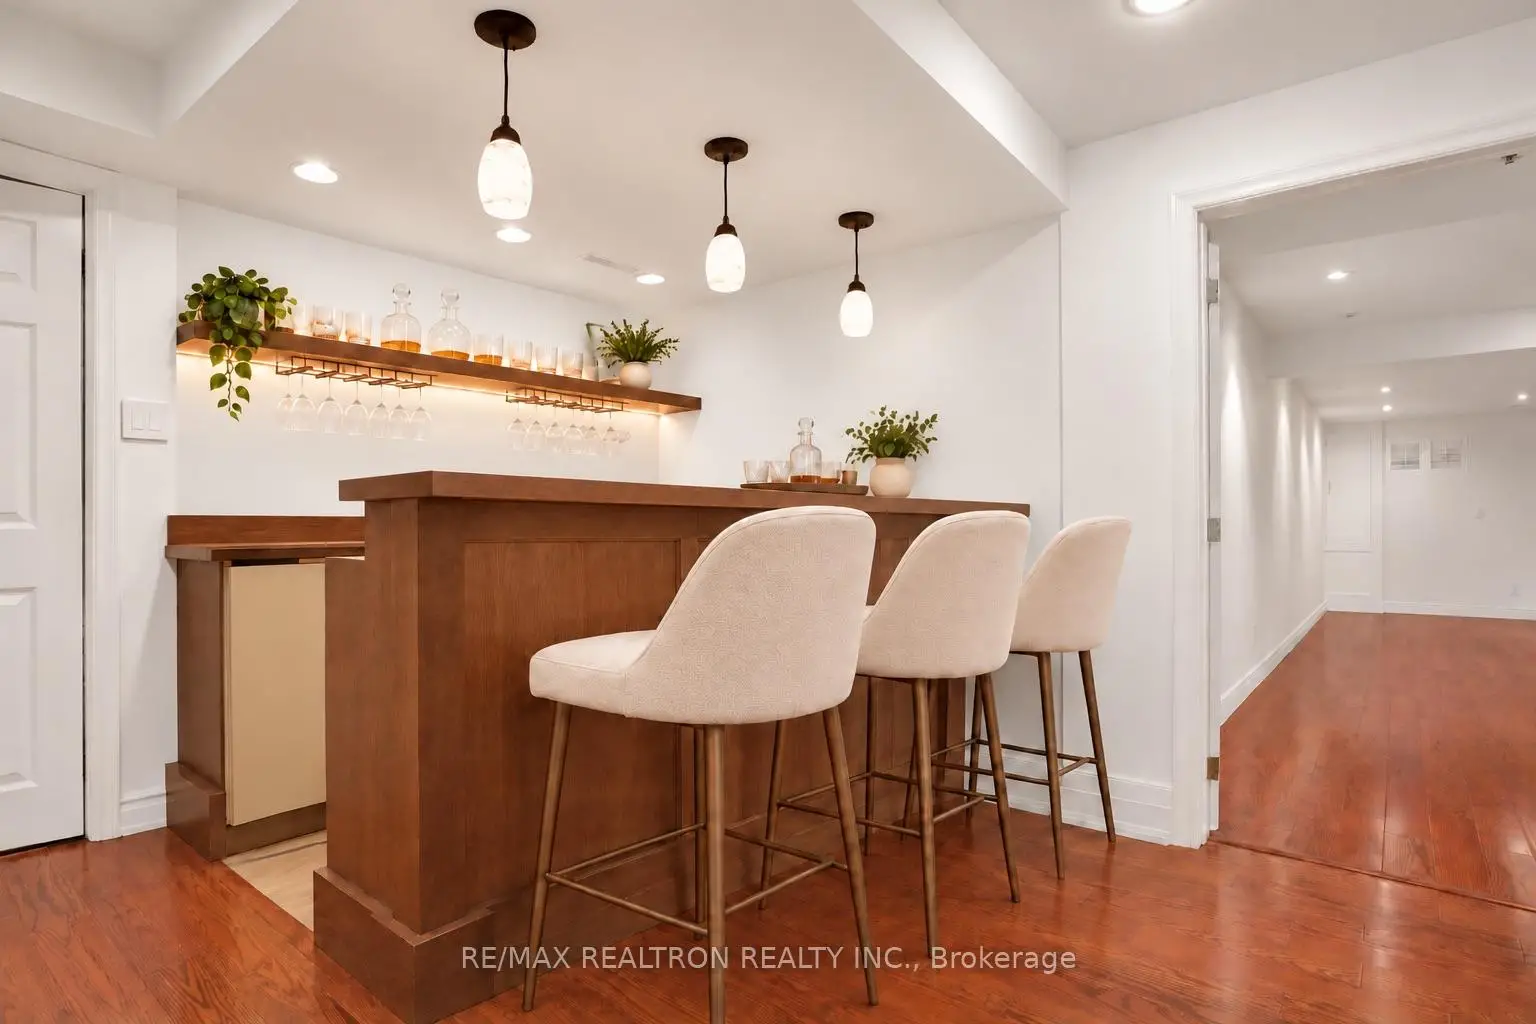

Description
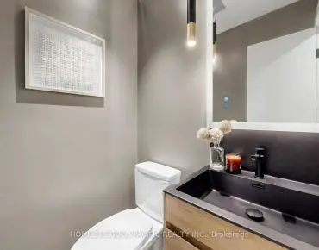
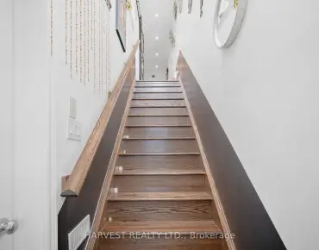
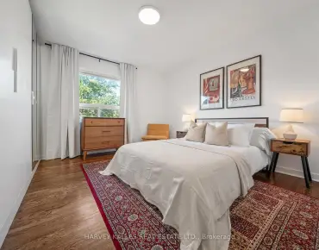
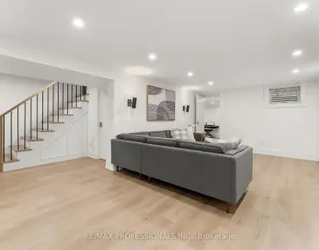
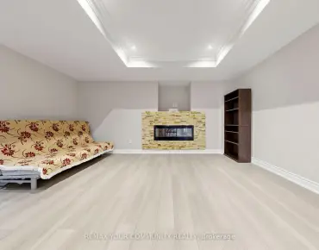
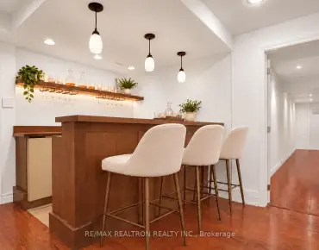
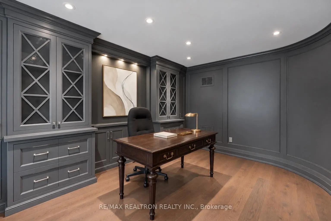
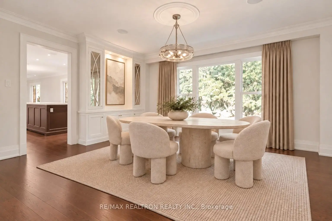
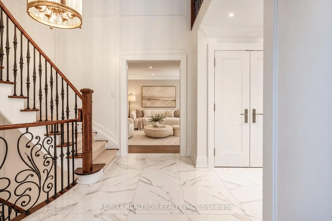
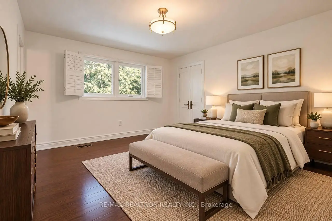
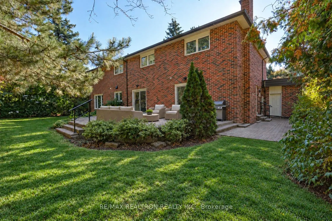
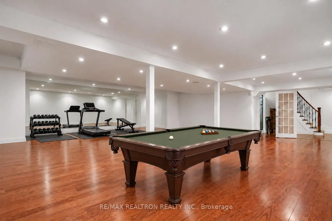
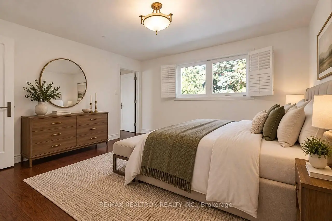
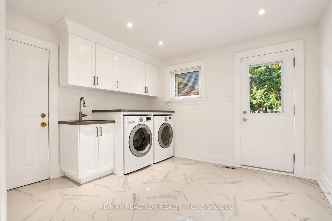
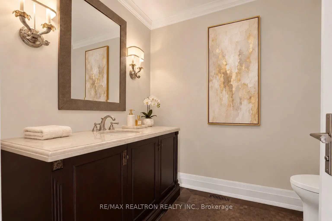
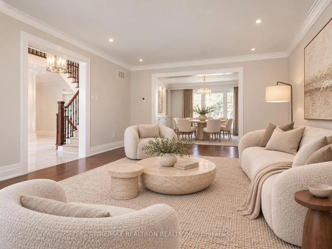
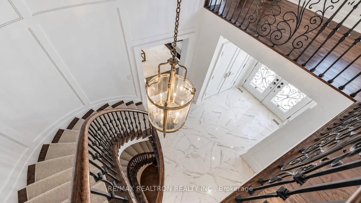
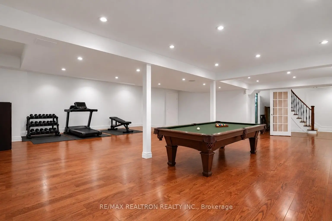
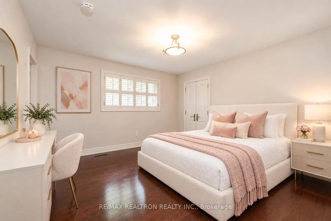
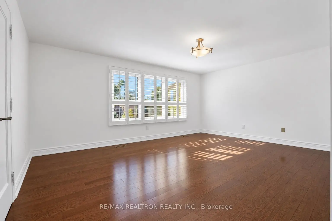
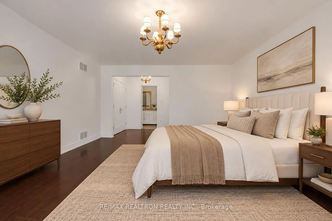
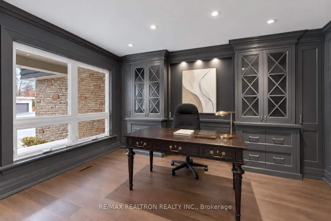
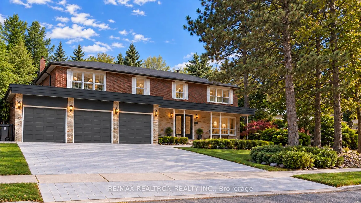
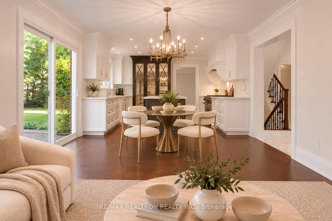
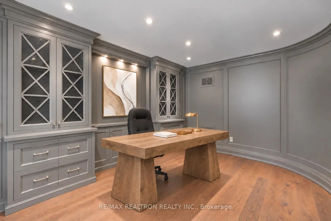
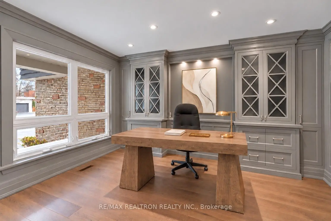
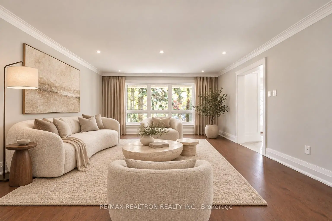
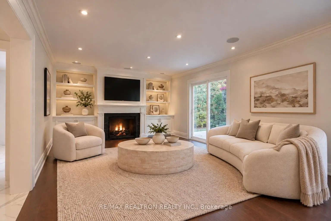
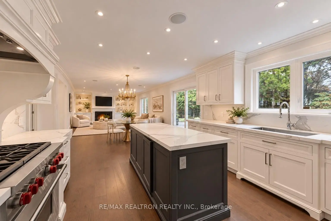
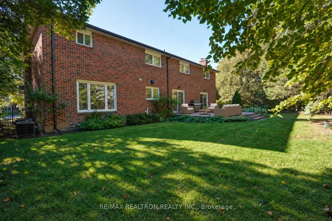
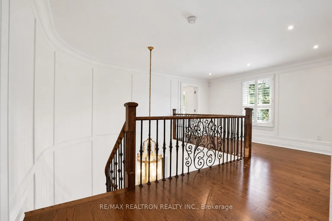
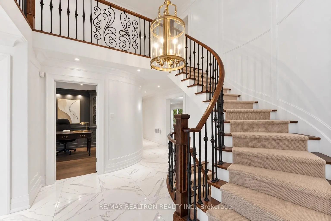
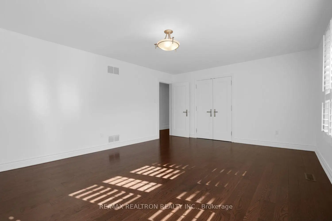
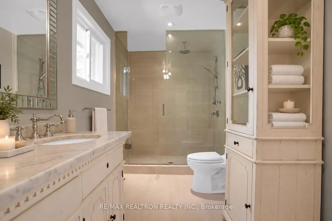
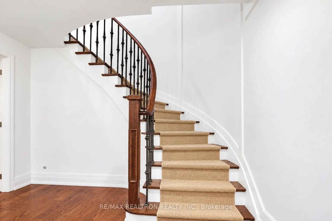
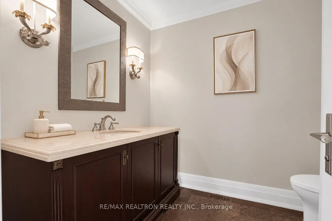
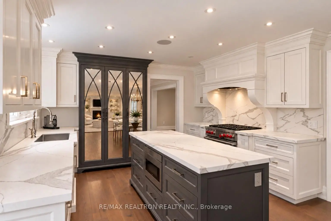
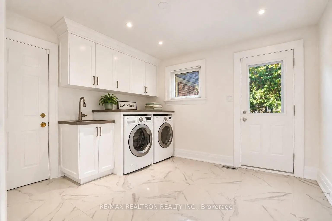
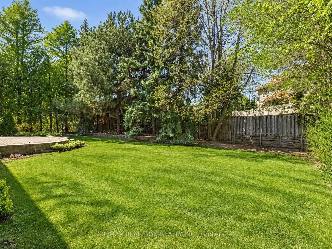
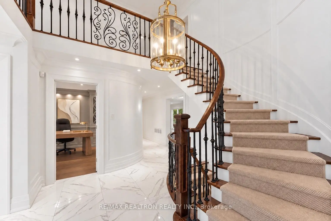
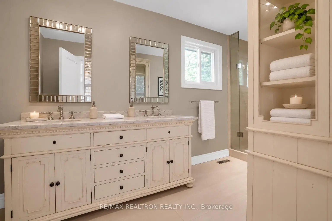
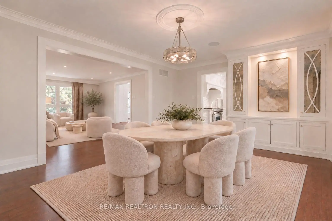
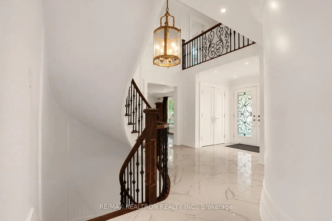
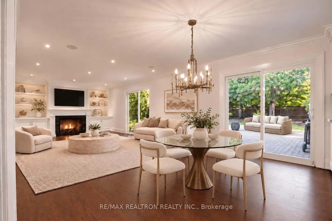
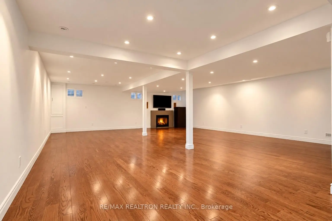
Welcome to an elegant residence in York Mills' Banbury community, where exceptional craftsmanship and generous living spaces create a warm welcome from the moment you enter. Set on an impressive 84 x 125 ft. lot, this five-bedroom, six-bathroom home offers over 6,000 sq. ft. of living space and a three-car garage. A grand two-storey foyer, featuring floor-to-ceiling wainscoting, exquisite custom millwork, and refined finishes, sets the tone throughout. Spacious living and dining rooms provide a gracious setting for entertaining, complemented by a private office and an inviting family room. The Bloomsbury chef's kitchen features Sub-Zero and Wolf appliances, a centre island, and a generous breakfast area that opens onto the stone patio and backyard, perfect for morning coffee or evenings with friends. A mudroom and laundry area provide direct access to the three-car garage, adding ease to everyday living. Upstairs, the spacious primary suite offers a peaceful retreat with a beautifully appointed ensuite, alongside four additional bedrooms and two full bathrooms. The finished lower level includes a recreation room, wet bar, gas fireplace, and flexible space ideal for a billiards room or a guest or nanny suite with its own three-piece ensuite. The surrounding area includes Denlow PS, Windfields Middle, Northern Secondary, and York Mills CI. The home is also steps from Banbury Community Centre, Banbury Tennis Club, Windfields Park, and scenic ravine trails, and minutes from the Shops at Don Mills and Edwards Gardens, with easy access to the TTC and major highways. A home of timeless elegance, with space to entertain beautifully and warmth to settle in.
Features
- Facing: North

- Bedrooms: 5

- Bathrooms: 6

- Garages: 3

- Kitchens: 1

Details
- Lot size: 84.00 x 125.00 Feet

- Space: 3500-5000

- Tax: $ 15217.48

- C14030706

- Listing contracted with: RE/MAX REALTRON REALTY INC.
| Room | Size(M) | Description | |
|---|---|---|---|
| Living Rm | 5.69x4.55 | Formal Rm, Hardwood Floor, Pot Lights |
|
| Dining Rm | 5.16x4.01 | Formal Rm, Overlooks Garden, Hardwood Floor |
|
| Kitchen | 4.01x3.63 | Overlooks Garden, Family Size Kitchen, Hardwood Floor |
|
| Breakfast | 4.01x3.76 | W/O To Patio, Hardwood Floor, Pot Lights |
|
| Family Rm | 5.03x4.01 | Electric Fireplace, W/O To Patio, Hardwood Floor |
|
| Office | 4.17x3.35 | Hardwood Floor, Wainscoting, Pot Lights |
|
| Primary B | 5.69x4.60 | 5 Pc Ensuite, Walk-In Closet(s), Hardwood Floor |
|
| 2nd Br | 4.06x3.94 | Overlooks Garden, Hardwood Floor, Double Closet |
|
| 3rd Br | 4.06x3.00 | Overlooks Garden, Hardwood Floor, Closet |
|
| 4th Br | 5.59x3.61 | Overlooks Garden, 3 Pc Ensuite, Walk-In Closet(s) |
|
| 5th Br | 5.41x4.19 | Hardwood Floor, Double Closet |
|
| Game Rm | 9.75x4.55 | Gas Fireplace, Hardwood Floor, Pot Lights |
| Bathroom | Pieces | Level | |
|---|---|---|---|
| 1xBath | 5 pcs | ||
| 1xBath | 4 pcs | ||
| 2xBaths | 3 pcs | ||
| 2xBaths | 2 pcs |
Property Summary
Located close to the intersection of York Mills and Bayview, 16 Sagewood Dr is a 5 bedrooms 6 washrooms Detached. The unit has a 3 Built-In Parking Spaces. The property has many nice features including Auto Garage Door Remot. Living Room Rm, Dinning Room Rm, Kitchen, Breakfast Room, Family Room Rm and Office are on the Main floor; Game Rm is on the Lower floor.Home Market Analysis
For Sale
For Lease
Comparable home values have decreased 19.4% compared with the same period last year.
How This Home Compares
Local Area Profile
This property is located in a predominantly owner-occupied residential area with housing made up primarily of detached homes. Approximately 78% of residents hold a bachelor's degree or higher, while about 4% have a college credential. Residents use a combination of driving and public transit for commuting.
School Information
Elementary Schools
-
Home schoolDistance to school: 1.1 km (~19 min walk)
-
French Immersion school
Distance to school: 0.6 km (~11 min walk) -
OUR LADY OF WISDOM (Grade: JK - 8)
Catholic French Immersion school
Distance to school: 5.4 km (~16 min drive) -
ST BONAVENTURE (Grade: 5 - 8)Distance to school: 2.0 km (~6 min drive)
Secondary Schools
-
Rank: 1/746 (Score: 10.0)Distance to school: 0.5 km (~10 min walk)
-
Cardinal Carter-Arts (Grade: 9-12)
Catholic School
Distance to school: 3.6 km (~11 min drive) -
Loretto Abbey (Grade: 9-12)
Catholic French Immersion school
Rank: 259/746 (Score: 6.8) 5 year average: 205/746 (Score: 6.9)Distance to school: 3.2 km (~10 min drive)


Location
Community Overview
16 Sagewood Dr is at North West Corner of Banbury-Don Mills Community. The community of Banbury-Don Mills runs from East Don River on the west to York Mills Road in the North, Wilket Creek on the east, and Eglinton Avenue on the South. Surrounded by ample green space, the Banbury-Don Mills is populated by a mature residential area with a bustling commercial business along Don Mills Road. At the community's south end, a new master plan will develop 60 Acres of space into a living, working, and entertainment hub. In addition, a crosstown LRT is under development along Eglinton to serve the residents. Furthermore, homebuyers can also find some Semi-detached and Attached Townhouses near Leslie at Bond Avenue.The second zone envelops The Donway circle and is north of the Canadian Pacific Railway track. In past 3 months, 16 Detached homes were sold at average of $2.13M. The top birthplaces of all immigrants are China, Hong Kong, the Philippines, Iran, and India. In 16 Sagewood Dr neighbourhood, you will find many residents are Chinese, Irish, Scottish, Jewish, and Romanian. The community borders Don Valley Parkway and is very close to highway 401. Along Wilket Creek, Windfields Park, Edward Gardens, Wilket Creek Park, and Serena Gundy Park offer several well-maintained paved trails surrounded by gorgeous wooded trees and open fields for excise and recreation activities. This open-air outdoor shopping center has over 72 retail stores. Banbury-Don Mills is a highly sought-after community in Toronto. Approximate to the downtown core and straightforward highway access make the community a particularly suitable location to live for working professionals. The robust school system, larger living space, and many beautiful parks appeal to families with kids.