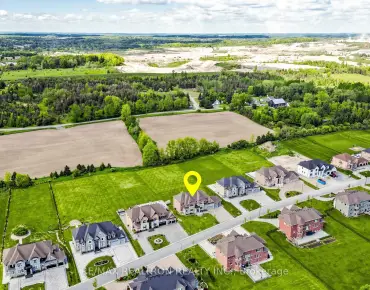
Stouffville, Whitchurch-Stouffville, L4A 5A2

Description
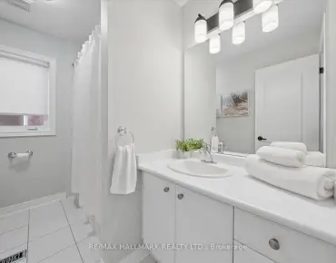
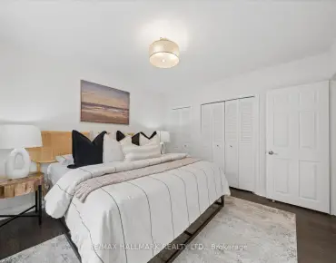
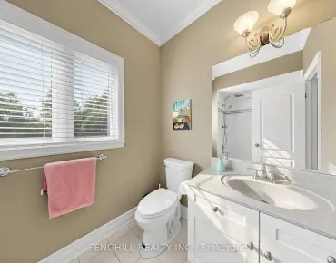
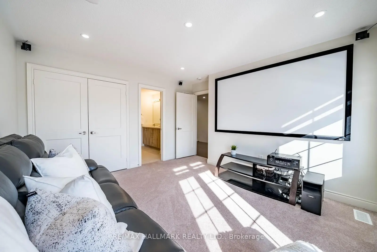
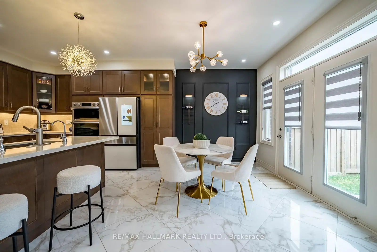
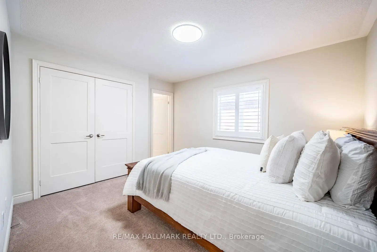
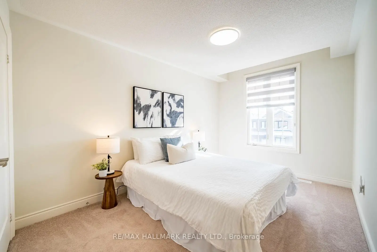
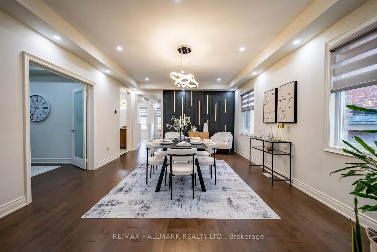
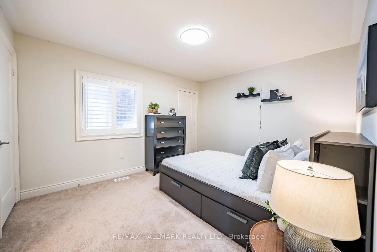
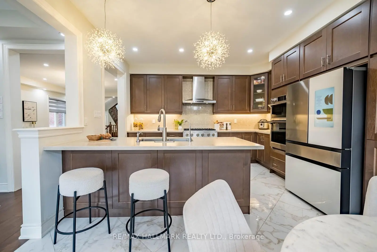
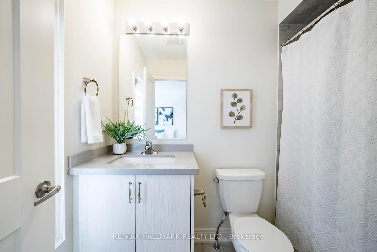
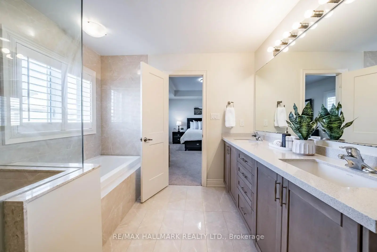
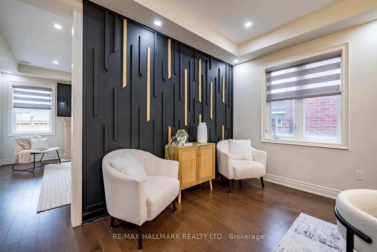
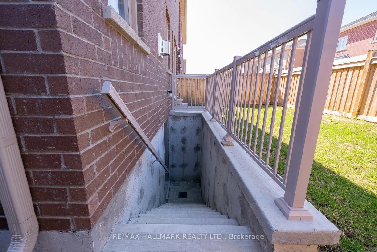
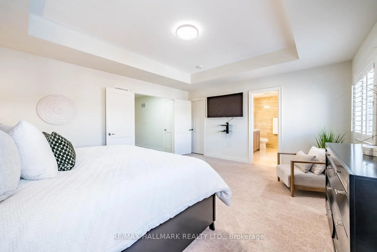
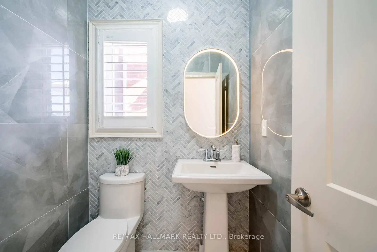
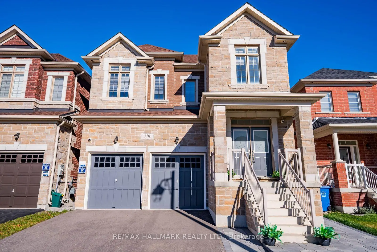
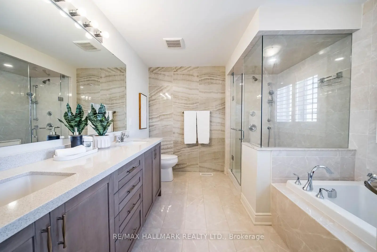
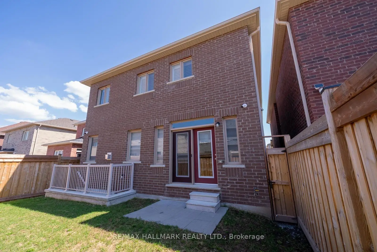
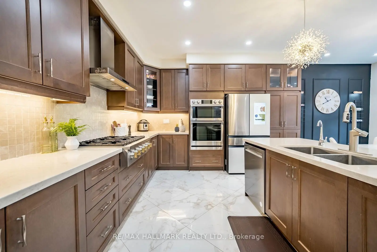
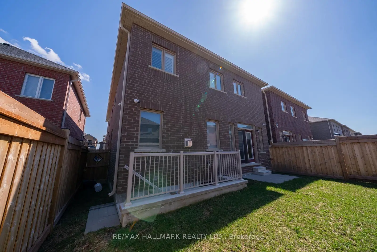
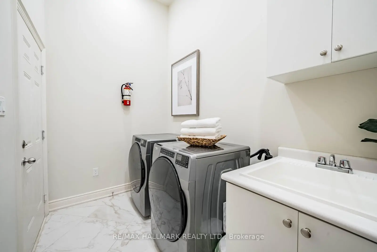
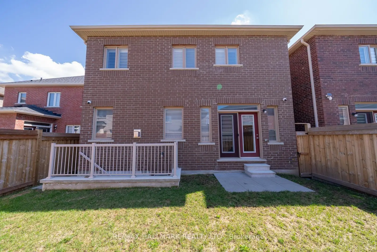
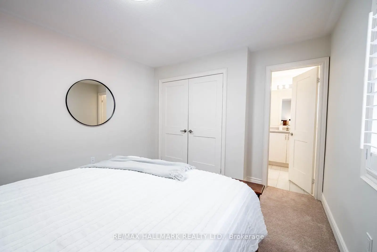
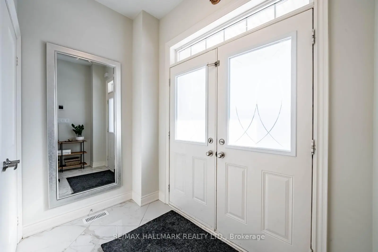
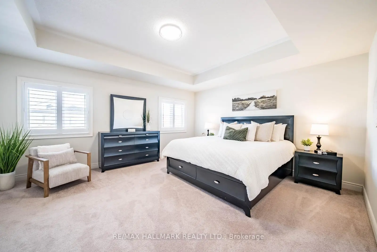
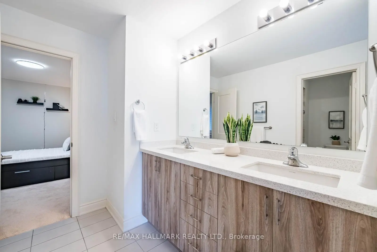
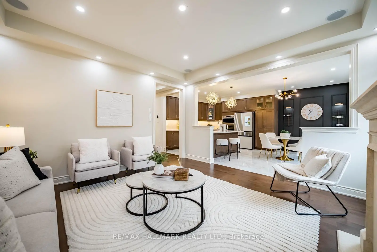
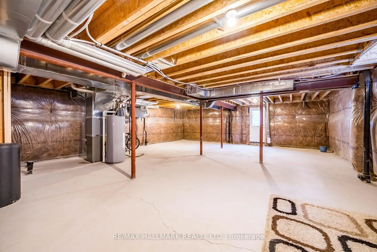
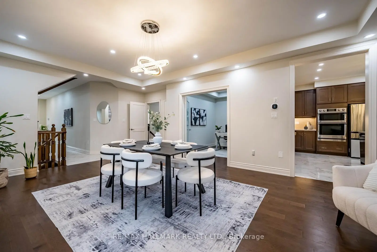
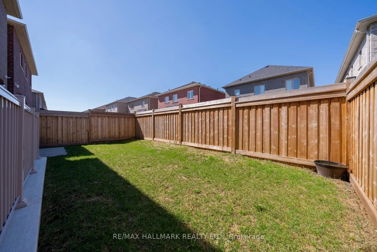
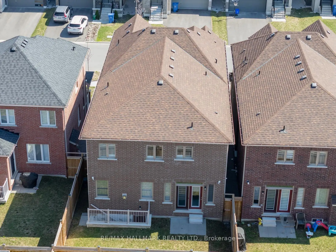
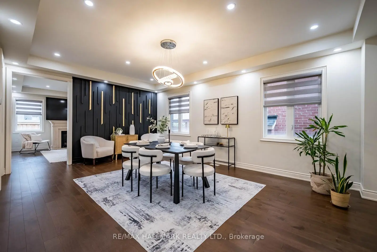
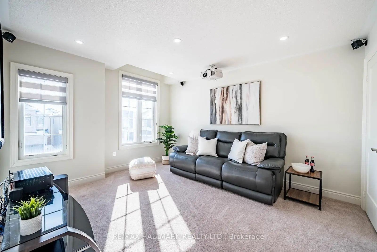
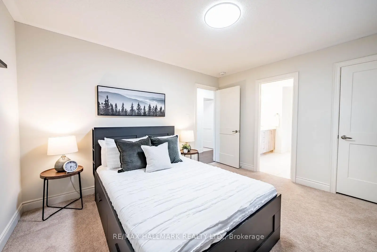
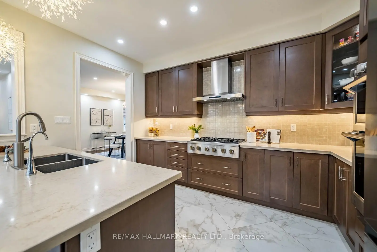
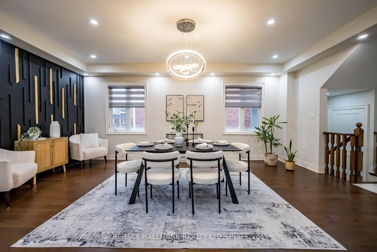
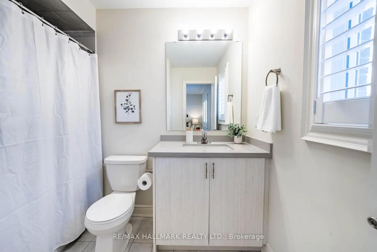
Offering five spacious bedrooms and five well-appointed bathrooms, this impressive home is situated in a highly sought-after neighbourhood, just moments from exceptional local amenities. The thoughtfully designed interior features bright, open-concept living spaces complimented by high-end finishes and custom details throughout. The chef-inspired kitchen flows seamlessly into the living and dining areas, creating an ideal space for both everyday living and effortless entertaining. Each bedroom is generously sized, with three featuring their own private ensuite bathrooms. The primary suite offers a serene retreat, complete with a beautifully upgraded ensuite designed for comfort and relaxation. With ample storage, modern conveniences, and carefully selected upgrades, this home strikes the perfect balance between style and functionality. The unspoiled basement, complete with a walk-up, offers excellent potential for additional living space or a future in-law suite. Ideally located near shopping, dining, schools, parks, and major transit routes, this property delivers an exceptional combination of comfort, convenience, and lifestyle.
Features
- Facing: South

- Bedrooms: 5

- Bathrooms: 5

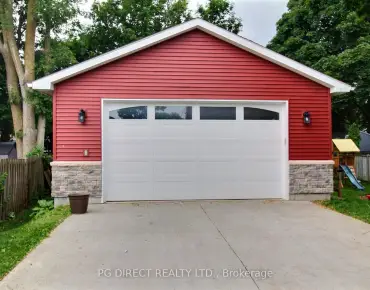
- Garages: 2

- Kitchens: 1

Details
- Lot size: 36.09 x 98.43 Feet

- Space: 3000-3500

- Tax: $ 7790.00

- N14101060

- Listing contracted with: RE/MAX HALLMARK REALTY LTD.
| Room | Size(M) | Description | |
|---|---|---|---|
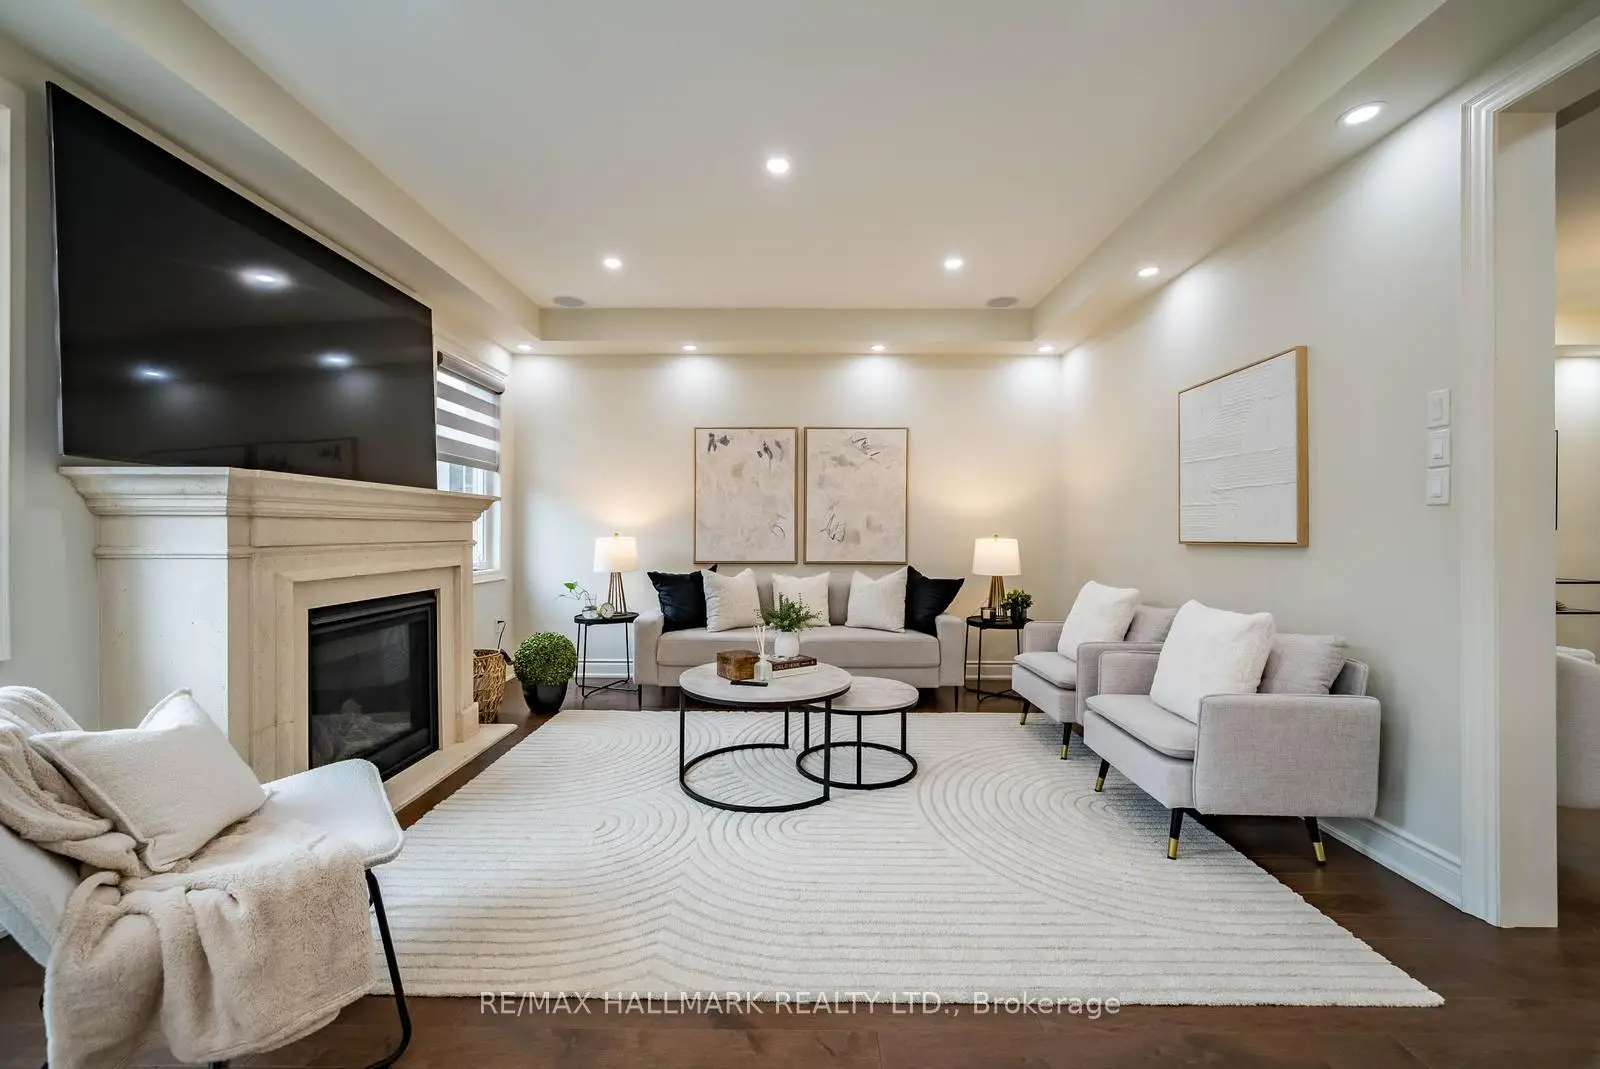
| Living Rm | 5.98x4.44 | Hardwood Floor, Pot Lights, Combined w/Dining |
|
| Dining Rm | 5.98x4.44 | Hardwood Floor, Pot Lights, Combined w/Living |
|
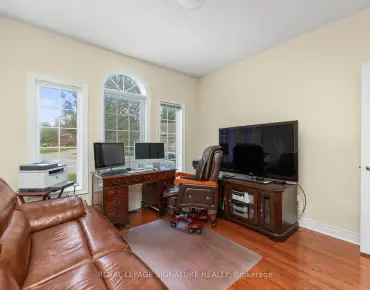
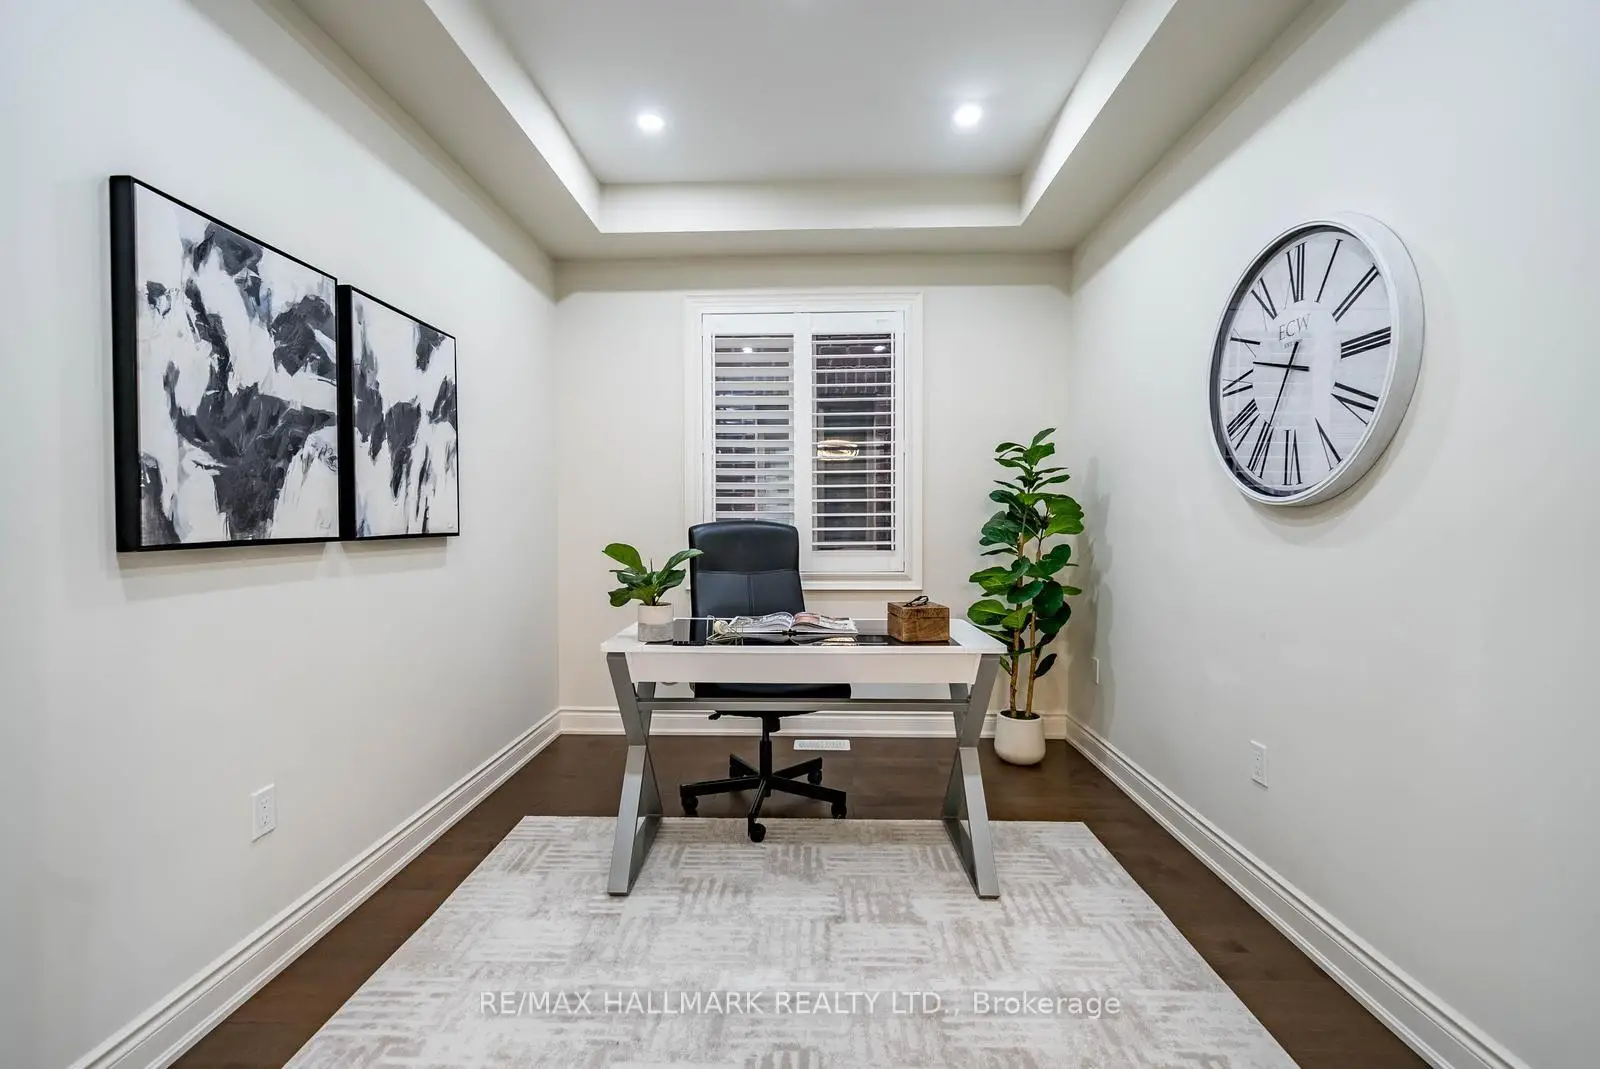
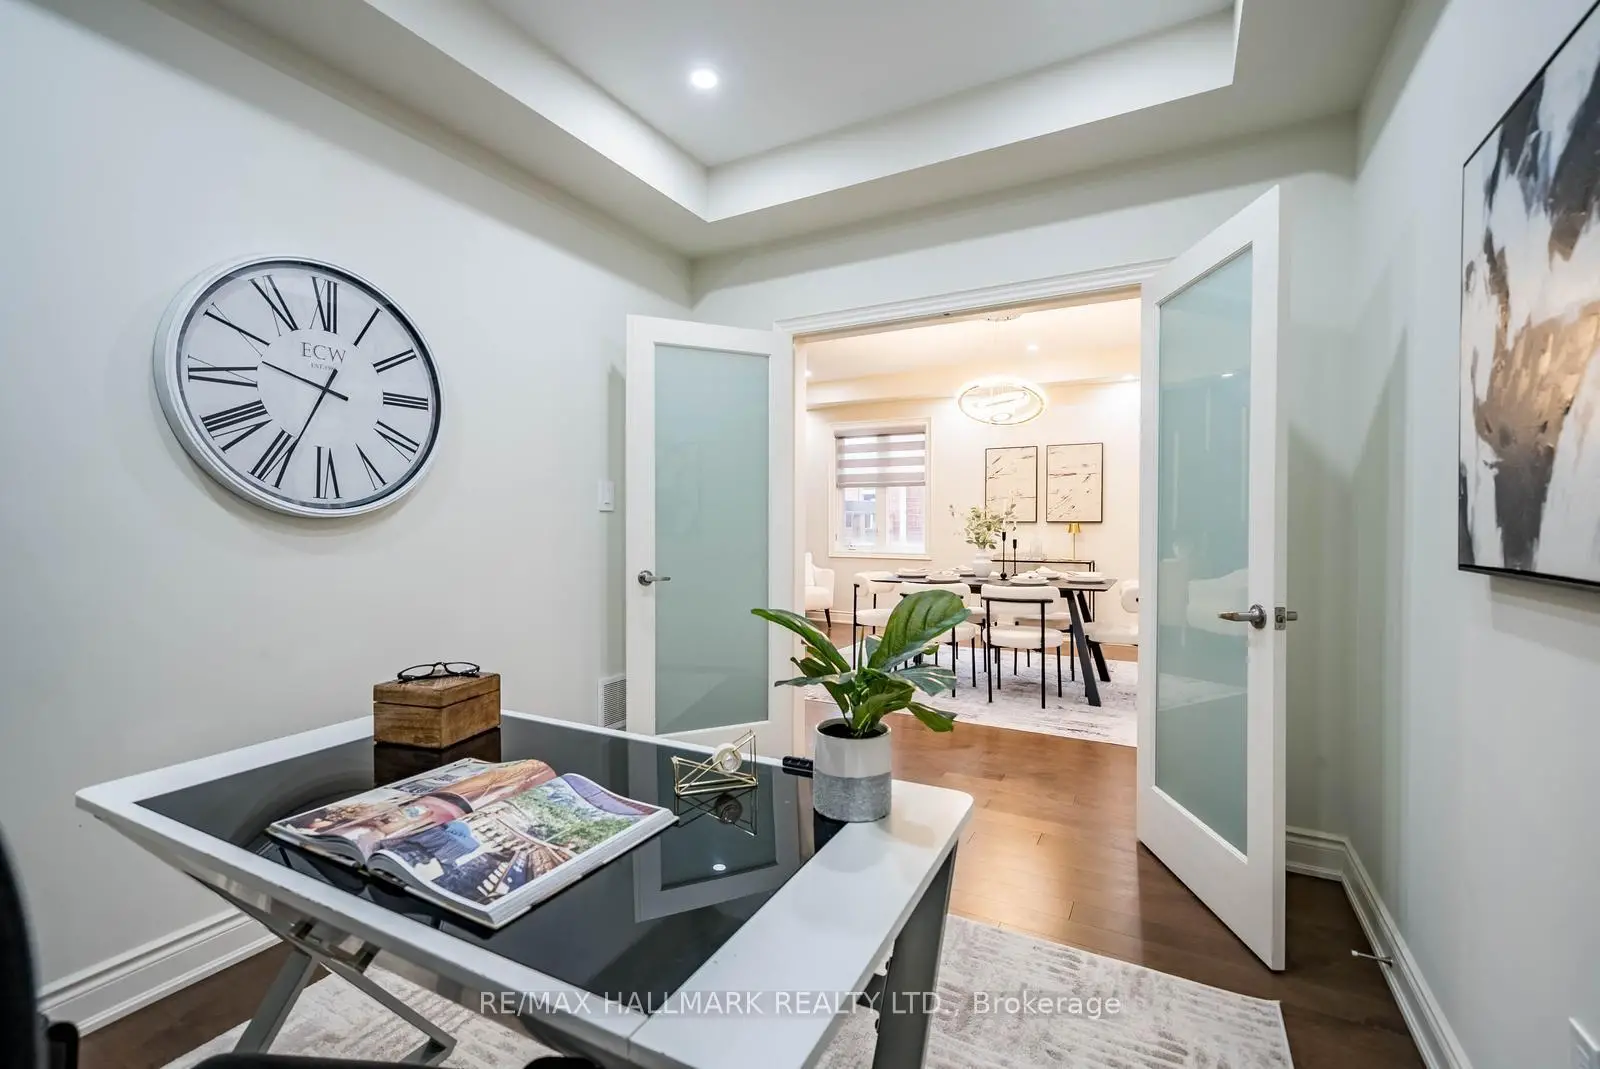
| Office | 3.14x2.57 | Hardwood Floor, Pot Lights, French Doors |
|
| Kitchen | 4.00x2.98 | Tile Floor, Stainless Steel Appl, Eat-in Kitchen |
|
| Breakfast | 4.10x3.29 | Tile Floor, Walk-Out, Combined w/Kitchen |
|
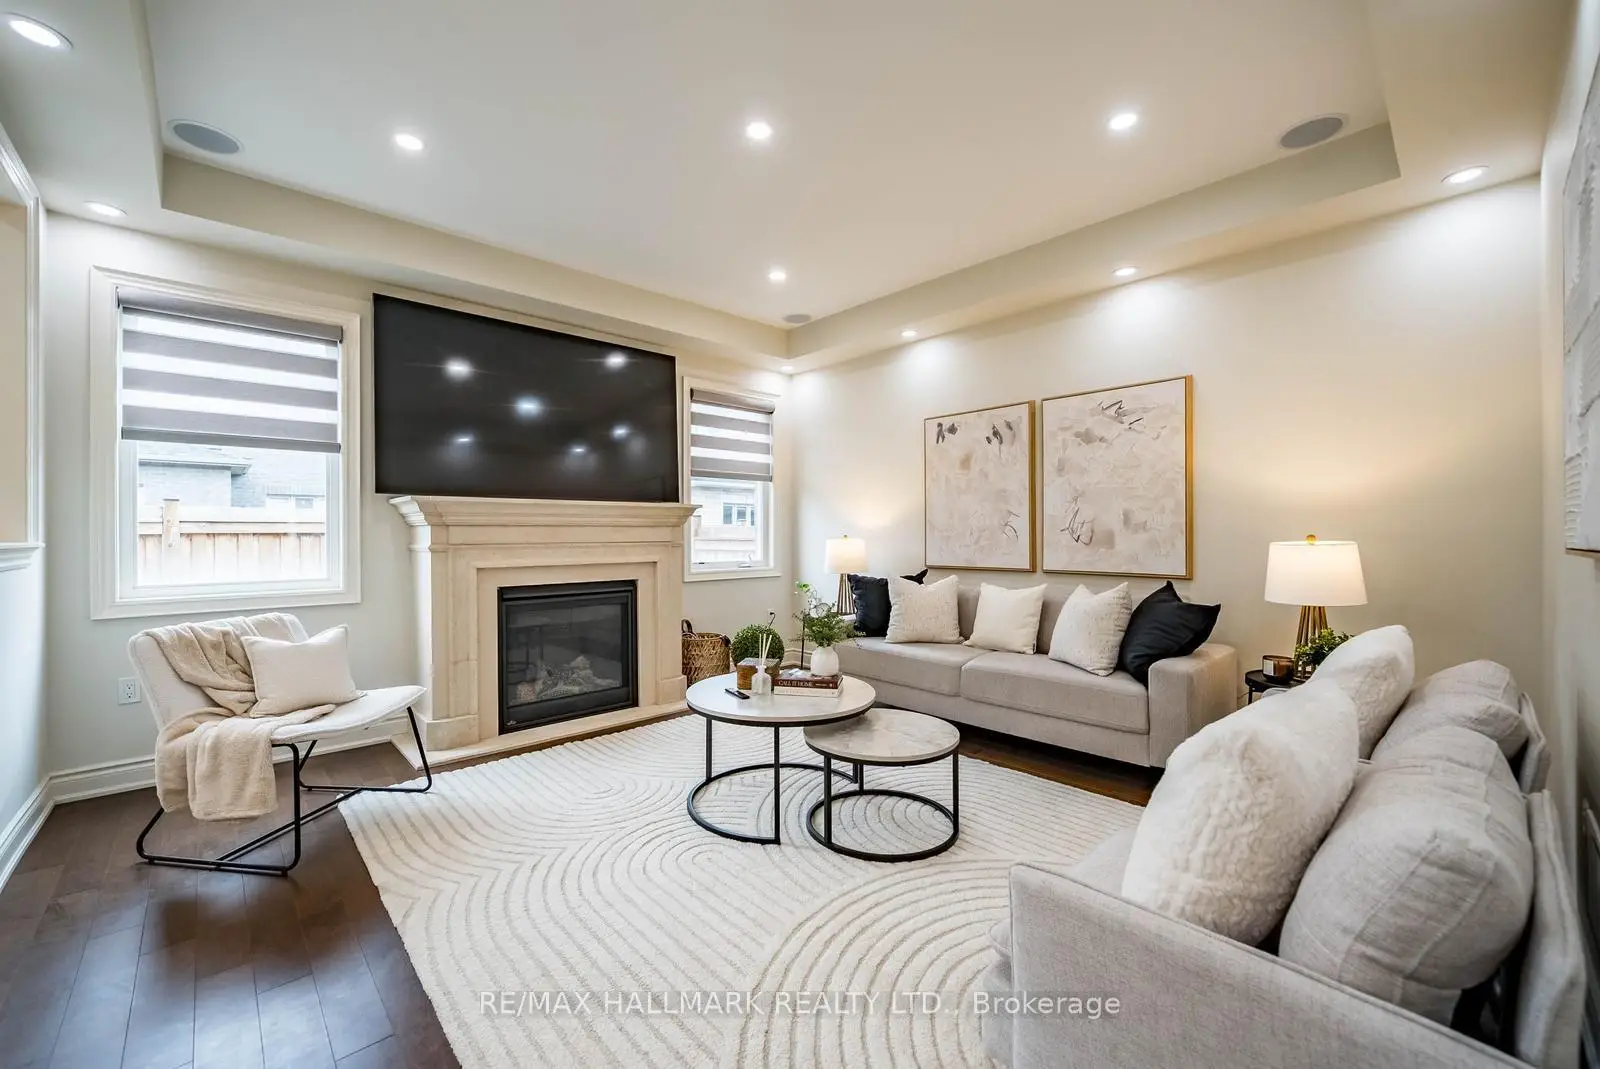
| Family Rm | 4.10x4.35 | Hardwood Floor, Fireplace, Pot Lights |
|
| Primary B | 5.00x4.32 | 5 Pc Ensuite, Walk-In Closet(s), Coffered Ceiling(s) |
|
| 2nd Br | 3.16x3.95 | Semi Ensuite, Double Closet, Broadloom |
|
| 3rd Br | 3.67x3.91 | Semi Ensuite, Large Closet, Broadloom |
|
| 4th Br | 4.07x3.67 | 4 Pc Ensuite, Double Closet, Broadloom |
|
| 5th Br | 4.72x3.21 | 4 Pc Ensuite, Double Closet, Broadloom |
| Bathroom | Pieces | Level | |
|---|---|---|---|
| 1xBath | 2 pcs | Main |
|
| 1xBath | 5 pcs | Second |
|
| 1xBath | 4 pcs | Second |
|
| 1xBath | 4 pcs | Second |
|
| 1xBath | 4 pcs | Second |
Property Summary
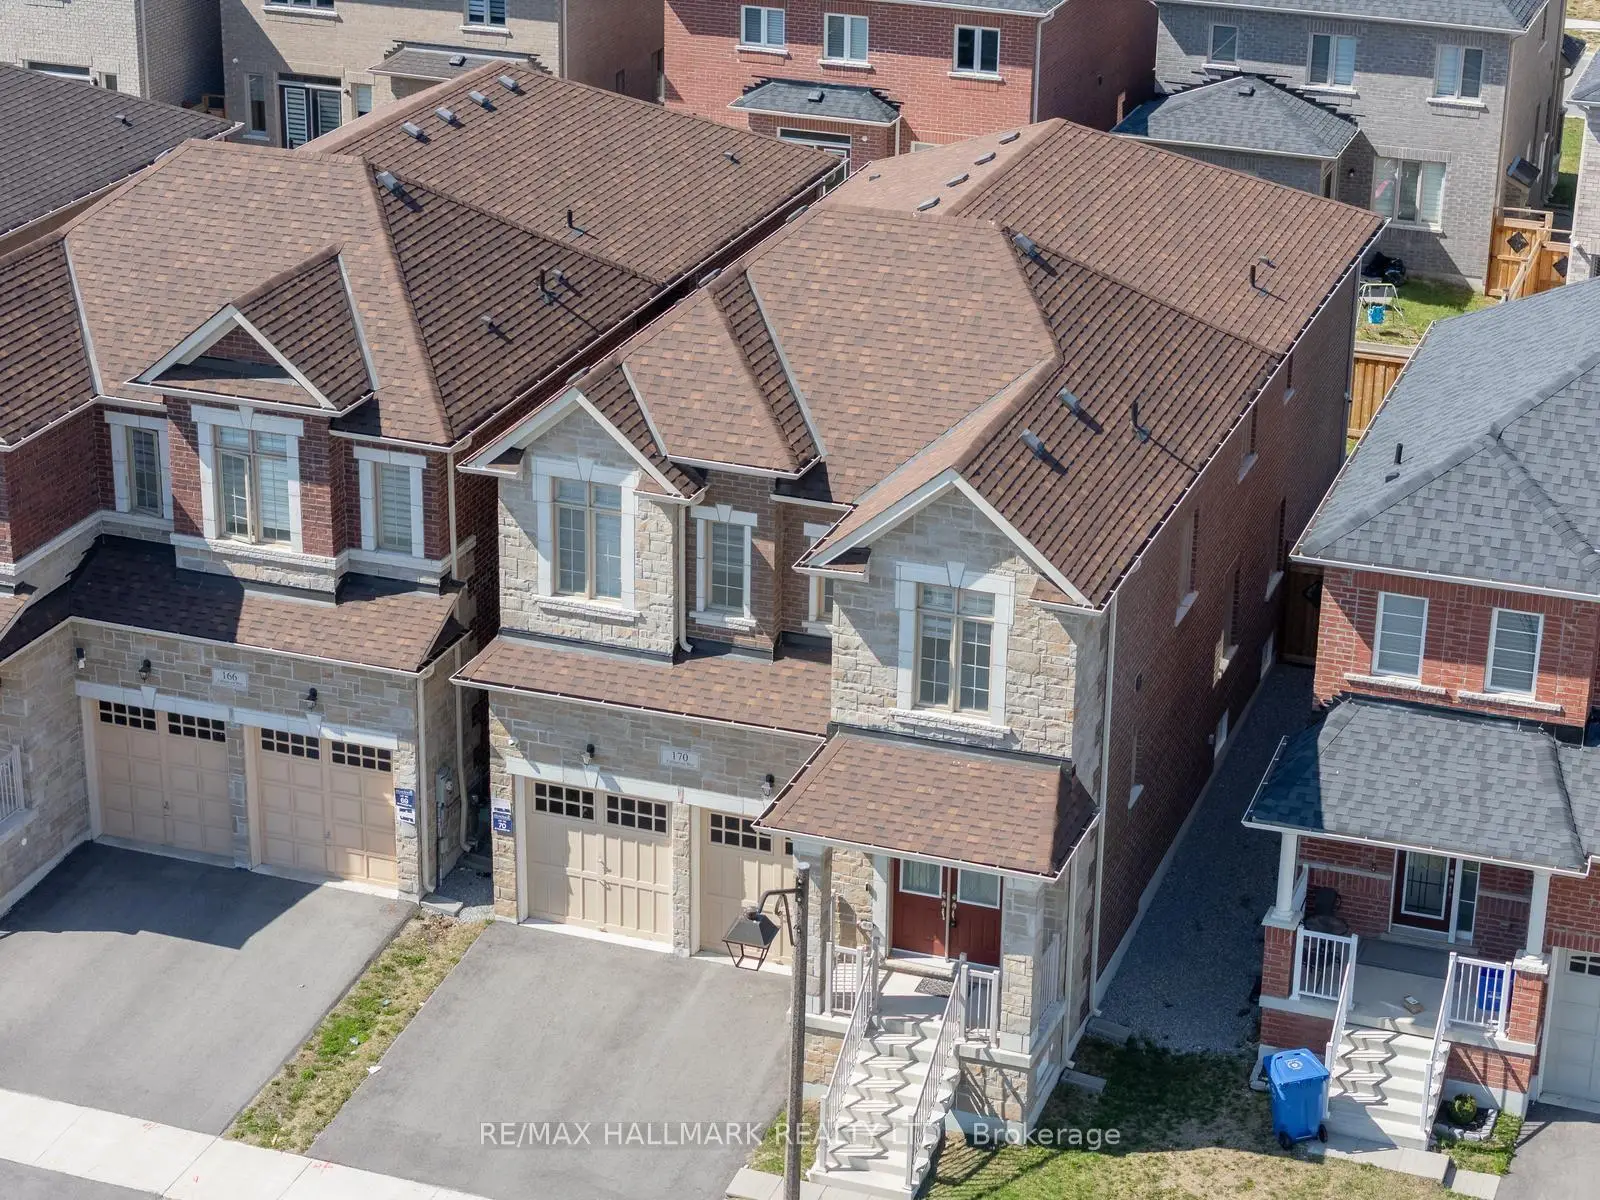
Located close to the intersection of York Durham Line & McKean Driv, 170 Fallharvest Way is a 5 bedrooms 5 washrooms Detached. The unit has a Double Attached Parking Spaces. The property has a unfinished Walk-Up basement. The property has many nice features including Water Softener. Living Room Rm, Dinning Room Rm, Office, Kitchen, Breakfast Room and Family Room Rm are on the Main floor.Home Market Analysis
For Sale
For Lease
Comparable home values have decreased 3% compared with the same period last year.
Rent levels have remained relatively stable compared with the same period last year.
How This Home Compares
Local Area Profile
This property is located in a predominantly owner-occupied residential area with housing made up primarily of detached homes. Approximately 53% of residents hold a bachelor's degree or higher, while about 12% have a college credential. The large majority of local commuters travel by car.
School Information
Elementary Schools
-
Home schoolDistance to school: 0.5 km (~8 min walk)
-
French Immersion school
Distance to school: 4.1 km (~12 min drive) -
Catholic Gifted program school
Rank: 963 out of 3022 (Score: 6.9)Distance to school: 7.2 km (~22 min drive) -
Distance to school: 3.4 km (~10 min drive)
Secondary Schools
-
Home schoolRank: 118/746 (Score: 7.7) 5 year average: 161/746 (Score: 7.2)Distance to school: 3.0 km (~9 min drive)
-
Rank: 52/746 (Score: 8.4)Distance to school: 7.9 km (~24 min drive)
-
Arts program school
Rank: 24/746 (Score: 8.9) 5 year average: 9/746 (Score: 8.9)Distance to school: 14.9 km (~45 min drive) -
AP program school
Rank: 16/746 (Score: 9.1) 5 year average: 41/746 (Score: 8.2)Distance to school: 15.5 km (~47 min drive) -
Catholic Home school
Distance to school: 3.4 km (~10 min drive) -
Rank: 67/746 (Score: 8.2) 5 year average: 152/746 (Score: 7.3)Distance to school: 8.2 km (~25 min drive)
-
Rank: 67/746 (Score: 8.2) 5 year average: 152/746 (Score: 7.3)Distance to school: 8.2 km (~25 min drive)


Commute Information
 Stouffville Go Train Station (2.3km) - Free Parking available, parking lots: 376