Stouffville, Whitchurch-Stouffville, L4A 4N8

Description
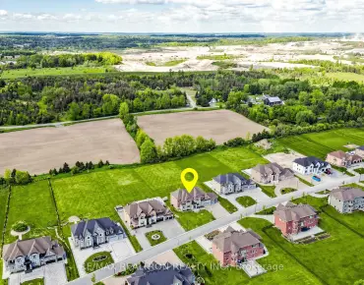
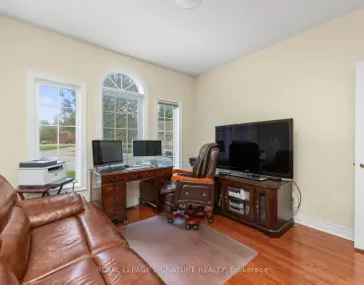
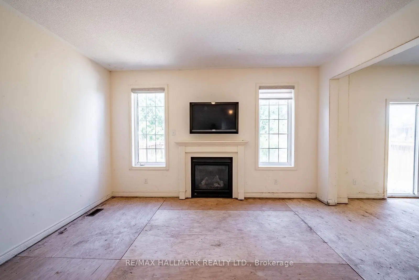
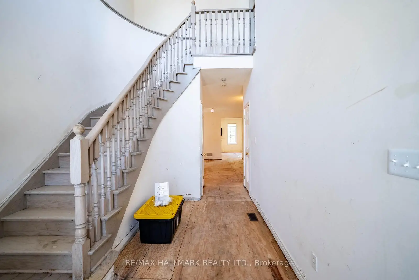
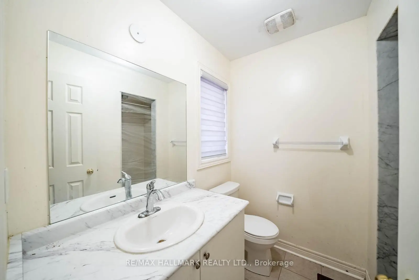
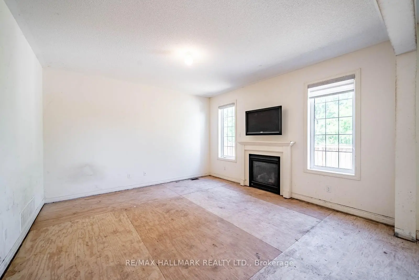
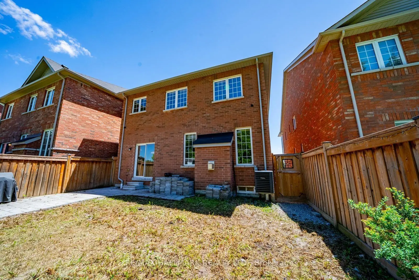
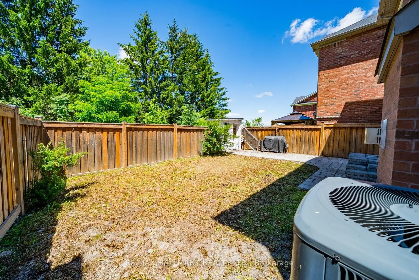
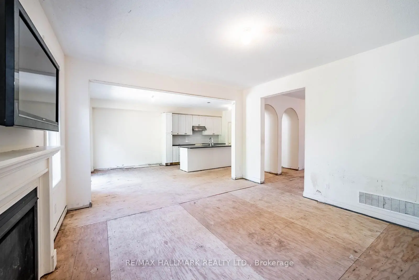
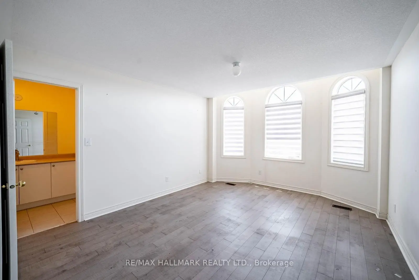
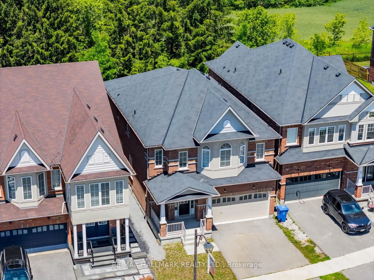
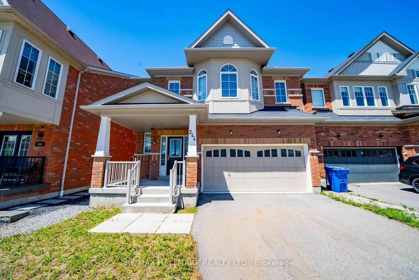
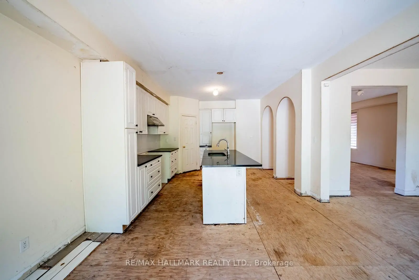
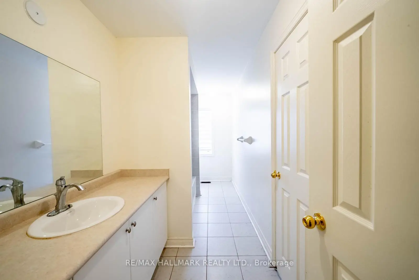
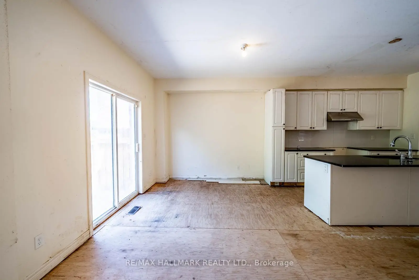
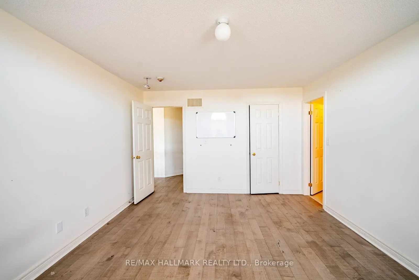
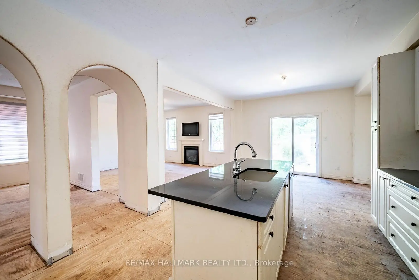
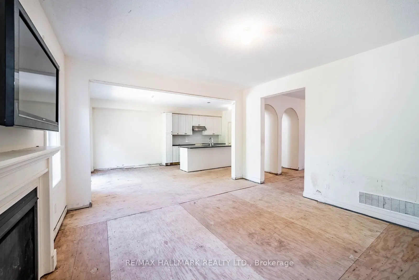
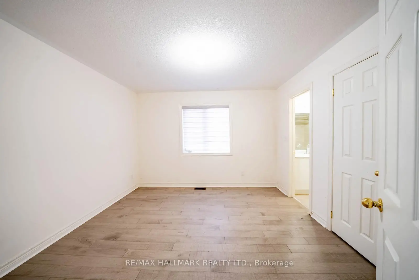
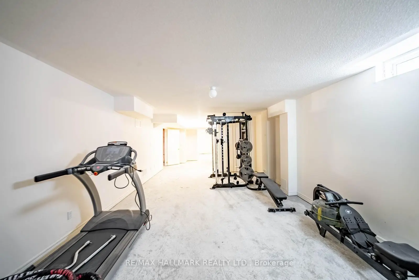
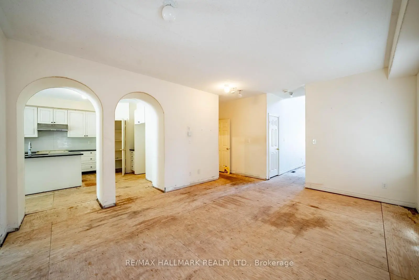
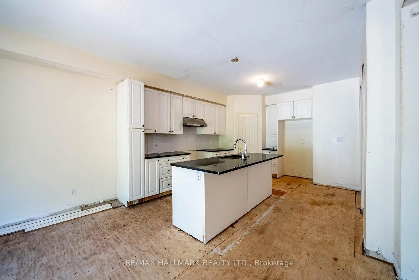
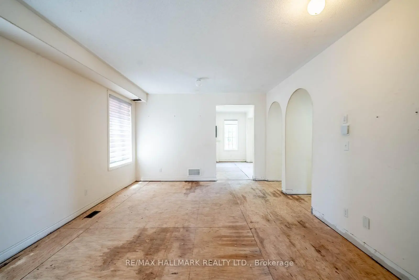
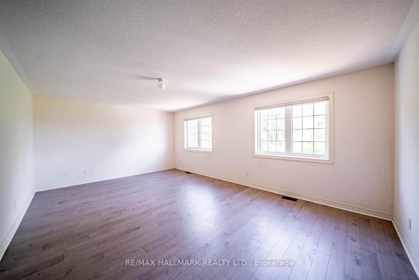
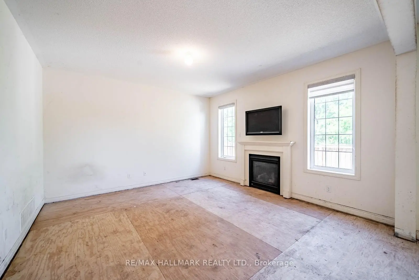
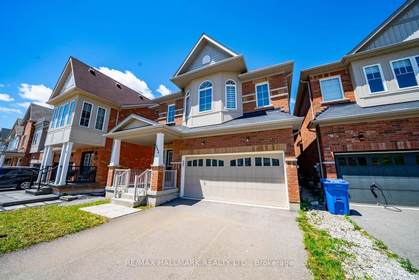
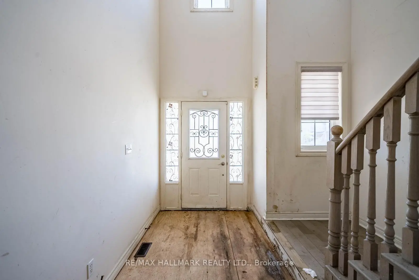
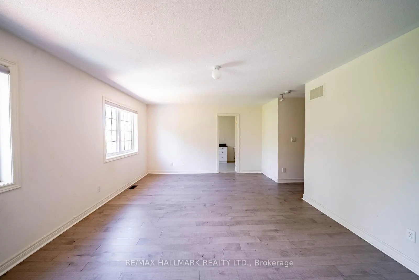
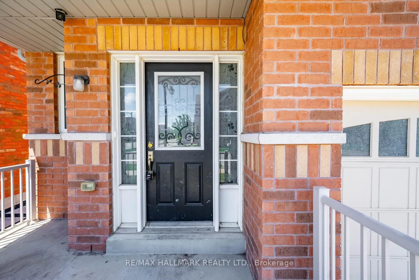
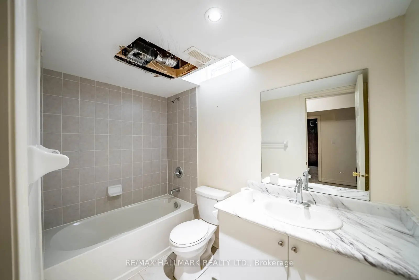
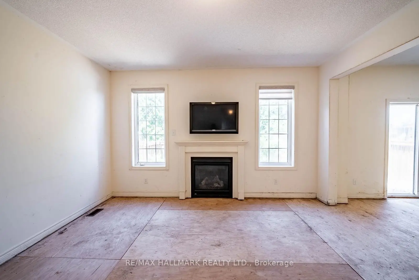
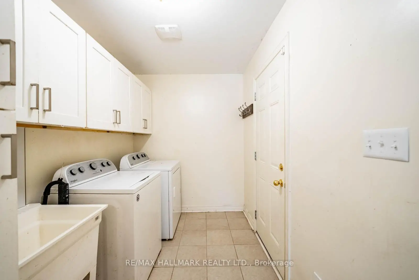
Rare Opportunity Backing Onto Greenspace! Set on a premium lot surrounded by mature trees, scenic walking trails and peaceful greenspace, this spacious 4-bedroom, 5-bathroom home offers over 2,700 sq. ft. above grade plus a partially finished basement with an additional 4-piece bathroom. The generous floor plan and desirable setting provide an incredible opportunity to renovate, redesign and create a home tailored to your own vision. Ideally located within walking distance to Main Street Stouffville, GO Transit, Harry Bowes Public School, Greenwood Park and local amenities. The property requires significant renovation and updating throughout, with flooring removed in portions of the home. An exceptional opportunity for renovators, contractors, investors or buyers seeking a substantial home on a premium greenspace lot in a highly desirable Stouffville location. Property is being sold in its current condition. No representations or warranties are made of any kind. Rental equipment, parking fees and other applicable fees, if any, are unknown.
Features
- Facing: East

- Bedrooms: 4

- Bathrooms: 5

- Garages: 2

- Kitchens: 1

Details
- Lot size: 36.17 x 111.88 Feet

- Space: 2500-3000

- Tax: $ 7533.00

- N13789238

- Listing contracted with: RE/MAX HALLMARK REALTY LTD.
| Room | Size(M) | Description | |
|---|---|---|---|
| Living Rm | 5.33x4.11 | Open Concept, Combined w/Dining |
|
| Dining Rm | 5.33x4.11 | Open Concept, Combined w/Living |
|
| Kitchen | 3.86x3.73 | Pantry, Centre Island |
|
| Breakfast | 3.71x2.97 | Combined w/Kitchen, W/O To Patio |
|
| Family Rm | 4.42x4.26 | Open Concept, Gas Fireplace, Combined w/Kitchen |
|
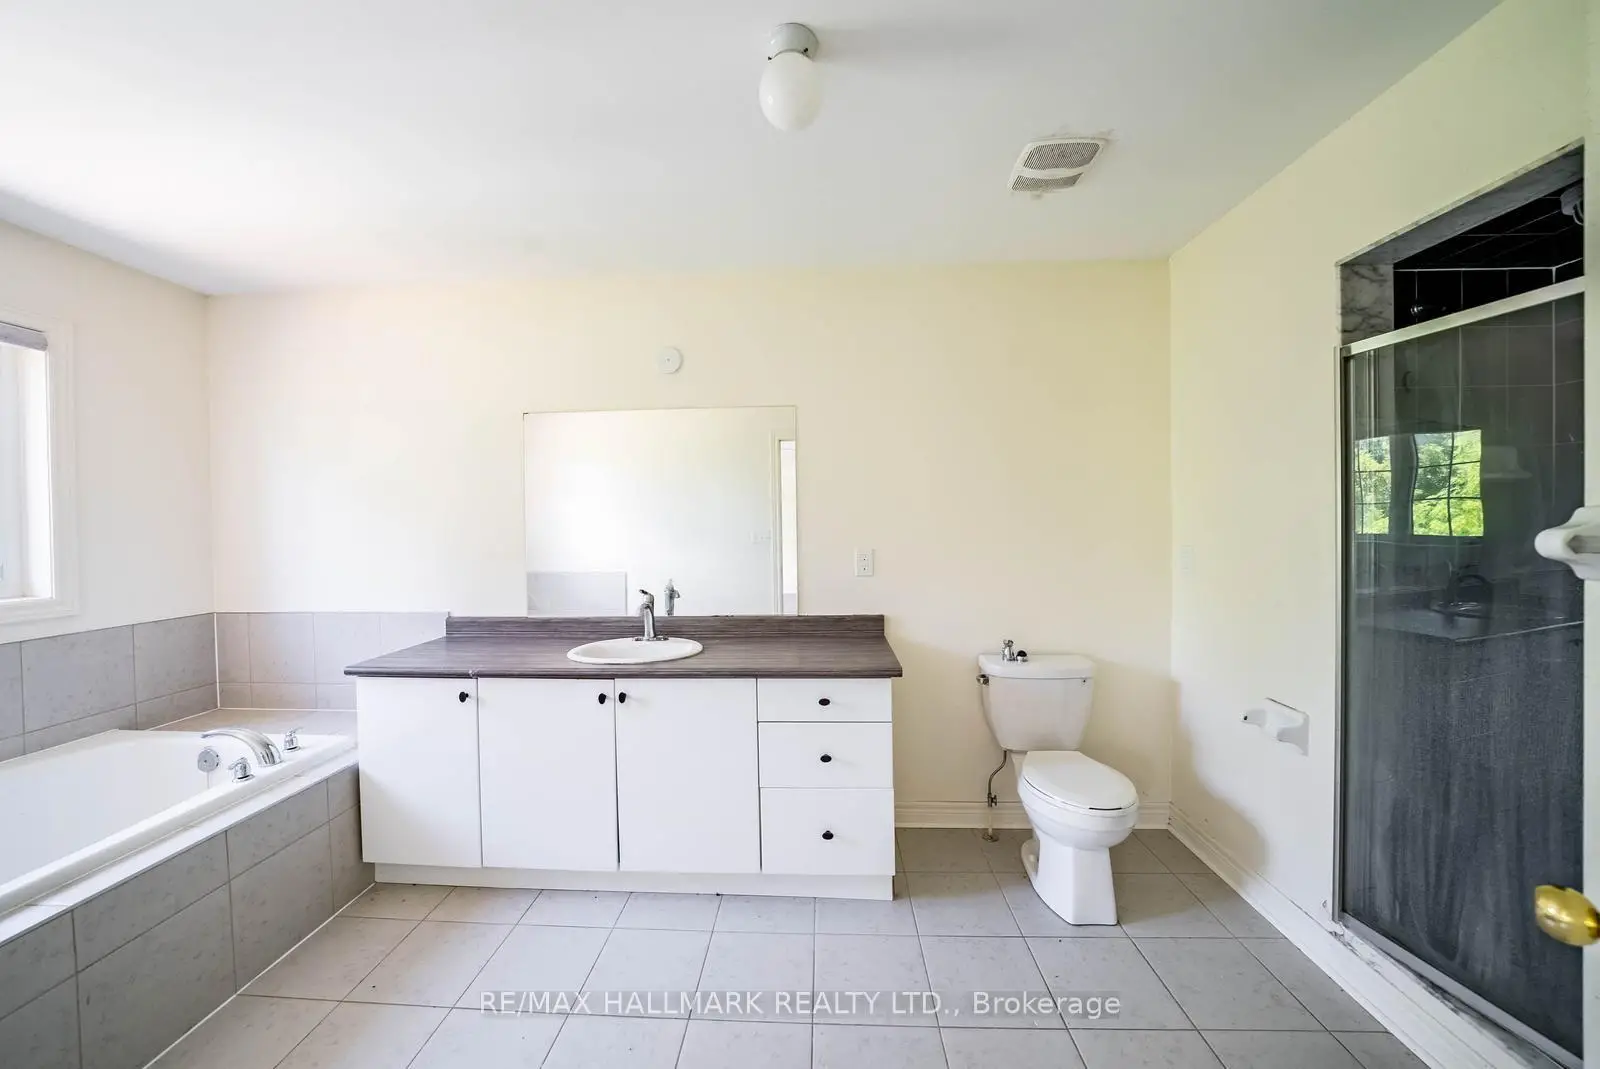
| Primary B | 6.10x4.11 | Closet Organizers, 5 Pc Ensuite, Hardwood Floor |
|
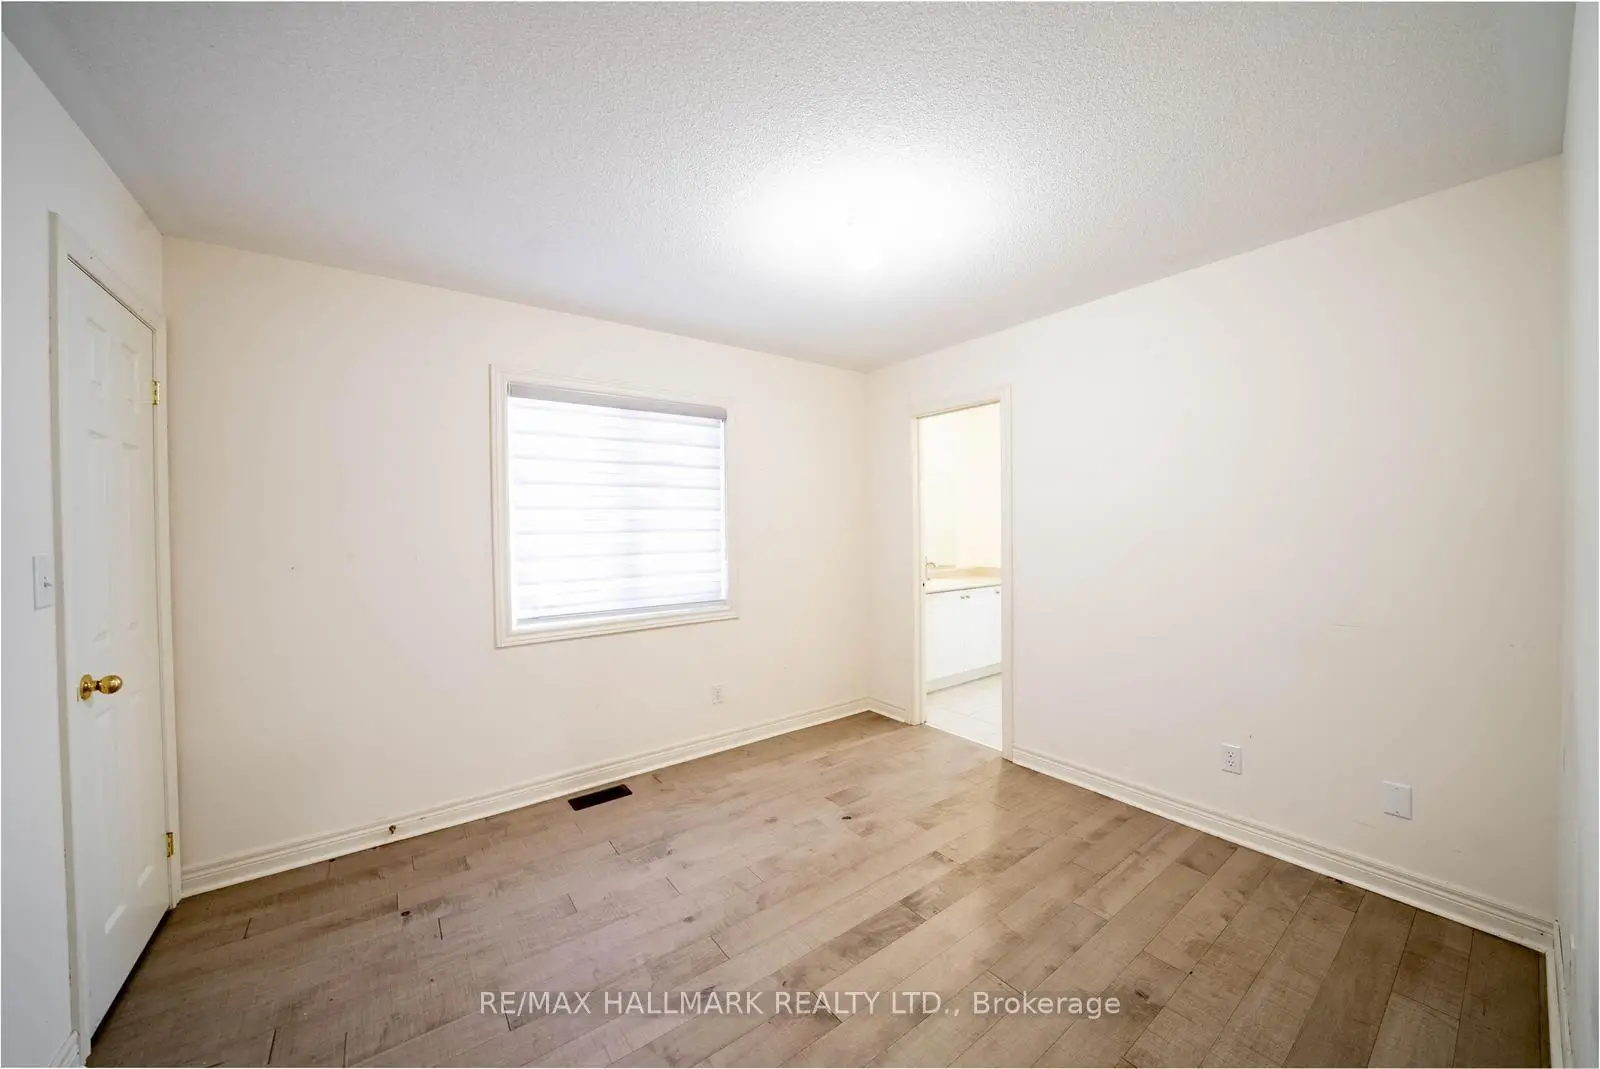
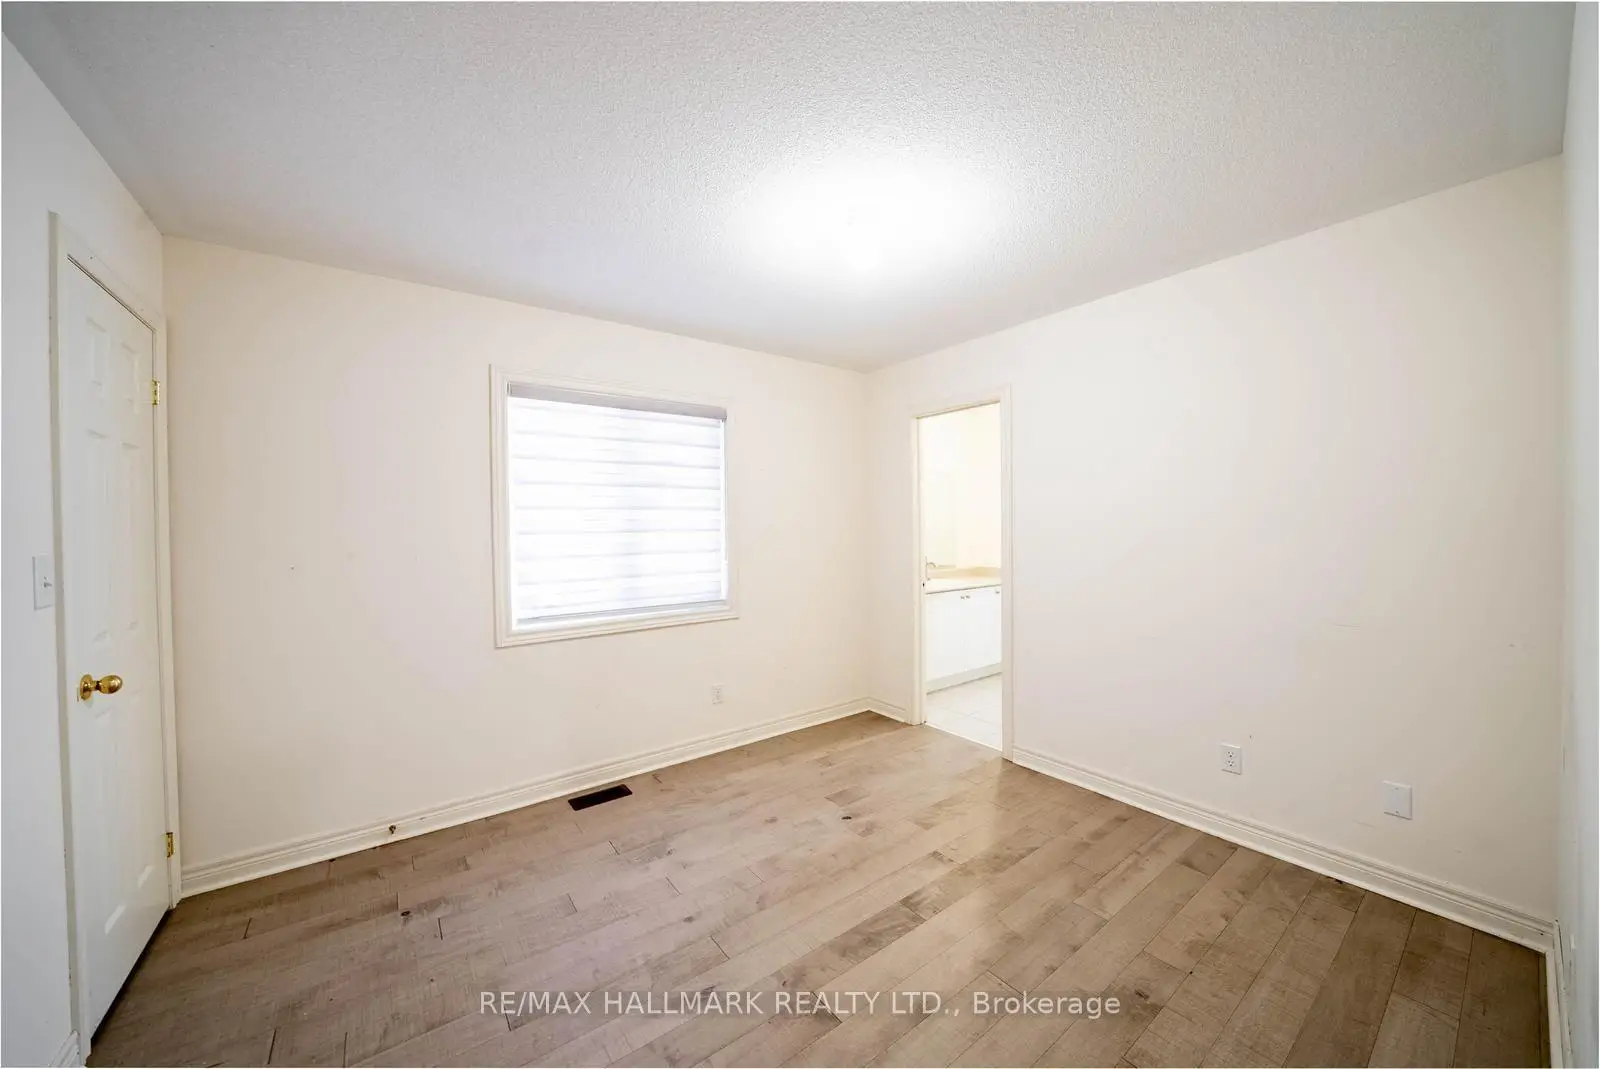
| 2nd Br | 4.55x3.68 | Hardwood Floor, Semi Ensuite, Closet Organizers |
|
| 3rd Br | 3.61x3.53 | Hardwood Floor, 4 Pc Ensuite, Large Closet |
|
| 4th Br | 3.50x3.02 | Hardwood Floor, Closet, Large Closet |
|
| Recreatio | 10.45x4.00 | 4 Pc Bath, Open Concept |
| Bathroom | Pieces | Level | |
|---|---|---|---|
| 1xBath | 2 pcs | Main |
|
| 3xBaths | 4 pcs | Second |
|
| 1xBath | 5 pcs | Second |
Property Summary
Located close to the intersection of Millard Street to Greenwood Ro, 244 Greenwood Rd is a 4 bedrooms 5 washrooms Detached. The unit has a Double Built-In Parking Spaces. The property basement is Partially Fi . The property has many nice features including Central Vacuum and Carpet Free. Living Room Rm, Dinning Room Rm, Kitchen, Breakfast Room and Family Room Rm are on the Main floor.Home Market Analysis
For Sale
For Lease
Comparable home values have decreased 5.1% compared with the same period last year.
Rent levels have decreased 10% compared with the same period last year.
How This Home Compares
Local Area Profile
This property is located in a predominantly owner-occupied residential area with housing made up primarily of detached homes. Approximately 42% of residents hold a bachelor's degree or higher, while about 26% have a college credential. The large majority of local commuters travel by car.
School Information
Elementary Schools
-
Home schoolRank: 1026 out of 3022 (Score: 6.8)Distance to school: 0.4 km (~8 min walk)
-
French Immersion school
Distance to school: 2.6 km (~8 min drive) -
Catholic Gifted program school
Rank: 963 out of 3022 (Score: 6.9)Distance to school: 9.1 km (~27 min drive) -
Distance to school: 1.4 km (~24 min walk)
Secondary Schools
-
Home schoolRank: 118/746 (Score: 7.7) 5 year average: 161/746 (Score: 7.2)Distance to school: 2.9 km (~9 min drive)
-
Rank: 52/746 (Score: 8.4)Distance to school: 10.2 km (~31 min drive)
-
Arts program school
Rank: 24/746 (Score: 8.9) 5 year average: 9/746 (Score: 8.9)Distance to school: 16.0 km (~48 min drive) -
AP program school
Rank: 16/746 (Score: 9.1) 5 year average: 41/746 (Score: 8.2)Distance to school: 17.1 km (~51 min drive) -
Catholic Home school
Distance to school: 1.4 km (~24 min walk) -
Rank: 67/746 (Score: 8.2) 5 year average: 152/746 (Score: 7.3)Distance to school: 10.0 km (~30 min drive)
-
Rank: 67/746 (Score: 8.2) 5 year average: 152/746 (Score: 7.3)Distance to school: 10.0 km (~30 min drive)