Stouffville, Whitchurch-Stouffville, L4A 5S4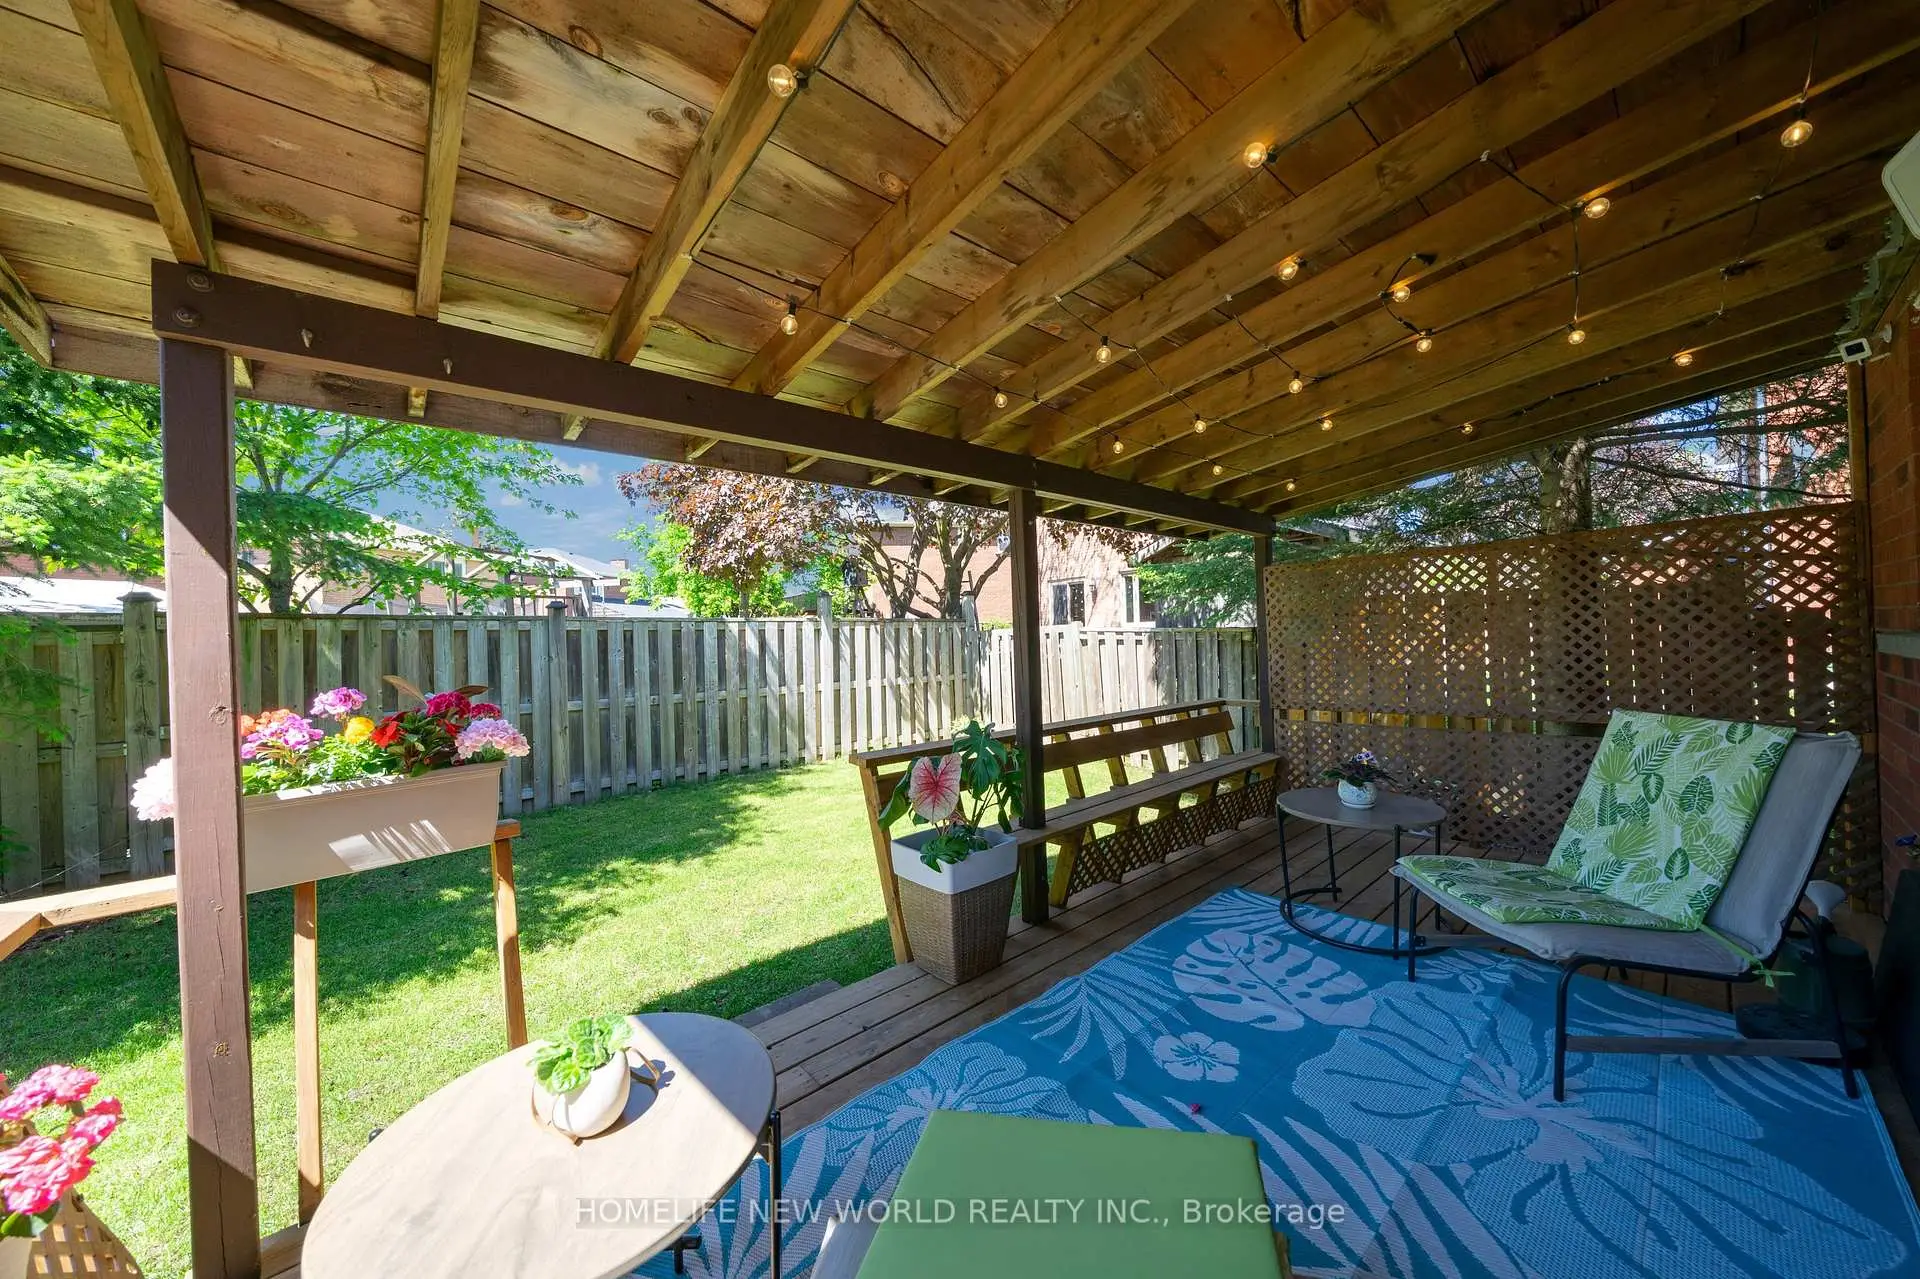

Description
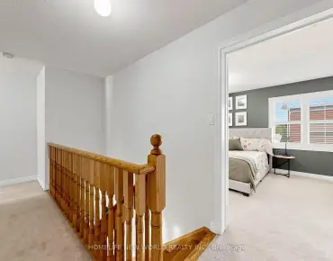
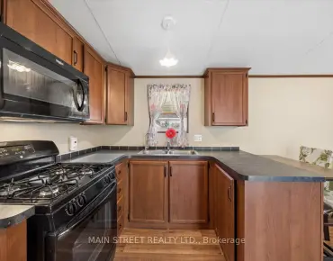
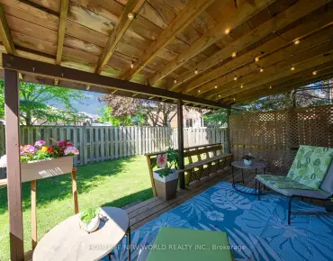
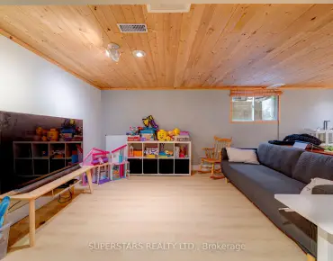
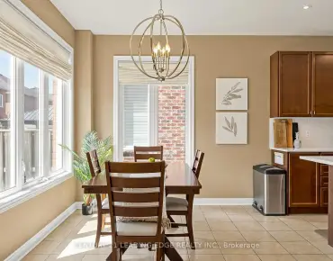
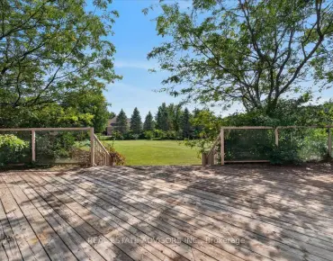
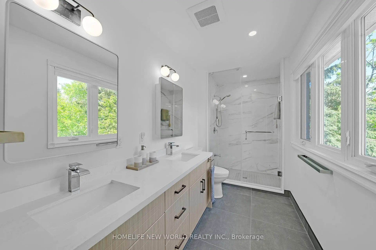
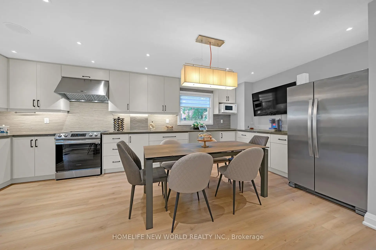
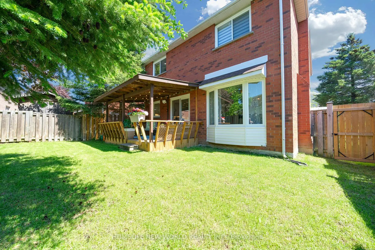
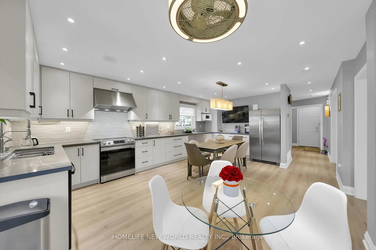
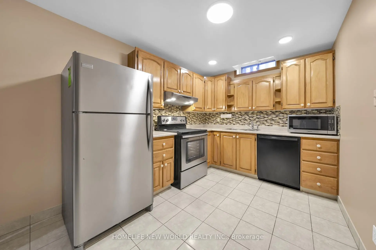
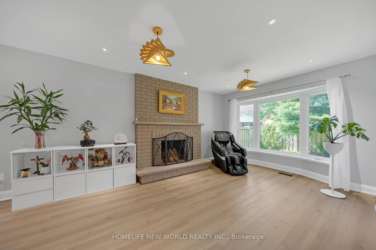
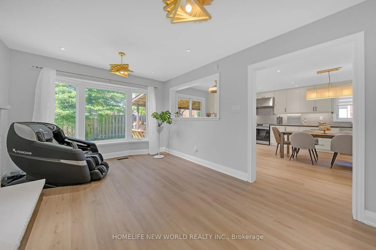
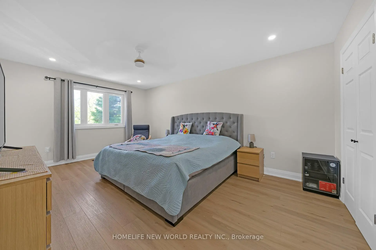
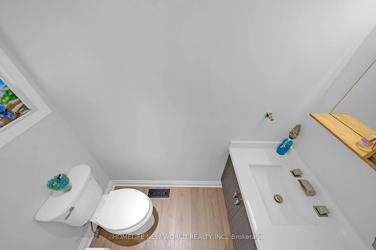
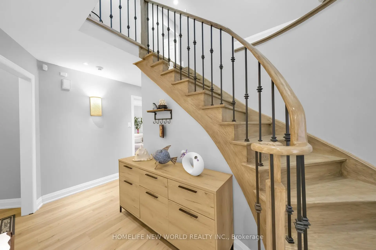
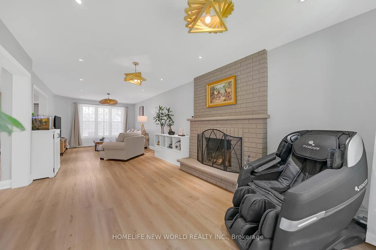
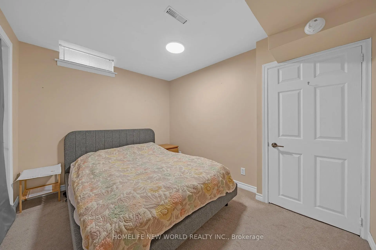
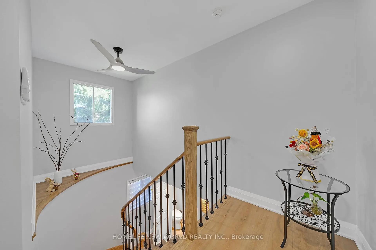
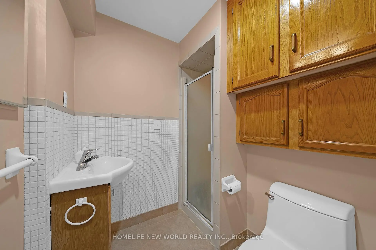
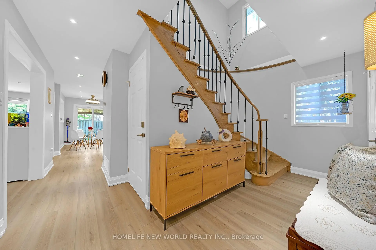
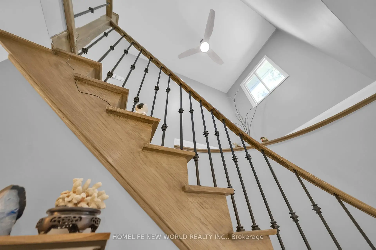
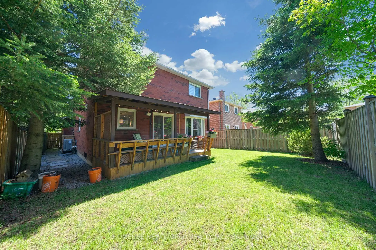
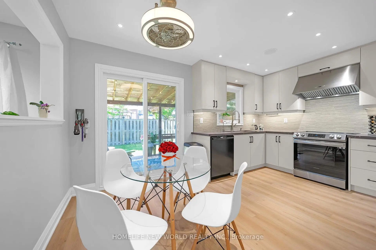
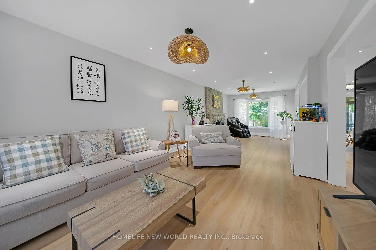
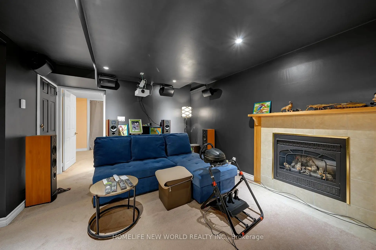
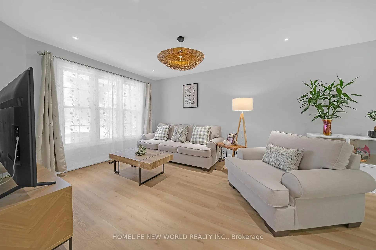
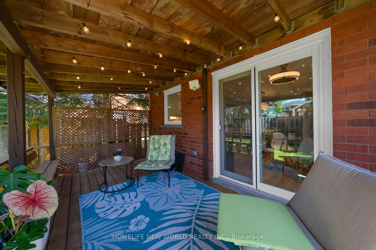
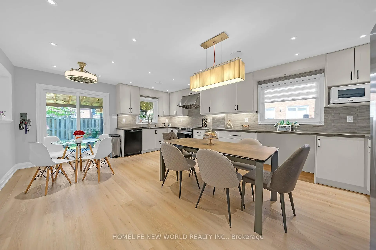
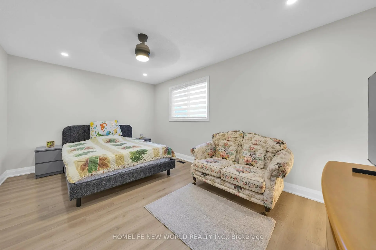
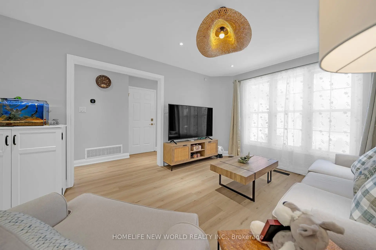
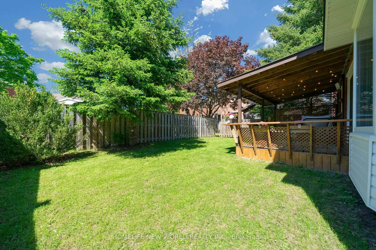
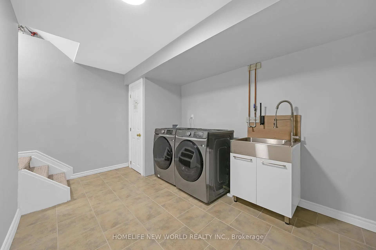
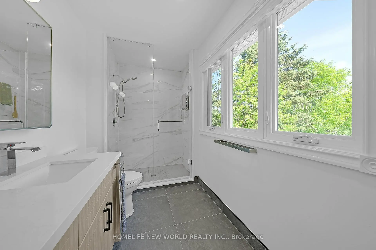
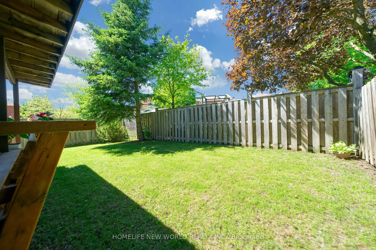
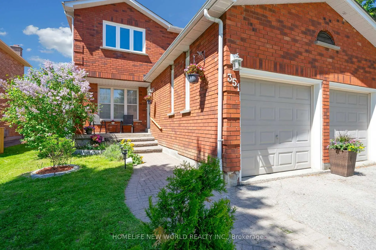
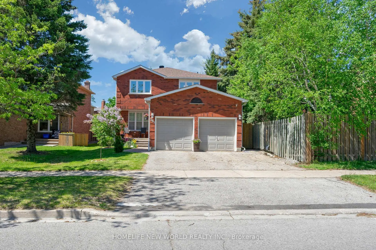
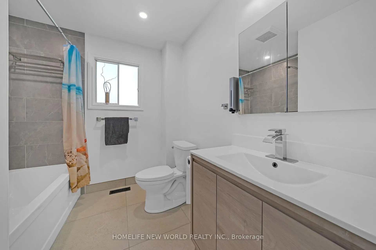
Heart Of Stouffville! This Lovely Solid Brick Home Shows True Pride Of Ownership In An Unbeatable Location-Steps From Schools, Parks, Shopping, Restaurants, And The GO Station. Major Professional Renovations (2023-24), Completed Fully Under Building Permit, Have Transformed The Living, Dining, And Family Rooms. The Stunning Modern Kitchen Features Quartz Countertops, A Commercial-Grade Range Hood, And A Built-In Central Speaker That Connects To Your Phone. This Spacious Eat-In Kitchen Also Offers A Walk-Out To A Large Deck. Relax In The Cozy, Open-Concept Family Room Featuring A Fireplace And Floor-To-Ceiling Windows With Beautiful Backyard Views. The Upper Level Boasts A Spacious Primary Suite With A Newly Renovated 4-Piece Ensuite And A Unique Seasonal Treat: Private Views Of The Memorial Park Fireworks! Both The Main And Second-Floor Bathrooms Have Been Completely Renovated And Feature Automatic Timer Switches. Bonus: The Finished Basement Is A Perfect Multi-Generational Space, Featuring A Private One-Bedroom Suite, A Large Recreation Room, A Second Kitchen, And A 3-Piece Bathroom-Ideal For In-Laws Or Guests. A Rare Opportunity To Own A Modernized, Turn-Key Home In A Prime Neighbourhood!
Features
- Facing: North

- Bedrooms: 3

- Bathrooms: 4

- Garages: 2

- Kitchens: 1

Details
- Lot size: 40.00 x 100.00 Feet

- Space: 1500-2000

- Tax: $ 5018.69

- N13704566

- Listing contracted with: HOMELIFE NEW WORLD REALTY INC.
| Room | Size(M) | Description | |
|---|---|---|---|
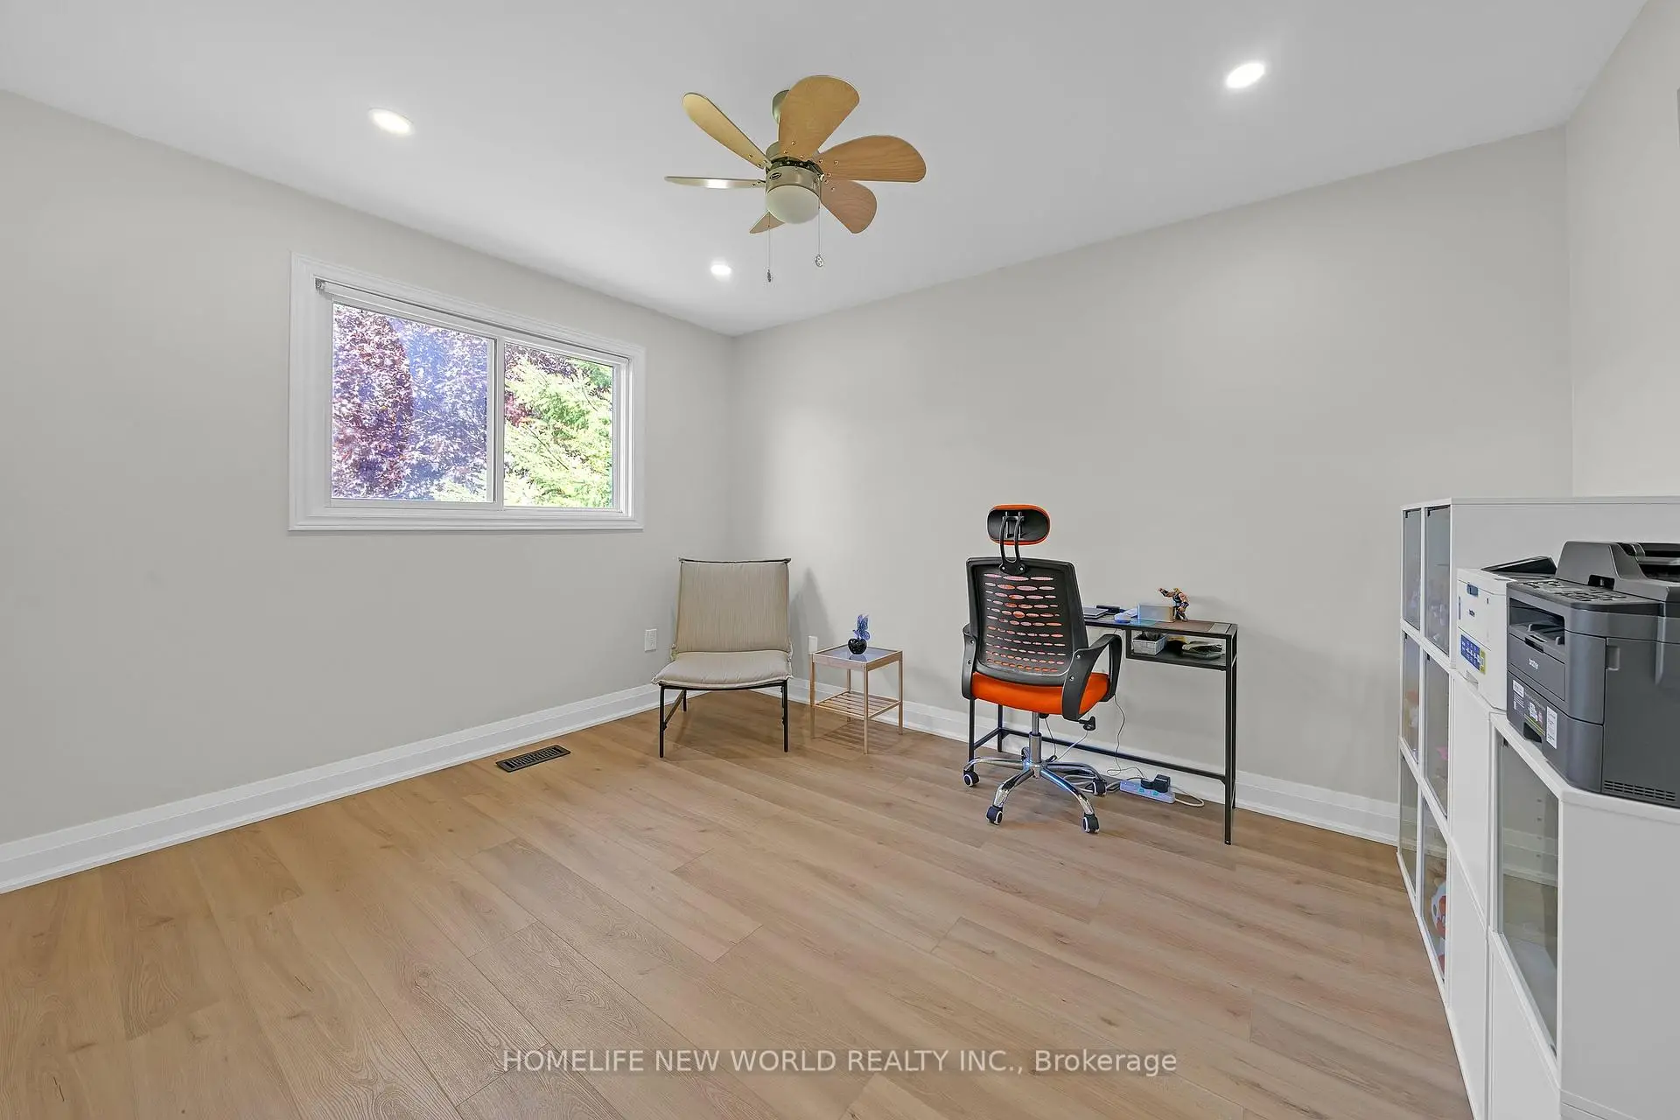
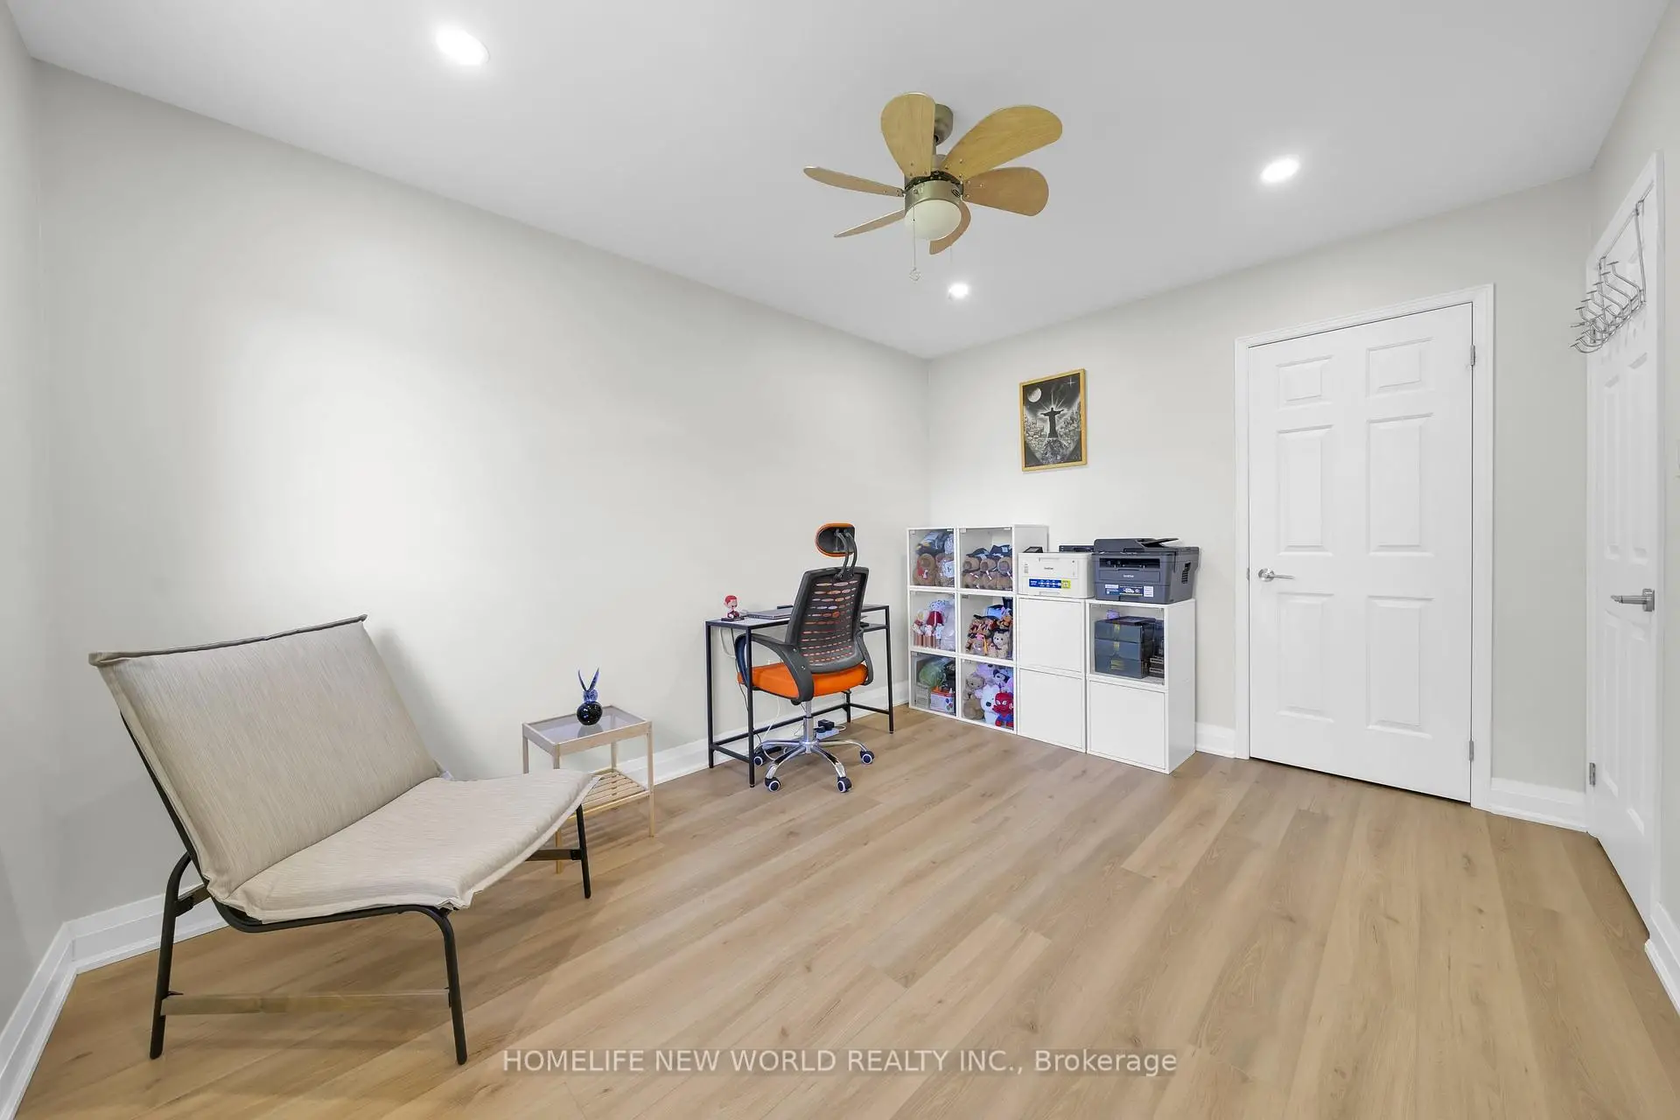
| 3rd Br | 4.06x3.30 | Window, Closet |
|
| Kitchen | 4.57x2.90 | Ceramic Floor, Window, Ceramic Floor |
|
| Kitchen | 6.60x4.90 | Quartz Counter, Breakfast Area, W/O To Deck |
|
| Family Rm | 9.63x3.76 | Bay Window, Fireplace, Combined w/Living |
|
| Dining Rm | 6.60x4.90 | Open Concept, Combined w/Kitchen, Overlooks Backyard |
|
| Recreatio | 4.83x2.21 | Gas Fireplace, Window |
|
| 2nd Br | 5.18x3.61 | Window, Walk-In Closet(s) |
|
| Living Rm | 9.63x3.76 | Large Window, Combined w/Family, Vinyl Floor |
|
| 4th Br | 3.76x2.67 | Closet, Window |
|
| Primary B | 5.56x3.96 | South View, Walk-In Closet(s), 4 Pc Ensuite |
| Bathroom | Pieces | Level | |
|---|---|---|---|
| 2xBaths | 4 pcs | Upper |
|
| 1xBath | 2 pcs | Main |
|
| 1xBath | 3 pcs | Basement |
Property Summary
Located close to the intersection of Millard and 9th Line, 351 Millard St is a 3+1 bedrooms 4 washrooms Detached. The unit has a Double Attached Parking Spaces. The property has many nice features including Water Heater Owned. Kitchen, Family Room Rm, Dinning Room Rm and Living Room Rm are on the Main floor.Local Area Profile
This property is located in a predominantly owner-occupied residential area with a mix of detached homes and townhouses. Approximately 43% of residents hold a bachelor's degree or higher, while about 29% have a college credential. The large majority of local commuters travel by car.
Commute Information
 Stouffville Go Train Station (0.8km) - Free Parking available, parking lots: 376