Rural Whitchurch-Stouffville, Whitchurch-Stouffville, L3Y 4W1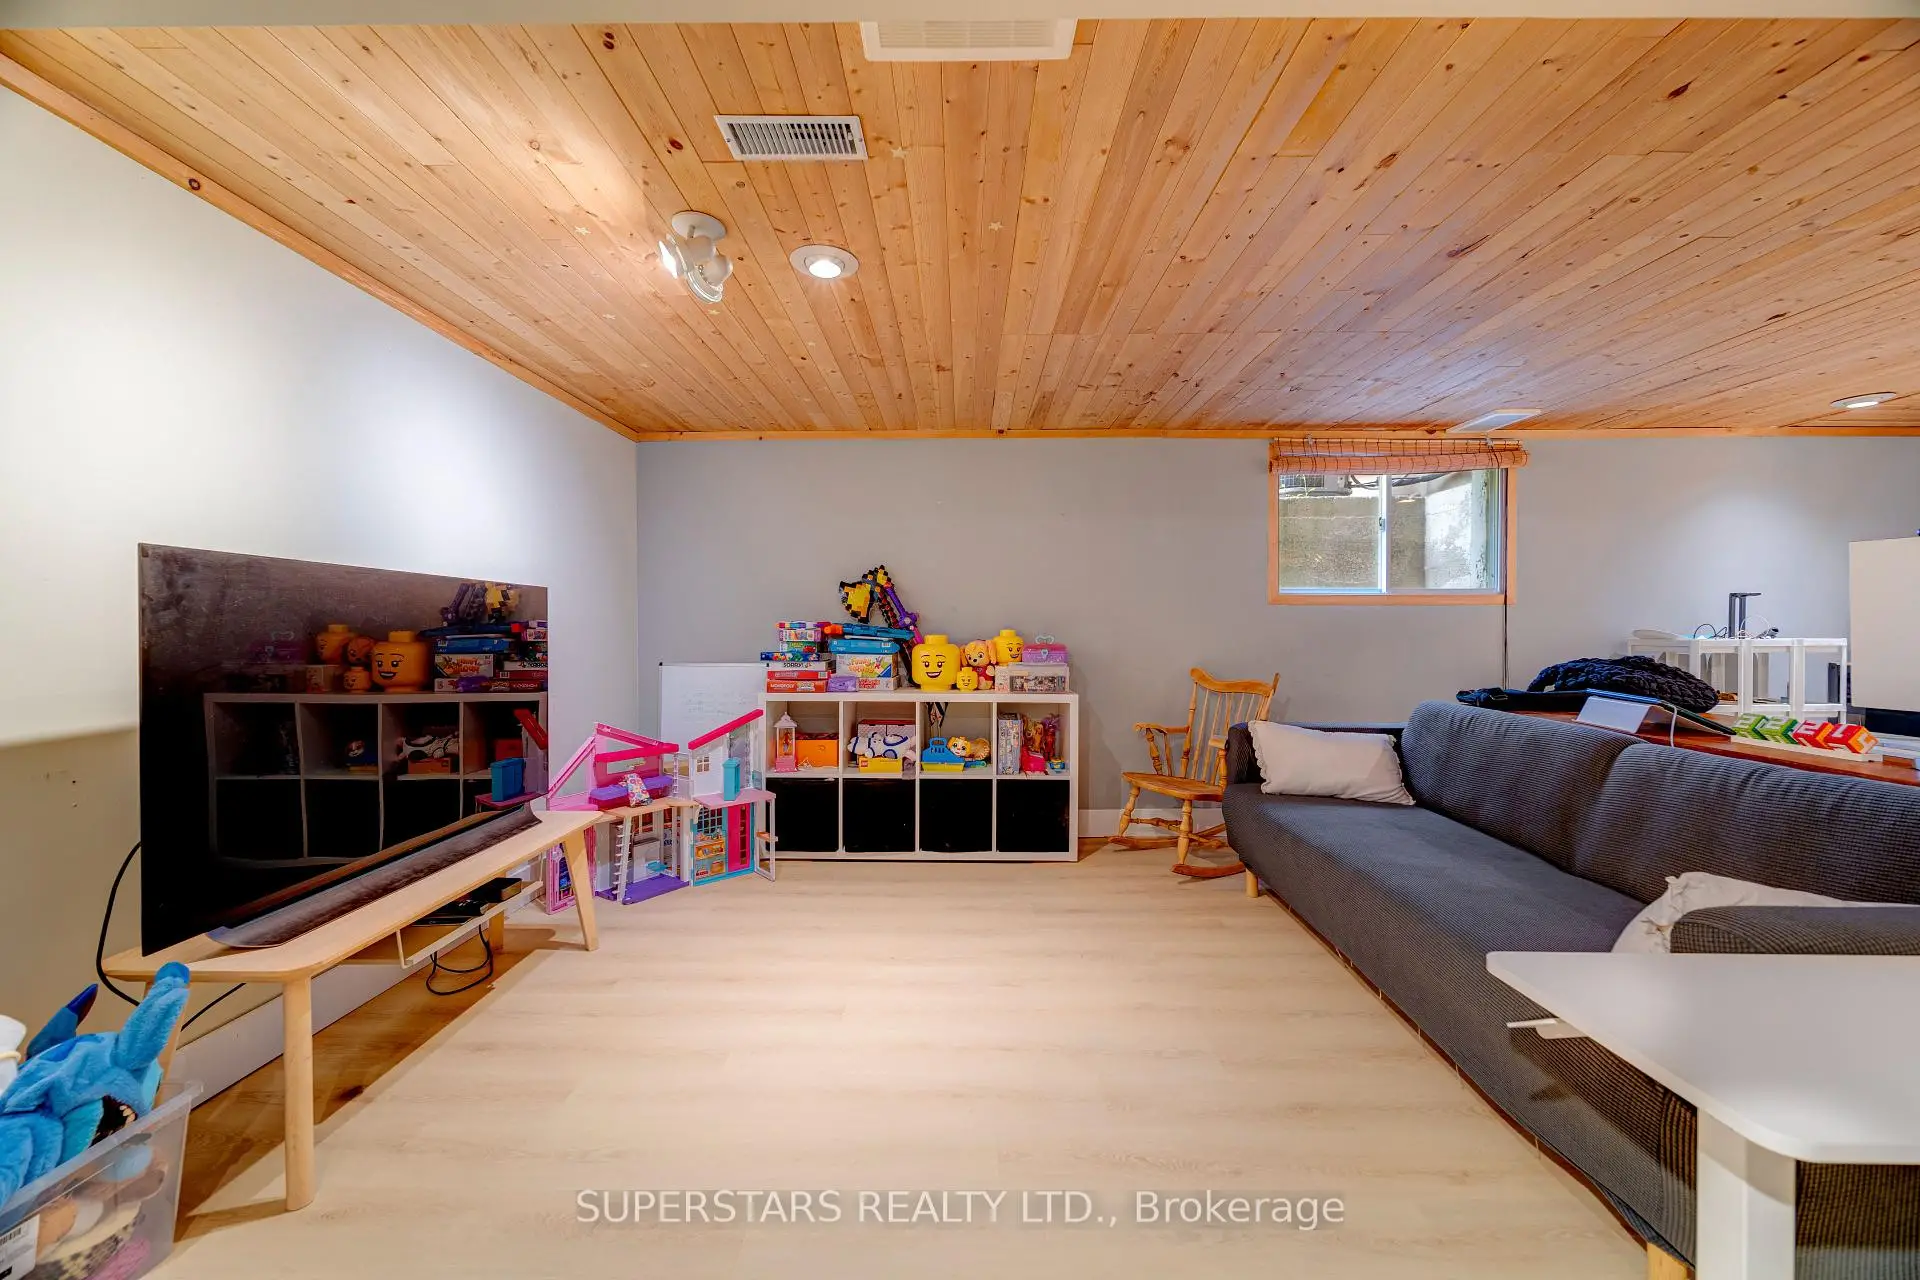

Description
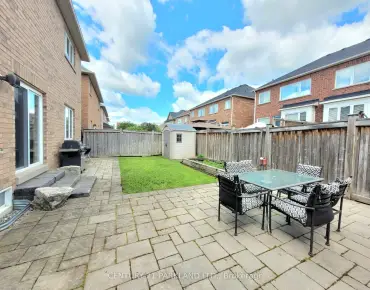
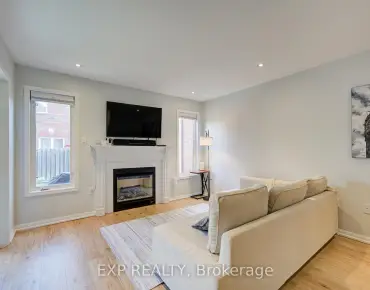
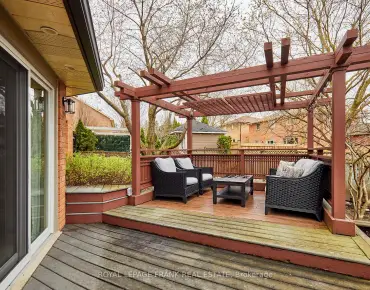
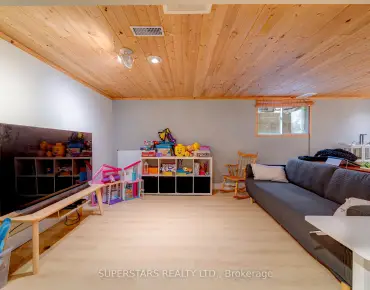
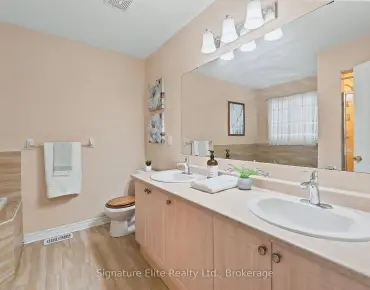
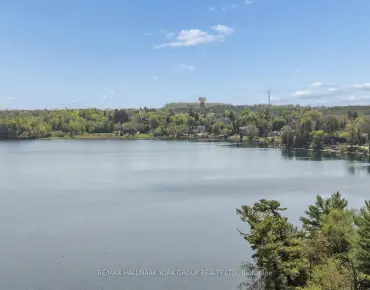
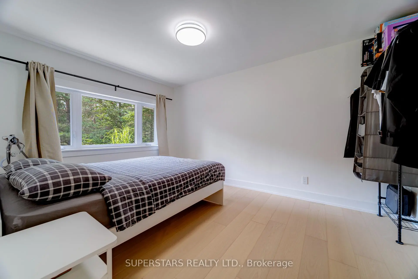
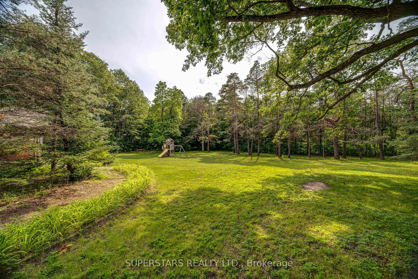
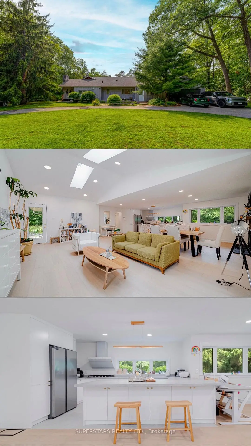
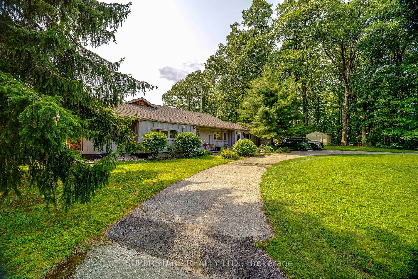
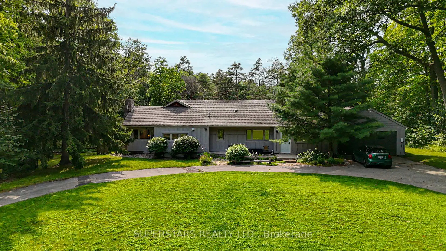
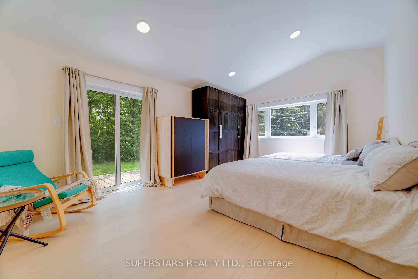
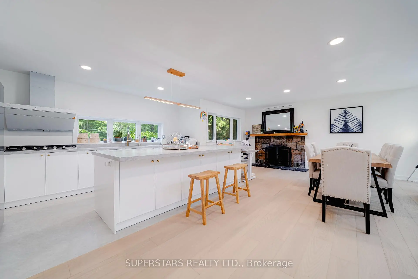
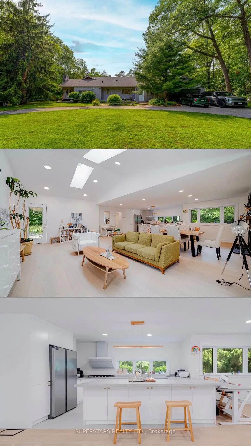
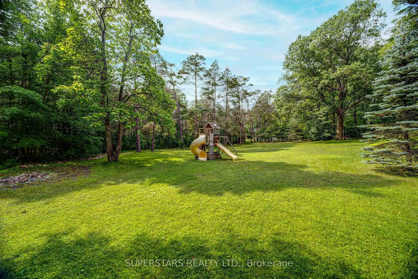
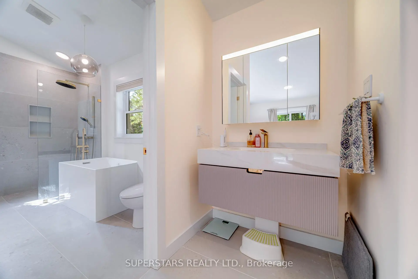
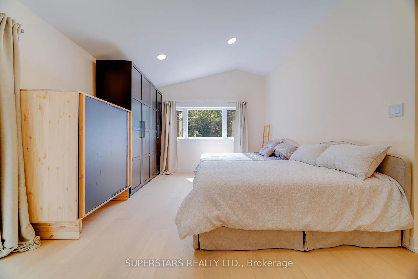
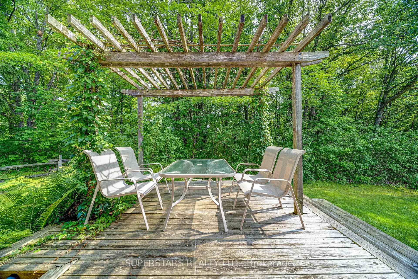
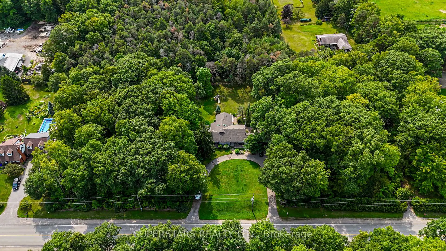
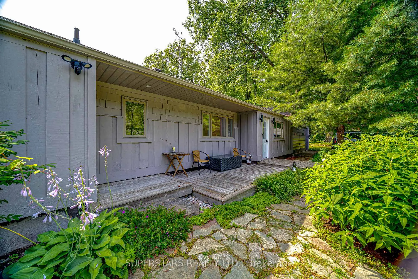
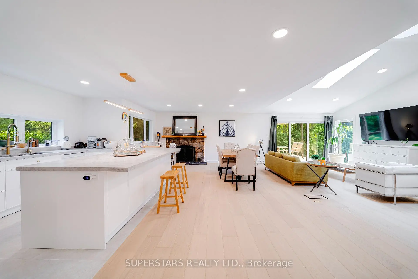
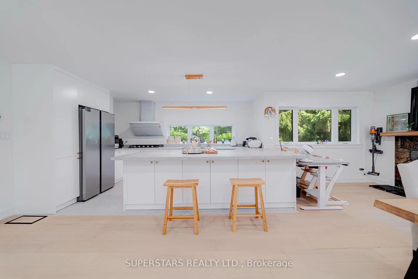
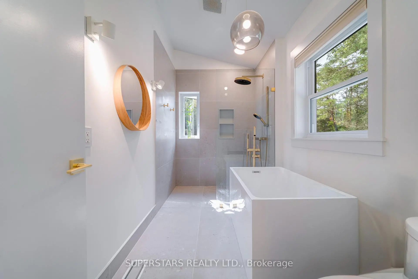
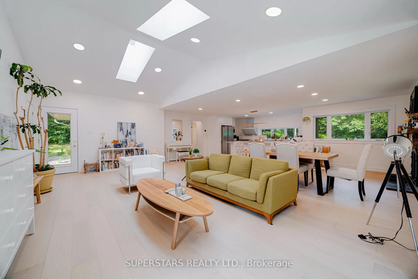
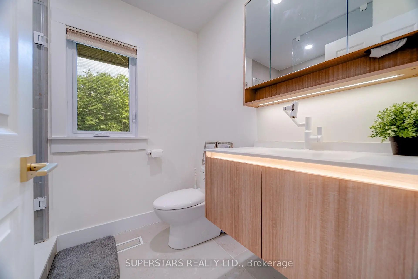
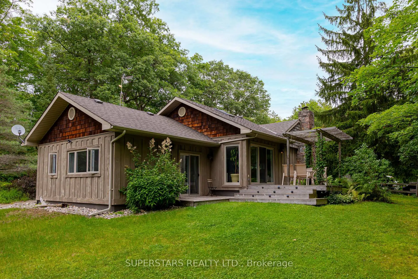
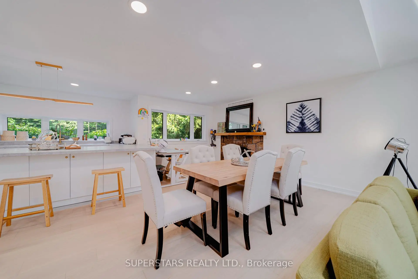
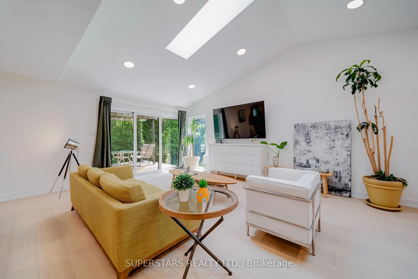
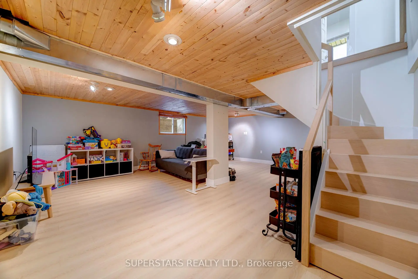
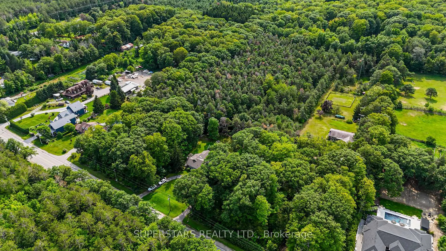
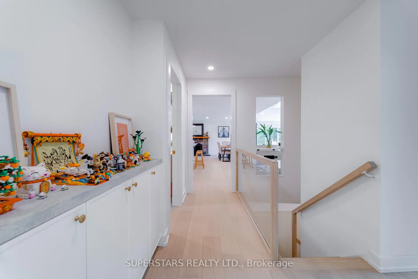
Fully Renovated! Set against a serene, just under 2-acre of land surrounded by lush forest and towering trees. Every inch of the residence has been thoughtfully modernized, seamlessly integrating smart home features -from intelligent climate control and automated lighting to advanced security-with sleek, contemporary aesthetics. Re-designed open concept kitchen featuring quartz countertop with upgraded appliances. Spacious sun-filled living spaces flow effortlessly to the private master bedroom, completed with designer, spa-inspired bathroom featuring premium fixtures, custom tile work, and ambient lighting. With multiple walk-outs throughout the home you'll have seamless access to the outdoors, to enjoy the sights and sounds of nature. This beautiful house is a prefect blend of high-tech luxury, refined craftsmanship, and natural beauty yet easy access to Markham, Stouffville, Newmarket, HWY 404 & 407 and convenience of living. upgrades: New hardwood Floor thru-out main, New Vinyl Floor in basement, kitchen with quartz counter(2025), New appliances, new washer&dryer, Interior Paint Refresh (including ceiling), Exterior Front Paint Refresh, Foyer paint refresh, pot lights, 2 velux skylights(2020), shingles(2019), Fibre optic highspeed interenet with vianet, 200 amp, all windows except west wall of breezeway(2007), air conditioner(2020), septic pump(2020&2025), insulation in attic, 6" drilled well, Temp & Pressure Control Shower Facuet, and many more!
Features
- Facing: West

- Bedrooms: 3

- Bathrooms: 2

- Garages: 2

- Kitchens: 1

Details
- Lot size: 340.98 x 236.50 Feet

- Space: 1500-2000

- Tax: $ 5482.05

- N13669548

- Listing contracted with: SUPERSTARS REALTY LTD.
| Room | Size(M) | Description | |
|---|---|---|---|
| Foyer | 4.50x3.10 | Access To Garage |
|
| Mud Rm | 297.00x2.87 | Closet |
|
| Kitchen | 4.52x3.43 | Breakfast Bar, Stainless Steel Appl, Quartz Counter |
|
| Living Rm | 6.75x3.86 | Vaulted Ceiling(s), W/O To Deck, Skylight |
|
| Dining Rm | 4.29x4.45 | Stone Fireplace, Hardwood Floor |
|
| Primary B | 5.79x5.79 | 4 Pc Ensuite, Hardwood Floor, W/O To Yard |
|
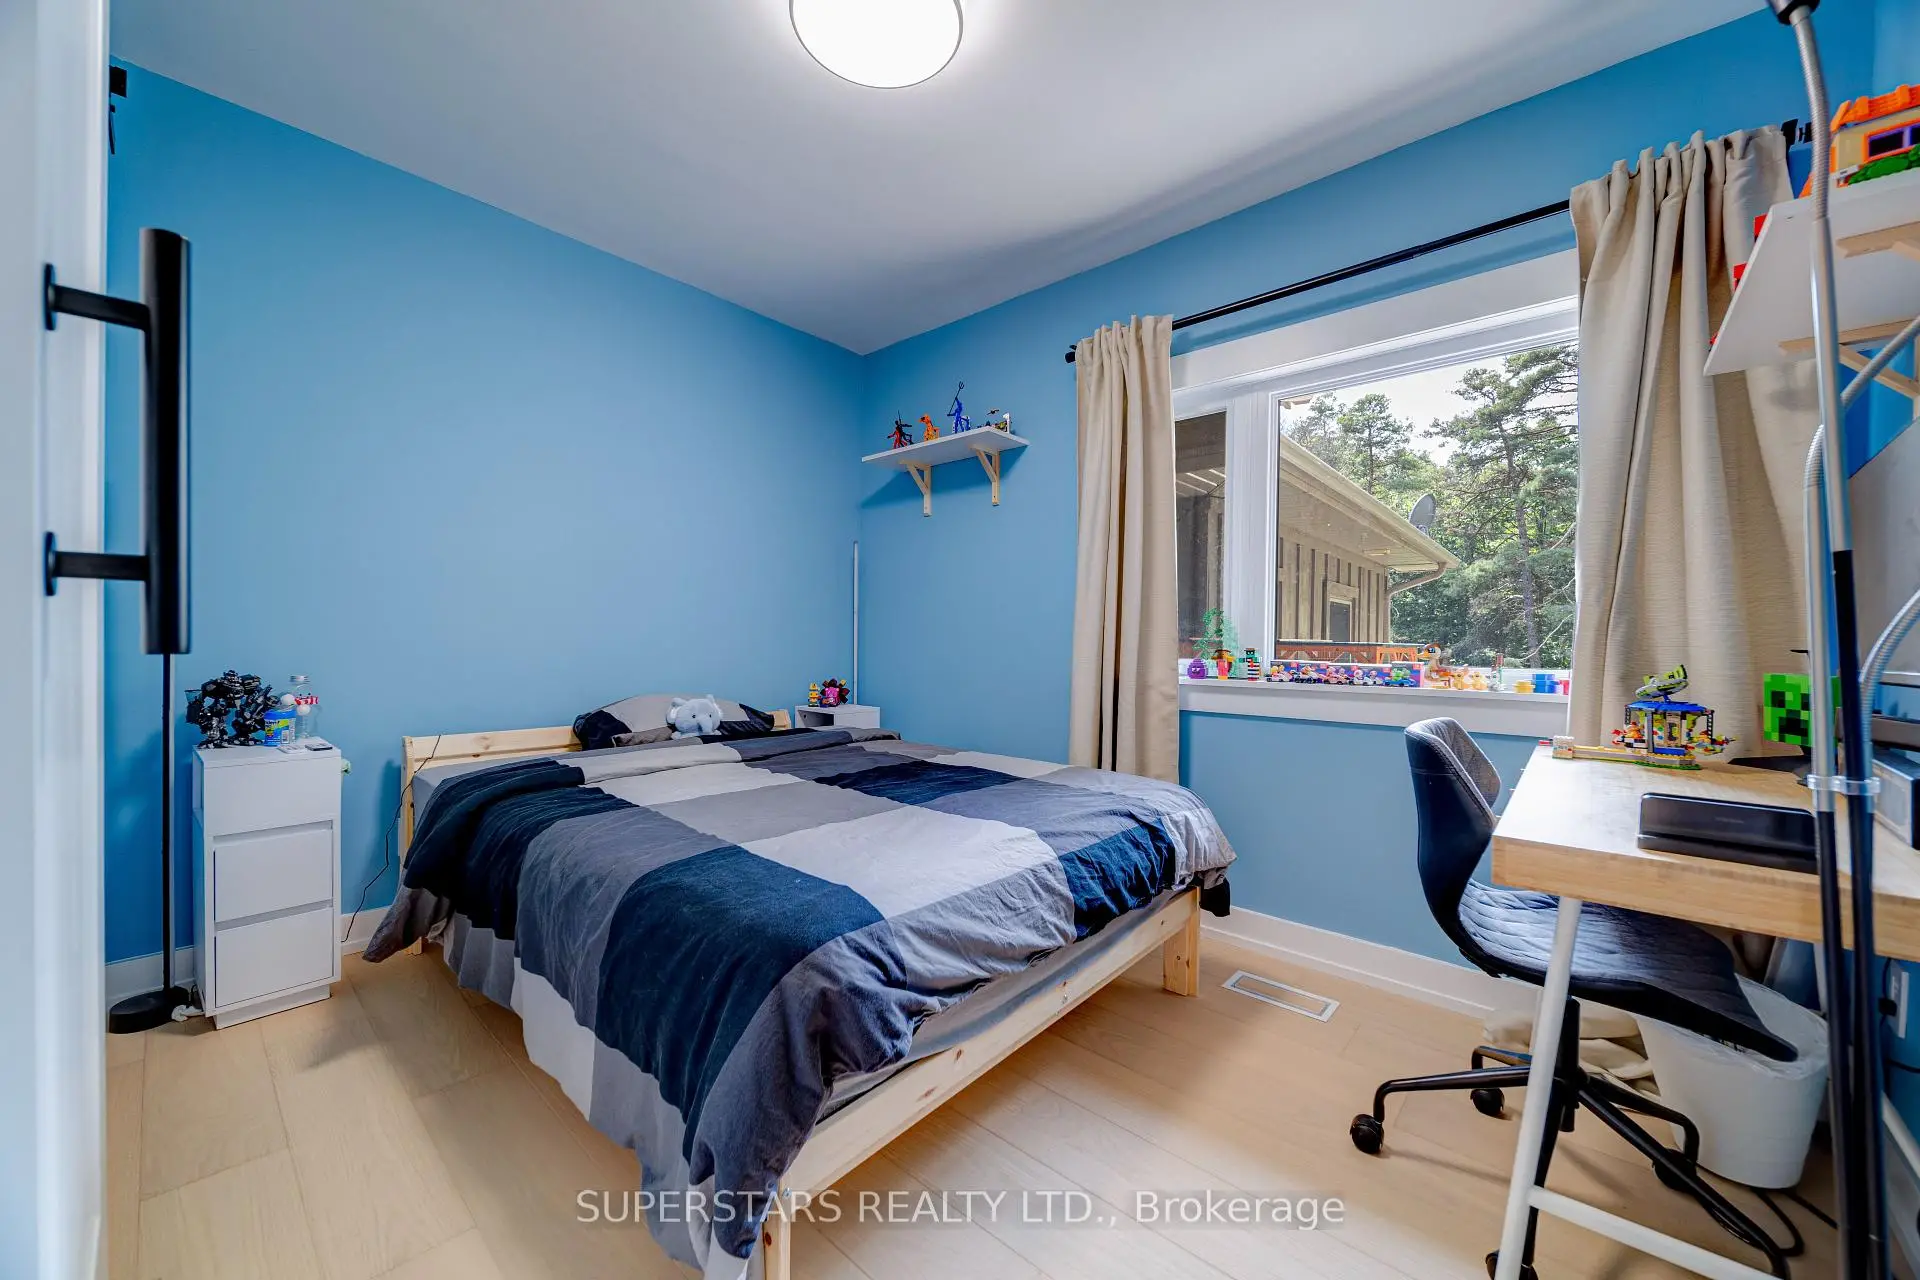
| Br | 3.28x2.44 | Overlooks Backyard, Hardwood Floor, Closet |
|
| Br | 3.85x2.97 | Overlooks Backyard, Hardwood Floor, Picture Window |
|
| Br | 5.84x6.71 | B/I Closet, Laminate, Combined w/Rec |
|
| Recreatio | 5.84x6.71 | Open Concept, Laminate, Above Grade Window |
| Bathroom | Pieces | Level | |
|---|---|---|---|
| 1xBath | 4 pcs | Main |
|
| 1xBath | 3 pcs | Main |
Property Summary
Located close to the intersection of Aurora rd & Mccowan rd, 15380 Mccowan Rd is a 3+1 bedrooms 2 washrooms Detached. The unit has a Double Attached Parking Spaces. The property basement is Partially Fi . The property has many nice features including Primary Bedroom - Main, Countertop Range, Carpet Free and Auto Garage Door Remot. Foyer, Mud Rm, Kitchen, Living Room Rm, Dinning Room Rm, Primary B, Br and Br are on the Main floor.Local Area Profile
This property is located in a predominantly owner-occupied residential area with housing made up primarily of detached homes. Approximately 43% of residents hold a bachelor's degree or higher, while about 23% have a college credential. The large majority of local commuters travel by car.