Description
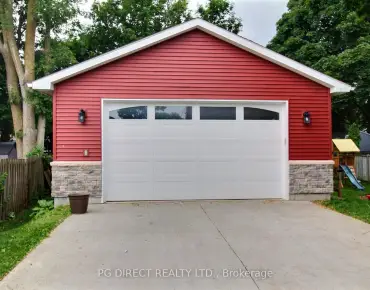
Welcome To 111 Waite Crescent - A Beautiful, Sun Filled Detached Family Home Offering 4 Bedrooms, 3 Bathrooms, Just Shy Of 2,500 Square Feet Above Grade & A Double Car Garage. The Main Level Features Hardwood Floors & An Inviting Living/Dining Area Great For Entertaining, A Family Size Kitchen Complete With Stainless Steel Appliances, High End Bosch Fridge & Dishwasher, A Large Centre Island With New Quartz Countertops, A Stylish Backsplash & Reverse Osmosis System. The Cozy Family Room Showcases A Fireplace & A Walkout To The Fully Fenced Backyard. Double Door Entry To A Spacious Primary Bedroom Offers His & Her Closets & A 5 Piece Ensuite With Dual Sinks, Large Soaker Tub & A Separate Shower, 3 Additional Bedrooms Are All Generous In Size. Situated On A Great, Kid Safe & Quiet Street In A Wonderful Family Friendly Neighbourhood. This Home Is Just Steps To Great Elementary Schools, An All New French Immersion School, High Schools, Parks, Trails, Shops & Coffee Shops, Grocery Stores, Restaurants & All The Amazing Amenities Stouffville Has To Offer. A Fantastic Opportunity To Just Move In & Enjoy A Beautiful Home In An Ideal Family Community!
Features
- Facing: West

- Bedrooms: 4

- Bathrooms: 3

- Garages: 2

- Kitchens: 1

Details
- Lot size: 40.06 x 85.37 Feet

- Space: 2000-2500

- Tax: $ 6250.00

- N13695776

- Listing contracted with: CENTURY 21 LEADING EDGE REALTY INC.
| Room | Size(M) | Description | |
|---|---|---|---|
| Living Rm | 6.13x4.12 | Hardwood Floor, Window, Combined w/Dining |
|
| Dining Rm | 6.13x4.12 | Hardwood Floor, Window, Combined w/Living |
|
| Kitchen | 6.71x4.02 | Ceramic Floor, Stainless Steel Appl, Quartz Counter |
|
| Breakfast | 6.71x4.02 | Ceramic Floor, Family Size Kitchen, W/O To Yard |
|
| Family Rm | 5.91x3.35 | Hardwood Floor, Fireplace, Window |
|
| Primary B | 4.91x4.00 | Broadloom, His and Hers Closets, 5 Pc Ensuite |
|
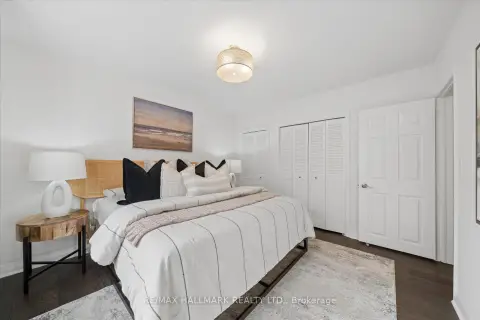
| 2nd Br | 3.66x3.08 | Broadloom, Window, Closet |
|
| 3rd Br | 4.45x3.66 | Broadloom, Window, Closet |
|
| 4th Br | 3.69x3.51 | Broadloom, Window, Closet |
|
| Laundry | 0.00x0.00 | Ceramic Floor |
| Bathroom | Pieces | Level | |
|---|---|---|---|
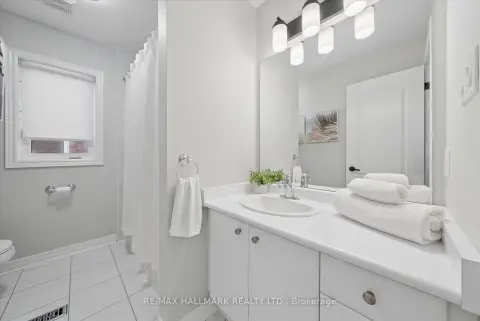
| 1xBath | 5 pcs | Second |
|
| 1xBath | 4 pcs | Second |
|
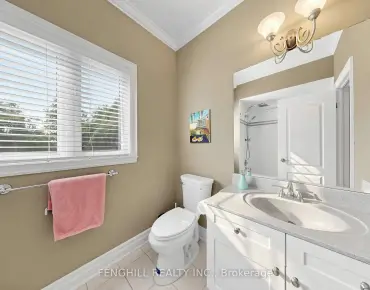
| 1xBath | 2 pcs | Main |
Property Summary
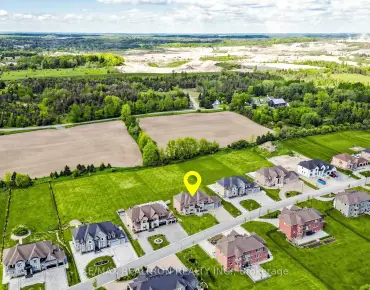
Located close to the intersection of Millard & Ninth Line, 111 Waite Cres is a 4 bedrooms 3 washrooms Detached. The unit has a Double Attached Parking Spaces. The property has many nice features including Water Softener, Water Heater and Auto Garage Door Remot. Living Room Rm, Dinning Room Rm, Kitchen, Breakfast Room, Family Room Rm and Laundry are on the Main floor.Local Area Profile
This property is located in a predominantly owner-occupied residential area with a mix of detached homes, townhouses and apartments and condominiums. Approximately 49% of residents hold a bachelor's degree or higher, while about 21% have a college credential. The large majority of local commuters travel by car.