Ballantrae, Whitchurch-Stouffville, L4A 0B1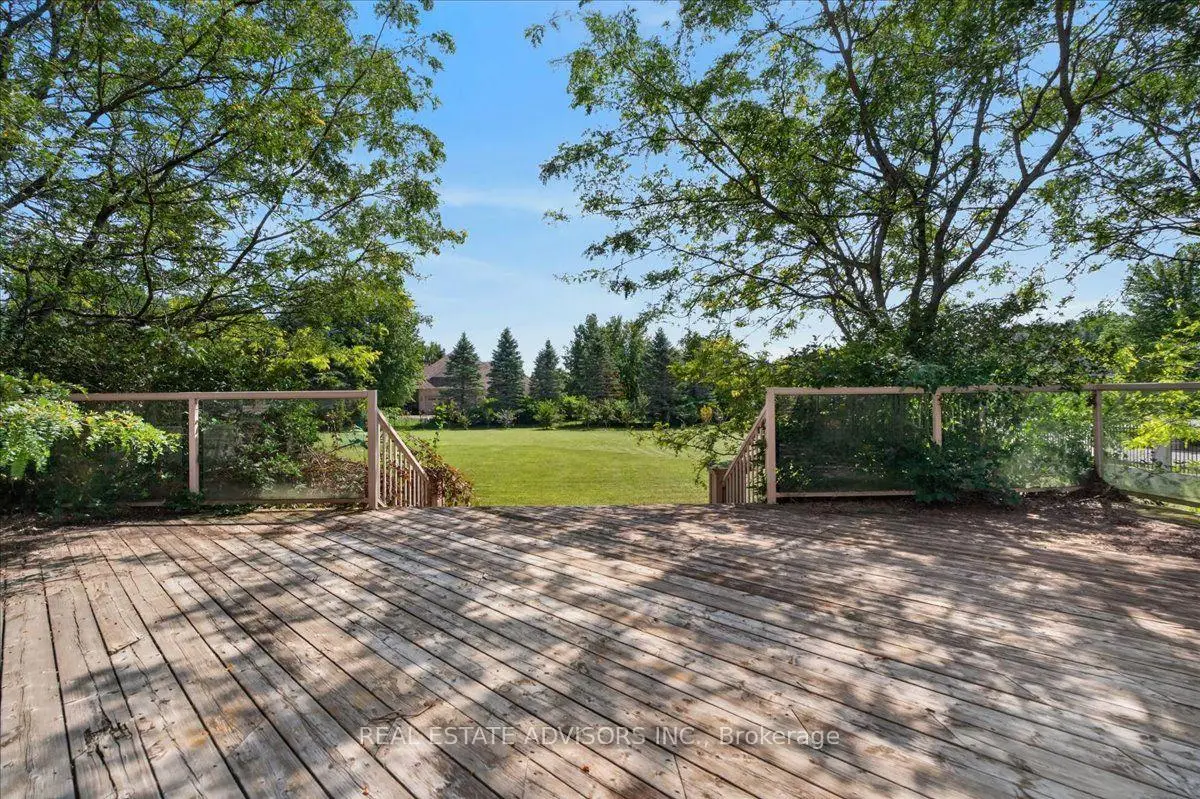

Description
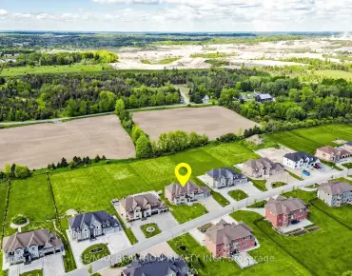
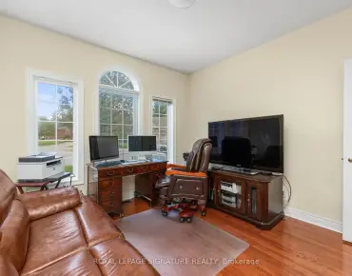
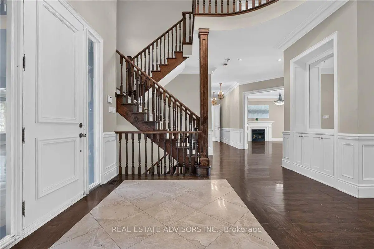
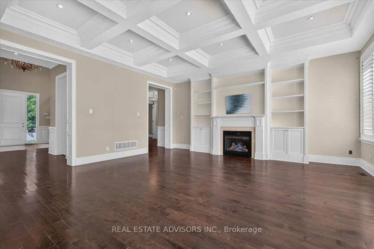
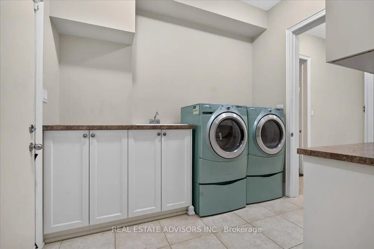
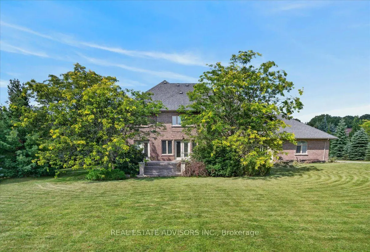
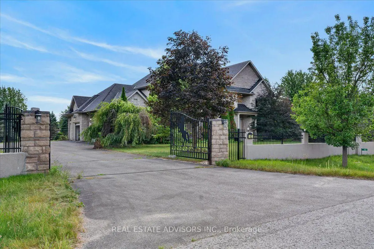
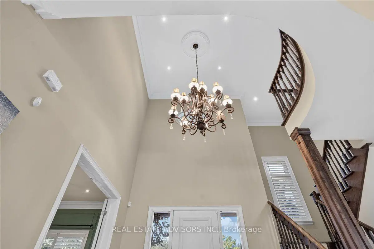
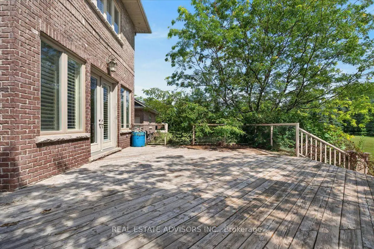
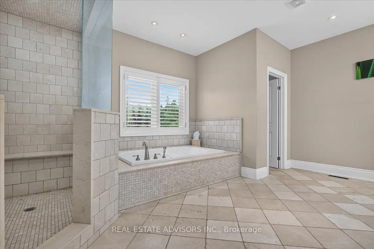
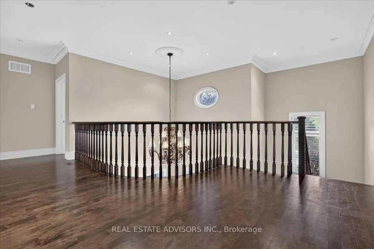
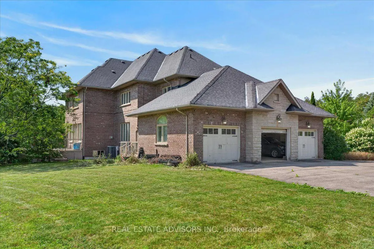
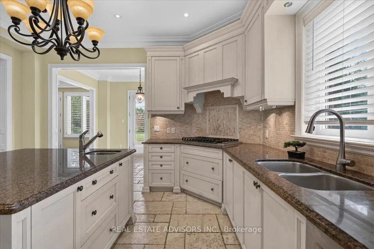
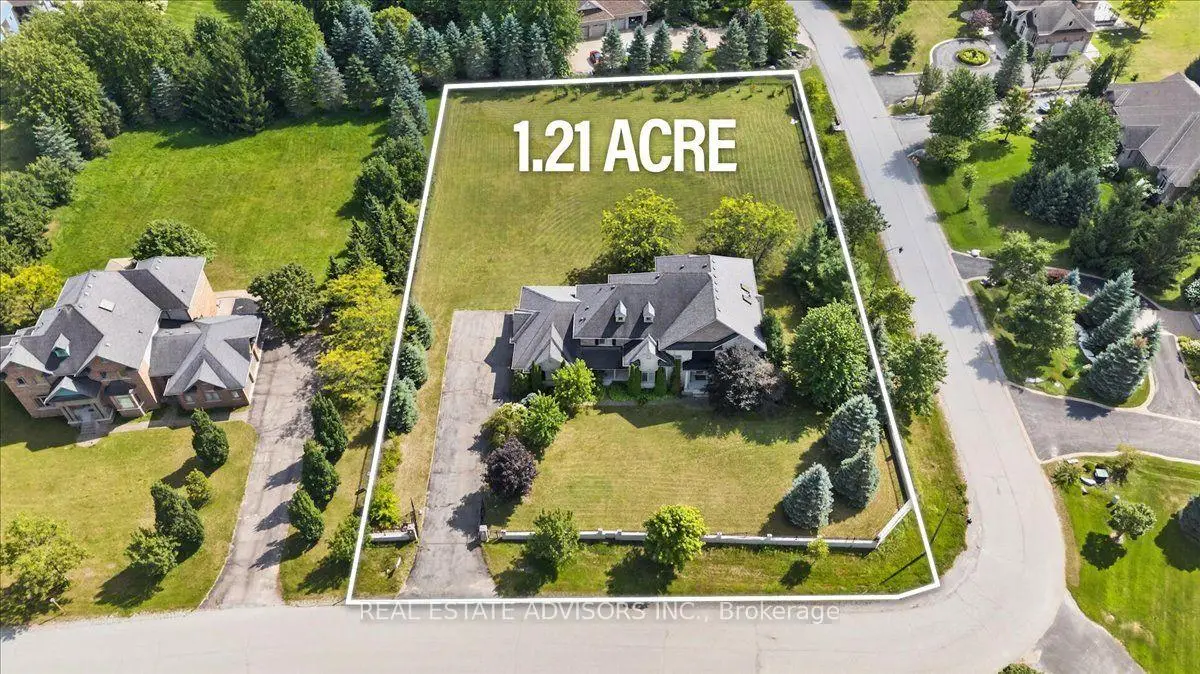
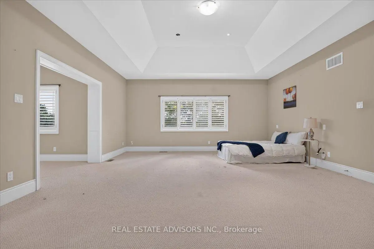
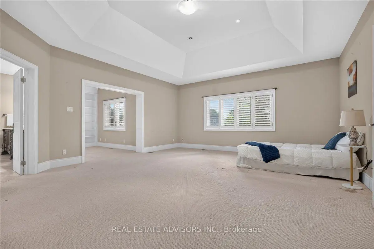
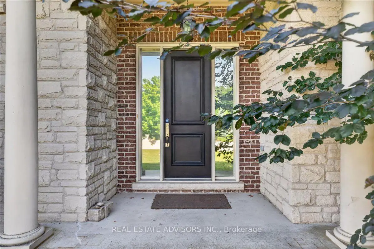
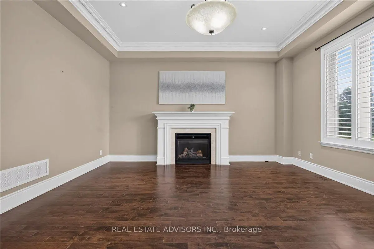
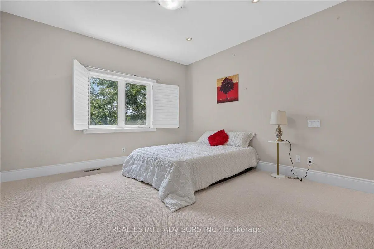
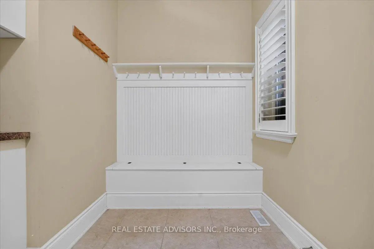
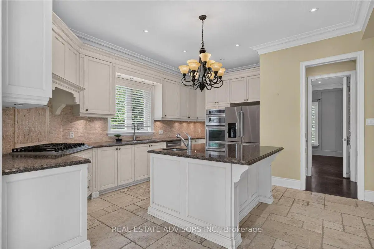
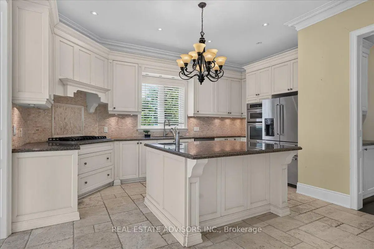
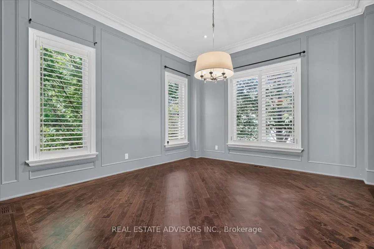
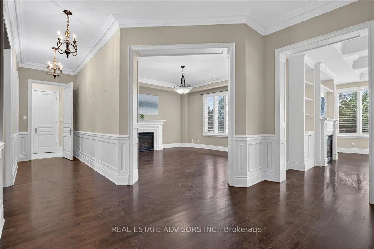
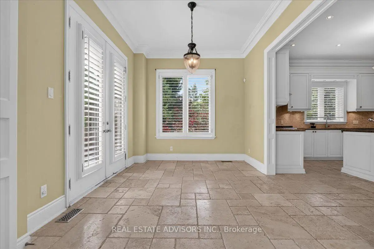
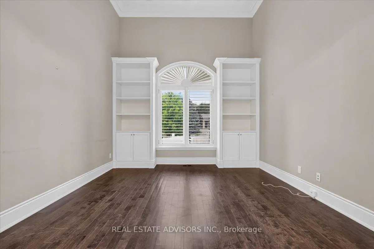
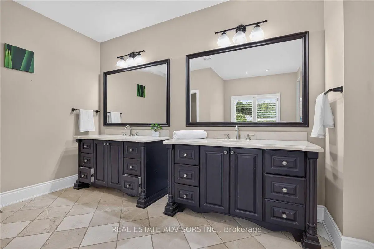
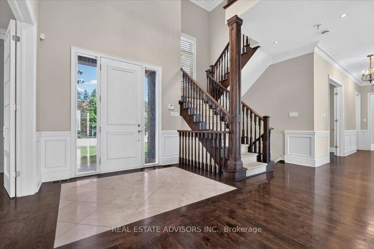
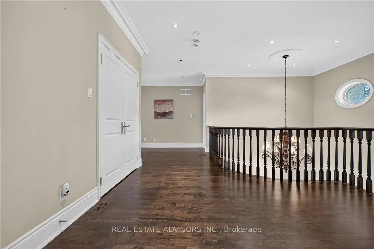
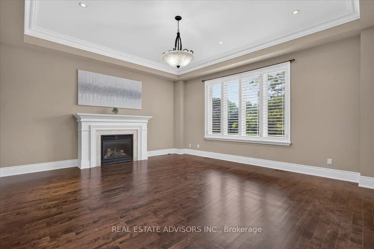
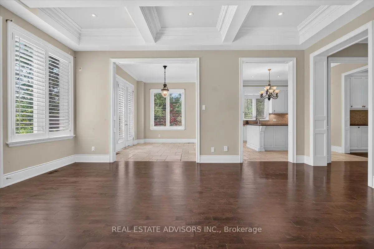
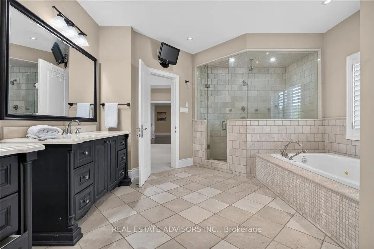
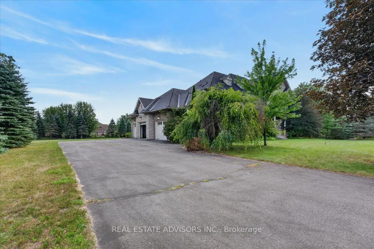
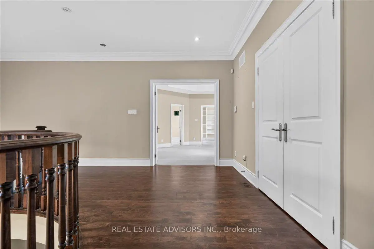
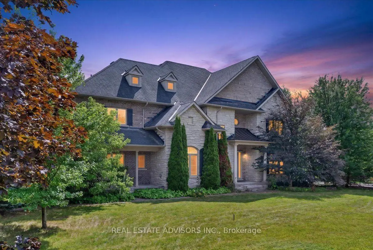
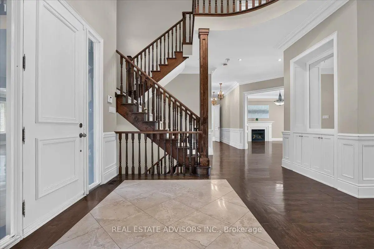
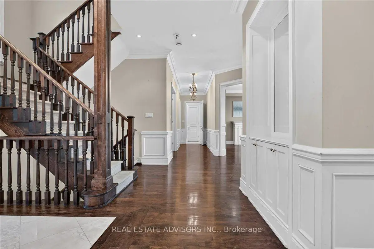
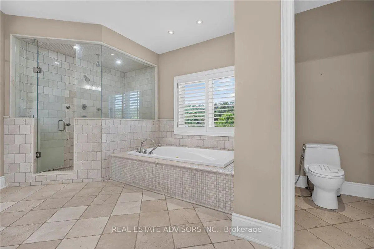
A remarkable 1.21-acre corner estate offering over 4,500 sq ft of refined living space, a triple-car garage, and beautifully landscaped grounds. This impressive property welcomes you with an extended 9-car driveway and a striking stone-and-stucco façade highlighted by a grand portico. The fully fenced lot is designed for outdoor enjoyment, complete with a large deck, patio, and garden shed - a true private retreat. Inside, the main level showcases soaring 10-ft ceilings, elegant crown Moulding, and California shutters throughout. The chef-inspired kitchen features built-in appliances, a gas cooktop, Centre island with breakfast bar, double pantry, and a dedicated servery. A bright breakfast area opens to the deck, while the formal dining room offers hardwood floors and oversized windows. The family room is anchored by a gas fireplace and custom built-ins, and the living room adds a touch of grandeur with its coffered ceiling and picture window. A main-floor office with custom bookcases provides an ideal workspace or reading room. The second level is designed for comfort and privacy - each bedroom includes its own ensuite and walk-in closet. The primary suite stands out with tray ceilings, pot lights, a sitting area with built-ins, dual walk-in closets, and a spa-inspired 5-piece ensuite with glass shower, soaker tub, and double vanities. A convenient main-floor laundry room completes the layout. Nature lovers will appreciate the abundance of mature fruit trees - Ideally located near Ballantrae Golf & Country Club, top schools, recreation centres, community amenities, and scenic walking trails. A rare blend of luxury, privacy, and natural beauty. Property sold in "As is" Basis
Features
- Facing: South

- Bedrooms: 4

- Bathrooms: 5

- Garages: 3

- Kitchens: 1

Details
- Lot size: 192.85 x 288.45 Feet

- Space: 3500-5000

- Tax: $ 13556.00

- N13702340

- Listing contracted with: REAL ESTATE ADVISORS INC.
| Room | Size(M) | Description | |
|---|---|---|---|
| Kitchen | 4.52x4.11 | B/I Appliances, Centre Island, Pantry |
|
| Breakfast | 3.96x3.02 | Crown Moulding, California Shutters, W/O To Deck |
|
| Dining Rm | 4.24x3.96 | Hardwood Floor, Pot Lights, Crown Moulding |
|
| Family Rm | 5.61x5.38 | Hardwood Floor, Gas Fireplace, W/O To Deck |
|
| Living Rm | 4.09x3.66 | Hardwood Floor, Fireplace, Coffered Ceiling(s) |
|
| Office | 4.09x3.66 | Hardwood Floor, B/I Bookcase, California Shutters |
|
| Primary B | 6.32x5.41 | 5 Pc Ensuite, His and Hers Closets, Coffered Ceiling(s) |
|
| Sitting | 3.48x2.31 | Pot Lights, B/I Bookcase, California Shutters |
|
| 2nd Br | 5.38x4.19 | 4 Pc Ensuite, Walk-In Closet(s), California Shutters |
|
| 3rd Br | 4.85x4.17 | 4 Pc Ensuite, Walk-In Closet(s), California Shutters |
|
| 4th Br | 4.85x4.17 | 4 Pc Ensuite, Walk-In Closet(s), California Shutters |
| Bathroom | Pieces | Level | |
|---|---|---|---|
| 1xBath | 5 pcs | Second |
|
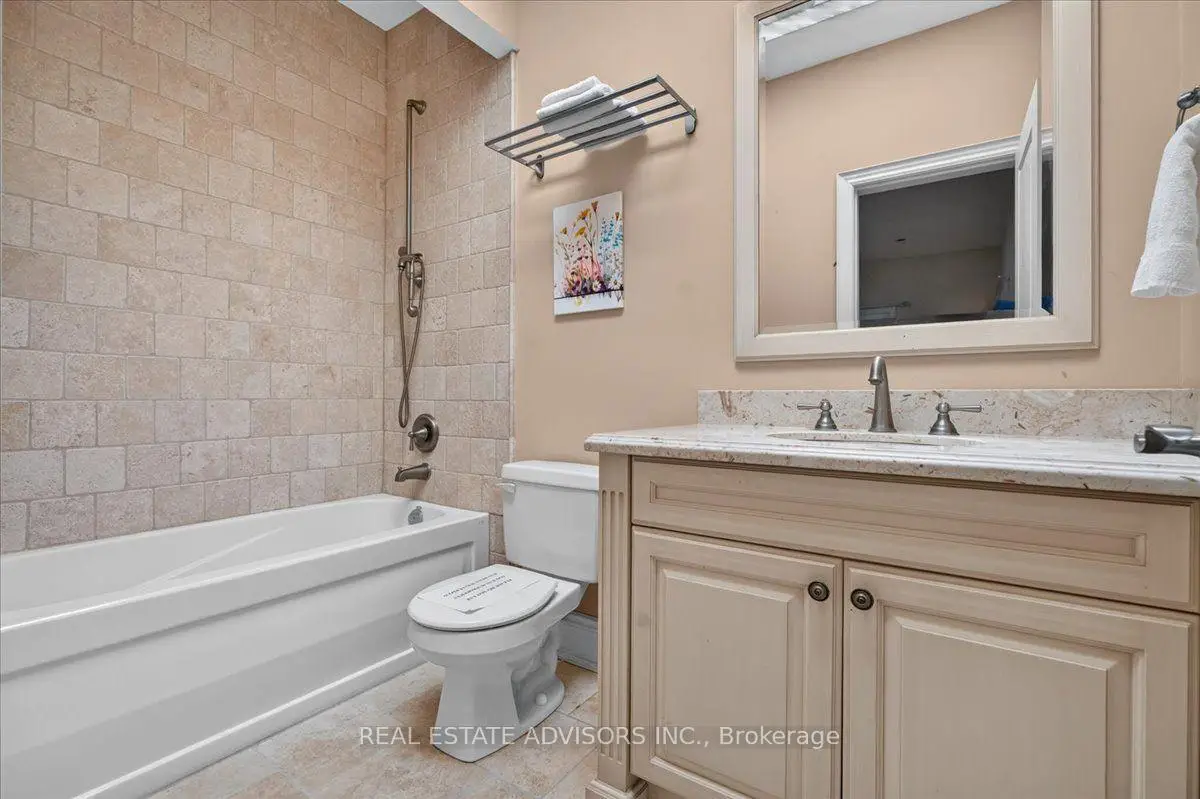
| 3xBaths | 4 pcs | Second |
|
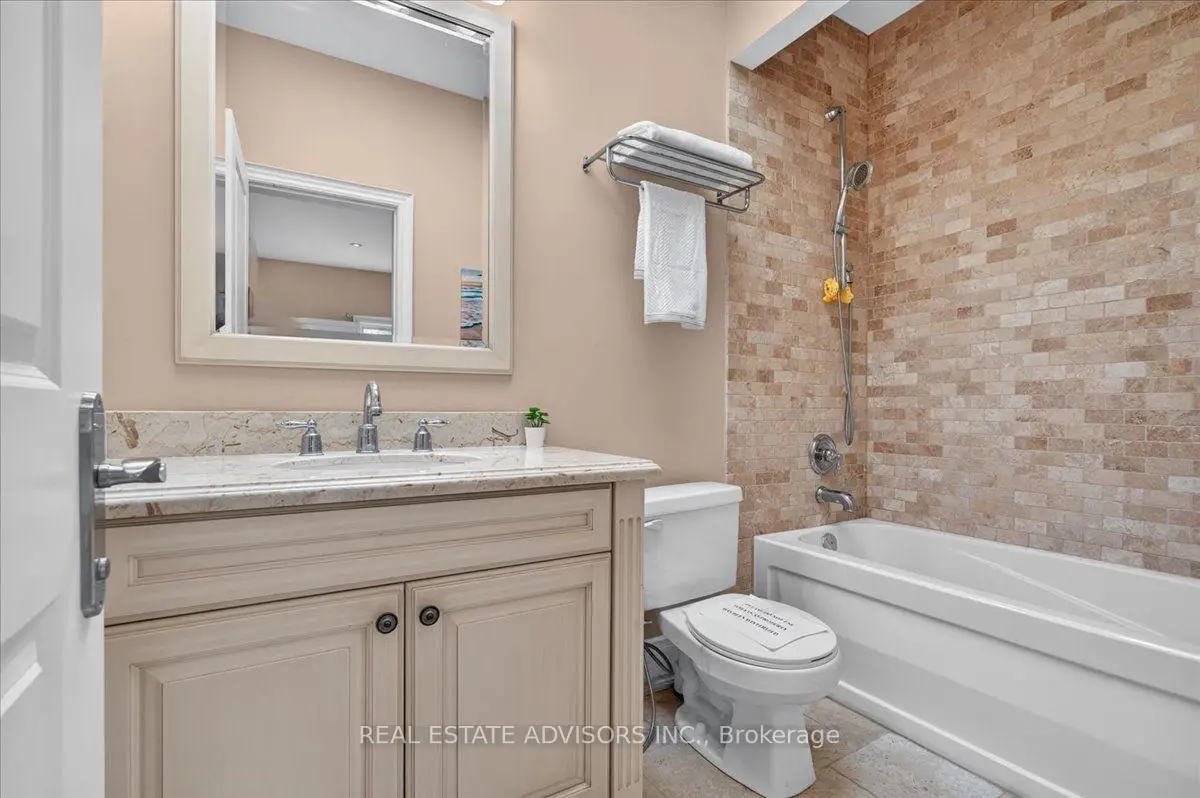
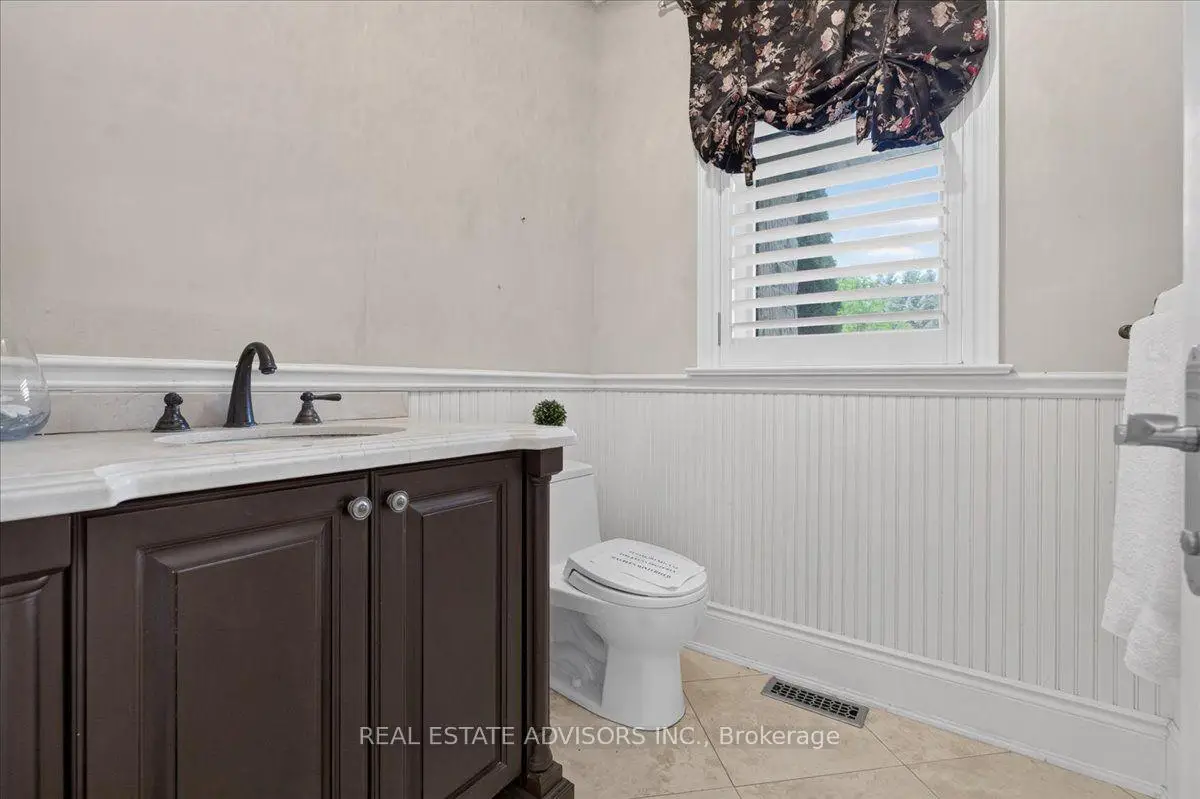
| 1xBath | 2 pcs | Main |
Property Summary
Located close to the intersection of Aurora Rd and Hwy 48, 43 Grayfield Dr is a 4 bedrooms 5 washrooms Detached. The unit has a 3 Attached Parking Spaces. The property has many nice features including Countertop Range, Other and Built-In Oven. Kitchen, Breakfast Room, Dinning Room Rm, Family Room Rm, Living Room Rm and Office are on the Main floor; Primary B, Sitting Room, second bedroom, third bedroom and fourth bedroom are on the upper floor.Home Market Analysis
For Sale
For Lease
Comparable home values have decreased 12.5% compared with the same period last year.
Rent levels have increased 21.2% compared with the same period last year.
How This Home Compares
Local Area Profile
This property is located in a predominantly owner-occupied residential area with housing made up primarily of detached homes. Approximately 43% of residents hold a bachelor's degree or higher, while about 23% have a college credential. The large majority of local commuters travel by car.
School Information
Elementary Schools
-
Home schoolRank: 1729 out of 3022 (Score: 5.8)Distance to school: 2.4 km (~7 min drive)
-
French Immersion school
Distance to school: 7.5 km (~23 min drive) -
Catholic Gifted program school
Rank: 963 out of 3022 (Score: 6.9)Distance to school: 15.6 km (~47 min drive) -
Distance to school: 7.6 km (~23 min drive)
Secondary Schools
-
Home schoolRank: 118/746 (Score: 7.7) 5 year average: 161/746 (Score: 7.2)Distance to school: 9.2 km (~28 min drive)
-
Rank: 67/746 (Score: 8.2) 5 year average: 31/746 (Score: 8.2)Distance to school: 14.2 km (~43 min drive)
-
Arts program school
Rank: 24/746 (Score: 8.9) 5 year average: 9/746 (Score: 8.9)Distance to school: 19.9 km (~60 min drive) -
AP program school
Rank: 1/746 (Score: 10.0) 5 year average: 2/746 (Score: 9.3)Distance to school: 13.0 km (~39 min drive) -
Catholic Home school
Distance to school: 7.6 km (~23 min drive) -
Rank: 67/746 (Score: 8.2) 5 year average: 152/746 (Score: 7.3)Distance to school: 16.4 km (~49 min drive)
-
Rank: 67/746 (Score: 8.2) 5 year average: 152/746 (Score: 7.3)Distance to school: 16.4 km (~49 min drive)