Ballantrae, Whitchurch-Stouffville, L4A 7X4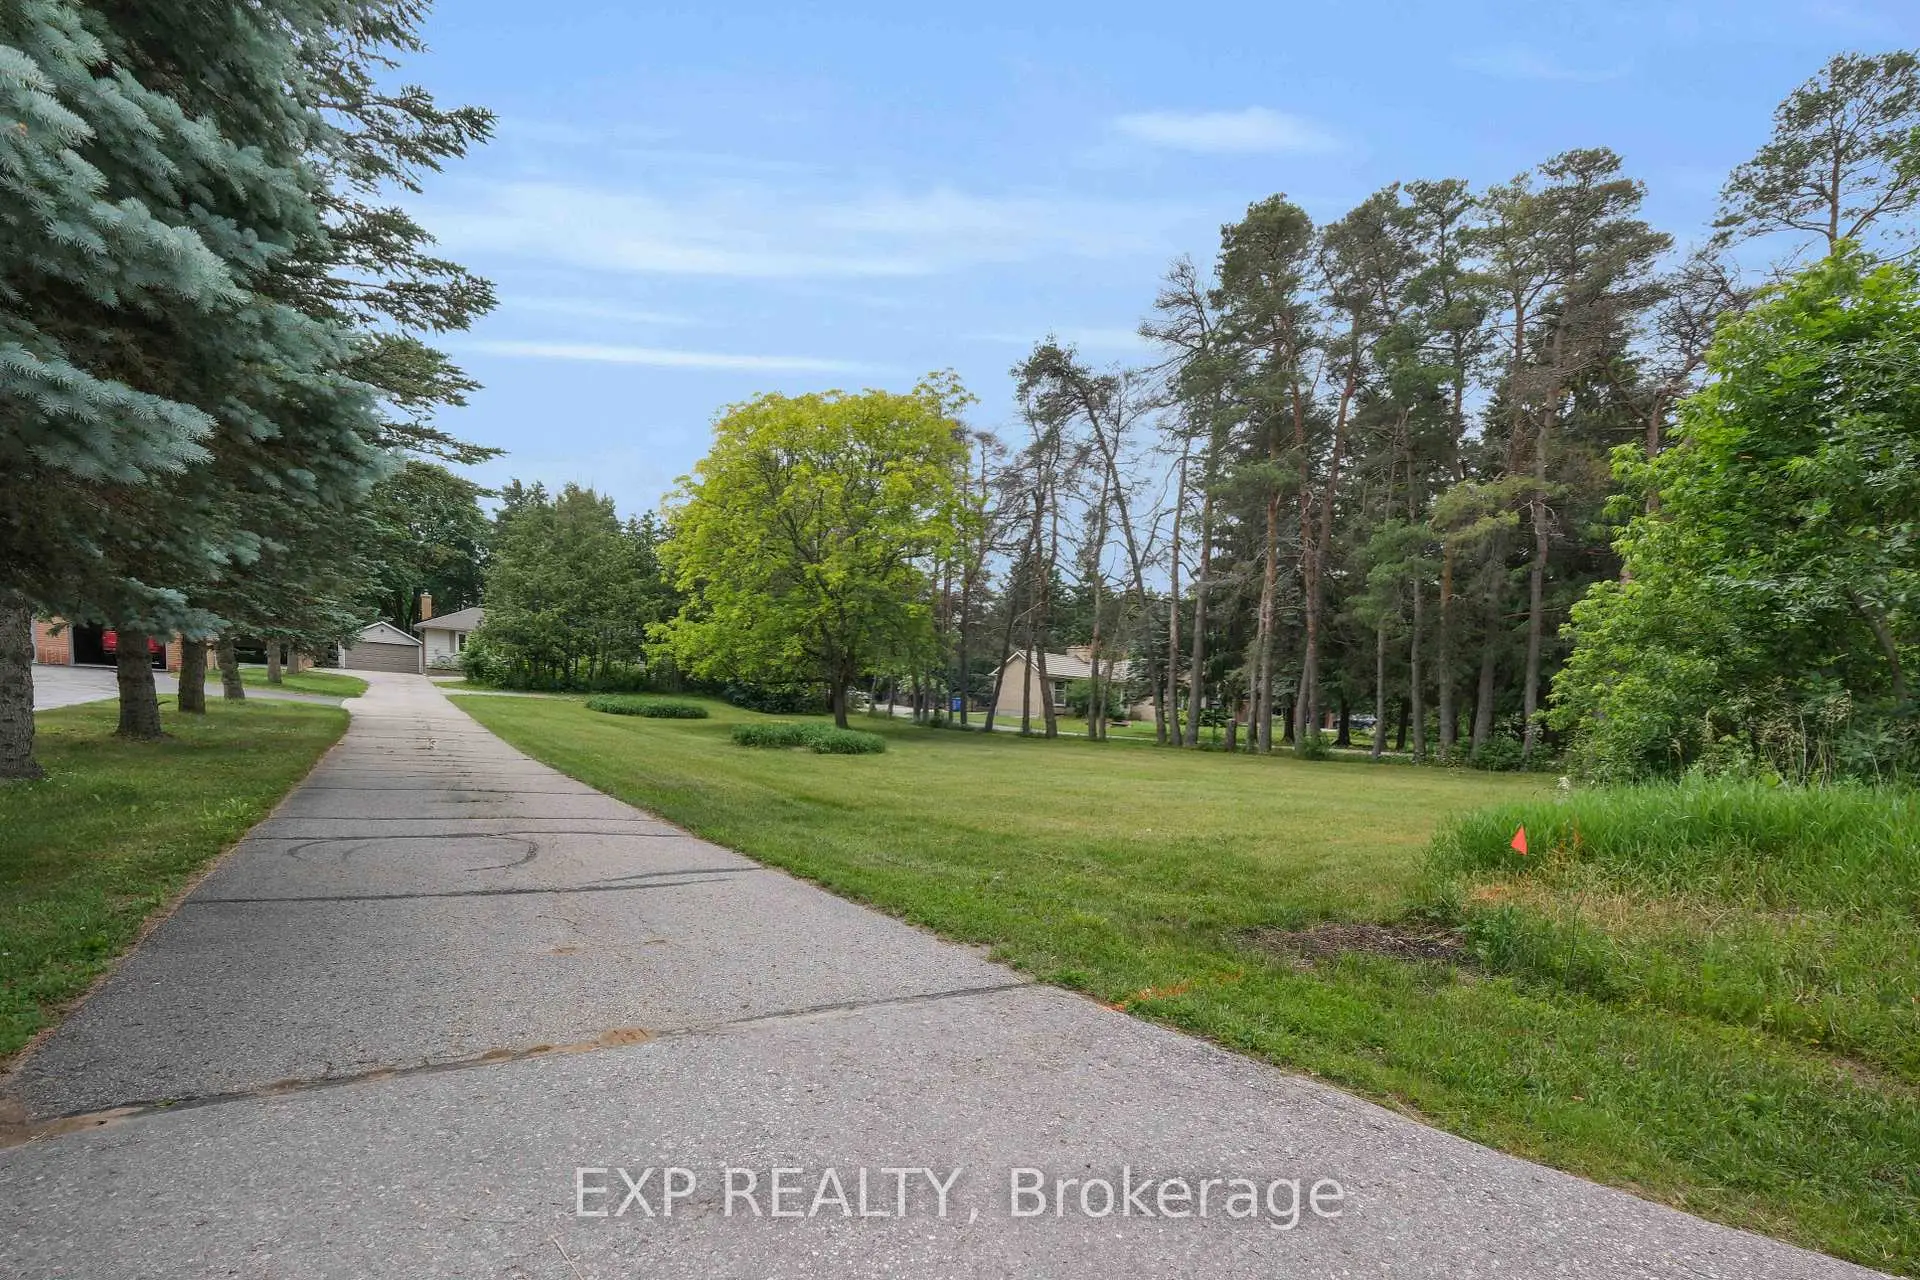

Description
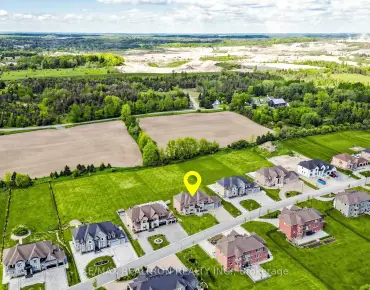
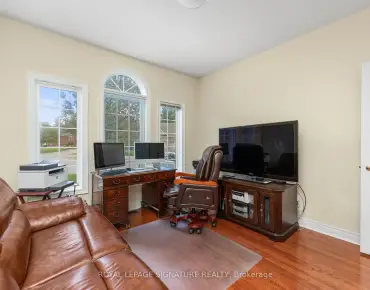
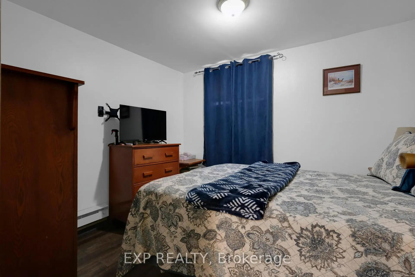
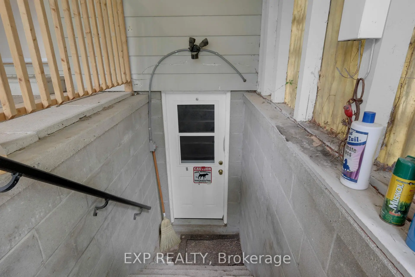
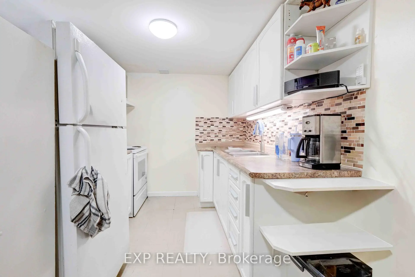
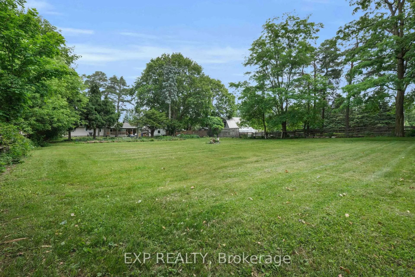
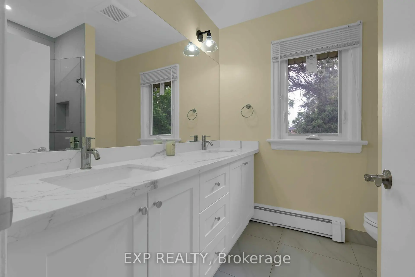
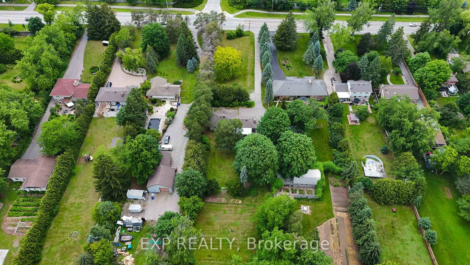
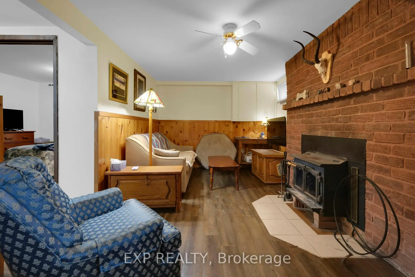
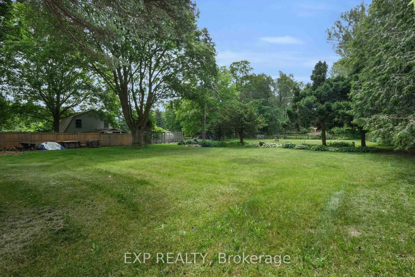
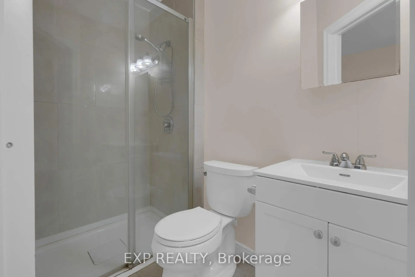
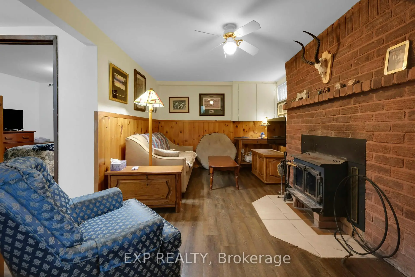
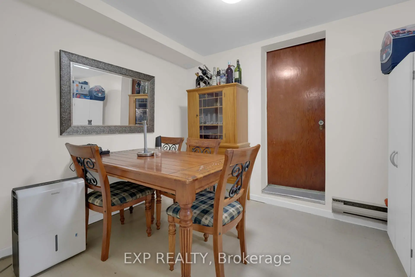
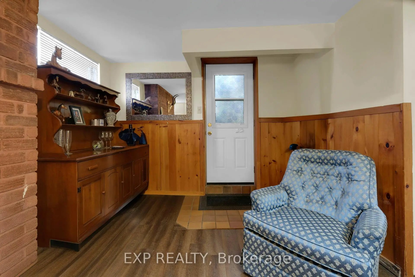
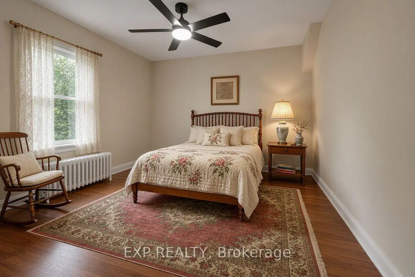
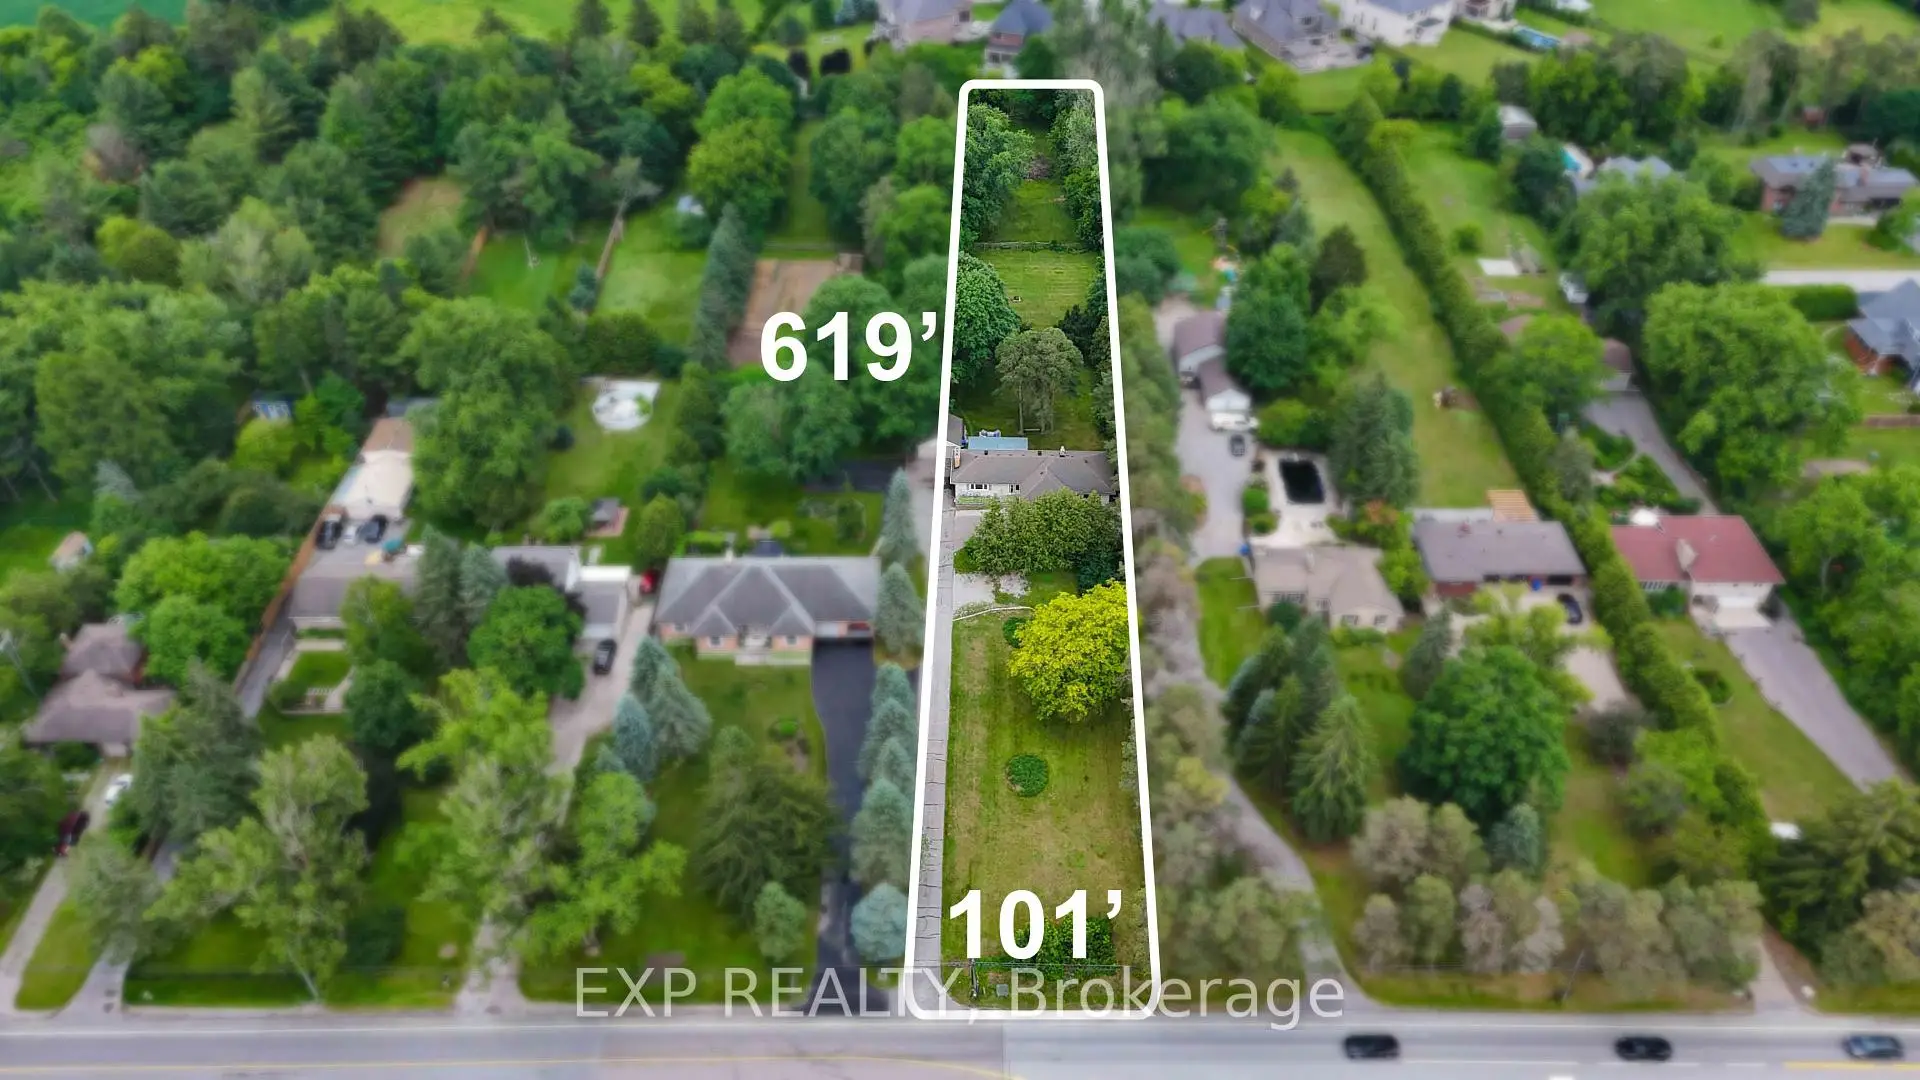
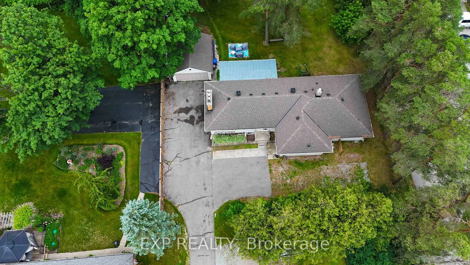
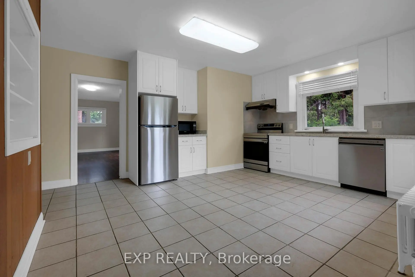
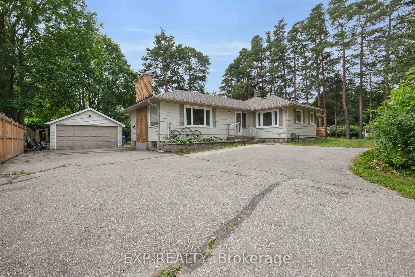
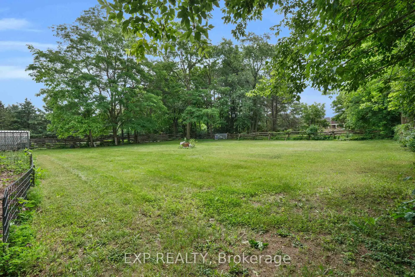
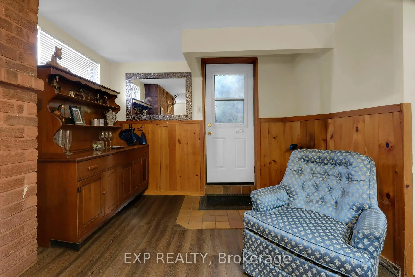
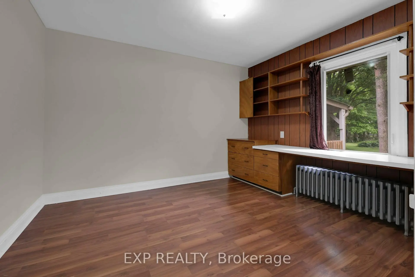
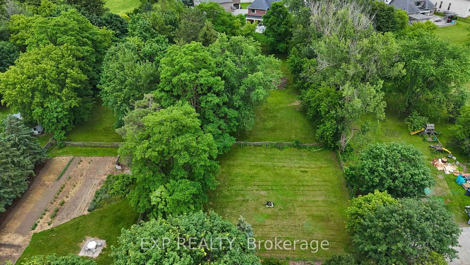
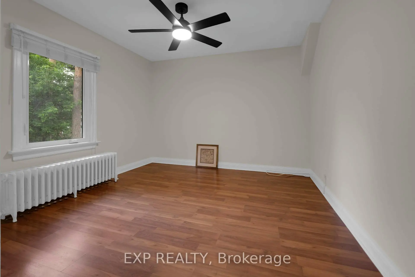
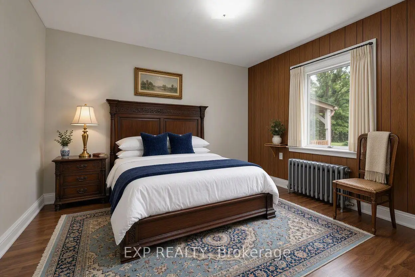
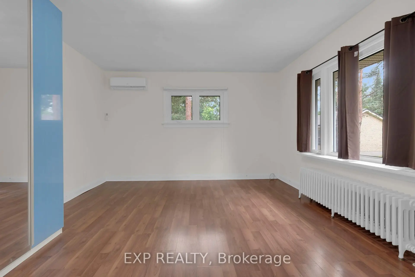
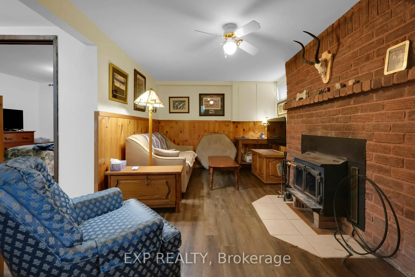
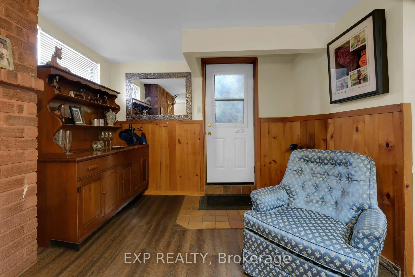
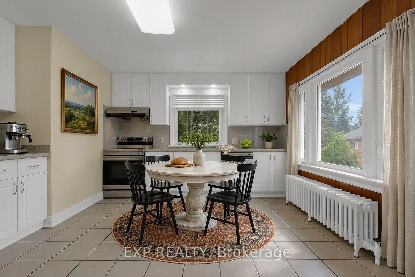
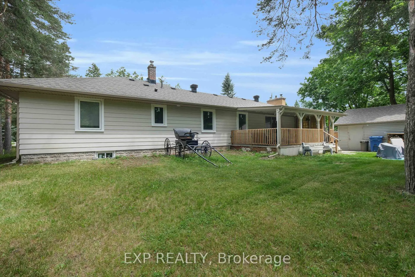
Rare opportunity to own a private 1.44-acre property in the highly sought-after community of Ballantrae. Set on an impressive 101 ft x 619 ft mature treed lot, this property offers exceptional privacy and endless possibilities. The spacious bungalow features 4 bedrooms and 2 full bathrooms on the main level, an upgraded kitchen with stainless steel appliances, and a separate basement apartment with its own entrance, kitchen, bedroom, 4-piece bathroom, and laundry facilities. The lower-level suite is a registered Second Suite with the Town of Whitchurch-Stouffville and has also received Electrical Safety Authority (ESA) approval, offering excellent potential for rental income, multi-generational living, or extended-family accommodations. Municipal water service is connected to the home. Surrounded by luxury estate homes and conveniently located minutes from Highway 404, golf courses, parks, shopping, restaurants, and everyday amenities. Renovate, expand, invest, or build your dream estate home in one of York Region's most desirable communities. Enjoy the unique lifestyle that Ballantrae is known for, with estate-sized properties, mature tree-lined streets, and a peaceful country setting, all just minutes from Stouffville, Aurora, shopping, dining, recreation, and commuter routes. A rare opportunity to enjoy privacy, space, income potential, and future redevelopment opportunities in one of York Region's most sought-after estate communities.
Features
- Facing: South

- Bedrooms: 4

- Bathrooms: 3

- Garages: 2

- Kitchens: 1

Details
- Lot size: 101.46 x 615.67 Feet

- Space: 1500-2000

- Tax: $ 6123.48

- N13508598

- Listing contracted with: EXP REALTY
| Room | Size(M) | Description | |
|---|---|---|---|
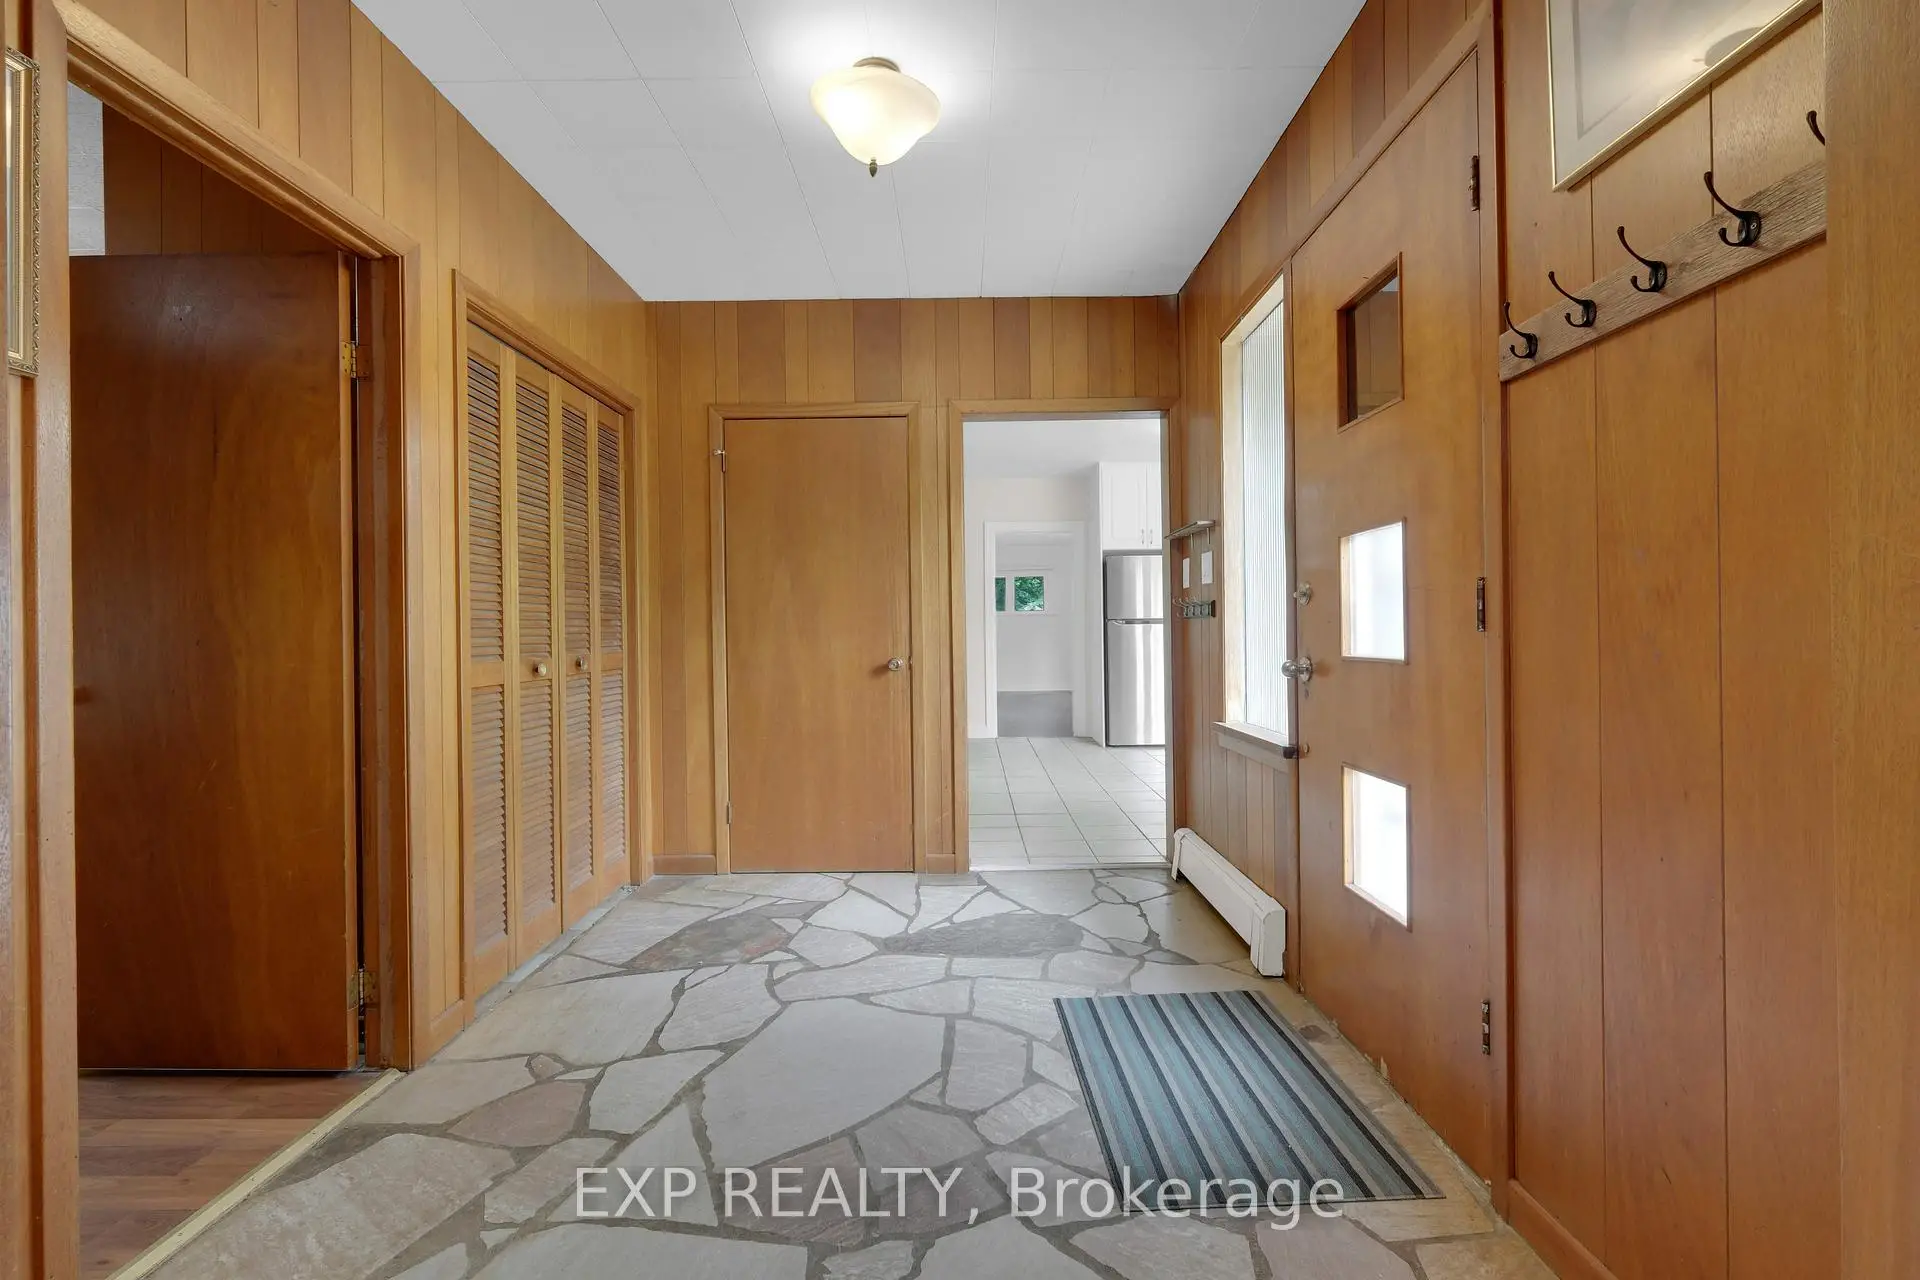
| Foyer | 2.99x2.34 | Stone Floor, Closet |
|

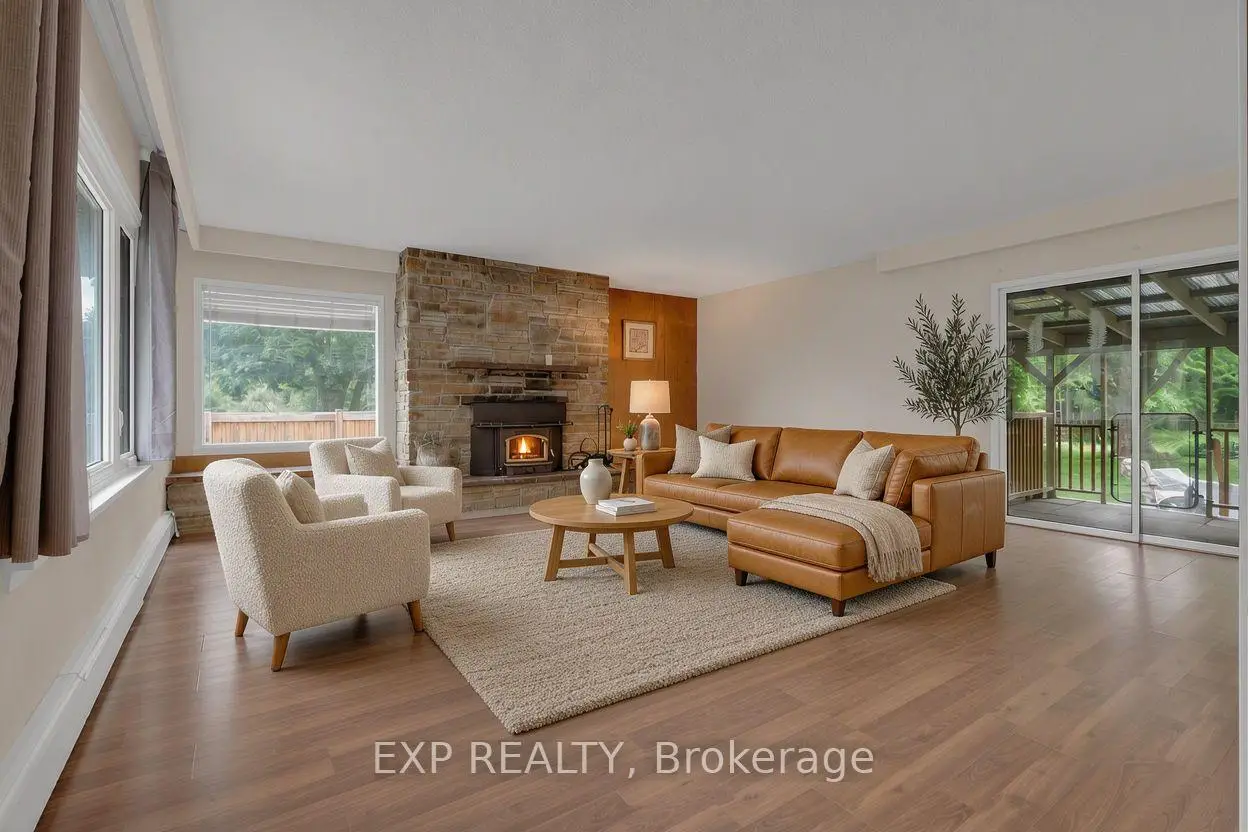
| Living Rm | 5.89x5.90 | Laminate, Fireplace, W/O To Deck |
|
| Kitchen | 5.36x4.36 | Modern Kitchen, Stainless Steel Appl, Ceramic Floor |
|
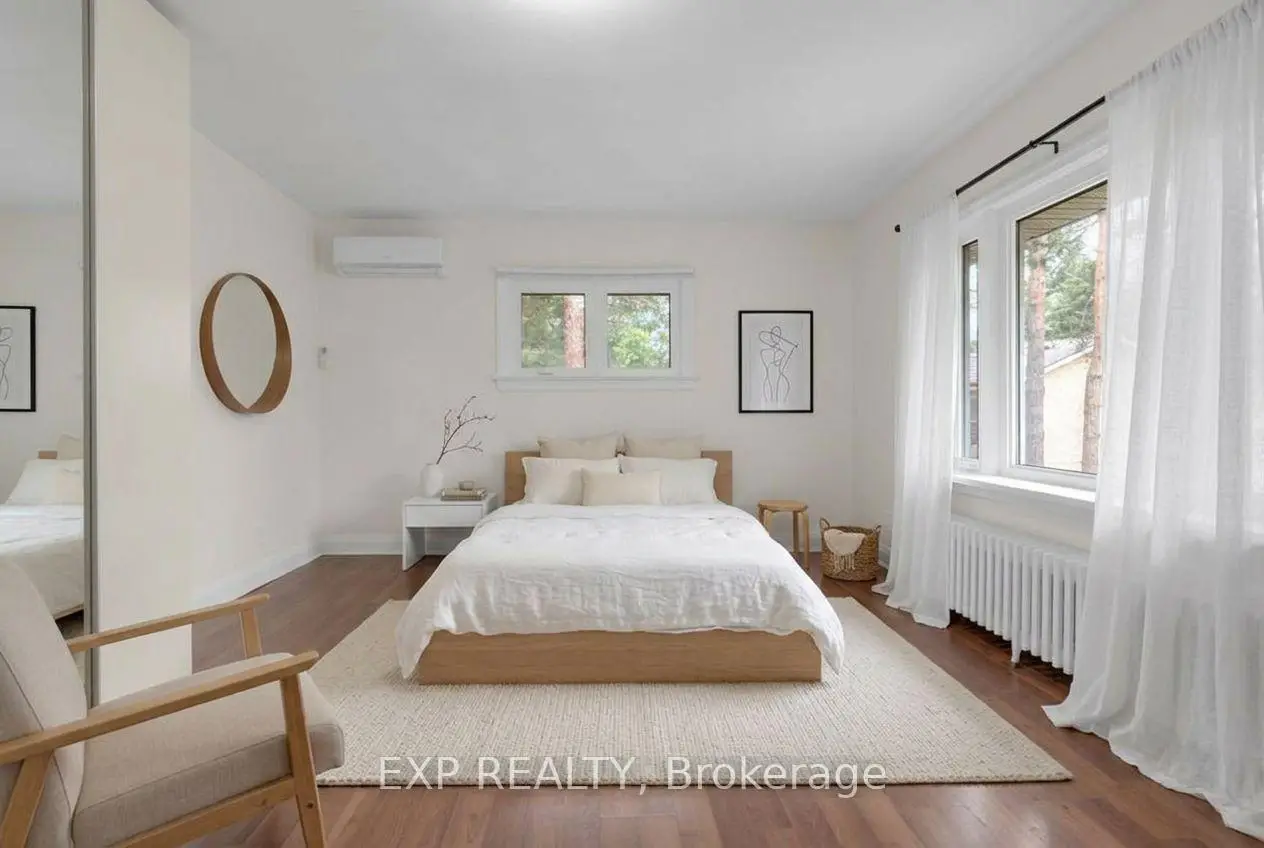
| Primary B | 6.29x4.06 | 3 Pc Ensuite, Walk-In Closet(s), Window |
|
| 2nd Br | 4.16x3.55 | Closet, Window, Ceiling Fan(s) |
|
| 3rd Br | 3.78x3.29 | Closet, Window, Laminate |
|
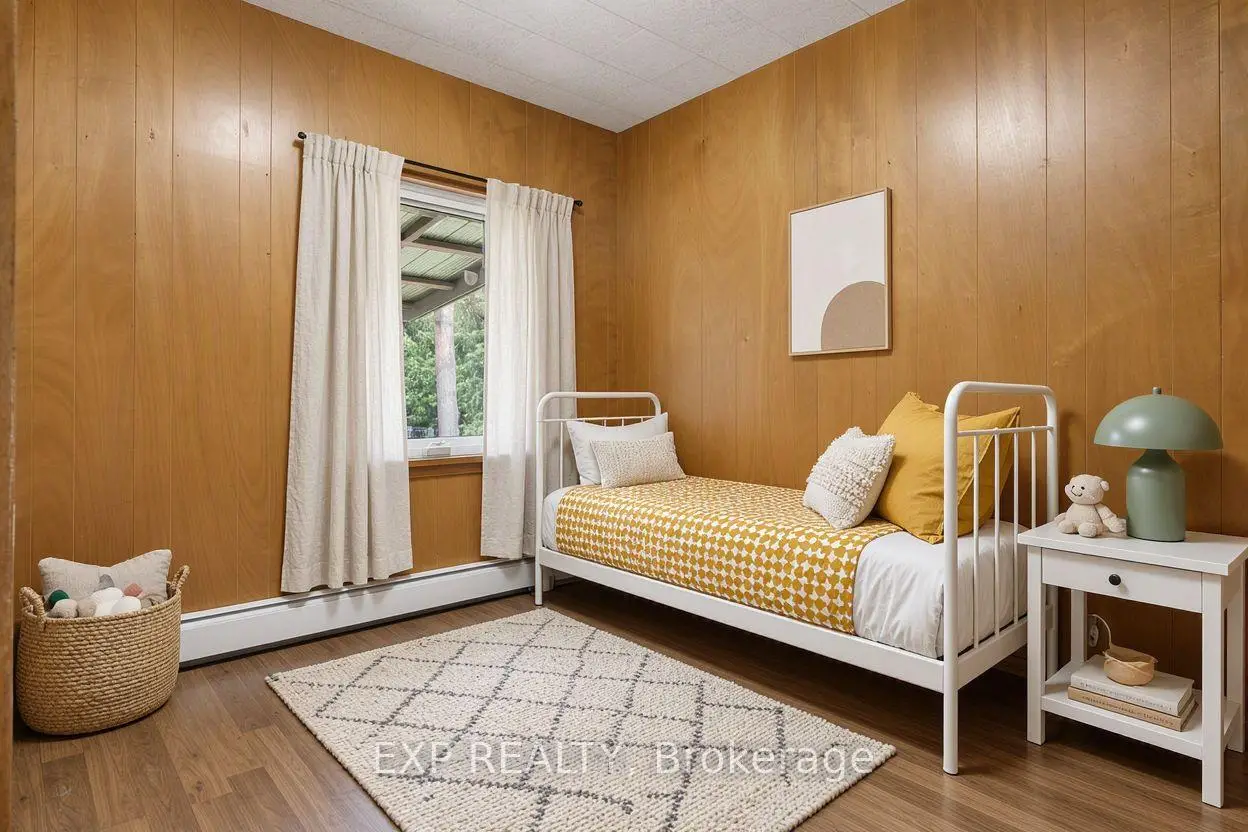
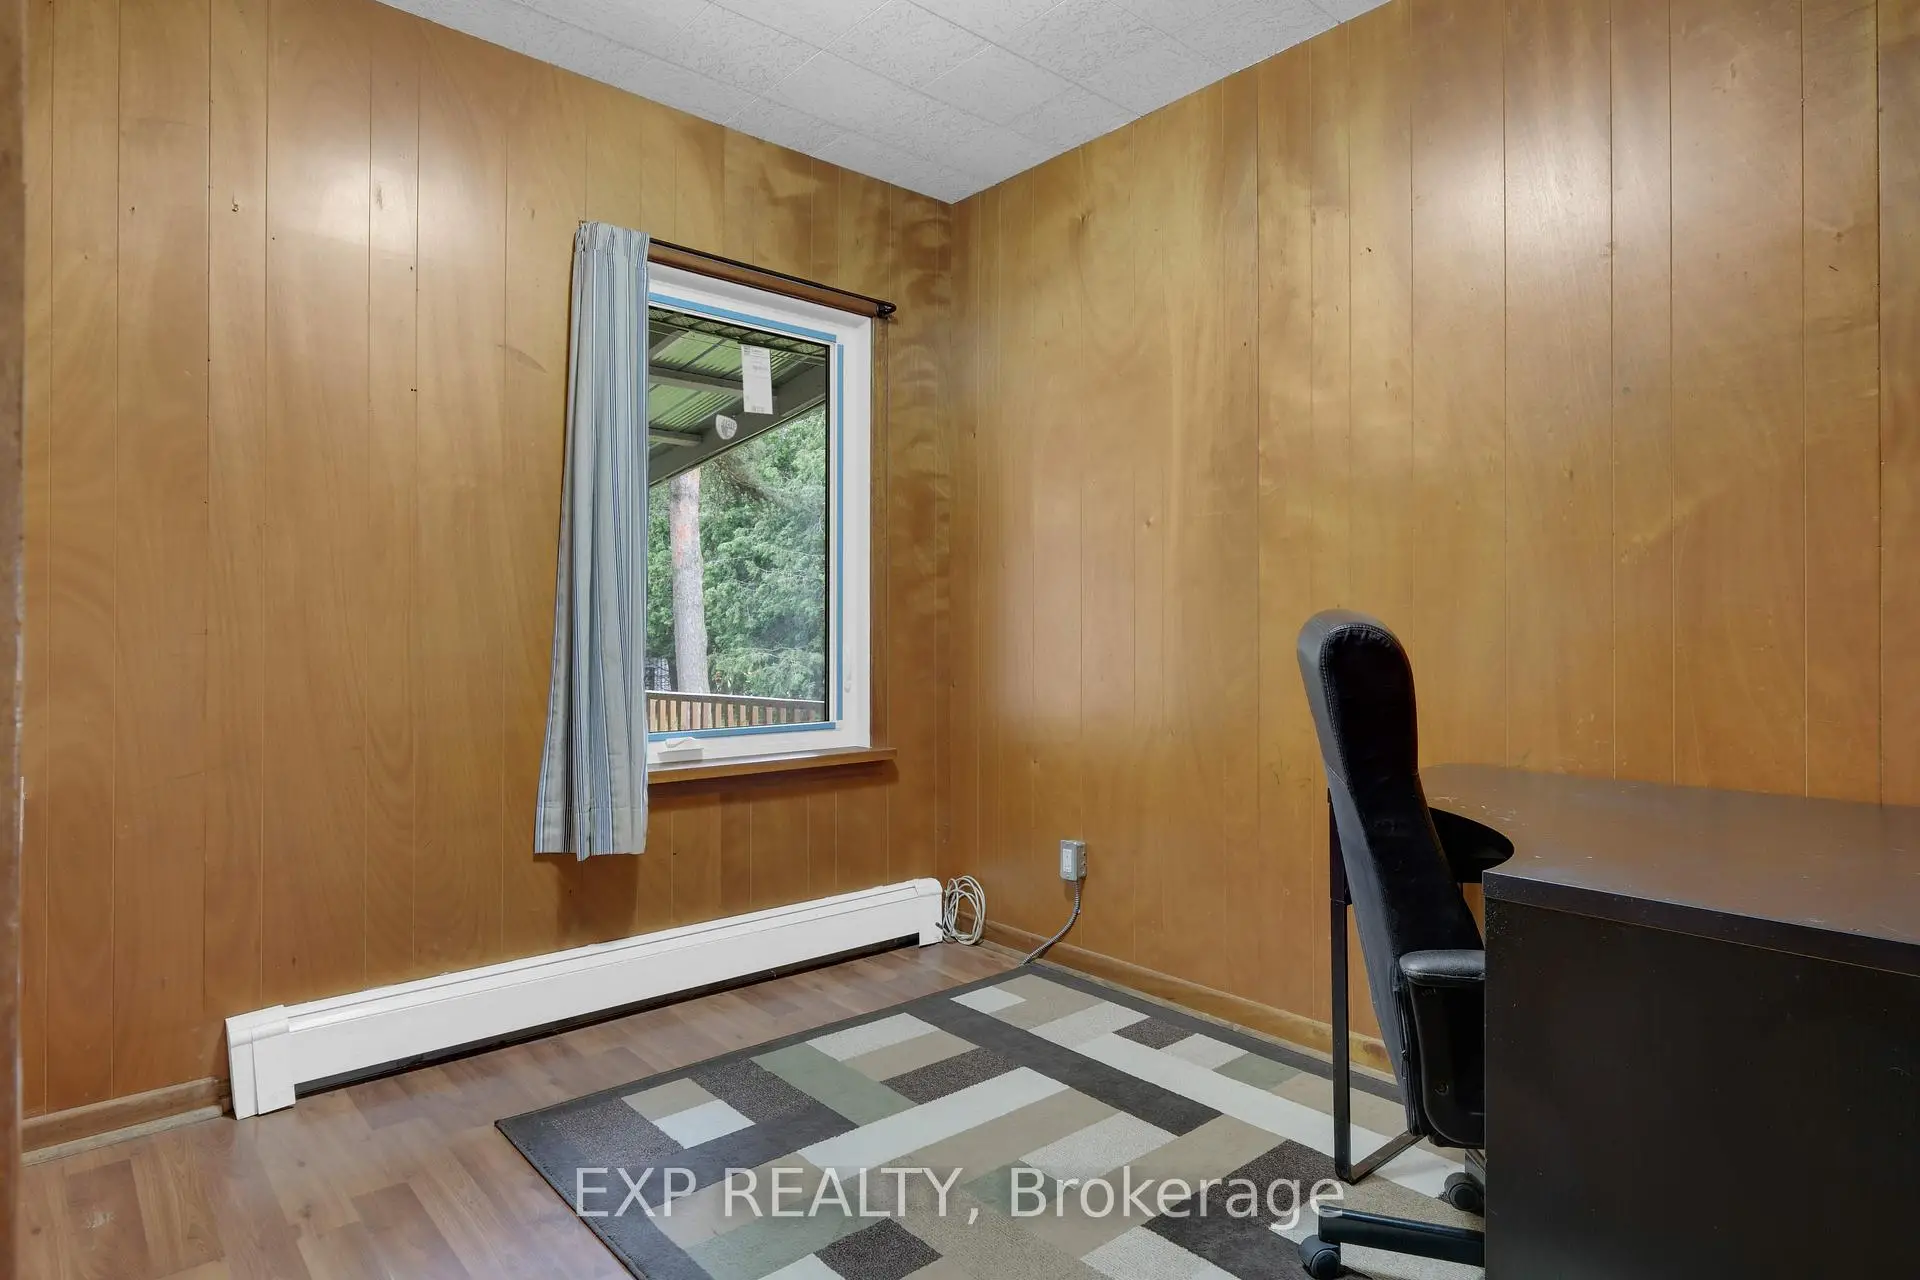
| 4th Br | 3.46x2.99 | Laminate, Window, Closet |
|
| Living Rm | 5.43x2.95 | Fireplace, Window, Walk-Up |
|
| Kitchen | 3.24x2.44 | Modern Kitchen, Backsplash, Stainless Steel Sink |
|
| Dining Rm | 2.44x2.19 | Closet, Vinyl Floor |
|
| Br | 3.02x2.62 | Window, Window |
|
| Laundry | 3.03x2.28 | Concrete Floor, Laundry Sink |
| Bathroom | Pieces | Level | |
|---|---|---|---|
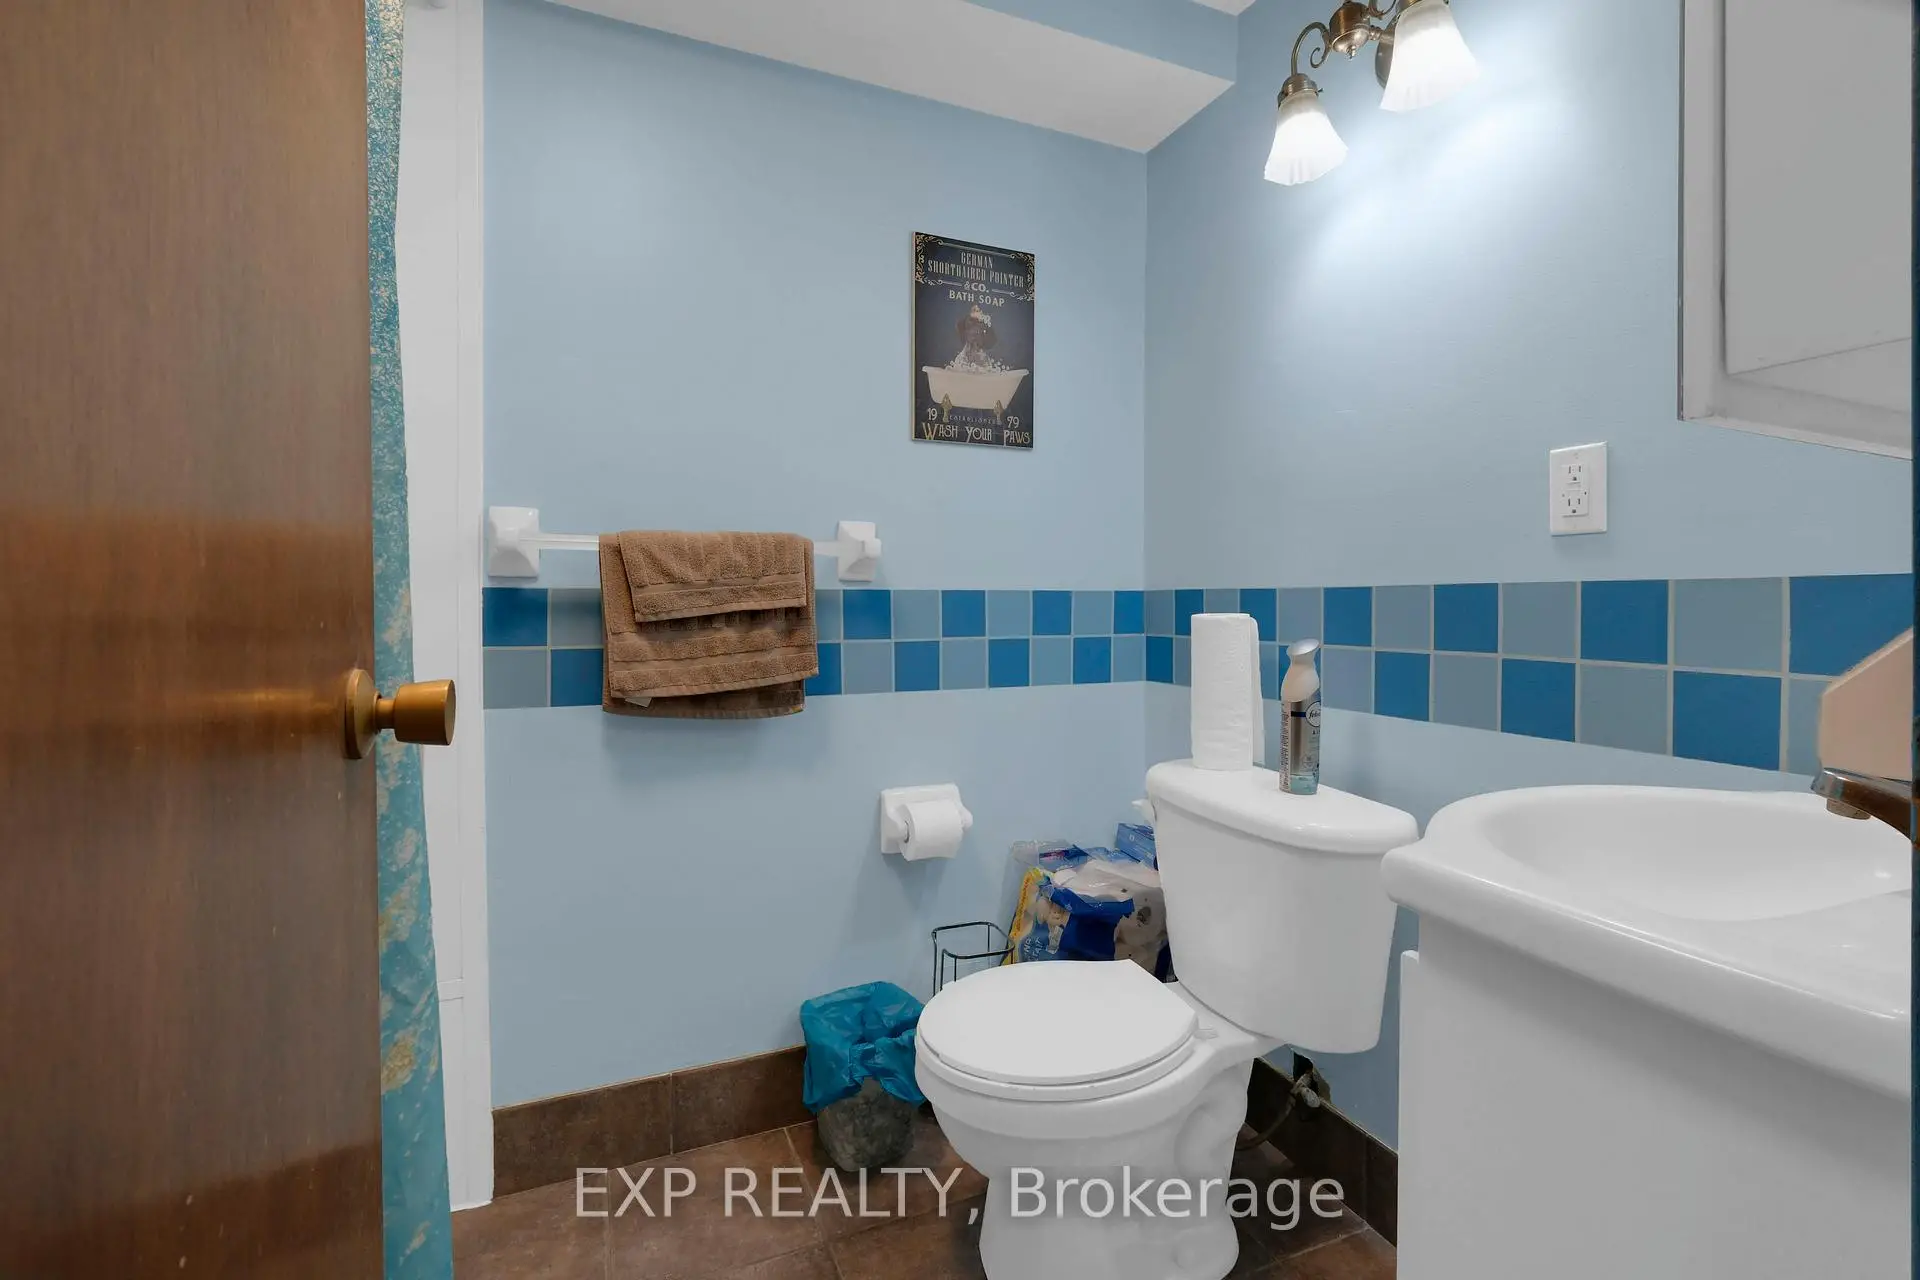
| 1xBath | 4 pcs | Main |
|
| 1xBath | 3 pcs | Main |
|
| 1xBath | 4 pcs | Basement |
Property Summary
Located close to the intersection of Hwy 48 & Aurora Road, 5373 Aurora Rd is a 4+1 bedrooms 3 washrooms Detached. The unit has a Double Detached Parking Spaces. The property basement is Partially Fi Apartment. The property has many nice features including Carpet Free. Foyer, Living Room Rm, Kitchen, Primary B, second bedroom, third bedroom and fourth bedroom are on the Main floor.Home Market Analysis
For Sale
For Lease
Comparable home values have increased 10.3% compared with the same period last year.
Rent levels have increased 21.2% compared with the same period last year.
How This Home Compares
School Information
Elementary Schools
-
Home schoolRank: 1729 out of 3022 (Score: 5.8)Distance to school: 0.8 km (~14 min walk)
-
French Immersion school
Distance to school: 7.0 km (~21 min drive) -
Catholic Gifted program school
Rank: 963 out of 3022 (Score: 6.9)Distance to school: 15.3 km (~46 min drive) -
Distance to school: 6.8 km (~20 min drive)
Secondary Schools
-
Home schoolRank: 118/746 (Score: 7.7) 5 year average: 161/746 (Score: 7.2)Distance to school: 8.7 km (~26 min drive)
-
Rank: 67/746 (Score: 8.2) 5 year average: 31/746 (Score: 8.2)Distance to school: 15.8 km (~47 min drive)
-
Arts program school
Rank: 24/746 (Score: 8.9) 5 year average: 9/746 (Score: 8.9)Distance to school: 20.3 km (~61 min drive) -
AP program school
Rank: 1/746 (Score: 10.0) 5 year average: 2/746 (Score: 9.3)Distance to school: 14.5 km (~44 min drive) -
Catholic Home school
Distance to school: 6.8 km (~20 min drive) -
Rank: 67/746 (Score: 8.2) 5 year average: 152/746 (Score: 7.3)Distance to school: 16.1 km (~48 min drive)
-
Rank: 67/746 (Score: 8.2) 5 year average: 152/746 (Score: 7.3)Distance to school: 16.1 km (~48 min drive)