Ballantrae, Whitchurch-Stouffville, L4A 0B1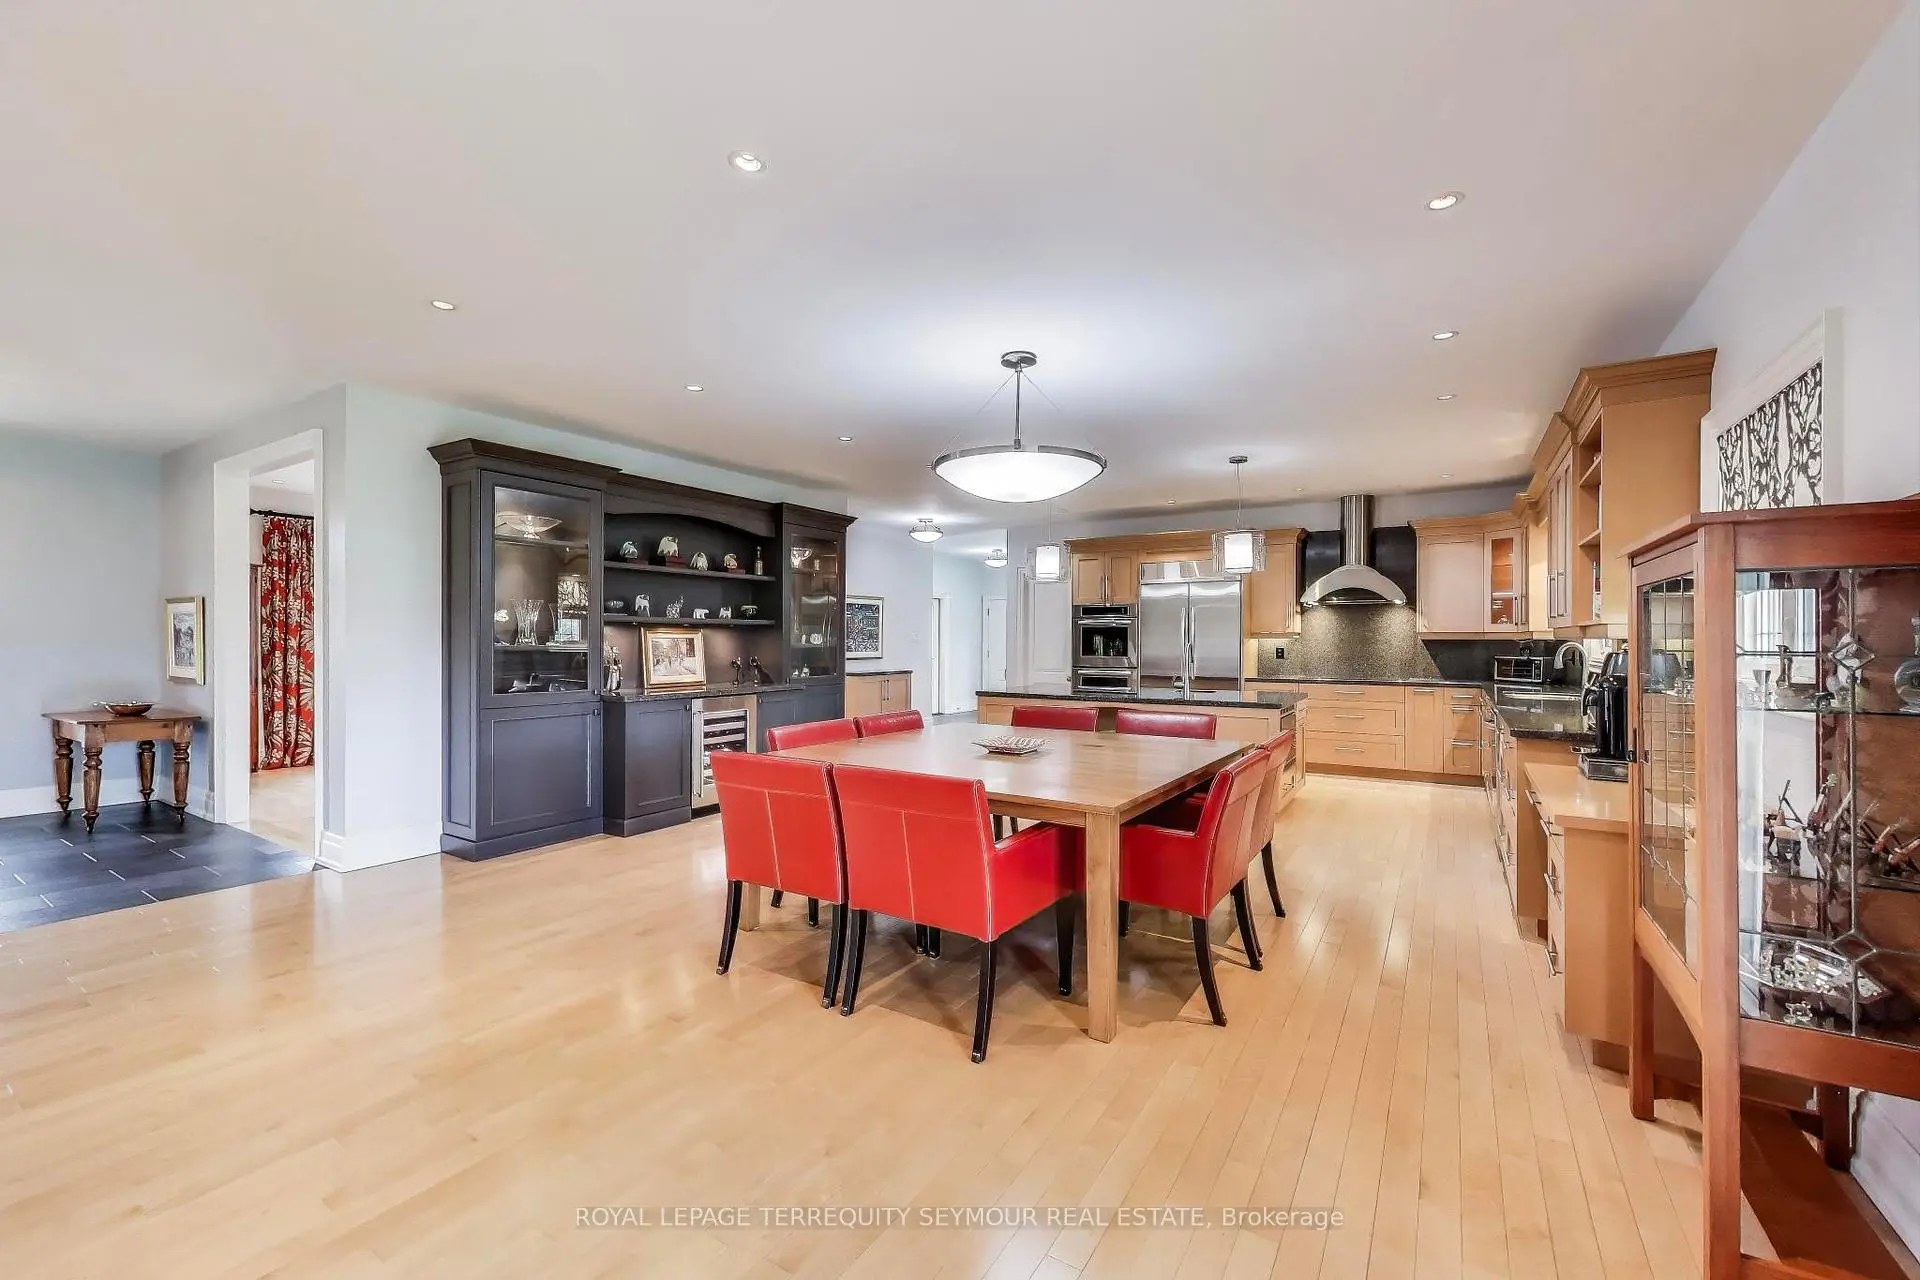

Description
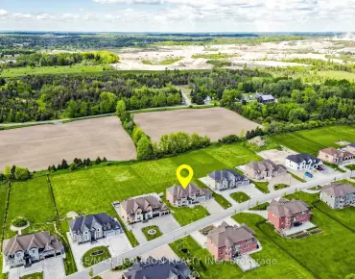
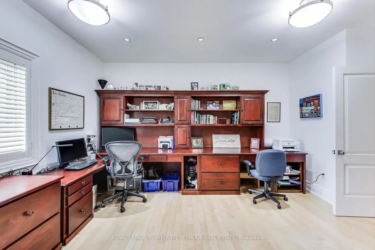
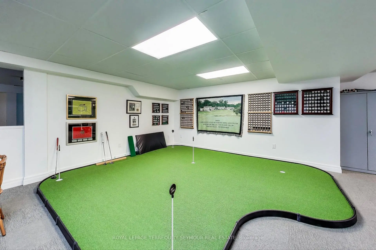
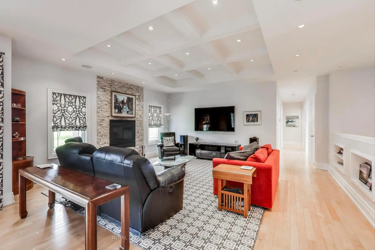
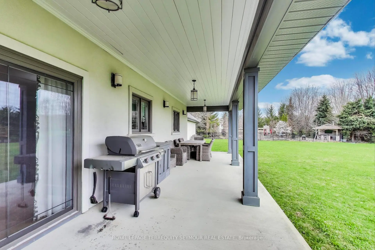
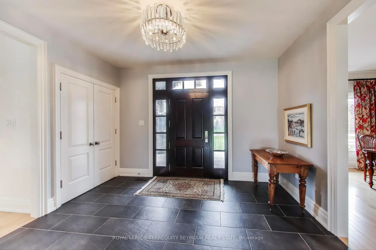
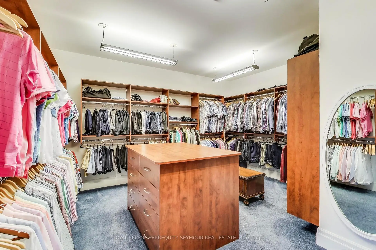
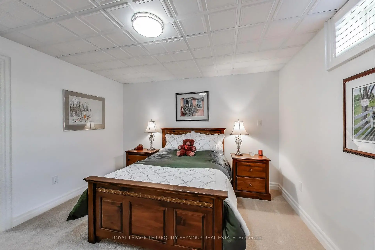
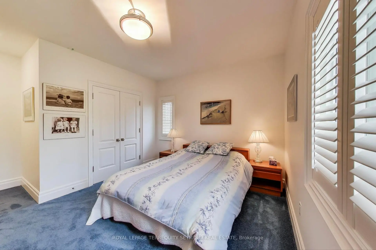
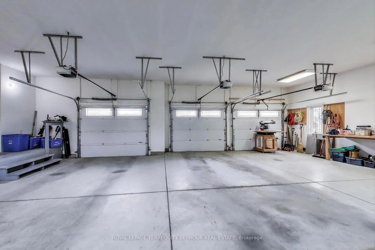
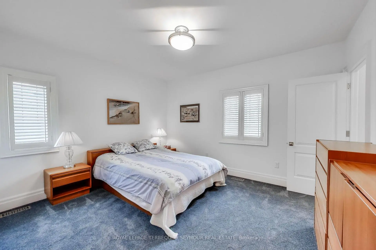
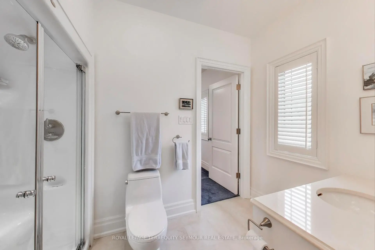
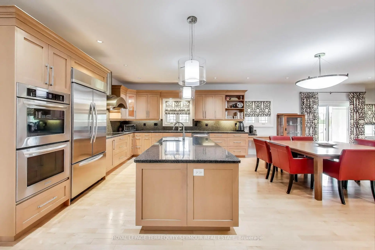
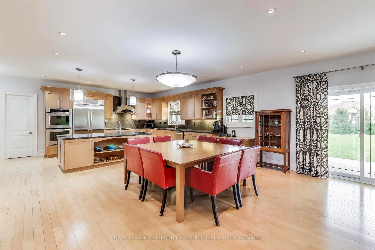
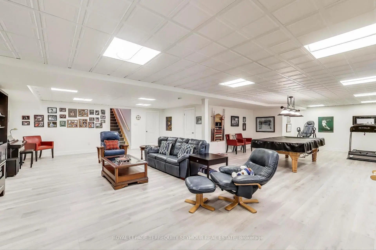
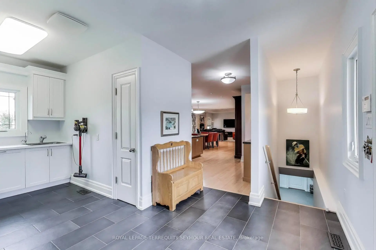
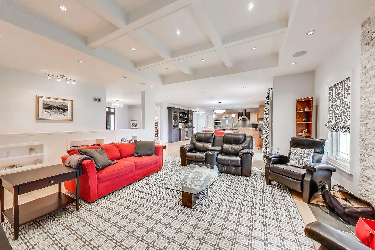
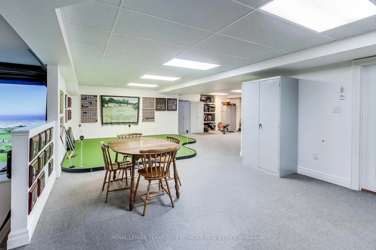
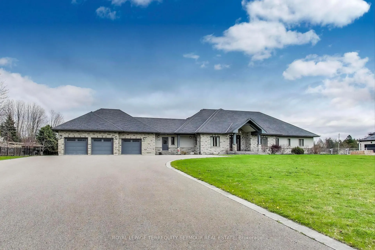
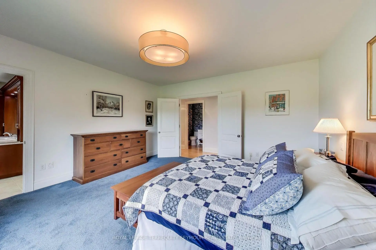
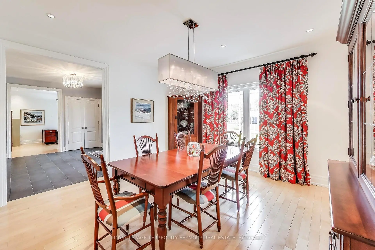
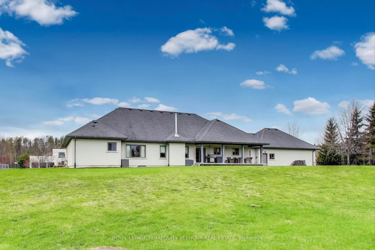
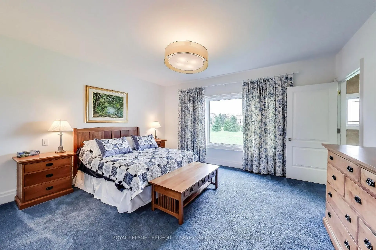
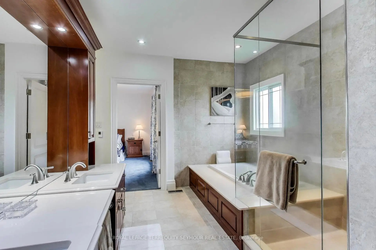
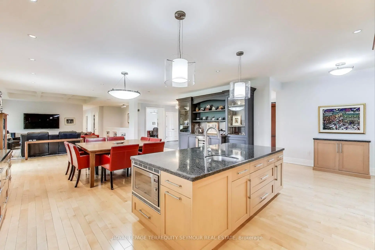
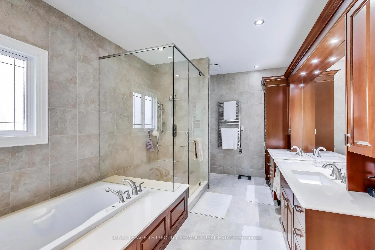
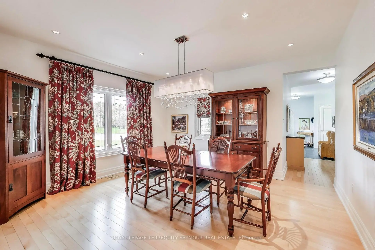
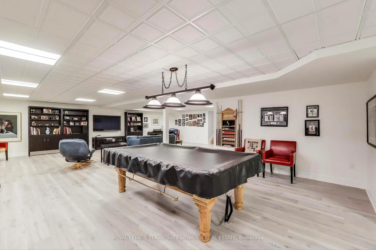
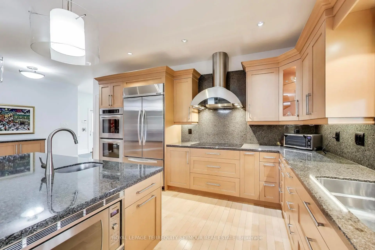
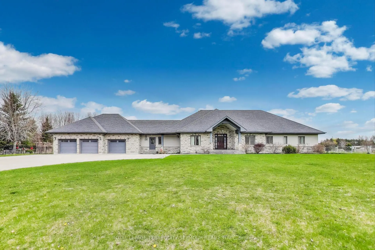
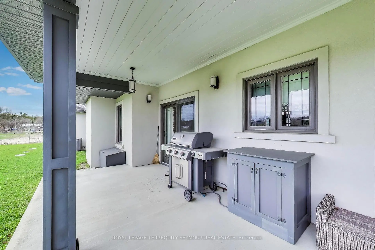
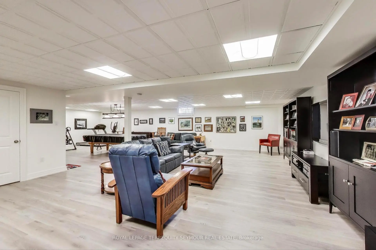
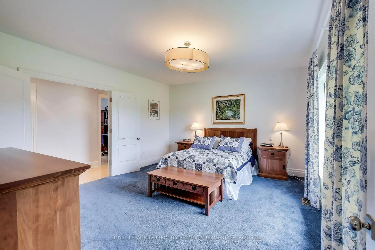
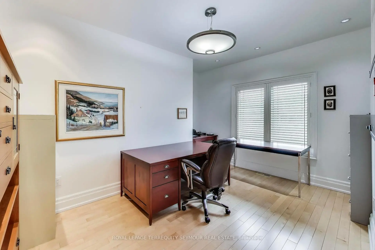
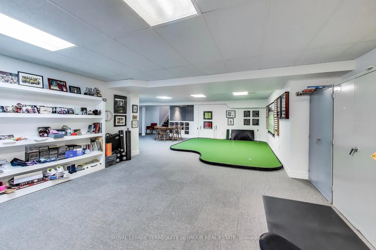
Luxury, privacy and exceptional craftsmanship abound! Welcome to your dream retreat! A stunning custom built executive bungalow sprawling on a 1.24 acre lot! From the moment you step throught the solid wood front door into the large welcoming foyer, you'll be awed by the space, light and exquisite attention to detail that define this one of a kind home. This spacious open-concept home is flooded with natural light and thoughtfully designed to offer everyday comfort and elevated living. Appreciate the warmth of the maple flooring. Custom window coverings provide elegance and privacy. The heart of the home is a Chef's kitchen that blends great looks with function. Impeccable dovetailed Maple cabinetry, custom wood inserts,and an abundance of pull-outs make it easy to be organized in this space. The range hood is one of the quietest on the market. The living room has a coffered ceiling and a wood burning fireplace. All interior doors are solid wood, reinforcing the enduring craftsmanship. The Primary Suite has a picture window framing views of the large back yard. The spa-like ensuite has heated floors, a heated towel bar and custom cabinetry. Fall in love with a show-stopping spacious walk in closet with built-in organizers. The lower level is a host's dream. Rack up a game of pool, tee off on your own golf simulator or for the non-golfer, add theatre seating to turn it into a home theatre. The golf simulator area has been dug down so anyone can take full Driver swings without hitting walls or ceiling! Car lovers and hobbyists will value the oversized 3-car garage with extra deep bays and a workshop area. This is ideal for business needs or weekend projects. Located just minutes from Aurora and Stouffville and a short walk to the Regional Forest and scenic trails. Nearby golf courses. Don't take my word - Come see this magnificent home for yourself. Homes like this one, don't come along too often.
Features
- Facing: East

- Bedrooms: 3

- Bathrooms: 3

- Garages: 3

- Kitchens: 1

Details
- Lot size: 201.76 x 265.82 Feet

- Space: 3000-3500

- Tax: $ 12366.69

- N13483670

- Listing contracted with: ROYAL LEPAGE TERREQUITY SEYMOUR REAL ESTATE
| Room | Size(M) | Description | |
|---|---|---|---|
| Kitchen | 5.94x3.00 | Pantry, Stainless Steel Appl, Quartz Counter |
|
| Breakfast | 5.90x6.40 | Family Size Kitchen, W/O To Patio |
|
| Dining Rm | 4.50x3.80 | Formal Rm, Separate Rm |
|
| Living Rm | 5.70x5.30 | Coffered Ceiling(s), Hardwood Floor, Fireplace |
|
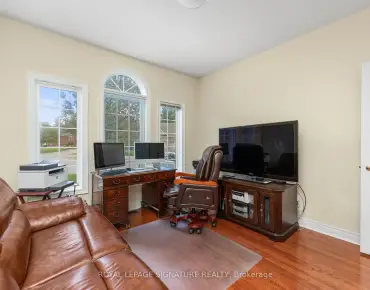
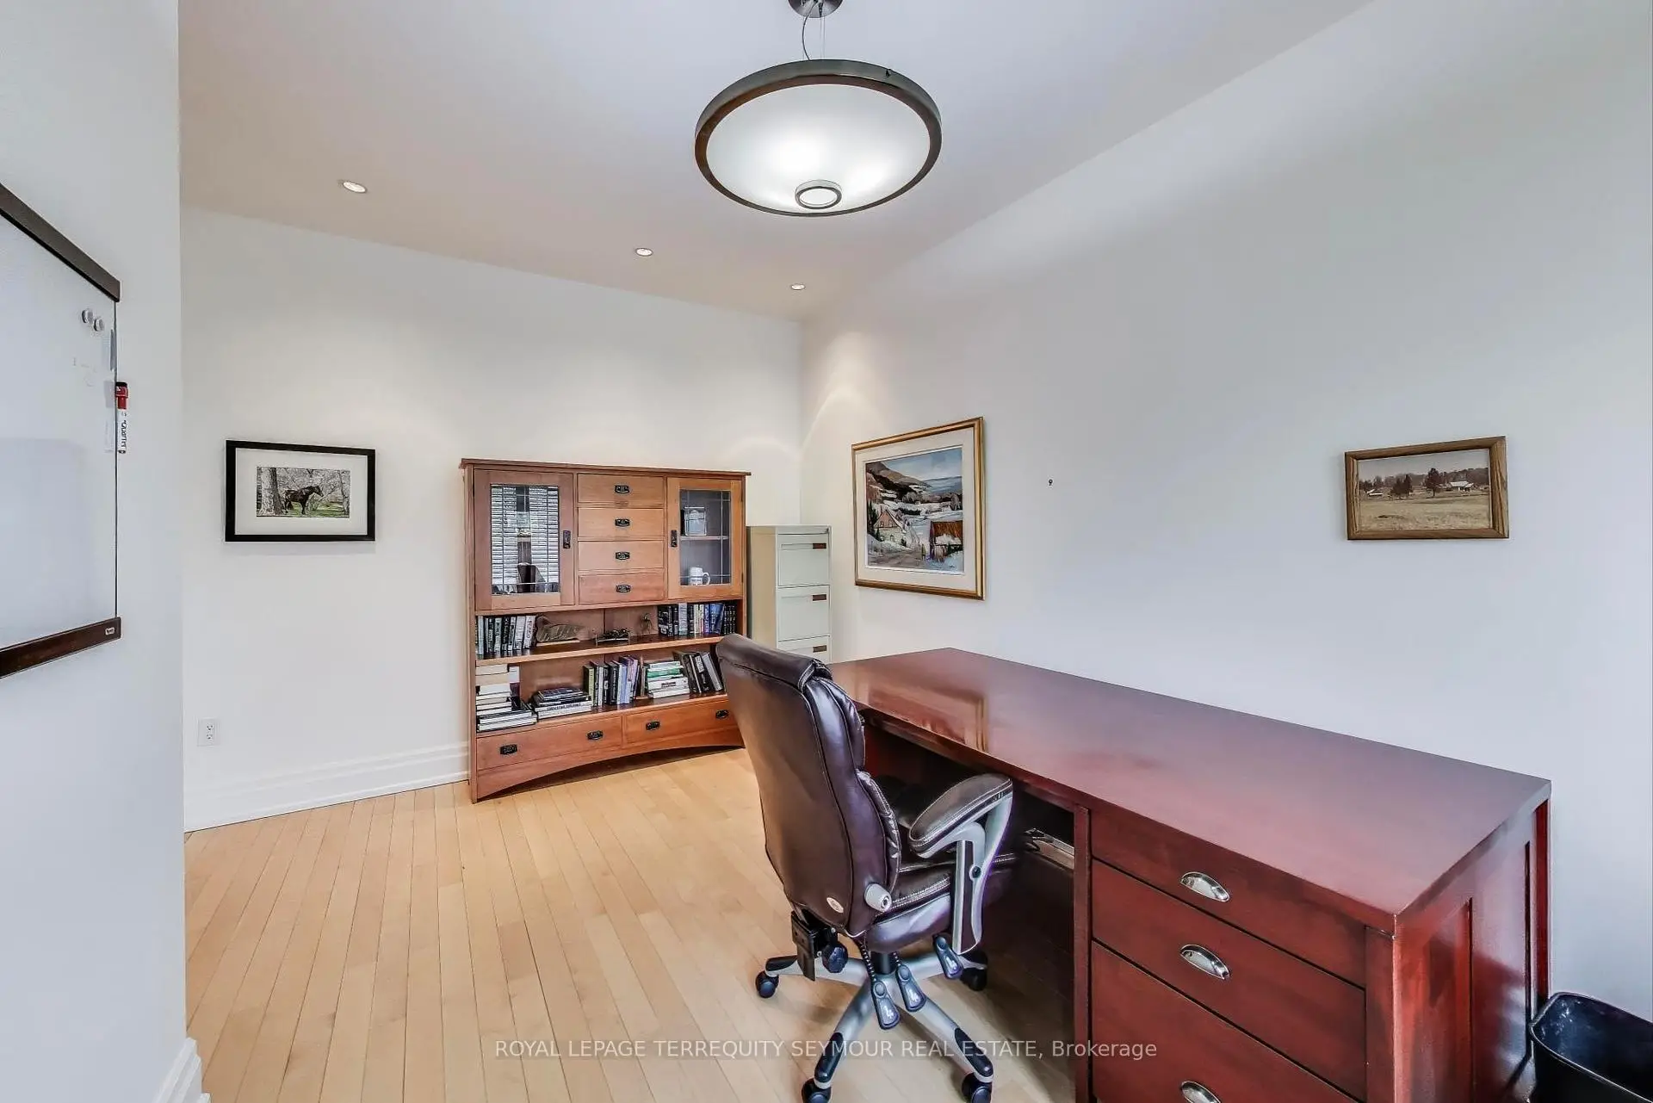
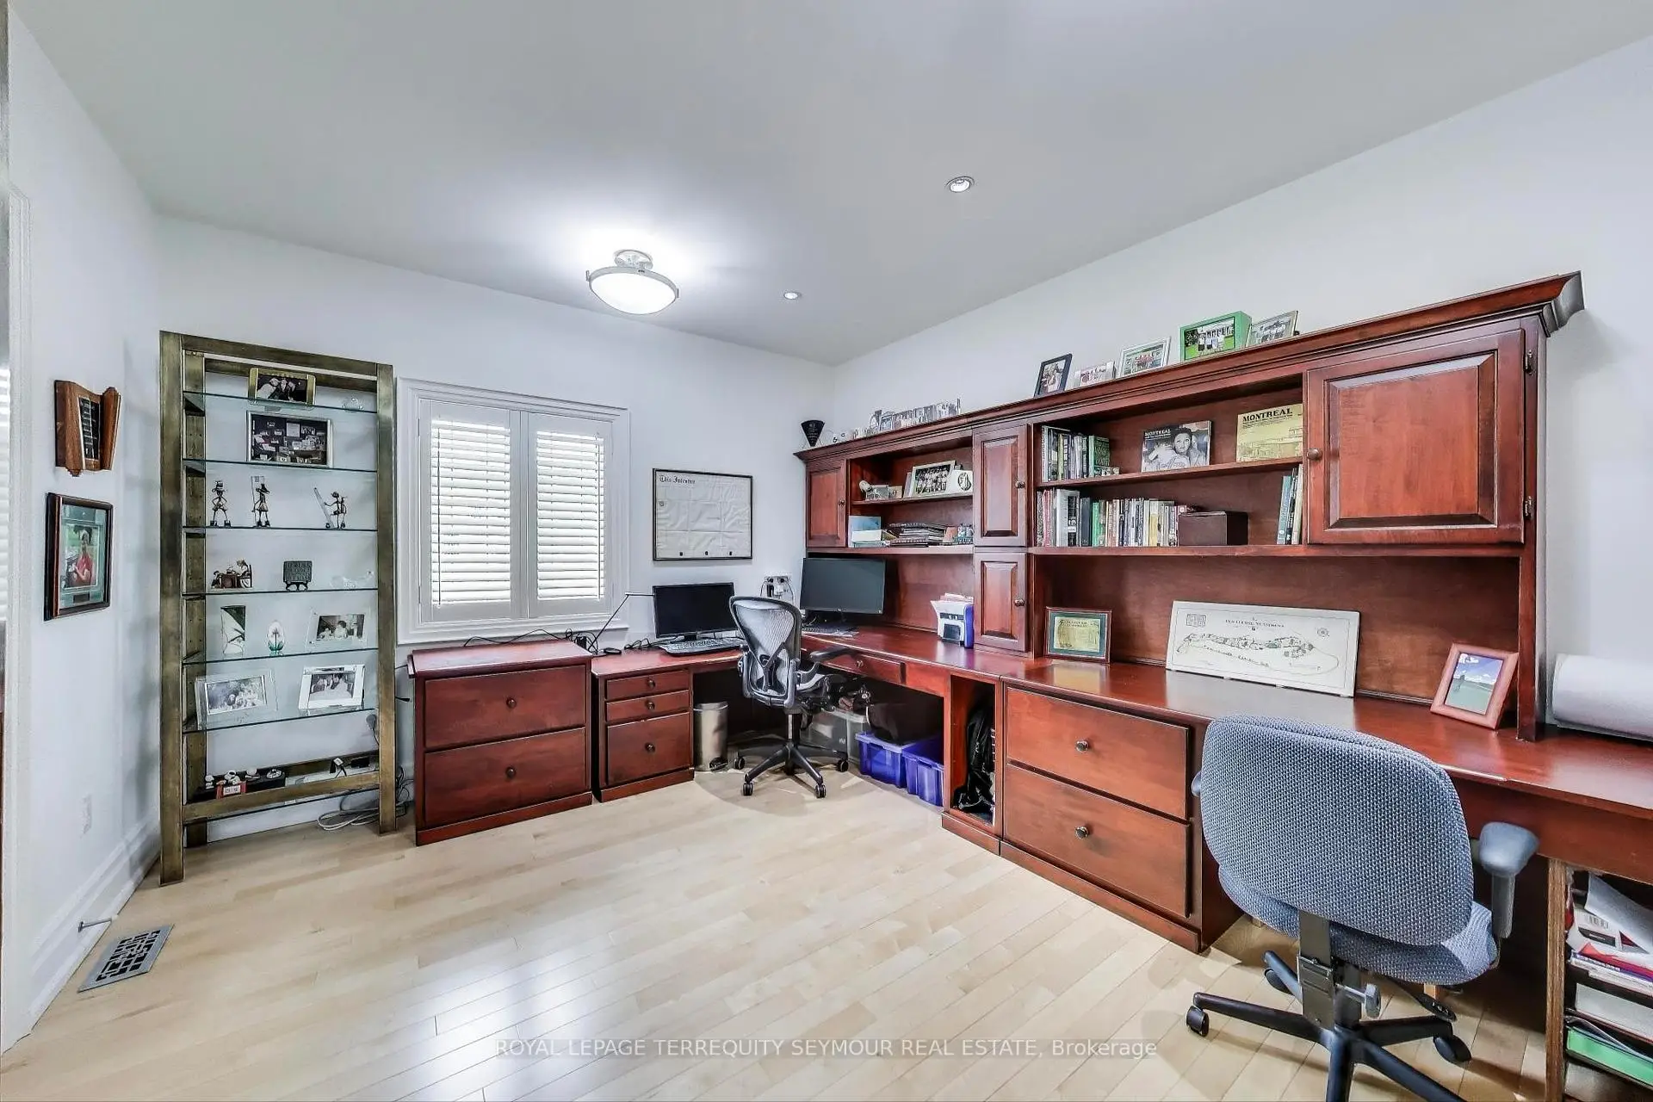
| Den | 4.60x3.40 | California Shutters |
|
| Primary B | 4.30x4.70 | 5 Pc Ensuite, Walk-In Closet(s), Closet Organizers |
|
| 2nd Br | 4.80x3.40 | California Shutters |
|
| 3rd Br | 3.60x4.30 | California Shutters, Closet Organizers |
|
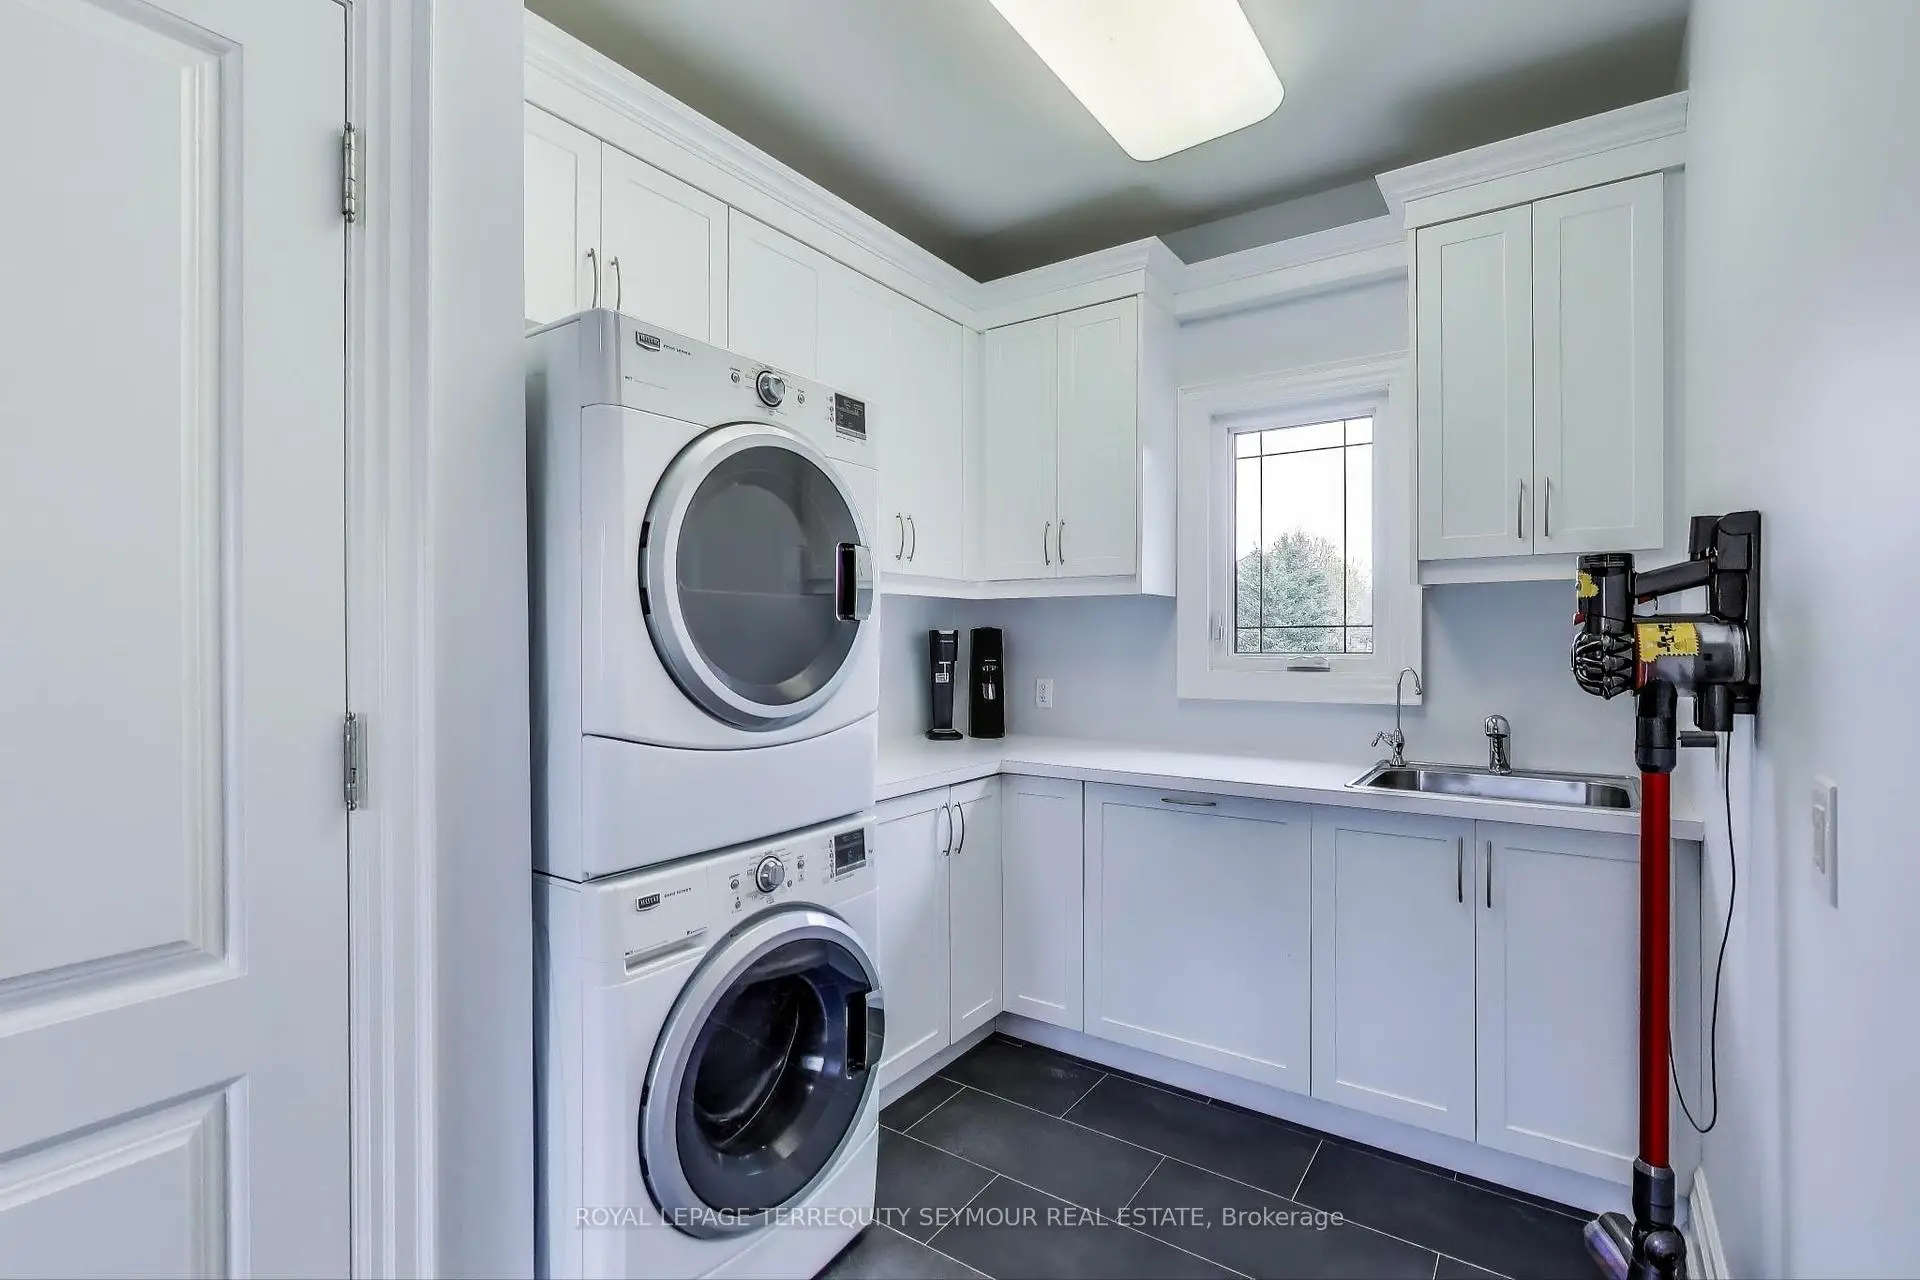
| Laundry | 3.00x2.30 | Access To Garage, Stainless Steel Sink, Window |
|
| Recreatio | 12.00x9.50 | Cork Floor, 6 Pc Bath |
|
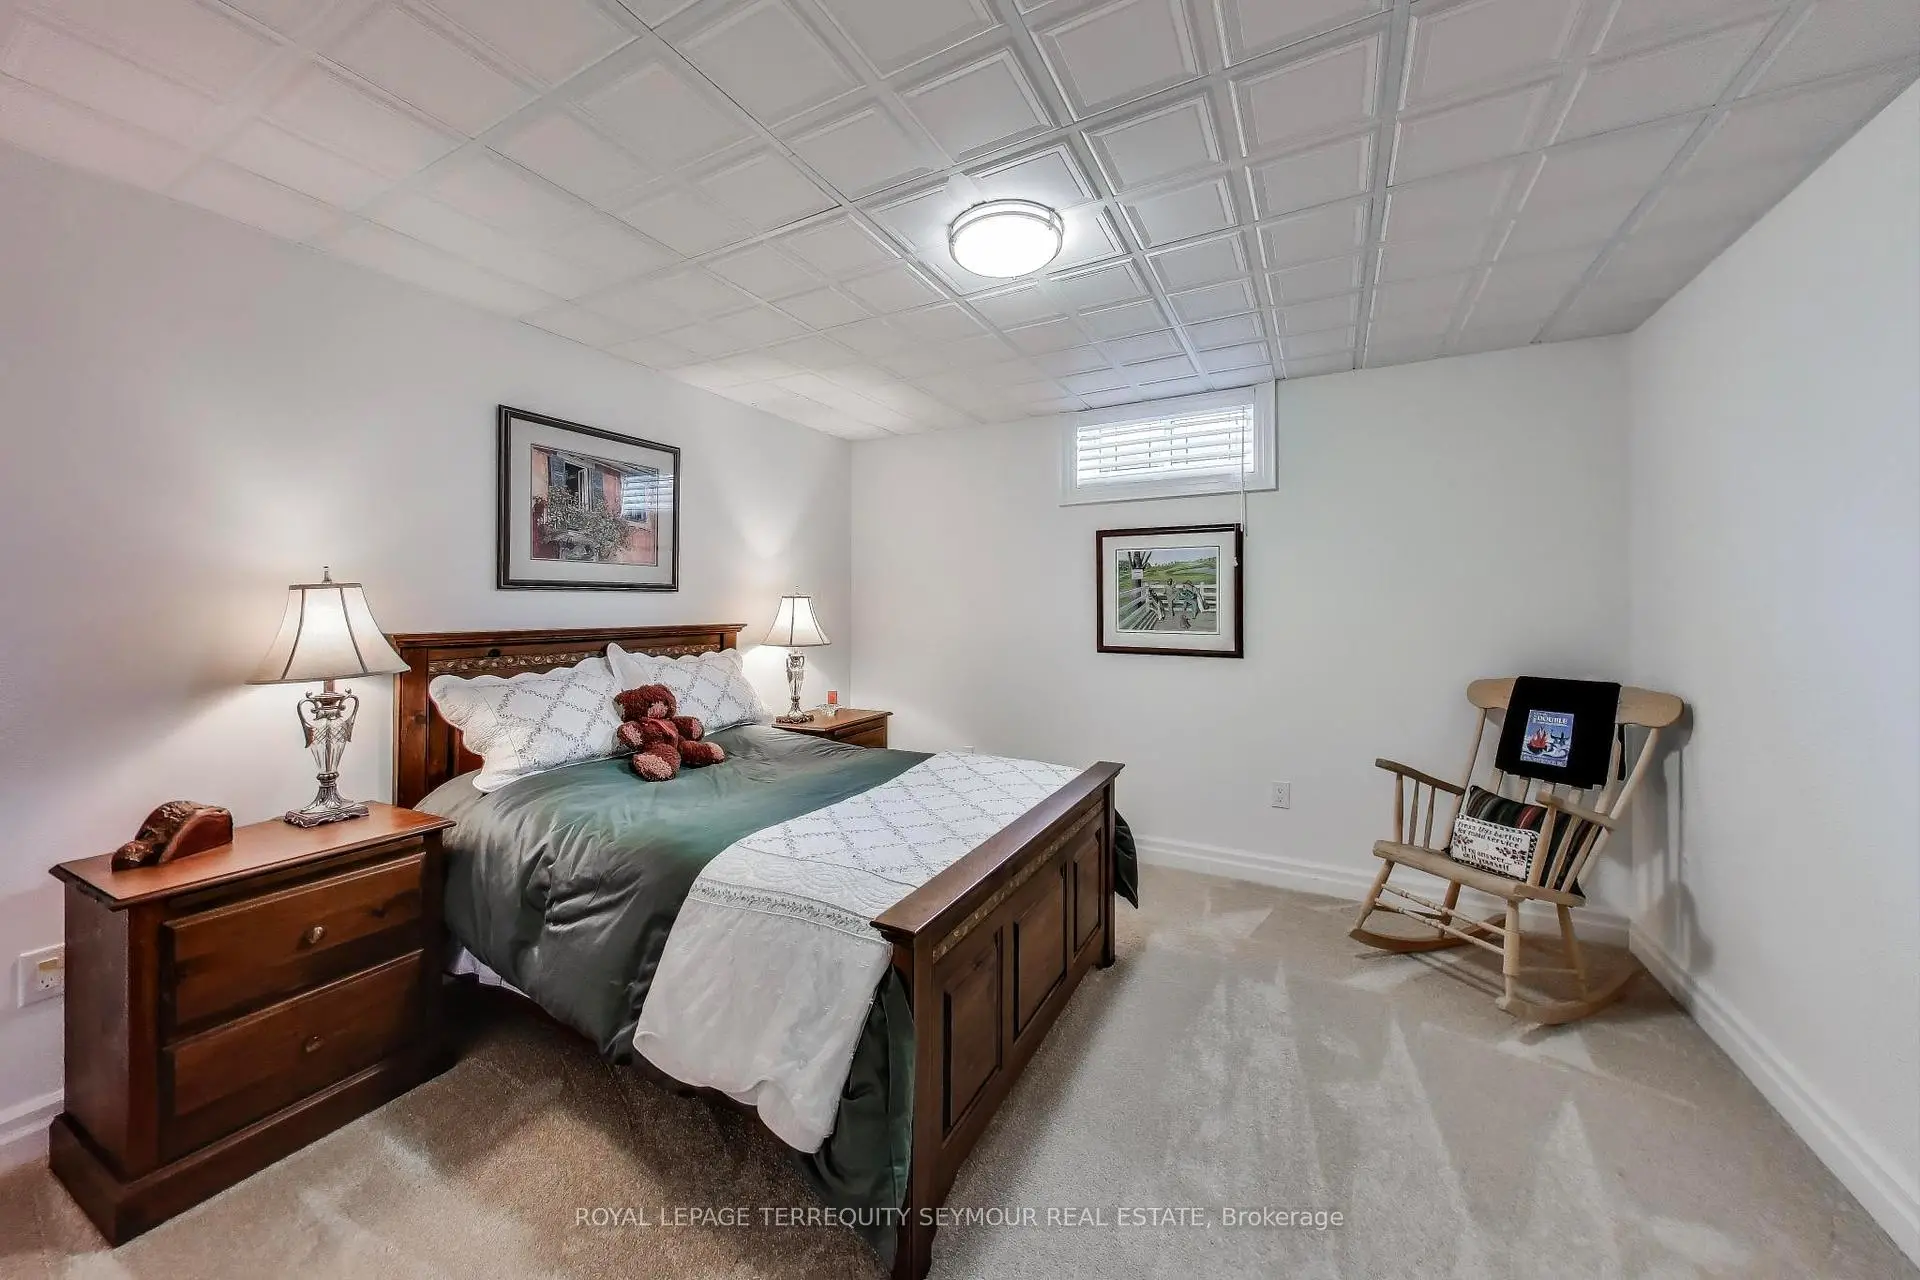
| 4th Br | 3.60x3.70 | Broadloom |
|
| Game Rm | 10.50x9.80 | Irregular Rm, L-Shaped Rm |
| Bathroom | Pieces | Level | |
|---|---|---|---|
| 1xBath | 5 pcs | Ground |
|
| 1xBath | 3 pcs | Ground |
|
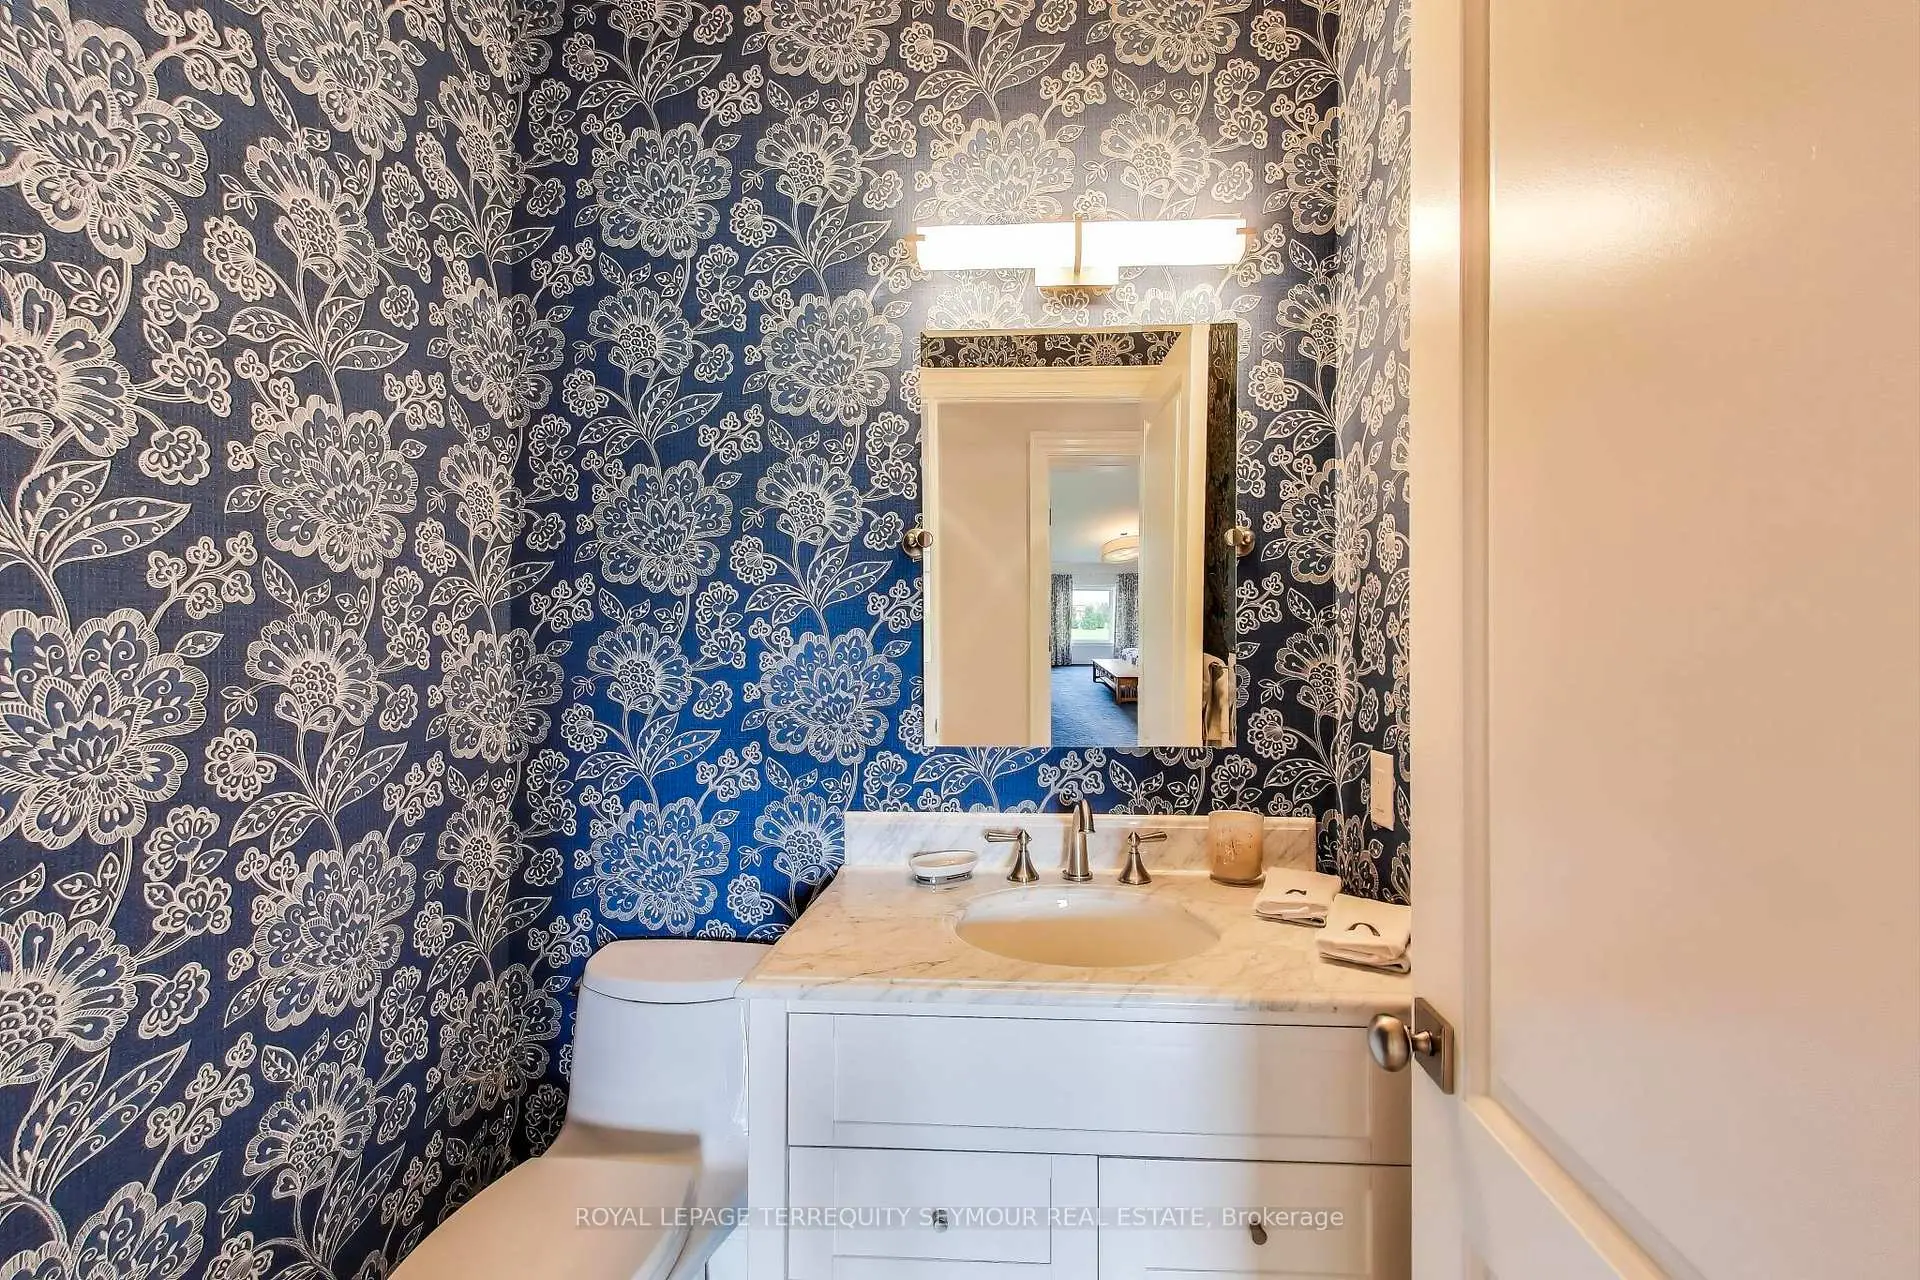
| 1xBath | 2 pcs | Ground |
Property Summary
Located close to the intersection of Aurora Rd between Hwy 48 and M, 67 Grayfield Dr is a 3+1 bedrooms 3 washrooms Detached. The unit has a 3 Built-In Parking Spaces. The property has many nice features including Water Softener, Water Purifier, Sump Pump, Storage, Garburator and Auto Garage Door Remot. Kitchen, Breakfast Room, Dinning Room Rm, Living Room Rm, Den, Primary B, second bedroom, third bedroom and Laundry are on the Ground floor; Recreation Roomreatio, fourth bedroom and Game Rm are on the Lower floor.Home Market Analysis
For Sale
For Lease
Comparable home values have decreased 8% compared with the same period last year.
Rent levels have increased 21.2% compared with the same period last year.
How This Home Compares
Local Area Profile
This property is located in a predominantly owner-occupied residential area with housing made up primarily of detached homes. Approximately 43% of residents hold a bachelor's degree or higher, while about 23% have a college credential. The large majority of local commuters travel by car.
School Information
Elementary Schools
-
Home schoolRank: 1729 out of 3022 (Score: 5.8)Distance to school: 2.3 km (~7 min drive)
-
French Immersion school
Distance to school: 7.4 km (~22 min drive) -
Catholic Gifted program school
Rank: 963 out of 3022 (Score: 6.9)Distance to school: 15.5 km (~46 min drive) -
Distance to school: 7.4 km (~22 min drive)
Secondary Schools
-
Home schoolRank: 118/746 (Score: 7.7) 5 year average: 161/746 (Score: 7.2)Distance to school: 9.1 km (~27 min drive)
-
Rank: 67/746 (Score: 8.2) 5 year average: 31/746 (Score: 8.2)Distance to school: 14.2 km (~43 min drive)
-
Arts program school
Rank: 24/746 (Score: 8.9) 5 year average: 9/746 (Score: 8.9)Distance to school: 19.8 km (~59 min drive) -
AP program school
Rank: 1/746 (Score: 10.0) 5 year average: 2/746 (Score: 9.3)Distance to school: 13.0 km (~39 min drive) -
Catholic Home school
Distance to school: 7.4 km (~22 min drive) -
Rank: 67/746 (Score: 8.2) 5 year average: 152/746 (Score: 7.3)Distance to school: 16.2 km (~49 min drive)
-
Rank: 67/746 (Score: 8.2) 5 year average: 152/746 (Score: 7.3)Distance to school: 16.2 km (~49 min drive)