
Description
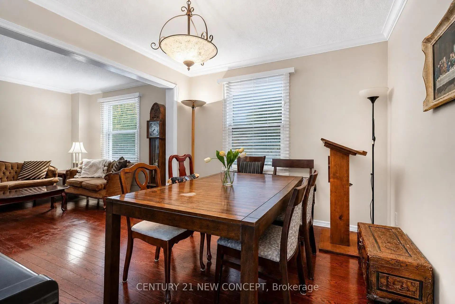
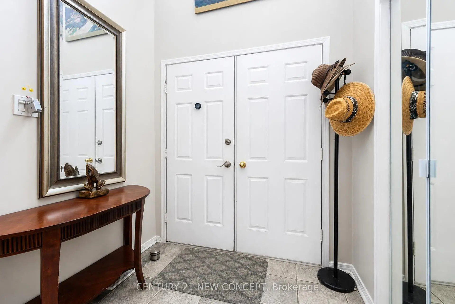
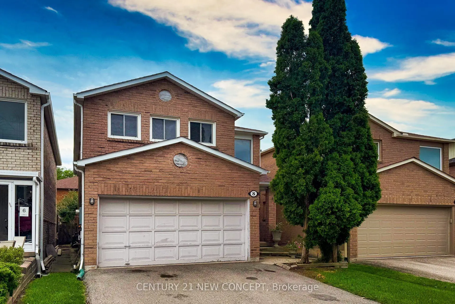
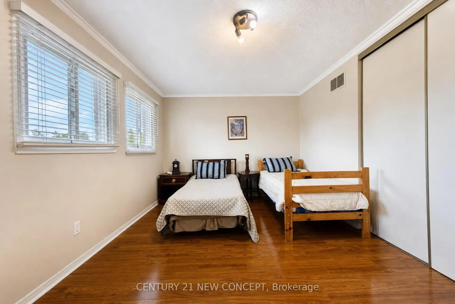
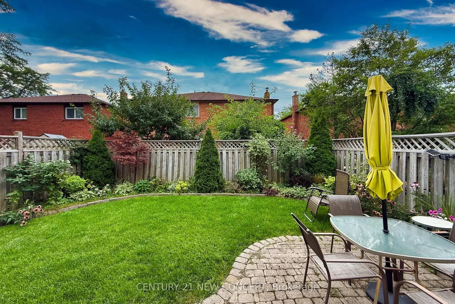
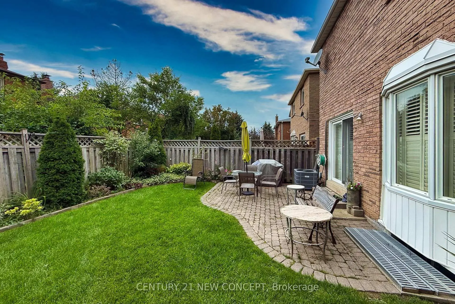
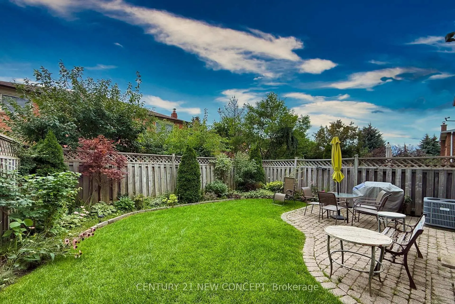
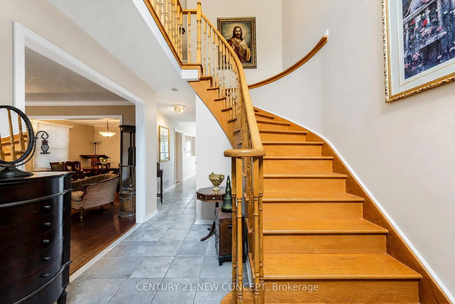
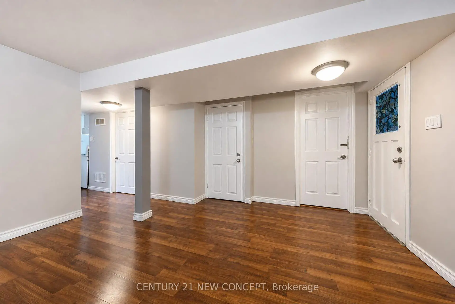
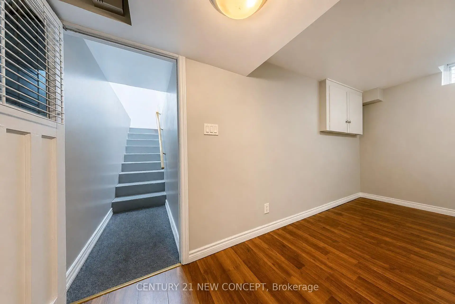
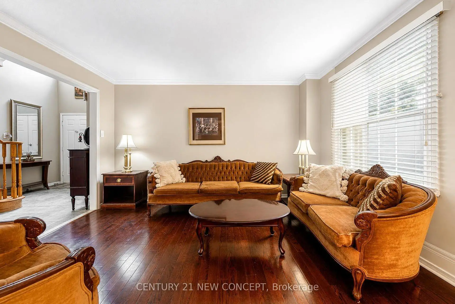
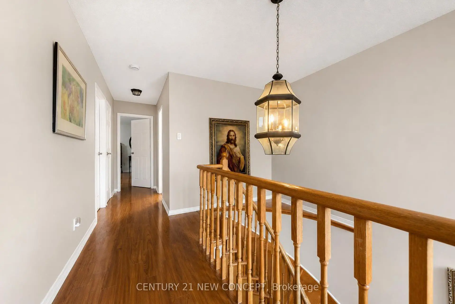
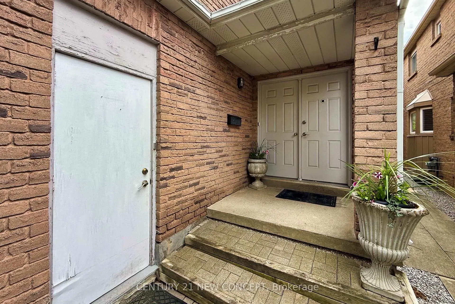
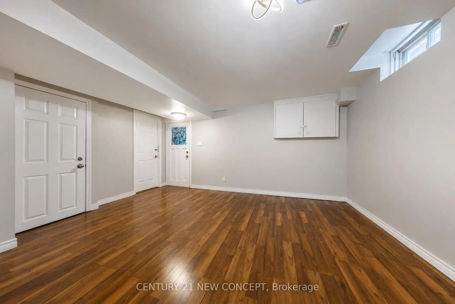
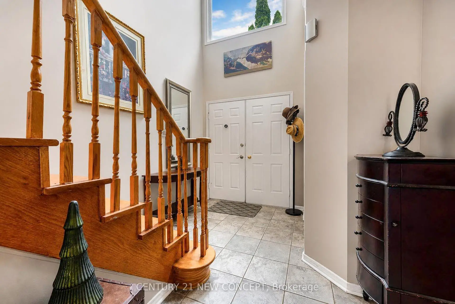
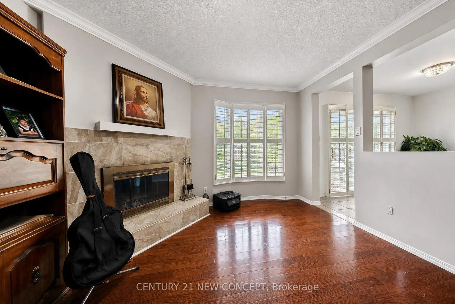
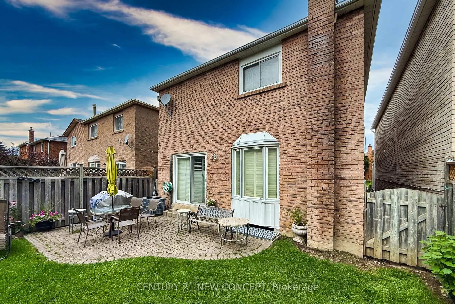
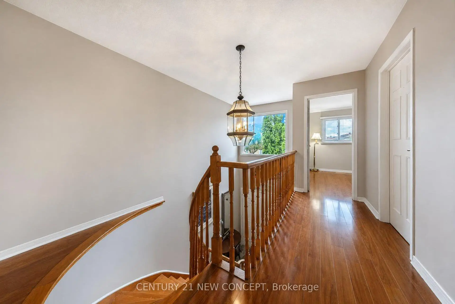
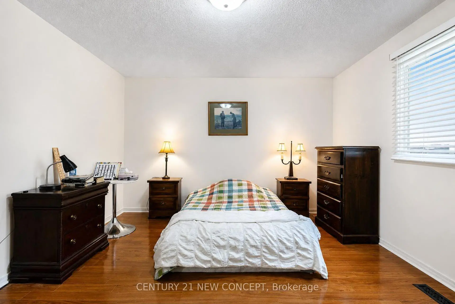
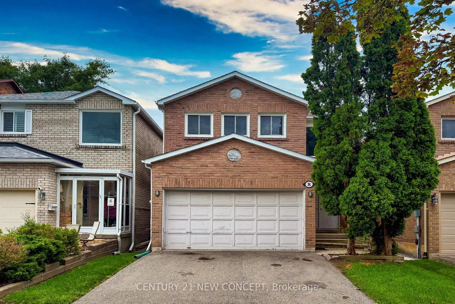
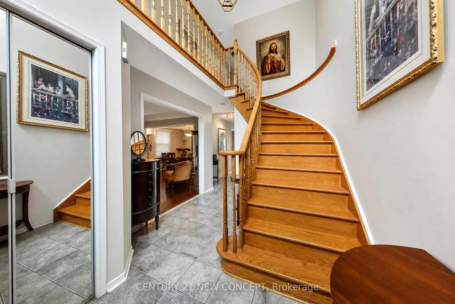
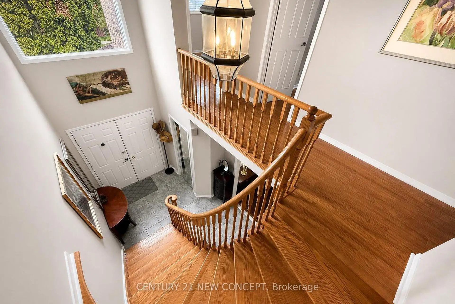
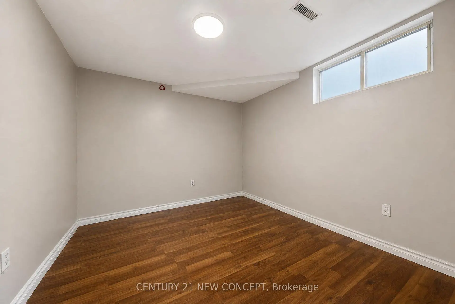
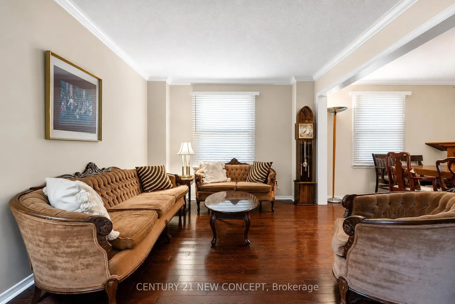
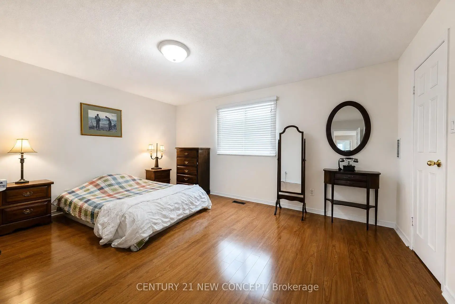
Welcome to 8 Millcroft Road, an elegant 4-bedroom, 4-bathroom family residence nestled in the heart of Thornhill. Thoughtfully designed with spacious principal rooms and a bright, inviting layout, this home offers refined comfort and effortless functionality. The finished basement provides versatile additional living space for a home office, gym, recreation room, or guests. Generously sized bedrooms include a serene primary retreat. Ideally situated in a sought-after neighbourhood close to top-rated schools, parks, shopping, dining, transit, and major highways. A wonderful opportunity to experience sophisticated family living in one of Thornhill's most desirable communities.
Features
- Facing: South

- Bedrooms: 4

- Bathrooms: 4

- Garages: 2

- Kitchens: 2

Details
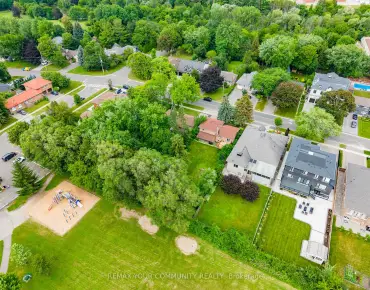
- Lot size: 29.56 x 98.53 Feet

- Space: 2000-2500

- Tax: $ 5649.00

- N13749546

- Listing contracted with: CENTURY 21 NEW CONCEPT
| Room | Size(M) | Description | |
|---|---|---|---|
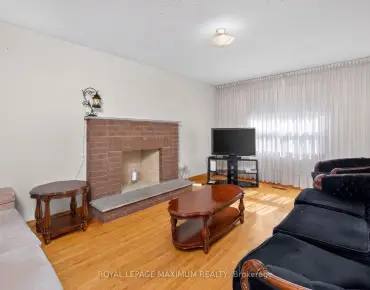
| Living Rm | 4.15x3.24 | Hardwood Floor, Combined w/Dining |
|
| Dining Rm | 4.15x3.24 | Hardwood Floor, Combined w/Living |
|
| Family Rm | 3.95x3.59 | Hardwood Floor, Overlooks Backyard |
|
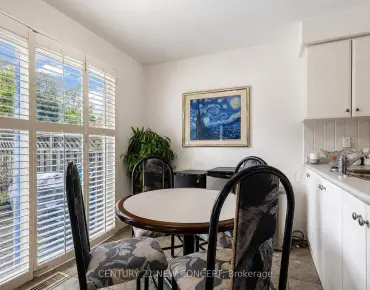
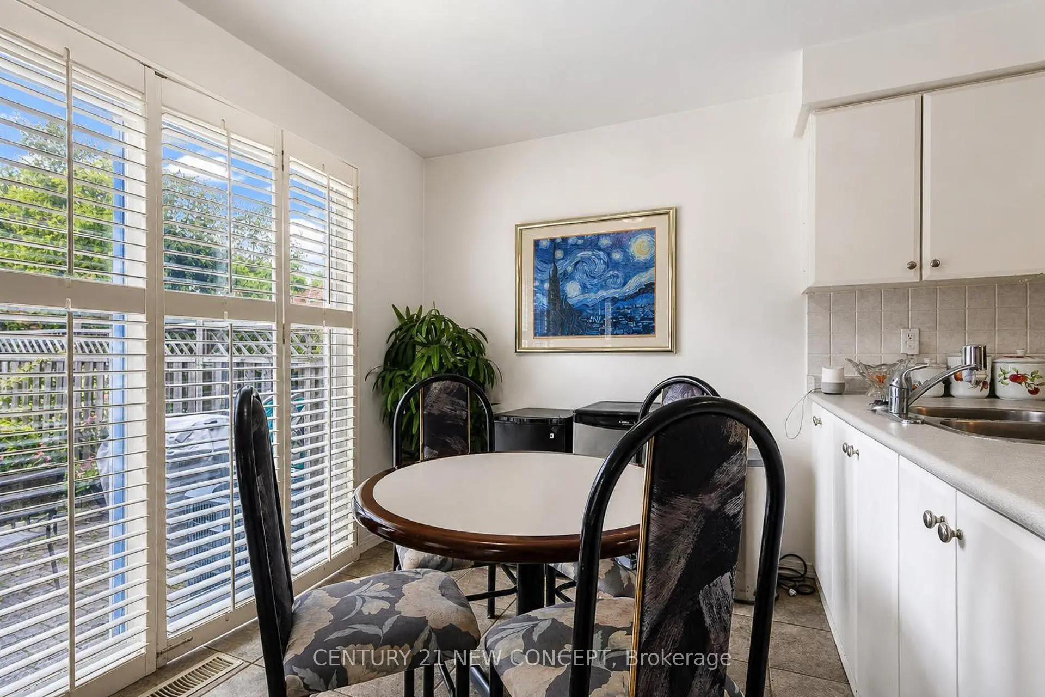
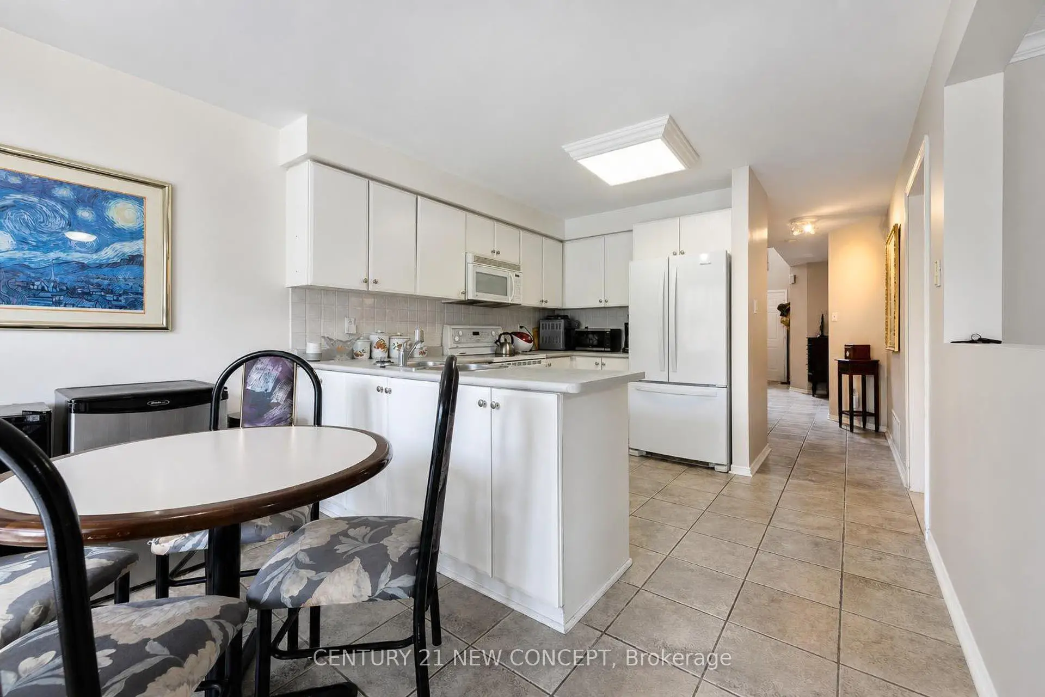
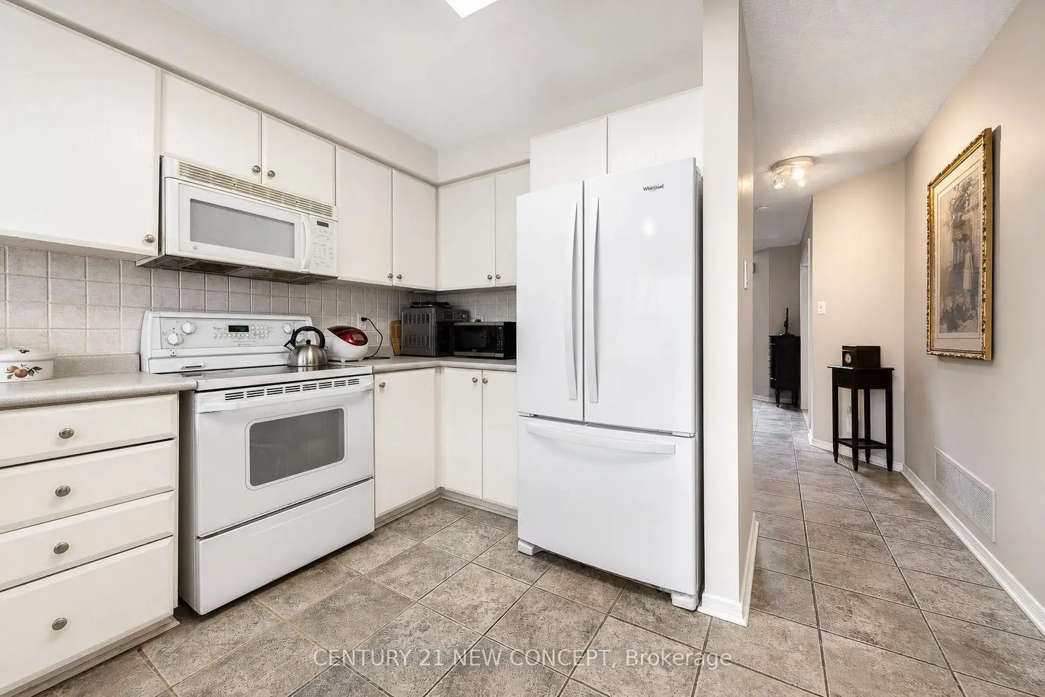
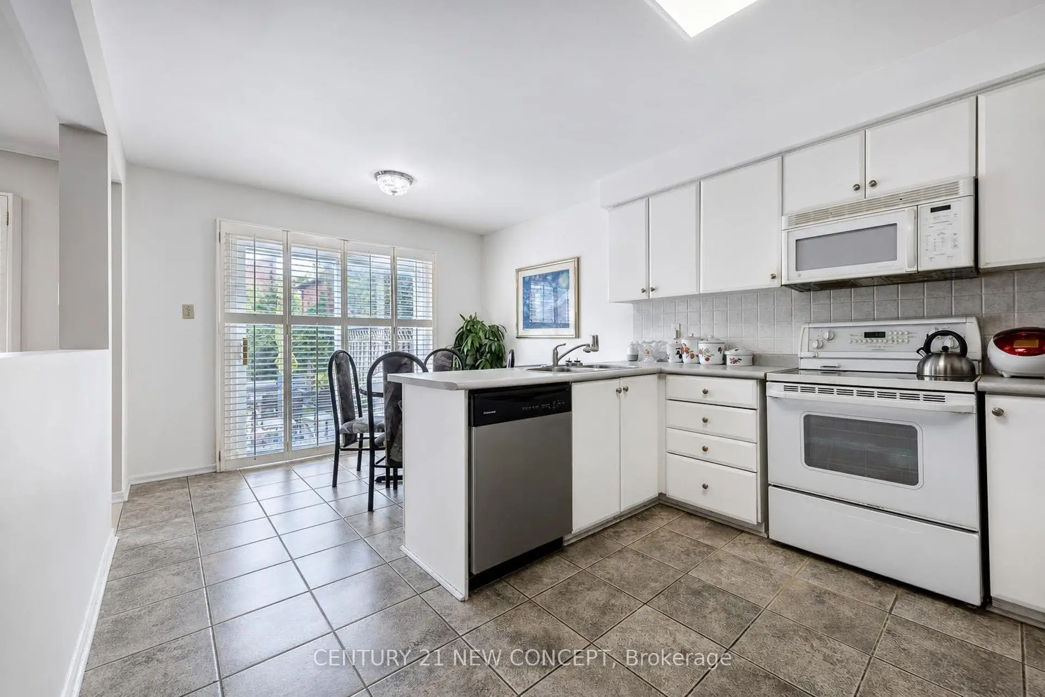
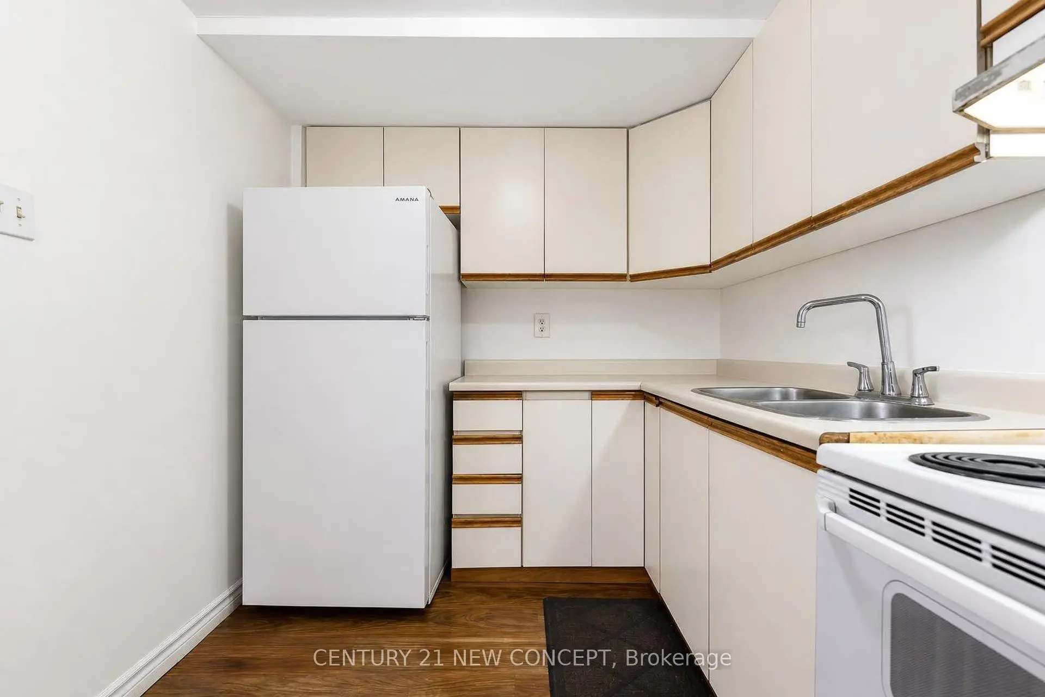
| Kitchen | 3.27x3.23 | Ceramic Floor, Eat-in Kitchen, W/O To Garden |
|
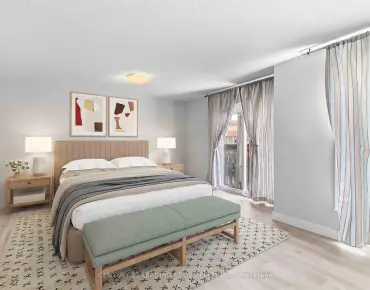
| Primary B | 4.80x3.75 | Hardwood Floor, 4 Pc Ensuite, Walk-In Closet(s) |
|
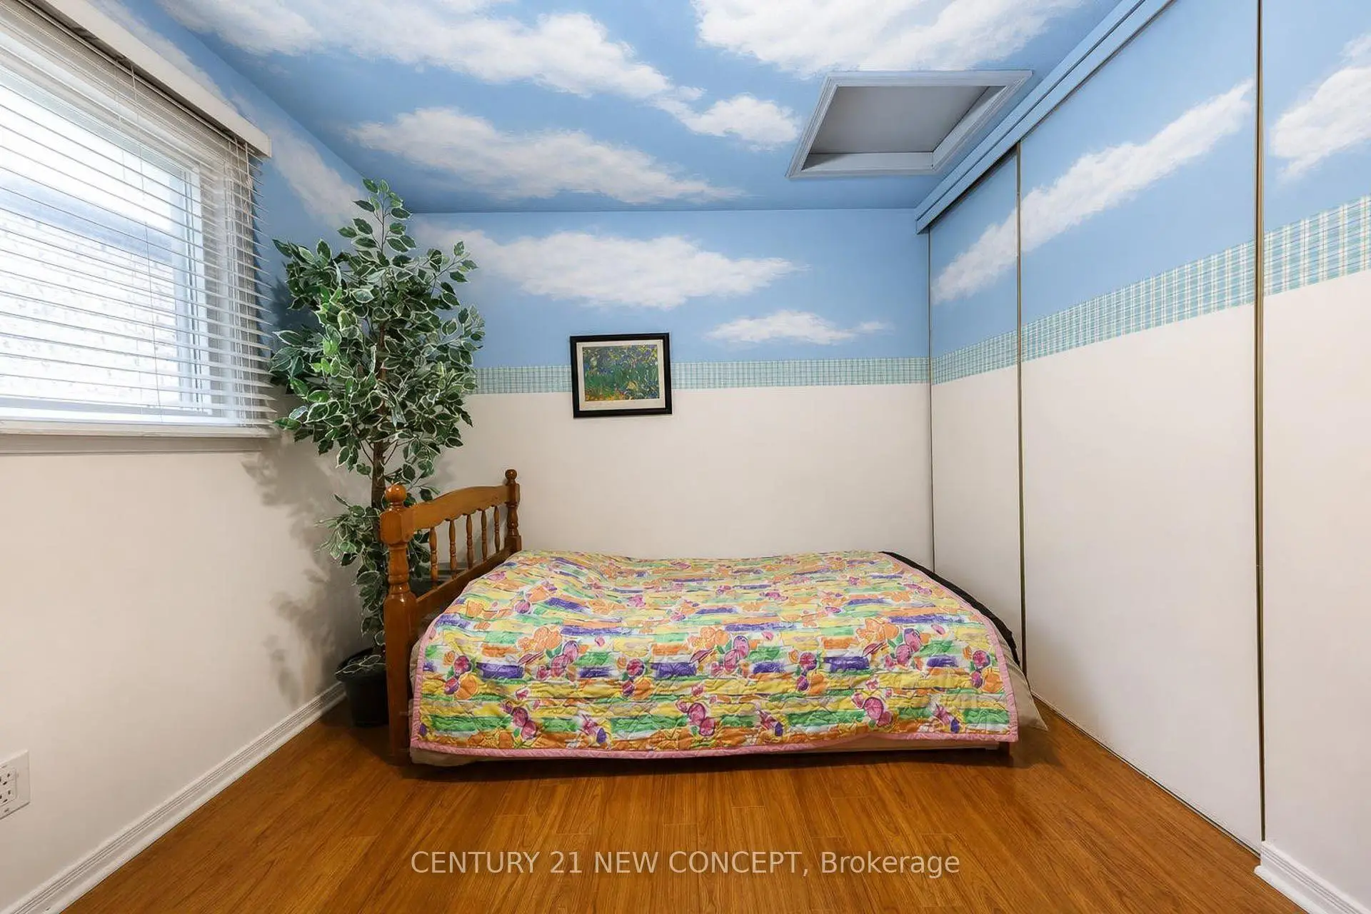
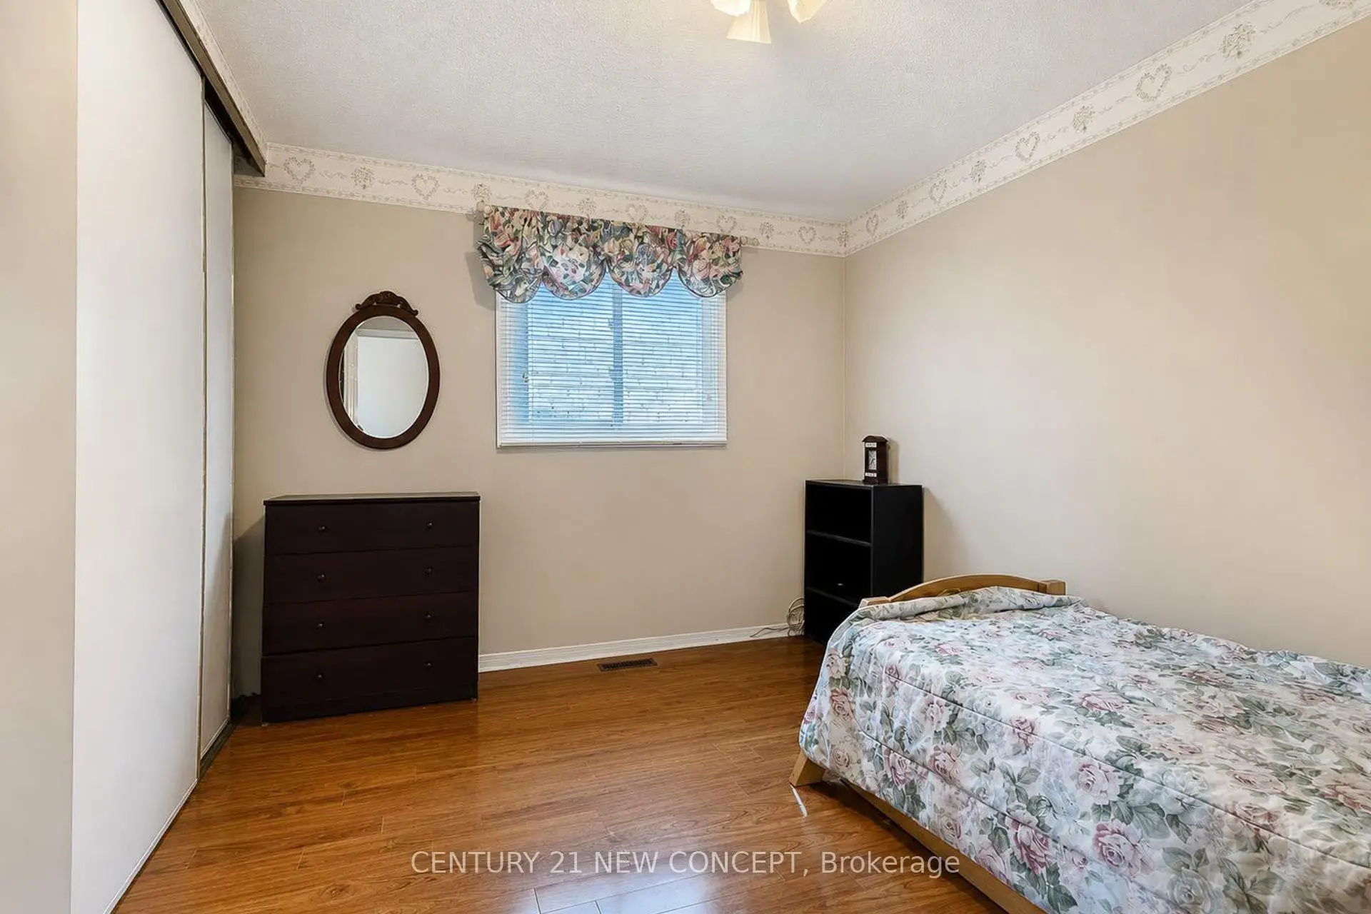
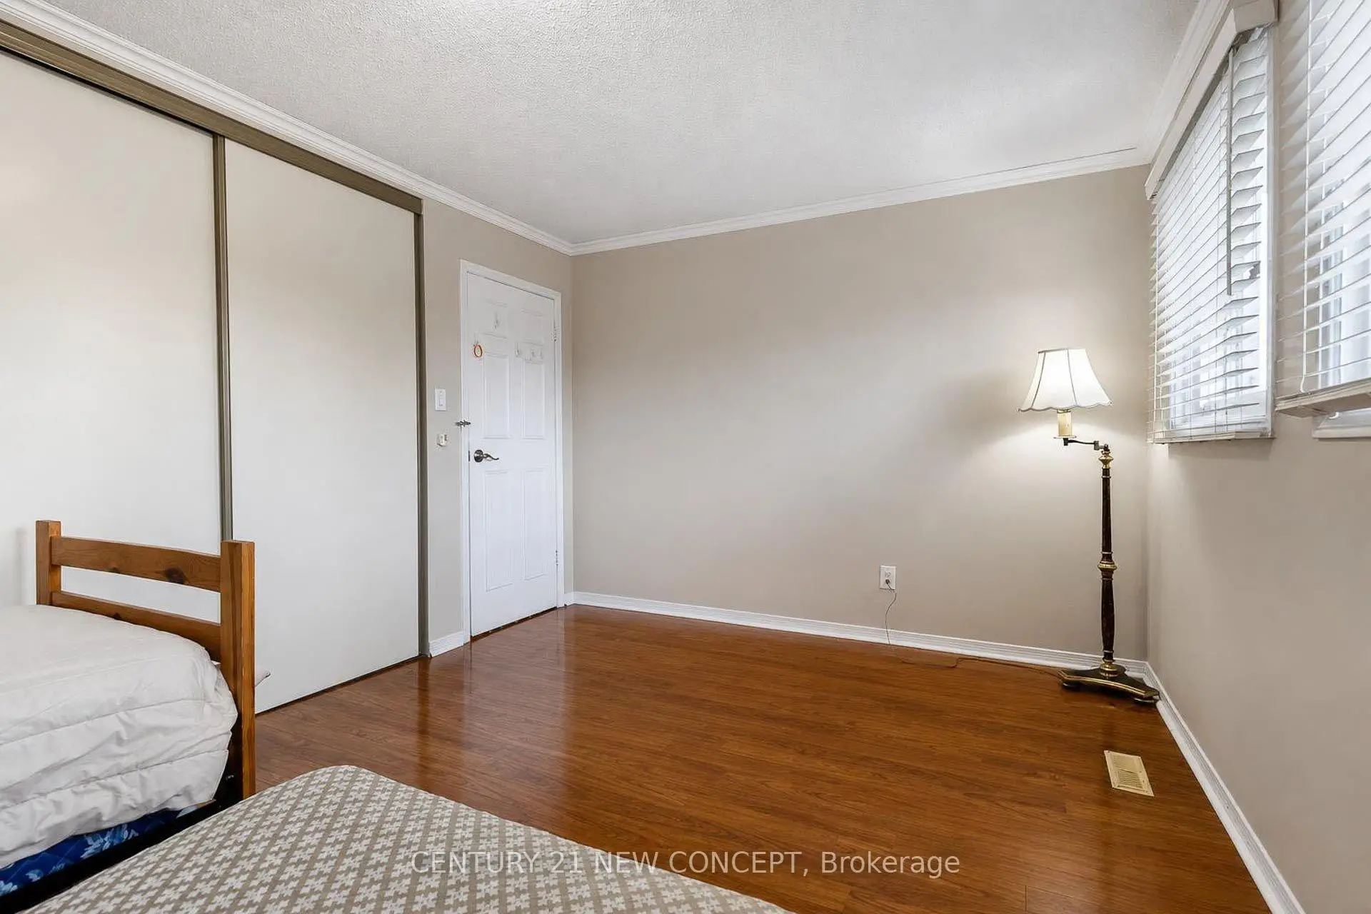
| 2nd Br | 4.89x3.27 | Hardwood Floor, Closet, Window |
|
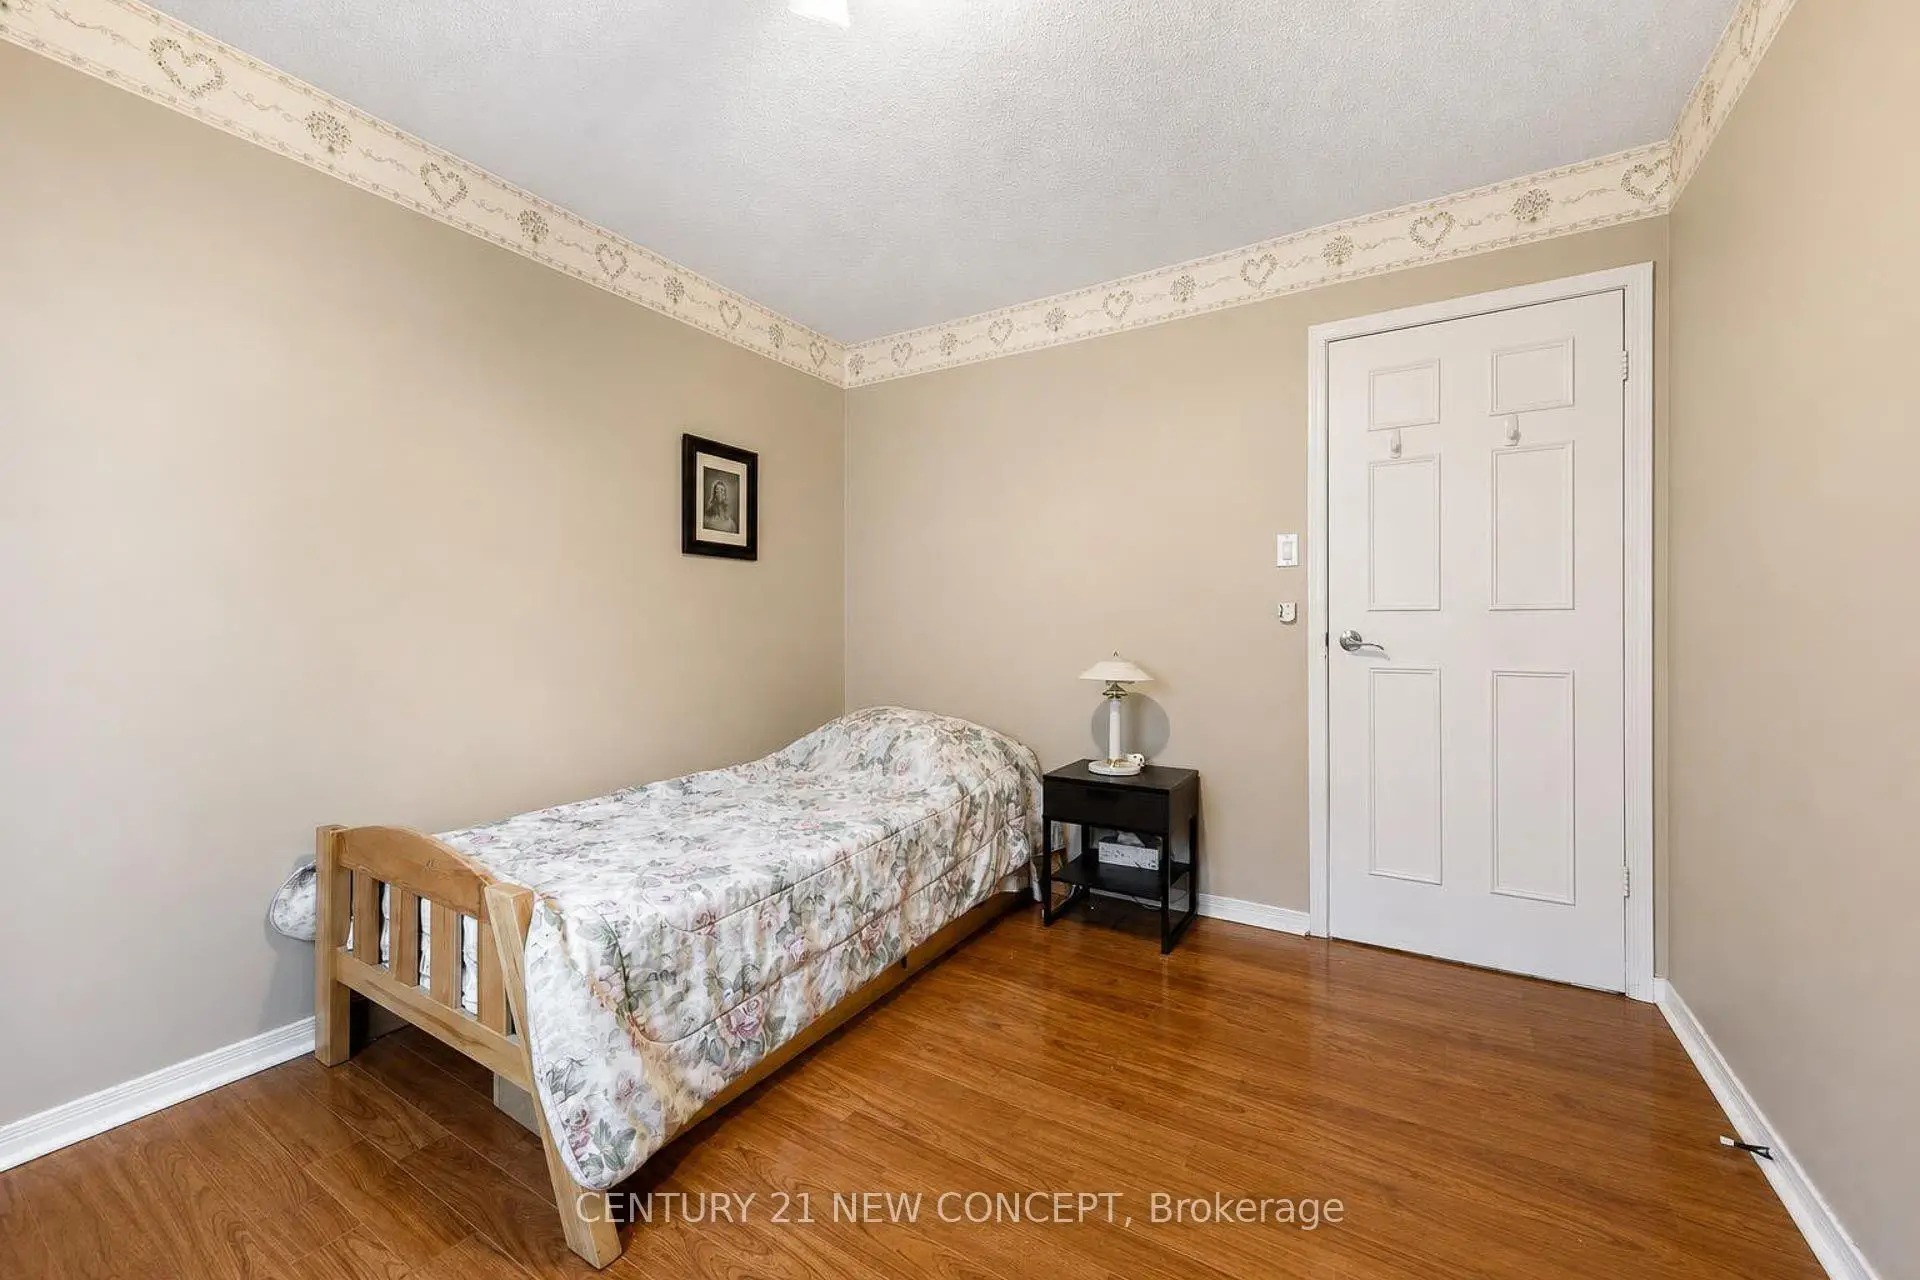
| 3rd Br | 3.65x3.04 | Hardwood Floor, Closet |
|
| 4th Br | 2.95x3.27 | Hardwood Floor, Closet |
|
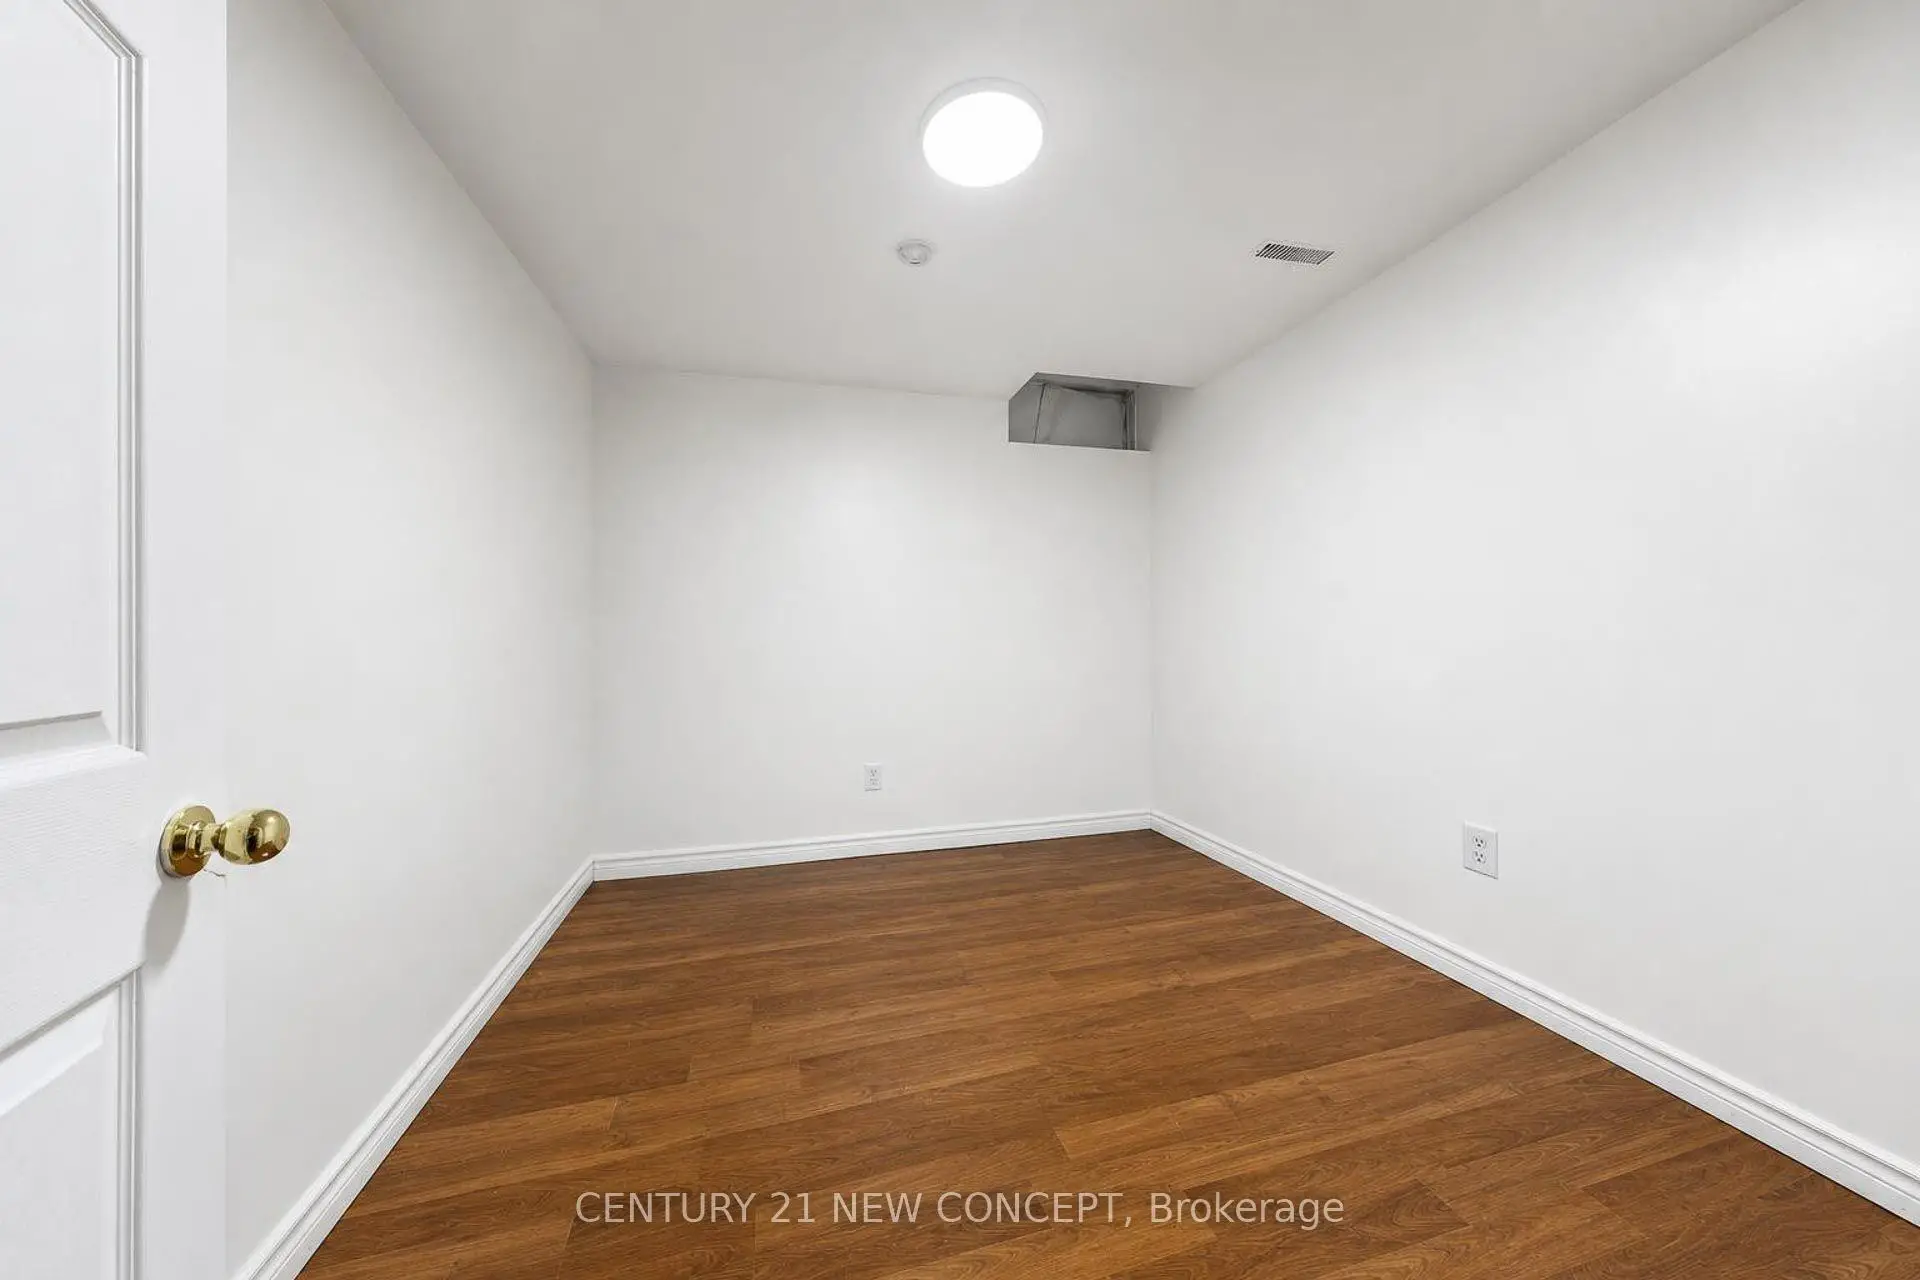
| Recreatio | 4.79x4.38 | Laminate |
|
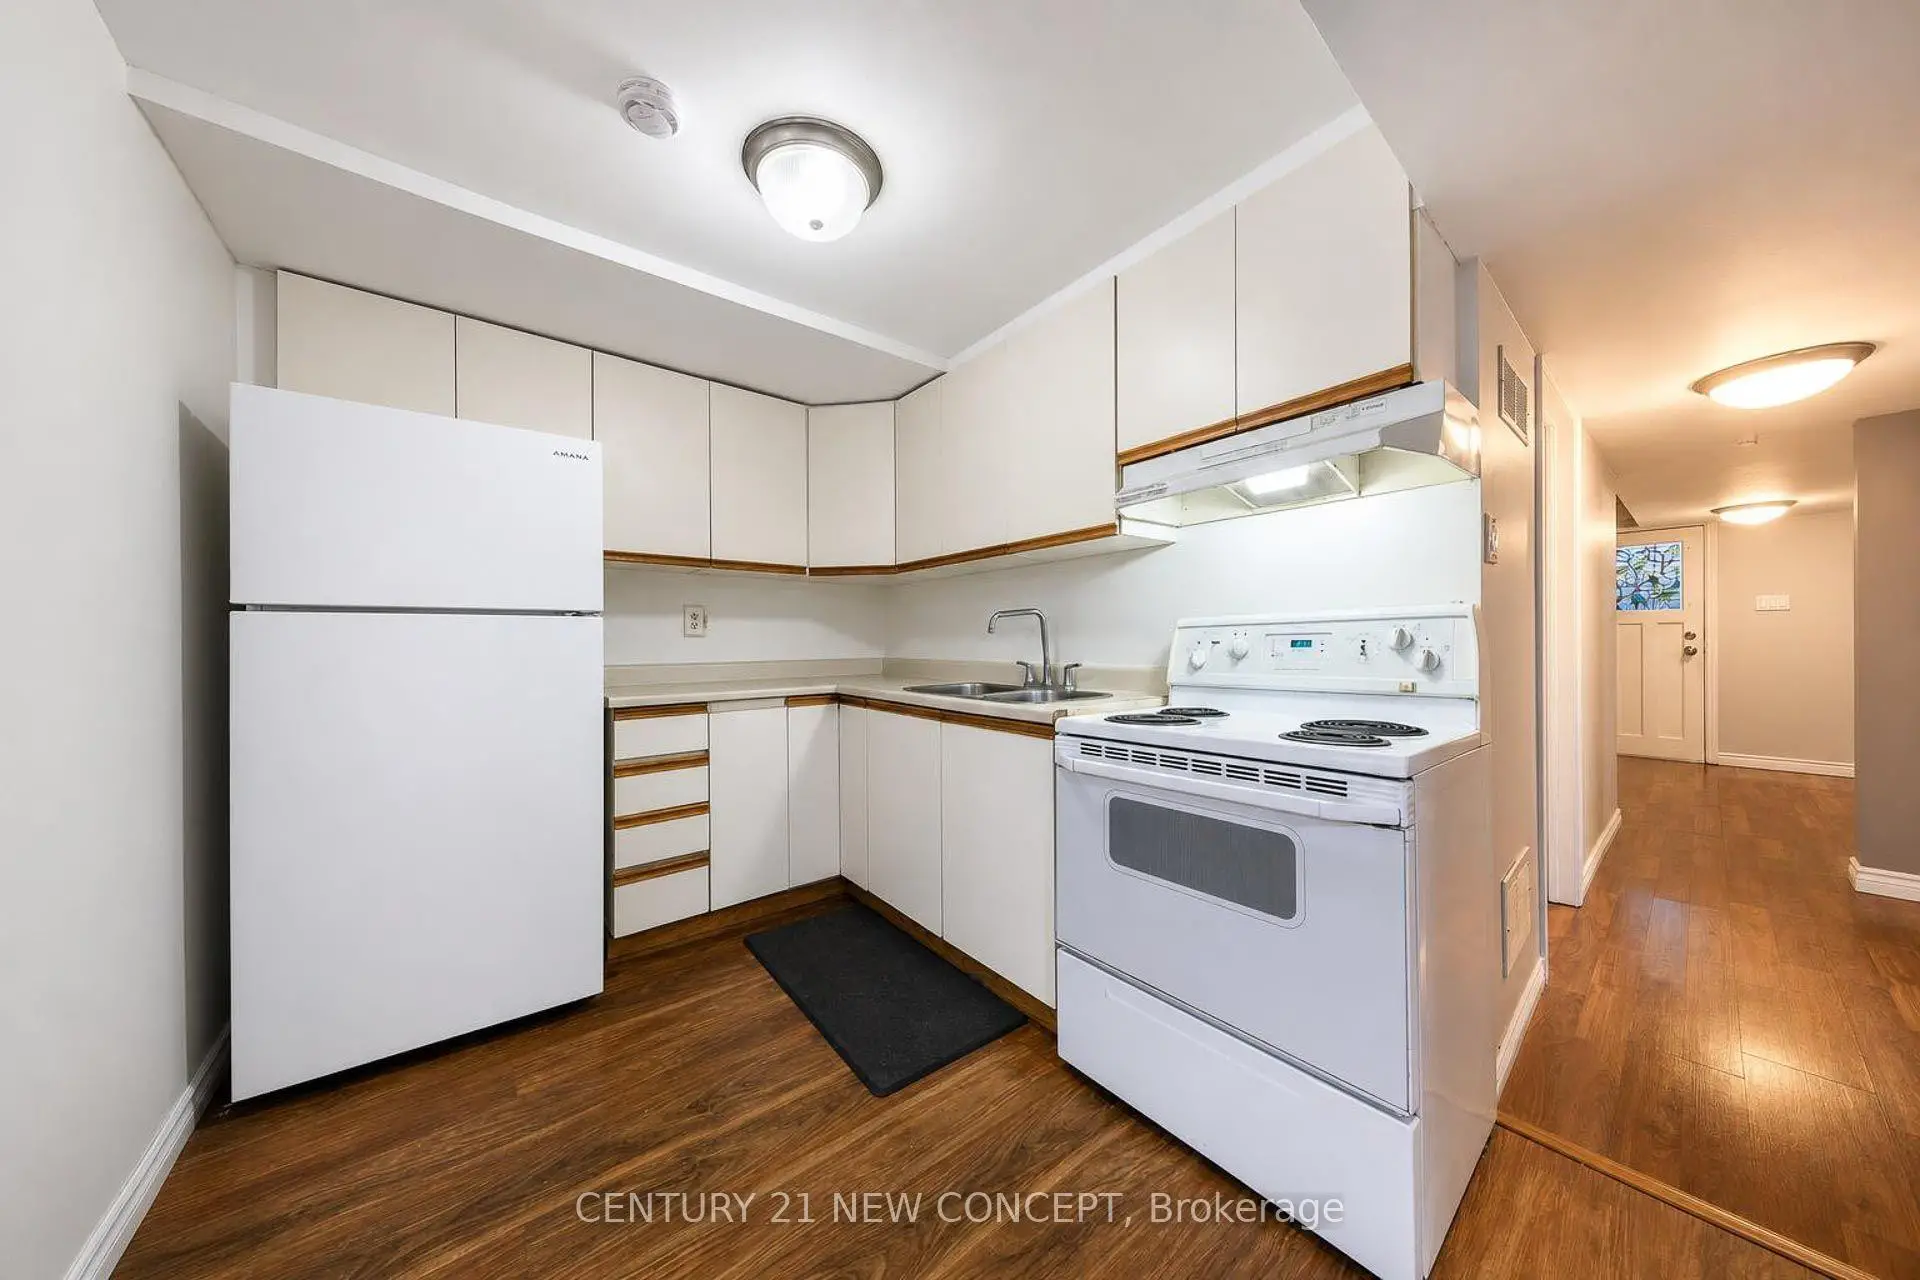
| Kitchen | 3.65x2.35 | ||
| Br | 0.00x0.00 | ||
| Br | x |
| Bathroom | Pieces | Level | |
|---|---|---|---|
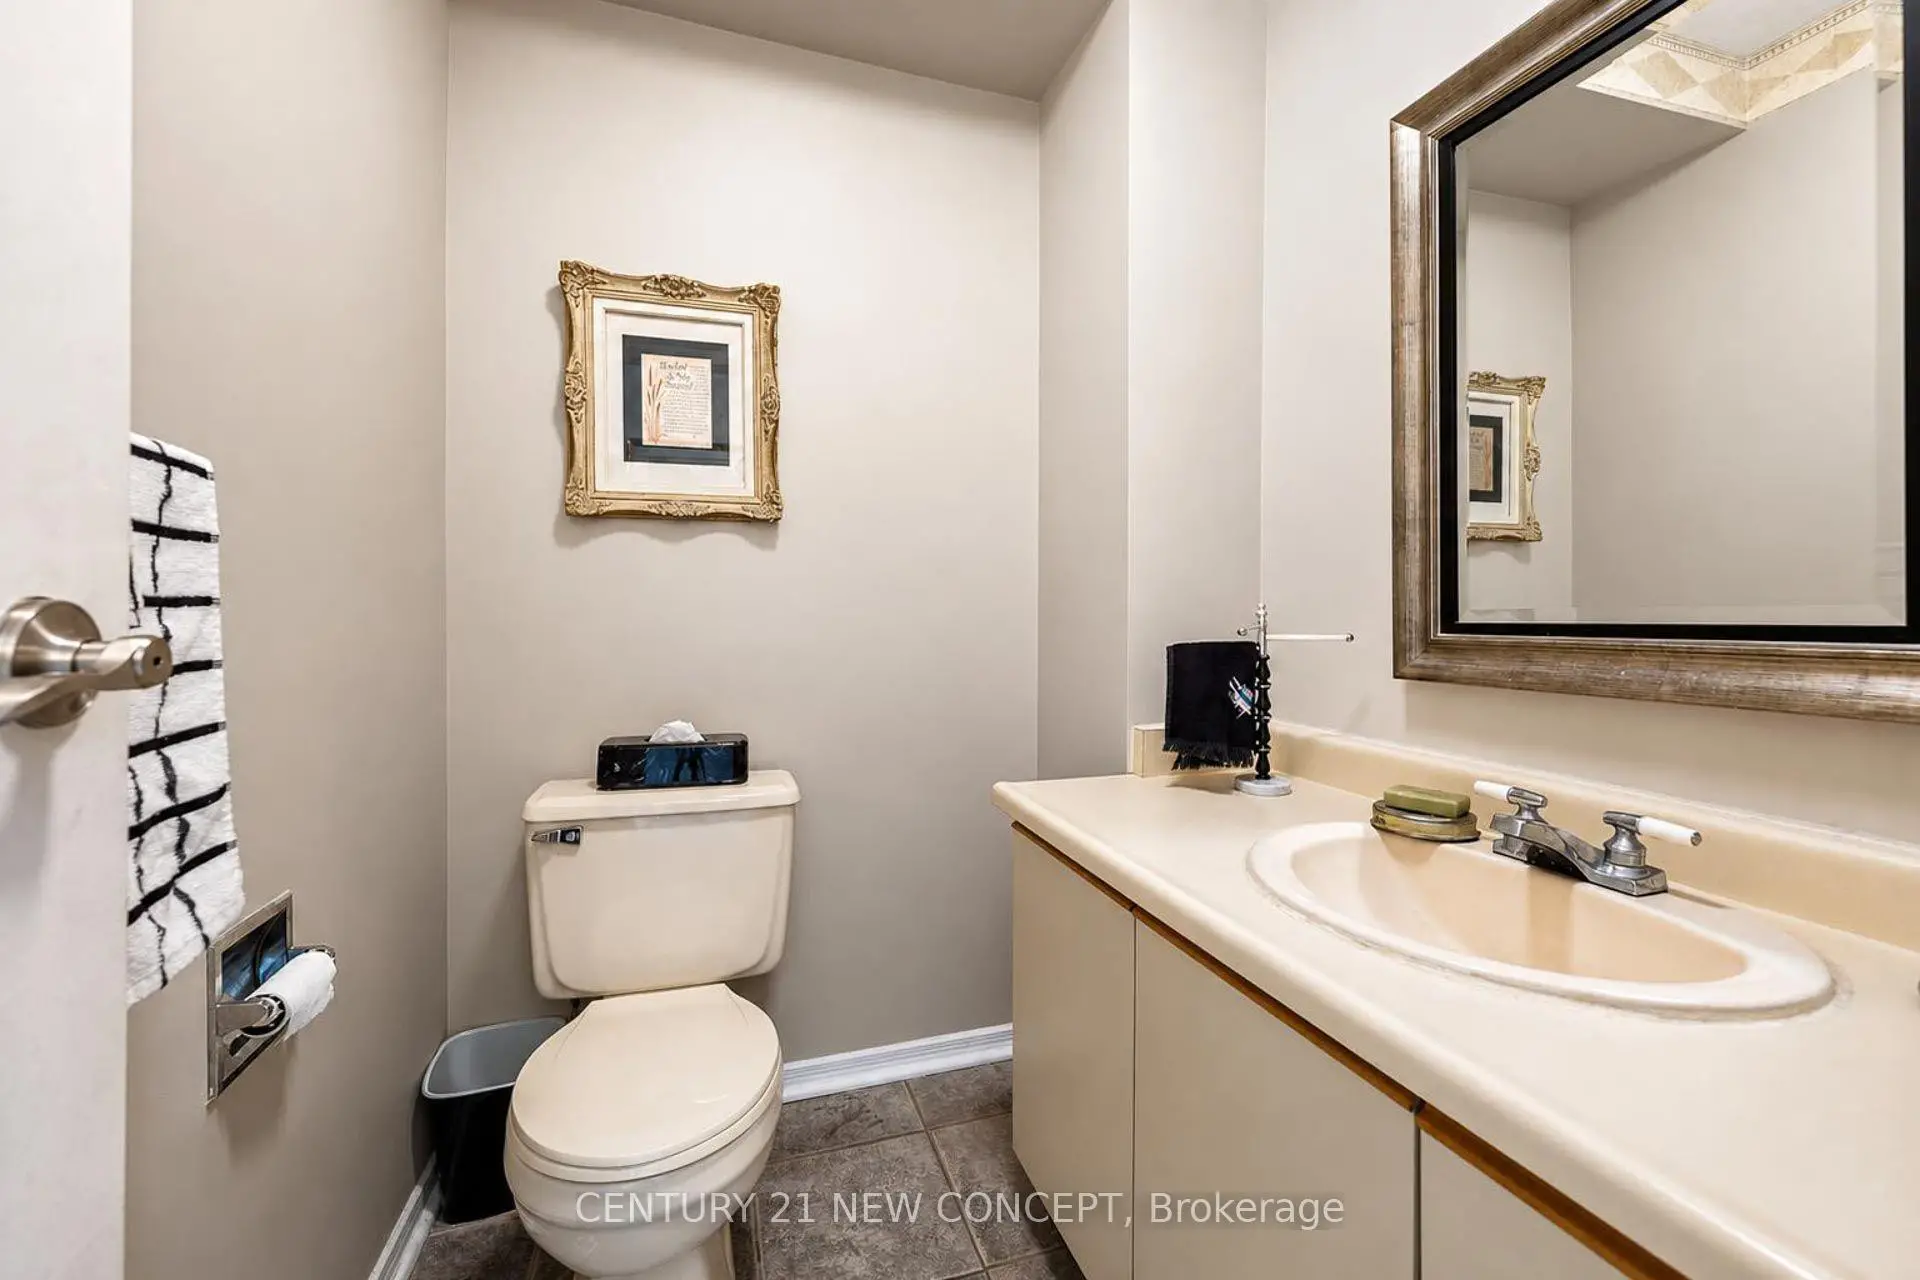
| 1xBath | 2 pcs | Main |
|
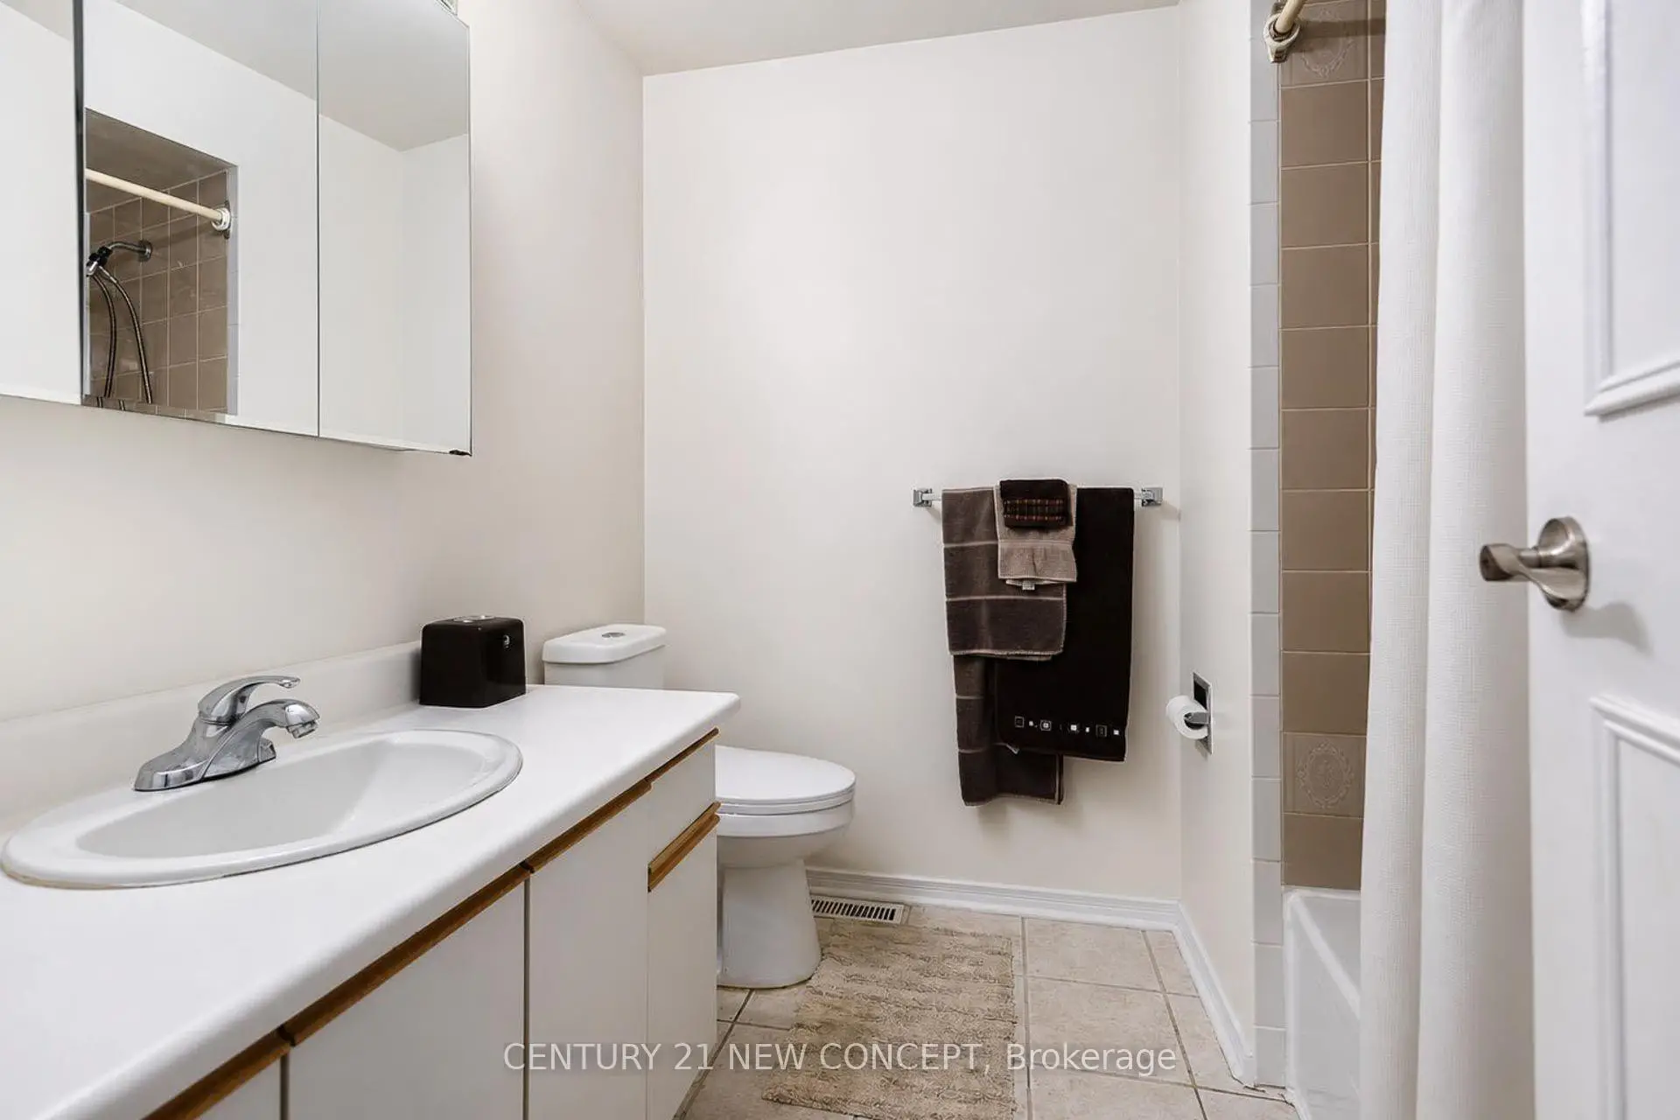
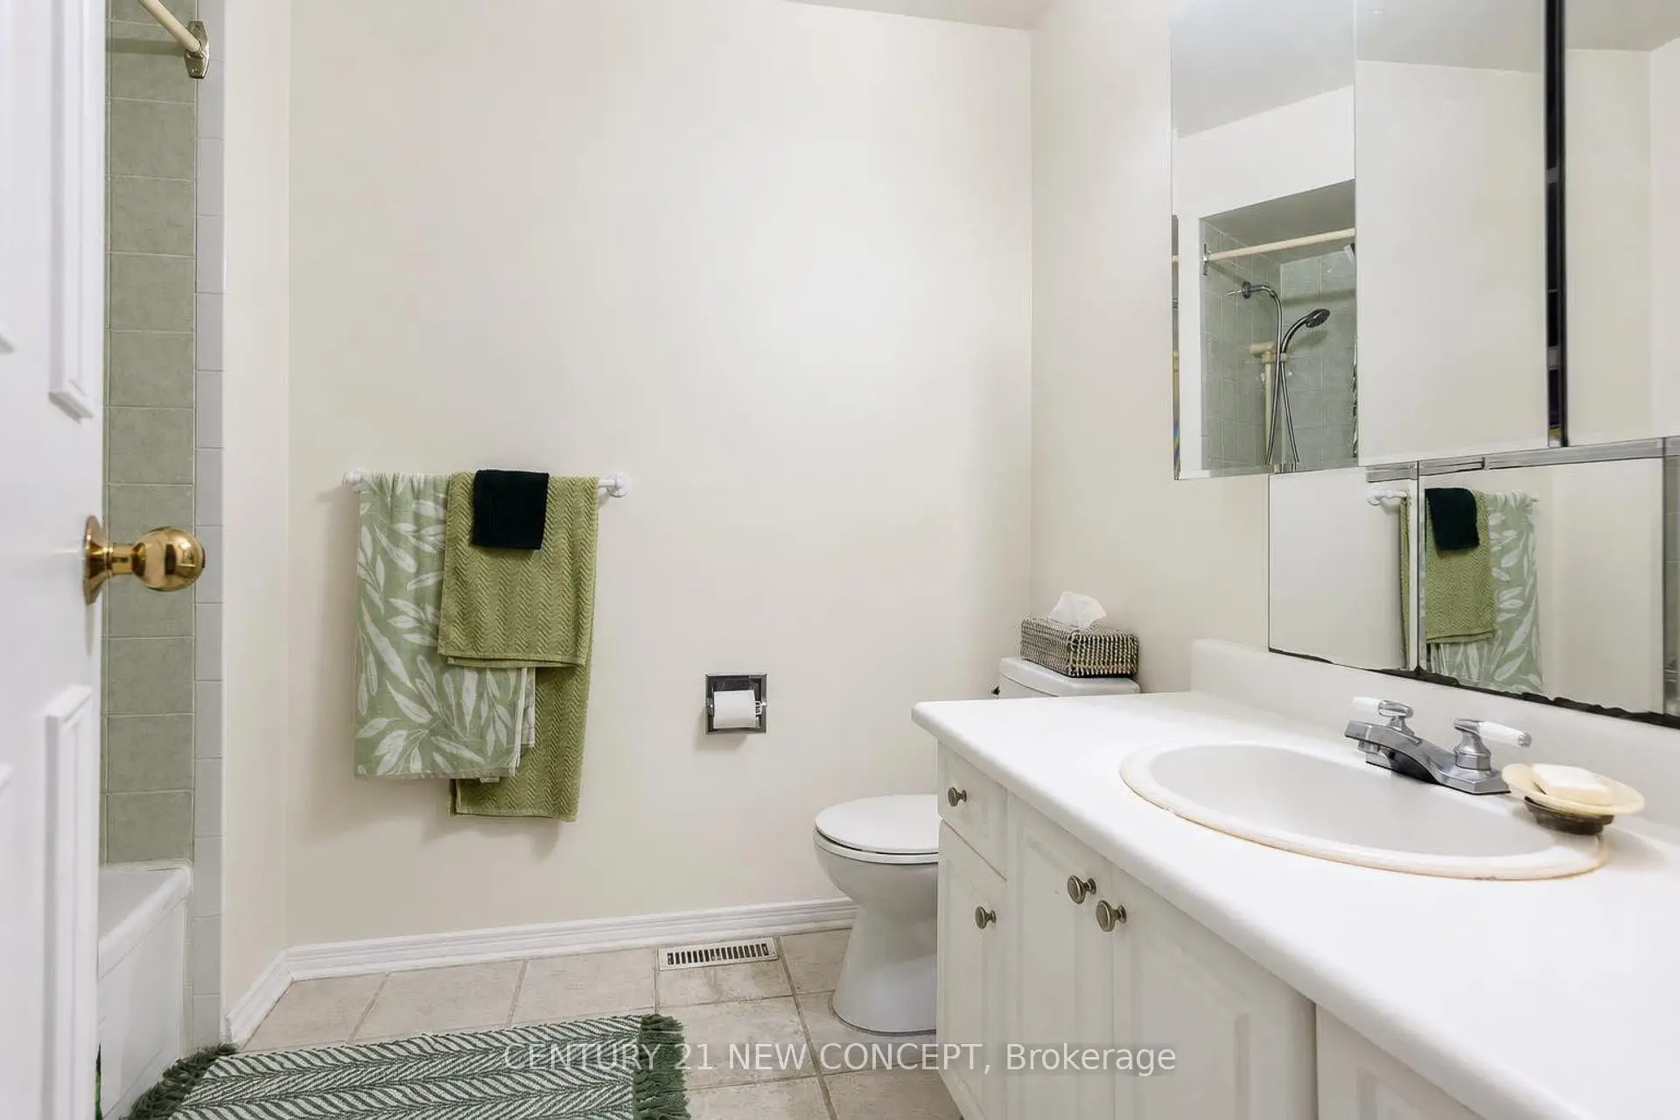
| 2xBaths | 4 pcs | Second |
|
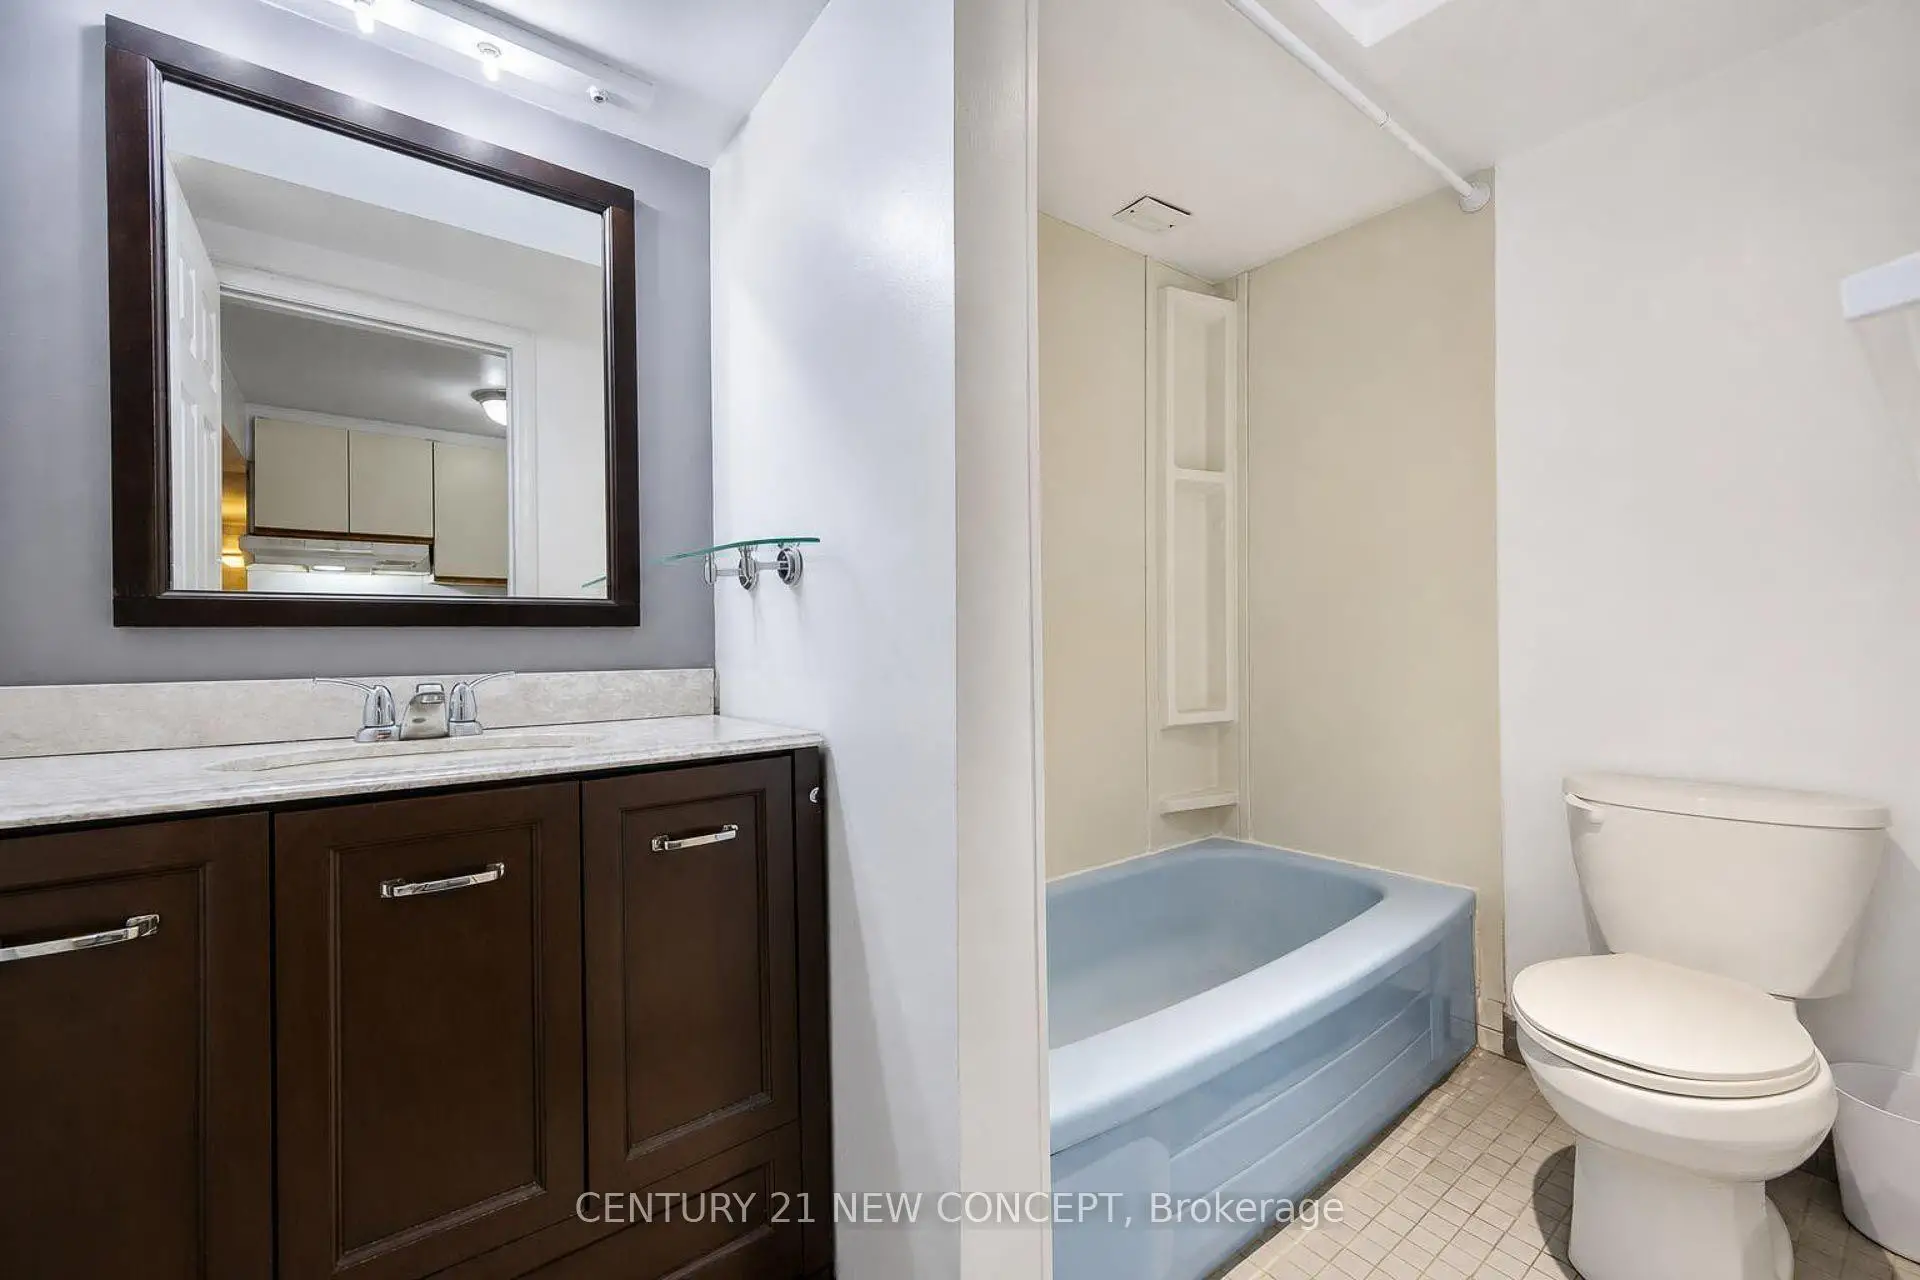
| 1xBath | 4 pcs | Basement |
Property Summary
Located close to the intersection of Clark and Westminster, 8 Millcroft Way is a 4+2 bedrooms 4 washrooms Detached. The unit has a Double Attached Parking Spaces. The property basement is Apartment Separate Ent. The property has many nice features including Carpet Free. Living Room Rm, Dinning Room Rm, Family Room Rm and Kitchen are on the Main floor.Local Area Profile
This property is located in a predominantly owner-occupied residential area with housing made up primarily of detached homes. Approximately 62% of residents hold a bachelor's degree or higher, while about 14% have a college credential. The large majority of local commuters travel by car.
School Information
Elementary Schools
-
Home schoolRank: 1729 out of 3022 (Score: 5.8)Distance to school: 0.5 km (~9 min walk)
-
French Immersion school
Rank: 963 out of 3022 (Score: 6.9)Distance to school: 0.9 km (~16 min walk) -
Rank: 1101 out of 3022 (Score: 6.7)Distance to school: 1.0 km (~18 min walk)
-
Catholic Gifted program school
Rank: 1 out of 3022 (Score: 10.0)Distance to school: 6.1 km (~18 min drive) Secondary Schools
-
AP program school
Rank: 52/746 (Score: 8.4) 5 year average: 76/746 (Score: 7.8)Distance to school: 0.9 km (~17 min walk) -
Rank: 52/746 (Score: 8.4) 5 year average: 76/746 (Score: 7.8)Distance to school: 0.9 km (~17 min walk)
-
Arts program school
Rank: 100/746 (Score: 7.9) 5 year average: 60/746 (Score: 7.9)Distance to school: 2.1 km (~6 min drive) -
Home school
Rank: 89/746 (Score: 8.0) 5 year average: 109/746 (Score: 7.5)Distance to school: 7.4 km (~22 min drive) -
Catholic Home school
Rank: 141/746 (Score: 7.5) 5 year average: 169/746 (Score: 7.1)Distance to school: 0.5 km (~9 min walk) -
Rank: 112/746 (Score: 7.8) 5 year average: 87/746 (Score: 7.7)Distance to school: 8.5 km (~25 min drive)
-
Rank: 1/746 (Score: 10.0) 5 year average: 3/746 (Score: 9.2)Distance to school: 10.6 km (~32 min drive)