Maple, Vaughan, L6A 1C7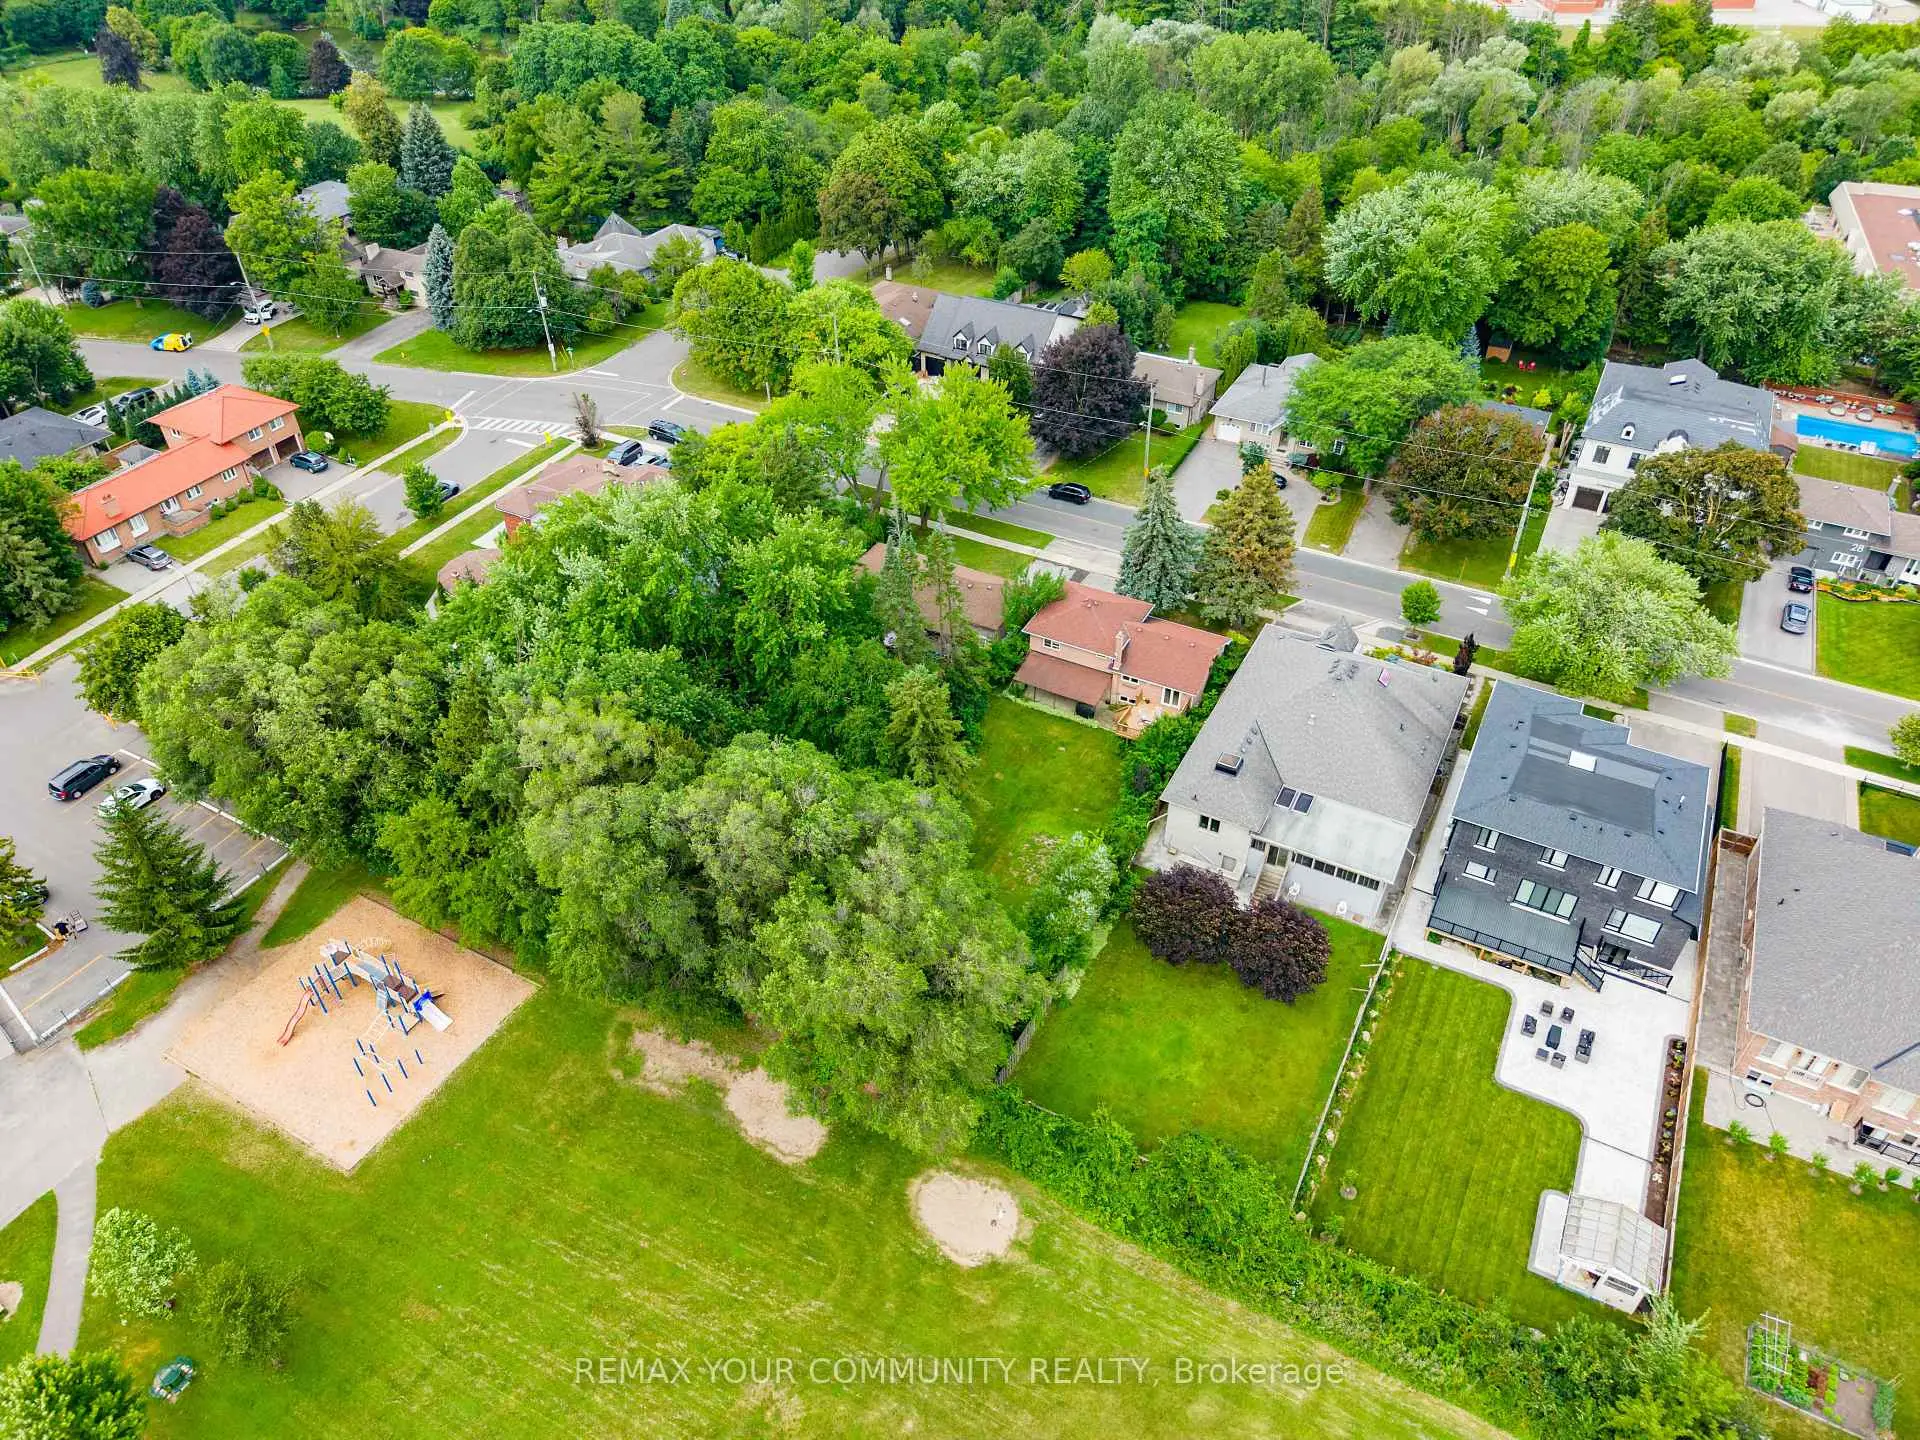


Description
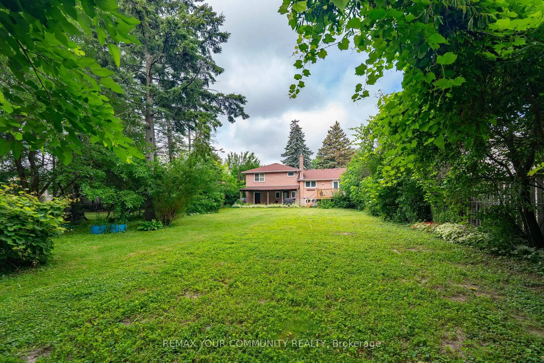
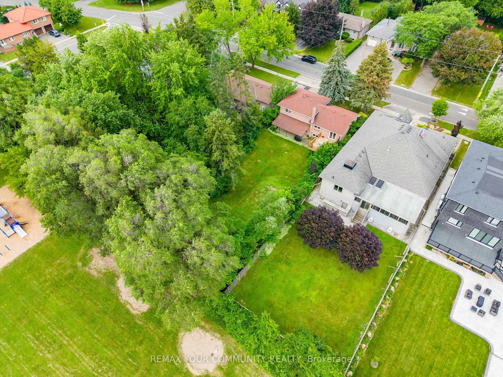
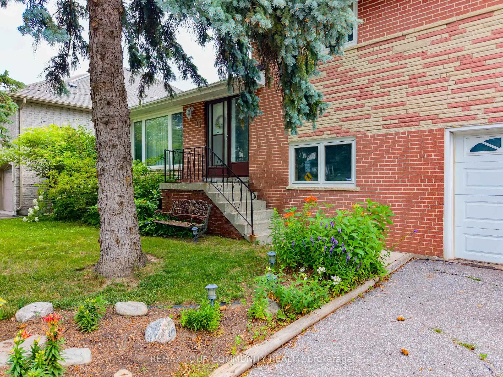
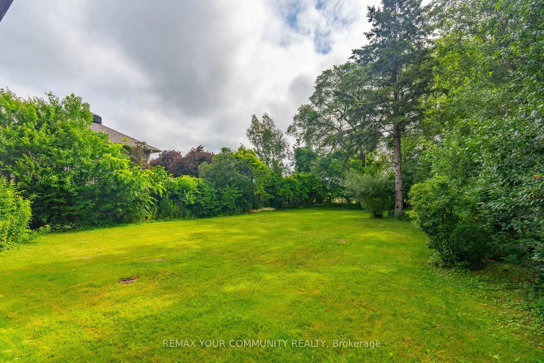
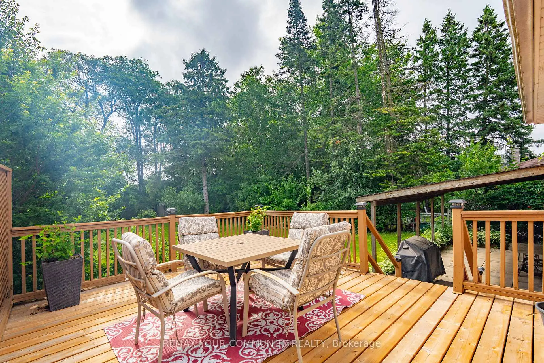
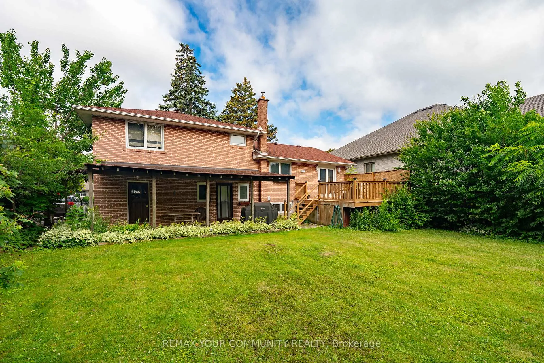
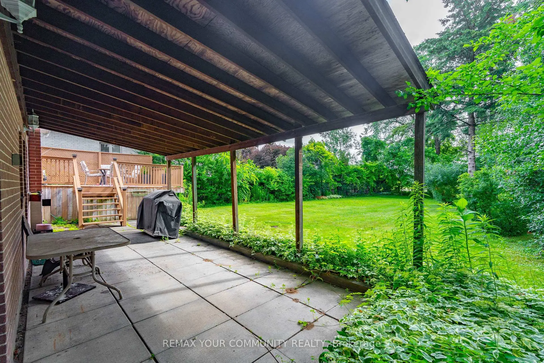
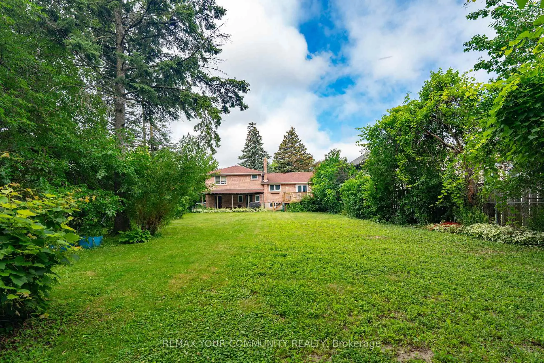
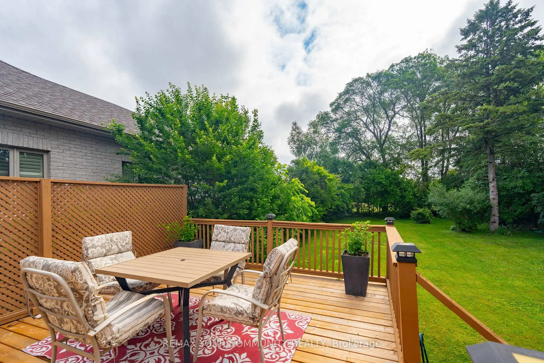
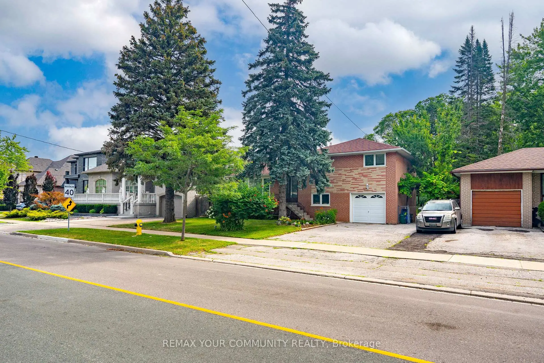
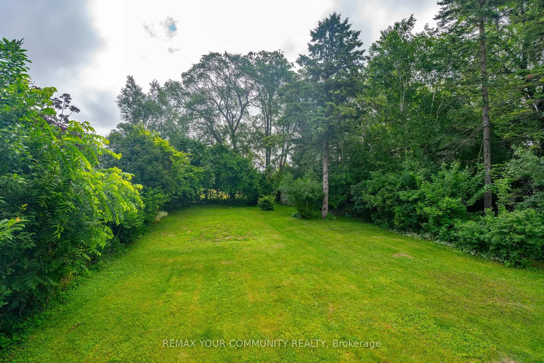
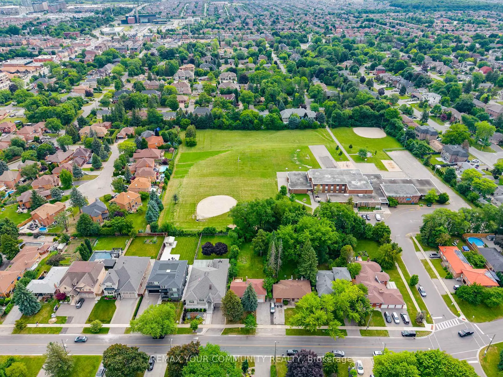
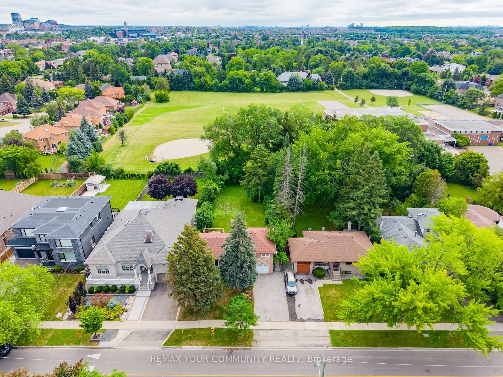
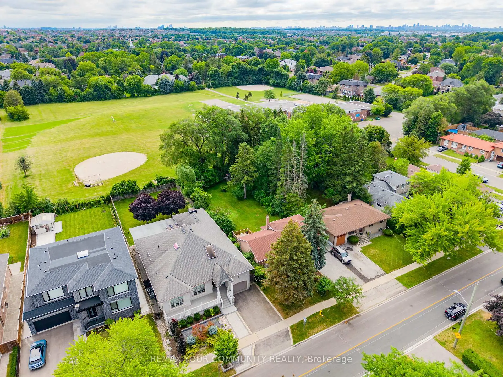
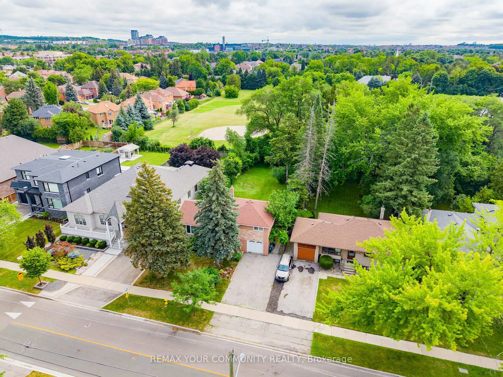
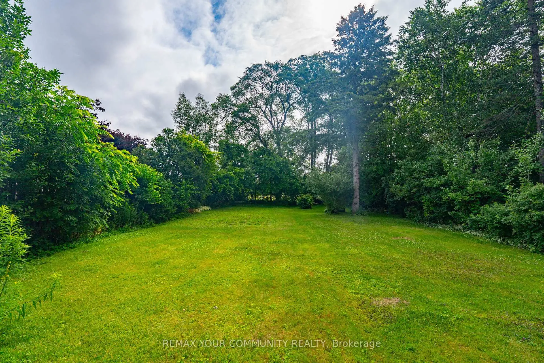
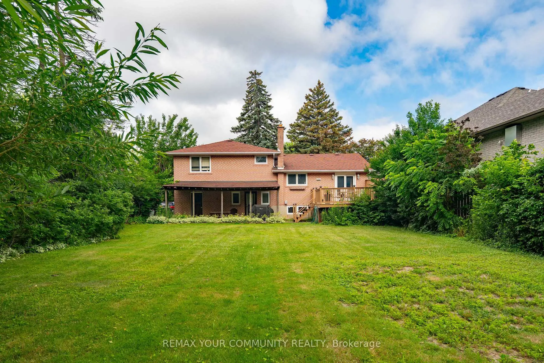
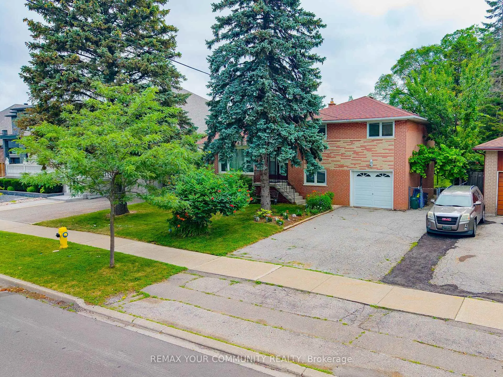
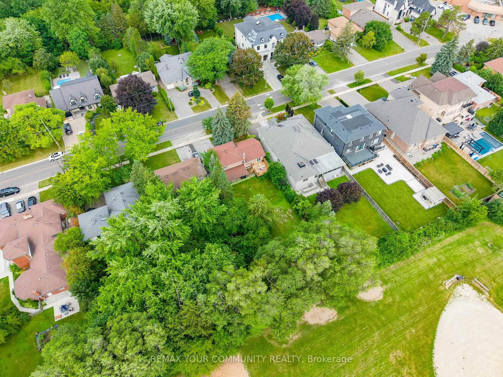
In the heart of Old Maple, One of the Most Established Neighbourhoods in Vaughan! Situated on an impressive 60 x 184.75 ft premium lot (over 11,000 sq. ft.), this well-maintained 3-bedroom sidesplit offers endless possibilities for homeowners, investors, builders, and renovators alike. Live comfortably in the existing home, renovate to suit your lifestyle, or build your custom dream residence on this expansive property. The home offers approximately 1,475 sq. ft. above grade, an attached garage, and a functional layout with generous principal rooms. Nestled on a quiet, mature, tree-lined street surrounded by established homes and beautiful custom residences, this is a neighbourhood where redevelopment continues to enhance long-term value. Ideally located close to top-rated schools, parks, Cortellucci Vaughan Hospital, Vaughan Mills, Highway 400, transit, restaurants, and everyday amenities. Whether you're looking to enjoy today while planning for tomorrow or searching for an exceptional lot in a prestigious Maple location, 35 Netherford Road offers outstanding potential.
Features
- Facing: East

- Bedrooms: 3

- Bathrooms: 2

- Garages: 1

- Kitchens: 1

Details
- Lot size: 60.06 x 184.75 Feet

- Space: 1100-1500

- Tax: $ 6285.93

- N13543090

- Listing contracted with: REMAX YOUR COMMUNITY REALTY
| Room | Size(M) | Description | |
|---|---|---|---|
| Foyer | 0.00x0.00 | Ceramic Floor, Closet |
|
| Living Rm | 4.89x3.85 | Hardwood Floor, Large Window, Overlooks Dining |
|
| Dining Rm | 2.87x3.27 | Hardwood Floor, W/O To Deck |
|
| Kitchen | 3.12x3.74 | Ceramic Floor, Irregular Rm, Window |
|
| Primary B | 4.27x3.08 | Double Closet, Overlooks Backyard |
|
| 2nd Br | 3.90x2.75 | Closet, Window |
|
| 3rd Br | 3.33x2.85 | Closet, Window |
|
| 3rd Br | 3.33x2.85 | Closet, Window |
|
| 4th Br | 2.83x3.55 | Closet, Window |
|
| Great Rm | 5.55x3.61 | Double Closet, Window |
|
| Laundry | 4.87x3.07 | Concrete Floor, Window |
| Bathroom | Pieces | Level | |
|---|---|---|---|
| 1xBath | 4 pcs | Upper |
|
| 1xBath | 2 pcs | Lower |
Property Summary
Located close to the intersection of Keele and Major Mackenzie, 35 Netherford Rd is a 3+1 bedrooms 2 washrooms Detached. The unit has a Single Built-In Parking Space. The property basement is Partially Fi . The property has many nice features including Water Heater, Floor Drain and Central Vacuum. Foyer, Living Room Rm, Dinning Room Rm and Kitchen are on the Main floor; Primary B, second bedroom and third bedroom are on the upper floor; third bedroom and fourth bedroom are on the Lower floor.Home Market Analysis
For Sale
For Lease
Comparable home values have decreased 8.7% compared with the same period last year.
Rent levels have increased 9.6% compared with the same period last year.
How This Home Compares
Local Area Profile
This property is located in a predominantly owner-occupied residential area with housing made up primarily of detached homes. Approximately 27% of residents hold a bachelor's degree or higher, while about 27% have a college credential. Driving is the primary commuting method for nearly all local commuters.
School Information
Elementary Schools
-
Home schoolRank: 2473 out of 3022 (Score: 4.3)Distance to school: 0.1 km (~2 min walk)
-
French Immersion school
Distance to school: 2.4 km (~7 min drive) -
Rank: 751 out of 3022 (Score: 7.2)Distance to school: 0.9 km (~16 min walk)
-
Catholic Gifted program school
Rank: 299 out of 3022 (Score: 8.1)Distance to school: 5.4 km (~16 min drive) Secondary Schools
-
Home schoolRank: 89/746 (Score: 8.0) 5 year average: 109/746 (Score: 7.5)Distance to school: 1.4 km (~26 min walk)
-
French Immersion school
Rank: 52/746 (Score: 8.4) 5 year average: 76/746 (Score: 7.8)Distance to school: 7.3 km (~22 min drive) -
Arts program school
Rank: 100/746 (Score: 7.9) 5 year average: 60/746 (Score: 7.9)Distance to school: 6.5 km (~20 min drive) -
Home school
Rank: 89/746 (Score: 8.0) 5 year average: 109/746 (Score: 7.5)Distance to school: 1.4 km (~26 min walk) -
Catholic Home school
Rank: 112/746 (Score: 7.8) 5 year average: 87/746 (Score: 7.7)Distance to school: 1.2 km (~22 min walk) -
Rank: 112/746 (Score: 7.8) 5 year average: 87/746 (Score: 7.7)Distance to school: 1.2 km (~22 min walk)
-
Rank: 205/746 (Score: 7.1) 5 year average: 228/746 (Score: 6.8)Distance to school: 6.8 km (~20 min drive)