Rural Vaughan, Vaughan, L6A 1S1


Description
Residential Use (Commercial / Industrial Potential). **Not On The Greenbelt-Oak Ridges Moraine or York Simcoe Conservation** Not A Heritage Designation** Great Investment With Great Future Potential! Private Drilled Well, Septic System.
Features
- Facing: West

- Bedrooms: 2

- Bathrooms: 2

- Garages: 2

- Kitchens: 1

Details
- Lot size: 108.01 x 140.62 Feet

- Space: 700-1100

- Tax: $ 4680.00

- N13233034

- Listing contracted with: EXP REALTY
| Room | Size(M) | Description | |
|---|---|---|---|
| Family Rm | 4.57x4.22 | Open Concept, Broadloom |
|
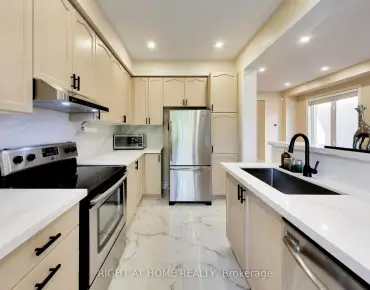
| Kitchen | 3.81x3.18 | Eat-in Kitchen, W/O To Deck, Wood |
|
| Laundry | 2.25x1.52 | Vinyl Floor |
|
| Mud Rm | 2.30x1.19 | Vinyl Floor |
|
| 2nd Br | 4.65x3.65 | Broadloom |
|
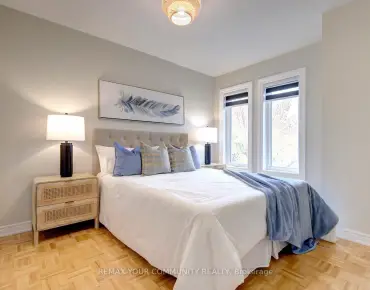
| Primary B | 3.56x2.74 | Wood |
|
| Other | 2.90x254.00 | Wood |
| Bathroom | Pieces | Level | |
|---|---|---|---|
| 1xBath | 4 pcs | Ground |
|
| 1xBath | 3 pcs | Second |
Property Summary
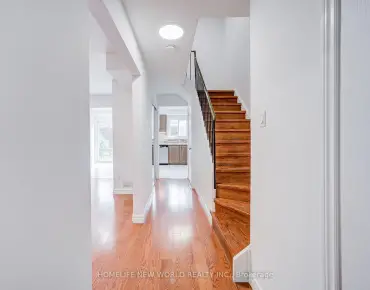
Located close to the intersection of Keele and Kirby, 11666 Keele St is a 2 bedrooms 2 washrooms Detached. The unit has a Double Detached Parking Spaces. The property has many nice features including None. Family Room Rm, Kitchen, Laundry, Mud Rm and second bedroom are on the Ground floor.Home Market Analysis
For Sale
For Lease
Comparable home values have decreased 41.9% compared with the same period last year.
Rent levels have increased 27.9% compared with the same period last year.
How This Home Compares
Local Area Profile
This property is located in a predominantly owner-occupied residential area with a mix of detached homes, townhouses and apartments and condominiums. Approximately 43% of residents hold a bachelor's degree or higher, while about 24% have a college credential. The large majority of local commuters travel by car.
School Information
Elementary Schools
-
Holding schoolRank: 2037 out of 3022 (Score: 5.3)Distance to school: 4.1 km (~12 min drive)
-
French Immersion school
Distance to school: 7.1 km (~21 min drive) -
Rank: 751 out of 3022 (Score: 7.2)Distance to school: 5.8 km (~17 min drive)
-
Catholic Gifted program school
Rank: 299 out of 3022 (Score: 8.1)Distance to school: 9.9 km (~30 min drive) Secondary Schools
-
Holding schoolRank: 163/746 (Score: 7.3) 5 year average: 280/746 (Score: 6.5)Distance to school: 3.8 km (~12 min drive)
-
French Immersion school
Rank: 52/746 (Score: 8.4) 5 year average: 76/746 (Score: 7.8)Distance to school: 11.8 km (~35 min drive) -
Arts program school
Rank: 100/746 (Score: 7.9) 5 year average: 60/746 (Score: 7.9)Distance to school: 10.3 km (~31 min drive) -
Home school
Rank: 89/746 (Score: 8.0) 5 year average: 109/746 (Score: 7.5)Distance to school: 6.3 km (~19 min drive) -
Catholic Home school
Rank: 112/746 (Score: 7.8) 5 year average: 87/746 (Score: 7.7)Distance to school: 3.8 km (~12 min drive) -
Rank: 112/746 (Score: 7.8) 5 year average: 87/746 (Score: 7.7)Distance to school: 3.8 km (~12 min drive)
-
Rank: 205/746 (Score: 7.1) 5 year average: 228/746 (Score: 6.8)Distance to school: 11.4 km (~34 min drive)