
Description
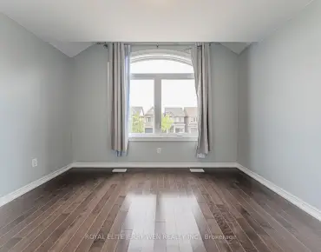
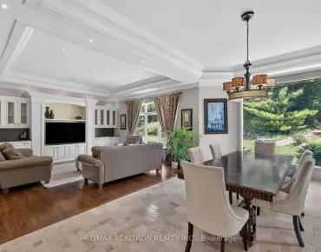
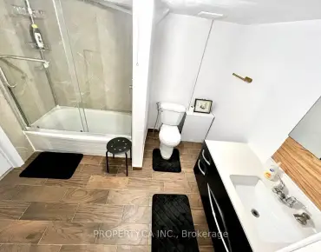
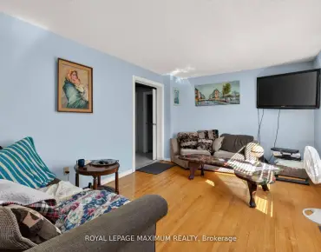
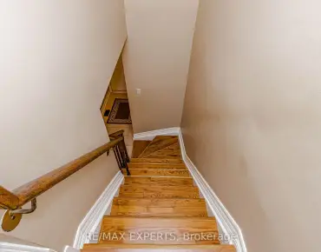
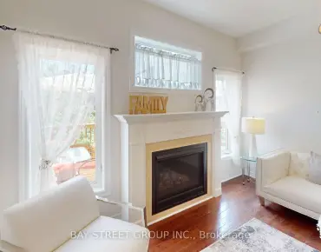
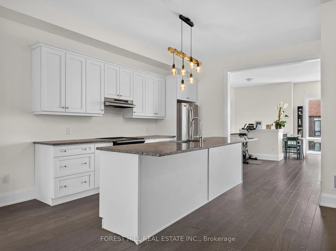
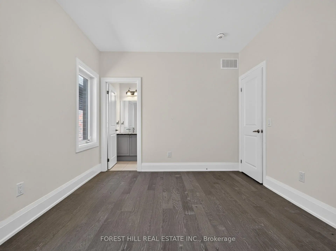
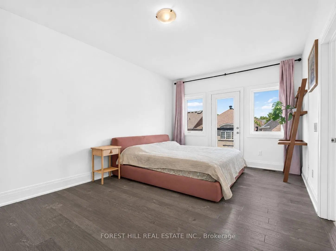
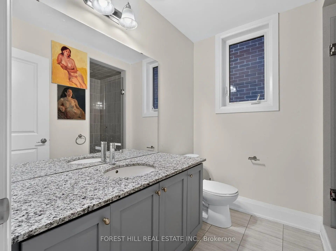
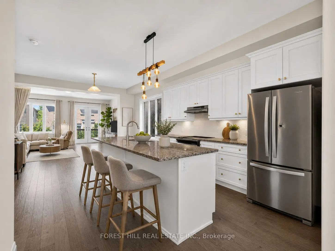
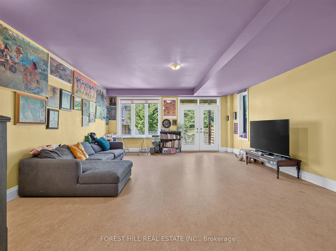
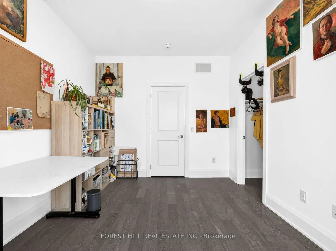
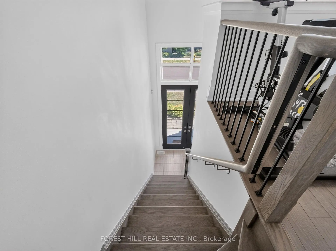
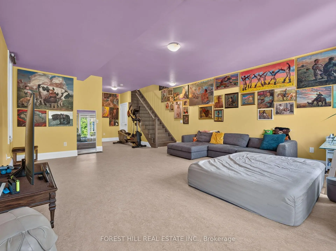
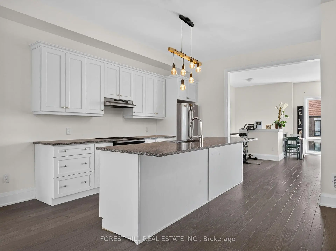
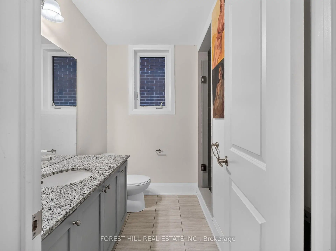
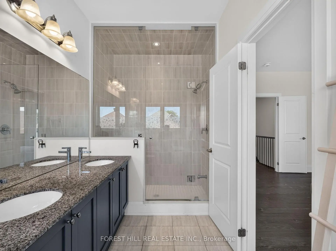
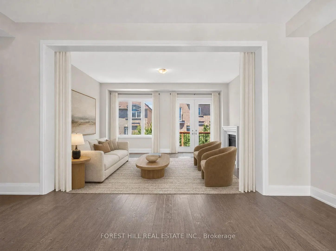
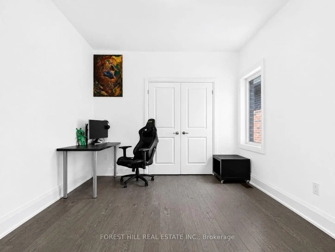
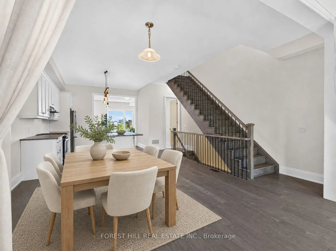
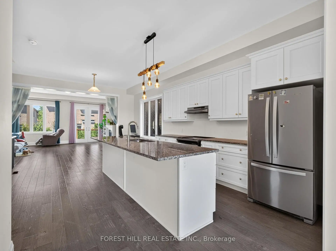
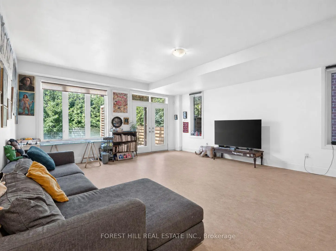
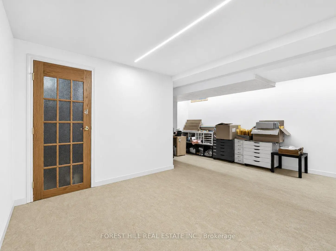
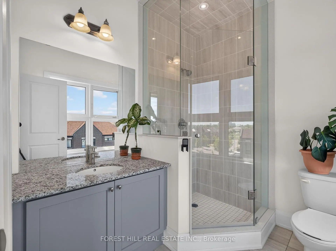
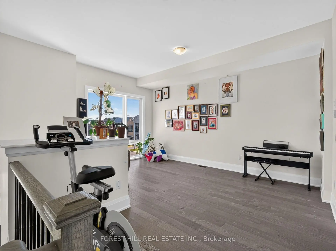
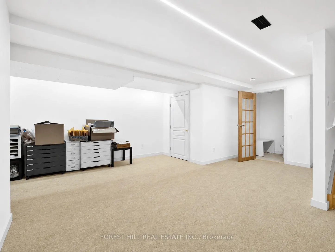
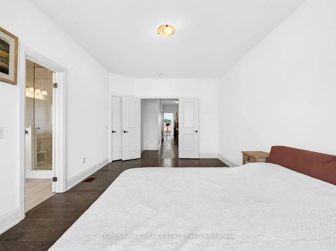
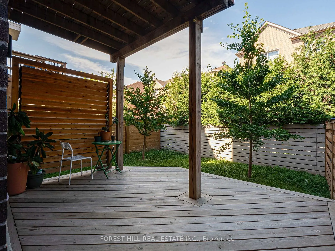
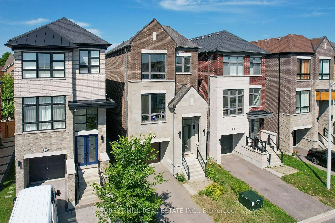
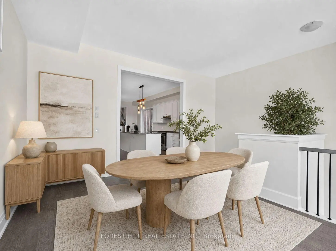
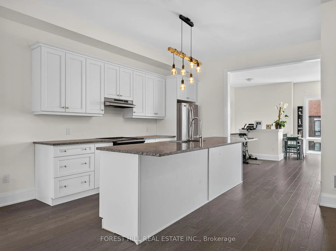
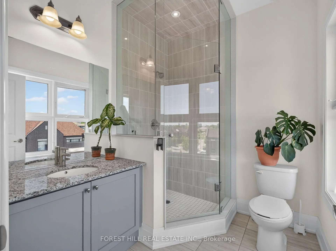
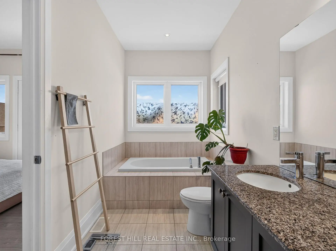
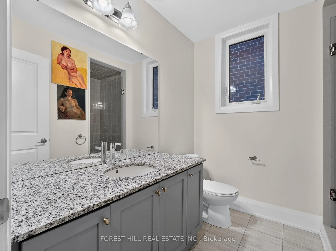
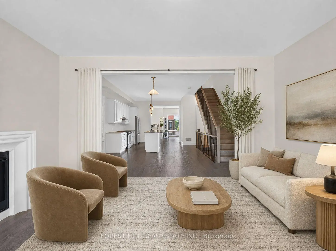
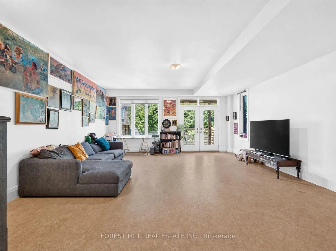
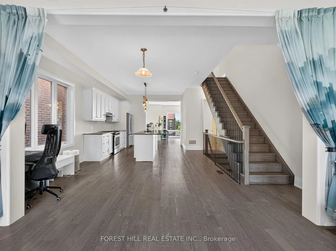
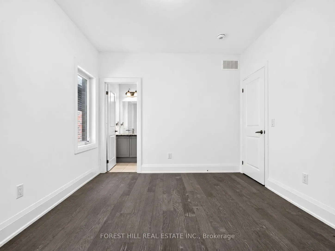
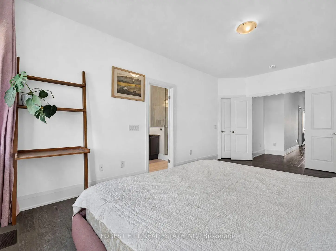
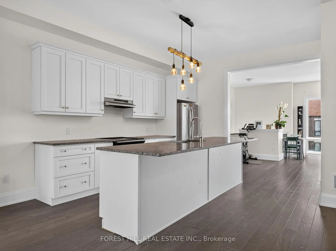
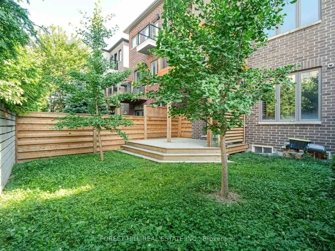
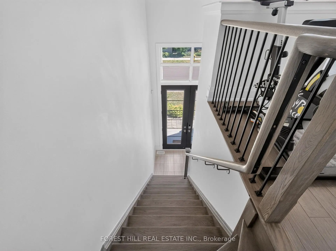
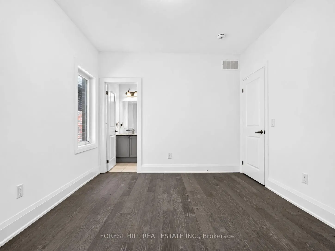
Absolutely stunning family home ideally situated on a quiet street in one of Vaughan's most sought-after neighbourhoods. Offering 3 spacious bedrooms and 6 bathrooms, this beautifully maintained residence showcases an exceptional open-concept layout designed for both everyday family living and effortless entertaining. The gourmet chef's kitchen features a large centre island and overlooks the bright breakfast area and inviting family room, creating the perfect gathering space. Elegant principal rooms include separate living and dining areas enhanced by oversized windows and an abundance of natural light. Upstairs, all bedrooms are generously sized with ensuite access, including a luxurious primary retreat complete with a spa-inspired 5-piece ensuite and walkout to a private balcony. Thoughtful upgrades throughout include a second-floor fireplace, central vacuum system, new flooring on the main level, and a professionally renovated basement (2024) featuring new flooring, ceiling, and drywall, providing exceptional additional living space. Step outside to a newly built backyard deck, ideal for outdoor entertaining, family gatherings, or relaxing in your private backyard. Located just minutes to top-rated schools, parks, shopping, restaurants, Highway 407, GO Transit, and every major amenity, this is an outstanding opportunity to own a move-in-ready home in one of Vaughan's premier family communities. A perfect blend of quality, comfort, location, and lifestyle.
Features
- Facing: West

- Bedrooms: 3

- Bathrooms: 6

- Garages: 1

- Kitchens: 1

Details
- Lot size: 25.43 x 98.85 Feet

- Space: 2000-2500

- Tax: $ 7583.00

- N13569402

- Listing contracted with: FOREST HILL REAL ESTATE INC.
| Room | Size(M) | Description | |
|---|---|---|---|
| Recreatio | 5.21x6.58 | 2 Pc Bath, Window, Carpet Free |
|
| Family Rm | 5.21x4.45 | W/O To Balcony, Fireplace, Hardwood Floor |
|
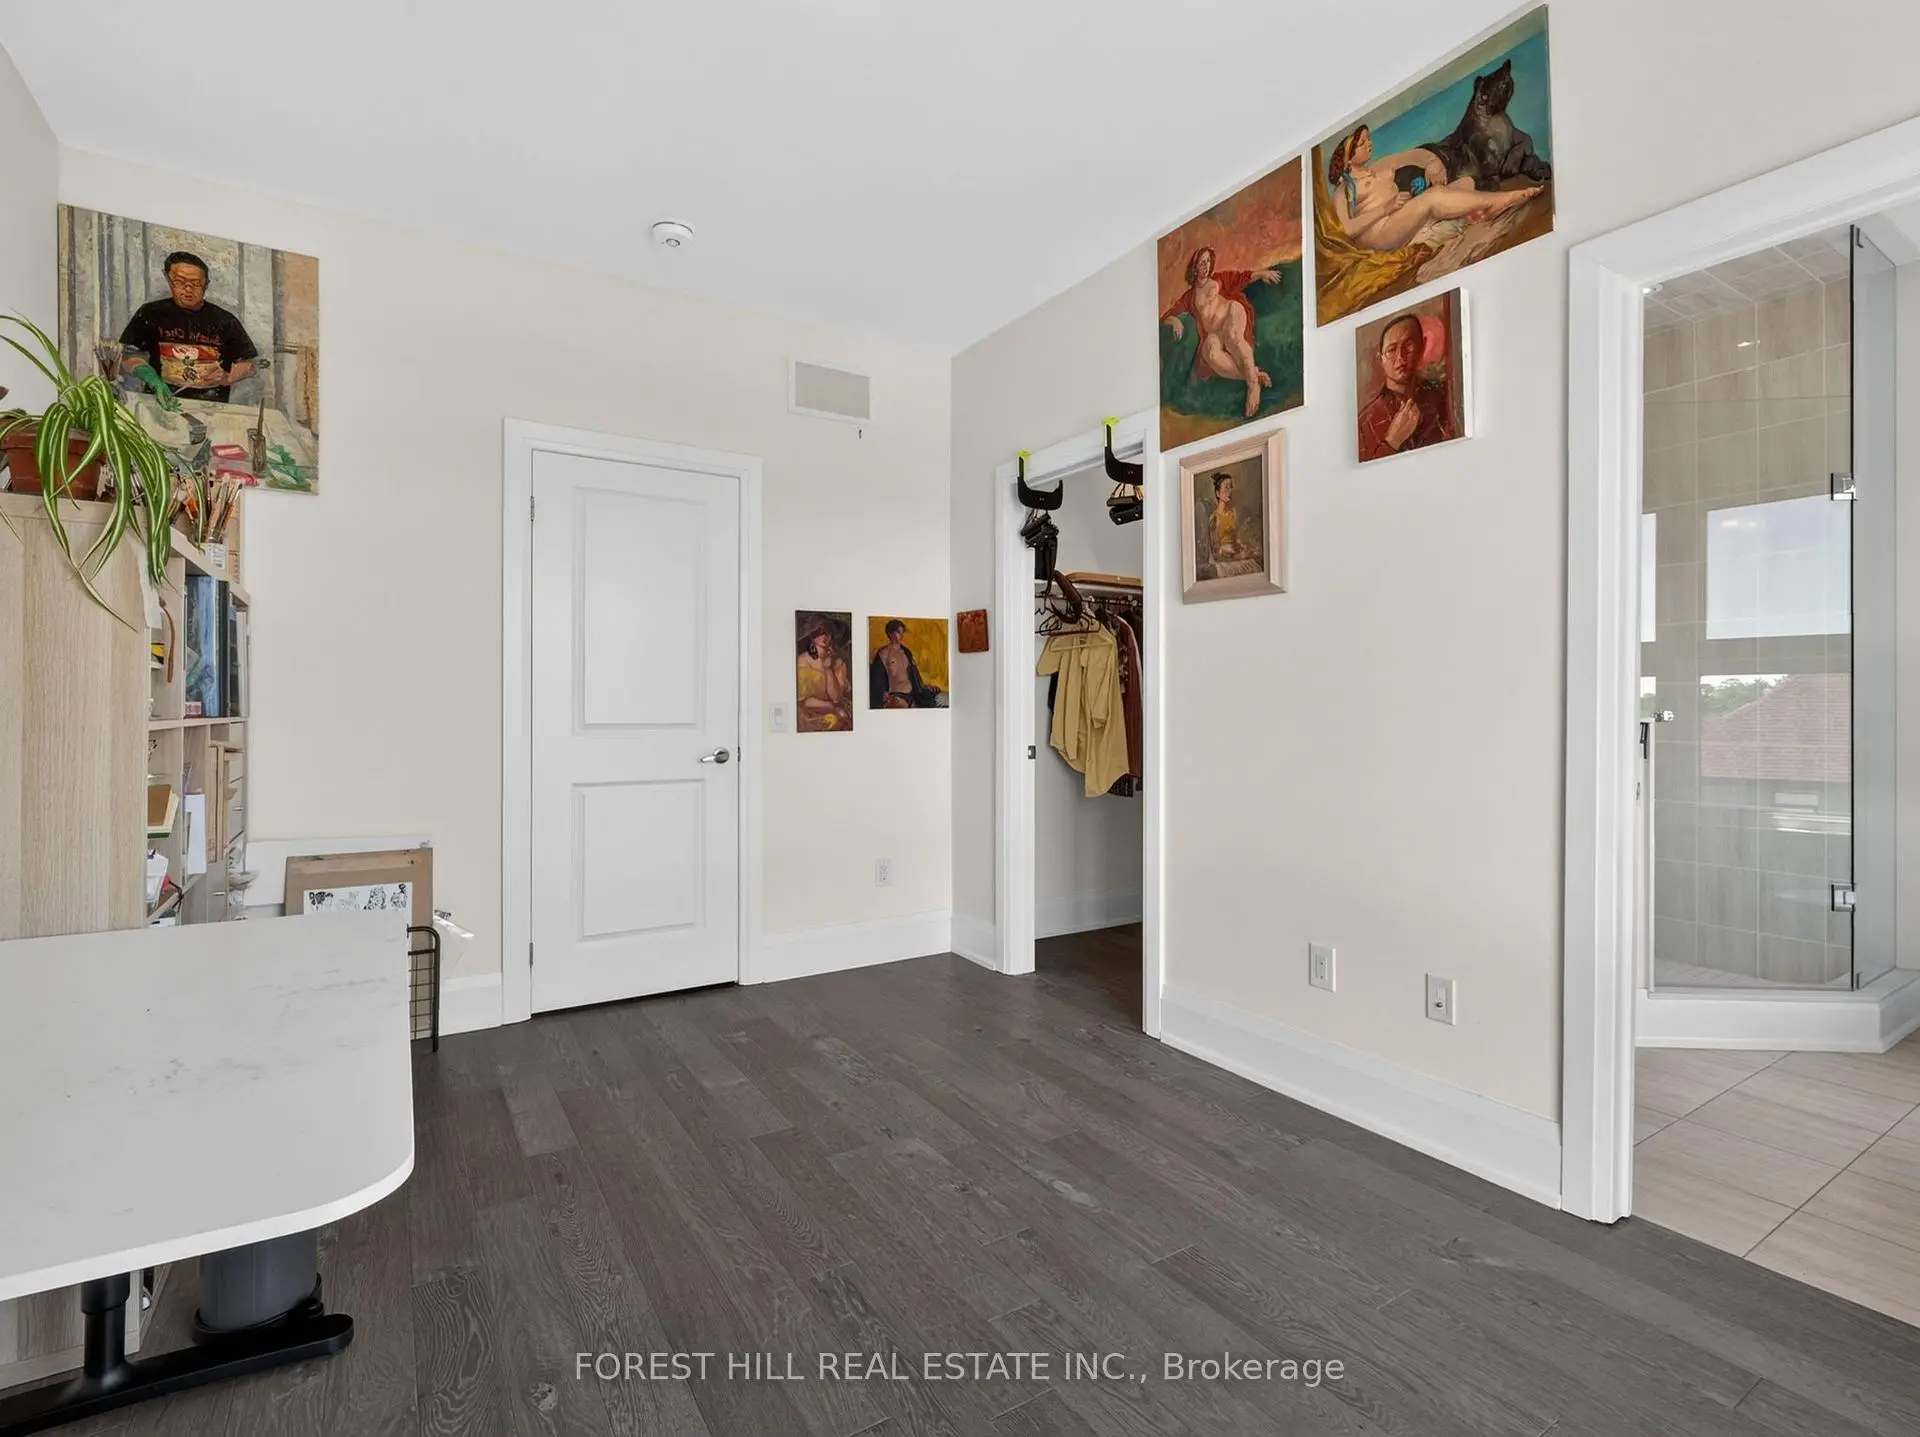
| Primary B | 3.54x5.79 | 5 Pc Ensuite, Hardwood Floor, W/O To Balcony |
|
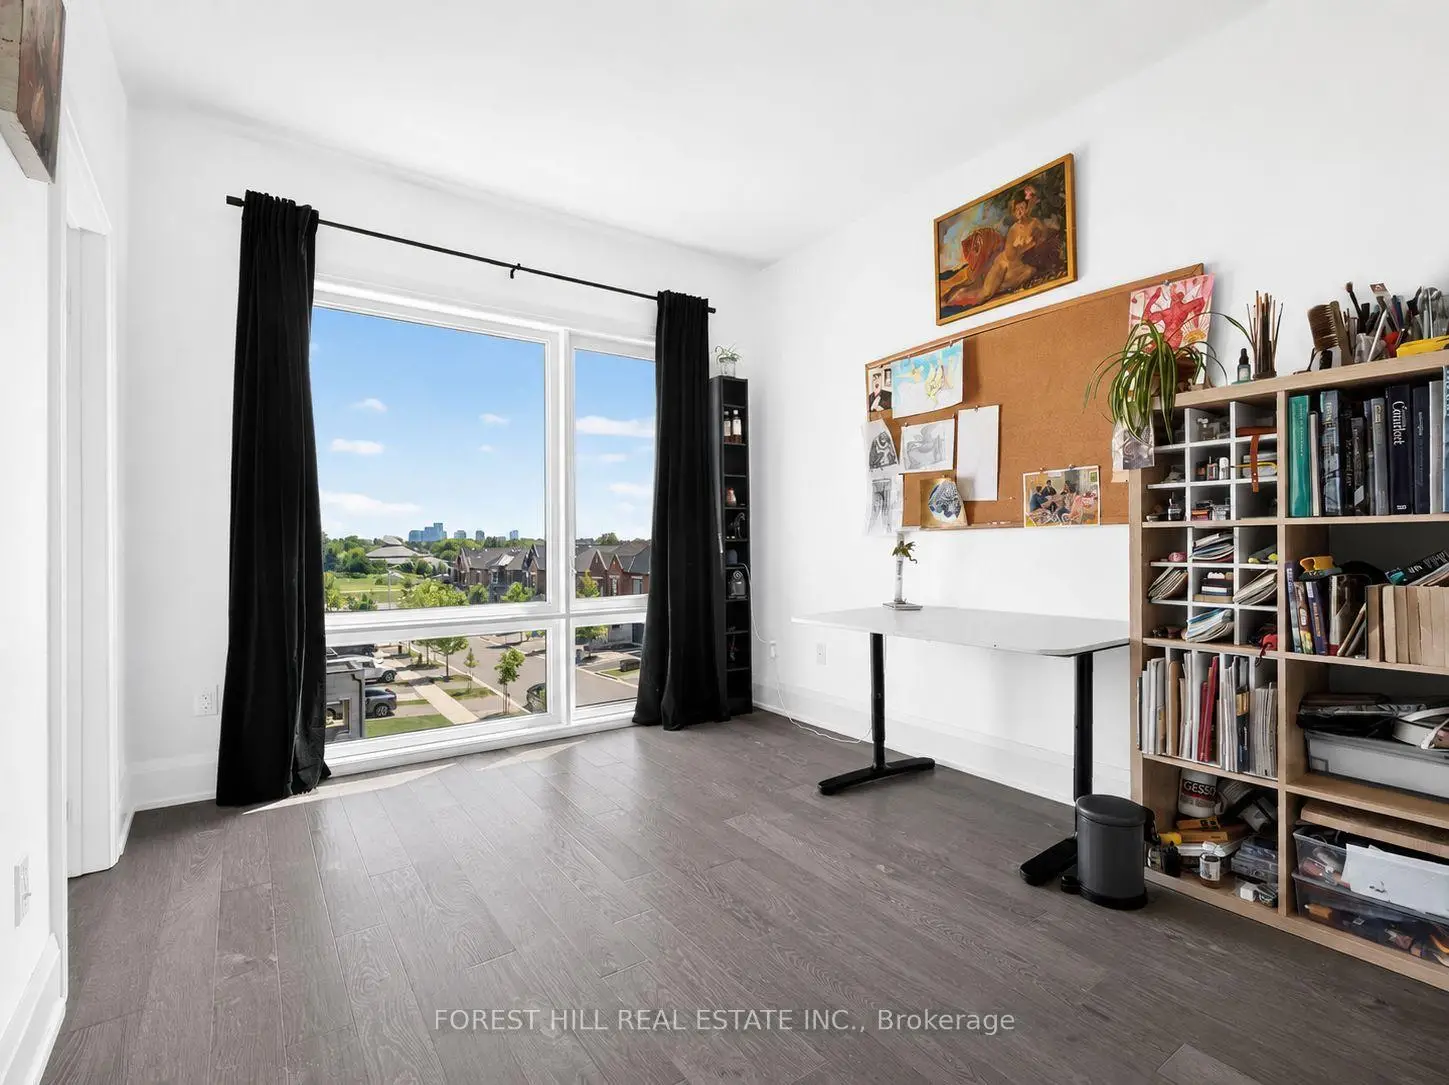
| 2nd Br | 3.23x3.96 | 4 Pc Ensuite, Hardwood Floor, Closet |
|
| Living Rm | 5.21x6.58 | W/O To Yard, 3 Pc Bath, Large Window |
|
| 3rd Br | 3.05x3.96 | 3 Pc Ensuite, Hardwood Floor, Closet |
|
| Dining Rm | 3.23x5.06 | Hardwood Floor, Open Concept, Large Window |
|
| Breakfast | 4.27x3.35 | Hardwood Floor, Open Concept, Window |
|
| Kitchen | 4.27x4.21 | Centre Island, Hardwood Floor, Open Concept |
| Bathroom | Pieces | Level | |
|---|---|---|---|
| 1xBath | 5 pcs | Upper |
|
| 1xBath | 4 pcs | Upper |
|
| 2xBaths | 3 pcs | ||
| 1xBath | 2 pcs | Main |
|
| 1xBath | 2 pcs | Basement |
Property Summary
Located close to the intersection of Bathurst St & Rutherford Rd, 62 Hesperus Rd is a 3 bedrooms 6 washrooms Detached. The unit has a Single Built-In Parking Space. The property has many nice features including Central Vacuum. Family Room Rm, Dinning Room Rm, Breakfast Room and Kitchen are on the Main floor; Living Room Rm is on the Ground floor; Primary B, second bedroom and third bedroom are on the upper floor.Local Area Profile
This property is located in an area with a high level of homeownership with a mix of detached homes, townhouses and apartments and condominiums. Approximately 63% of residents hold a bachelor's degree or higher, while about 15% have a college credential. The large majority of local commuters travel by car.
School Information
Elementary Schools
-
Home schoolRank: 387 out of 3022 (Score: 7.9)Distance to school: 0.5 km (~9 min walk)
-
French Immersion school
Distance to school: 2.9 km (~9 min drive) -
Rank: 751 out of 3022 (Score: 7.2)Distance to school: 4.8 km (~14 min drive)
-
Catholic Gifted program school
Rank: 1 out of 3022 (Score: 10.0)Distance to school: 2.0 km (~35 min walk) Secondary Schools
-
Home schoolRank: 67/746 (Score: 8.2) 5 year average: 55/746 (Score: 8.0)Distance to school: 1.1 km (~21 min walk)
-
French Immersion school
Rank: 52/746 (Score: 8.4) 5 year average: 76/746 (Score: 7.8)Distance to school: 5.1 km (~15 min drive) -
Arts program school
Rank: 100/746 (Score: 7.9) 5 year average: 60/746 (Score: 7.9)Distance to school: 3.0 km (~9 min drive) -
Rank: 67/746 (Score: 8.2) 5 year average: 109/746 (Score: 7.5)Distance to school: 3.4 km (~10 min drive)
-
Catholic Home school
Rank: 1/746 (Score: 10.0) 5 year average: 3/746 (Score: 9.2)Distance to school: 5.7 km (~17 min drive) -
Rank: 1/746 (Score: 10.0) 5 year average: 3/746 (Score: 9.2)Distance to school: 5.7 km (~17 min drive)
-
Rank: 1/746 (Score: 10.0) 5 year average: 3/746 (Score: 9.2)Distance to school: 5.7 km (~17 min drive)


Commute Information
 Rutherford Go Train Station (2.6km) - Free Parking available, parking lots: 1008