Rockcliffe-Smythe, Toronto, M6N 4B9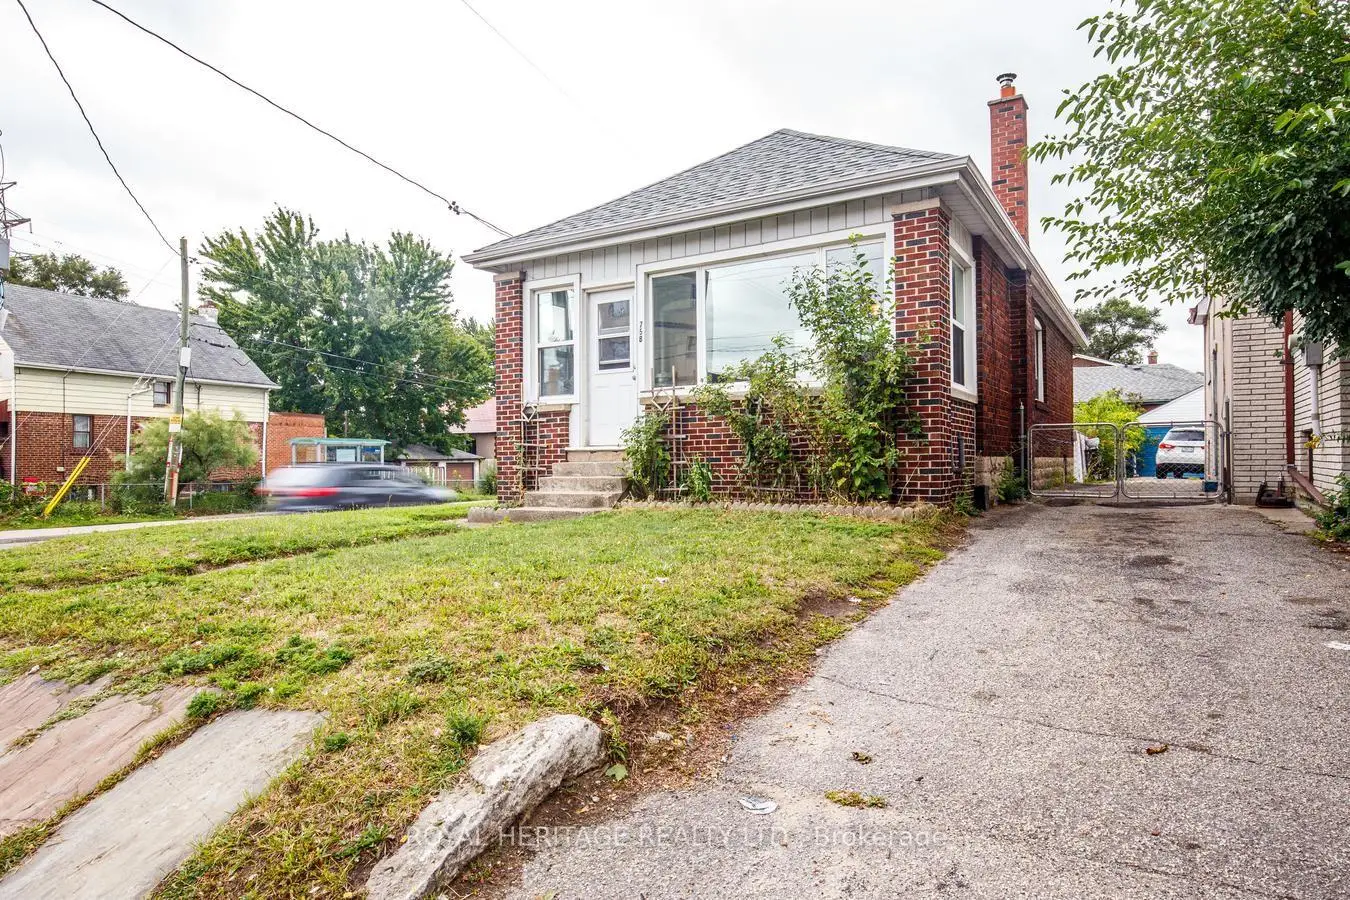

Description
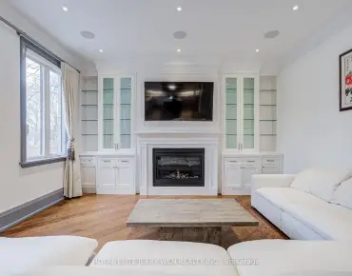
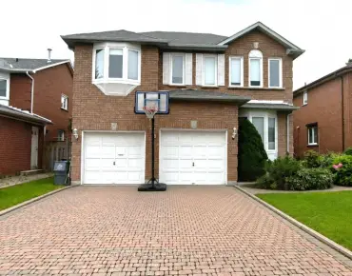
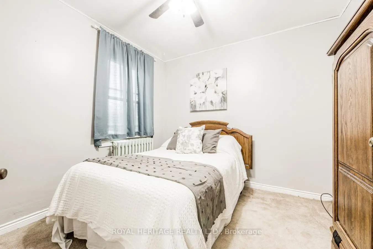
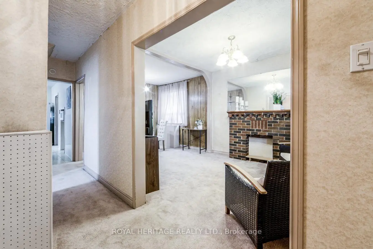
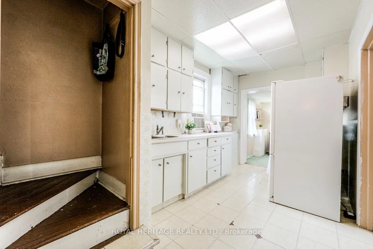
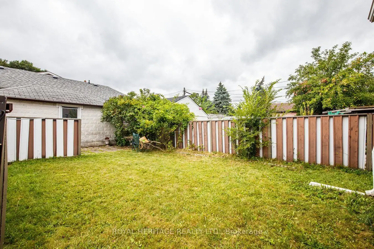
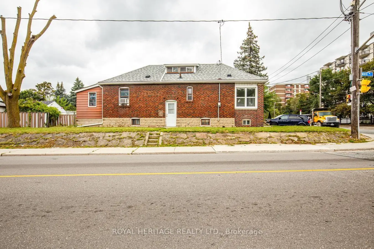
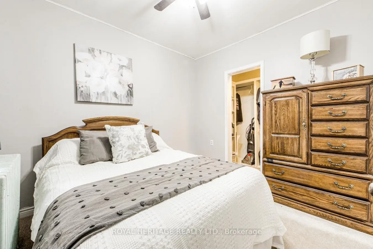
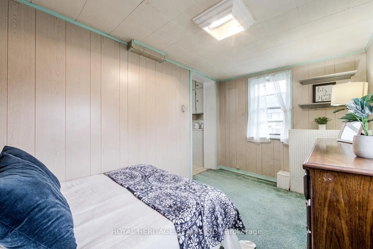
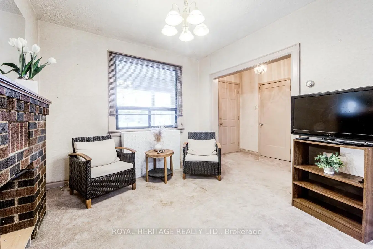
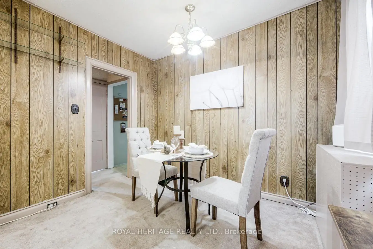
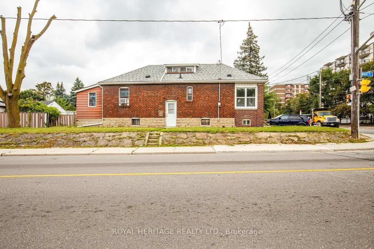
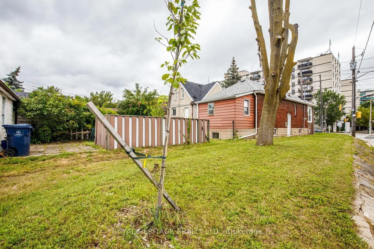
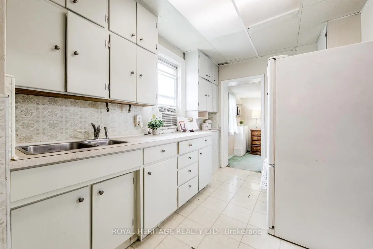
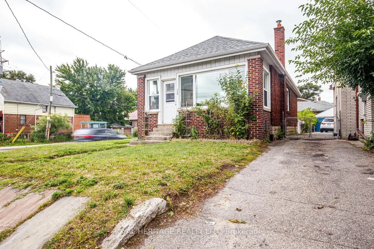
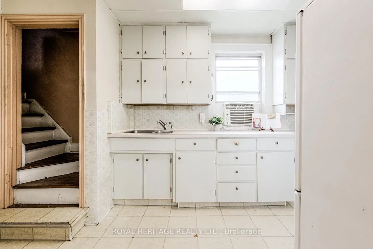
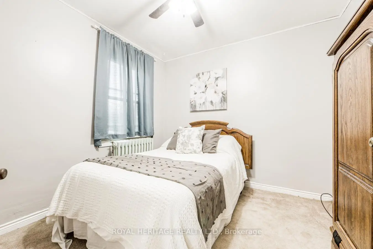
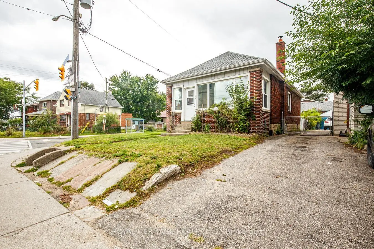
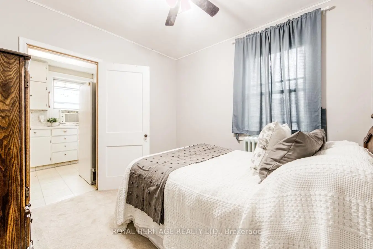
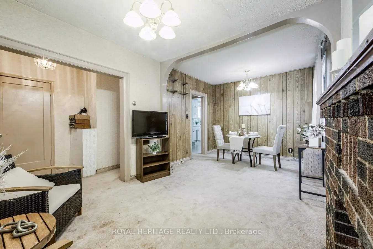
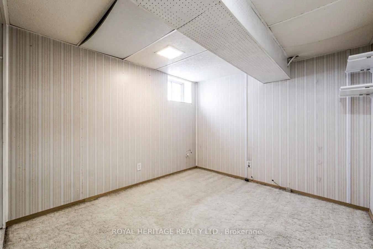
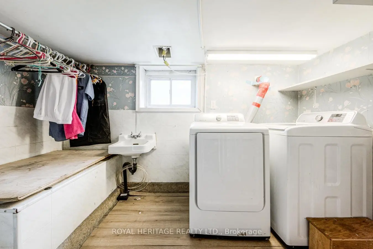
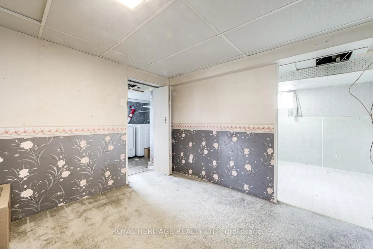
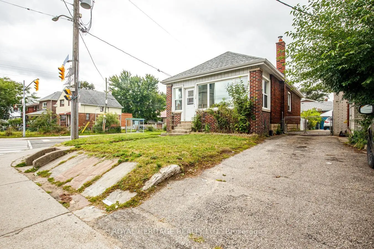
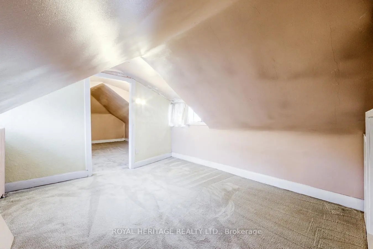
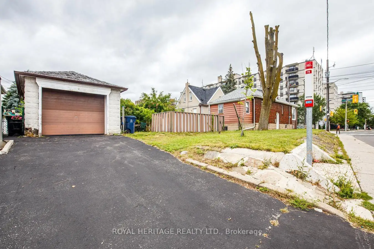
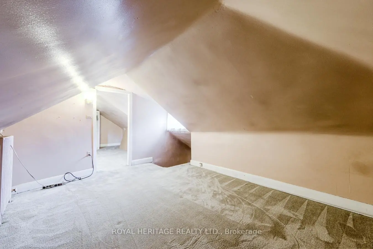
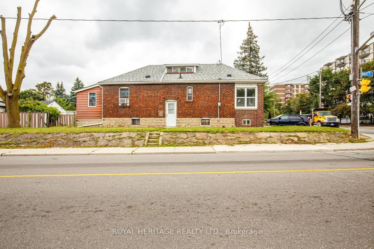
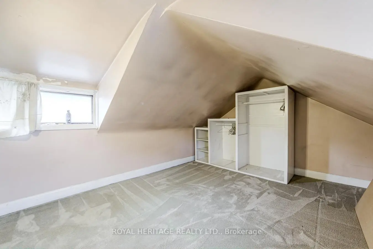
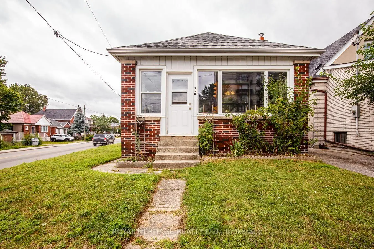
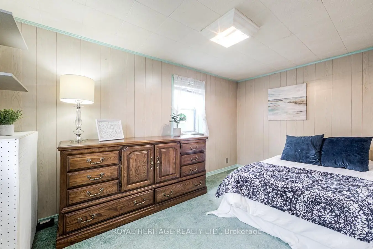
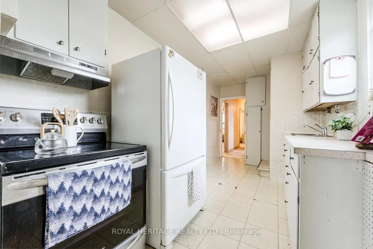
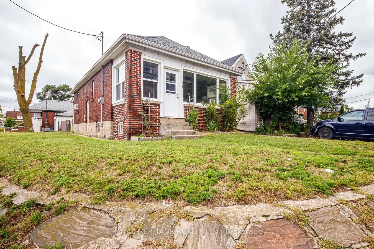
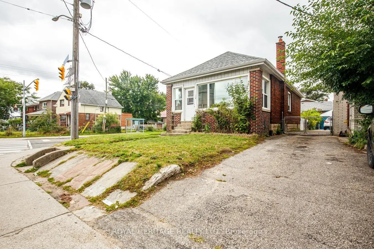
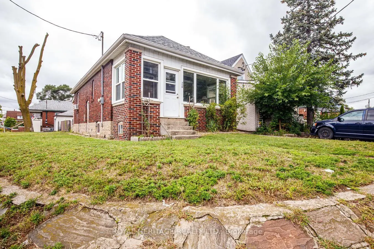
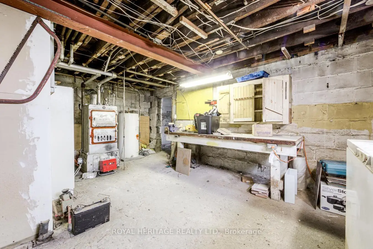
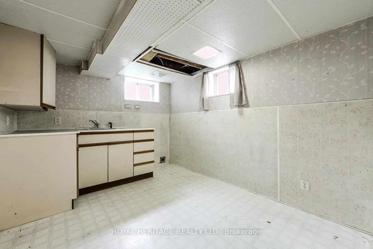
A Rare Opportunity to own a cherished home that has been in the same family for 75 years! Bring your vision and unlock the potential of this charming older home. Imagine the possibilities with the RM zoning on this property. This 3+1 Bedroom, 2 Bathroom home offers plenty of character, a generous lot with partially fenced backyard loaded with perennials, an exciting opportunity for renovators, investors or buyers looking to create a modern space of their own. The Main Floor features classic character, a cozy layout with plenty of possibilities, principal bedroom with large custom walk-in closet & options for another bedroom, office, den or larger dining area. Side entrance leds to the lower level which offers an in-law suite with additional living space, a huge workshop area, lots of storage & a bonus storage area under the large porch. The large lot provides lots of natural sunlight and room to reimagine the property inside and out. Enjoy the convenience of being within walking distance of several schools, shopping, Smythe Park outdoor pool, recreation and everyday amenities. Leave the car behind easily with access to 4 transit stops right outside. A great location, a large lot and loads of potential make this a property worth exploring!
Features
- Facing: West

- Bedrooms: 3

- Bathrooms: 2

- Garages: 1

- Kitchens: 1

Details
- Lot size: 20.00 x 115.00 Feet

- Space: 700-1100

- Tax: $ 3122.00

- W13716524

- Listing contracted with: ROYAL HERITAGE REALTY LTD.
| Room | Size(M) | Description | |
|---|---|---|---|
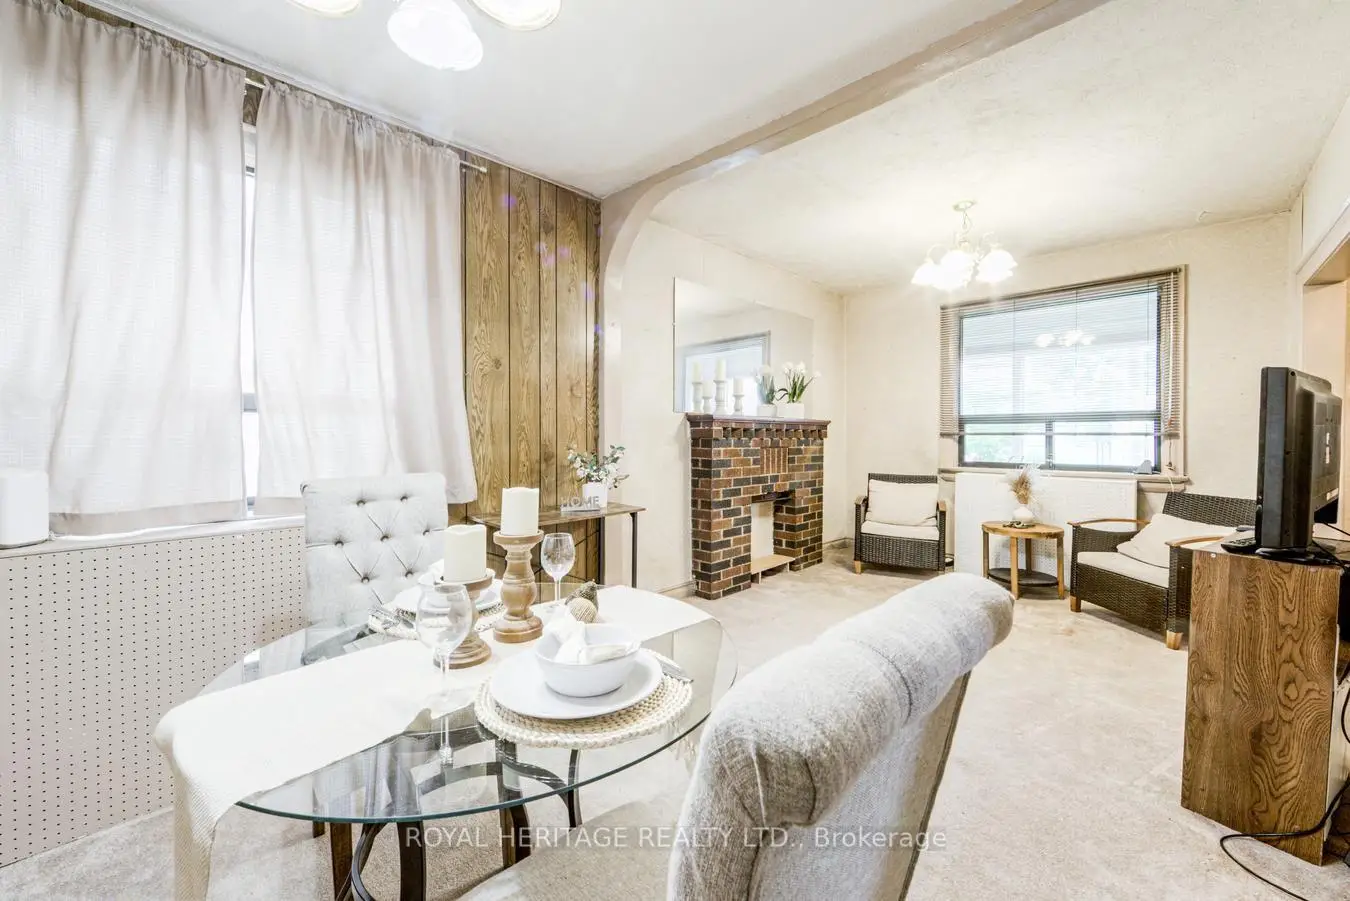
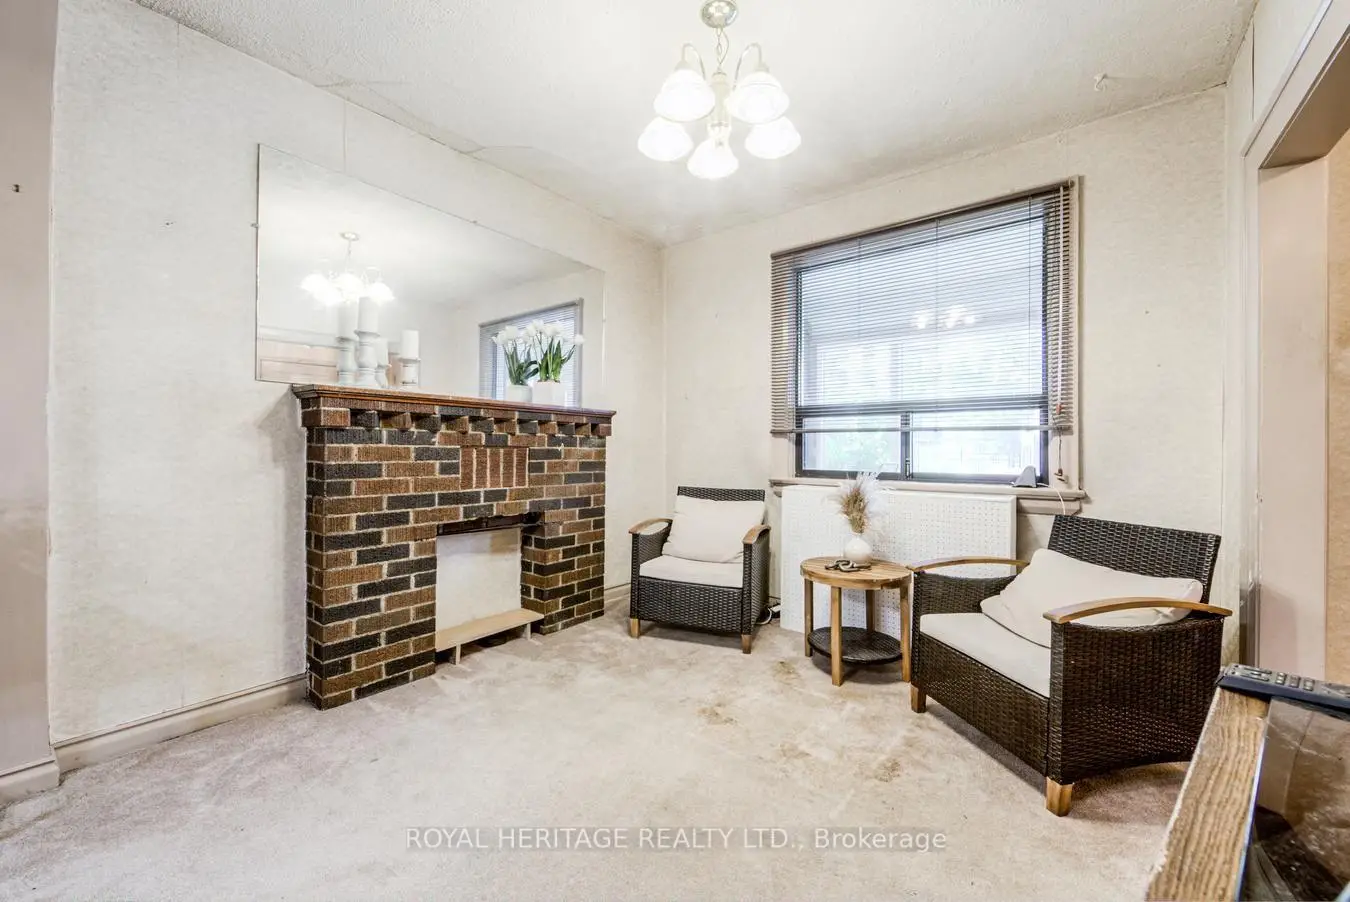
| Living Rm | 3.10x3.00 | Large Window, Broadloom, Brick Fireplace |
|
| Dining Rm | 2.95x3.00 | Large Window, Broadloom, Panelled |
|
| Kitchen | 4.93x2.36 | Double Sink, Window, Vinyl Floor |
|
| Br | 3.03x3.03 | Walk-In Closet(s), Broadloom, Window |
|
| 2nd Br | 3.58x2.21 | Window, Overlooks Backyard |
|
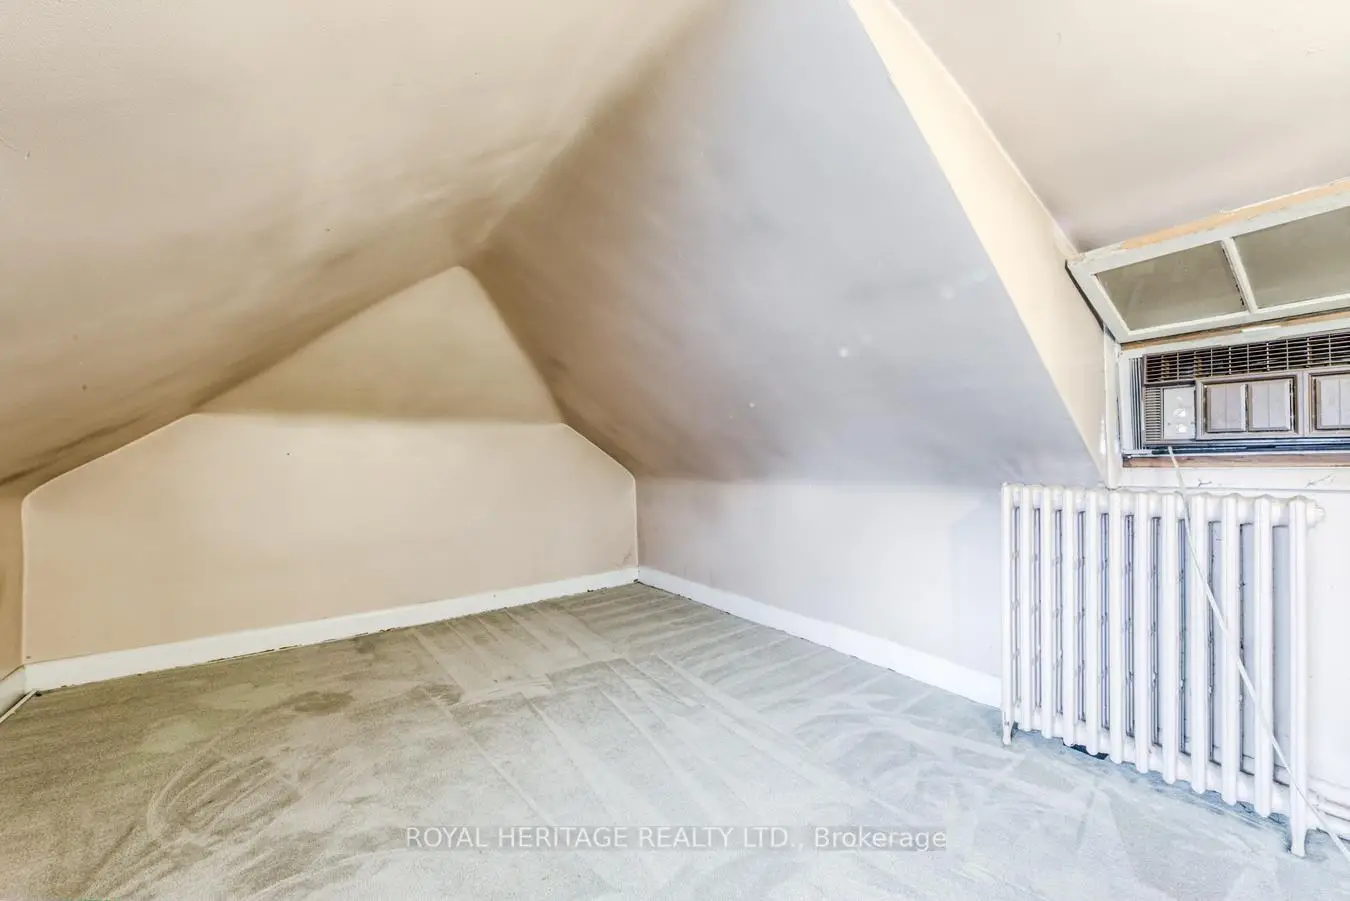
| 3rd Br | 4.04x3.30 | Broadloom, B/I Closet, Window |
|
| Den | 4.20x3.35 | Broadloom, Open Concept, Window |
|
| Living Rm | 2.80x2.64 | Wainscoting, Broadloom, Window |
|
| Kitchen | 3.25x2.50 | Vinyl Floor, Window, Dropped Ceiling |
|
| 4th Br | 3.68x2.50 | Broadloom, B/I Closet, Window |
|
| Utility R | 7.11x5.56 | Concrete Floor, Combined w/Workshop, Window |
| Bathroom | Pieces | Level | |
|---|---|---|---|
| 1xBath | 4 pcs | Main |
|
| 1xBath | 3 pcs | Main |
Property Summary
Located close to the intersection of JANE ST. and ST. CLAIR AV W, 758 Jane St is a 3+1 bedrooms 2 washrooms Detached. The unit has a Single Detached Parking Space. The property basement is Partially Fi Separate Ent. The property has many nice features including Workbench, Water Heater Owned, Suspended Ceilings, Storage, Primary Bedroom - Main and In-Law Suite. Living Room Rm, Dinning Room Rm, Kitchen, Br and second bedroom are on the Main floor; third bedroom and Den are on the upper floor.Local Area Profile
This property is located in a predominantly owner-occupied residential area with housing made up primarily of detached homes. Approximately 24% of residents hold a bachelor's degree or higher, while about 29% have a college credential. Residents use a combination of driving and public transit for commuting.
School Information
- Lambton Park Community School (Grade:JK-6) 2978/3037
- Rockcliffe Middle School (Grade:6-8)
- Runnymede Collegiate Institute (Grade:9-12) 648/739
- St. Demetrius Catholic School (Grade:JK-8) 513/3037
- St. James Catholic School (Grade:JK-8) 2842/3037
- Harwood Public School (Grade:JK-8) 3024/3037
- George Syme Community School (Grade:JK-5)