Humberlea-Pelmo Park W5, Toronto, M9M 2S3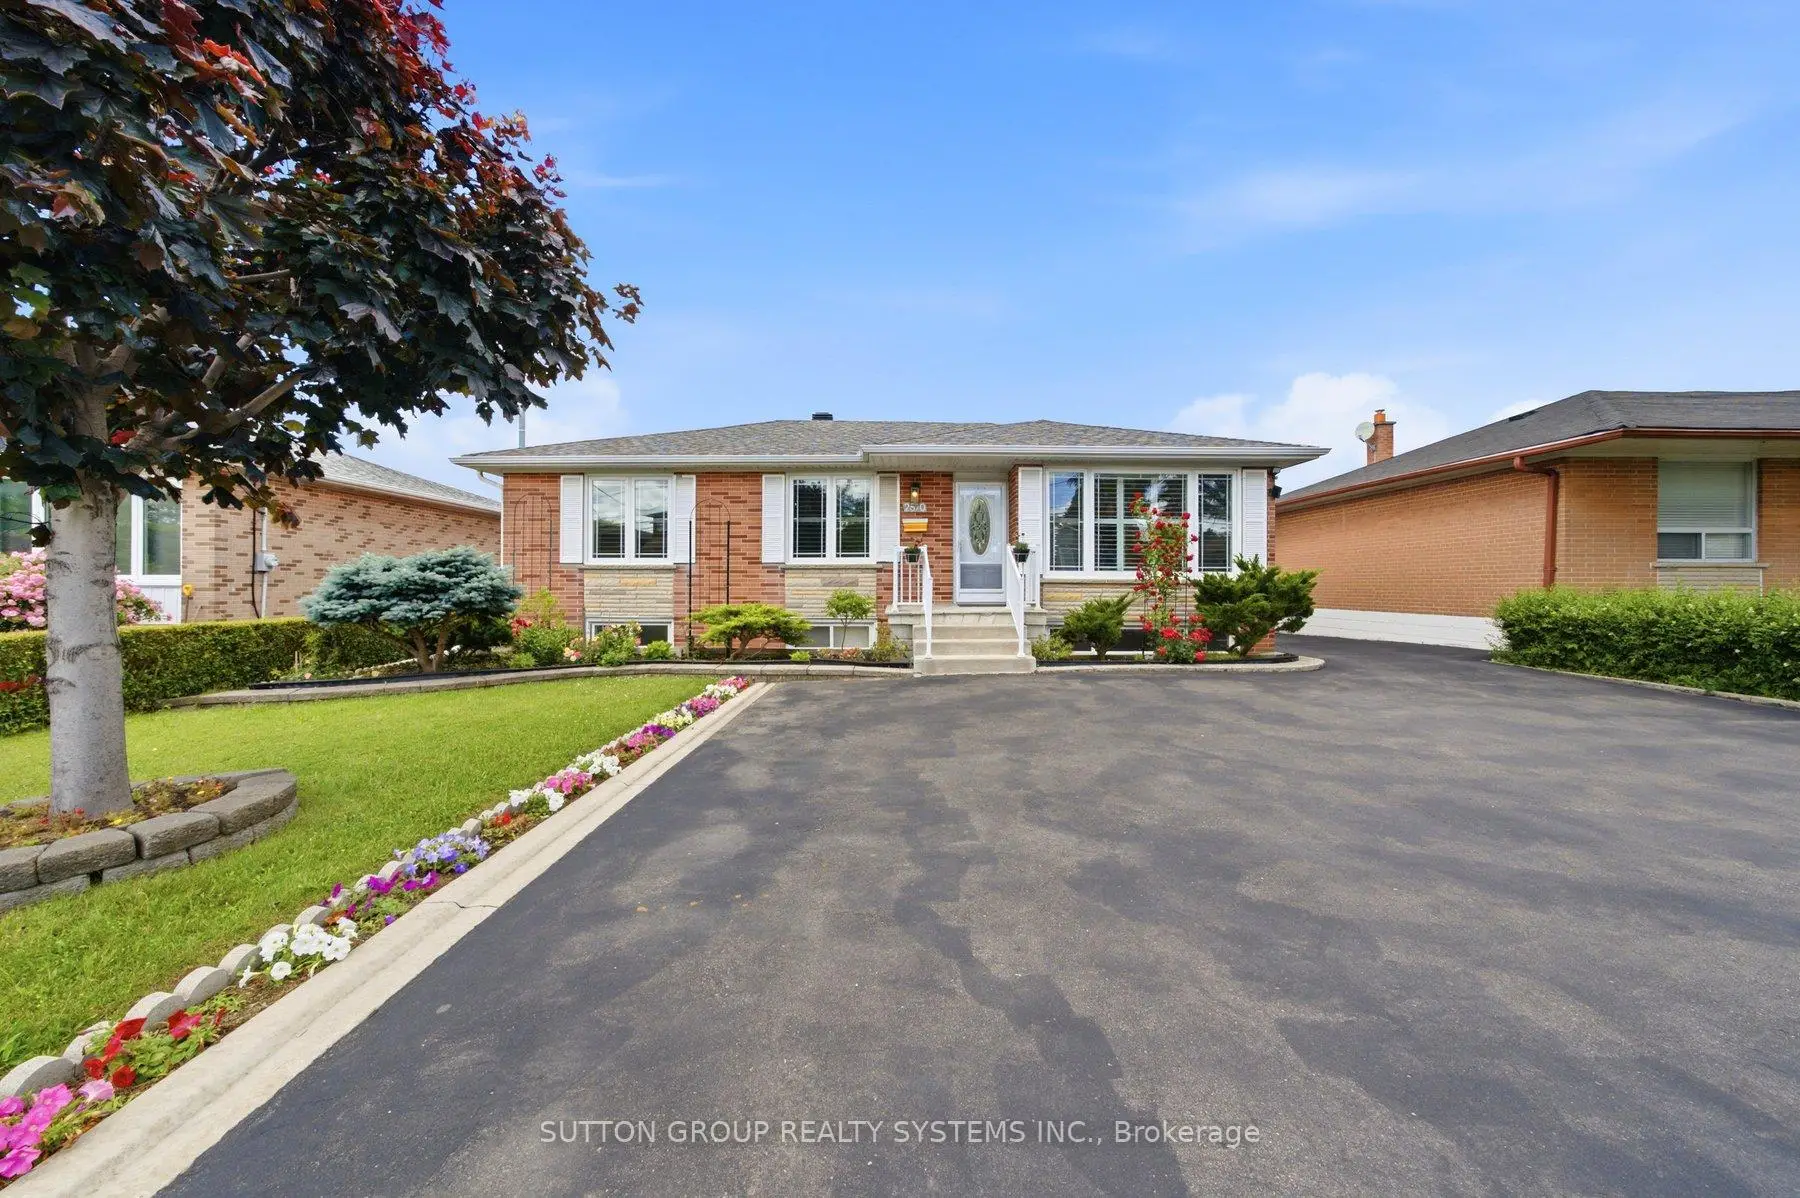

Description
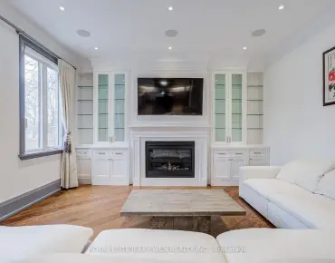
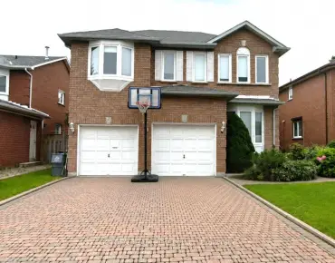
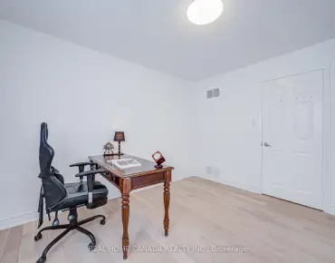
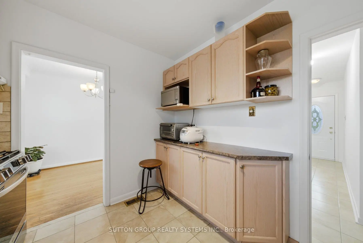
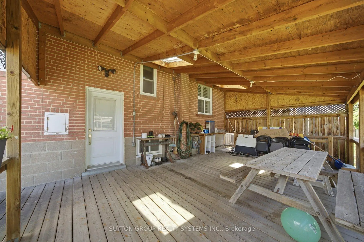
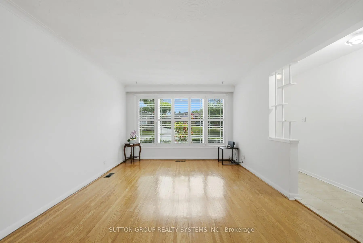
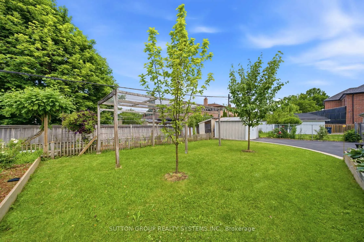
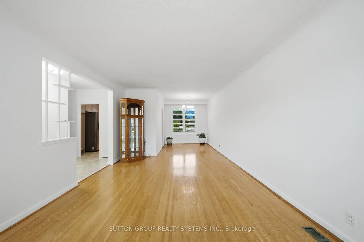
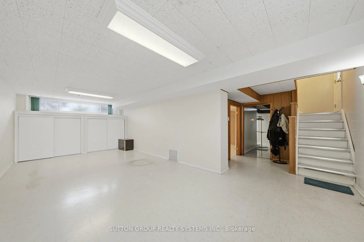
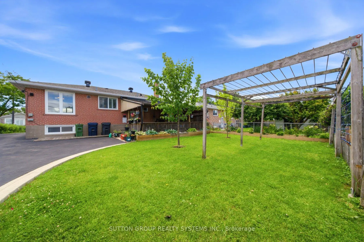
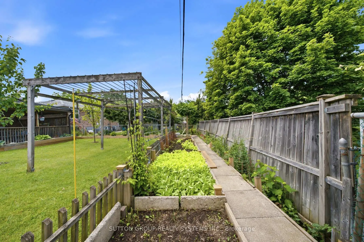
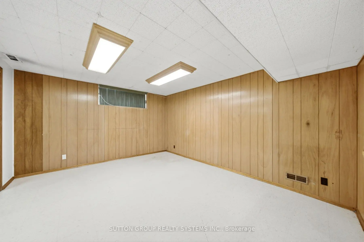
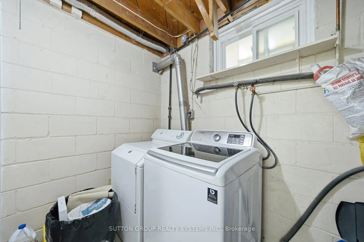
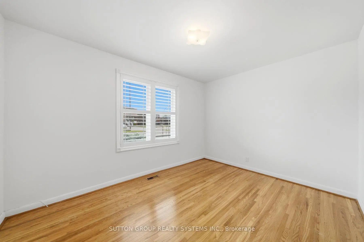
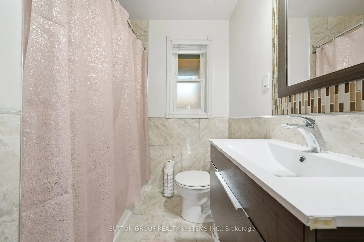
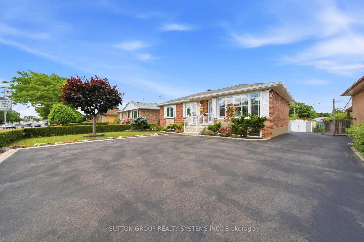
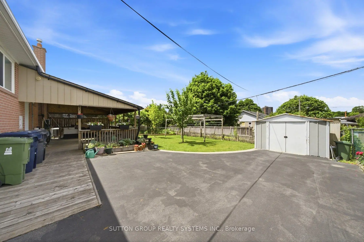
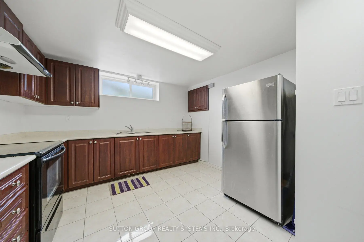
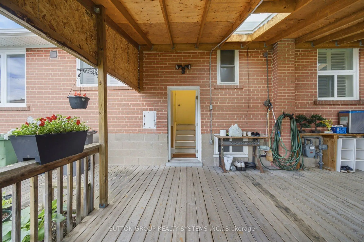
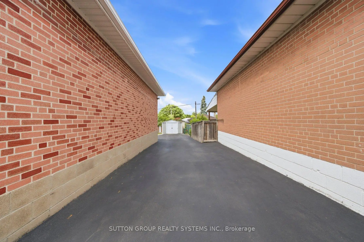
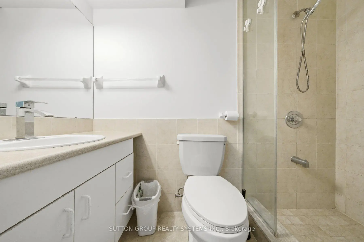
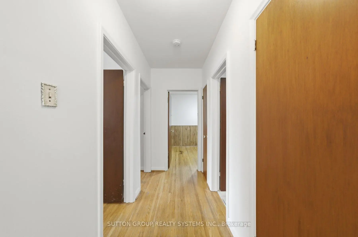

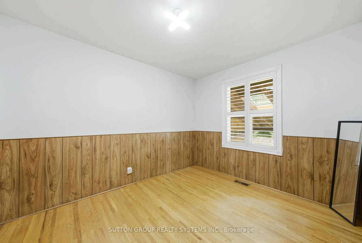
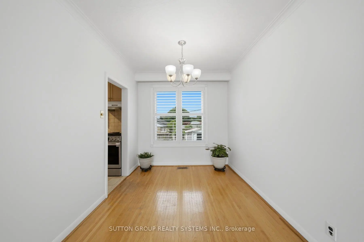
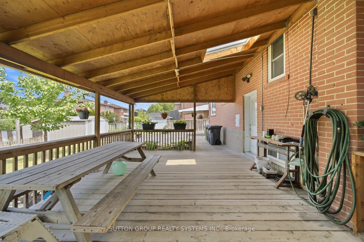
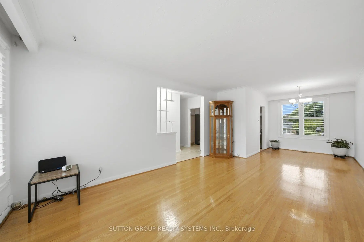
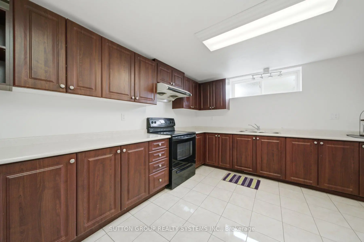
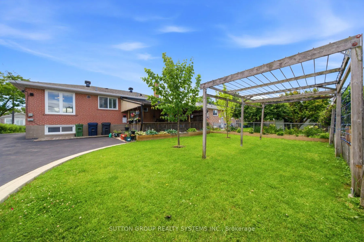
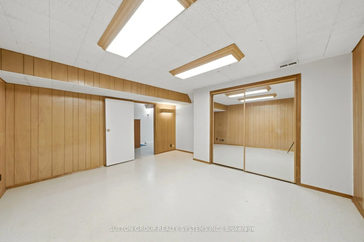
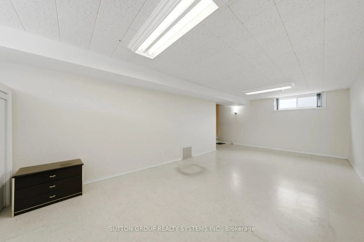
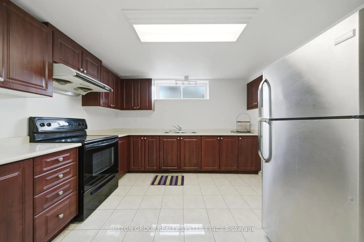
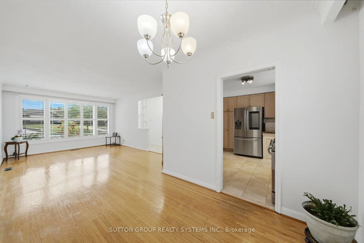
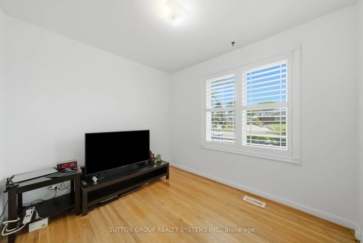
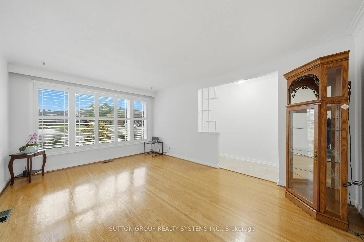
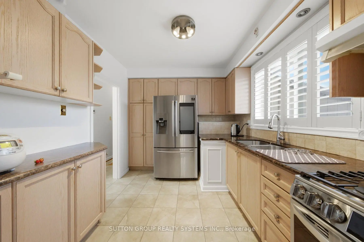
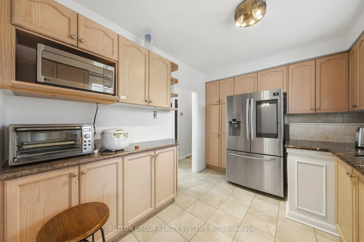
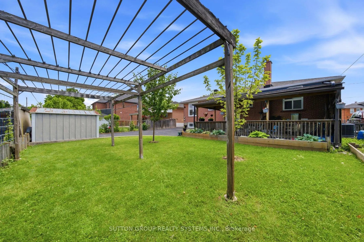
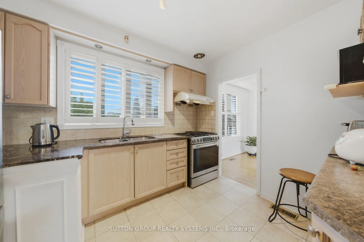
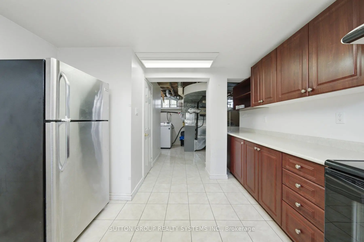
Discover the potential of this solid detached bungalow on a large private lot with ample parking, offering 3+1 bedrooms and 2 baths. It features bright main-floor living and a separate entrance to a fully finished basement with its own kitchen for an immediate in-law suite or ready-to-rent apartment. The main level includes three spacious bedrooms, a full bath, and an open living/dining area, while the lower level adds a large rec room, bedroom, second bath, and full kitchen-ideal for multi-generational living or income generation. Families will appreciate being in a well-established neighbourhood with access to reputable local schools, nearby childcare options, and community programs that make day-to-day life easier. All of this is steps from parks, transit, and major highways (401/400), creating a versatile, income-ready opportunity in a growing area.
Features
- Facing: West

- Bedrooms: 3

- Bathrooms: 2

- Garages:

- Kitchens: 2

Details
- Lot size: 55.69 x 107.75 Feet

- Space: 1100-1500

- Tax: $ 3967.00

- W13536360

- Listing contracted with: SUTTON GROUP REALTY SYSTEMS INC.
| Room | Size(M) | Description | |
|---|---|---|---|
| Foyer | 3.62x1.10 | Tile Floor, Open Concept |
|
| Kitchen | 3.59x2.89 | Modern Kitchen, Ceramic Backsplash, Tile Floor |
|
| Living Rm | 5.19x3.62 | Hardwood Floor, Open Concept, Large Window |
|
| Dining Rm | 2.89x2.48 | Hardwood Floor, Large Window, Overlooks Backyard |
|
| Br | 3.50x3.95 | Hardwood Floor, Large Window, Closet |
|
| 2nd Br | 3.50x2.90 | Hardwood Floor, Large Window, Closet |
|
| 3rd Br | 3.50x3.00 | Hardwood Floor, Large Window, Closet |
|
| 4th Br | 4.60x4.40 | Tile Floor, Large Closet, Separate Rm |
|
| Family Rm | 7.65x3.50 | Tile Floor, Large Closet, Open Concept |
|
| Kitchen | 4.35x4.20 | Window, Tile Floor, Open Concept |
| Bathroom | Pieces | Level | |
|---|---|---|---|
| 1xBath | 4 pcs | Main |
|
| 1xBath | 3 pcs | Basement |
Property Summary
Located close to the intersection of Weston Rd & Sheppard Ave W, 2870 Weston Rd is a 3+1 bedrooms 2 washrooms Detached. The property basement is Separate Ent Apartment. The property has many nice features including Other. Foyer, Kitchen, Living Room Rm, Dinning Room Rm, Bedroom, second bedroom and third bedroom are on the Main floor.Local Area Profile
This property is located in a predominantly owner-occupied residential area with housing made up primarily of detached homes. Approximately 25% of residents hold a bachelor's degree or higher, while about 21% have a college credential. Residents use a combination of driving and public transit for commuting.
Video
Commute Information
 Etobicoke North Go Train Station (2.8km) - Free Parking available, parking lots: 687