Kensington-Chinatown, Toronto, M5T 1C7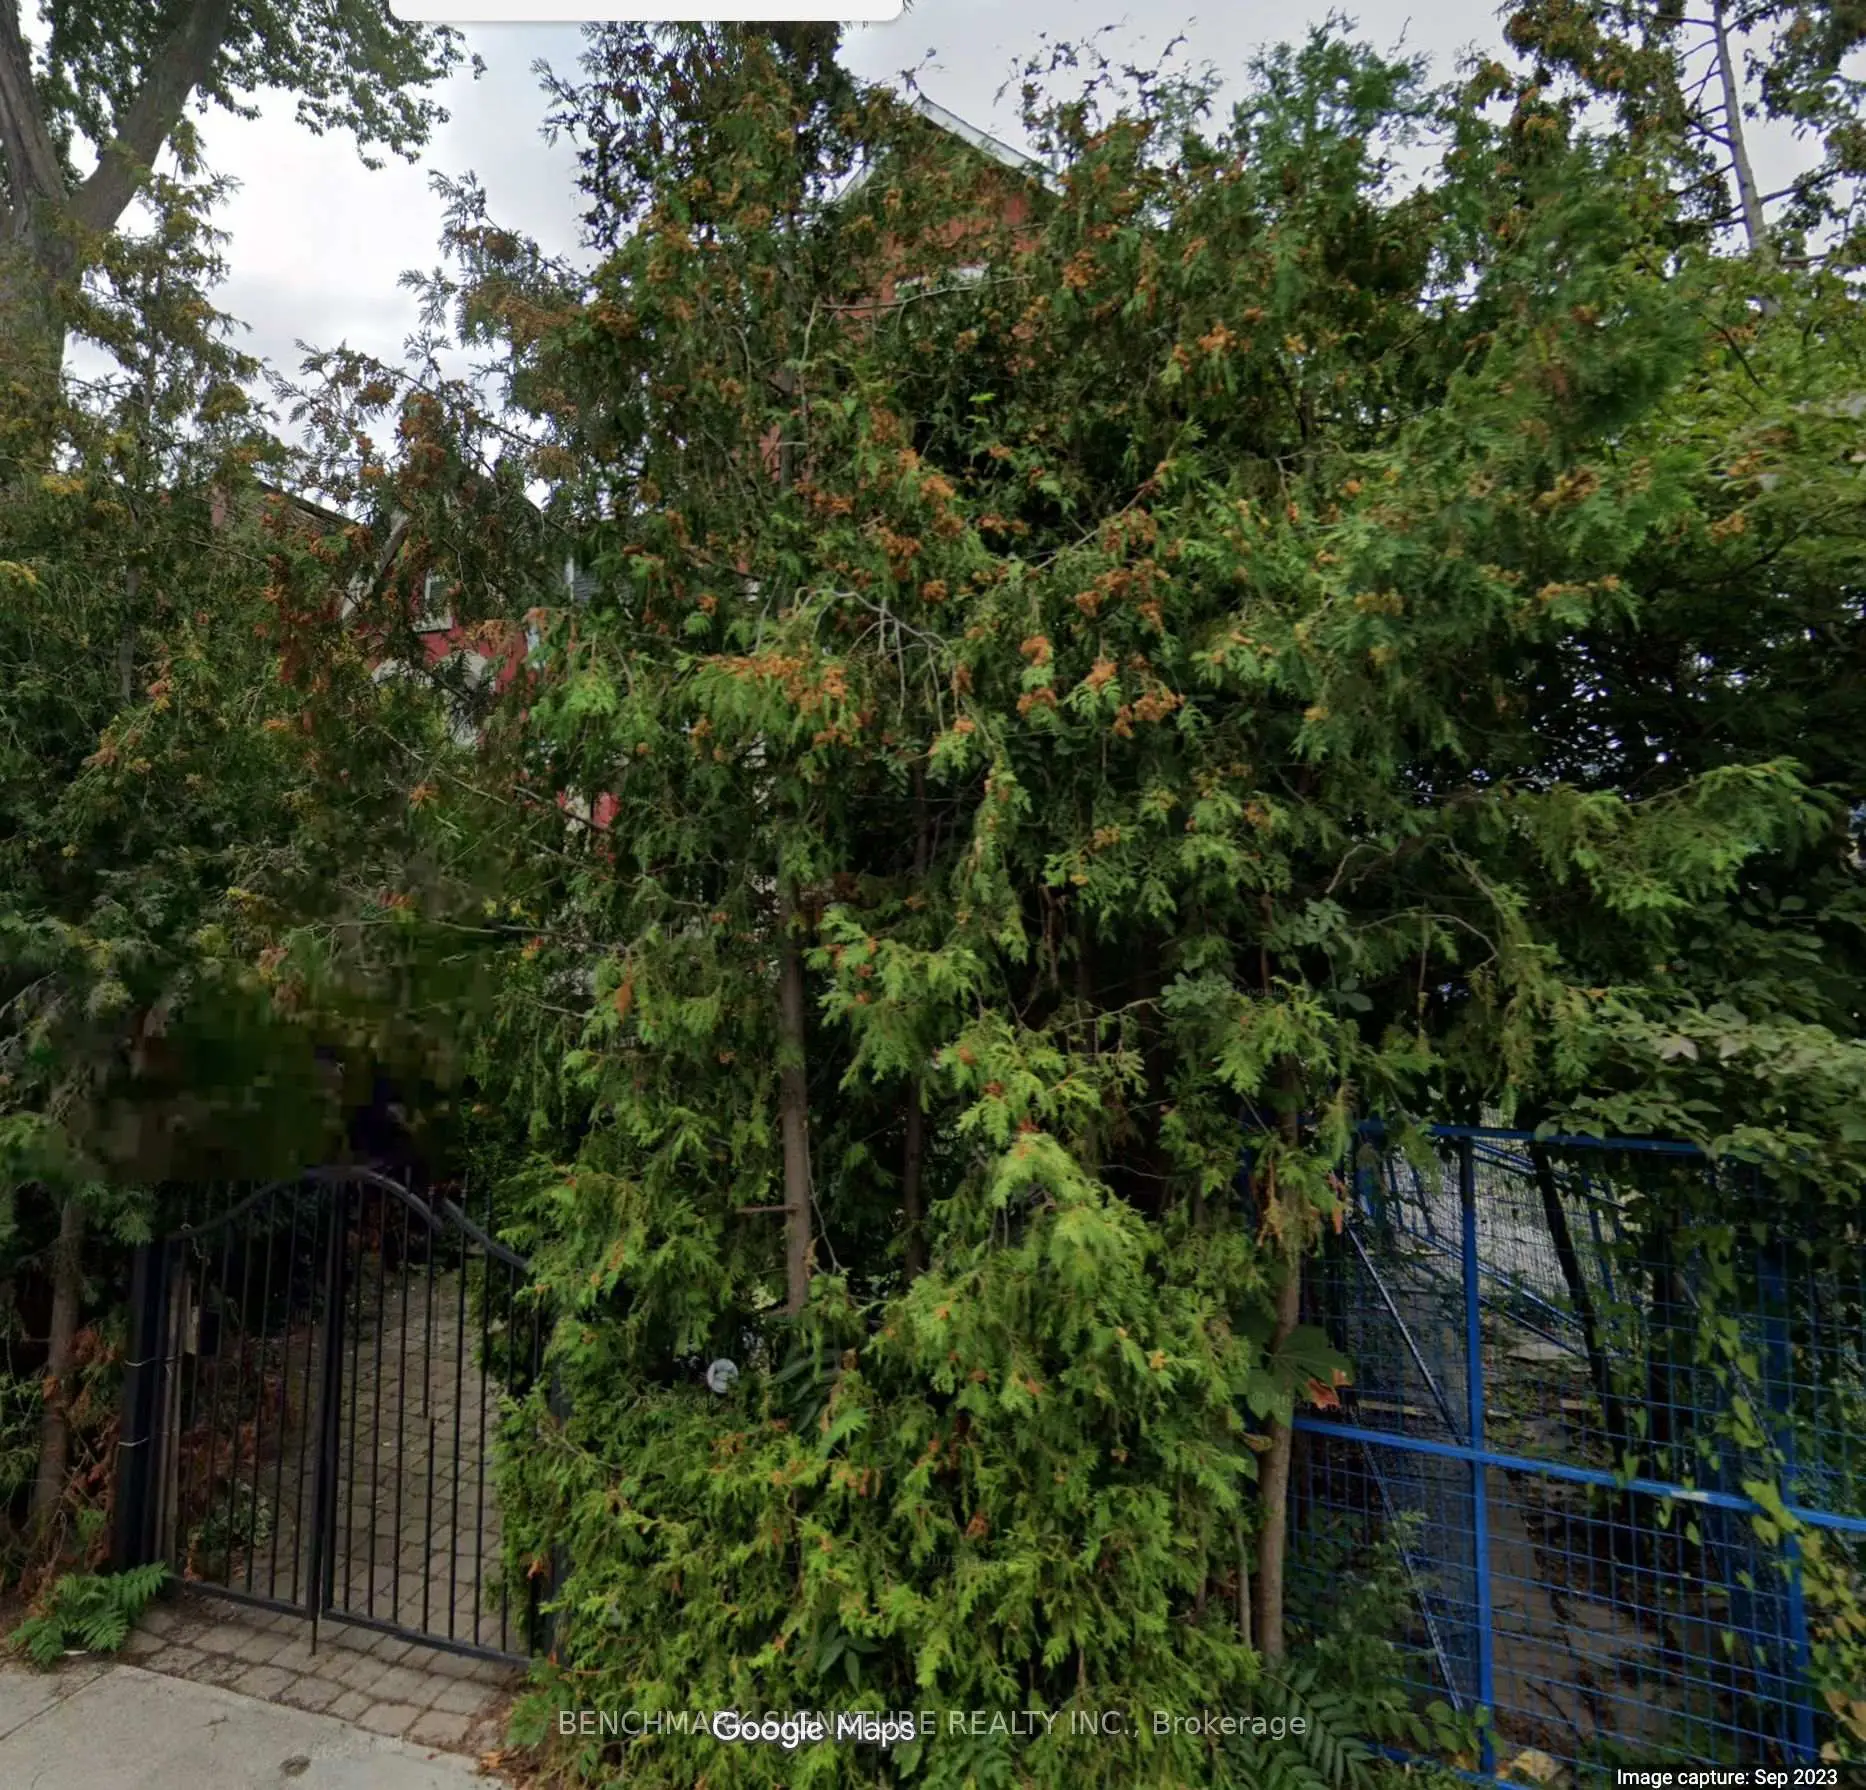

Description
Property being sold under Power of Sale. Prime downtown location in the heart of Toronto's sought-after Grange Park / Kensington-Chinatown neighbourhood. Situated just steps to the Art Gallery of Ontario and OCAD University, this vibrant area blends culture, education, and everyday convenience.Enjoy immediate access to Queen Street West, known for its trendy shops, restaurants, and nightlife, as well as the eclectic charm of Kensington Market. The neighbourhood offers a unique mix of historic character, artistic energy, and urban lifestyle appeal. Property is being sold in "as is, where is" condition with no representations or warranties of any kind by the Seller. Buyer to verify all measurements, taxes, rental items, permits, zoning, and property details. No warranty as to the state of the property, including but not limited to structural, mechanical, or environmental condition.
Features
- Facing: North

- Bedrooms: 6

- Bathrooms: 8

- Garages: 4

- Kitchens: 1

Details
- Lot size: 23.00 x 160.00 Feet

- Space: 3500-5000

- Tax: $ 15443.70

- C13546846

- Listing contracted with: BENCHMARK SIGNATURE REALTY INC.
| Room | Size(M) | Description | |
|---|---|---|---|
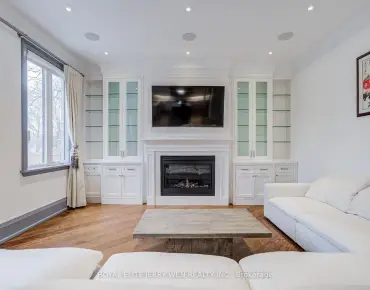
| Living Rm | 4.45x10.20 | Hardwood Floor, B/I Shelves |
|
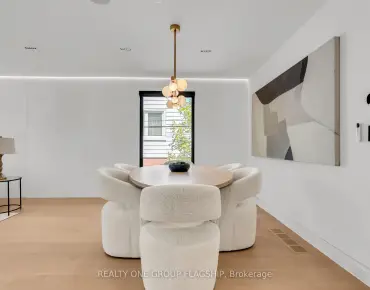
| Dining Rm | 4.20x6.80 | Hardwood Floor, Crown Moulding |
|
| Kitchen | 8.30x6.80 | Limestone Flooring, W/O To Yard |
|
| Library | 3.30x6.80 | Marble Floor, B/I Shelves |
|
| Family Rm | 4.30x4.40 | Hardwood Floor, B/I Shelves |
|
| Primary B | 7.30x6.80 | Hardwood Floor, Walk-In Closet(s) |
|
| 2nd Br | 5.00x4.30 | Hardwood Floor, Closet |
|
| 3rd Br | 5.00x4.30 | Hardwood Floor, Closet |
|
| 4th Br | 5.00x4.60 | Hardwood Floor, Closet |
| Bathroom | Pieces | Level | |
|---|---|---|---|
| 1xBath | 2 pcs | ||
| 1xBath | 5 pcs | ||
| 6xBaths | 4 pcs |
Property Summary
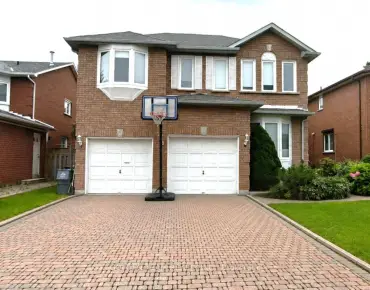
Located close to the intersection of Dundas and Spadina, 30 Grange Ave is a 6 bedrooms 8 washrooms Detached. The unit has a 4 Other Parking Spaces. The property basement is Partially Fi Separate Ent. The property has many nice features including None. Living Room Rm, Dinning Room Rm, Kitchen, Library and Family Room Rm are on the Main floor.Local Area Profile
This property is located in an area with a significant rental housing presence with a strong concentration of apartment and condominium housing. Approximately 49% of residents hold a bachelor's degree or higher, while about 6% have a college credential. Public transit is commonly used by local commuters, alongside driving.