
Description
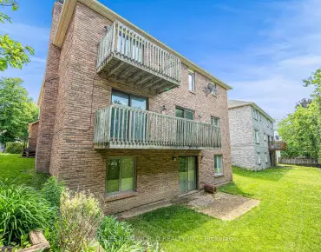
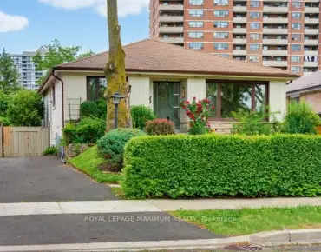
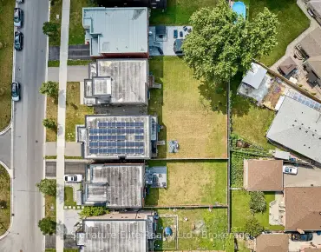
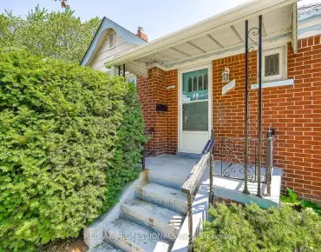
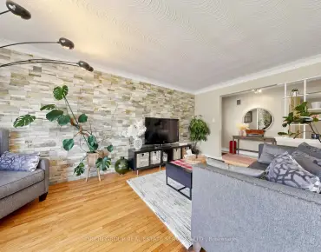
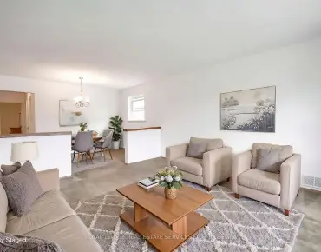
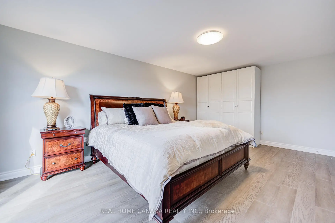
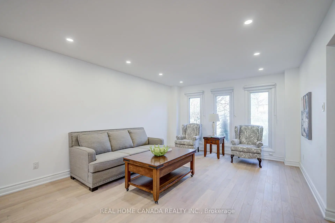
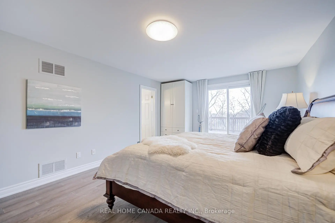
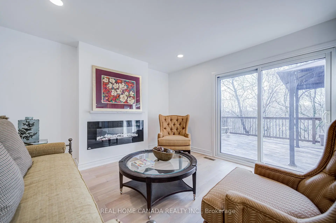
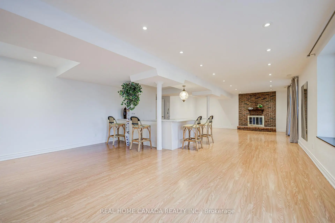
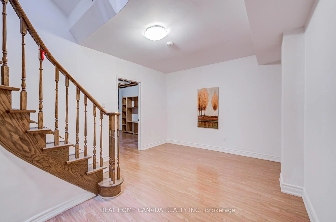
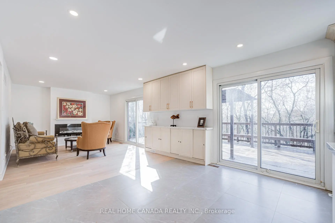
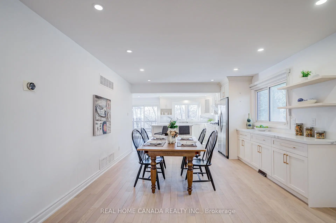
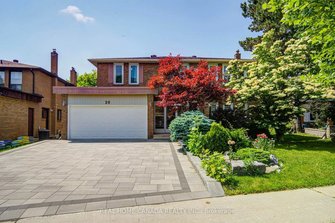
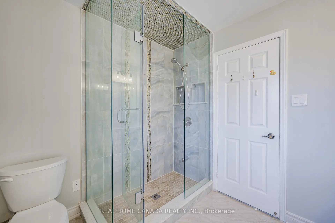
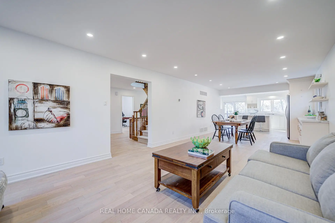
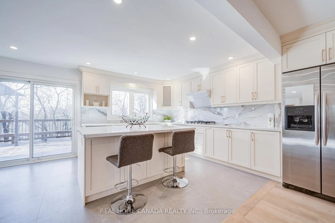
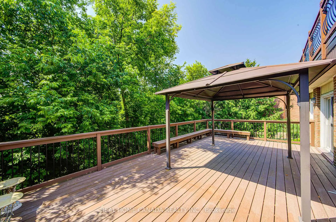
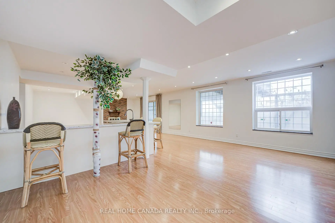
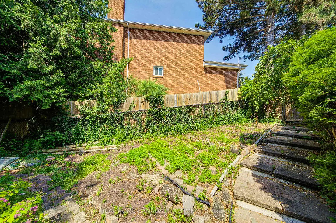
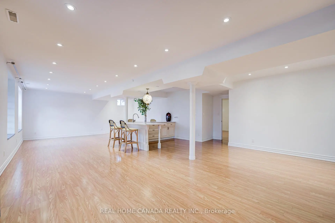
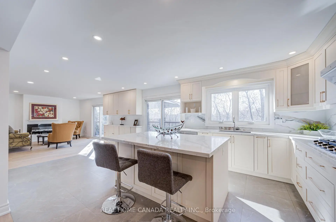
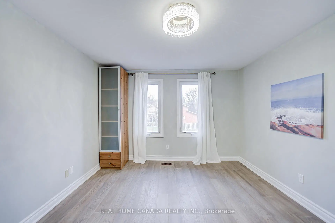
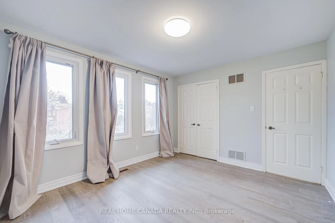
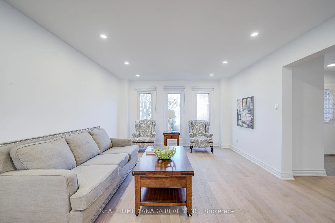
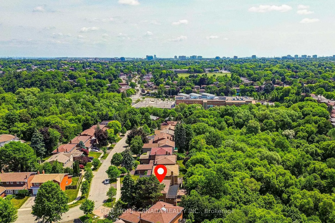
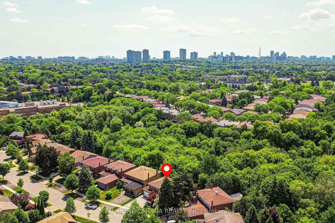
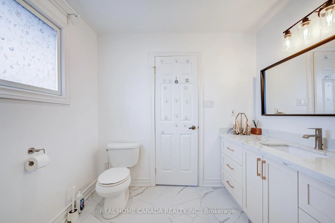
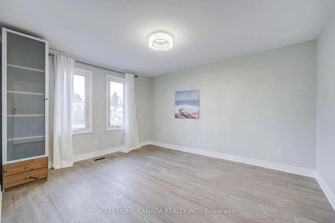
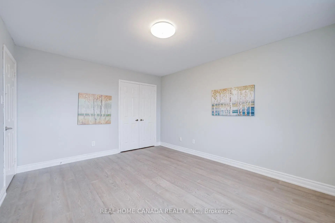
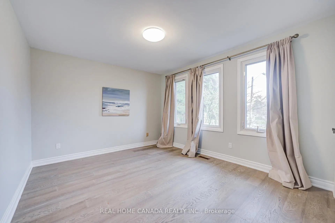
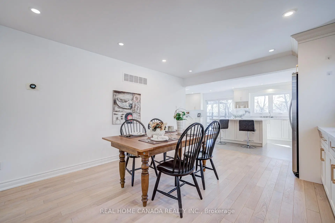
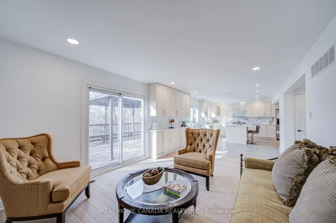
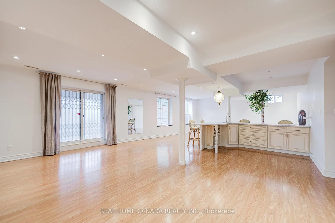
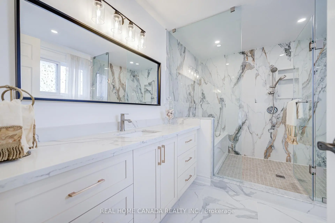
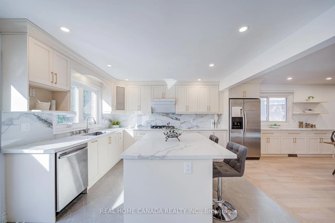
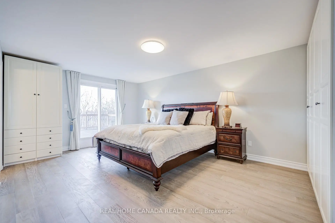
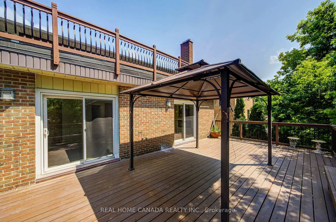
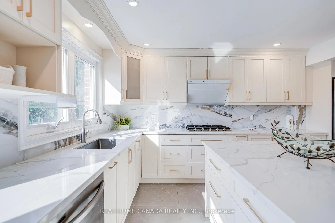
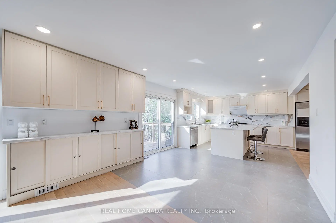
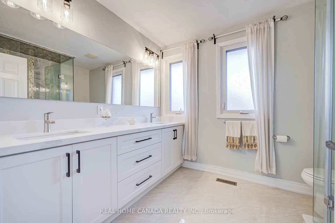
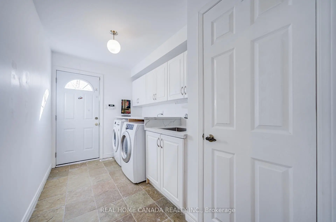
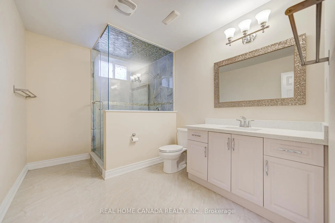
Modern Renovated with Lots of Upgrades 4 bedroom and 2.5+1 Bathrooms situated on a rare ravine lot backing onto Duncan Creek Trail, Calm & Prestigious Community Cul-De-Sac, $$$300K+++SPEND ON Updated, Finished Separate Entrance W/O Basement with 9ft ceiling, Beautiful Garden, open concept expansive living and sitting, updated Hardwood Floor main floor, Bathrooms, Kitchen, Breakfast, Laundry, Smooth ceiling in main floor, Pot Lights, Interlocking Driveway(2023), Fresh Painting(2025), Engineer Hardwood Flooring 2nd Floor(June 2025), Hardwood Stairs, All Energy Eff. Windows & Patio Door, Prof. Landscaping, Fully Fenced Yard, Cascading Fish Pond In The Backyard was covered by soil, High Eff. Furnace(2018), Roof (2018), Air Conditioners(2022), Deck was painted in 2026, School: A.Y.Jackson & Zion Heights, Near parks, transit, and shopping.
Features
- Facing: South

- Bedrooms: 4

- Bathrooms: 4

- Garages: 2

- Kitchens: 1

Details
- Lot size: 55.76 x 145.60 Feet

- Space: 2500-3000

- Tax: $ 10357.39

- C13665918

- Listing contracted with: REAL HOME CANADA REALTY INC.
| Room | Size(M) | Description | |
|---|---|---|---|
| Living Rm | 5.18x3.89 | Hardwood Floor, Window, Pot Lights |
|
| Dining Rm | 4.22x3.89 | Hardwood Floor, Large Window, Pot Lights |
|
| Kitchen | 6.08x3.68 | Ceramic Floor, W/O To Deck, Quartz Counter |
|
| Family Rm | 5.06x3.68 | Hardwood Floor, Fireplace, W/O To Deck |
|
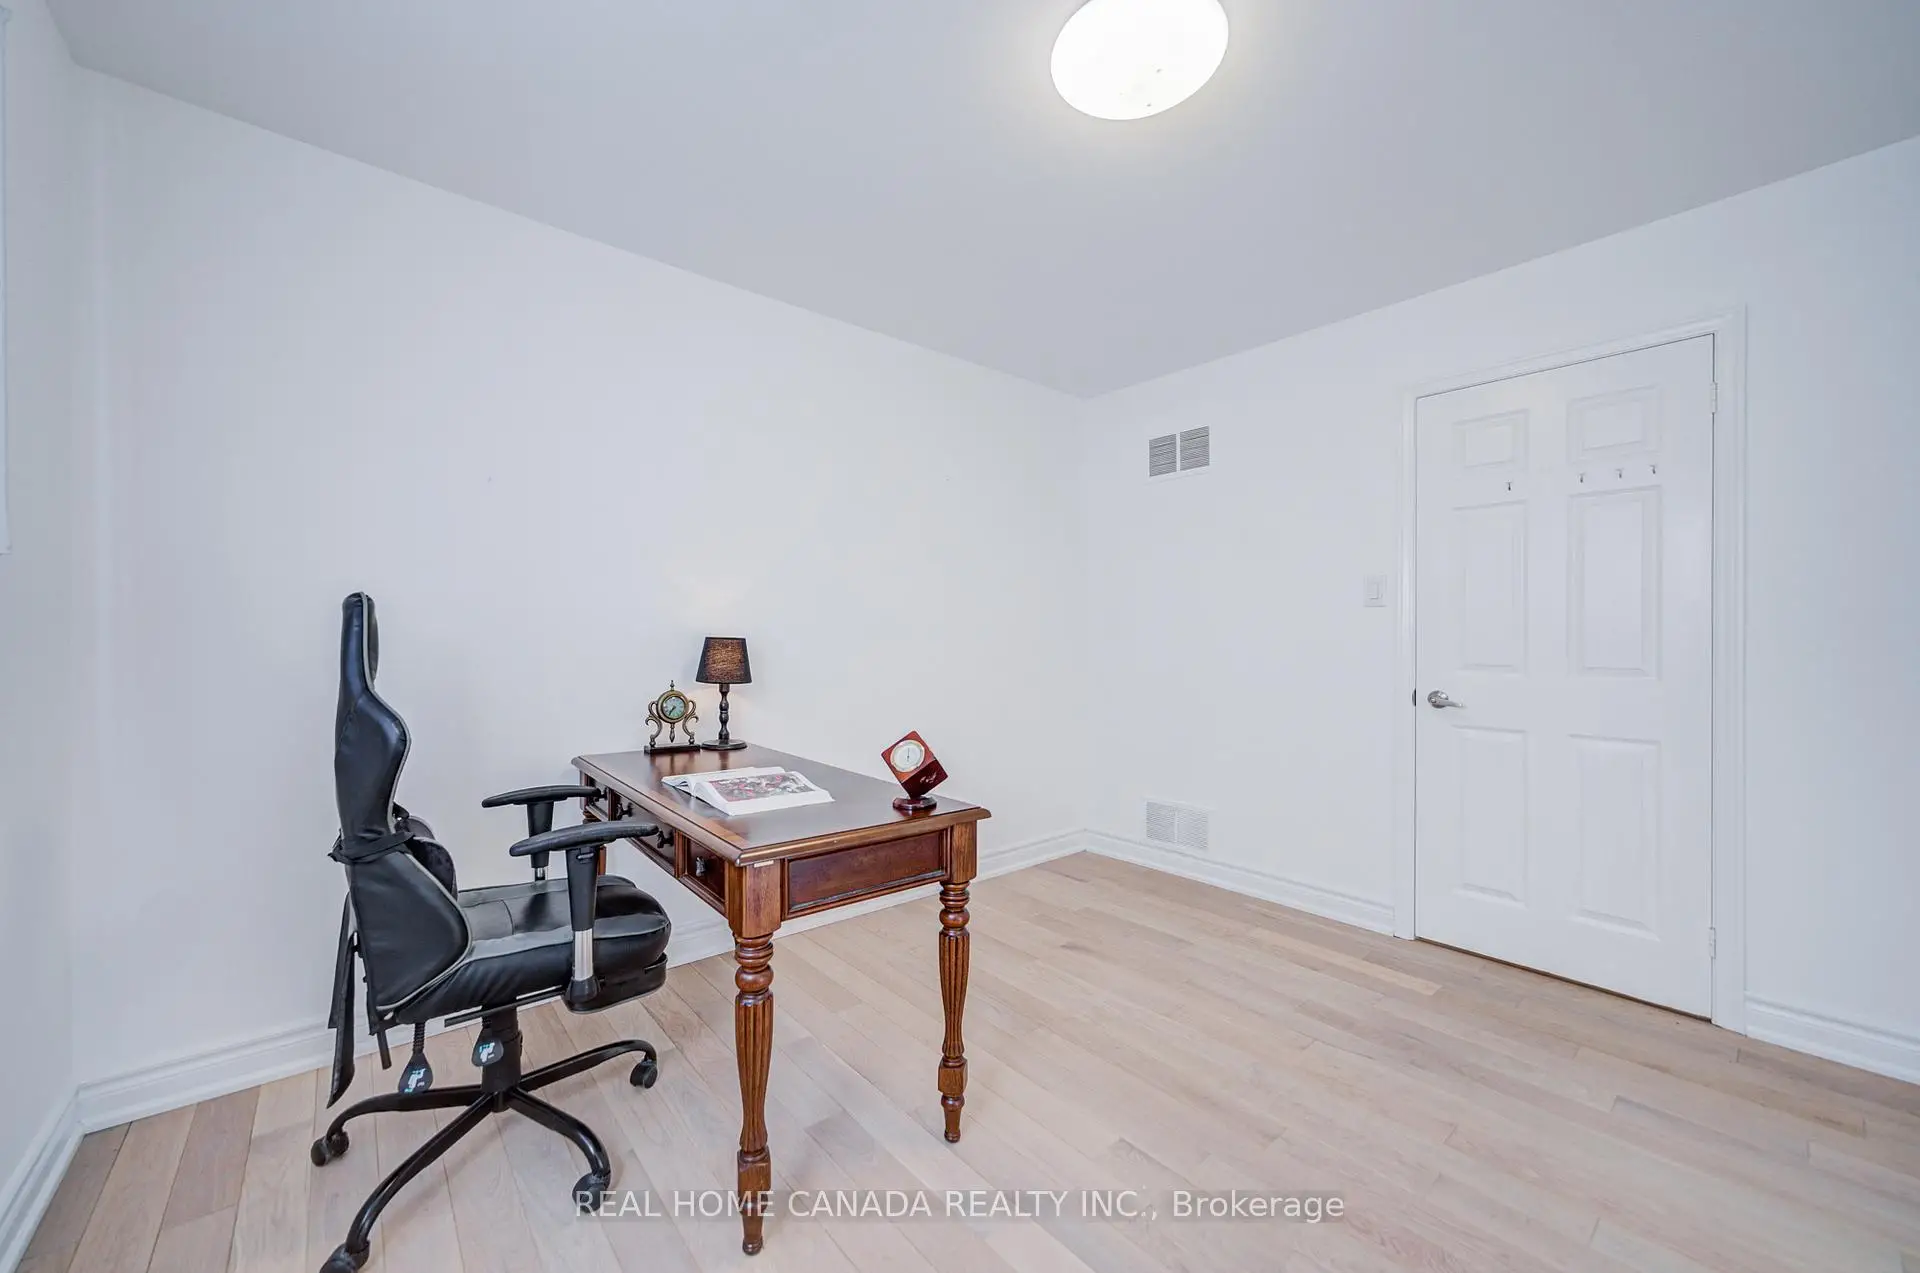
| Office | 3.62x3.16 | Hardwood Floor, Window |
|
| Primary B | 6.01x3.95 | Hardwood Floor, W/O To Deck, 4 Pc Ensuite |
|
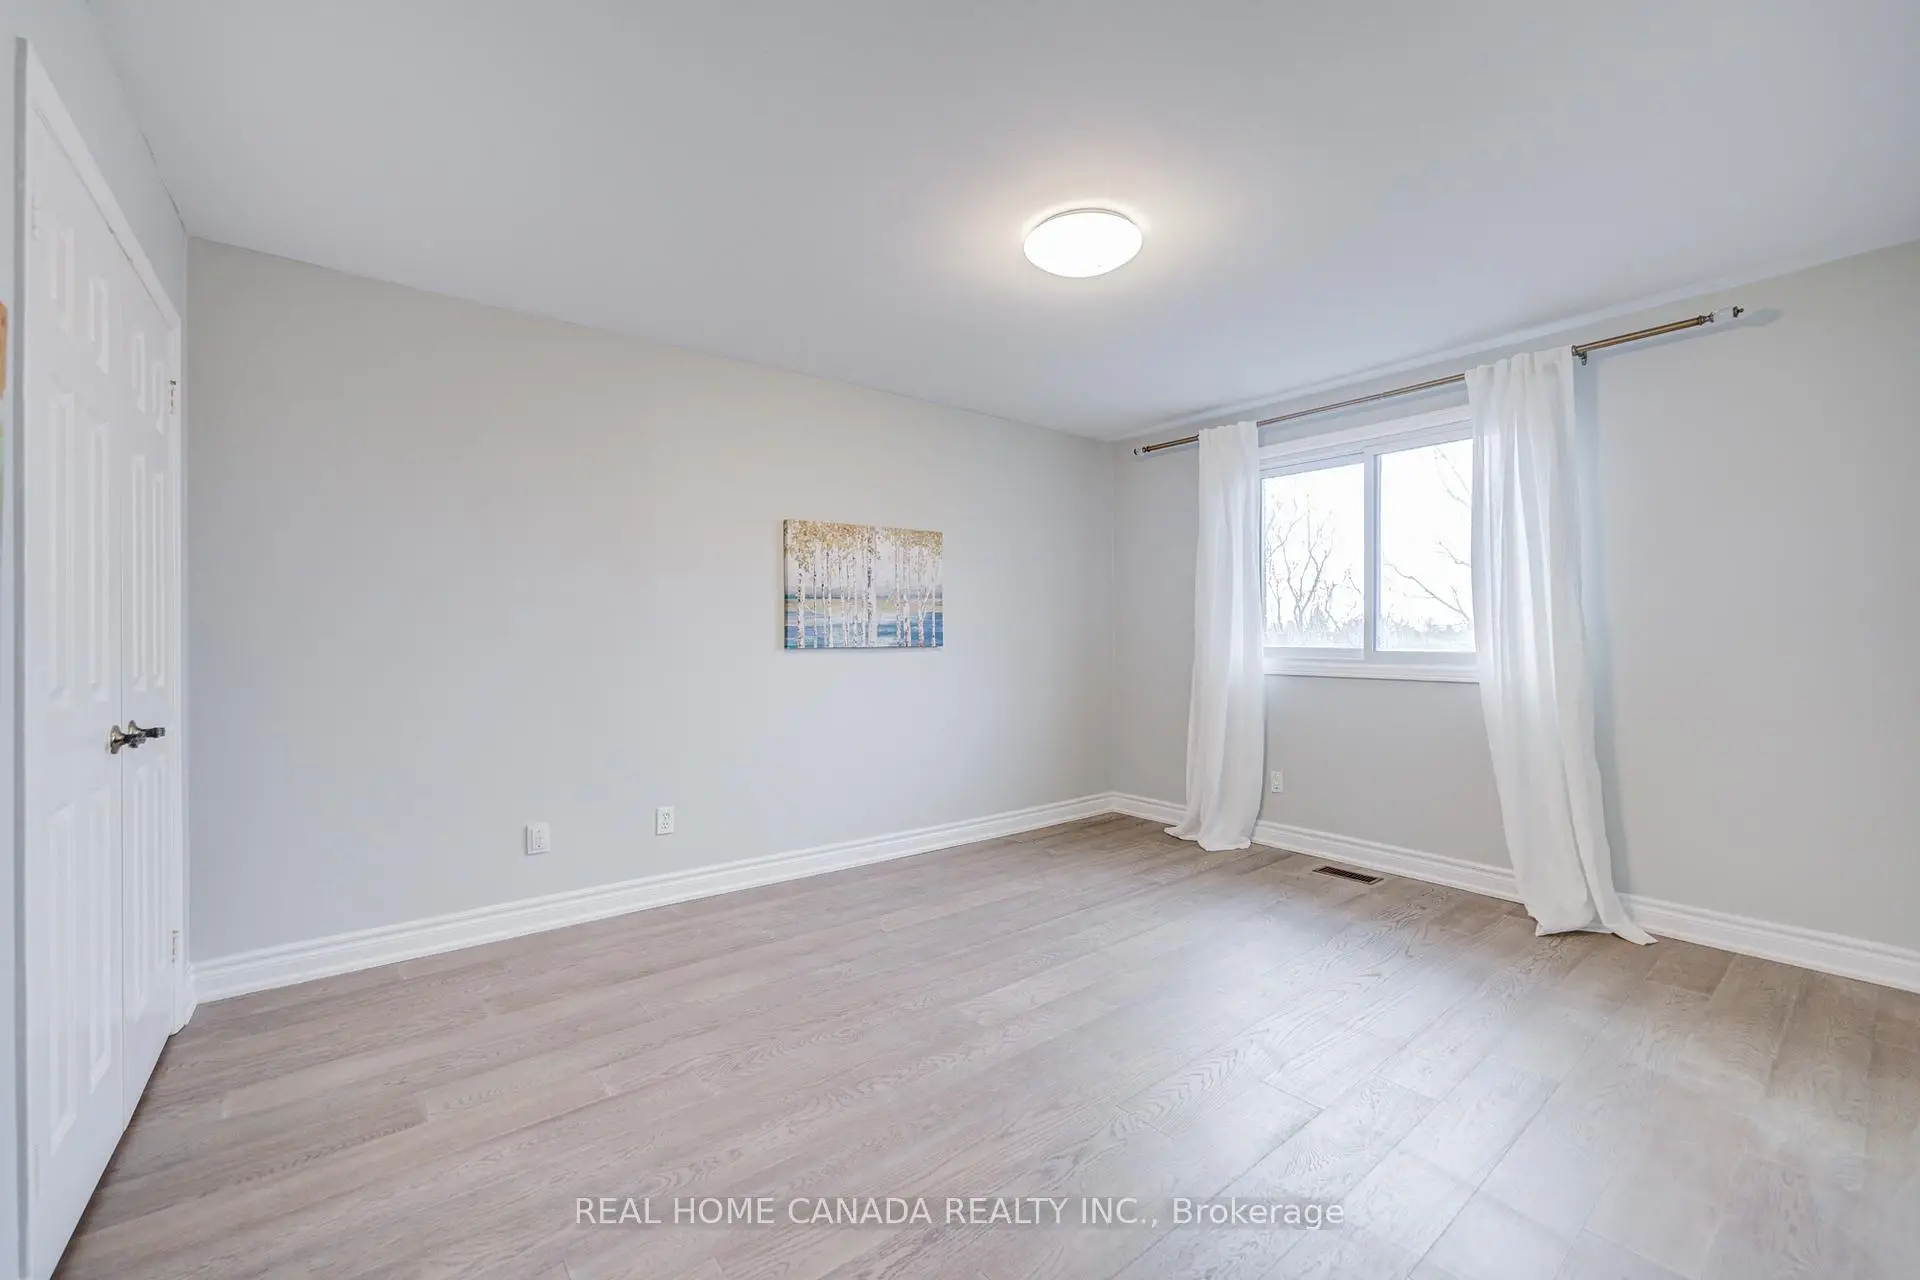
| 2nd Br | 4.43x3.54 | Hardwood Floor, Closet, Window |
|
| 3rd Br | 4.19x3.54 | Hardwood Floor, Closet, Window |
|
| 4th Br | 3.95x3.32 | Hardwood Floor, Closet, Window |
|
| Family Rm | 7.18x4.18 | Laminate, W/O To Garden, Pot Lights |
|
| Great Rm | 6.48x6.11 | Laminate, Large Window, Pot Lights |
|
| Workshop | 6.75x3.88 | Laminate, Window |
| Bathroom | Pieces | Level | |
|---|---|---|---|
| 1xBath | 2 pcs | Ground |
|
| 2xBaths | 4 pcs | Second |
|
| 1xBath | 3 pcs | Basement |
Property Summary
Located close to the intersection of Leslie St. and Steeles Ave. E., 20 Saddletree Dr is a 4 bedrooms 4 washrooms Detached. The unit has a Double Attached Parking Spaces. The property has many nice features including Auto Garage Door Remot and Carpet Free. Living Room Rm, Dinning Room Rm, Kitchen, Family Room Rm and Office are on the Ground floor.Local Area Profile
This property is located in a predominantly owner-occupied residential area with a mix of detached homes, townhouses and apartments and condominiums. Approximately 61% of residents hold a bachelor's degree or higher, while about 11% have a college credential. Residents use a combination of driving and public transit for commuting.
School Information
Elementary Schools
-
Home schoolDistance to school: 0.8 km (~15 min walk)
-
Gifted program school
Distance to school: 0.9 km (~16 min walk) -
ST CYRIL (Grade: JK - 8)
Catholic French Immersion school
Distance to school: 4.4 km (~13 min drive) -
-
ST TIMOTHY (Grade: 5 - 8)Distance to school: 3.7 km (~11 min drive)
Secondary Schools
-
AP program school
Rank: 28/746 (Score: 8.8) 5 year average: 31/746 (Score: 8.2)Distance to school: 0.7 km (~13 min walk) -
St. Josephs Morrow Park (Grade: 9-12)
Catholic School
Distance to school: 1.9 km (~34 min walk) -
Brebeuf (Grade: 9-12)Rank: 323/746 (Score: 6.3) 5 year average: 372/746 (Score: 5.9)Distance to school: 2.2 km (~7 min drive)