
Description
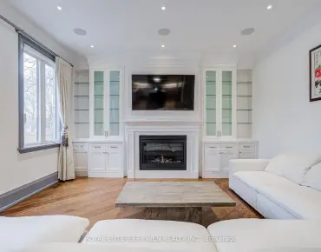
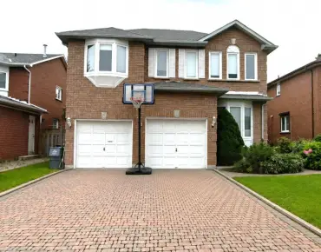
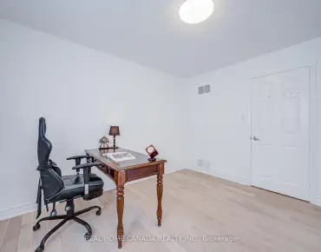
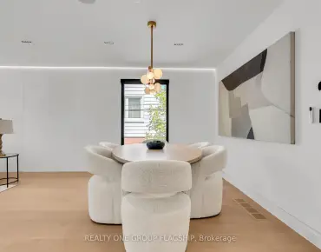
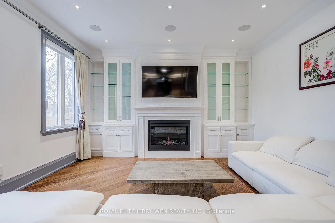
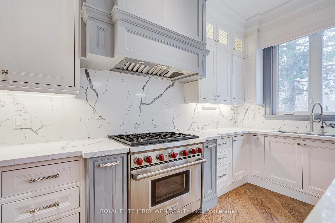
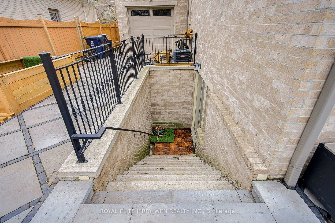
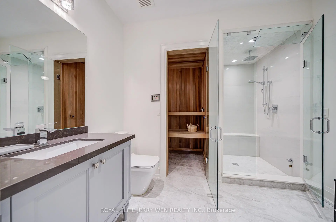
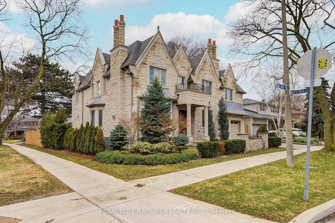
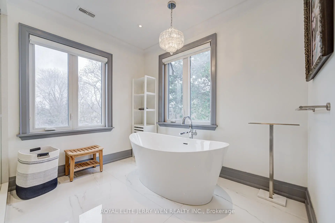
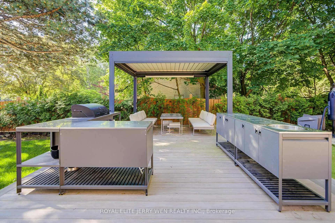
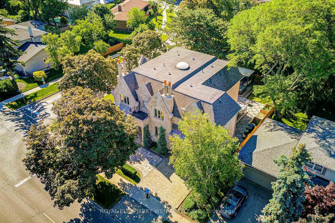
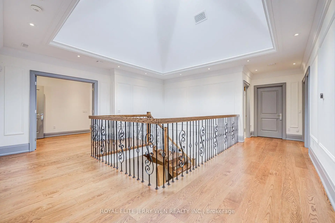
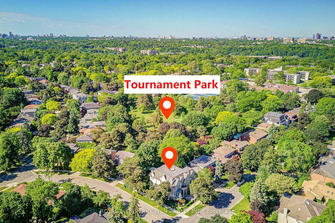
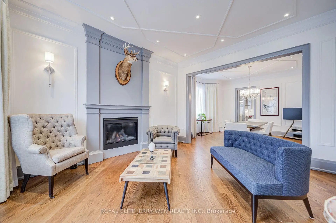
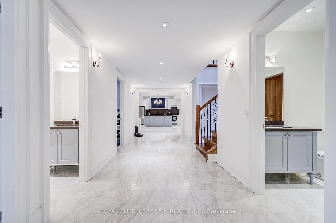
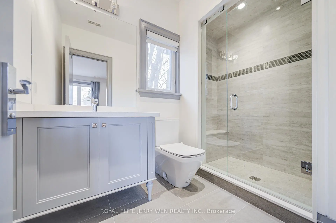
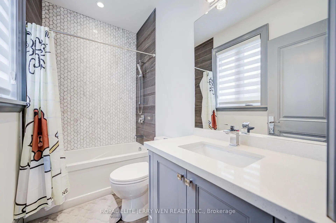
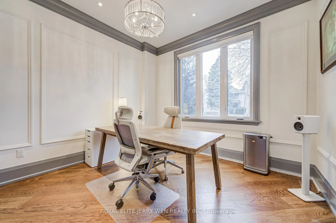
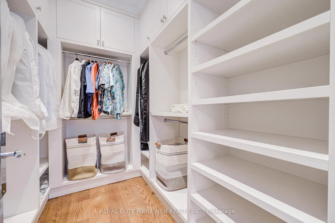
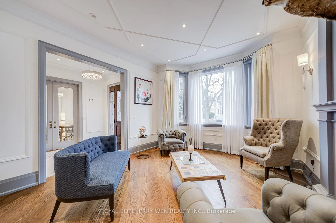
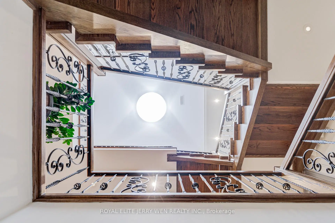
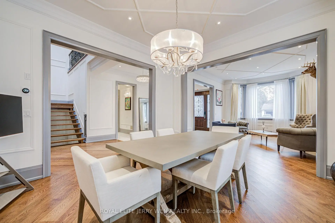
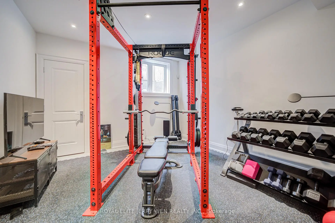
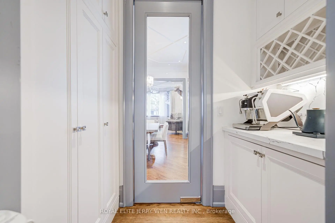
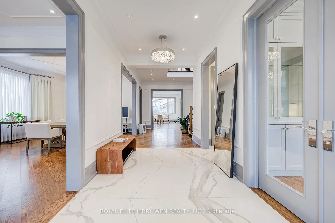
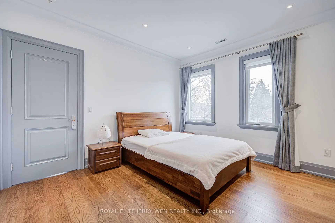
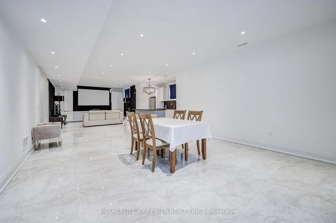
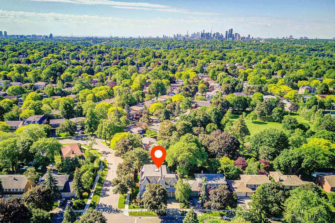
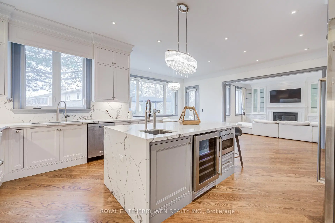
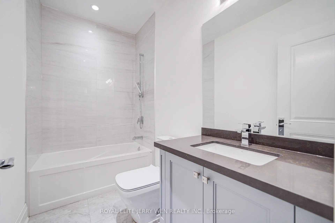
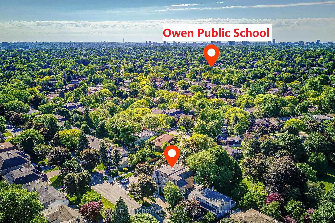
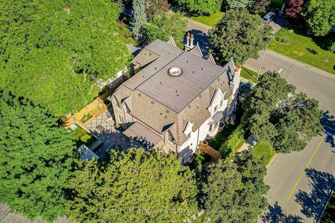
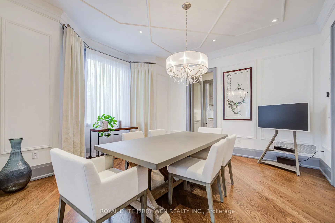
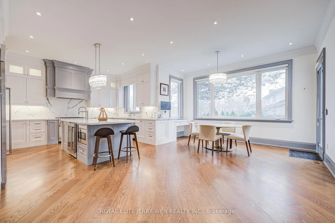
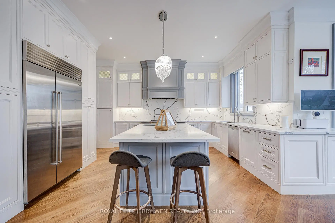
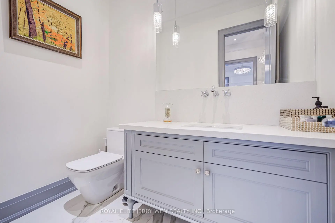
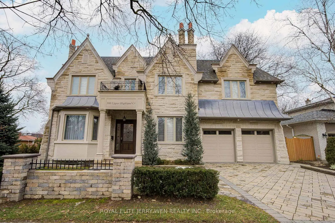
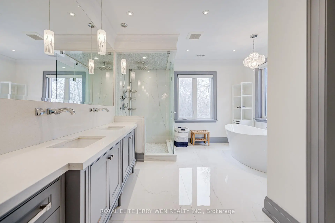
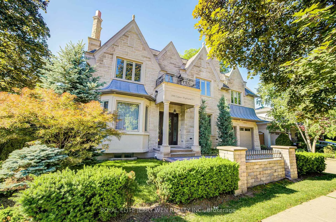
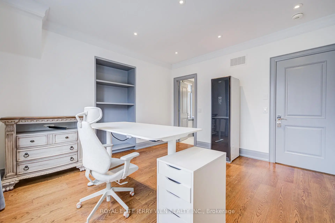
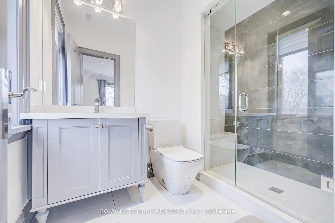
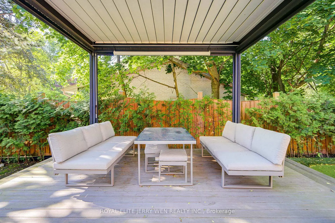
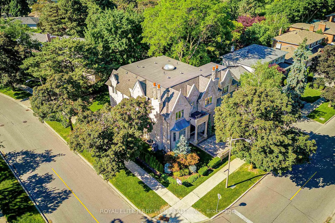
Overlooking Tournament Park, offering privacy, space, and an abundance of natural light throughout. 4,645 sq ft above grade plus ~2,000 sq ft of professionally finished basement, this residence showcases refined craftsmanship and a thoughtfully designed layout ideal for both family living and elegant entertaining. The main level features 10' ceilings, a grand open-concept layout with formal living and dining rooms, a private home office, and a stunning gourmet chef's kitchen seamlessly connected to a sun-filled family room. A well-appointed mudroom and powder room complete the space. Upstairs offers 9' ceilings and 5 spacious bedrooms, each with access to beautifully designed bathrooms, delivering both comfort and privacy. The bright 9' basement is an entertainer's retreat, featuring a second kitchen/bar, expansive recreation space, 2 bedroom and a sauna, perfect for relaxation and hosting. Step outside to a professionally upgraded backyard, where hundreds of thousands have been invested to create a private outdoor oasis. Minutes to Rosedale Golf Club, Don Valley Golf Course, and the prestigious Granite Club, Convenient access to major routes, shopping, and amenities. Top-Ranked Schools: Owen Public School, St. Andrew's Middle School, York Mills Collegiate Institute. Nearby Private Schools: Crescent School - One of Toronto's top all-boys private schools (Grades 3-12), Toronto French School (TFS) - Leading bilingual IB school (Pre-K to Grade 12), The York School- Renowned IB private school with strong academic reputation, Bayview Glen School - Prestigious co-ed private school (JK-Grade 12), A rare opportunity to own a luxury custom home on an oversized lot in one of Toronto's most prestigious communities. Perfect for discerning buyers seeking space, quality, and top-tier education.
Features
- Facing: South

- Bedrooms: 5

- Bathrooms: 8

- Garages: 2

- Kitchens: 1

Details
- Lot size: 75.00 x 110.00 Feet

- Space: 3500-5000

- Tax: $ 25766.31

- C13716590

- Listing contracted with: ROYAL ELITE JERRY WEN REALTY INC.
| Room | Size(M) | Description | |
|---|---|---|---|
| Primary B | 4.78x8.00 | 5 Pc Ensuite, Walk-In Closet(s), Hardwood Floor |
|
| 2nd Br | 4.10x3.90 | Walk-In Closet(s), Window, 4 Pc Bath |
|
| 3rd Br | 3.53x3.90 | Window, 3 Pc Bath, Walk-In Closet(s) |
|
| 4th Br | 4.64x3.60 | Hardwood Floor, 4 Pc Bath, Closet |
|
| 5th Br | 5.00x4.03 | 3 Pc Bath, Double Closet, Hardwood Floor |
|
| Family Rm | 4.70x4.60 | B/I Bookcase, Gas Fireplace, Hardwood Floor |
|
| Kitchen | 7.10x2.58 | B/I Appliances, Hardwood Floor, Breakfast Area |
|
| Dining Rm | 4.40x4.20 | Hardwood Floor, Bay Window, Combined w/Living |
|
| Living Rm | 5.20x4.00 | Gas Fireplace, Bay Window, Hardwood Floor |
|
| Office | 3.60x3.43 | B/I Bookcase, Hardwood Floor, Window |
|
| Recreatio | 12.00x4.60 | Heated Floor, Porcelain Floor, B/I Appliances |
|
| Br | 3.80x4.65 | 4 Pc Bath, Closet, Heated Floor |
| Bathroom | Pieces | Level | |
|---|---|---|---|
| 1xBath | 5 pcs | Second |
|
| 2xBaths | 4 pcs | Second |
|
| 2xBaths | 3 pcs | Second |
|
| 1xBath | 2 pcs | Main |
|
| 2xBaths | 4 pcs | Basement |
Property Summary
Located close to the intersection of Yonge and York Mills, 300 Upper Highland Cres is a 5+2 bedrooms 8 washrooms Detached. The unit has a Double Attached Parking Spaces. The property has many nice features including Ventilation System. Family Room Rm, Kitchen, Dinning Room Rm, Living Room Rm and Office are on the Main floor.Local Area Profile
This property is located in a predominantly owner-occupied residential area with housing made up primarily of detached homes. Approximately 68% of residents hold a bachelor's degree or higher, while about 11% have a college credential. Driving is the primary commuting method for nearly all local commuters.