Willowridge-Martingrove-Richview, Toronto, M9R 3W1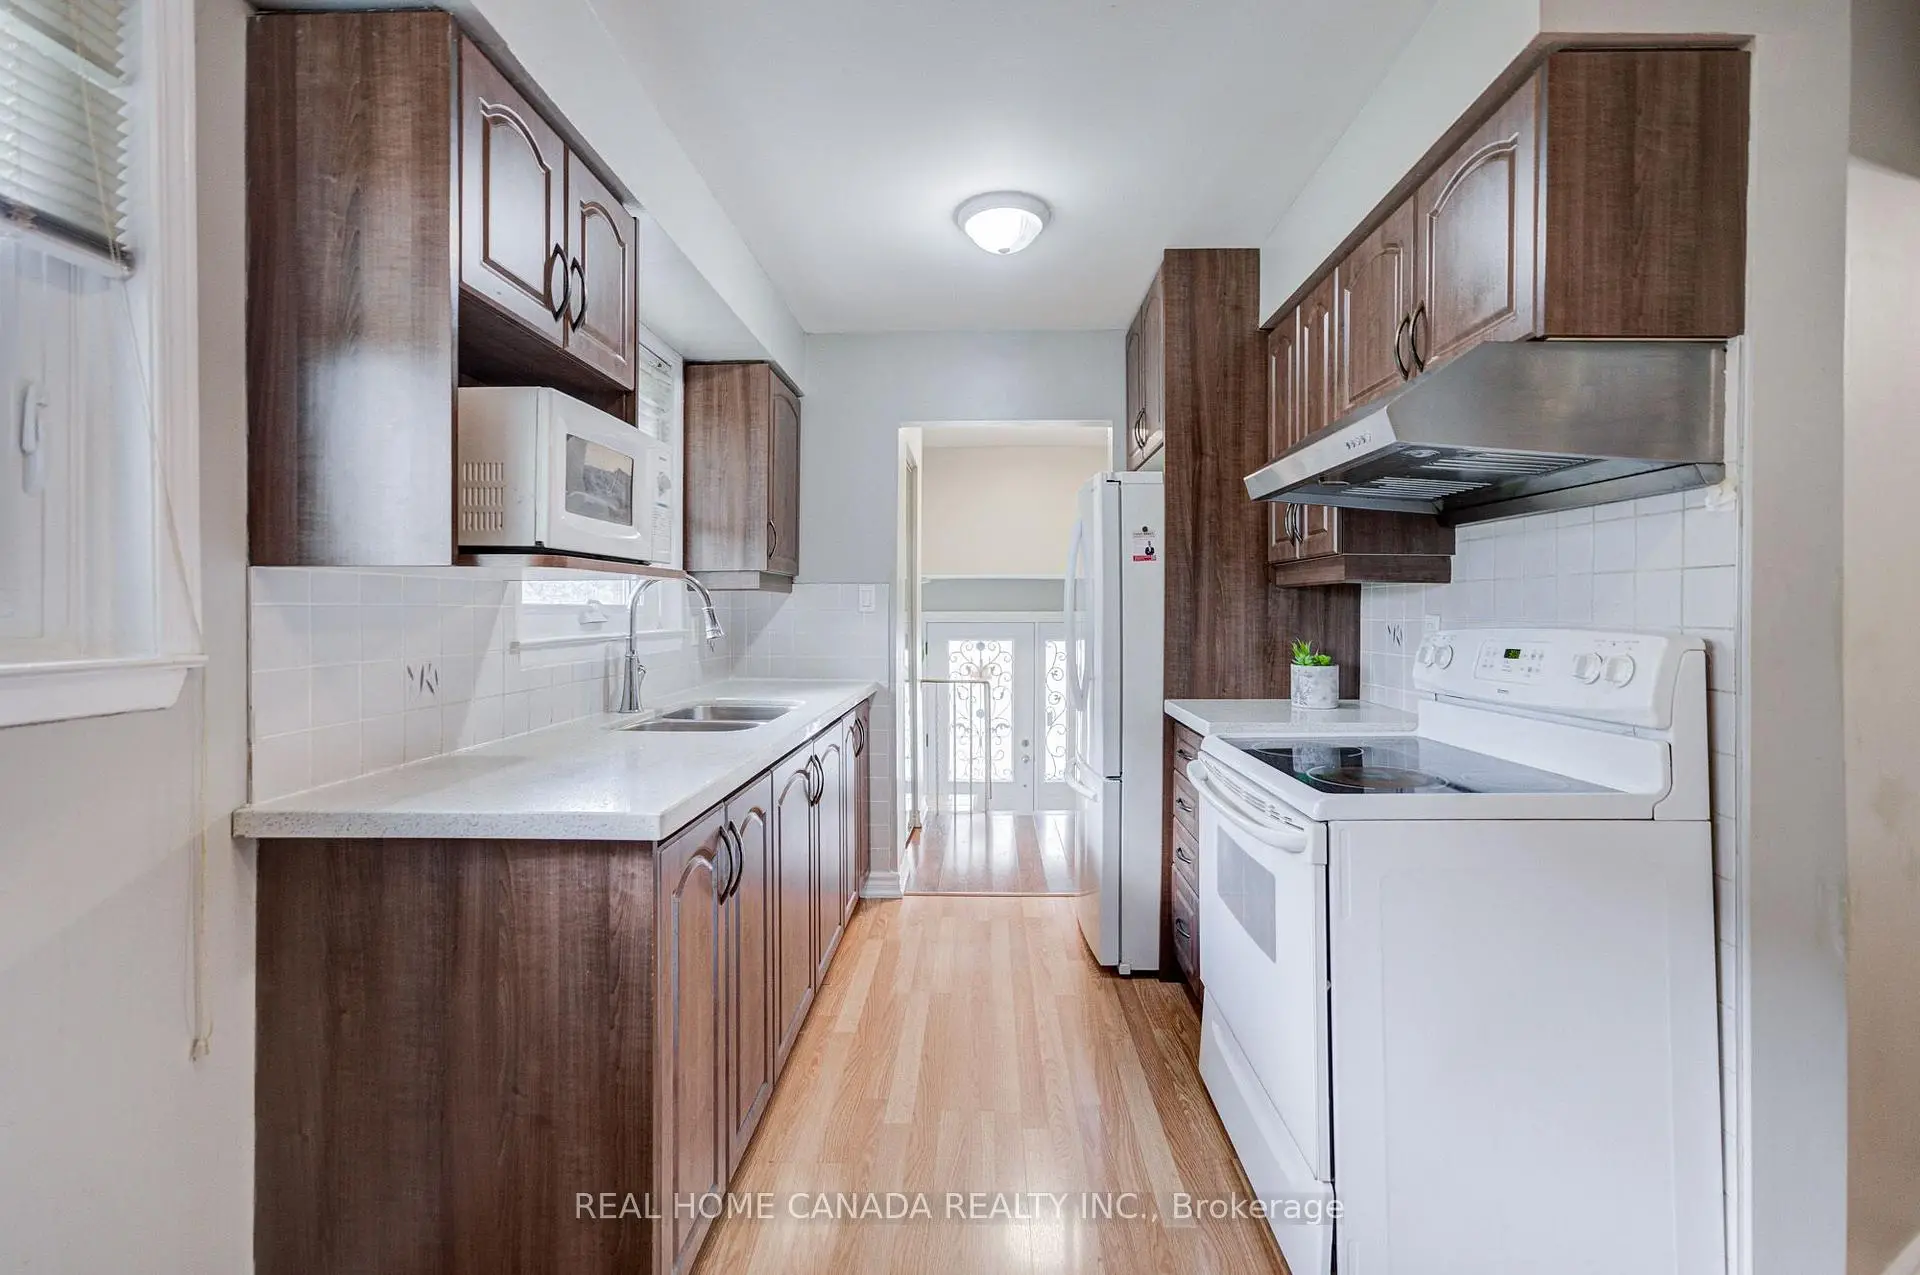

Description
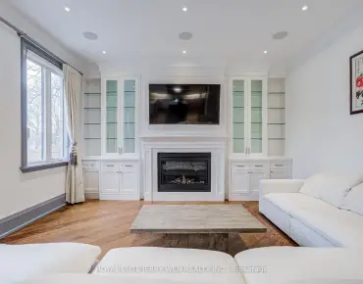
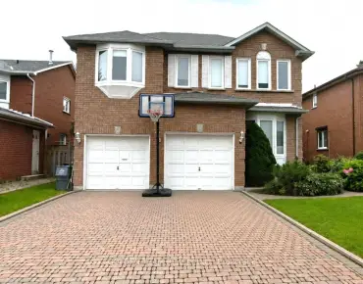
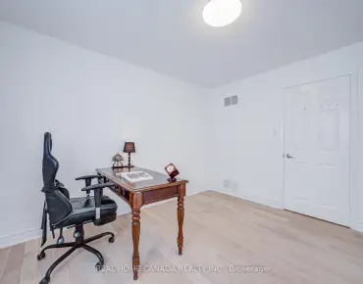
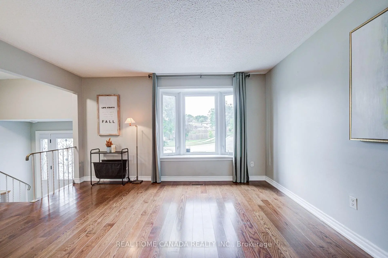
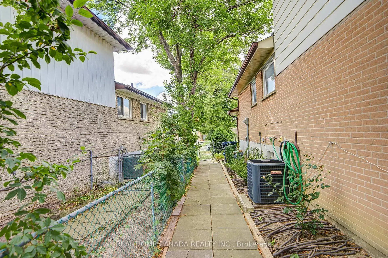
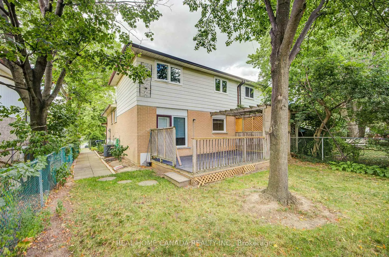
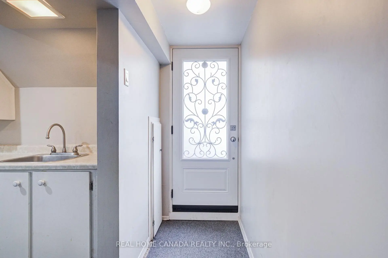
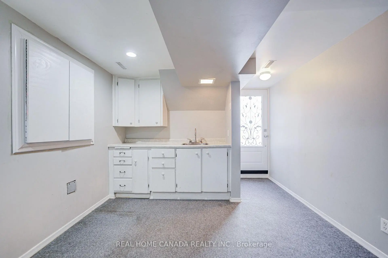
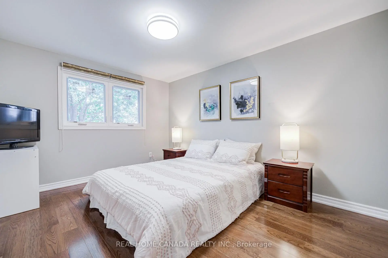
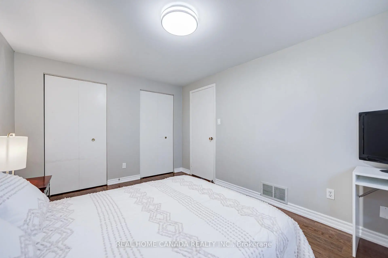
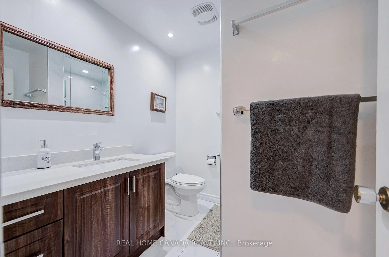
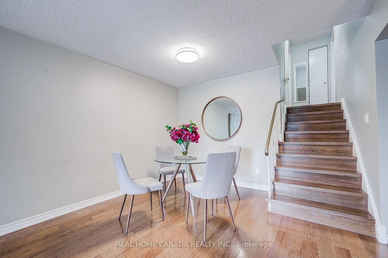
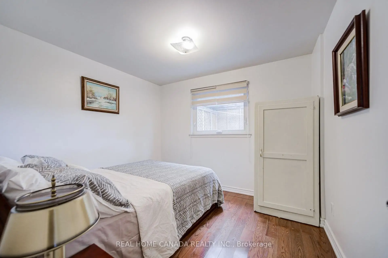
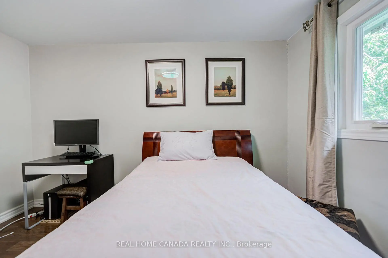
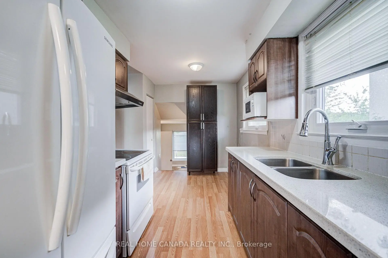
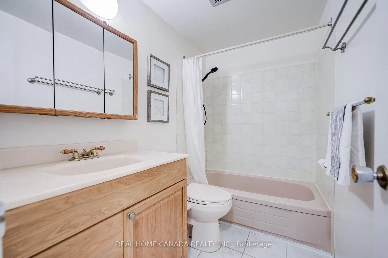
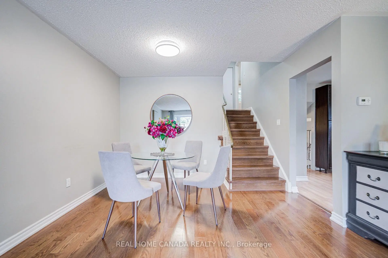
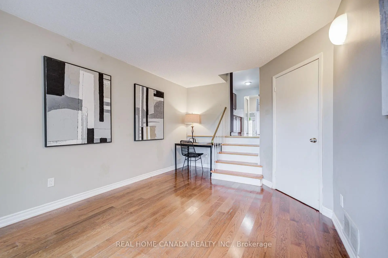
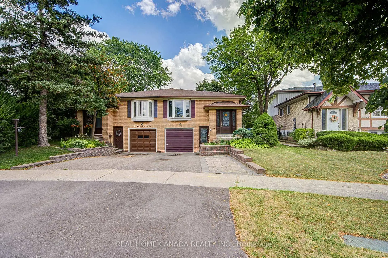
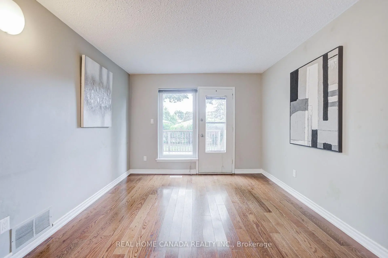
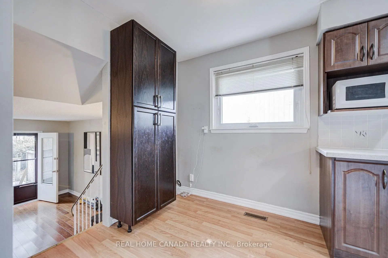
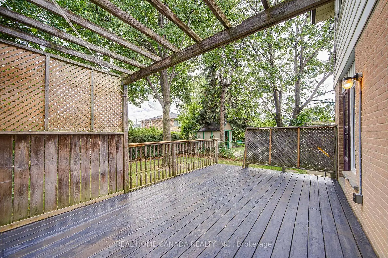
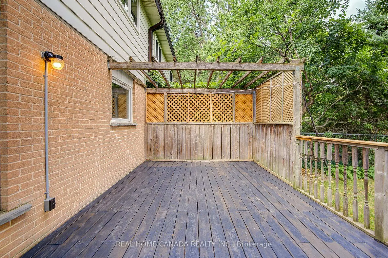
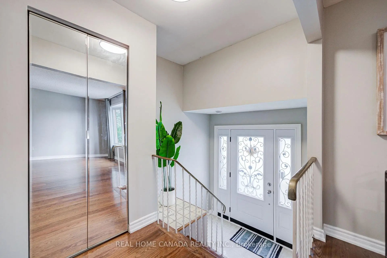
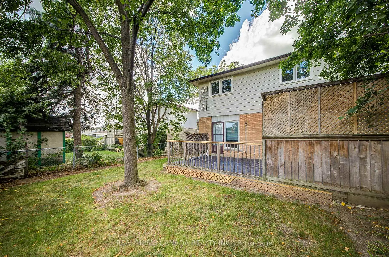
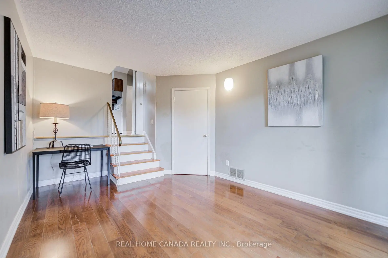
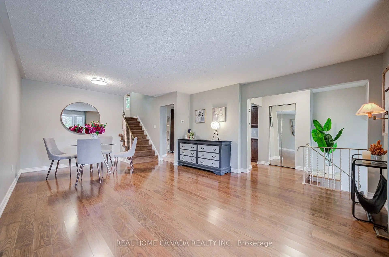
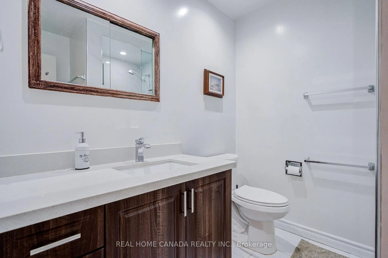
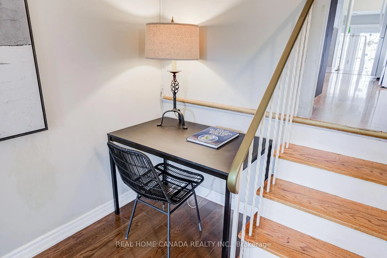
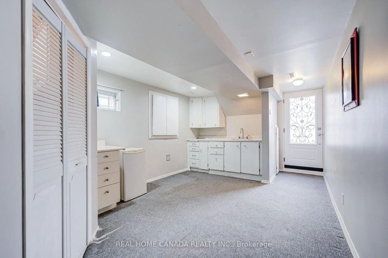
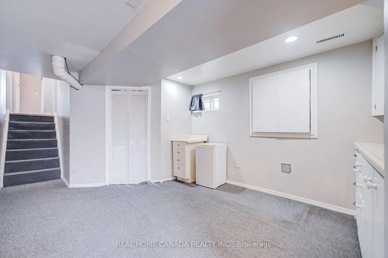
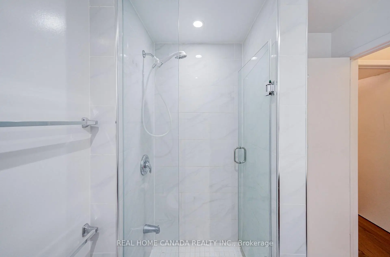
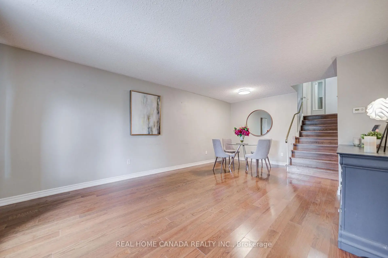
Attractive, well-maintained and upgraded 4-level backsplit ideally situated on a quiet, child-friendly street. Bright and inviting layout featuring 3 bedrooms, 2 full baths, and a main-floor family room with walk-out to a private, treed backyard. Separate entrance to the lower level offers excellent flexibility for additional living space or future potential. Newer windows add to the home's appeal. A wonderful opportunity offering comfort, space and value in a desirable setting!
Features
- Facing: South

- Bedrooms: 3

- Bathrooms: 2

- Garages: 1

- Kitchens: 2

Details
- Lot size: 31.34 x 103.70 Feet

- Space: 1500-2000

- Tax: $ 3997.69

- W13698590

- Listing contracted with: REAL HOME CANADA REALTY INC.
| Room | Size(M) | Description | |
|---|---|---|---|
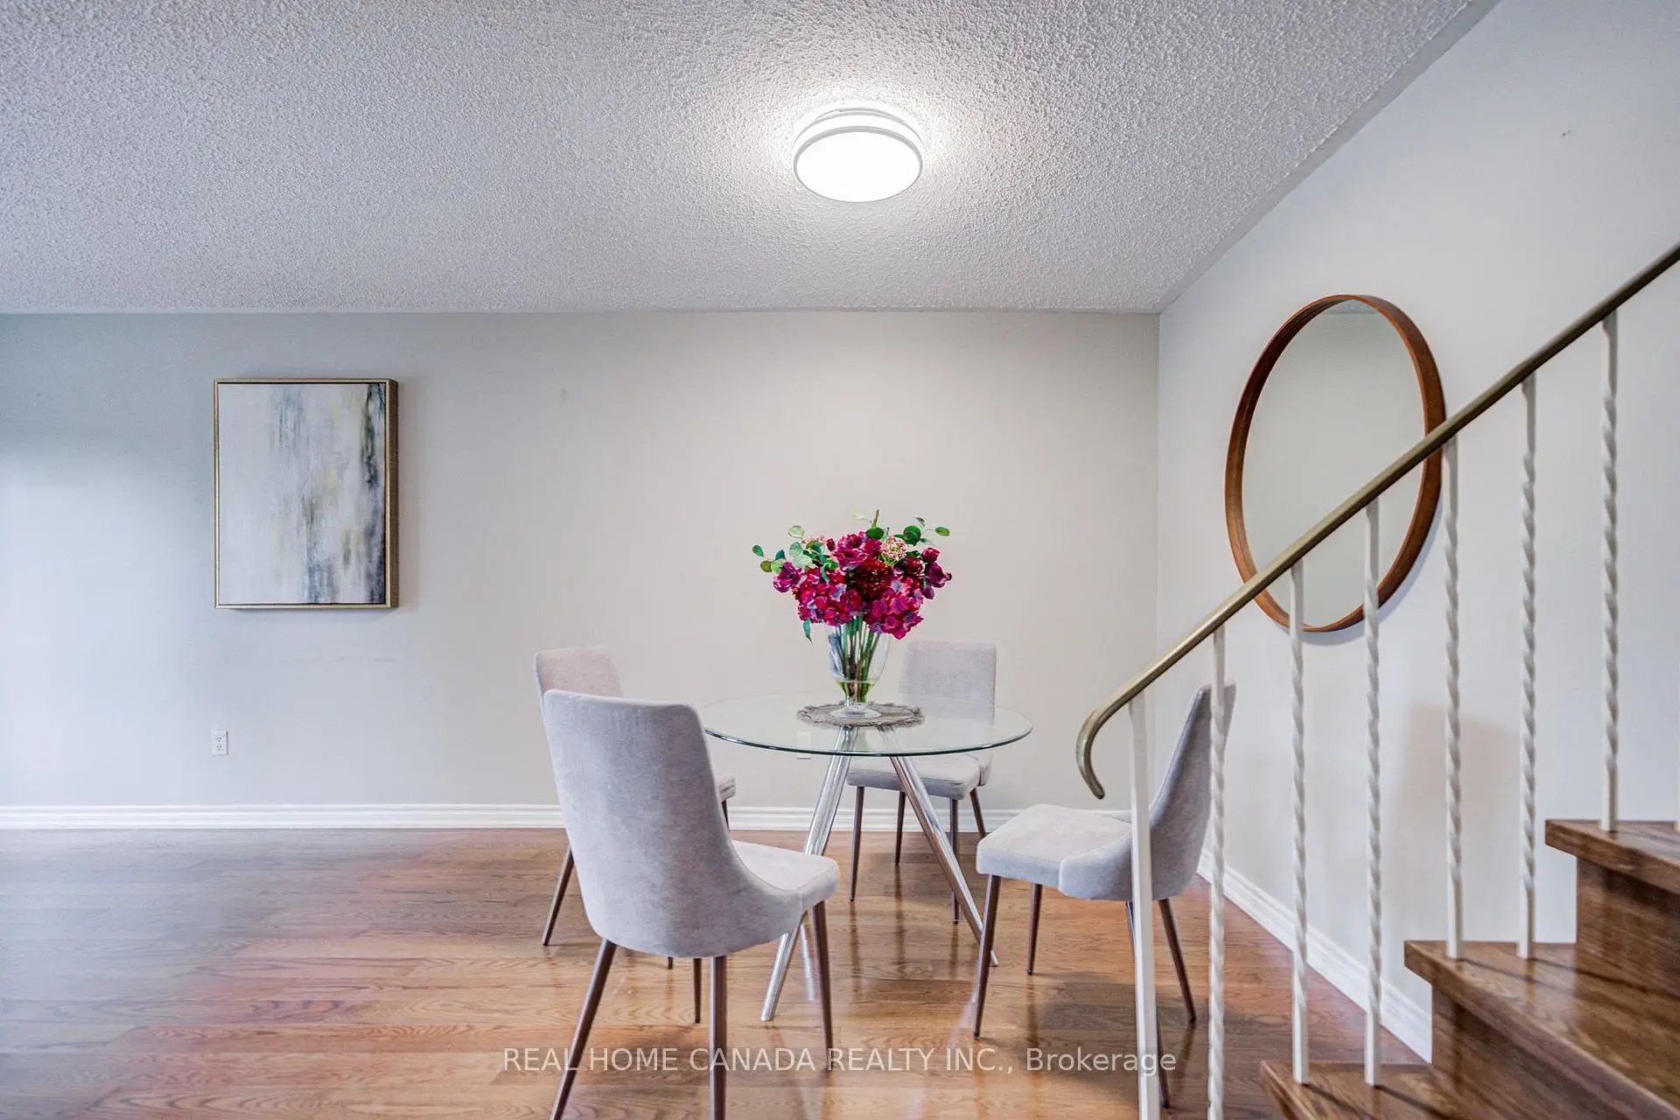
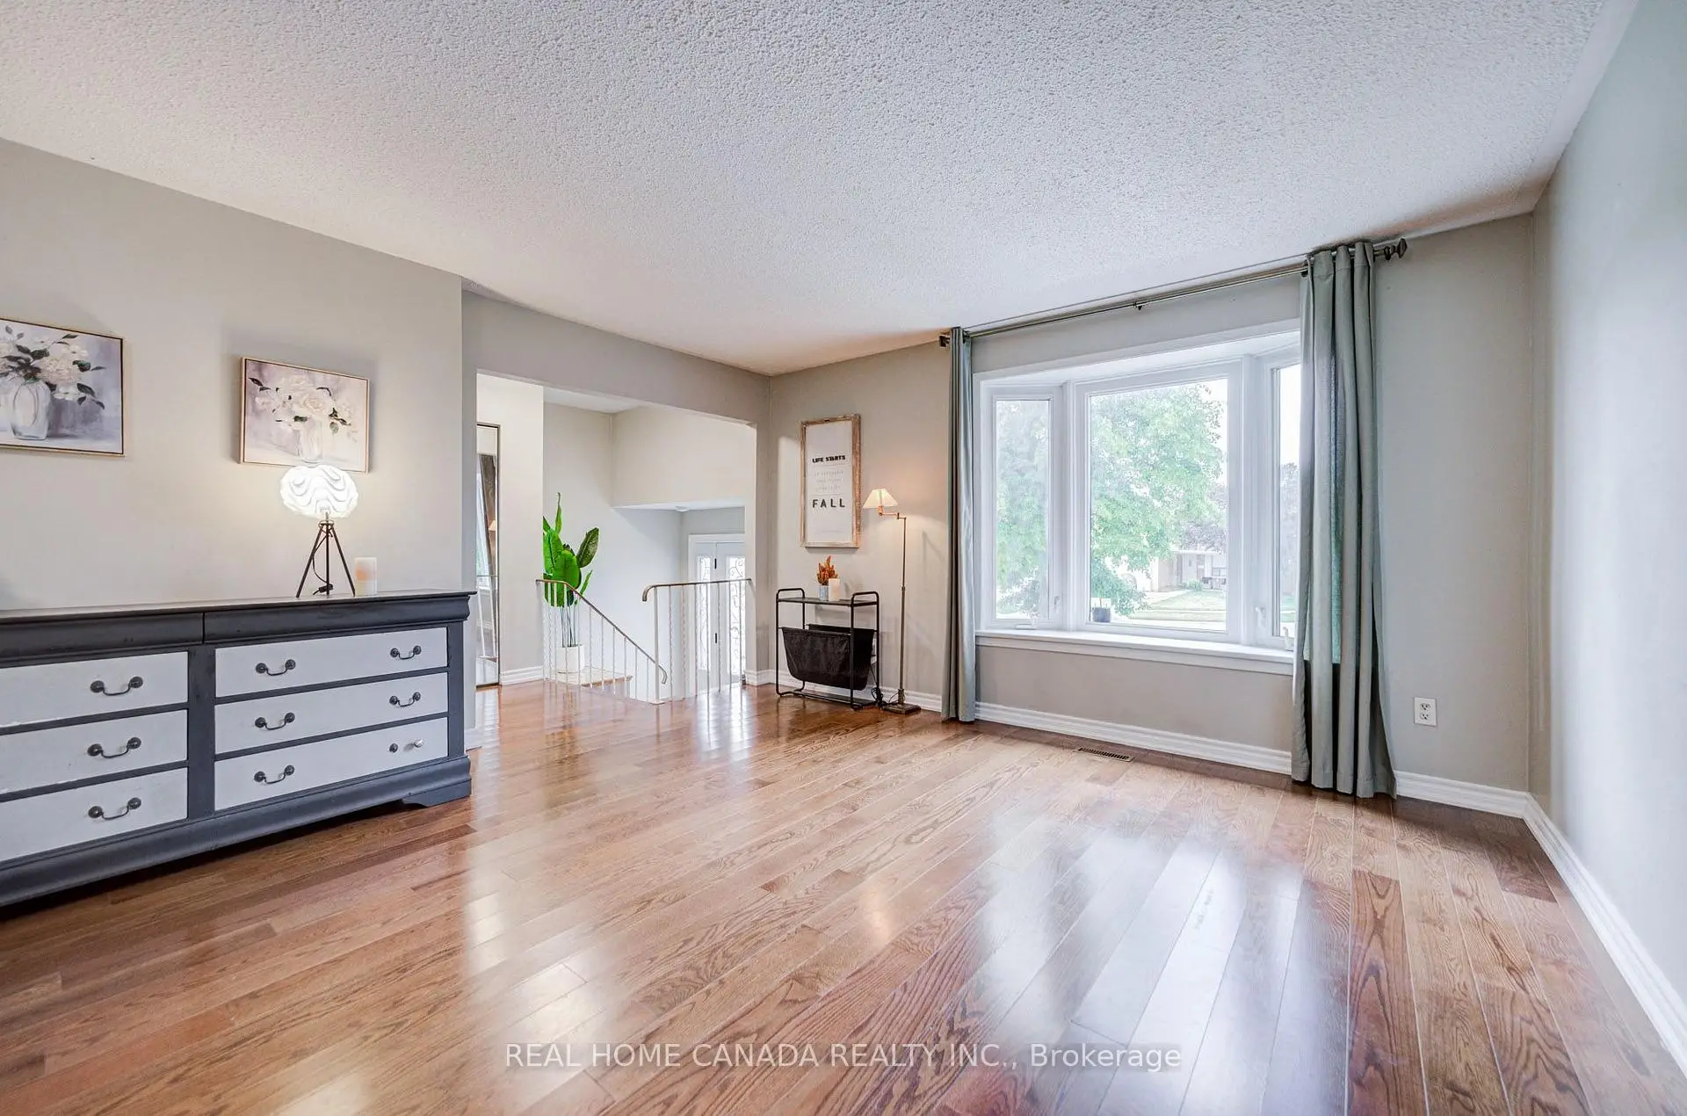
| Living Rm | 6.40x4.09 | Bow Window, Broadloom, Combined w/Dining |
|
| Dining Rm | 6.40x4.09 | Combined w/Living, Broadloom |
|
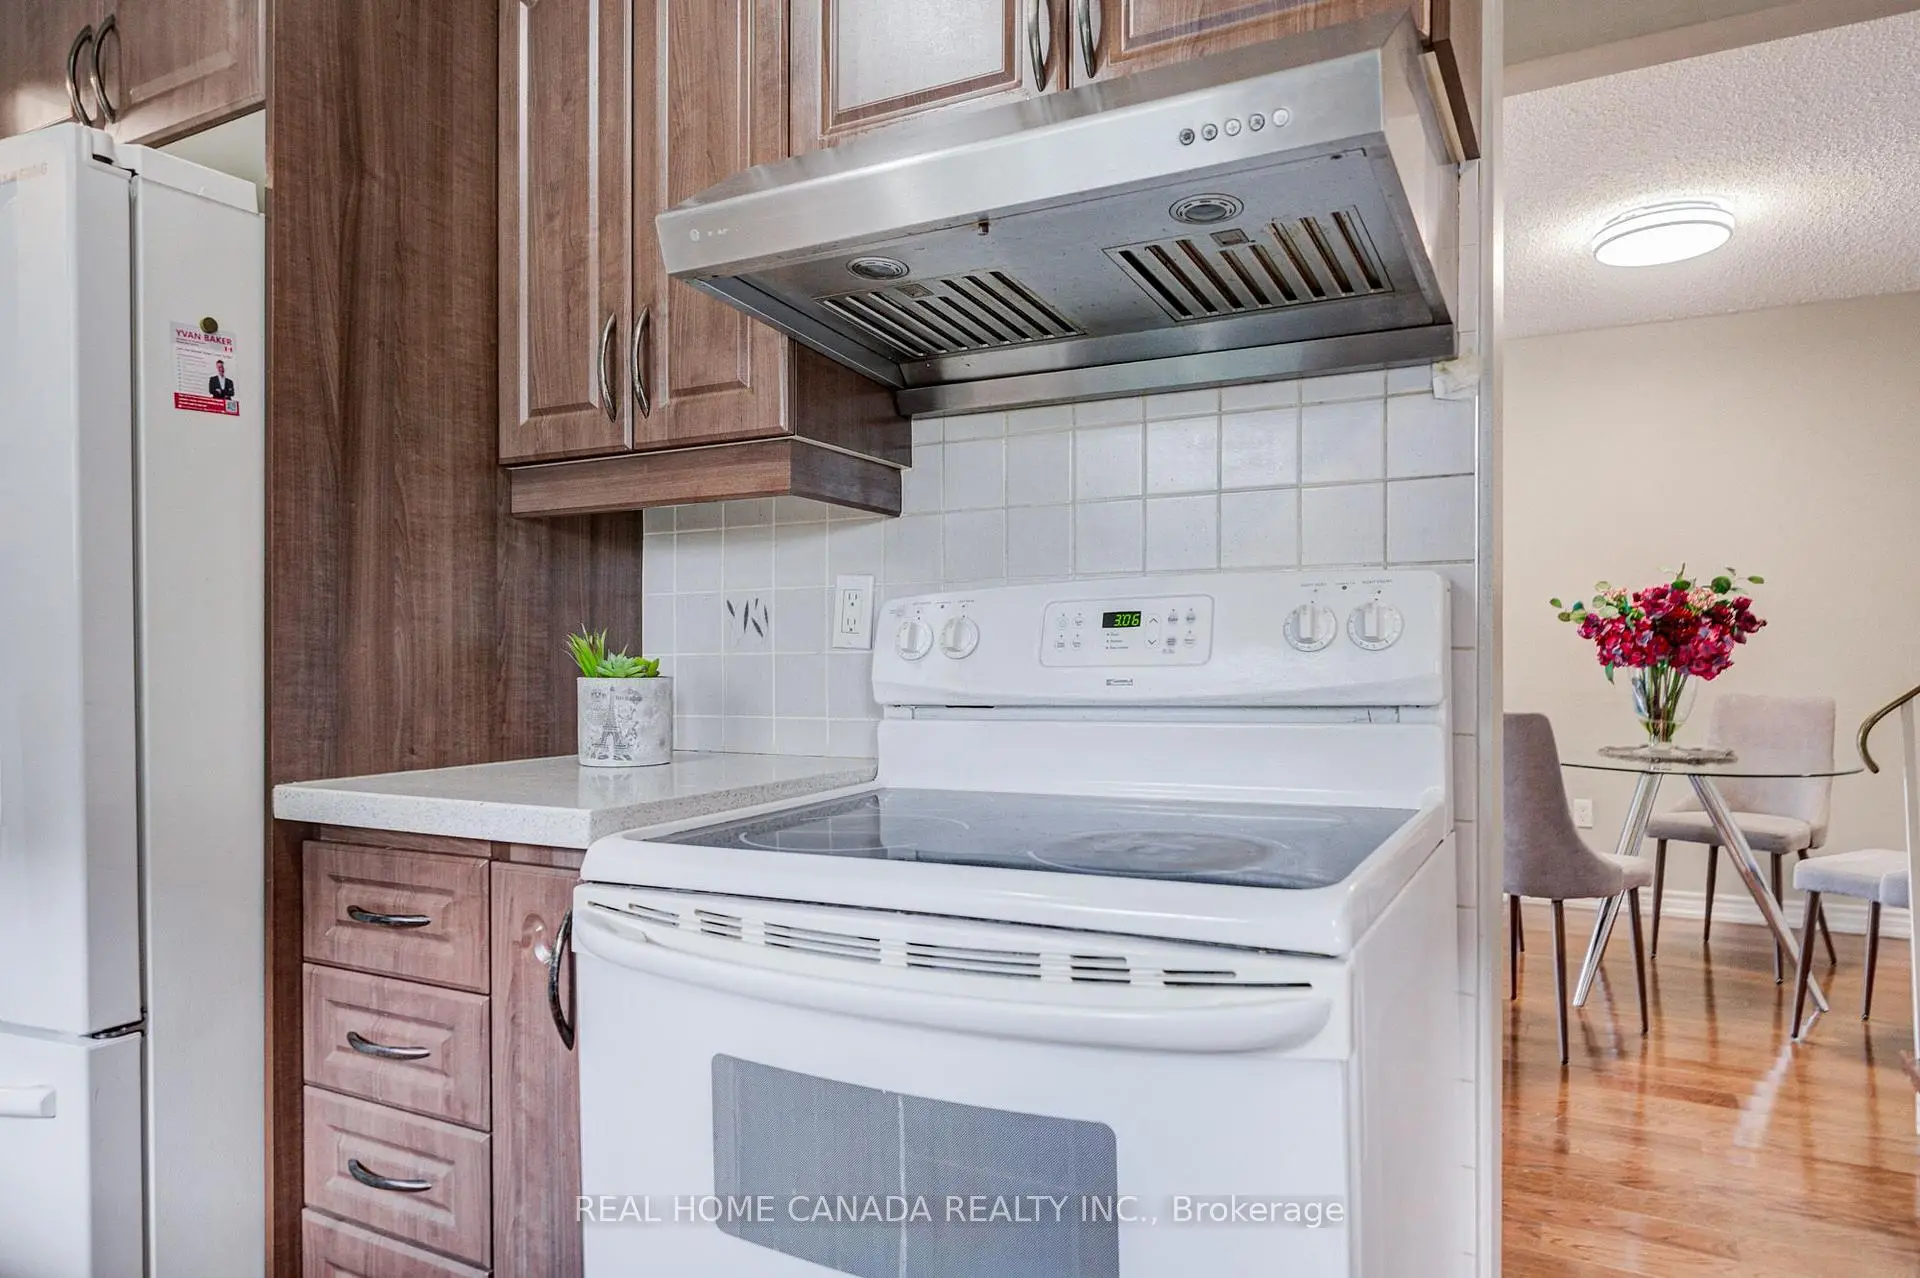
| Kitchen | 4.34x2.34 | Eat-in Kitchen, Overlooks Family, Laminate |
|
| Family Rm | 4.67x3.25 | W/O To Deck |
|
| 3rd Br | 3.18x2.97 | Overlooks Backyard, Parquet, 4 Pc Bath |
|
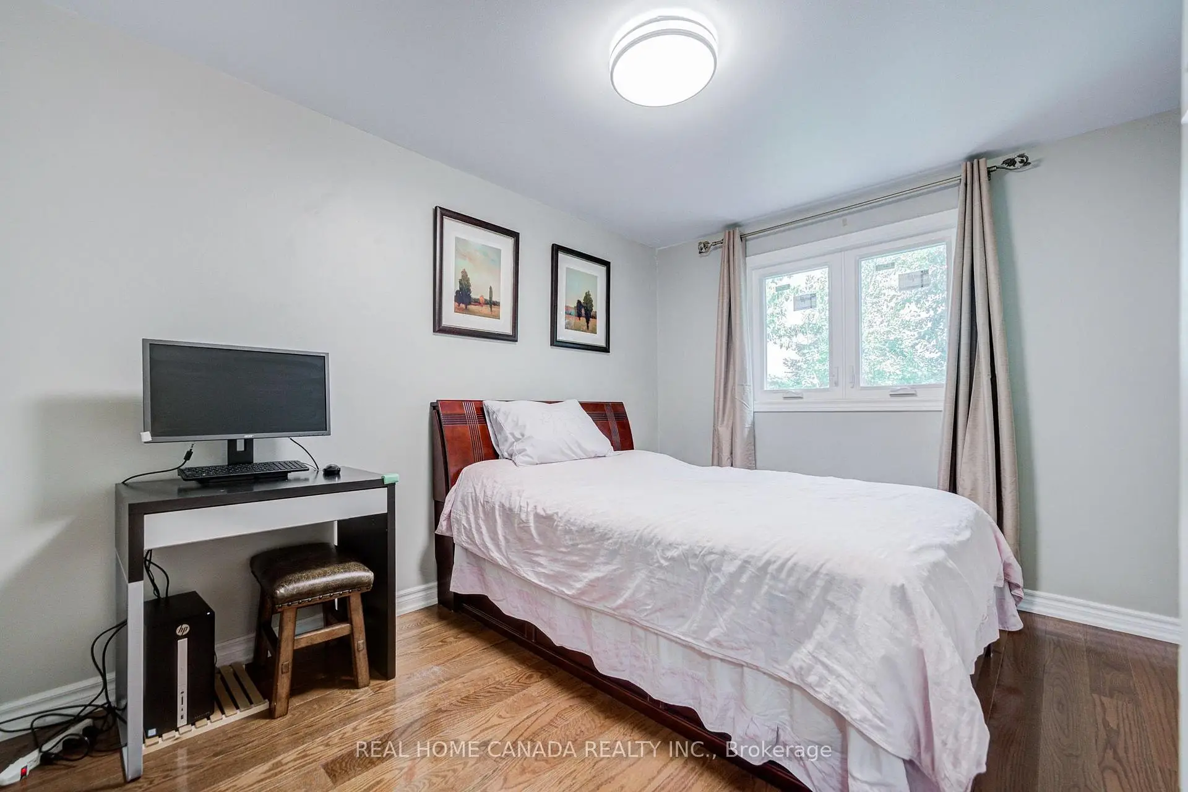
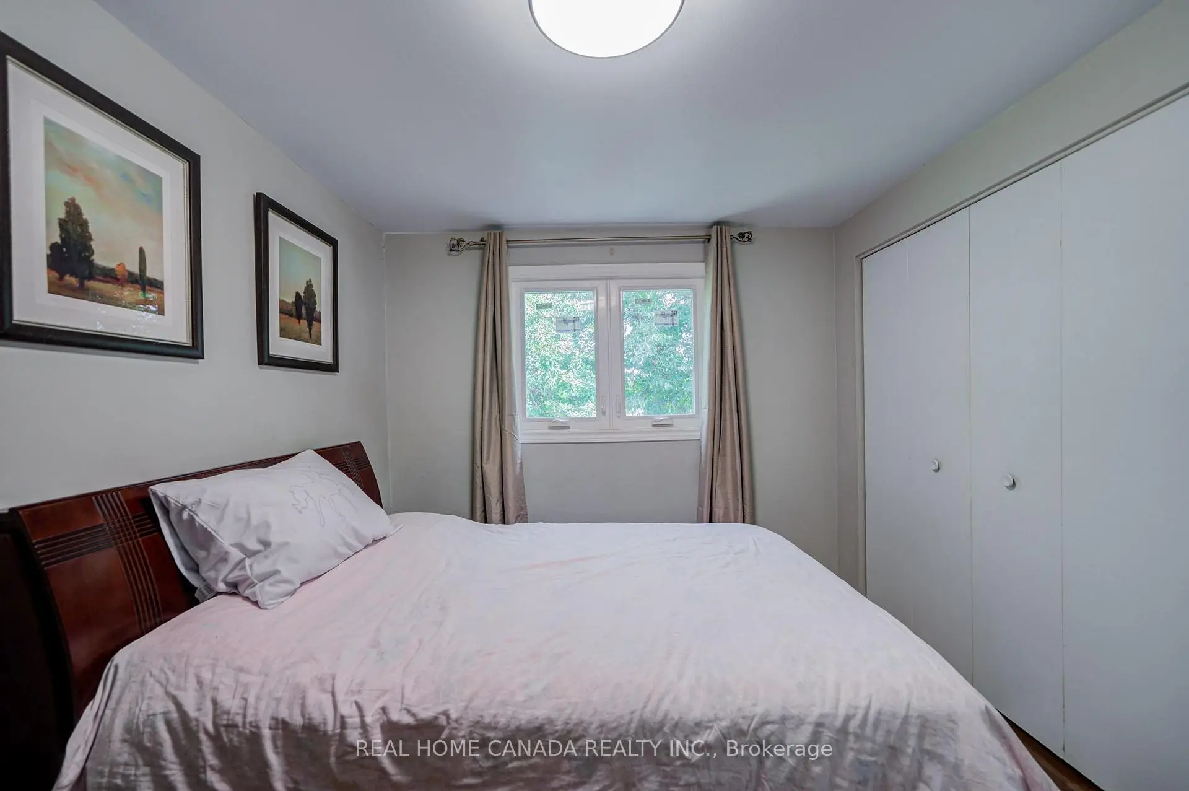
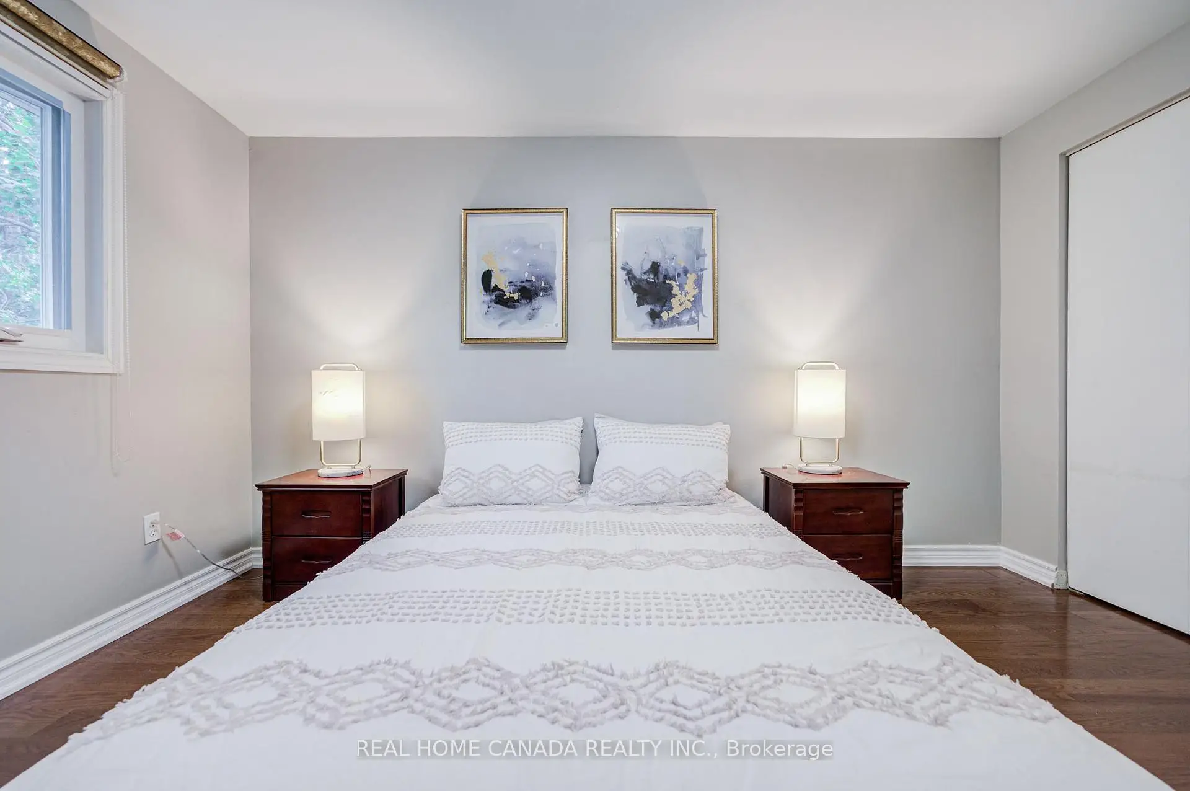
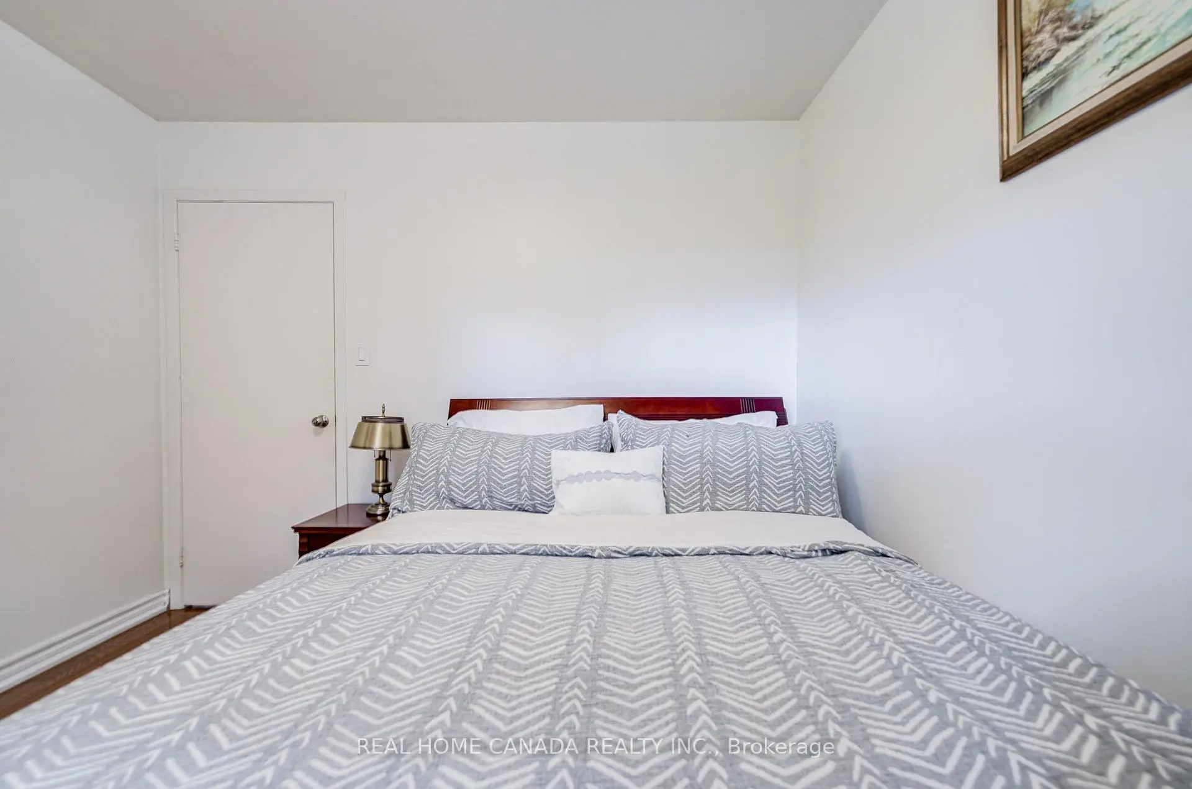
| Primary B | 4.11x3.05 | Double Closet, Overlooks Backyard, Parquet |
|
| 2nd Br | 3.73x2.74 | Overlooks Backyard, Closet, Parquet |
|
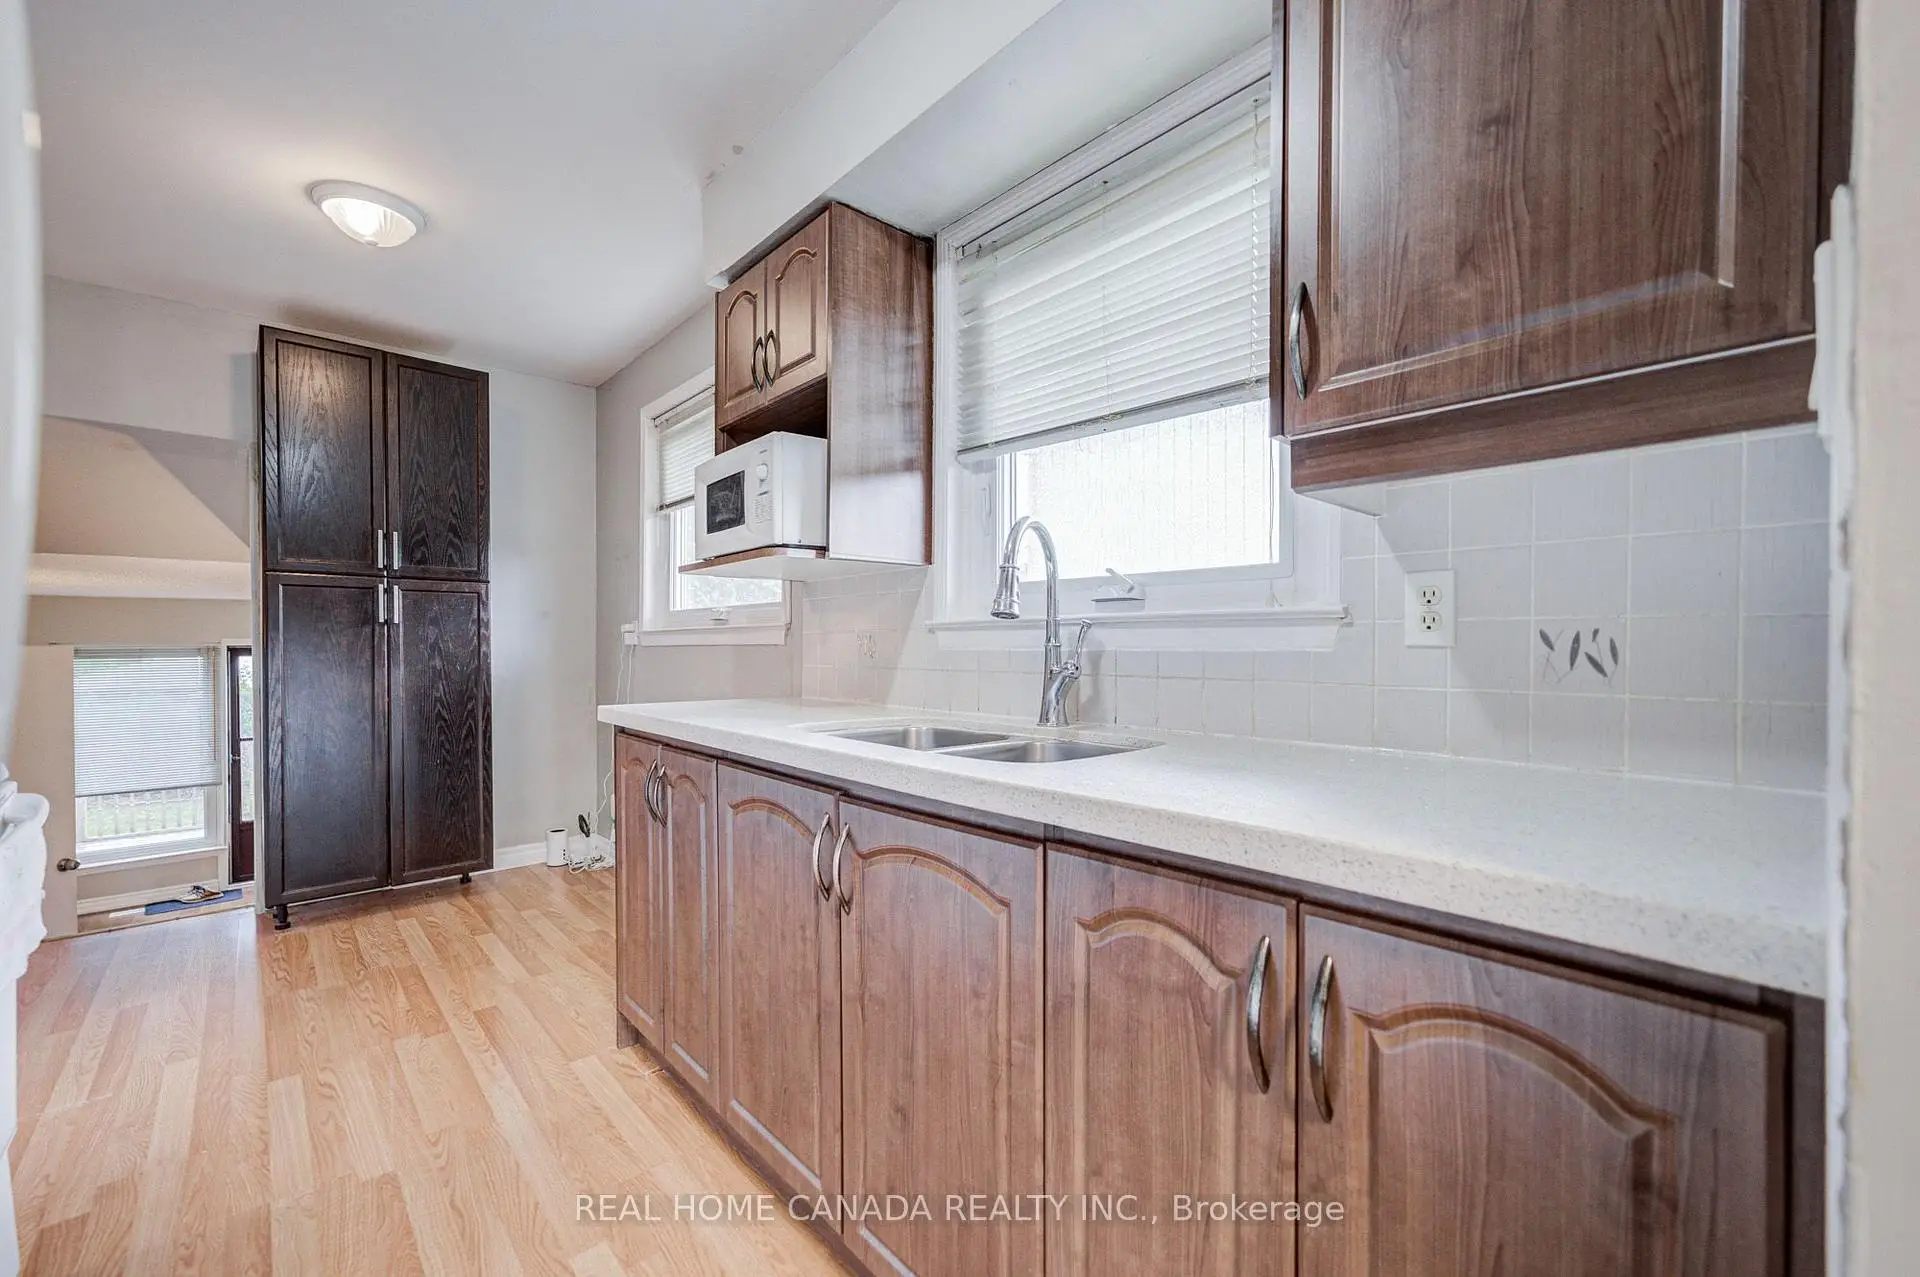
| Kitchen | 5.18x3.20 | W/O To Yard |
|
| Laundry | 2.74x2.44 | Partly Finished |
| Bathroom | Pieces | Level | |
|---|---|---|---|
| 1xBath | 4 pcs | Upper |
|
| 1xBath | 4 pcs | Main |
Property Summary
Located close to the intersection of Eglinton Ave W & Martin Grove , 19 Hepworth Dr is a 3 bedrooms 2 washrooms Semi-Detached. The unit has a Single Built-In Parking Space. The property has many nice features including Storage, Water Heater, In-Law Capability, Guest Accommodations and Auto Garage Door Remot. Living Room Rm, Dinning Room Rm, Kitchen, Family Room Rm and third bedroom are on the Main floor; Primary B and second bedroom are on the upper floor; Kitchen and Laundry are on the Lower floor.Local Area Profile
This property is located in a predominantly owner-occupied residential area with a strong concentration of apartment and condominium housing. Approximately 38% of residents hold a bachelor's degree or higher, while about 25% have a college credential. Most local commuters travel by car, while a smaller share use public transit.
Commute Information
 Etobicoke North Go Train Station (3km) - Free Parking available, parking lots: 687