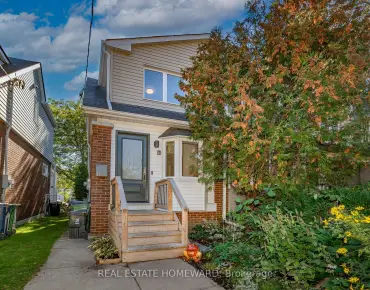
Hillcrest Village, Toronto, M2H 3R8

Description
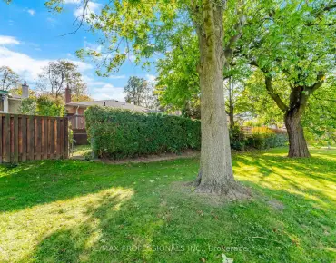
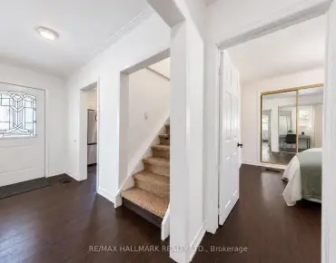
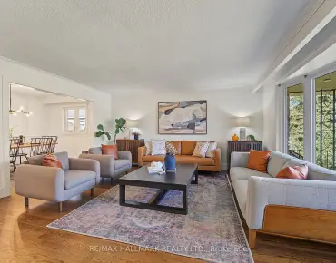
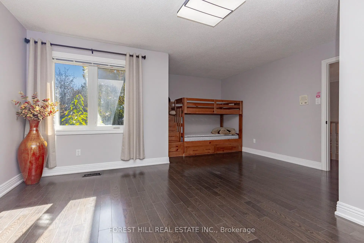
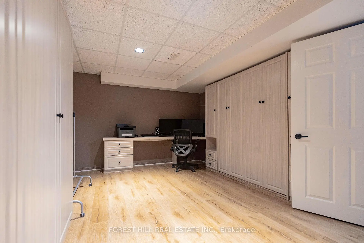
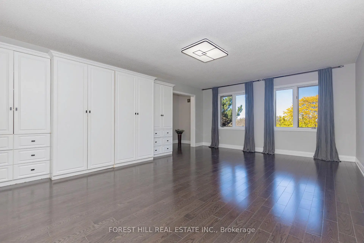
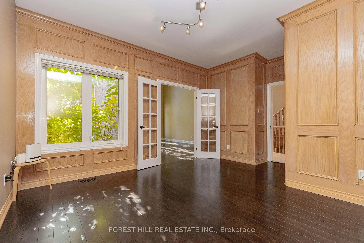
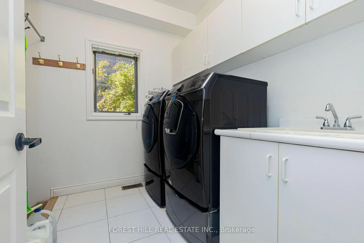
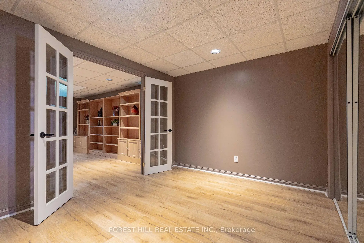
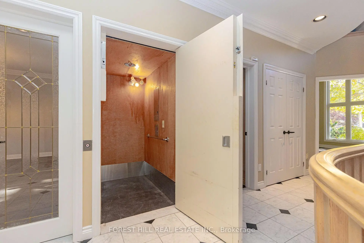
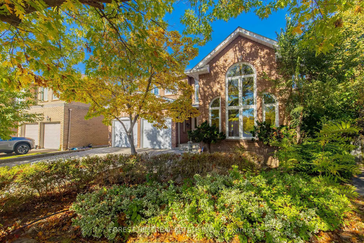
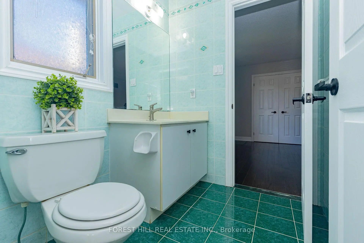
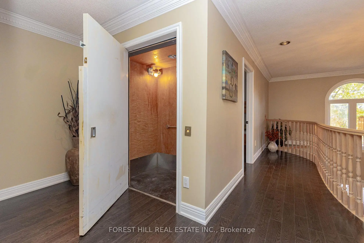
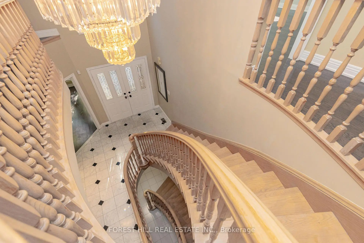
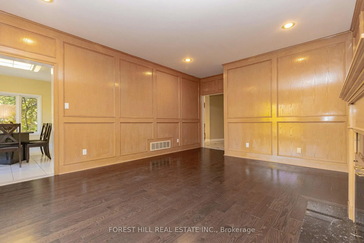
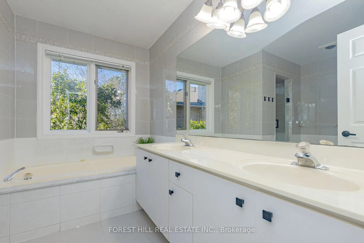
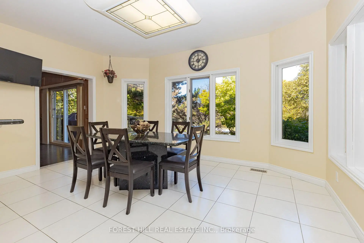
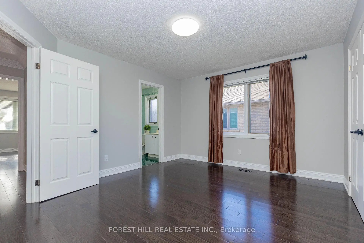
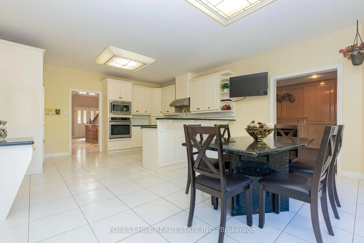
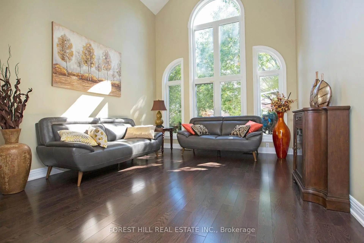
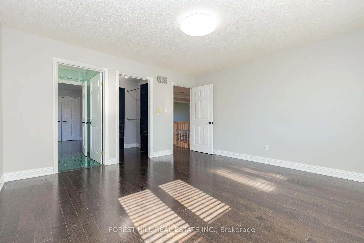
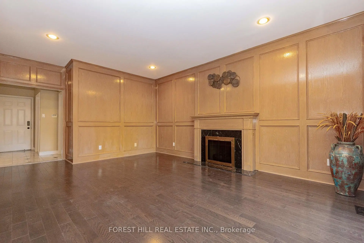
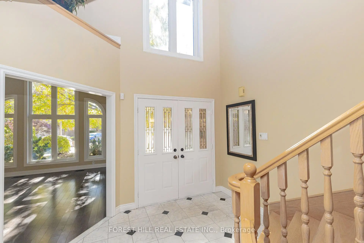
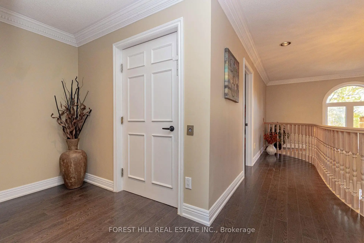
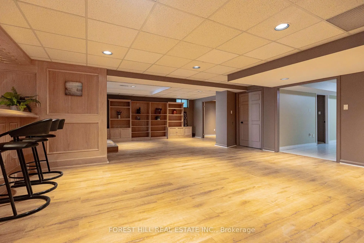
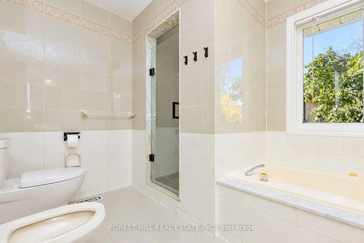
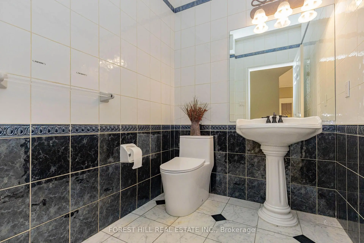
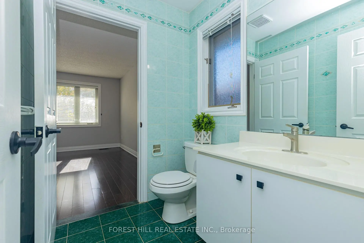
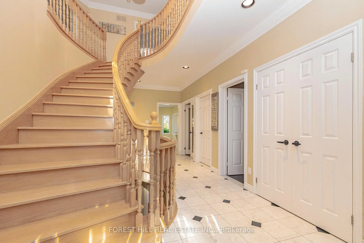
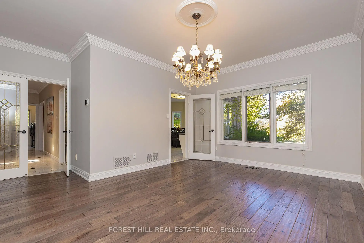
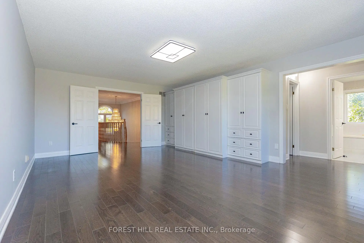
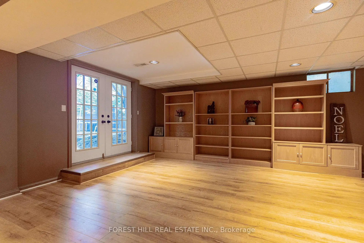
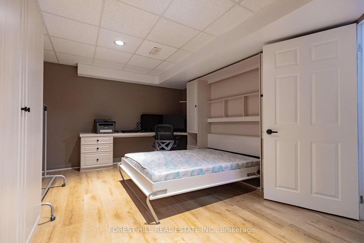
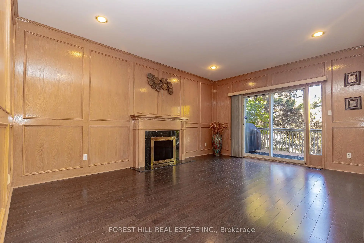
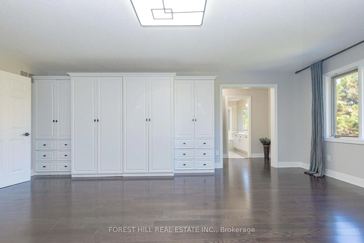
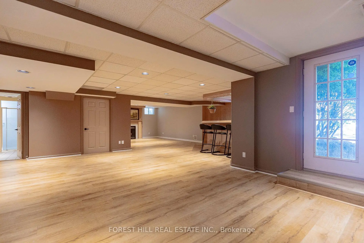
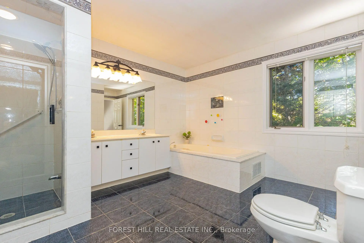
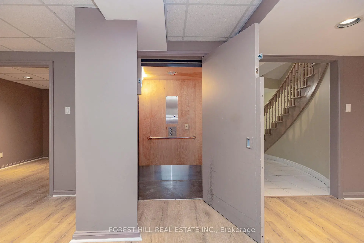
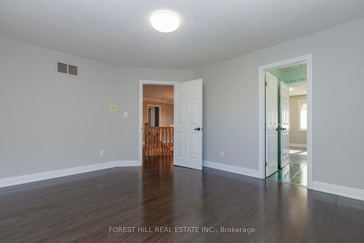
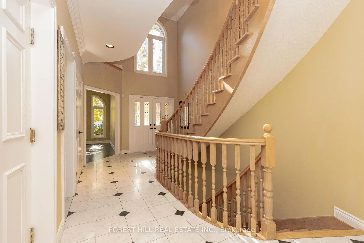
A rare find in North York's Hillcrest Village-nearly 4,000 sq. ft. above grade, a quiet cul-de-sac and a sought-after school neighbourhood from elementary through high school, including A.Y. Jackson Secondary School. This meticulously maintained two-storey home features a private elevator, a finished walkout basement and a large, pie-shaped lot with a private backyard, heated pool and Jacuzzi spa. An elegant marble foyer with a circular staircase welcomes you into bright, spacious principal rooms. Nine-foot main-floor ceilings and a striking cathedral-ceiling living room create an open, airy feel. The panelled family room with fireplace, hardwood flooring, decorative ceilings and French doors add warmth and character. The well-appointed kitchen features a panelled built-in Sub-Zero refrigerator and a spacious breakfast area for family meals and entertaining. A generously sized primary bedroom with built-in closet, upgraded washrooms, main-floor laundry and direct garage access provide everyday comfort and convenience. The private elevator connects the floors, adding flexibility for multigenerational living. The finished walkout basement includes a nanny suite, wet bar and gas fireplace, with additional space for extended family, guests and recreation. Outside,the expansive, private backyard offers a park-like setting with a heated swimming pool and Jacuzzi spa-ideal for summer gatherings and relaxing at home. Lovingly maintained by the same family since 2016 and never rented. A substantial family home combining space, privacy and convenience in an established Toronto neighbourhood.
Features
- Facing: East

- Bedrooms: 4

- Bathrooms: 5

- Garages: 2

- Kitchens: 1

Details
- Lot size: 39.00 x 134.00 Feet

- Space: 3500-5000

- Tax: $ 11056.95

- C14111956

- Listing contracted with: FOREST HILL REAL ESTATE INC.
| Room | Size(M) | Description | |
|---|---|---|---|
| Living Rm | 5.18x3.66 | Hardwood Floor, Picture Window, Cathedral Ceiling(s) |
|
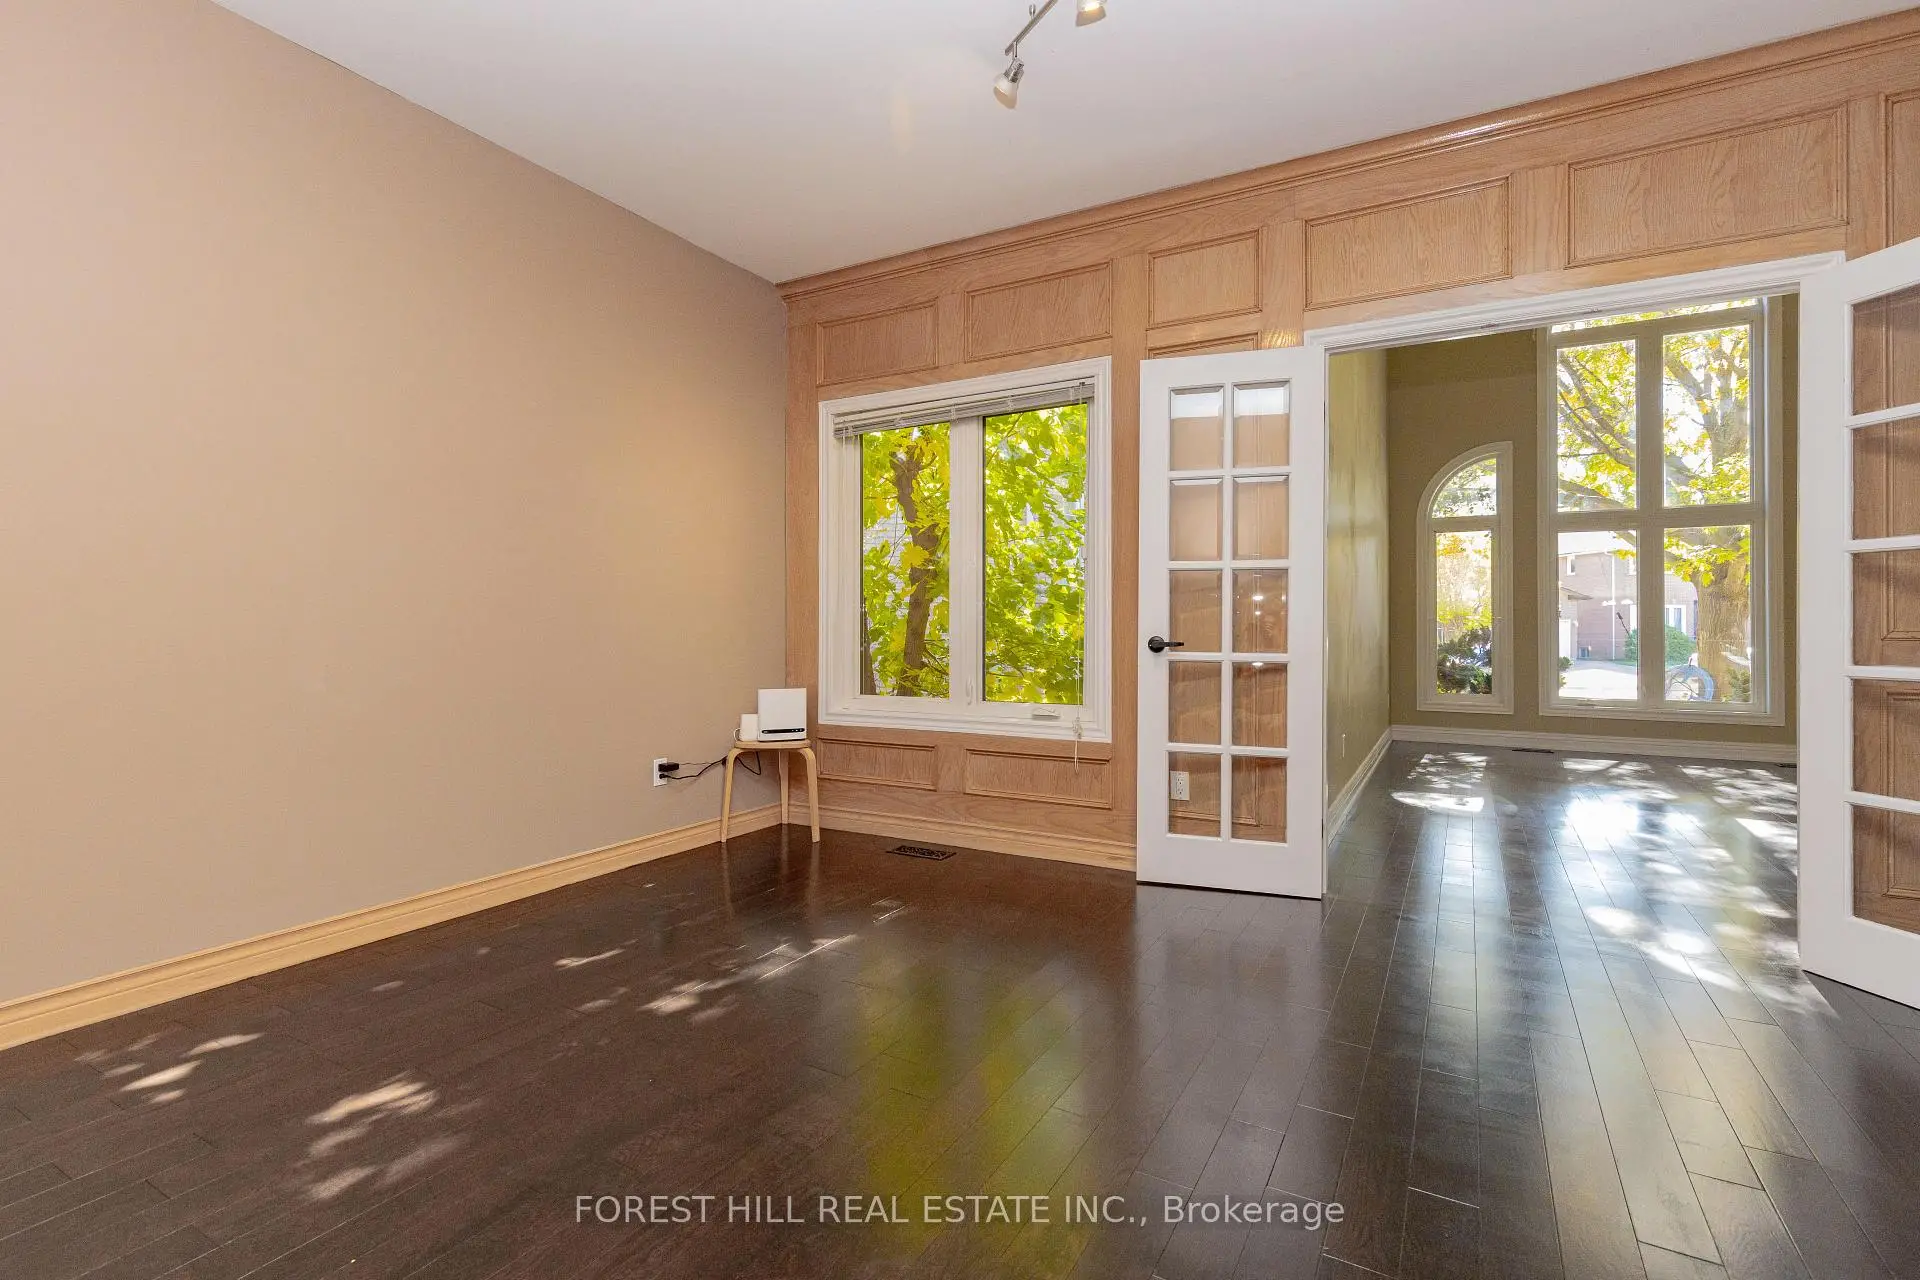
| Library | 4.57x3.96 | French Doors, Track Lighting, Hardwood Floor |
|
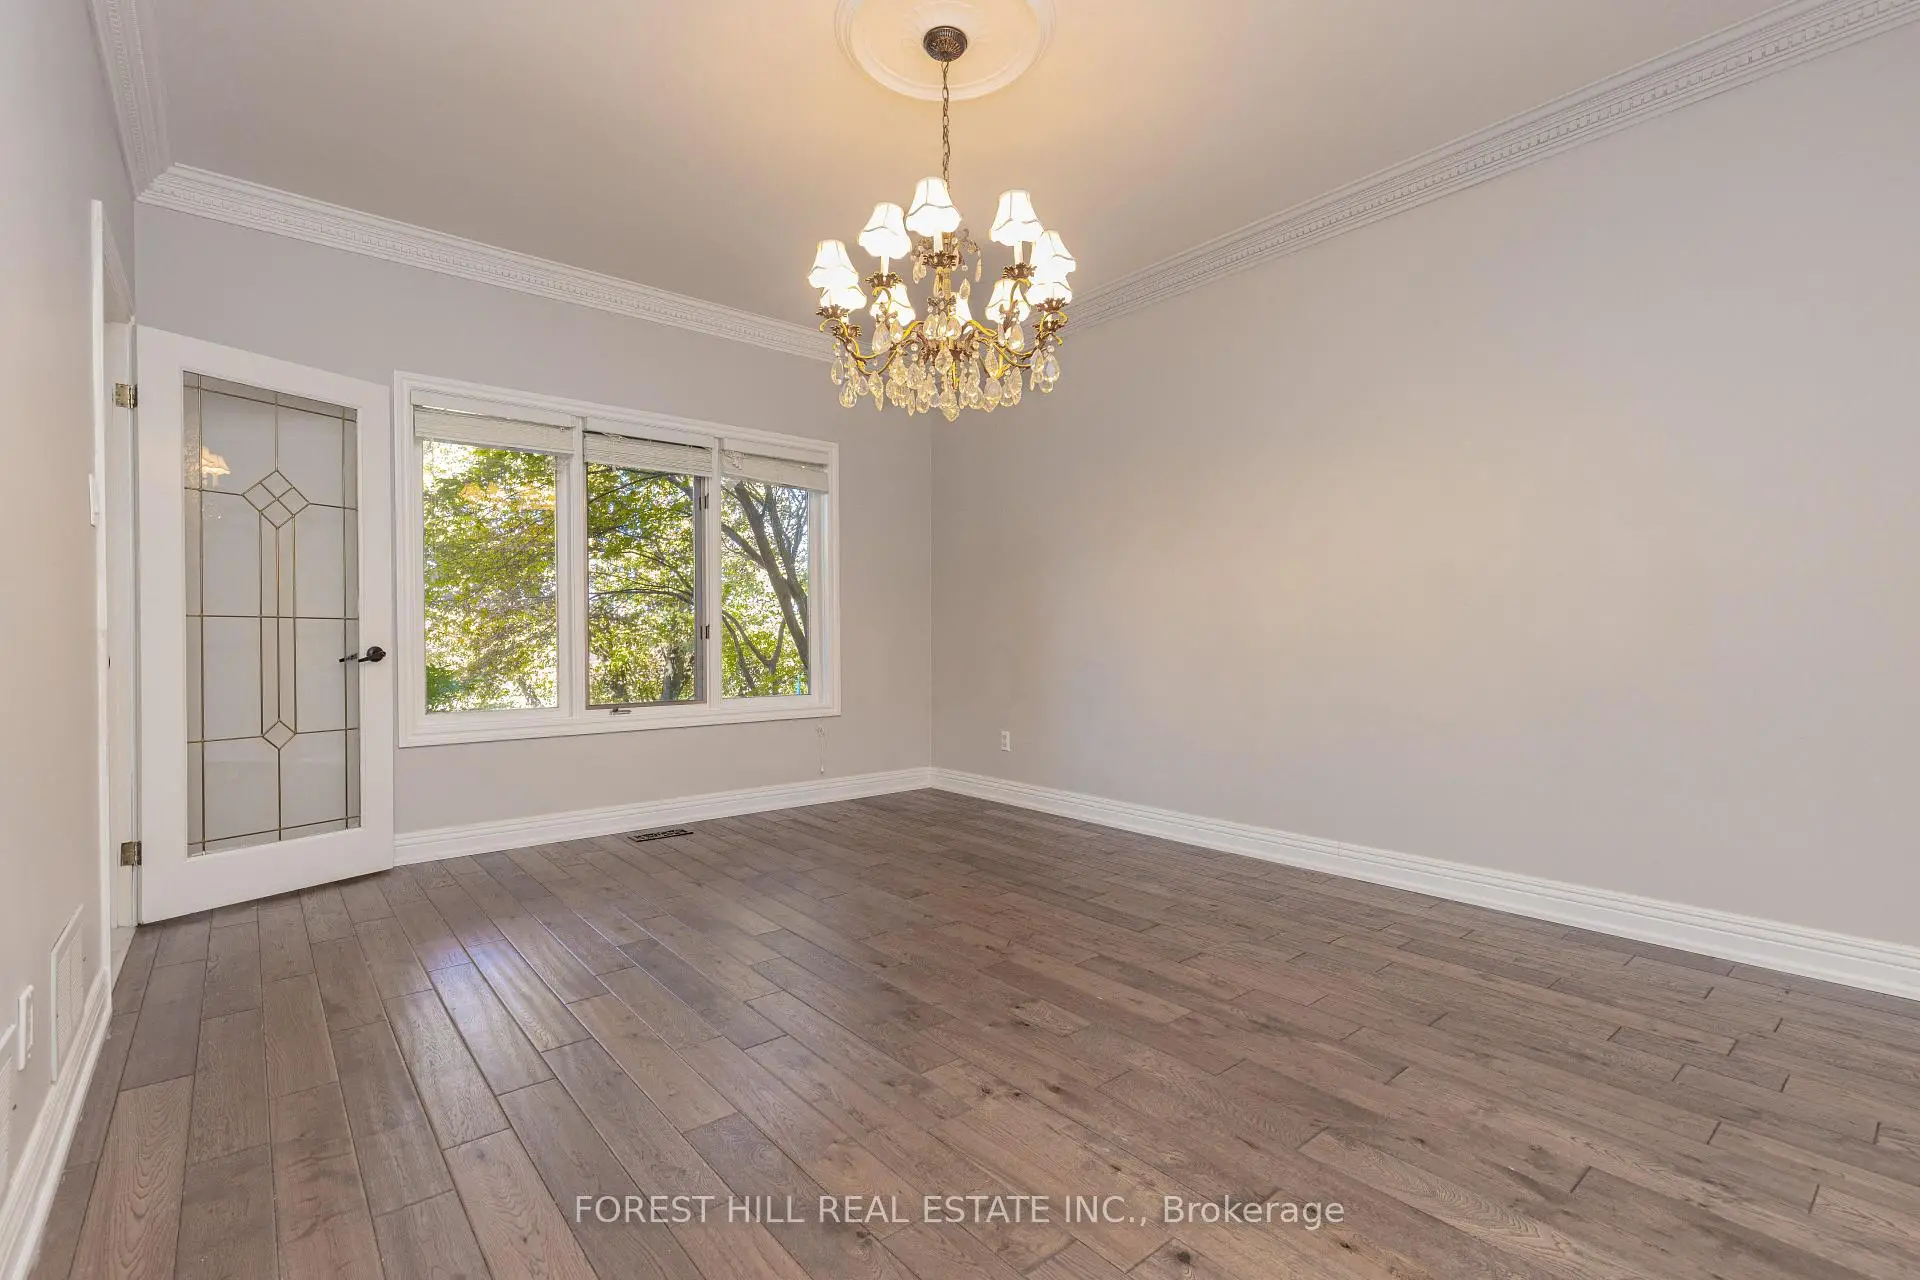
| Dining Rm | 4.57x3.96 | Hardwood Floor, Moulded Ceiling, Large Window |
|
| Family Rm | 6.10x3.66 | Fireplace, Hardwood Floor, W/O To Deck |
|
| Kitchen | 4.88x3.96 | Granite Counters, Combined w/Br, Stainless Steel Appl |
|
| Breakfast | 4.87x3.05 | Combined w/Kitchen, Overlooks Backyard, Open Concept |
|
| Primary B | 6.10x4.57 | 6 Pc Ensuite, Hardwood Floor, Walk-In Closet(s) |
|
| 2nd Br | 5.48x5.08 | Hardwood Floor, Walk-In Closet(s), Large Window |
|
| 3rd Br | 4.27x4.20 | 2 Pc Ensuite, Hardwood Floor, Walk-In Closet(s) |
|
| 4th Br | 4.41x3.60 | Semi Ensuite, Hardwood Floor, Double Closet |
|
| Recreatio | 12.80x7.92 | Gas Fireplace, Wet Bar, W/O To Yard |
|
| 5th Br | 4.57x3.96 | Laminate, Closet, Above Grade Window |
| Bathroom | Pieces | Level | |
|---|---|---|---|
| 1xBath | 6 pcs | Second |
|
| 1xBath | 5 pcs | Second |
|
| 1xBath | 2 pcs | Second |
|
| 1xBath | 2 pcs | Main |
|
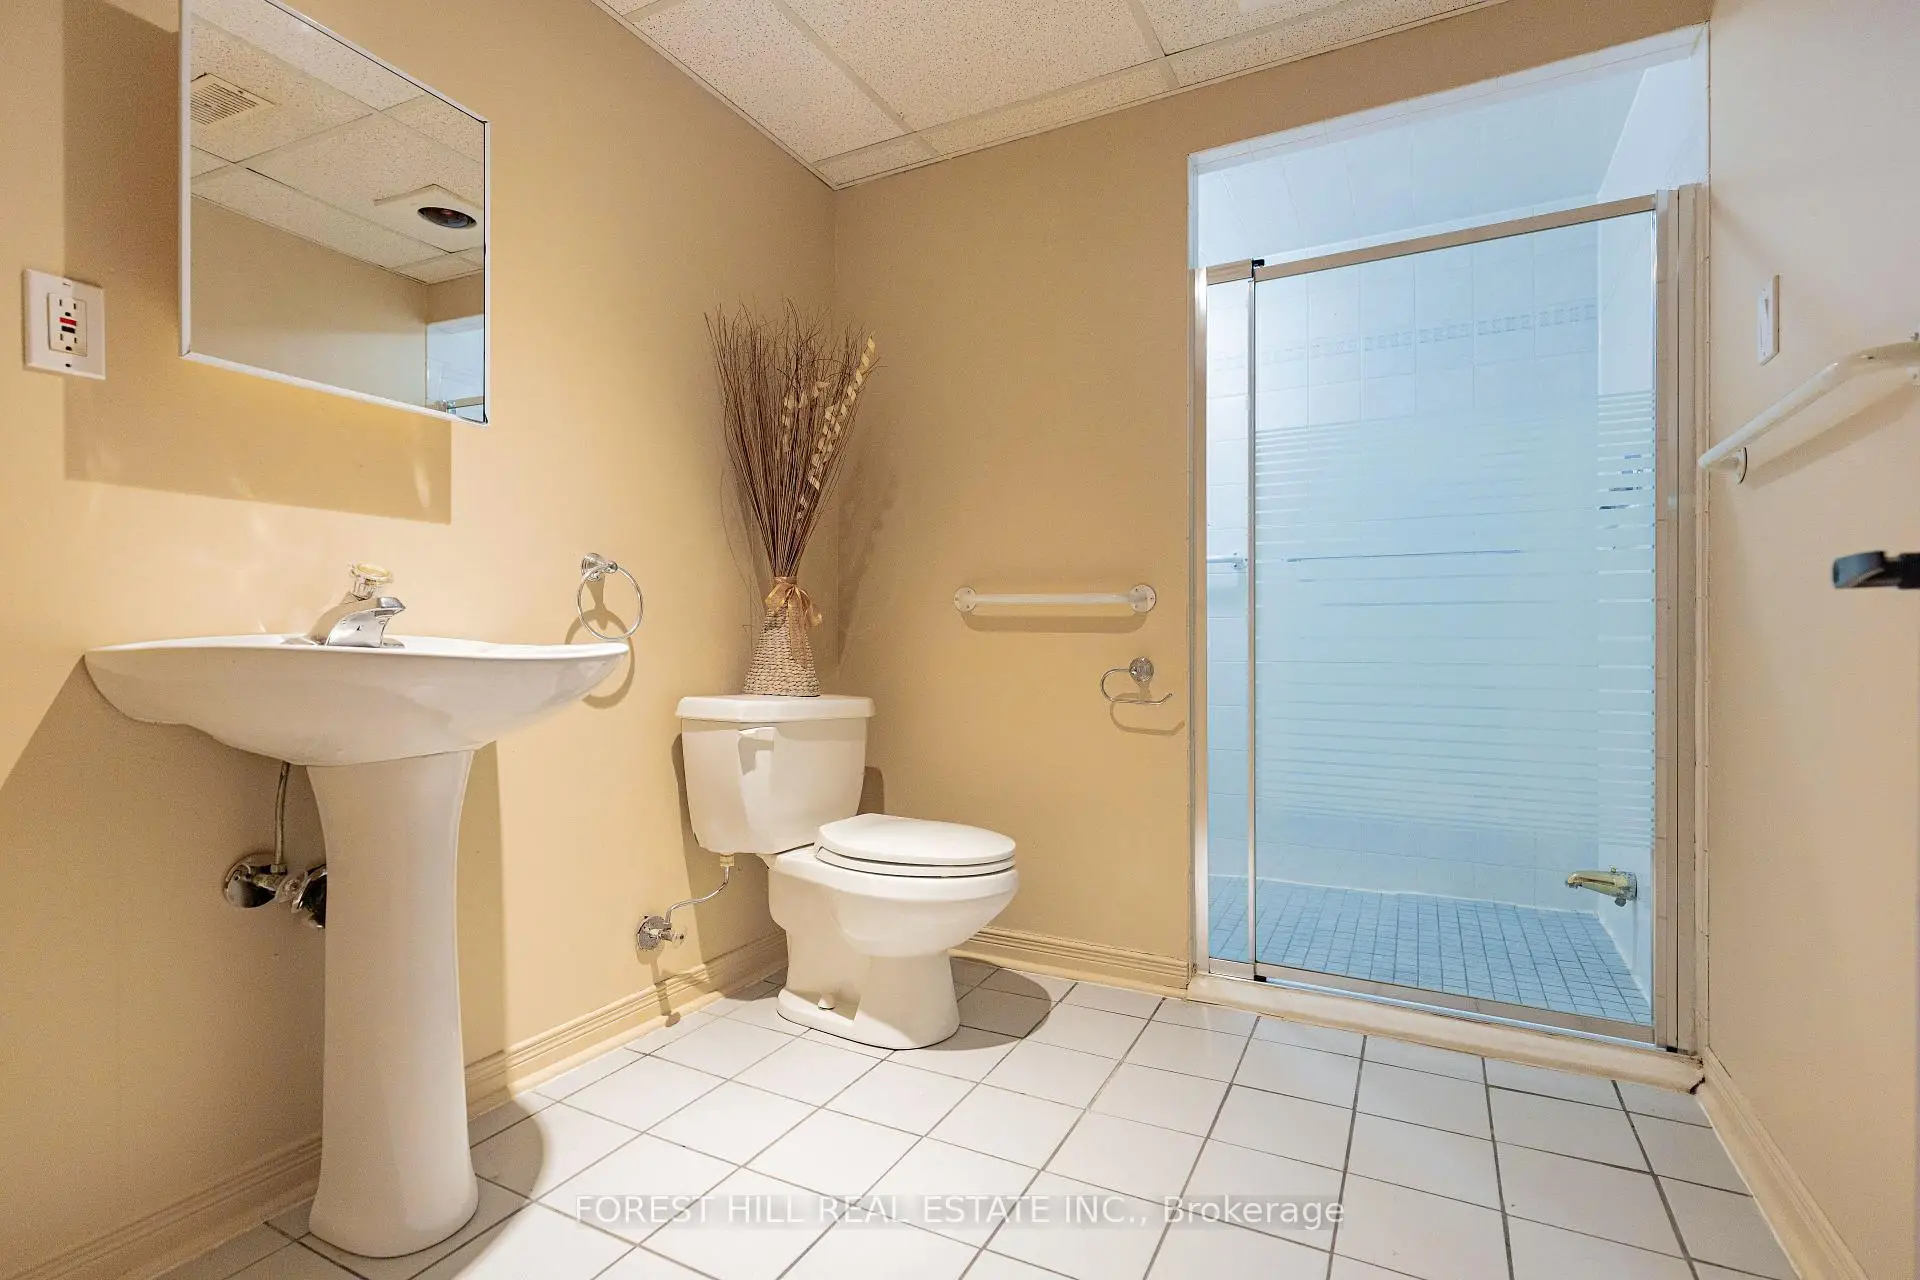
| 1xBath | 3 pcs | Basement |
Property Summary
Located close to the intersection of E. Don Mills and N.Finch, 22 Jardin Hill Crt is a 4+2 bedrooms 5 washrooms Detached. The unit has a Double Attached Parking Spaces. The property has many nice features including Central Vacuum and Built-In Oven. Living Room Rm, Library, Dinning Room Rm, Family Room Rm, Kitchen and Breakfast Room are on the Main floor.Home Market Analysis
For Sale
For Lease
Comparable home values have decreased 5% compared with the same period last year.
Rent levels have decreased 55.7% compared with the same period last year.
How This Home Compares
Local Area Profile
This property is located in a predominantly owner-occupied residential area with a mix of detached homes and apartments and condominiums. Approximately 72% of residents hold a bachelor's degree or higher, while about 13% have a college credential. Most local commuters travel by car, while a smaller share use public transit.
School Information
Elementary Schools
-
Home schoolDistance to school: 0.6 km (~11 min walk)
-
Home schoolDistance to school: 0.5 km (~9 min walk)
-
ST GERALD (Grade: JK - 8)
Catholic French Immersion school
Rank: 963 out of 3022 (Score: 6.9)Distance to school: 3.2 km (~10 min drive) -
DIVINE MERCY (Grade: JK - 8)Rank: 1729 out of 3022 (Score: 5.8)Distance to school: 2.4 km (~7 min drive)
-
ST TIMOTHY (Grade: 5 - 8)Distance to school: 3.2 km (~10 min drive)
Secondary Schools
-
AP program school
Rank: 28/746 (Score: 8.8) 5 year average: 31/746 (Score: 8.2)Distance to school: 1.4 km (~25 min walk) -
Mary Ward (Grade: 9-12)
Catholic School
Rank: 77/746 (Score: 8.1) 5 year average: 99/746 (Score: 7.6)Distance to school: 3.7 km (~11 min drive) -
St. Josephs Morrow Park (Grade: 9-12)Distance to school: 3.8 km (~11 min drive)