Guildwood, Toronto, M1J 3H9

Description
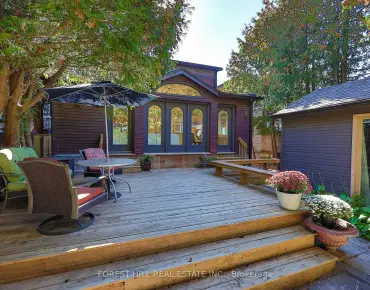
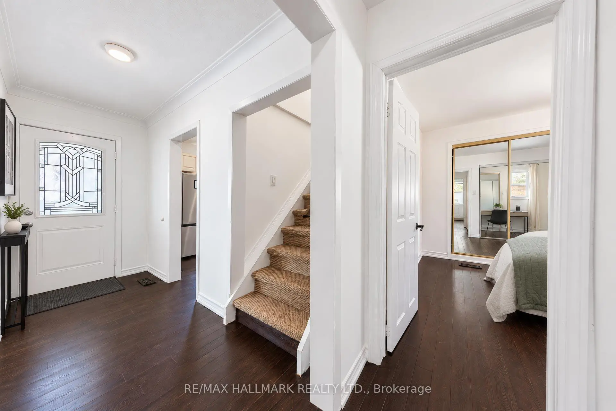
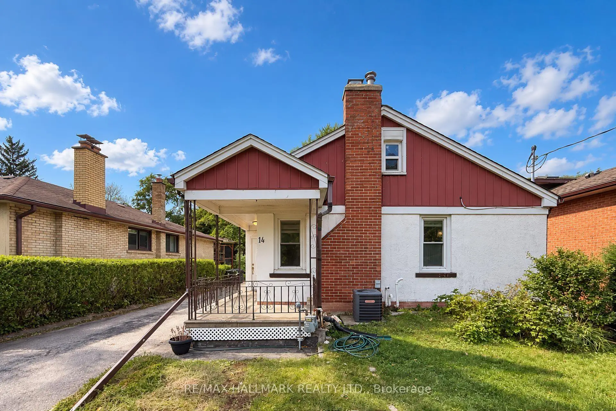
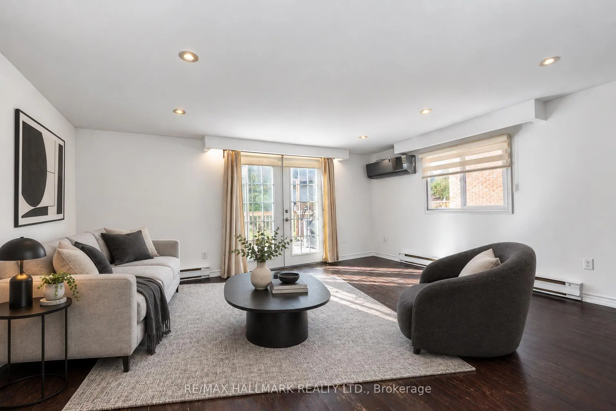
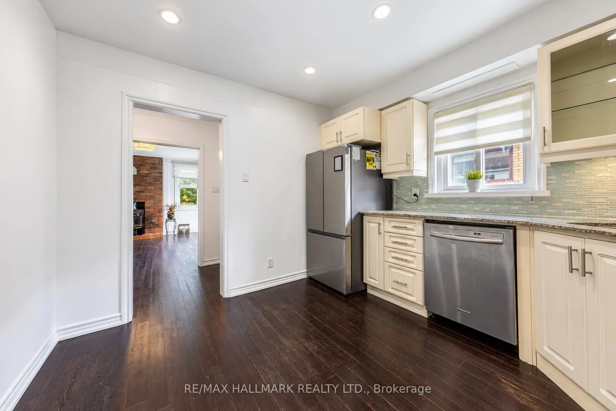
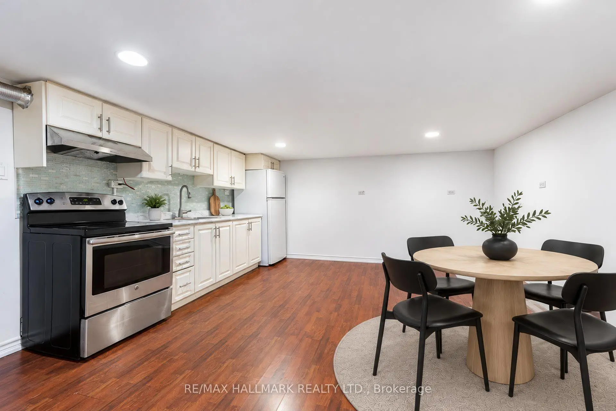
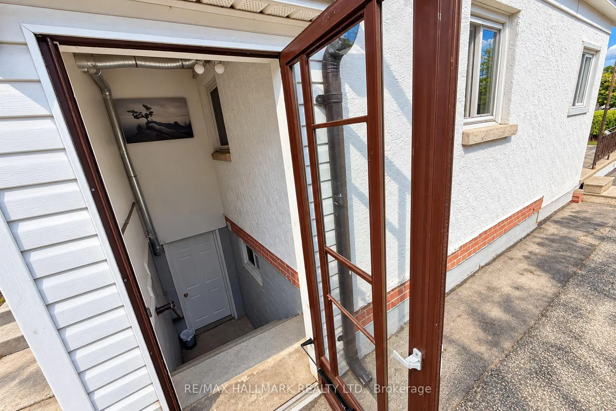
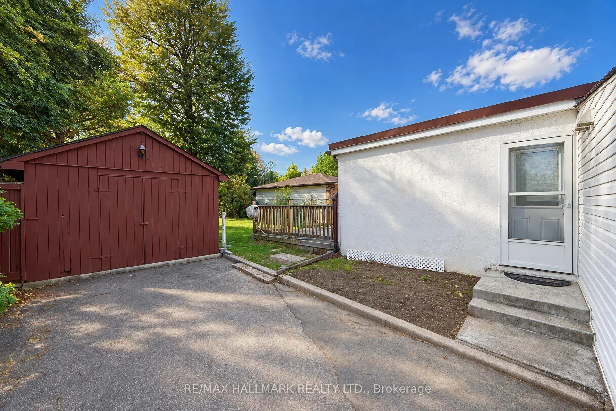
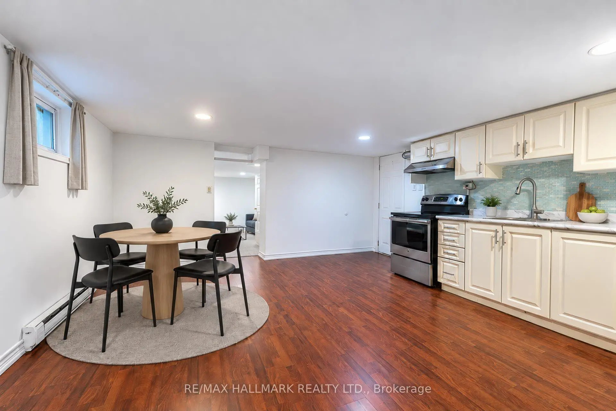
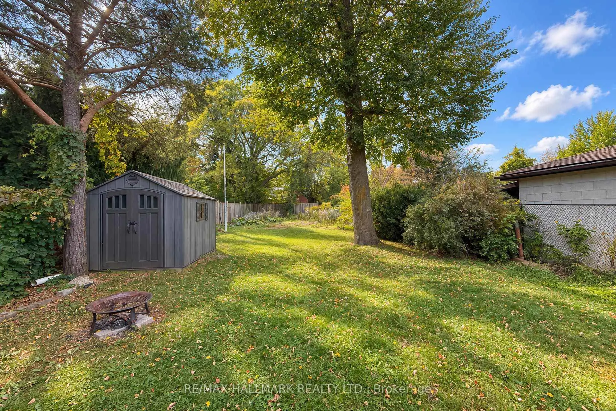
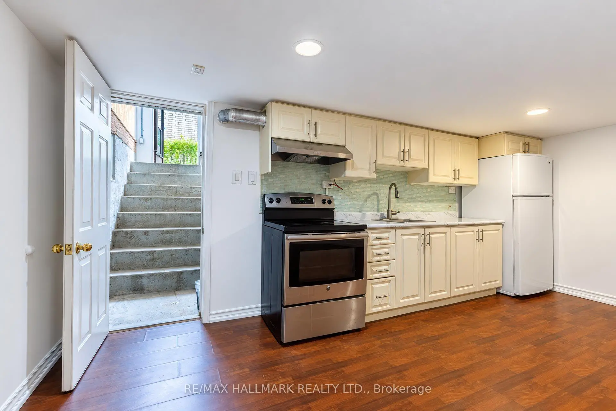
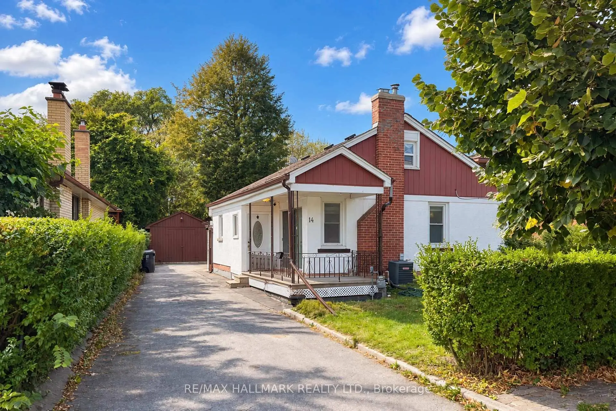
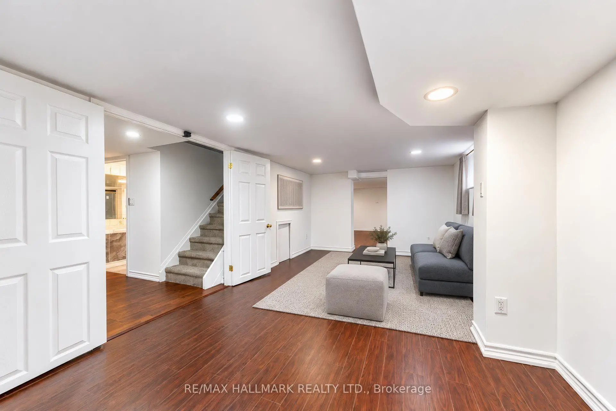
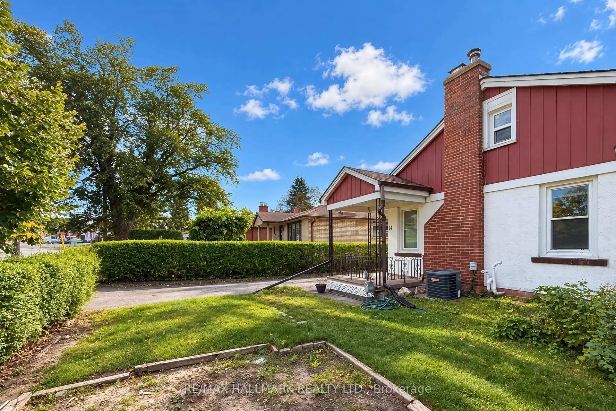
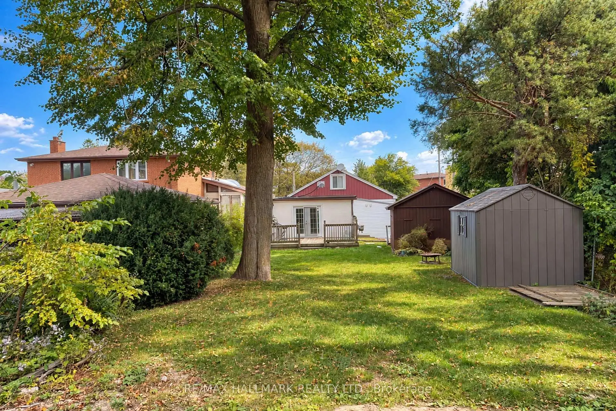
Excellent Opportunity To Own A Charming Bungalow On An Oversized 50' x 210' Lot In The Desirable Scarborough Golf Club Area! A fantastic opportunity for homeowners, renovators, and investors alike. Featuring a separate entrance and an expansive backyard, this property offers excellent potential to customize, renovate, or explore future possibilities (subject to applicable approvals). Conveniently located near TTC transit, Guildwood GO Station, shopping, schools, parks, restaurants, and everyday amenities. Easy access to major roads and commuter routes. Enjoy the benefits of a well-established Scarborough neighbourhood with convenient access to urban amenities and outdoor recreation. Don't Miss This Exceptional Opportunity To Own A Property With A Generous Lot In A Sought-After Location!
Features
- Facing: West

- Bedrooms: 3

- Bathrooms: 2

- Garages: 1

- Kitchens: 2

Details
- Lot size: 50.00 x 210.00 Feet

- Space: 1100-1500

- Tax: $ 3937.05

- E14029206

- Listing contracted with: RE/MAX HALLMARK REALTY LTD.
| Room | Size(M) | Description | |
|---|---|---|---|
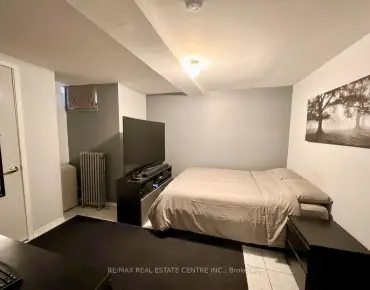
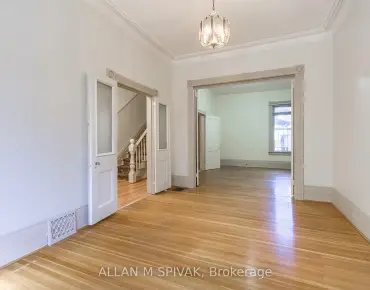
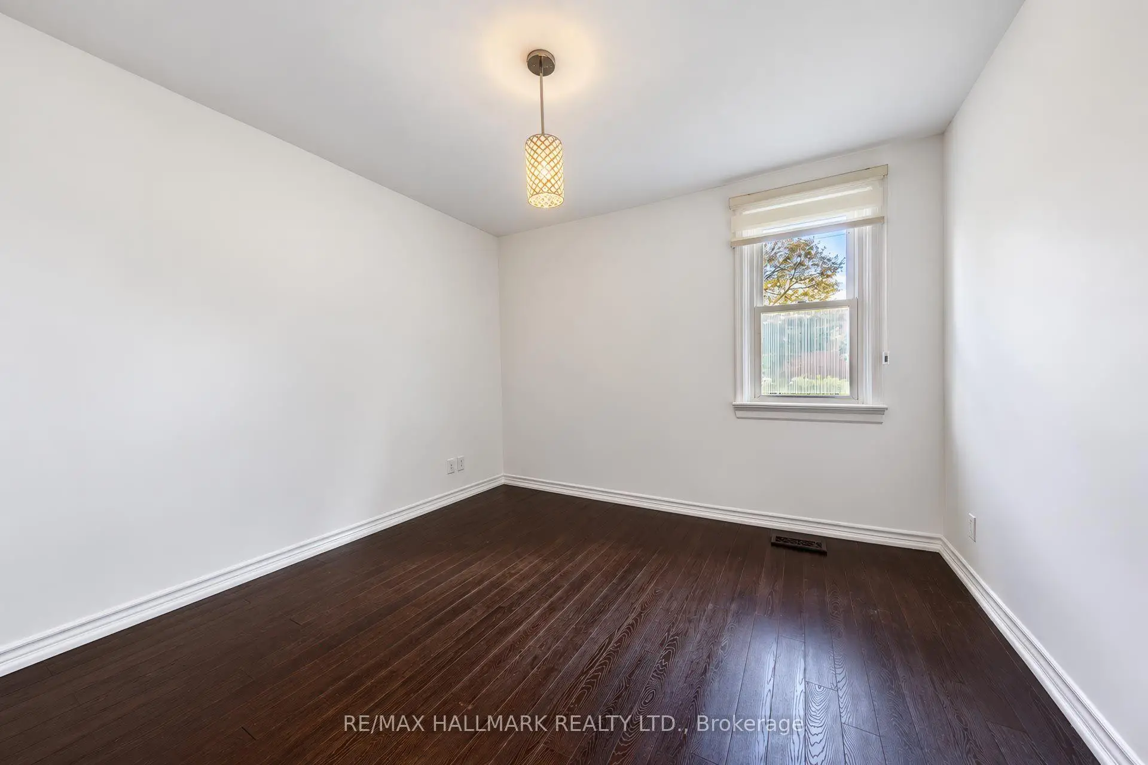
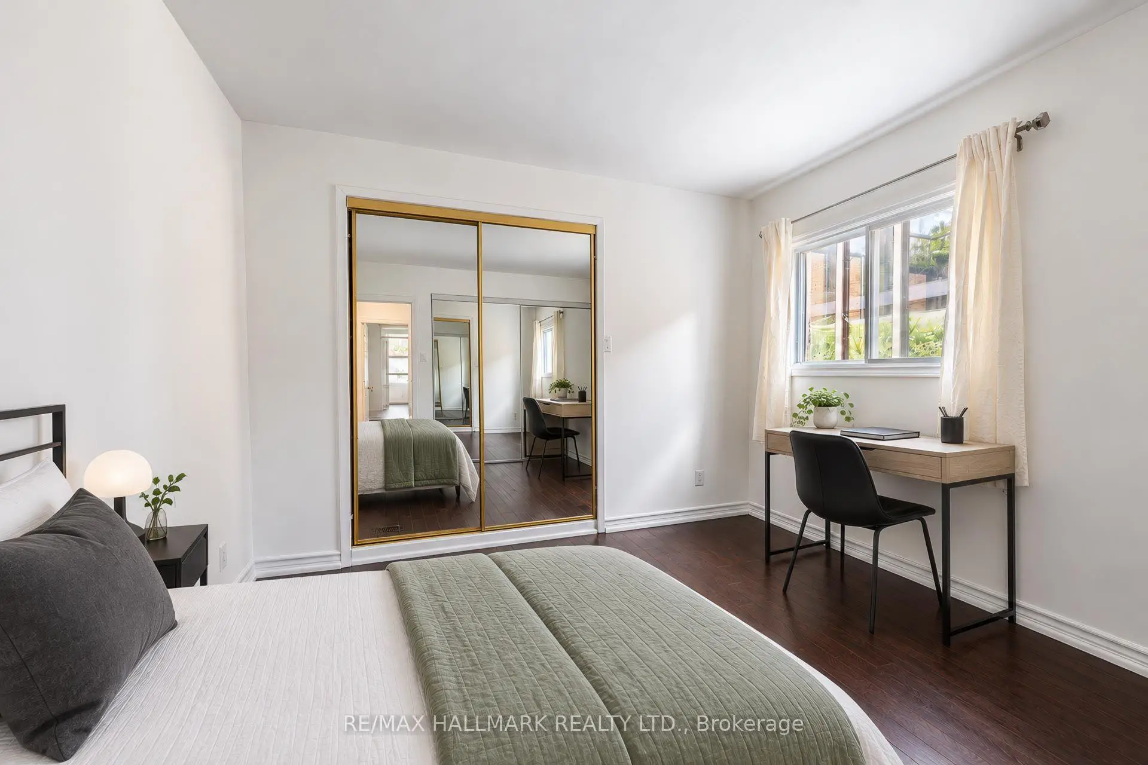
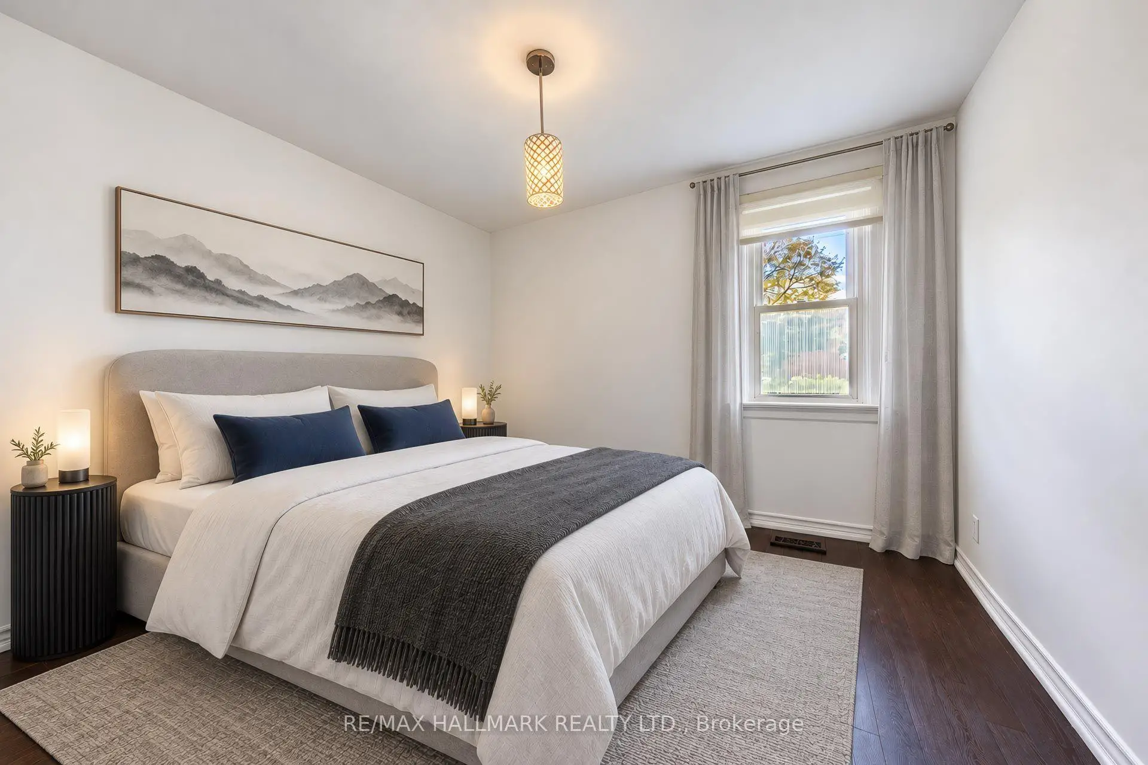
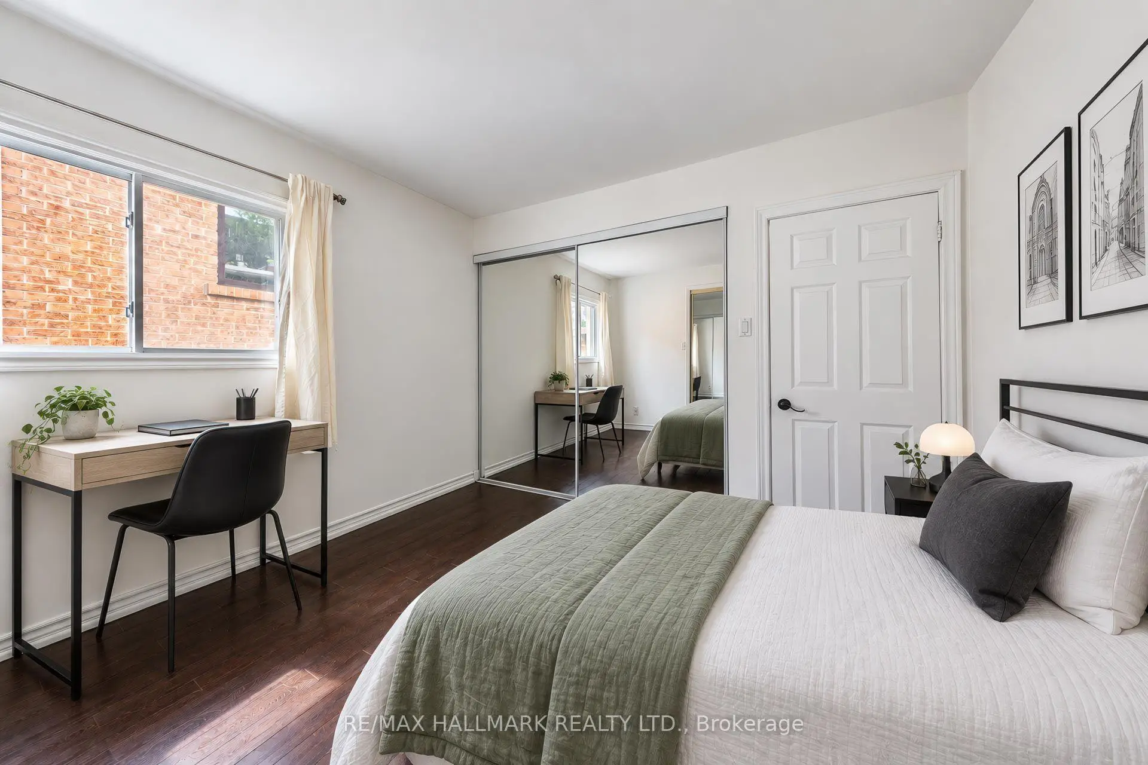
| Primary B | 3.50x3.35 | Hardwood Floor, Double Closet, Large Window |
|
| Primary B | 3.50x3.35 | Hardwood Floor |
|
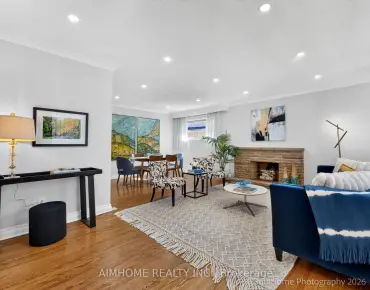
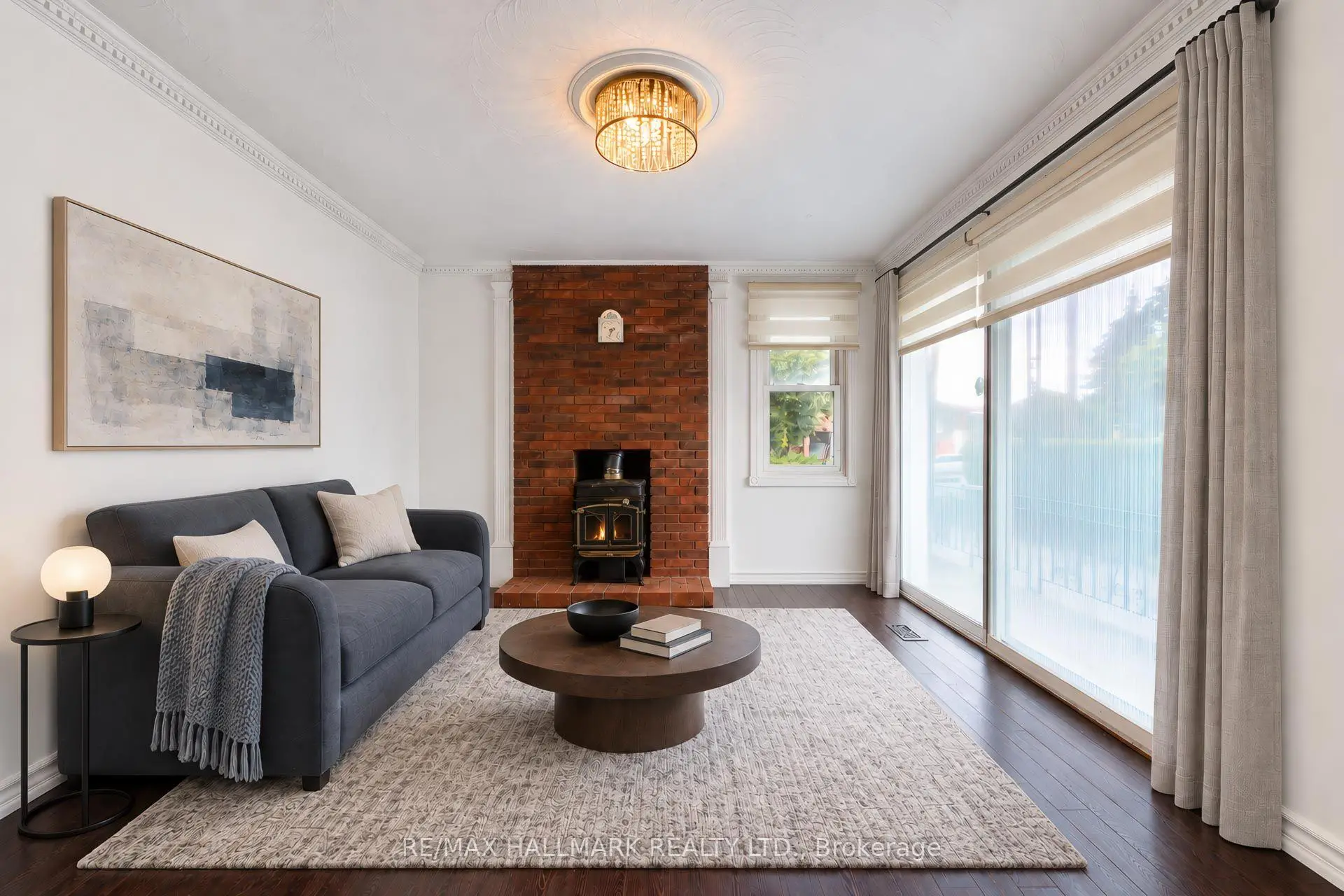
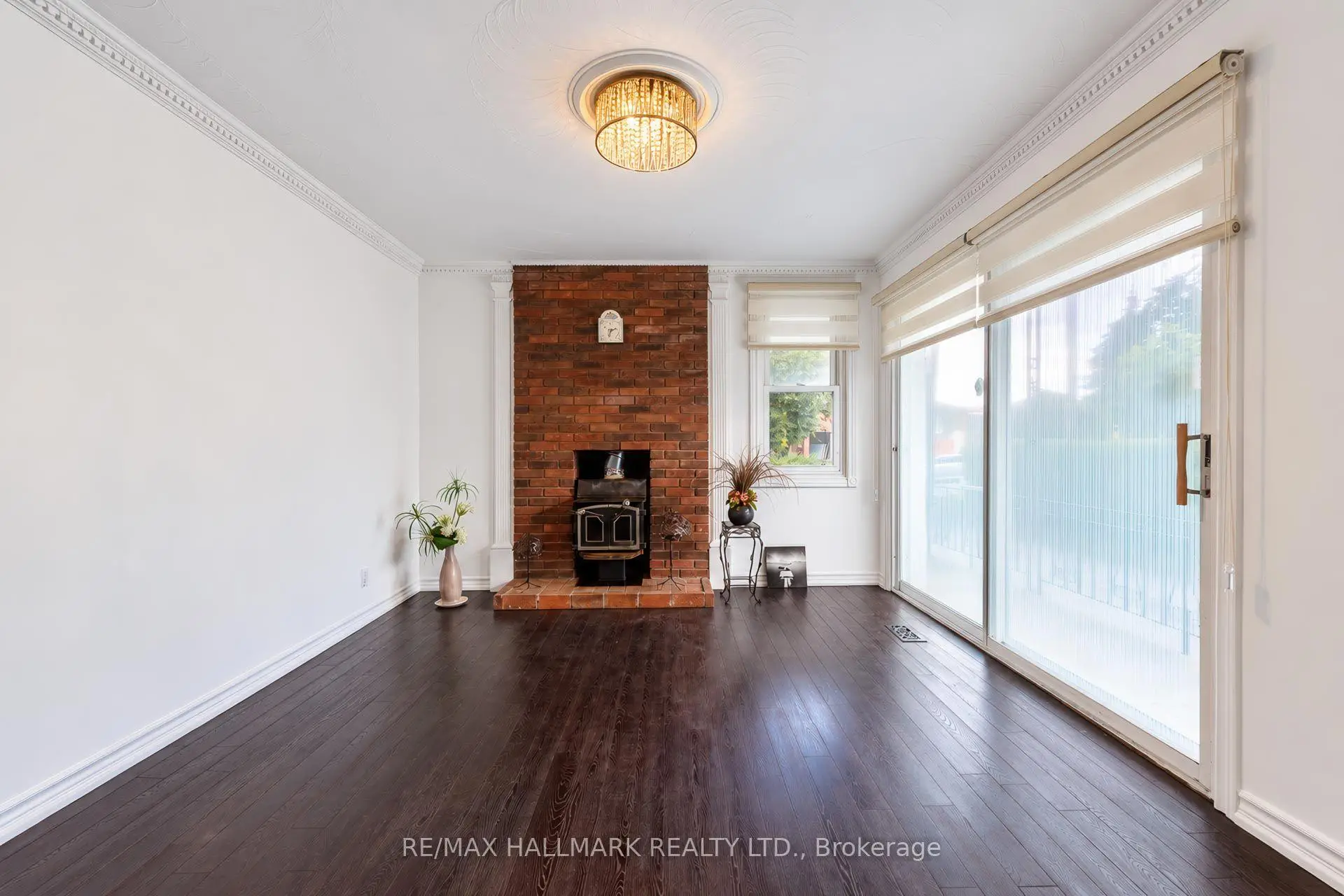
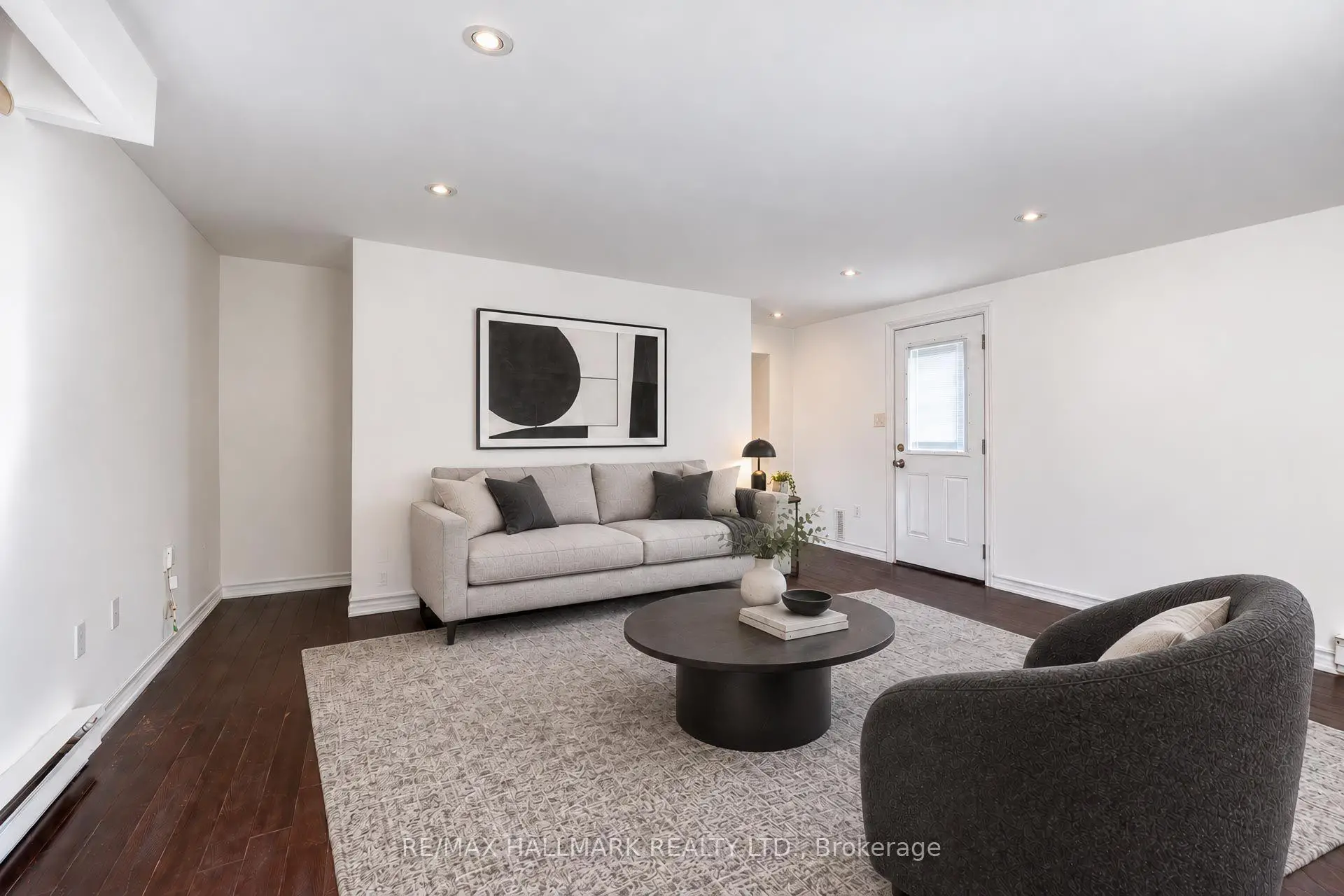
| Living Rm | 4.18x3.47 | Hardwood Floor, W/O To Porch, Fireplace |
|
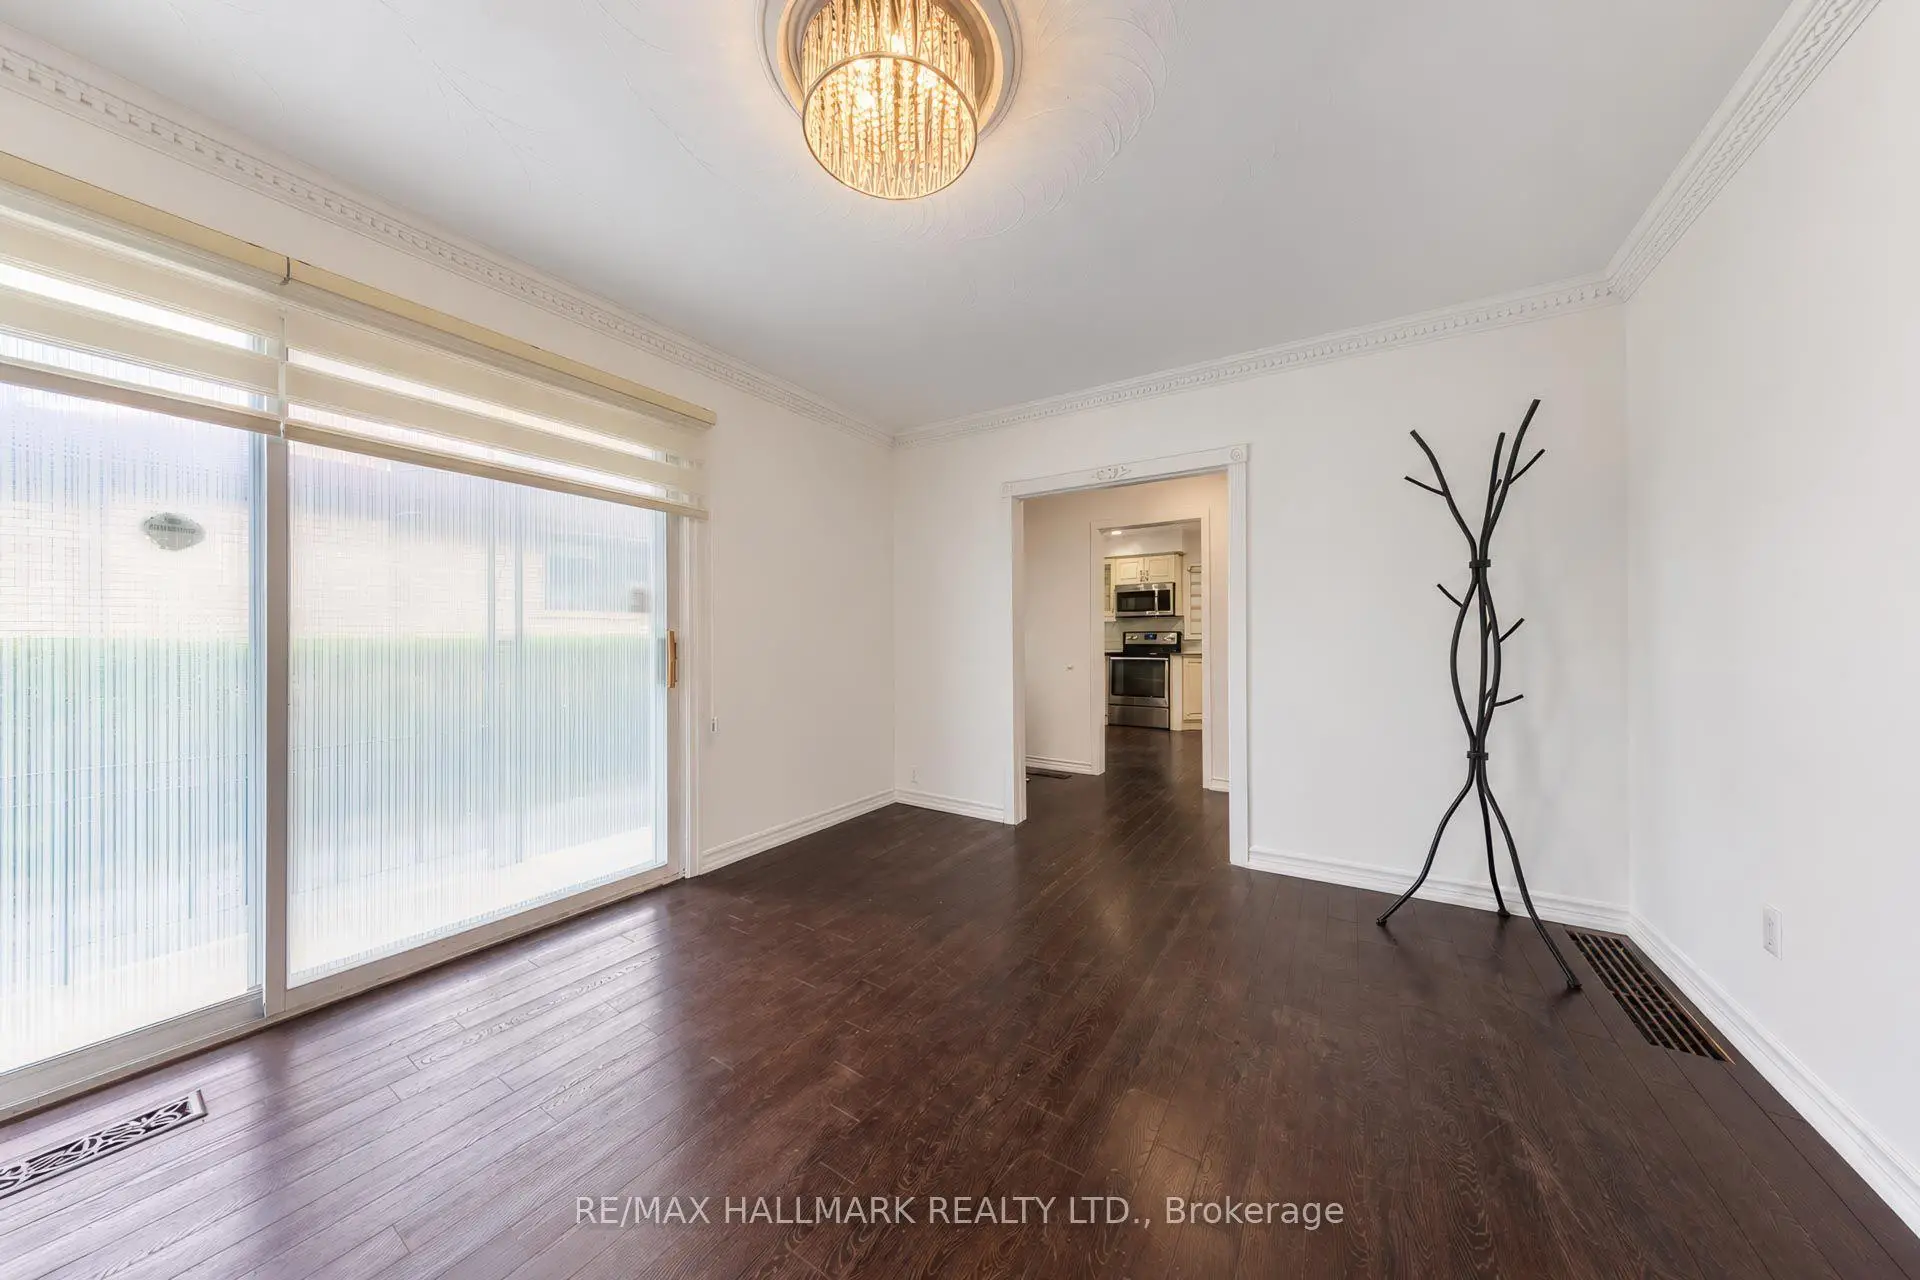
| Family Rm | 4.90x4.50 | Hardwood Floor, Separate Rm, W/O To Deck |
|
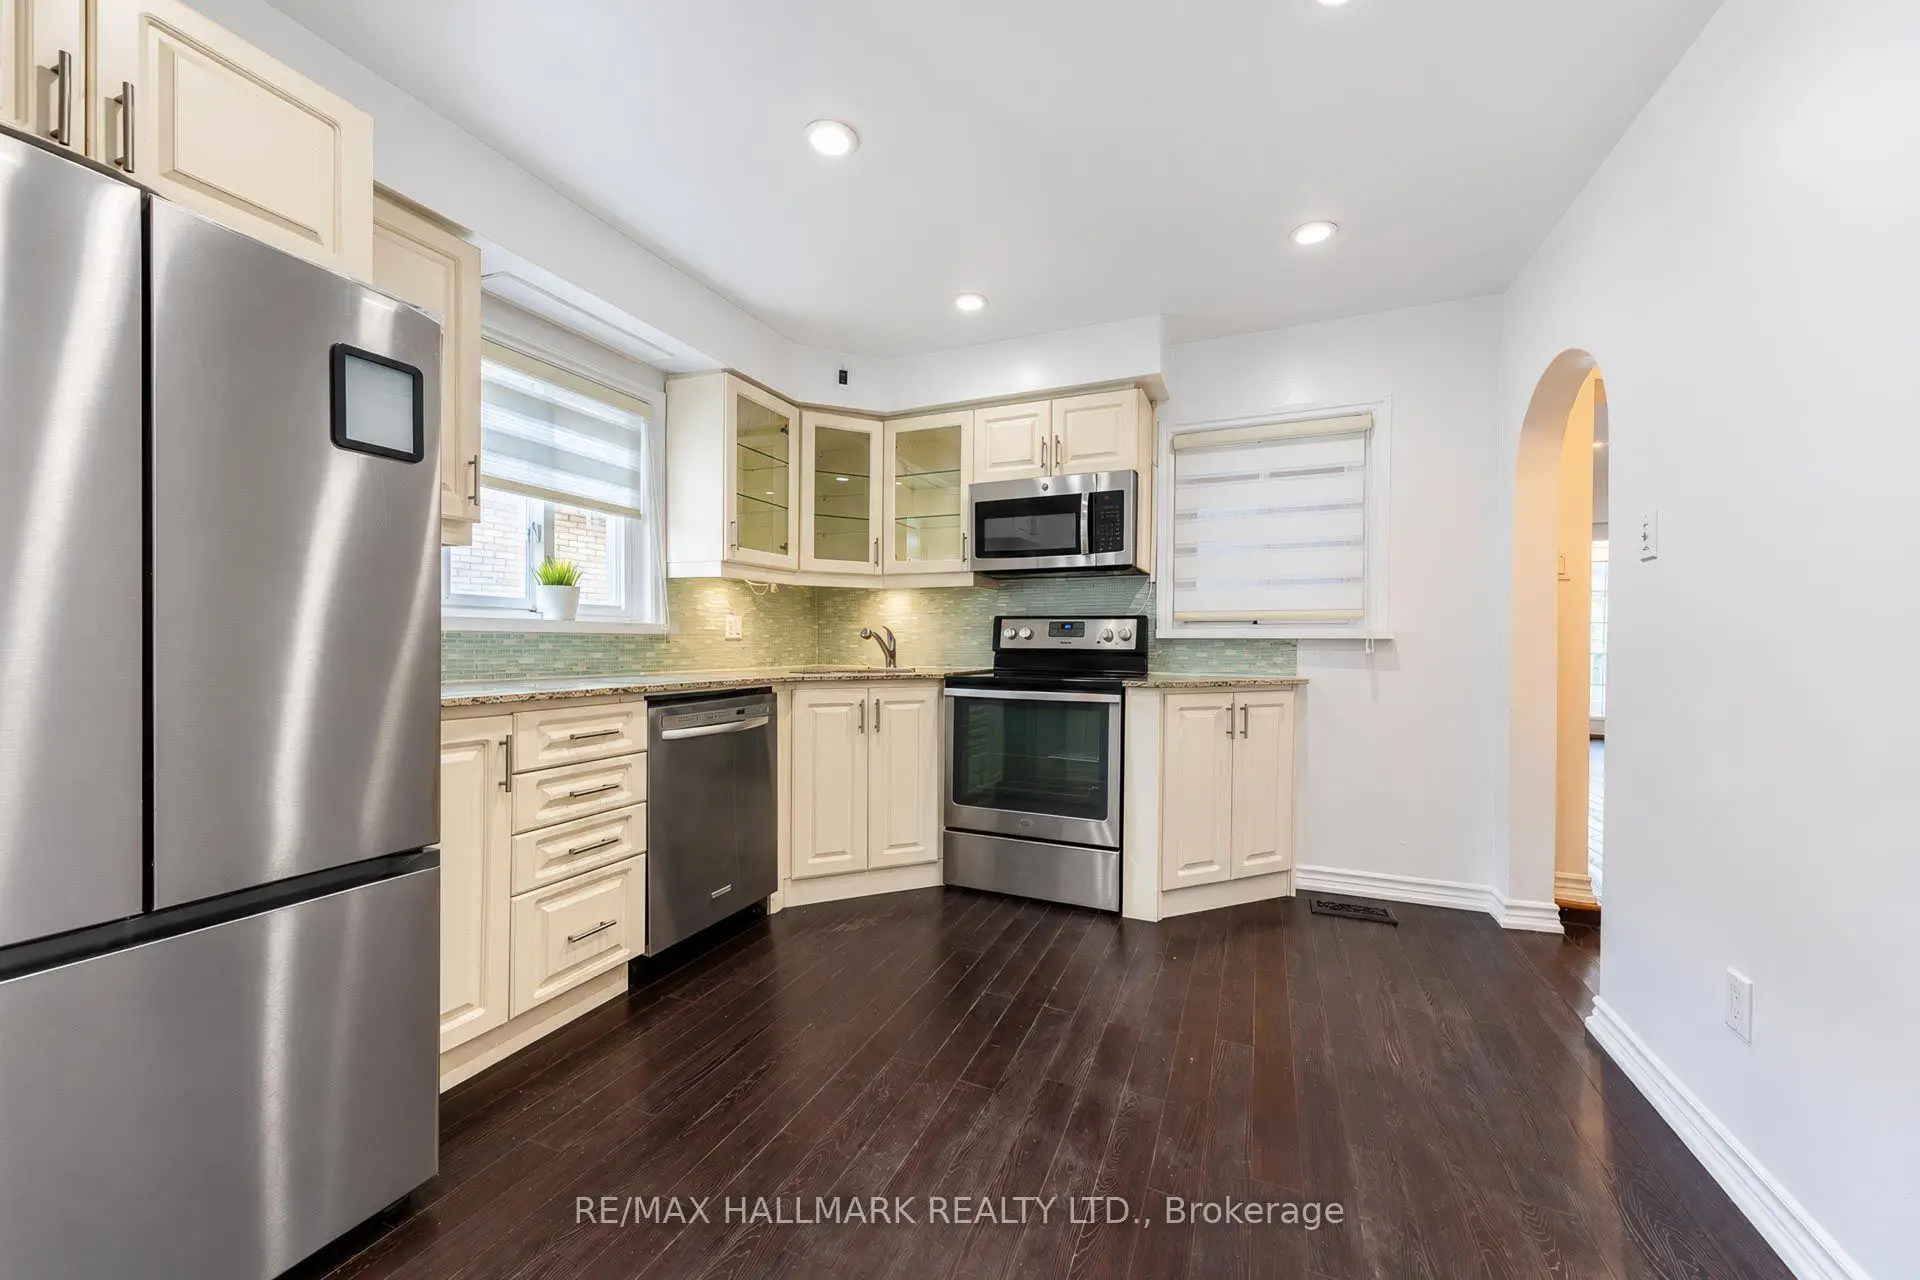
| Kitchen | 3.32x3.32 | Hardwood Floor, Eat-in Kitchen, Modern Kitchen |
|
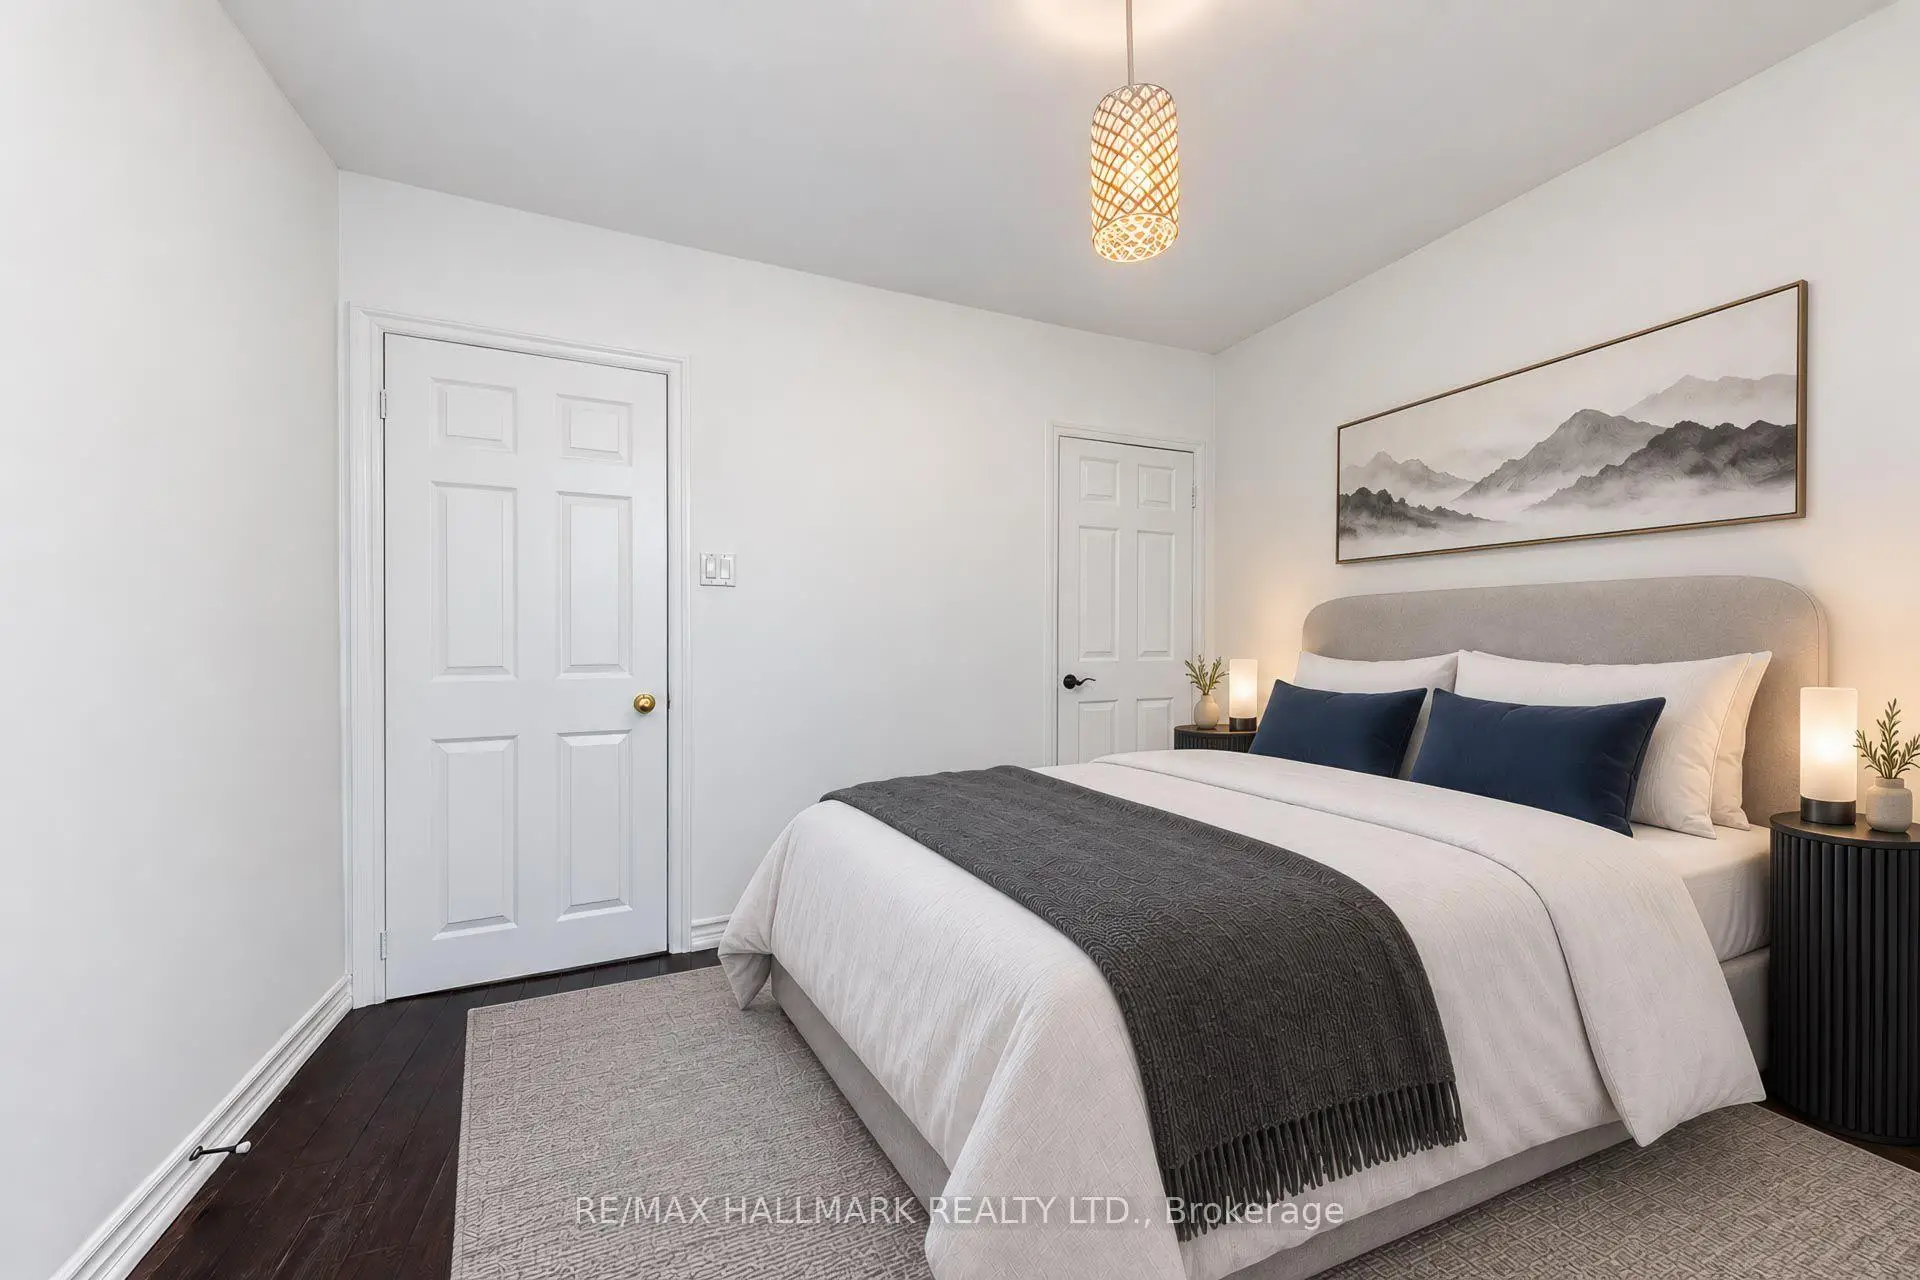
| 2nd Br | 3.34x3.31 | Hardwood Floor, Double Closet, Large Window |
|
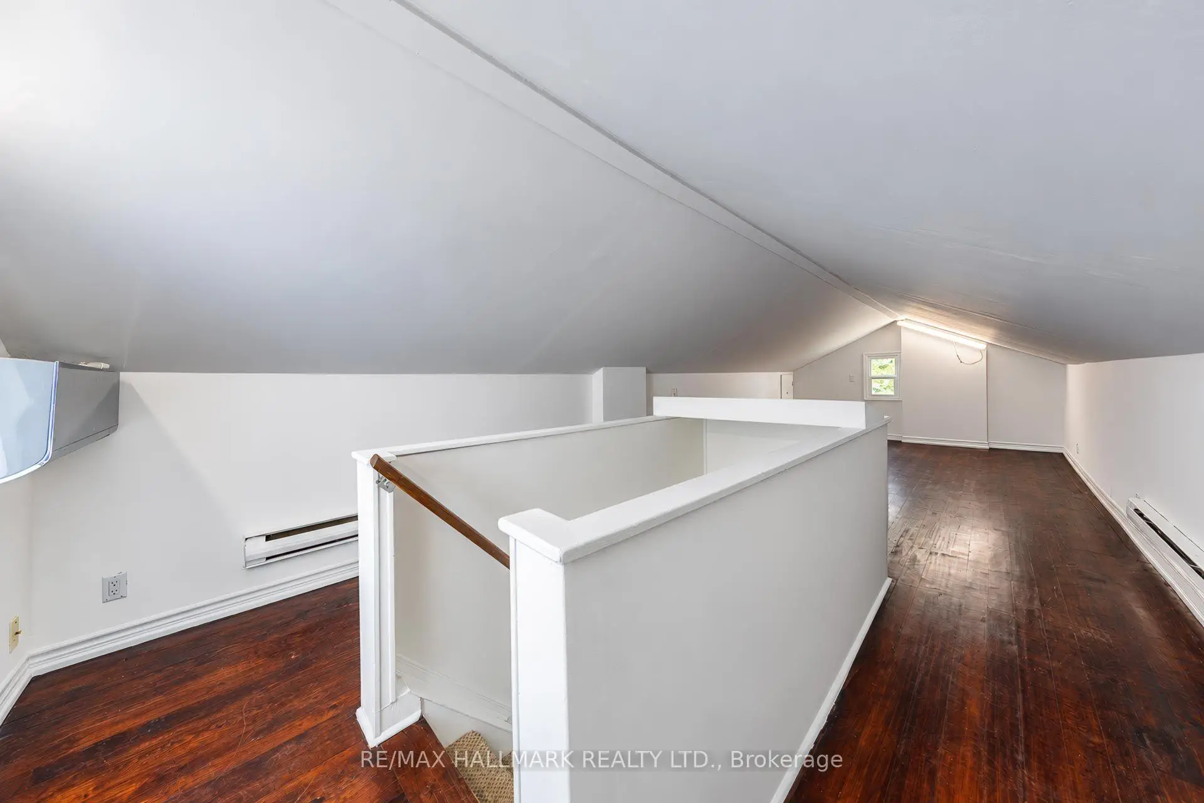
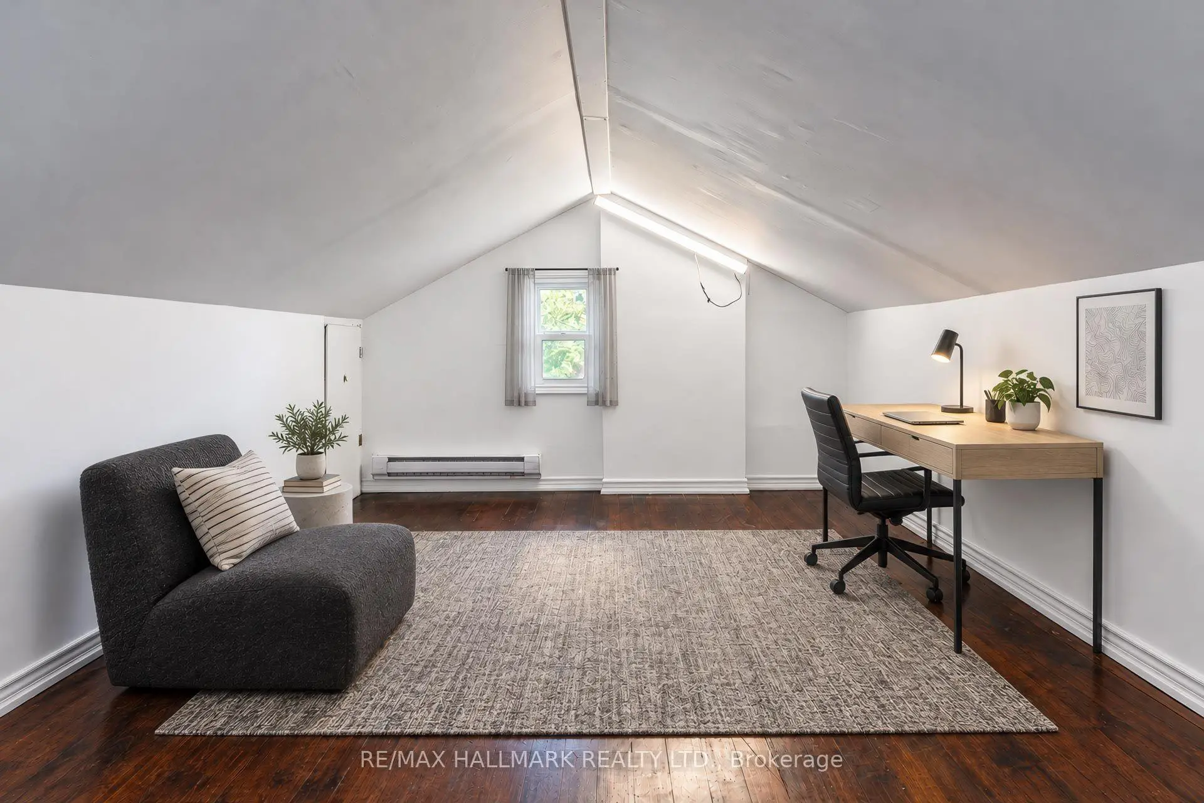
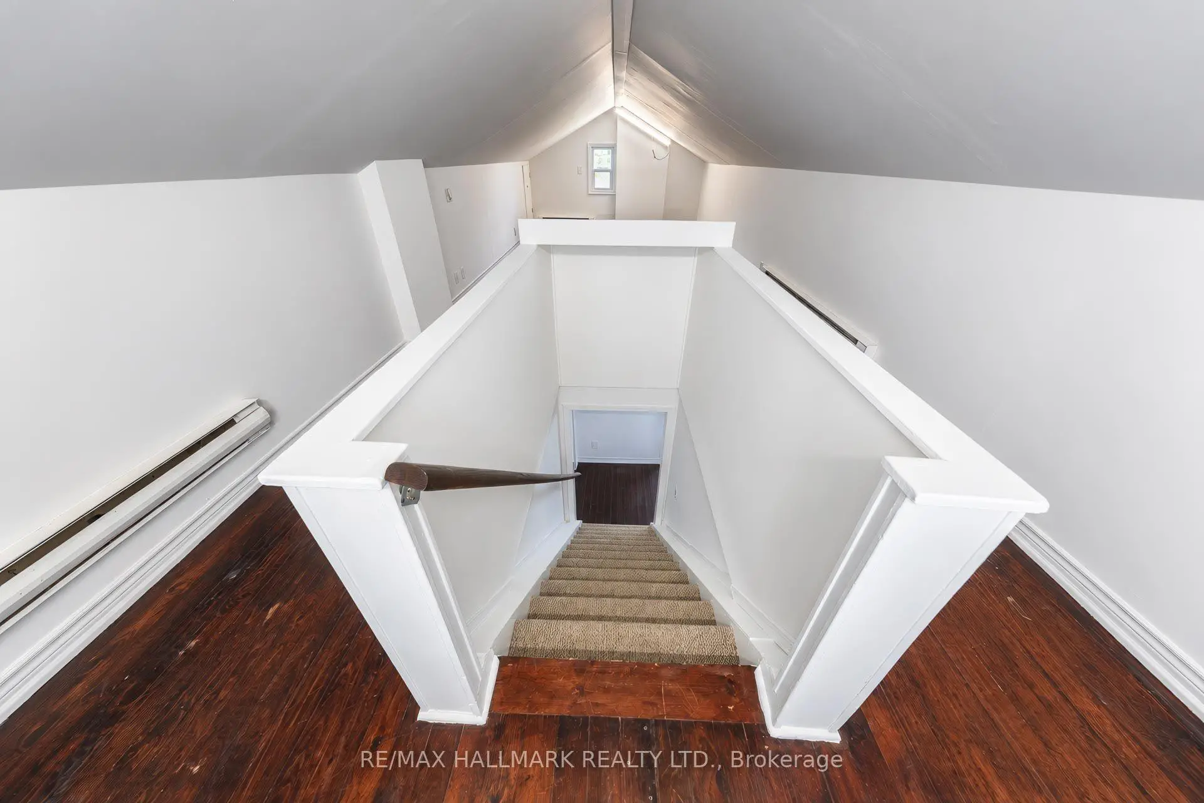
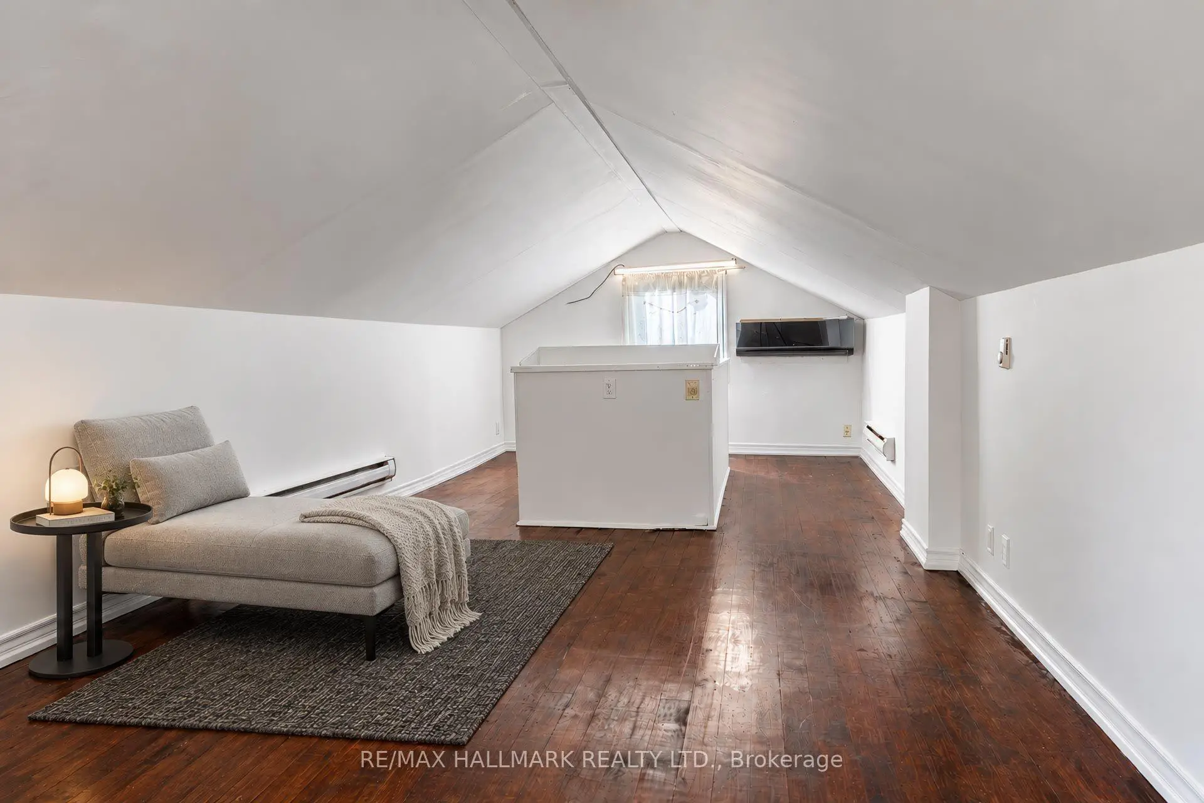
| 3rd Br | 8.95x3.43 | Hardwood Floor |
|
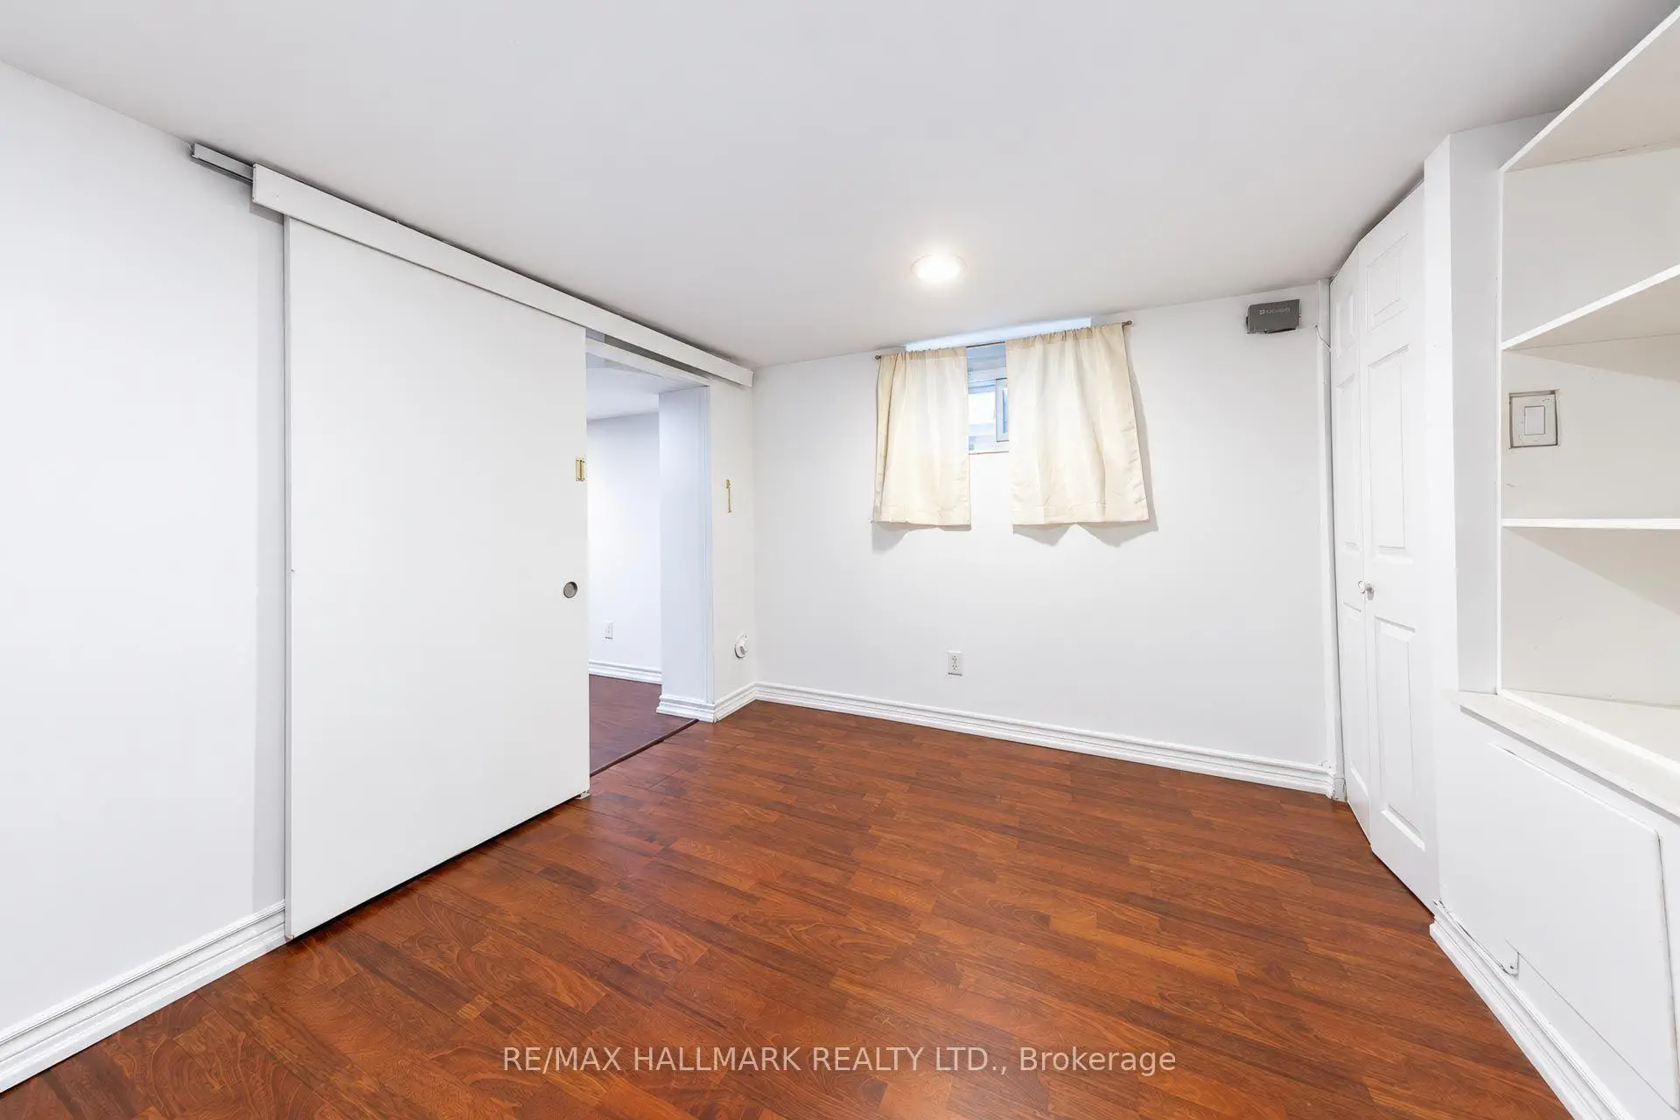
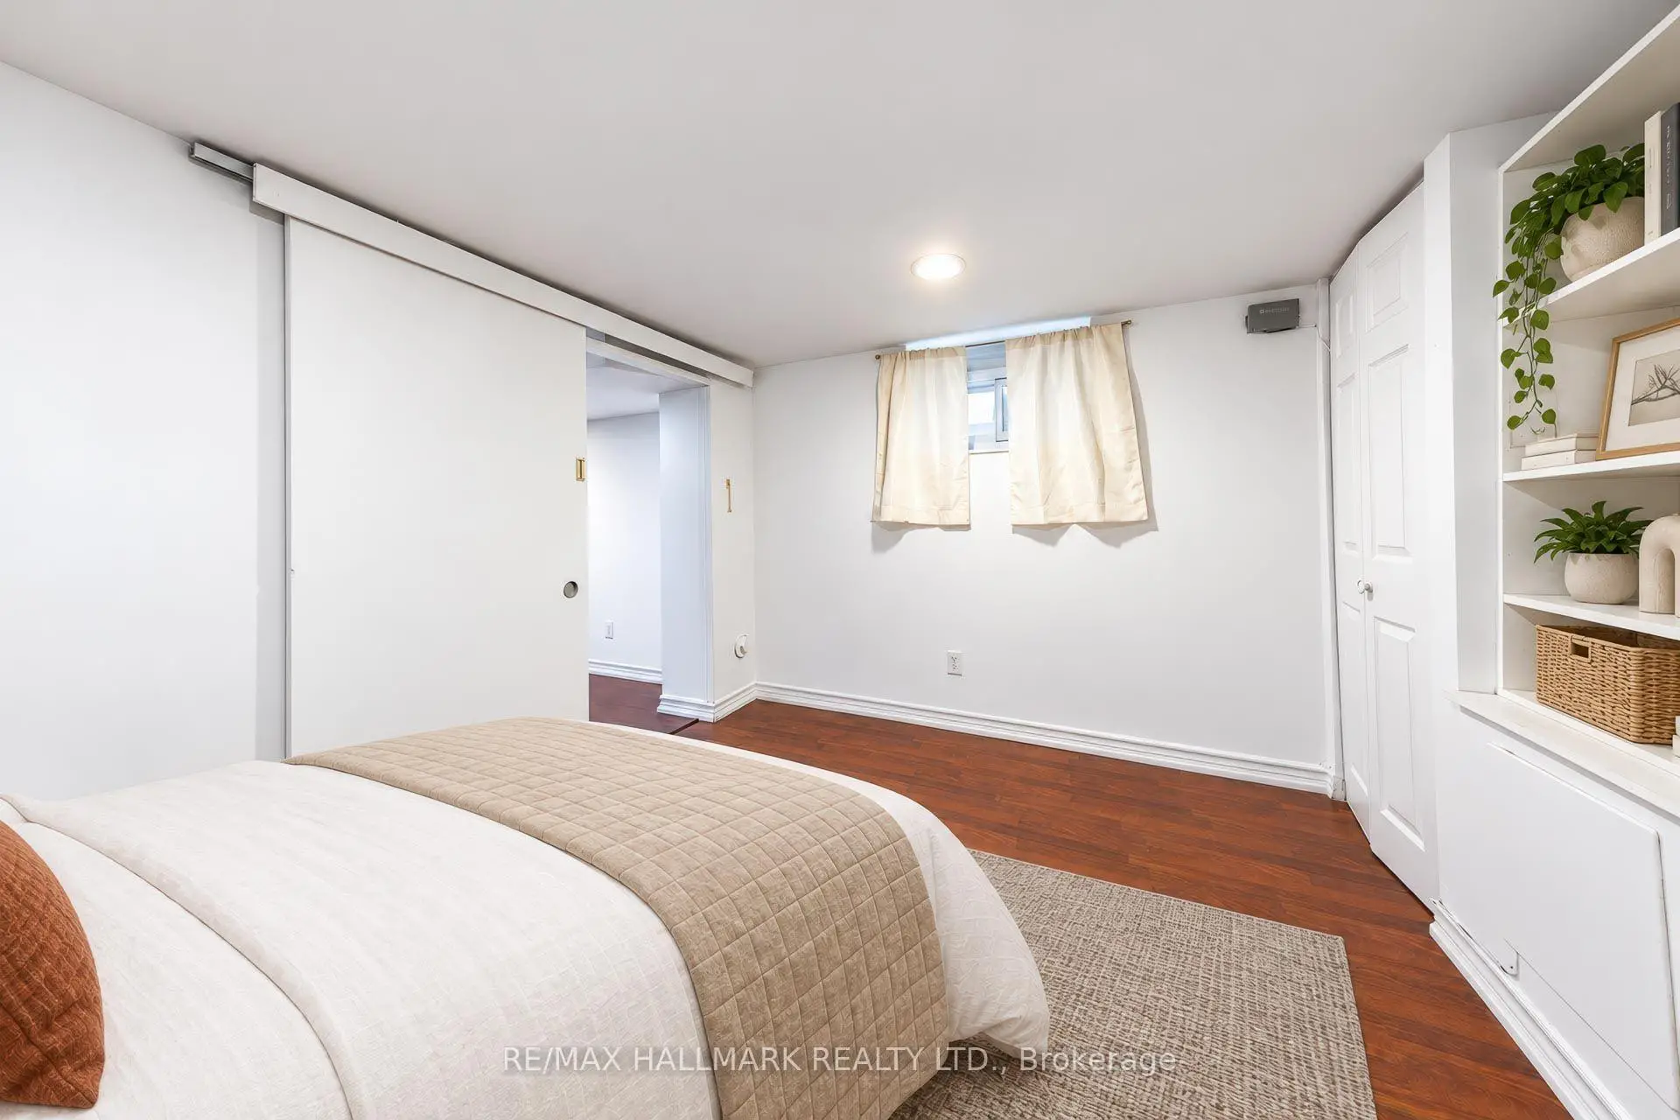
| Br | 8.90x3.28 | Laminate |
|
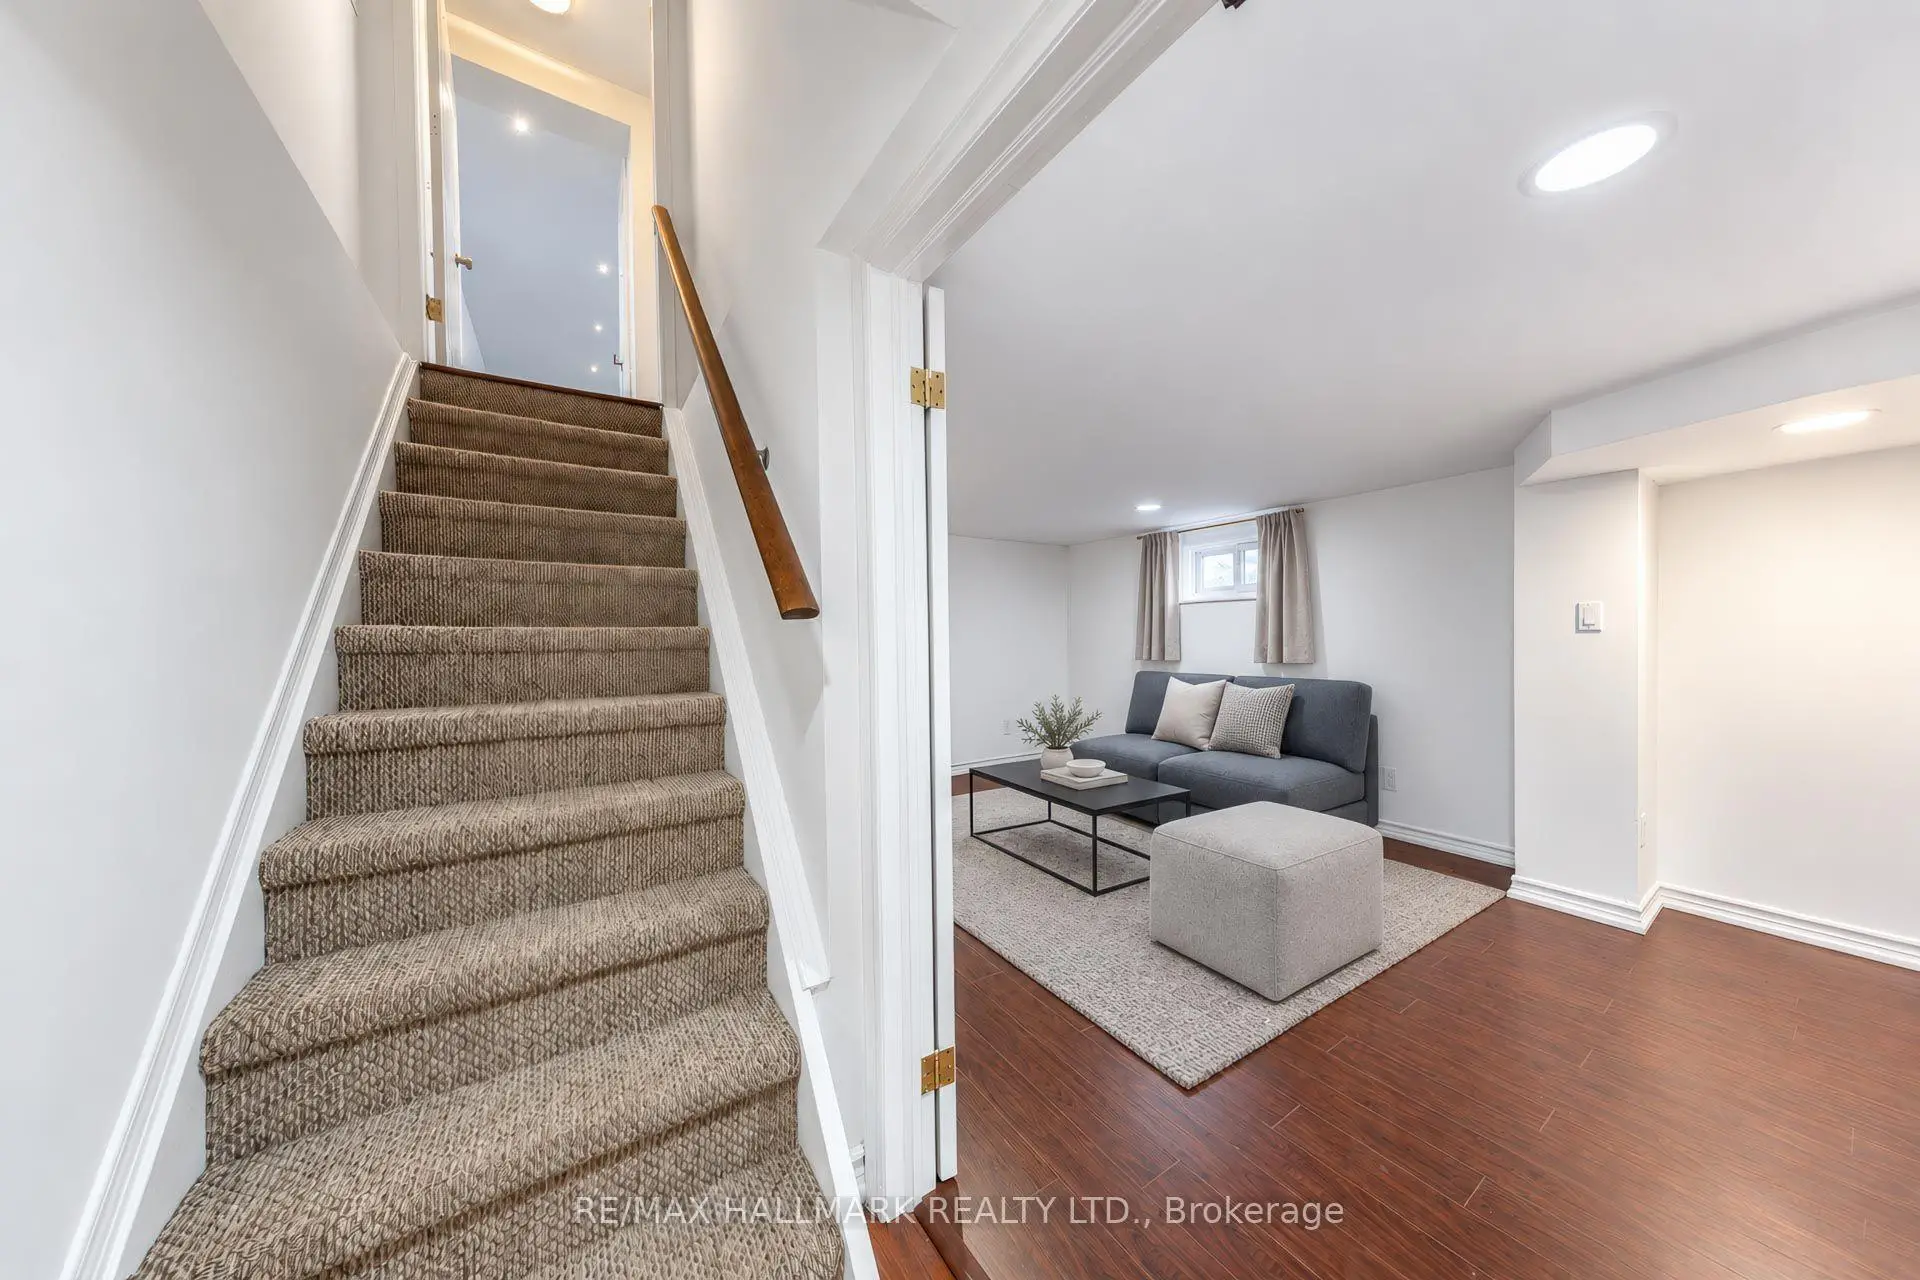
| Living Rm | 8.90x3.28 | Laminate, Open Concept |
|
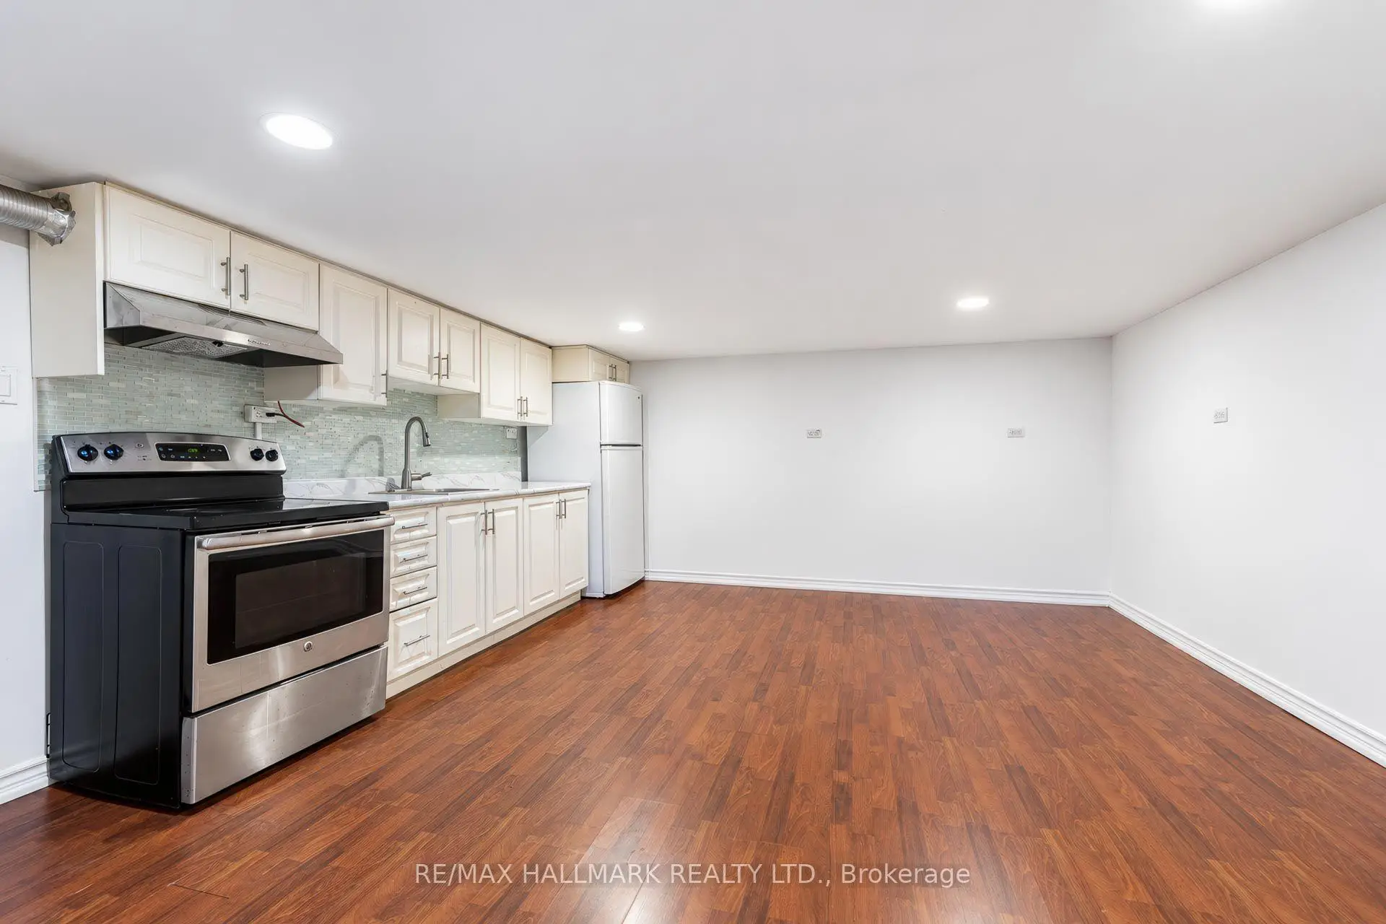
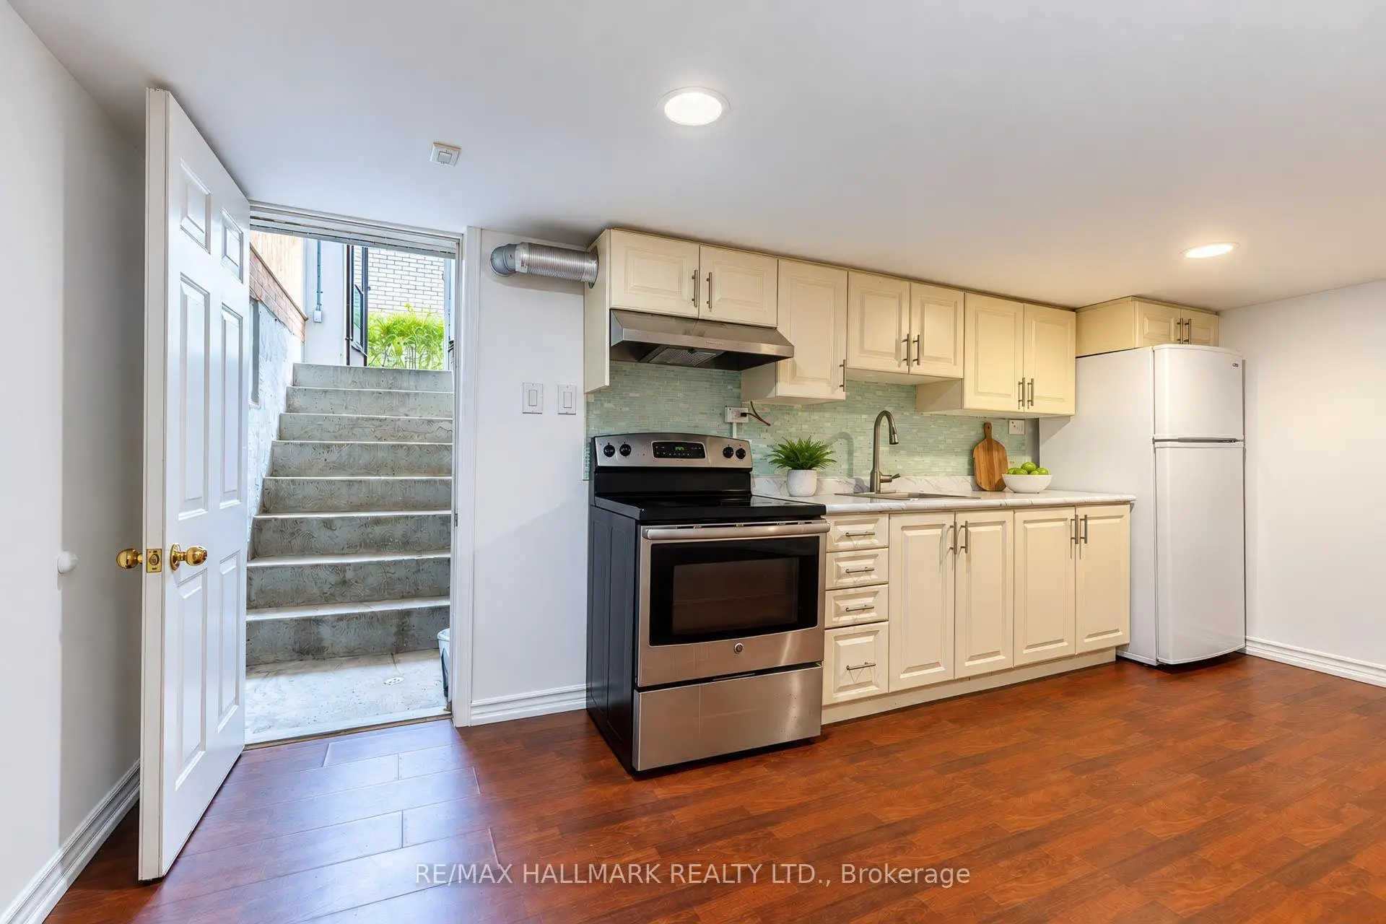
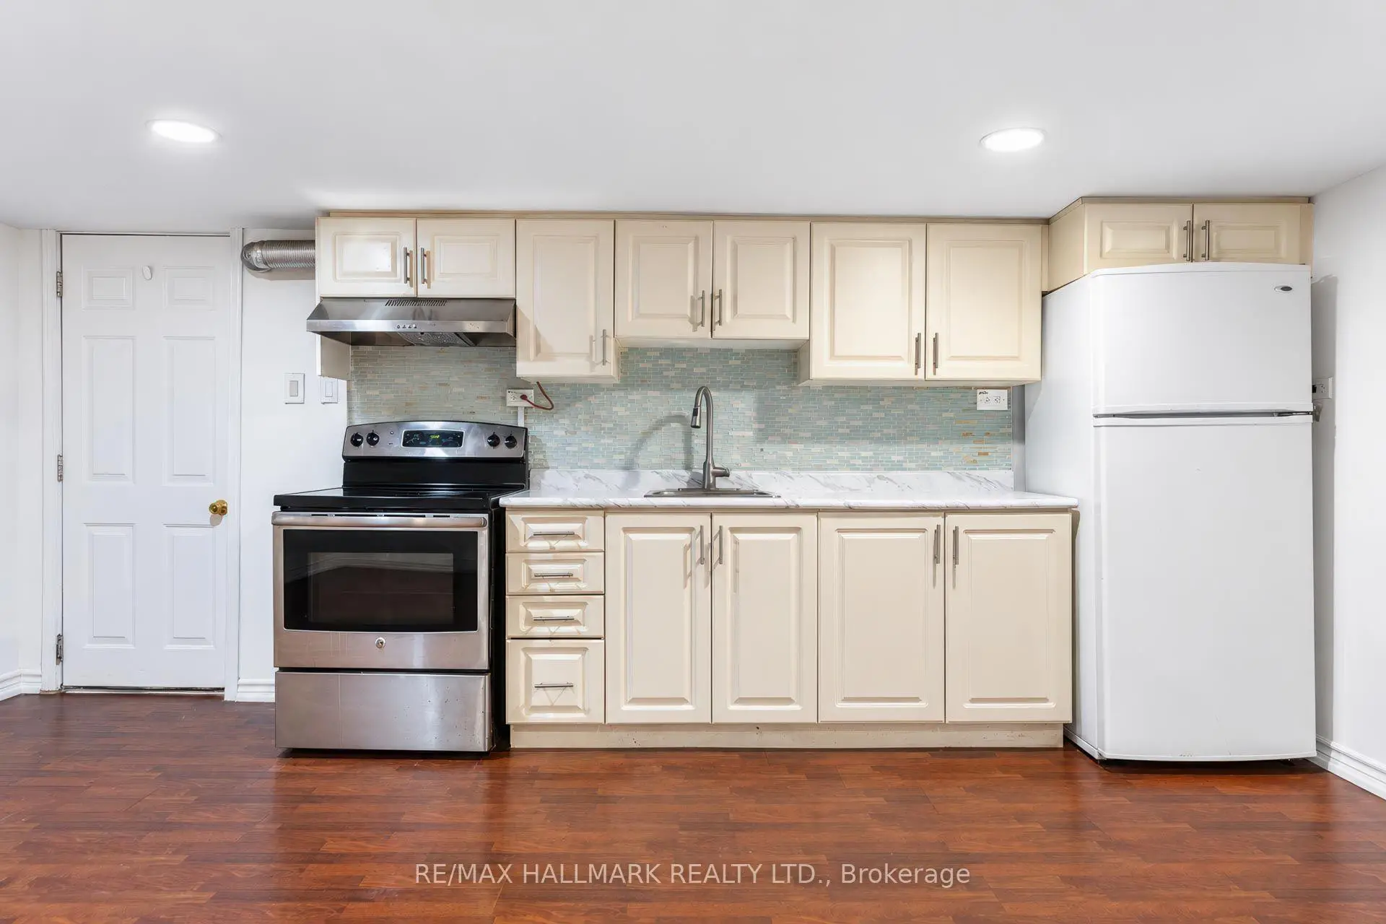
| Kitchen | 4.96x4.45 | Laminate, Walk-Out, Open Concept |
| Bathroom | Pieces | Level | |
|---|---|---|---|
| 1xBath | 4 pcs | Main |
|
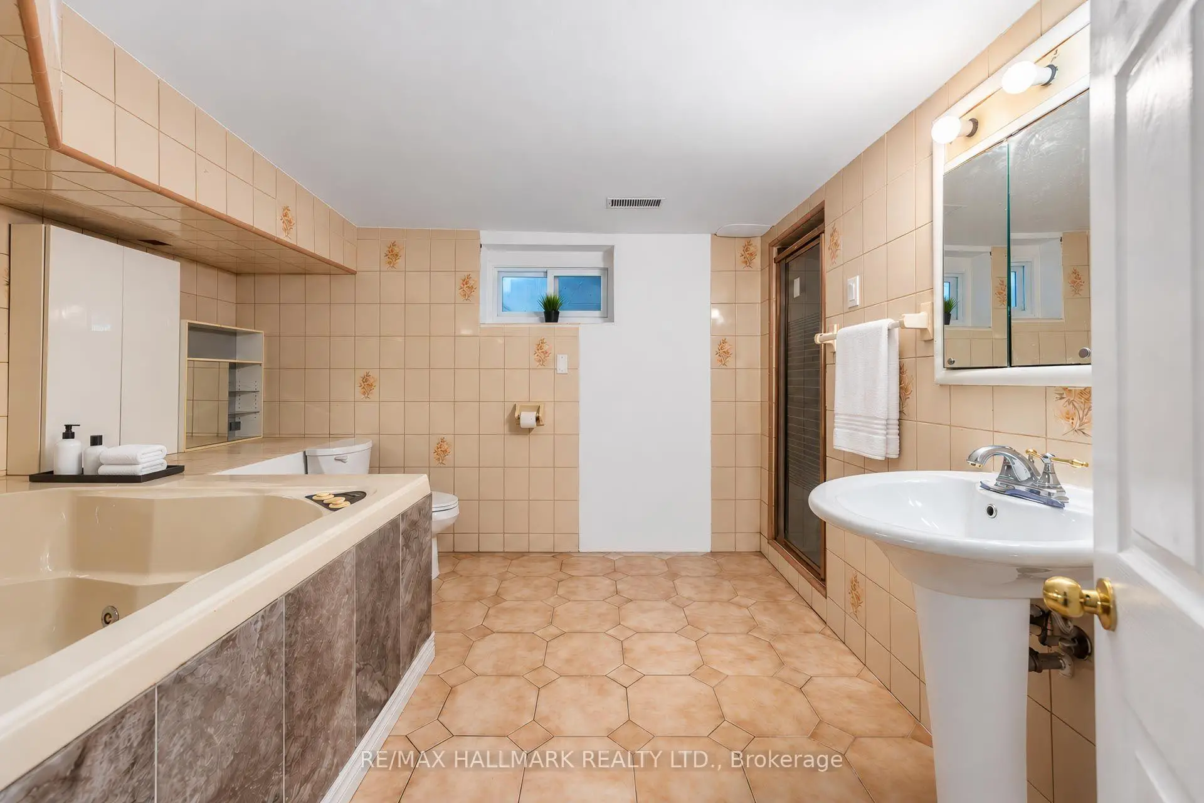
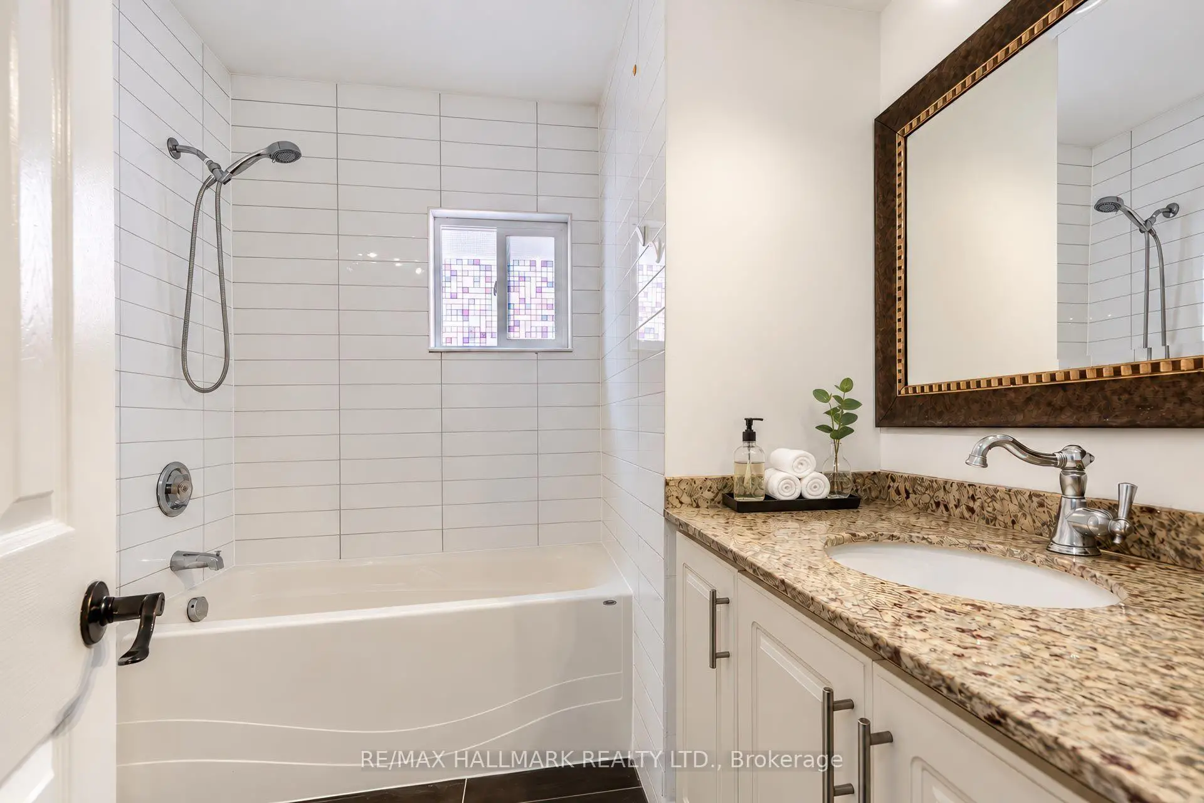
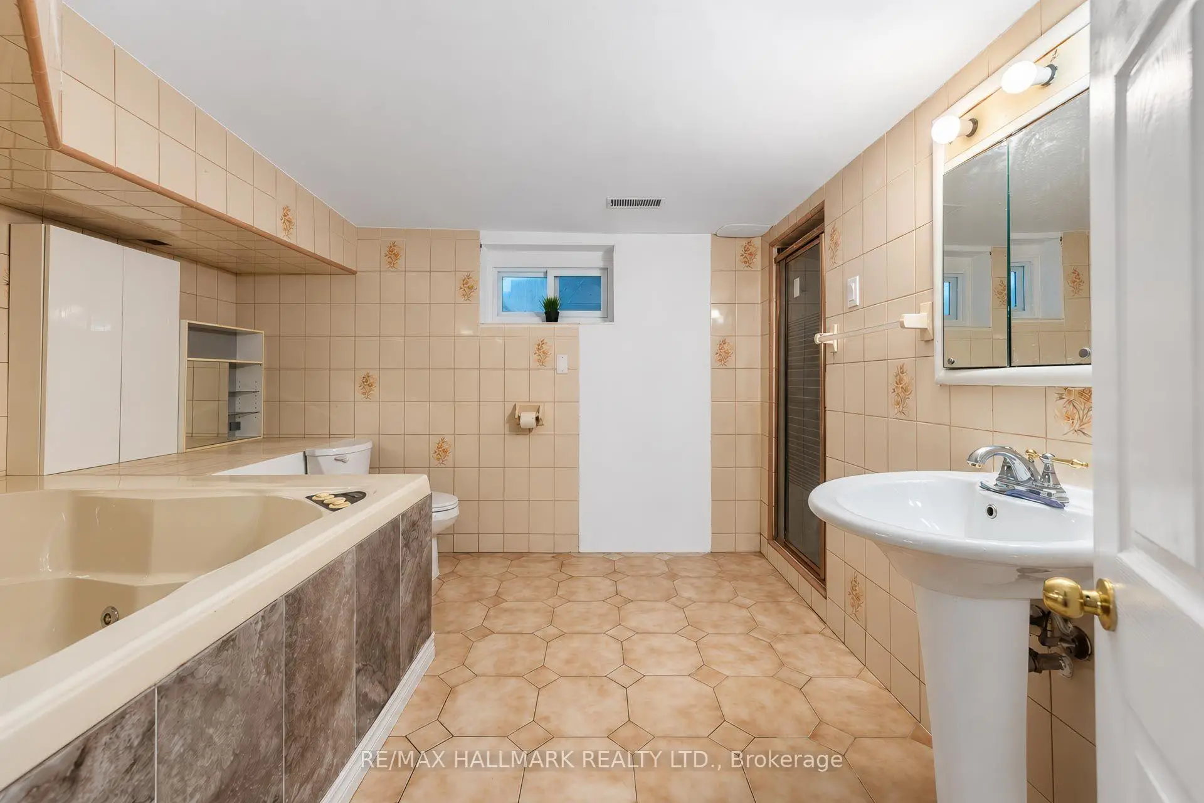
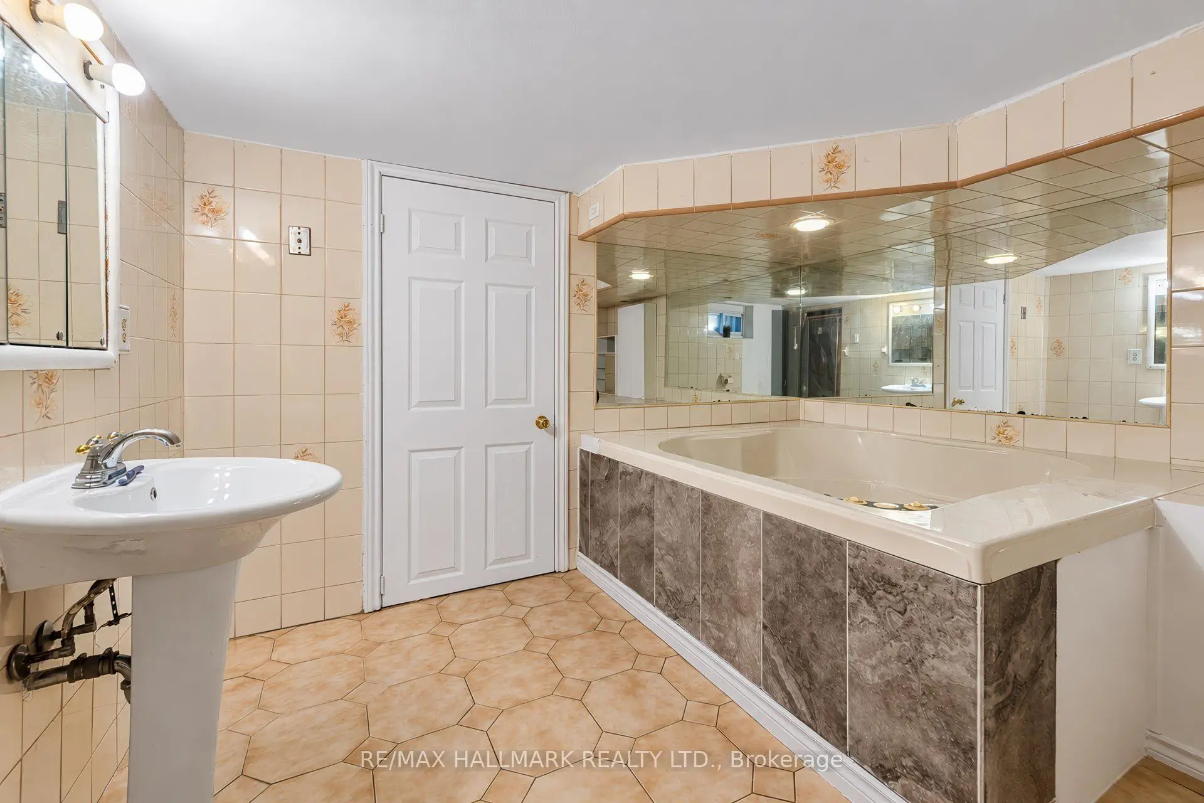
| 1xBath | 5 pcs | Basement |
Property Summary
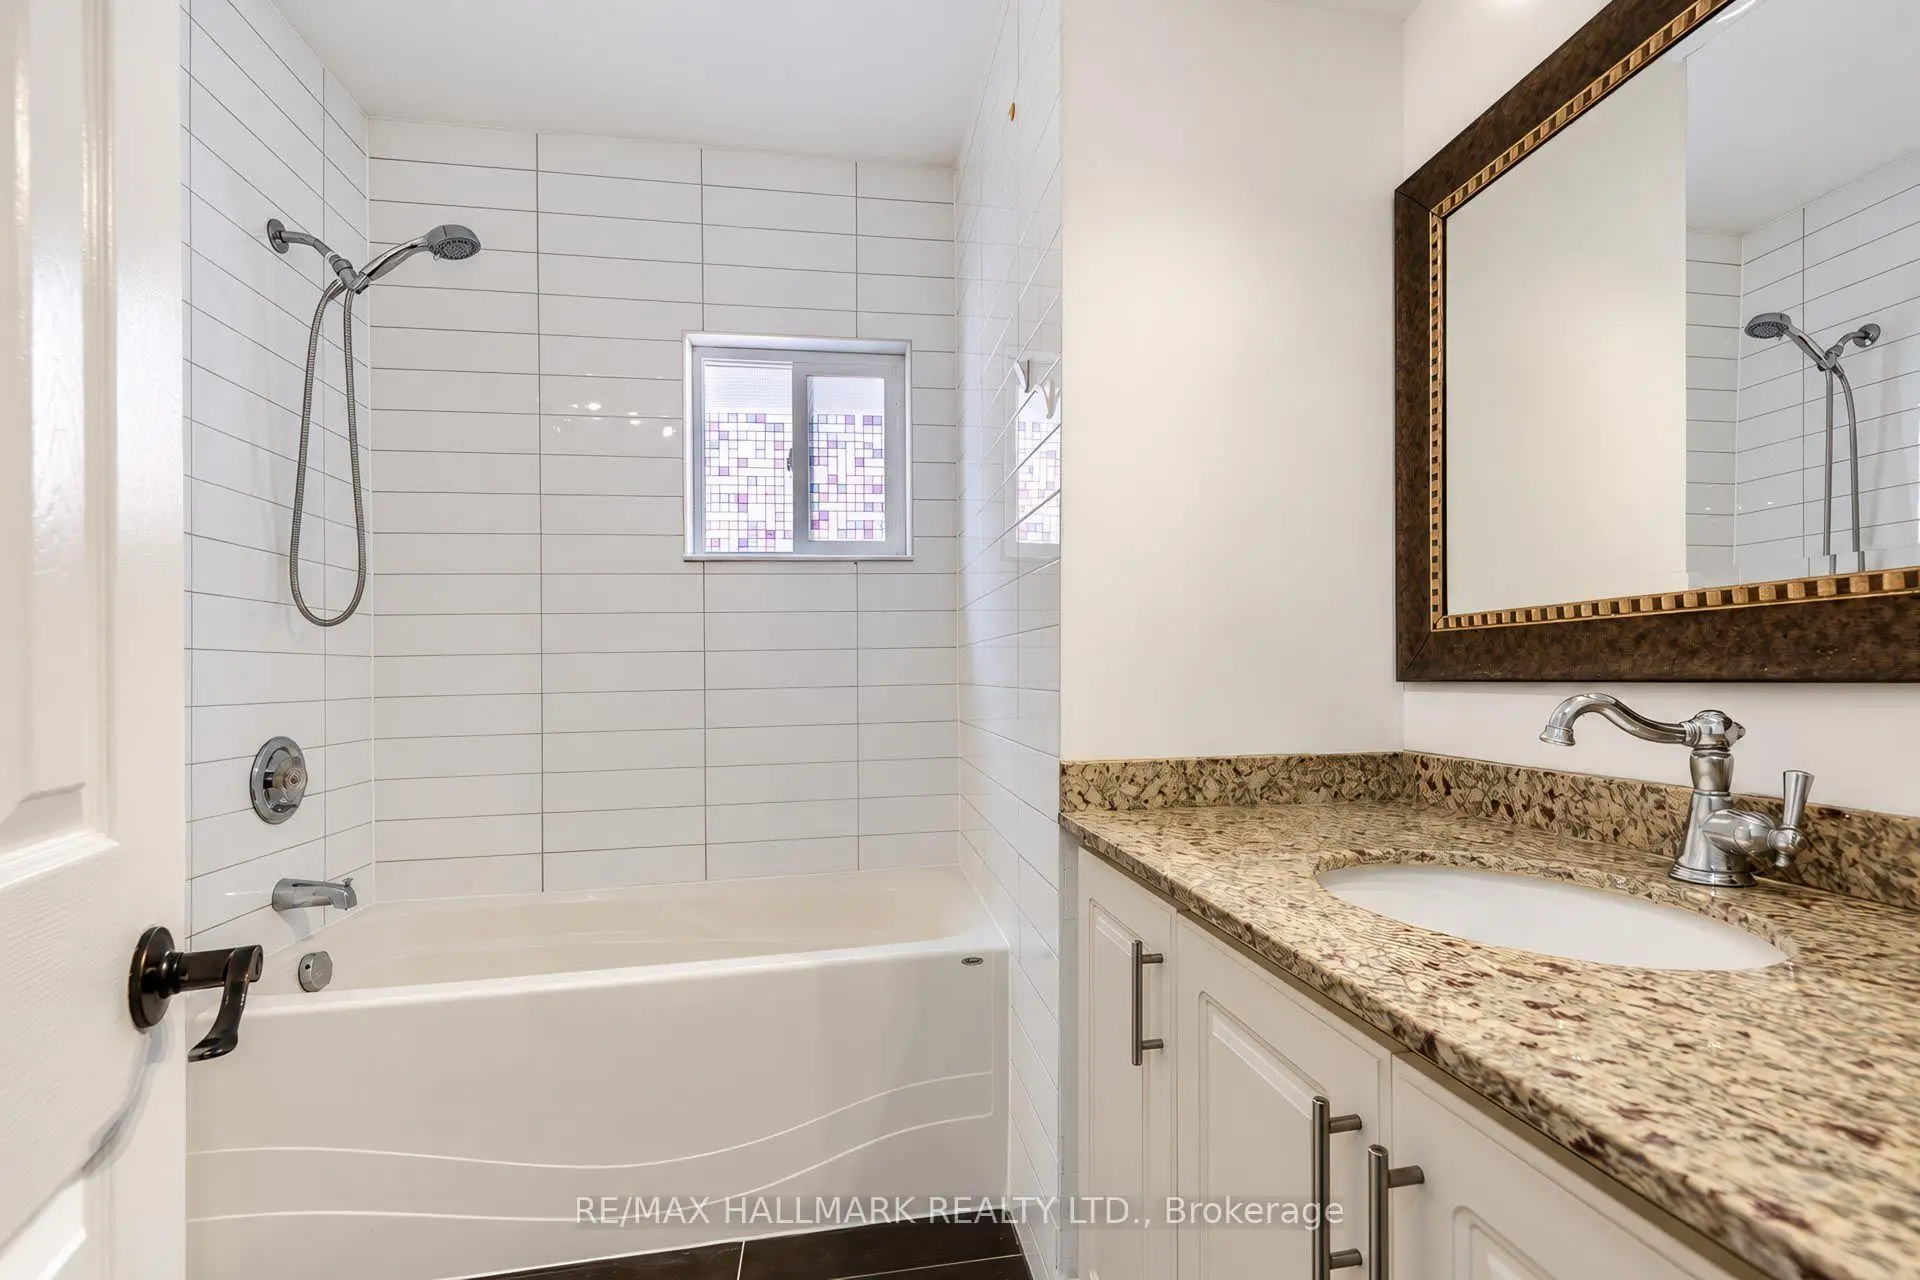
Located close to the intersection of Kingston Rd & Scarb Golf Club, 14 Saunders Rd is a 3+1 bedrooms 2 washrooms Detached. The unit has a Single Detached Parking Space. The property has many nice features including Carpet Free. Primary B, Primary B, Living Room Rm, Family Room Rm, Kitchen and second bedroom are on the Main floor; third bedroom is on the upper floor.Home Market Analysis
For Sale
For Lease
Comparable home values have decreased 14.8% compared with the same period last year.
Rent levels have remained relatively stable compared with the same period last year.
How This Home Compares
Local Area Profile
This property is located in a predominantly owner-occupied residential area with a mix of detached homes, townhouses and apartments and condominiums. Approximately 39% of residents hold a bachelor's degree or higher, while about 32% have a college credential. Residents use a combination of driving and public transit for commuting.
School Information
- Cedar Drive Junior Public School (Grade:JK-6)
- Bliss Carman Senior Public School (Grade:7-8)
- Sir Wilfrid Laurier Collegiate Institute (Grade:9-12) 457/739
- St. Ursula Catholic School (Grade:JK-8) 2413/3037
- Cedarbrook Public School (Grade:JK-8) 392/3037
- Tredway Woodsworth Public School (Grade:JK-8) 1936/3037
- Charles Gordon Senior Public School (Grade:7-8)