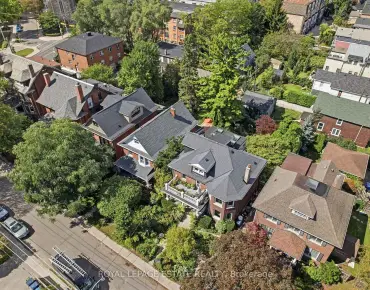
Woodbine Corridor, Toronto, M4L 2K9

Description
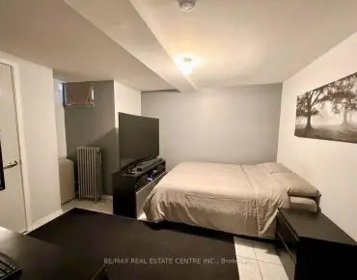
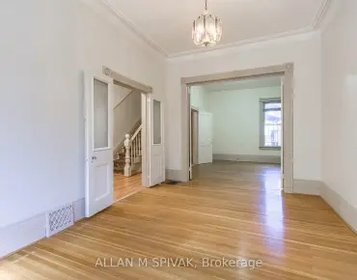
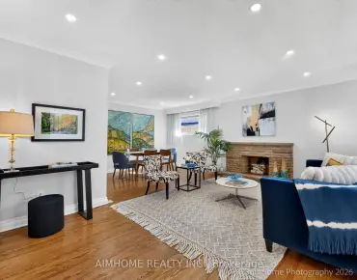
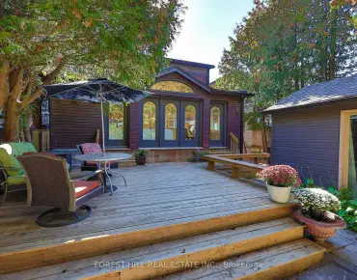
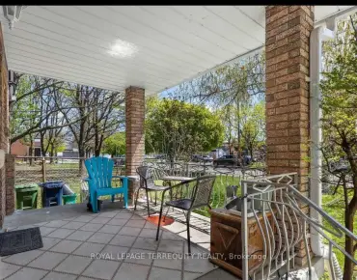
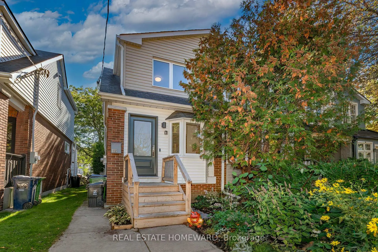
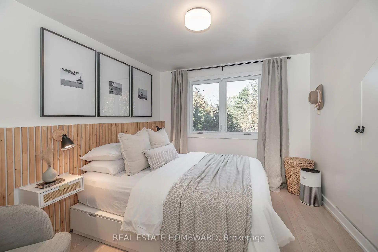
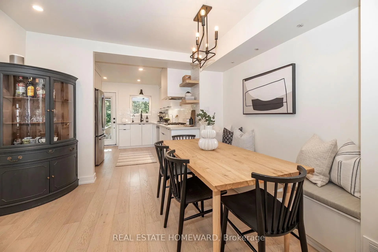
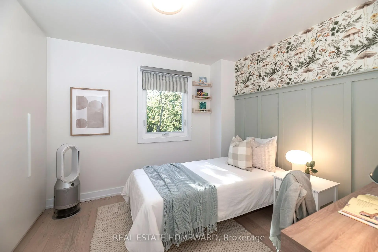
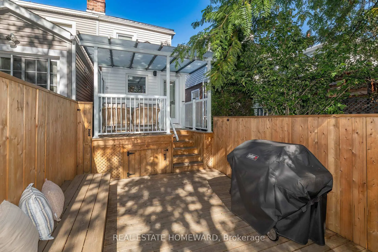
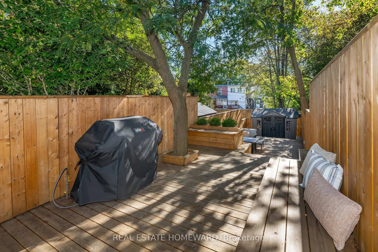
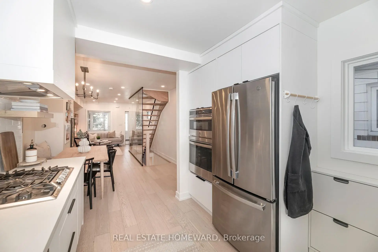
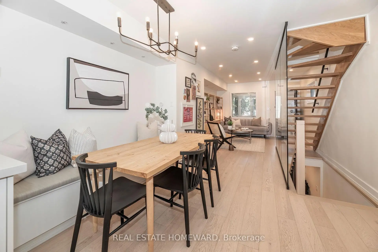
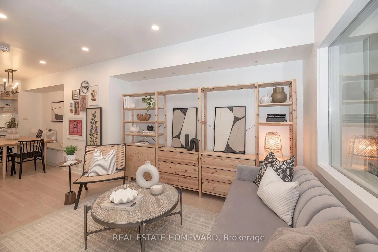
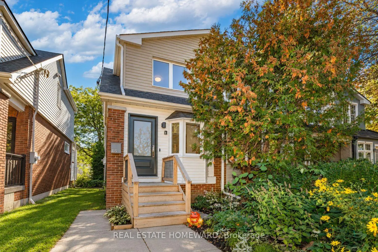
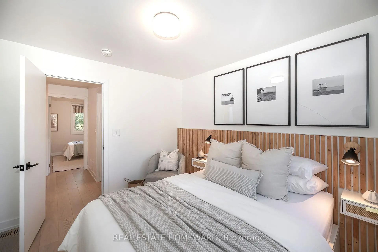
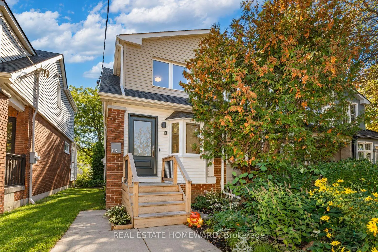
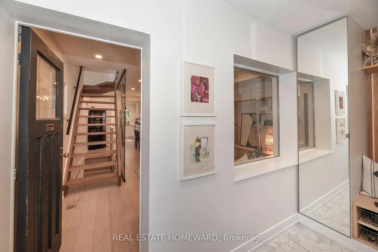
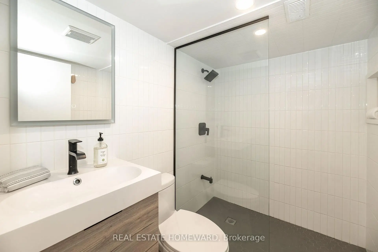
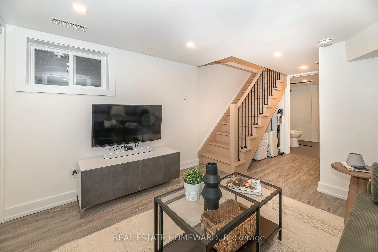
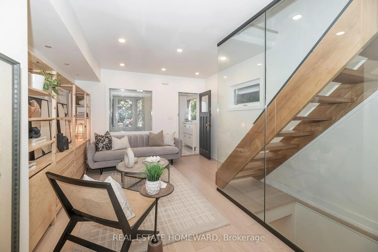
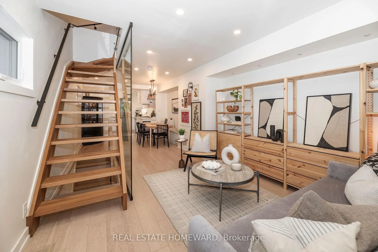
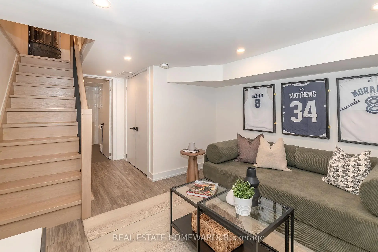
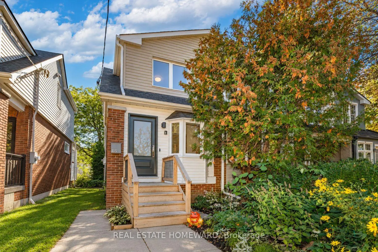
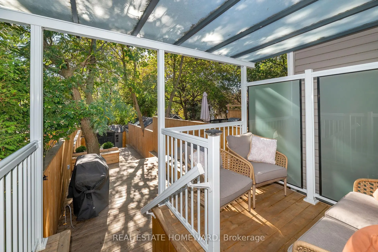
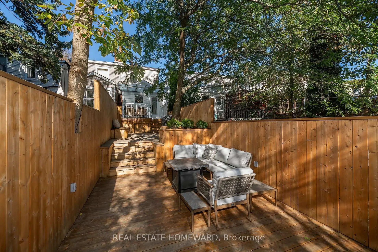
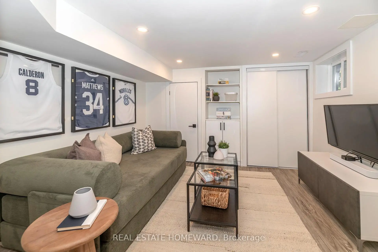
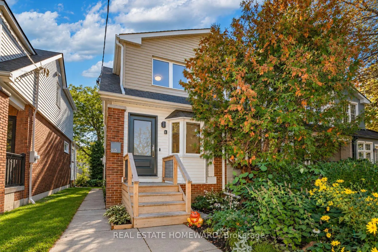
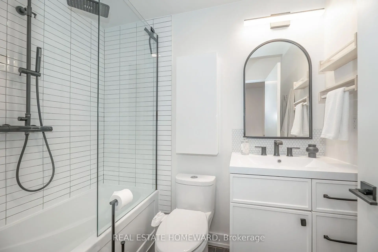
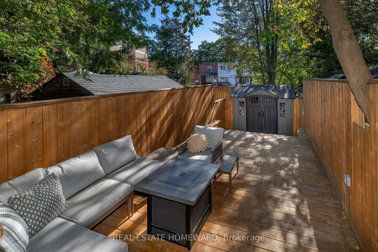
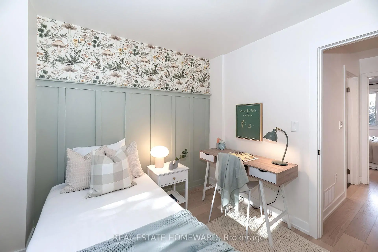
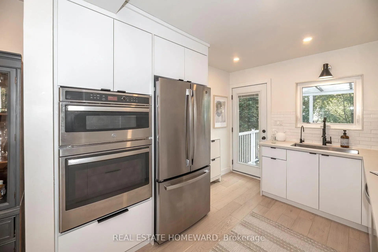
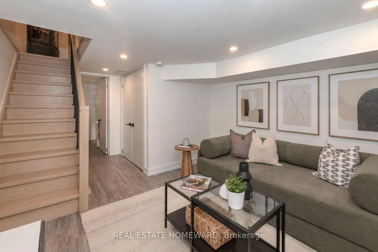
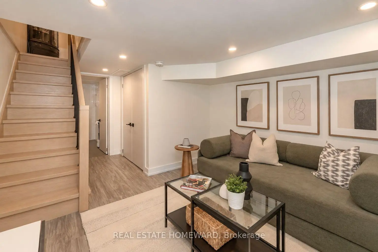
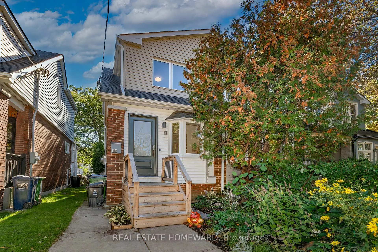
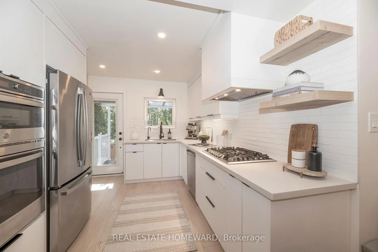
This beautifully renovated and thoughtfully designed semi lives far larger than its footprint, nestled in a wonderful, family-friendly community where neighbours look out for one another and children still play outside like the 90s. Fully gutted in 2020, the home features upgraded electrical, plumbing and ductwork, new structural beams, new windows, and engineered hardwood and pot lights throughout. The main floor offers a bright, open layout, made possible by relocating the staircase to the side, now a striking glass-enclosed, open-riser showpiece. A welcoming living and dining area, a handy storage dining bench, and a sleek, modern kitchen with stainless steel appliances complete the space. Upstairs, two bedrooms with built-in closets and a full bathroom. The lower level adds a versatile bonus space, perfect for a rec room, home office or guest suite, plus a second full bathroom. Outside, a low-maintenance native pollinator garden greets you out front, while the fully fenced, multi-level deck out back offers a covered upper level for morning coffee, a gas line for the BBQ, a private lower level for relaxed evenings, and a shed for extra storage. And the location is truly exceptional: on a quiet cul-de-sac, across the street from Wildwood Park, a favourite with little ones and four-legged family members alike. With the park across the way, there's also plenty of street parking right out front. Just an easy walk to Woodbine Station and the Gerrard Streetcar, with shops, restaurants, schools, and everything the neighbourhood has to offer close by. All you need to do is move in!
Features
- Facing: South

- Bedrooms: 2

- Bathrooms: 2

- Garages:

- Kitchens: 1

Details
- Lot size: 16.58 x 135.66 Feet

- Space: 700-1100

- Tax: $ 5532.00

- E14097510

- Listing contracted with: REAL ESTATE HOMEWARD
| Room | Size(M) | Description | |
|---|---|---|---|
| Living Rm | 3.28x3.48 | Open Concept, Open Stairs |
|
| Dining Rm | 4.37x3.45 | Open Concept |
|
| Kitchen | 3.28x2.82 | Open Concept, Stainless Steel Appl, W/O To Porch |
|
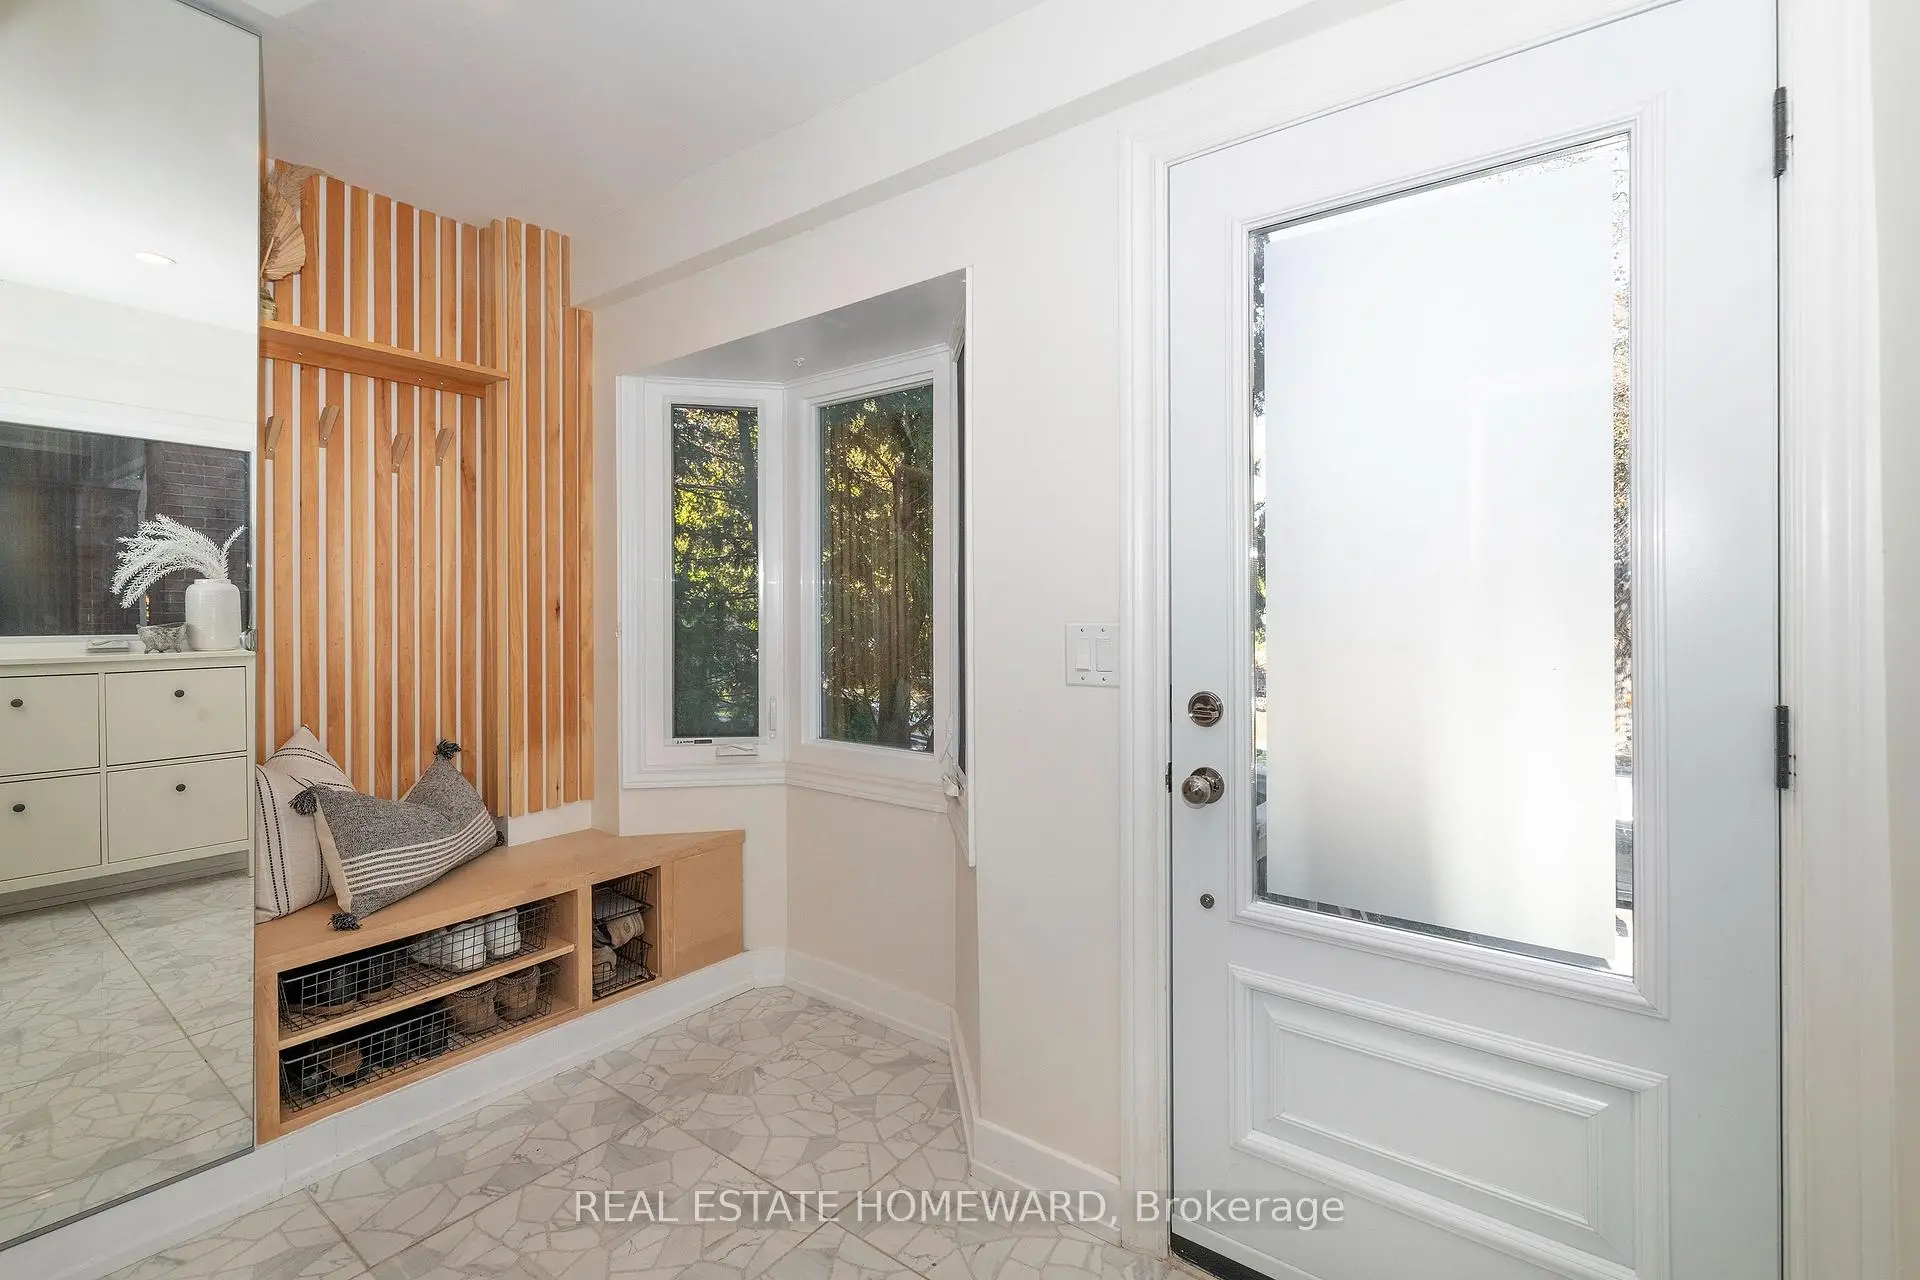
| Mud Rm | 1.91x3.35 | Bay Window |
|
| Primary B | 3.40x3.63 | B/I Closet |
|
| 2nd Br | 2.90x3.61 | B/I Closet |
|
| Recreatio | 5.36x3.30 | B/I Shelves |
| Bathroom | Pieces | Level | |
|---|---|---|---|
| 1xBath | 4 pcs | Second |
|
| 1xBath | 3 pcs | Basement |
Property Summary
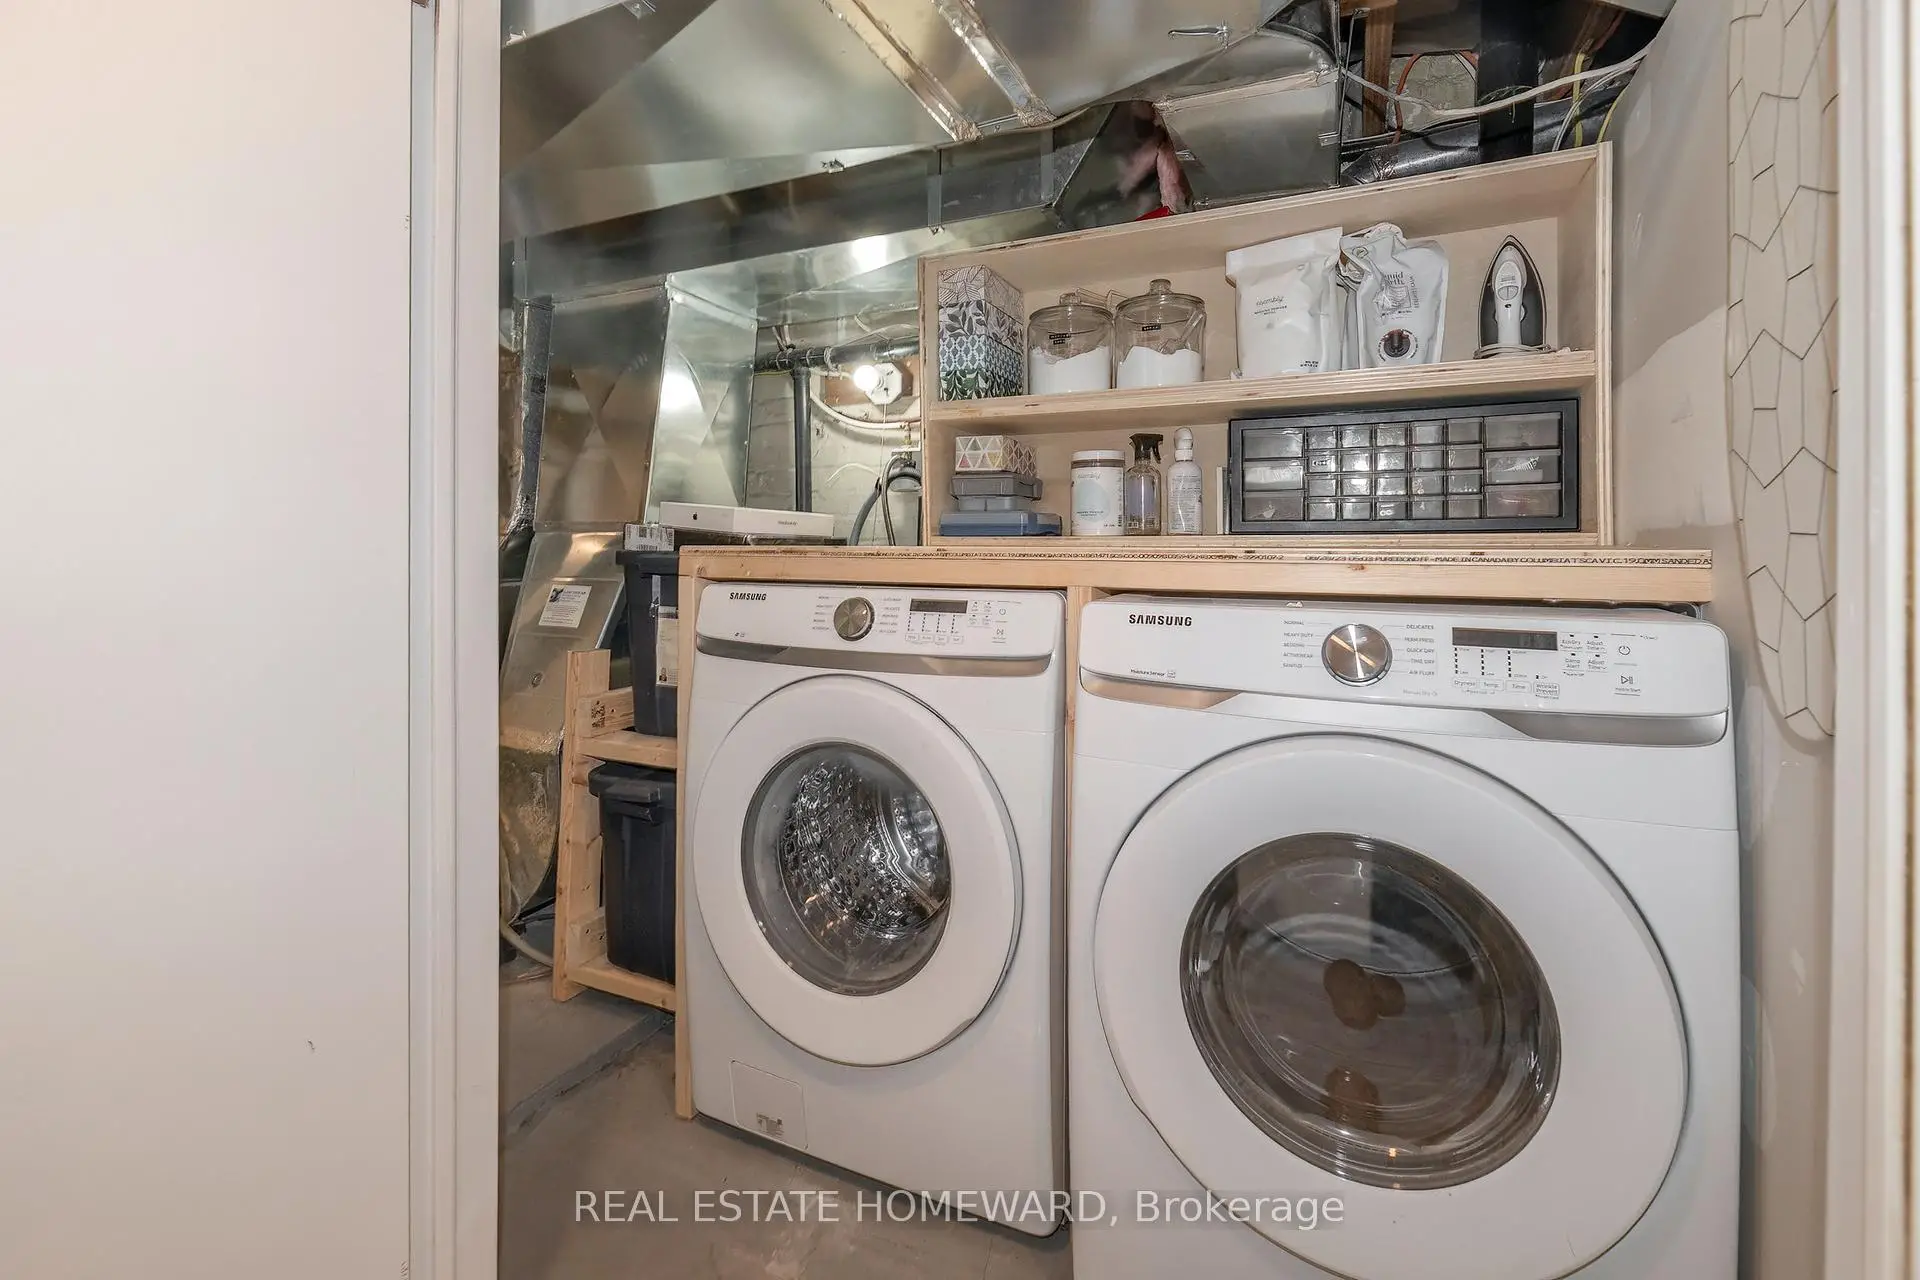
Located close to the intersection of Woodbine and Gerrard, 115 Wildwood Cres is a 2 bedrooms 2 washrooms Semi-Detached. The property has many nice features including Water Heater Owned, On Demand Water Heater, Floor Drain, Countertop Range, Carpet Free and Built-In Oven. Living Room Rm, Dinning Room Rm, Kitchen and Mud Rm are on the Main floor; Recreation Roomreatio is on the Lower floor.Home Market Analysis
For Sale
For Lease
Comparable home values have decreased 4% compared with the same period last year.
Rent levels have decreased 7.9% compared with the same period last year.
How This Home Compares
Local Area Profile
This property is located in an area with a mix of homeowners and renters with a mix of detached homes and apartments and condominiums. Approximately 61% of residents hold a bachelor's degree or higher, while about 15% have a college credential. Public transit is commonly used by local commuters, alongside driving.
School Information
- Bowmore Road Junior and Senior Public School (Grade:JK-8) 1195/3037
- Monarch Park Collegiate Institute (Grade:9-12) 503/739
- St. John Catholic School (Grade:JK-8) 893/3037
- Bowmore Road Junior and Senior Public School (Grade:JK-8) 1195/3037
- Duke of Connaught Junior and Senior Public School (Grade:JK-8) 893/3037