Westminster-Branson, Toronto, M2R 3R2

Description
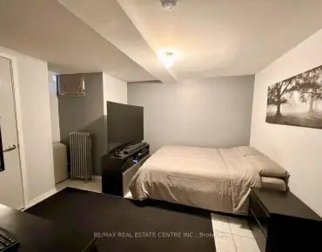
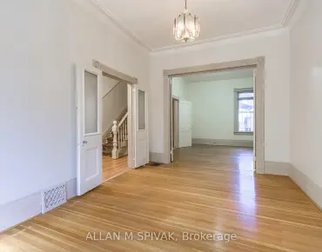
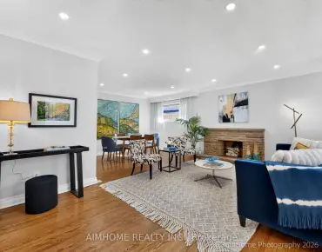
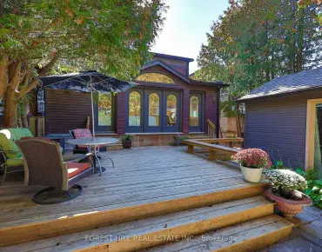
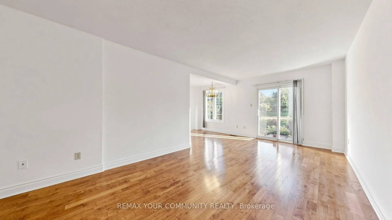
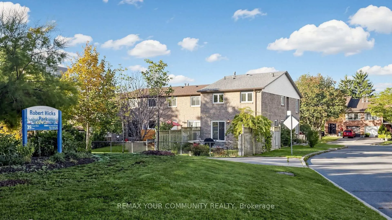
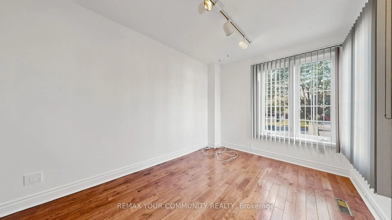
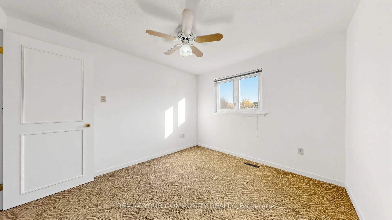
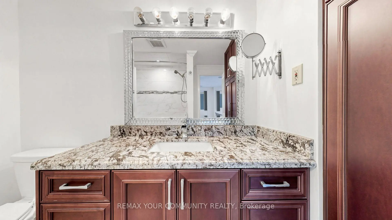
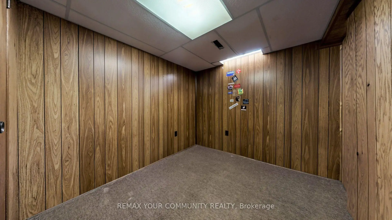
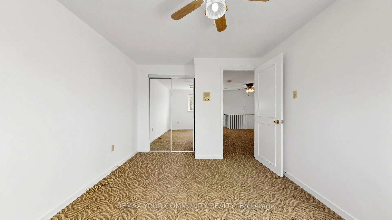
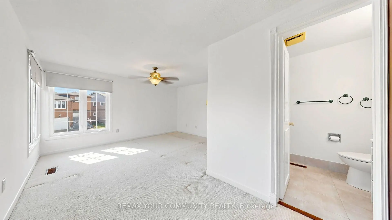
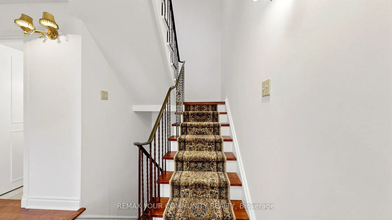
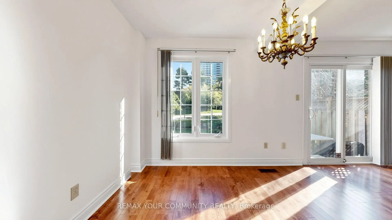
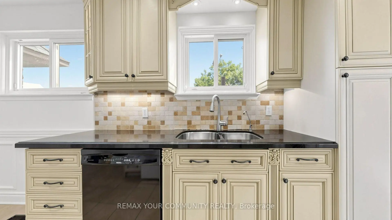
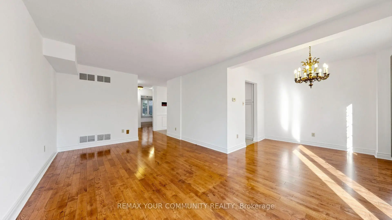
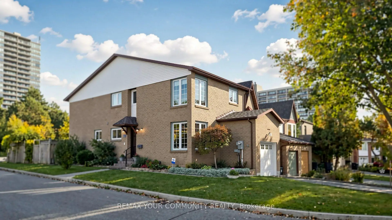
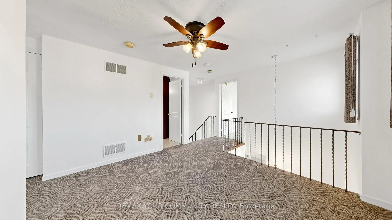
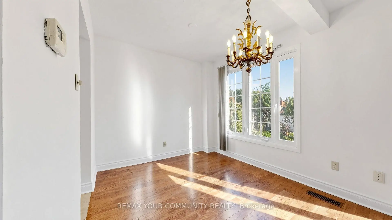
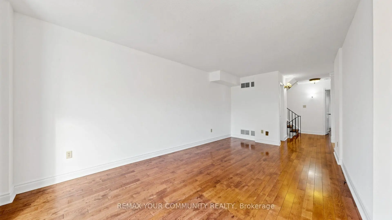
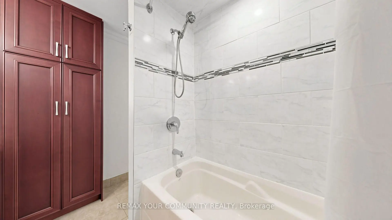
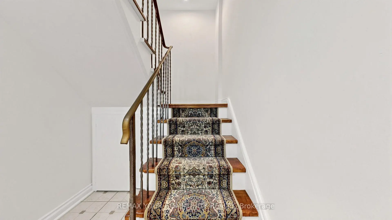
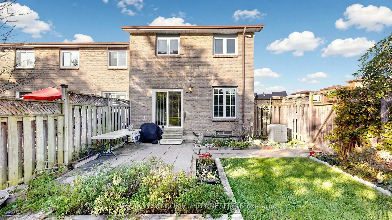
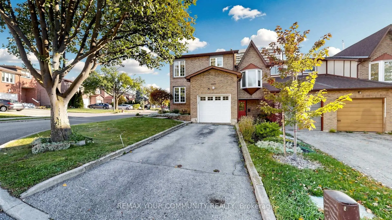
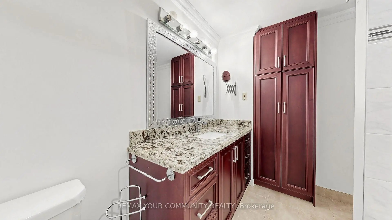
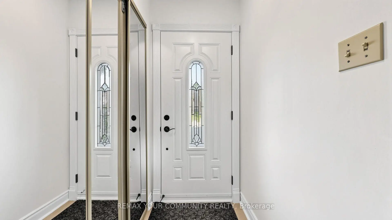
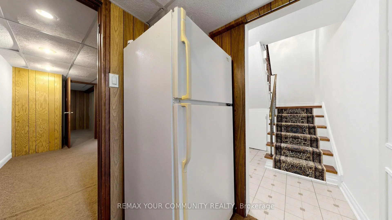
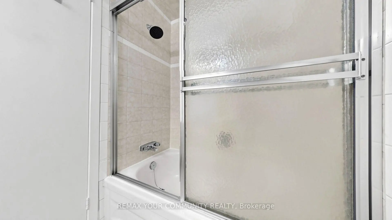
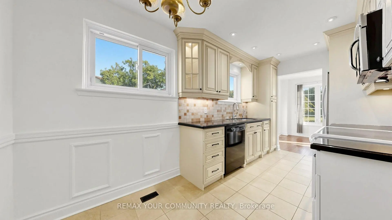
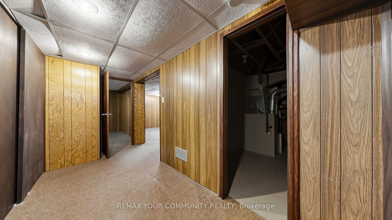
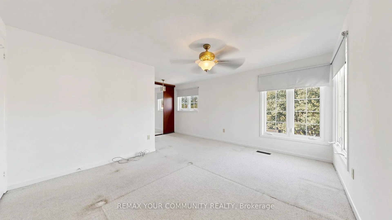
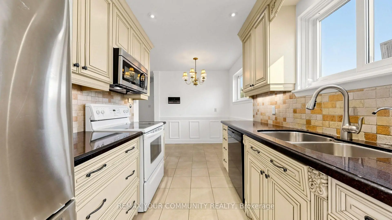
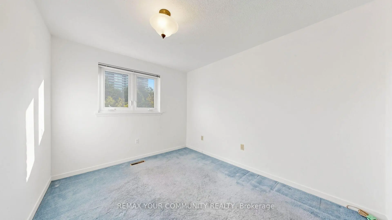
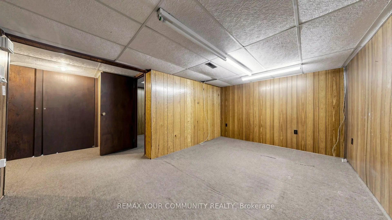
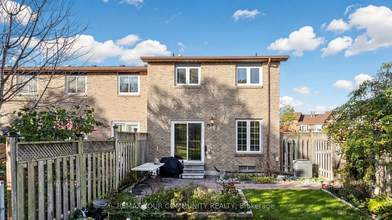
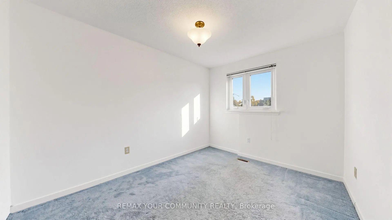
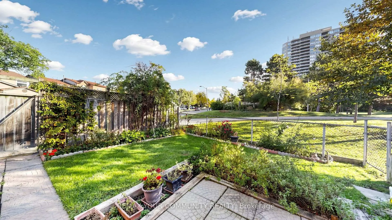
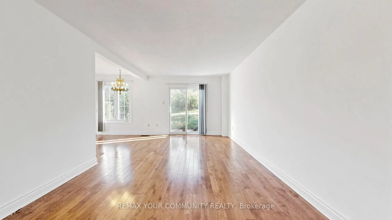
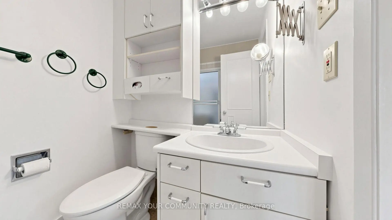
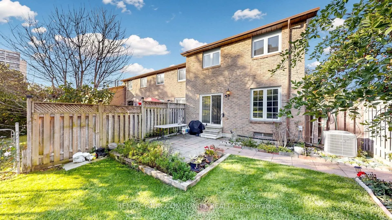
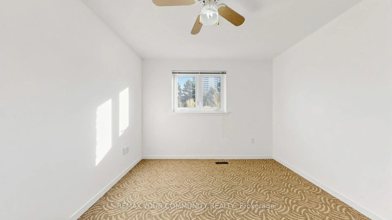
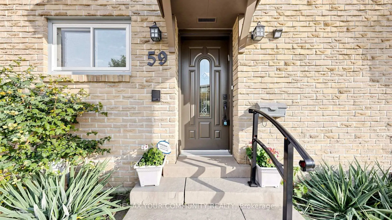
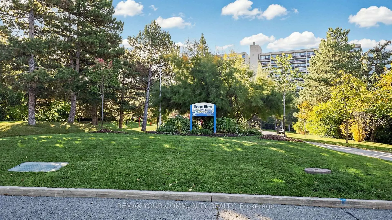
Location, Location, Location! Situated in a desirable North York neighborhood, just minutes from TTC, subway access, schools, library, shopping, parks, and everyday amenities. Spacious Corner Townhouse in a Prime North York Location - Perfect for Large or Multigenerational Families! Welcome to this spacious and versatile corner townhouse offering an exceptional layout, generous living space, and a beautiful backyard overlooking peaceful parkland and green space! Freshly painted and featuring hardwood flooring on the main level, this home offers a bright and inviting atmosphere. One of its standout features is a separate room on the main floor, ideal for a home office, library, guest bedroom, or additional living space. The spacious eat-in kitchen is perfect for family gatherings, while the backyard offers a wonderful setting for entertaining, relaxing, and enjoying the green surroundings. The second level features three generously sized bedrooms, including a primary retreat with its own ensuite bathroom, plus an additional full bathroom in the hallway. A versatile open area with a closet provides the perfect space for a second home office, study area, or cozy den. The finished basement adds even more functional living space, featuring a recreation room, an additional room ideal for an office or den, and a convenient 3-piece bathroom. With multiple flexible living areas, three full bathrooms, and a fantastic location, this home offers incredible potential for growing families, multigenerational living, or anyone seeking extra space and convenience. Estate Sale - Property and all included appliances are being sold in "as-is, where-is" condition, without any representations or warranties from the Estate Trustees.
Features
- Facing: West

- Bedrooms: 3

- Bathrooms: 4

- Garages: 1

- Kitchens: 1

Details
- Lot size: 24.58 x 85.10 Feet

- Space: 1500-2000

- Tax: $ 5440.23

- C14098096

- Listing contracted with: REMAX YOUR COMMUNITY REALTY
| Room | Size(M) | Description | |
|---|---|---|---|
| Family Rm | 0.00x0.00 | Combined w/Dining, Hardwood Floor, Large Window |
|
| Dining Rm | 0.00x0.00 | Combined w/Family, Hardwood Floor |
|
| Kitchen | 0.00x0.00 | Ceramic Floor, Eat-in Kitchen, B/I Appliances |
|
| Breakfast | 0.00x0.00 | Ceramic Floor, Window |
|
| Office | 0.00x0.00 | Hardwood Floor, Large Window |
|
| Primary B | 0.00x0.00 | Broadloom, Ensuite Bath, Closet |
|
| 2nd Br | 0.00x0.00 | Broadloom, Window, Closet |
|
| 3rd Br | 0.00x0.00 | Broadloom, Window, Closet |
|
| Den | 0.00x0.00 | Broadloom, Window |
|
| Recreatio | 0.00x0.00 | ||
| Office | 0.00x0.00 |
| Bathroom | Pieces | Level | |
|---|---|---|---|
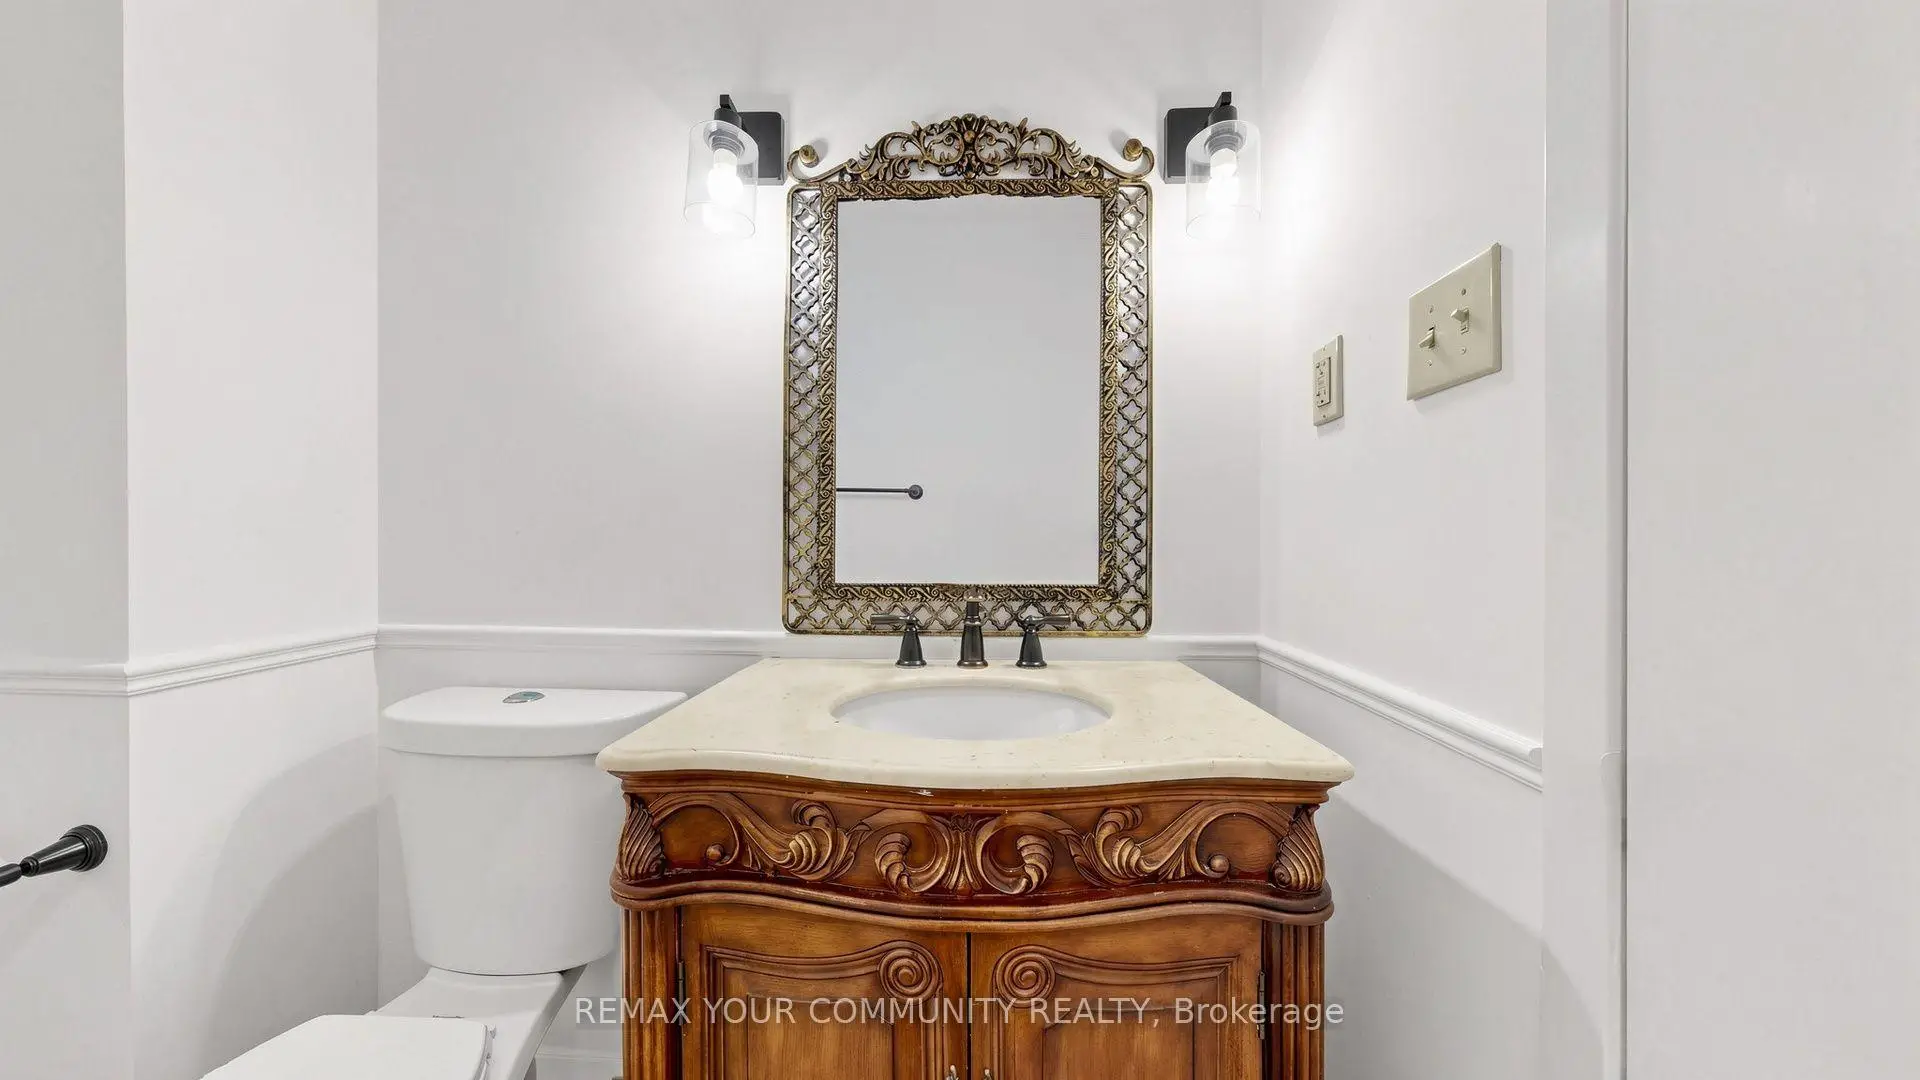
| 1xBath | 2 pcs | Main |
|
| 1xBath | 4 pcs | Second |
|
| 1xBath | 3 pcs | Basement |
|
| 1xBath | 4 pcs | Second |
Property Summary
Located close to the intersection of Bathurst St. & Finch Ave. W., 59 Robert Hicks Dr is a 3+1 bedrooms 4 washrooms Freehold Townhouse. The unit has a Single Attached Parking Space. The property has many nice features including Water Heater and Storage. Family Room Rm, Dinning Room Rm, Kitchen, Breakfast Room and Office are on the Main floor.Home Market Analysis
For Sale
For Lease
Comparable home values have decreased 16.4% compared with the same period last year.
Rent levels have decreased 9.5% compared with the same period last year.
How This Home Compares
Local Area Profile
This property is located in an area with a high level of homeownership with a strong concentration of apartment and condominium housing. Approximately 49% of residents hold a bachelor's degree or higher, while about 27% have a college credential. Public transit is commonly used by local commuters, alongside driving.
School Information
- Wilmington Elementary School (Grade:JK-3)
- Charles H Best Middle School (Grade:4-8)
- Northview Heights Secondary School (Grade:9-12) 180/739
- St. Antoine Daniel Catholic School (Grade:JK-8) 1540/3037
- Rockford Public School (Grade:JK-6) 1540/3037
- Charles H Best Middle School (Grade:4-8)