
 Birchcliffe-Cliffside, Toronto, M1N 3J4

Description
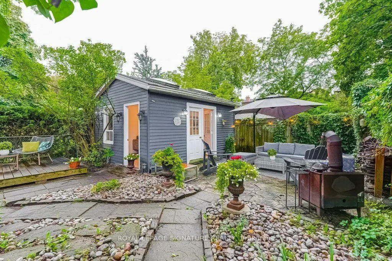
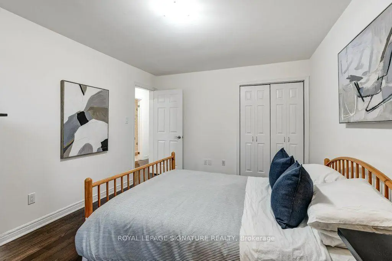
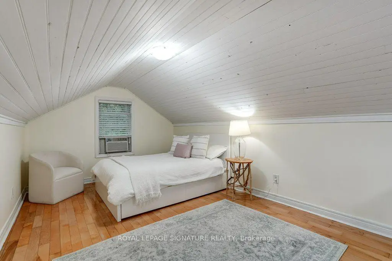
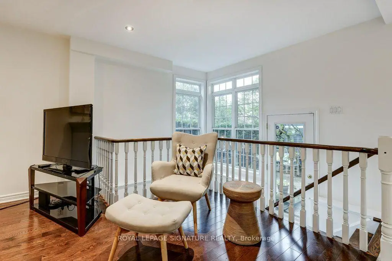
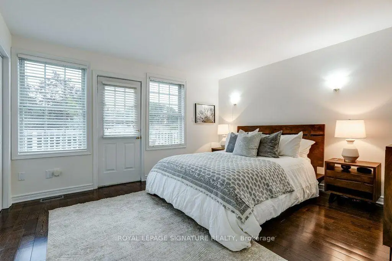
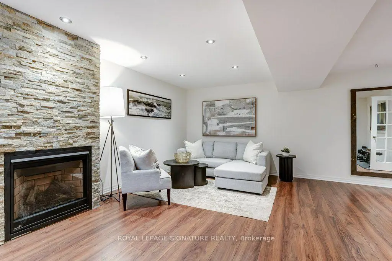
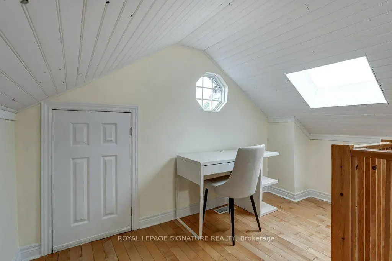
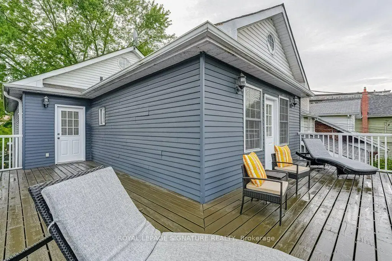
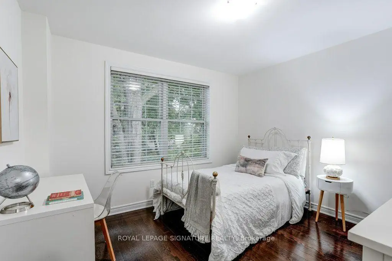
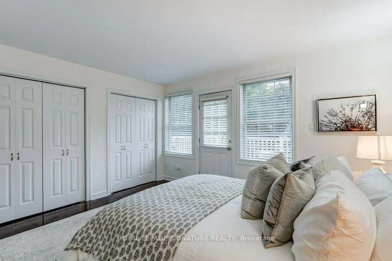
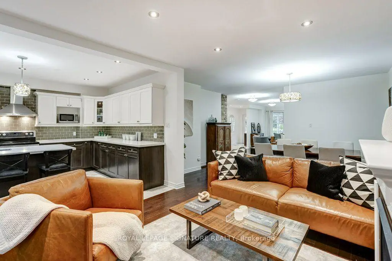
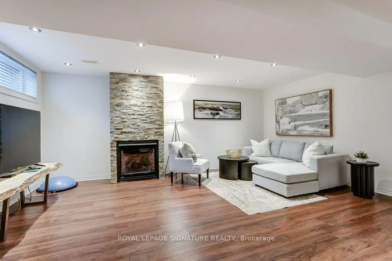
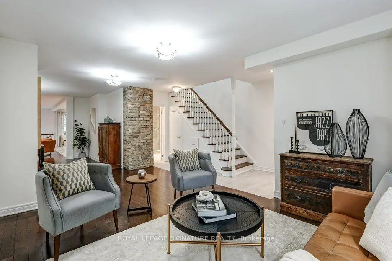
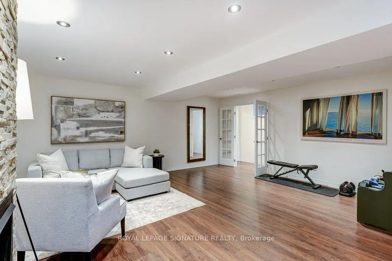
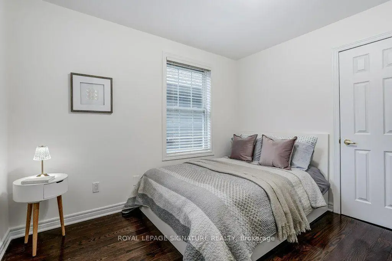
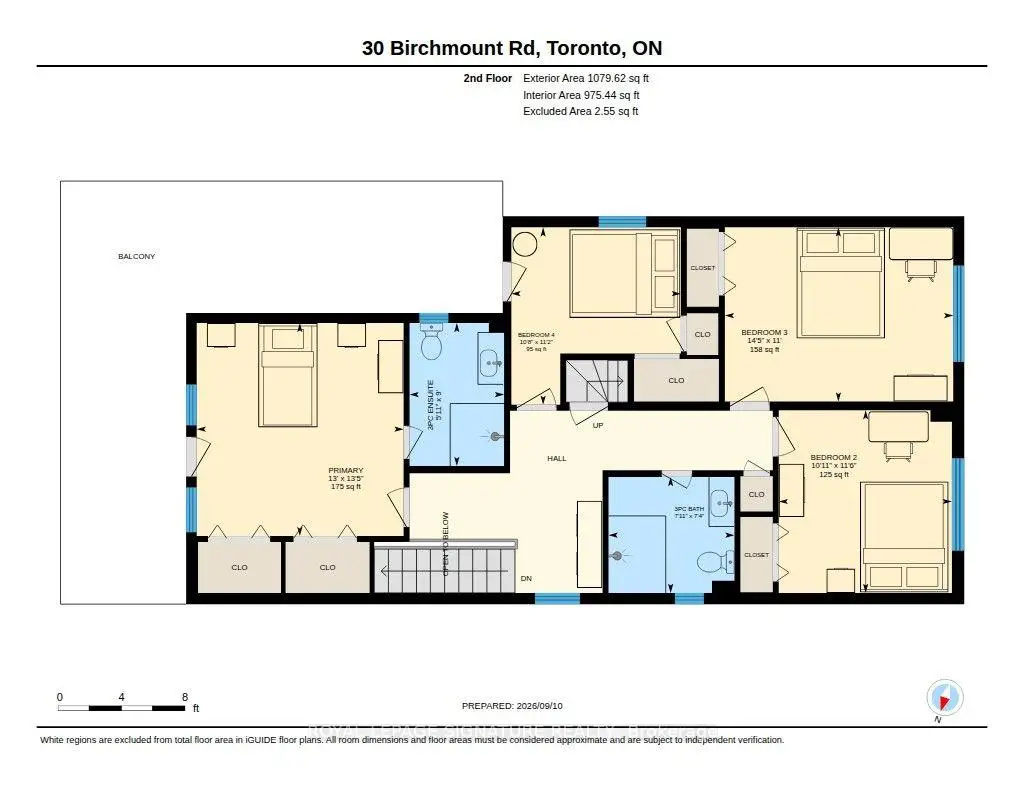
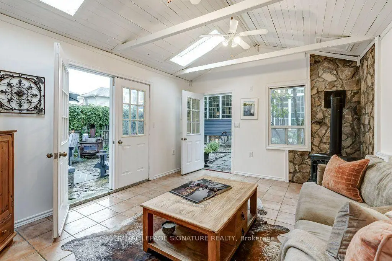
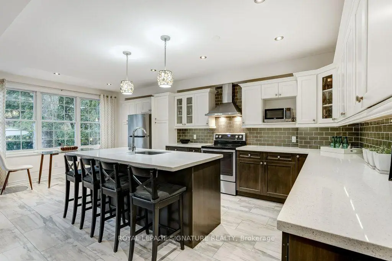
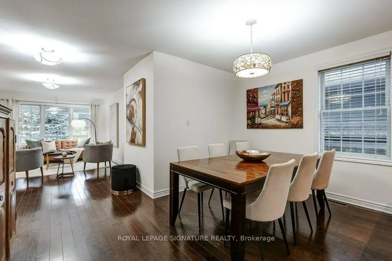
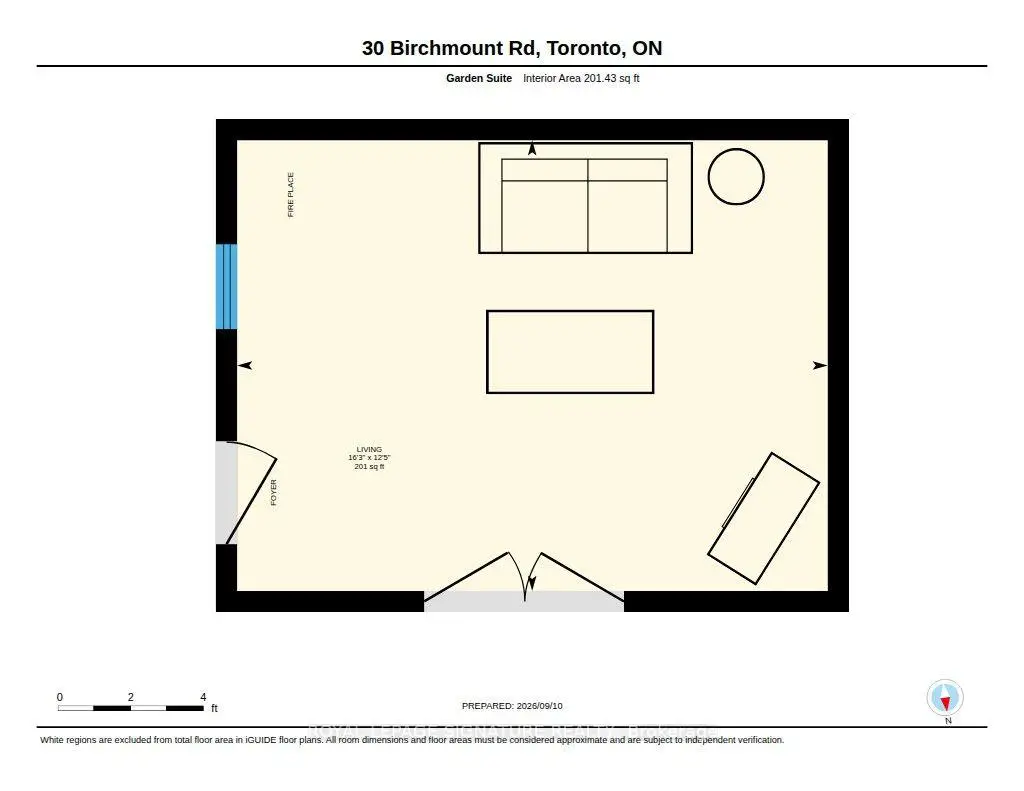
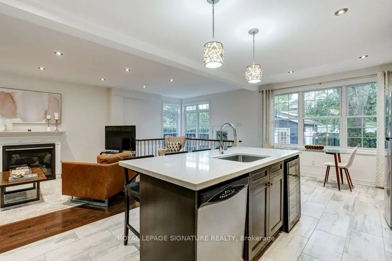
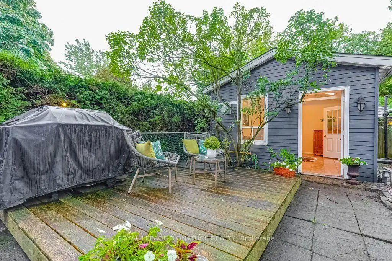
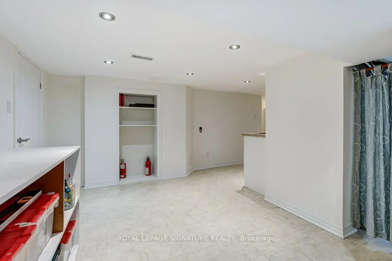
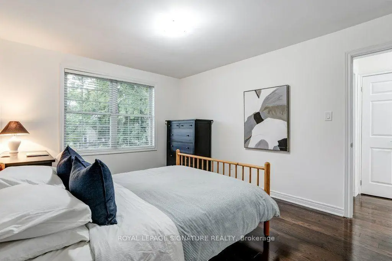
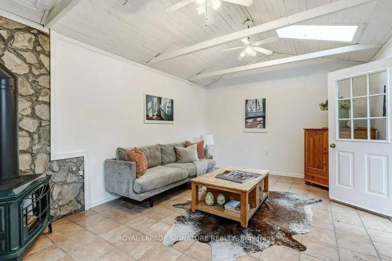
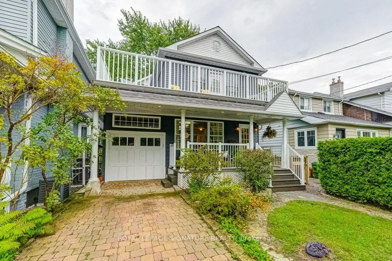
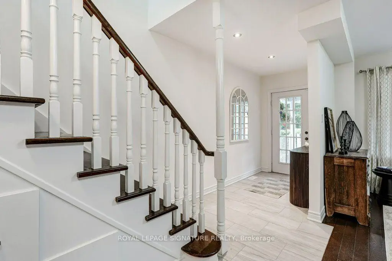
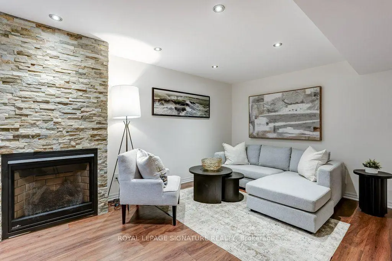
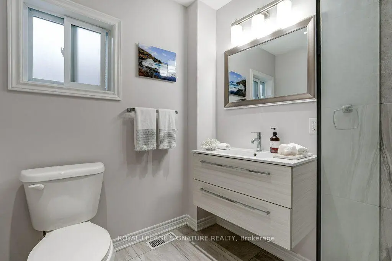
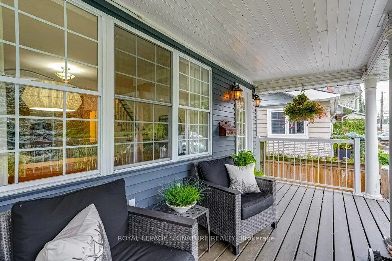
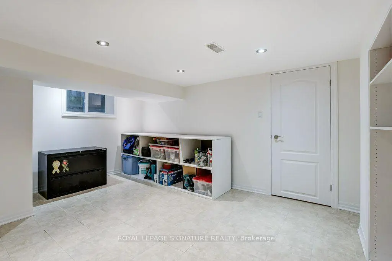
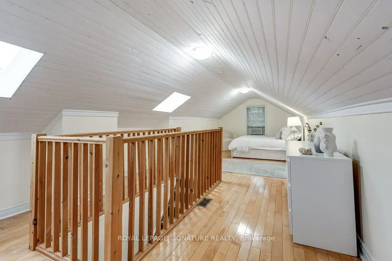
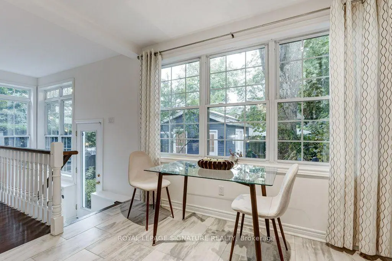
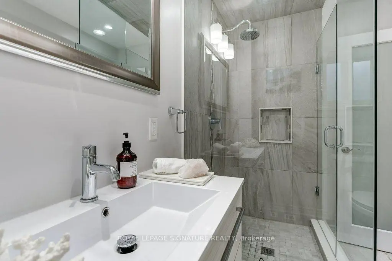
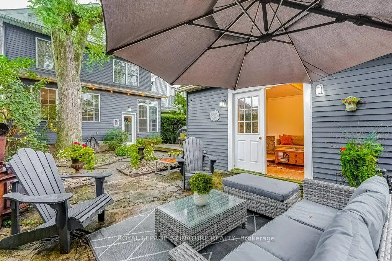
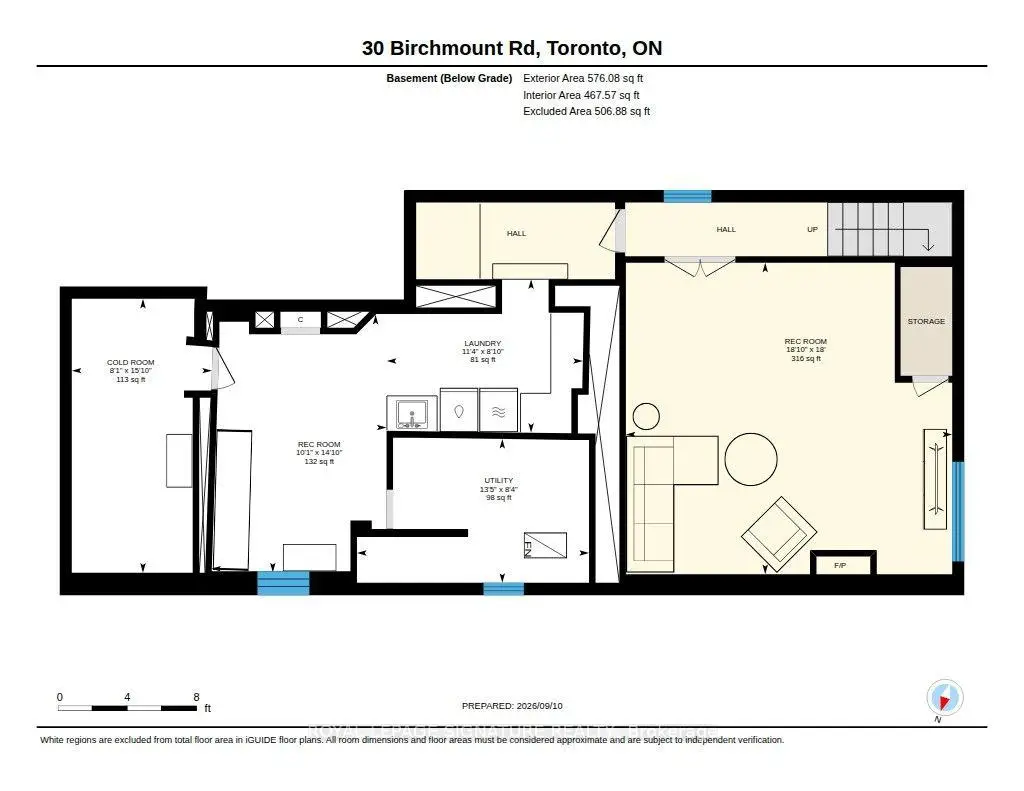
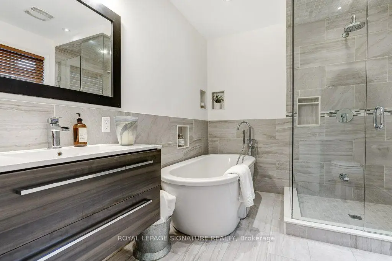
Discover the space. Embrace the lifestyle. Make 30 Birchmount your home. Nestled in a quiet, sought-after pocket south of Kingston Road, this inviting home blends timeless charm, generous living spaces and exceptional versatility. Surrounded by mature gardens, tree-lined streets and well-appointed homes, it offers an outstanding lifestyle for growing families. Enjoy a 10-minute stroll through Harrison Properties Park along the Waterfront Trail to the breathtaking Rosetta McClain Gardens overlooking Lake Ontario. Shops, restaurants, public elementary and secondary schools and a community centre are just a 5-minute walk away. Welcoming curb appeal and a charming front porch introduce a thoughtfully designed interior featuring 4 bedrooms, 3 bathrooms, a spacious family room, open-concept living and dining areas, and a large eat-in kitchen. A fully finished basement adds valuable living space, while three gas fireplaces create warmth and ambiance throughout. A second-floor deck, accessed from two bedrooms, offers a private outdoor retreat, while the top-floor attic with vaulted ceilings provides flexible space for a home office, playroom, creative studio, additional bedroom or storage. **A MUST-SEE FEATURE: APPROX. 201 SQ. FT. DETACHED GARDEN SUITE!** Complete with a gas fireplace, ceiling fans and skylights. This remarkable four-season retreat is currently enjoyed as a private garden lounge. Envision a home office, yoga sanctuary, artist's studio or workshop. The lush, private backyard and flagstone entertaining area is the perfect setting for summer evenings, relaxed weekends and memorable gatherings with family and friends. An attached garage and private two-car driveway add everyday convenience.30 Birchmount Road offers something increasingly rare in Toronto: a welcoming family home with room to grow, spaces to retreat and create, and a wonderful connection to nature and community.
Features
- Facing: West

- Bedrooms: 4

- Bathrooms: 3

- Garages: 1

- Kitchens: 1

Details
- Lot size: 31.00 x 119.00 Feet

- Space: 2000-2500

- Tax: $ 5463.25

- E13823542

- Listing contracted with: ROYAL LEPAGE SIGNATURE REALTY
| Room | Size(M) | Description | |
|---|---|---|---|
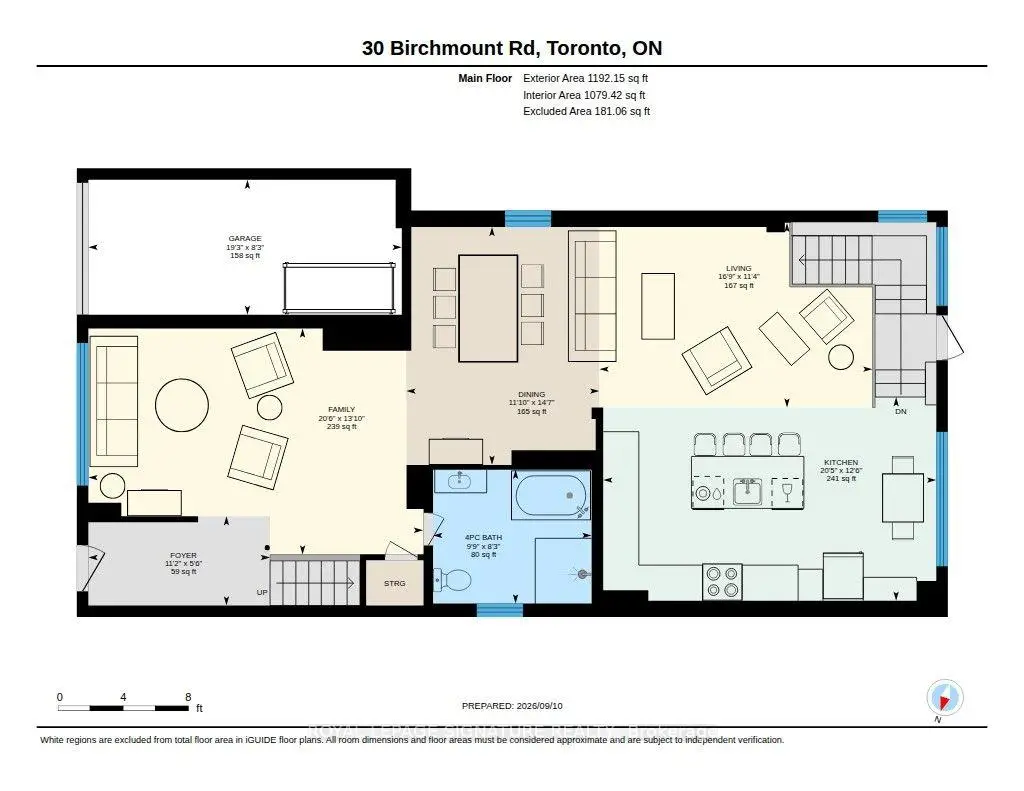
| Living Rm | 3.45x5.11 | Gas Fireplace, Open Concept, Hardwood Floor |
|
| Dining Rm | 4.45x3.61 | Hardwood Floor, Open Concept |
|
| Kitchen | 3.81x6.23 | Open Concept, Eat-in Kitchen, Breakfast Bar |
|
| Family Rm | 4.23x6.26 | Hardwood Floor, Open Concept, Hardwood Floor |
|
| Foyer | 1.67x3.40 | Tile Floor, 3 Pc Ensuite, His and Hers Closets |
|
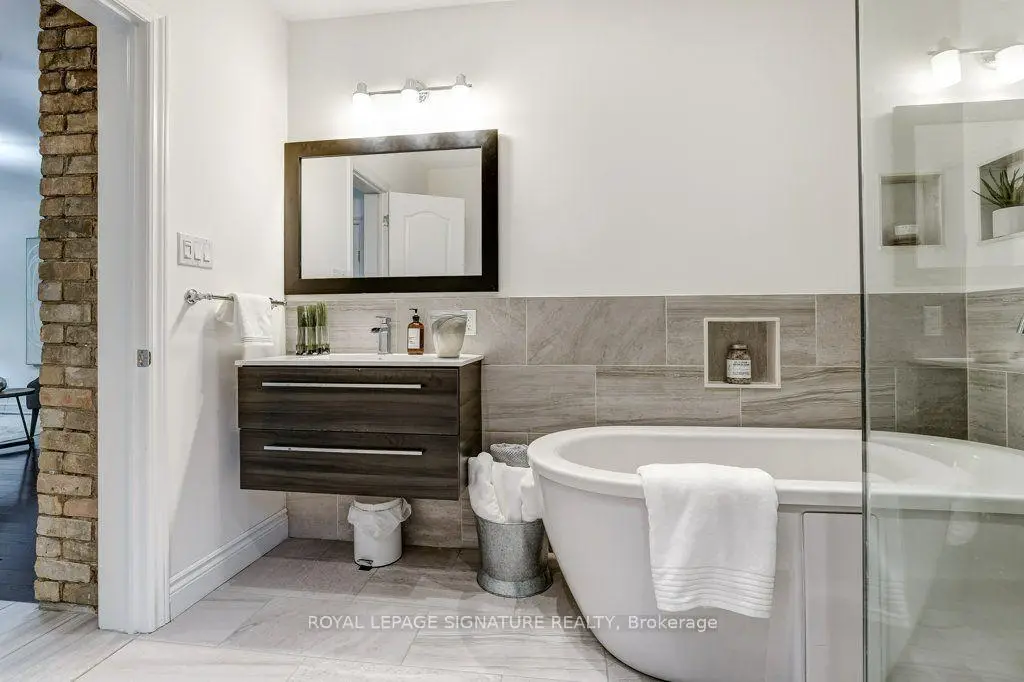
| Bath | 2.50x2.97 | 4 Pc Bath, Separate Shower |
|
| Primary B | 4.10x3.98 | W/O To Deck, 3 Pc Ensuite, His and Hers Closets |
|
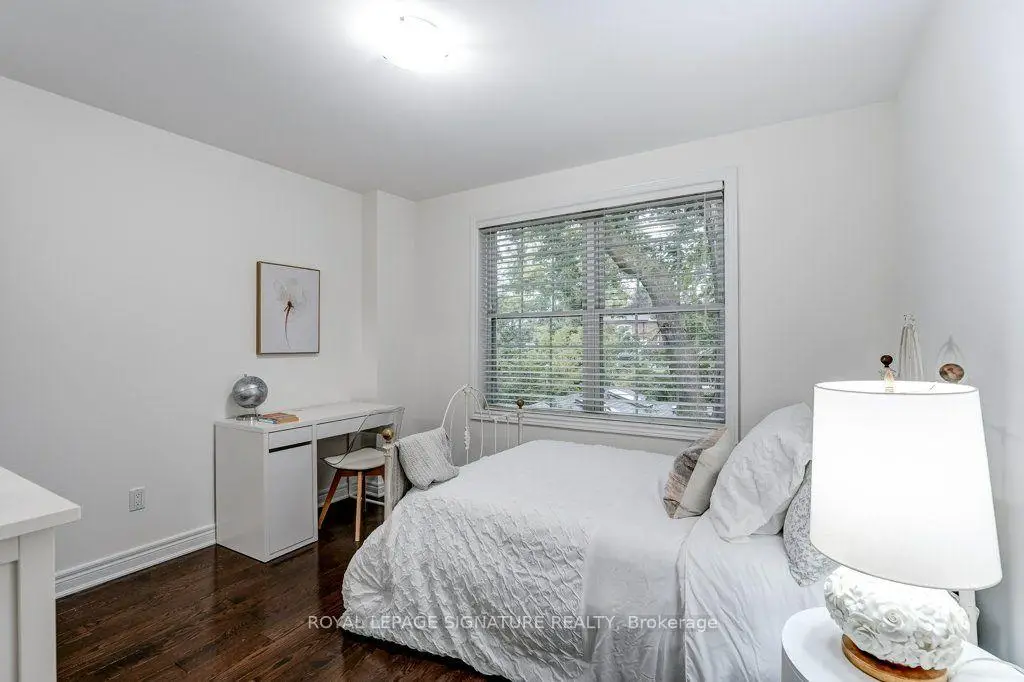
| 2nd Br | 3.51x3.33 | Hardwood Floor, Overlooks Backyard, Double Closet |
|
| 3rd Br | 3.35x4.39 | Hardwood Floor, Overlooks Backyard, Double Closet |
|
| 4th Br | 3.41x3.26 | Hardwood Floor, W/O To Balcony, Closet |
|
| Bath | 2.75x1.82 | 3 Pc Ensuite, Hardwood Floor |
|
| Bath | 2.23x2.42 | 3 Pc Bath, Overlooks Backyard, Double Closet |
| Bathroom | Pieces | Level | |
|---|---|---|---|
| 1xBath | 4 pcs | Ground |
|
| 2xBaths | 3 pcs | Second |
Property Summary
Located close to the intersection of South of Kingston Rd & Birchmo, 30 Birchmount Rd is a 4 bedrooms 3 washrooms Detached. The unit has a Single Attached Parking Space. The property has many nice features including Sump Pump, On Demand Water Heater, Carpet Free and Auto Garage Door Remot. Living Room Rm, Dinning Room Rm, Kitchen, Family Room Rm, Foyer and Bath are on the Main floor.Home Market Analysis
For Sale
For Lease
Comparable home values have decreased 30% compared with the same period last year.
Rent levels have remained relatively stable compared with the same period last year.
How This Home Compares
Local Area Profile
This property is located in a predominantly owner-occupied residential area with housing made up primarily of detached homes. Approximately 45% of residents hold a bachelor's degree or higher, while about 24% have a college credential. Driving is the primary commuting method for nearly all local commuters.
School Information
Elementary Schools
-
Home schoolRank: 1807 out of 3022 (Score: 5.7)Distance to school: 0.3 km (~5 min walk)
-
IMMACULATE HEART OF MARY (Grade: JK - 8)
Catholic French Immersion school
Rank: 150 out of 3022 (Score: 8.6)Distance to school: 0.5 km (~8 min walk) -
ST AGATHA (Grade: JK - 8)Rank: 1934 out of 3022 (Score: 5.5)Distance to school: 4.4 km (~13 min drive)
-
Rank: 1026 out of 3022 (Score: 6.8)Distance to school: 3.2 km (~10 min drive)
Secondary Schools
-
Home schoolRank: 452/746 (Score: 5.6) 5 year average: 537/746 (Score: 4.7)Distance to school: 0.7 km (~12 min walk)
-
Neil McNeil (Grade: 9-12)
Catholic School
Rank: 77/746 (Score: 8.1) 5 year average: 173/746 (Score: 7.1)Distance to school: 2.2 km (~7 min drive) -
Notre Dame (Grade: 9-12)
Catholic French Immersion school
Rank: 41/746 (Score: 8.6) 5 year average: 90/746 (Score: 7.7)Distance to school: 2.8 km (~8 min drive)


Commute Information
 Scarborough Go Train Station (2.8km) - Free Parking available, parking lots: 627







