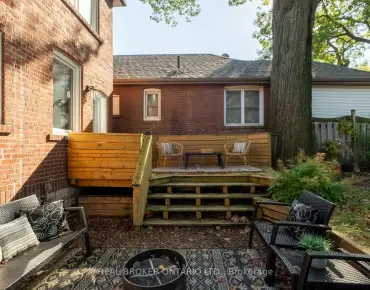
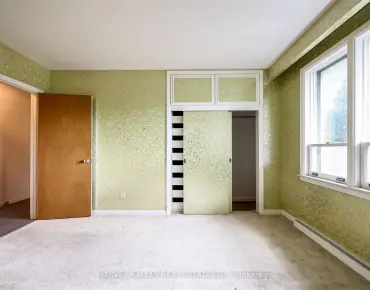
Parkwoods-Donalda, Toronto, M3A 2H4

Description
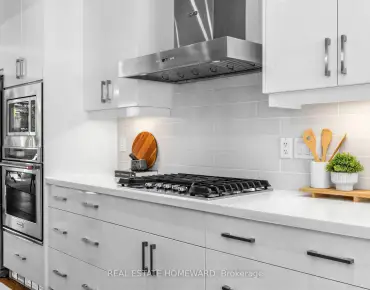
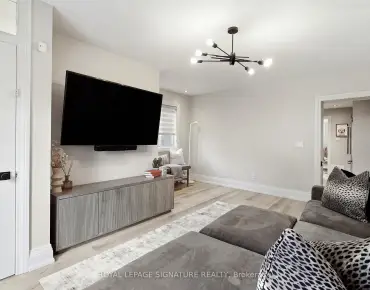
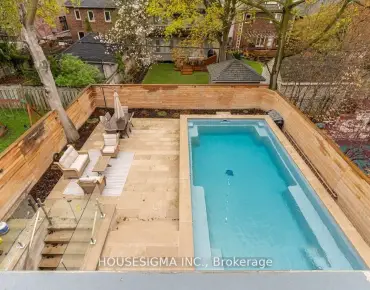
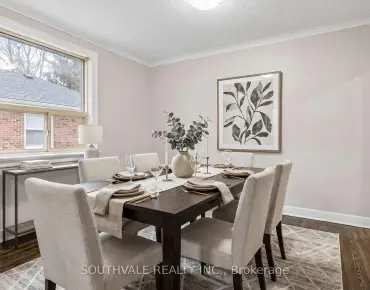
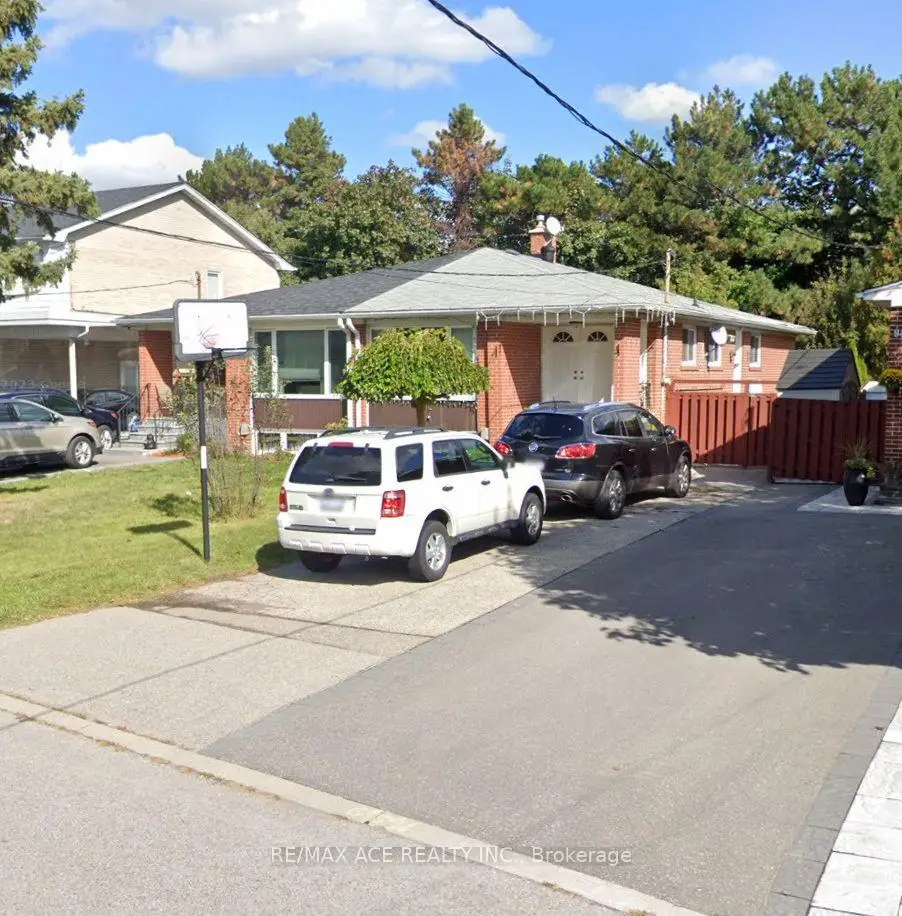
Charming semi-detached bungalow in the desirable Parkwoods-Donalda community, offering a bright and functional layout ideal for comfortable family living. Features spacious principal rooms, well-sized bedrooms, a welcoming living area, and a private outdoor space. Conveniently located close to parks, schools, transit, shopping, highways, and everyday amenities. A great opportunity for first-time buyers, families, or investors looking to own in a sought-after Toronto neighborhood.
Features
- Facing: East

- Bedrooms: 3

- Bathrooms: 4

- Garages:

- Kitchens: 1

Details
- Lot size: 32.00 x 120.56 Feet

- Space: 1100-1500

- Tax: $ 4200.00

- C13807162

- Listing contracted with: RE/MAX ACE REALTY INC.
| Room | Size(M) | Description | |
|---|---|---|---|
| Living Rm | 5.00x3.20 | Hardwood Floor, Window |
|
| Dining Rm | 3.30x3.20 | Hardwood Floor |
|
| Kitchen | 3.50x3.30 | Ceramic Floor, Breakfast Bar |
|
| Primary B | 3.30x3.20 | Hardwood Floor, Large Closet |
|
| 2nd Br | 3.00x3.00 | Hardwood Floor |
|
| 3rd Br | 3.00x3.00 | Hardwood Floor |
|
| Kitchen | 2.00x4.00 | Ceramic Floor, Eat-in Kitchen |
|
| 4th Br | 4.10x4.00 | Laminate |
|
| 5th Br | 3.81x3.20 | Laminate |
|
| Br | 3.00x3.00 | Laminate |
|
| Br | 3.20x2.80 | Laminate |
|
| Laundry | 1.80x1.80 | Ceramic Floor |
| Bathroom | Pieces | Level | |
|---|---|---|---|
| 1xBath | 4 pcs | Main |
|
| 1xBath | 3 pcs | Main |
|
| 1xBath | 2 pcs | Basement |
|
| 1xBath | 3 pcs | Basement |
Property Summary
Located close to the intersection of York Mills & Dvp, 92 Baltray Cres is a 3+4 bedrooms 4 washrooms Semi-Detached. The property has many nice features including None. Living Room Rm, Dinning Room Rm, Kitchen, Primary B, second bedroom and third bedroom are on the Ground floor.Home Market Analysis
For Sale
For Lease
Comparable home values have decreased 7.8% compared with the same period last year.
Rent levels have decreased 6.1% compared with the same period last year.
How This Home Compares
Local Area Profile
This property is located in a predominantly owner-occupied residential area with housing consisting mainly of apartments and condominiums. Approximately 56% of residents hold a bachelor's degree or higher, while about 15% have a college credential. Residents use a combination of driving and public transit for commuting.
School Information
Elementary Schools
-
Home schoolDistance to school: 0.2 km (~4 min walk)
-
Home schoolDistance to school: 0.8 km (~15 min walk)
-
OUR LADY OF WISDOM (Grade: JK - 8)
Catholic French Immersion school
Distance to school: 1.2 km (~22 min walk) -
ST ISAAC JOGUES (Grade: JK - 8)Distance to school: 0.4 km (~8 min walk)
-
ST TIMOTHY (Grade: 5 - 8)Distance to school: 2.5 km (~7 min drive)
Secondary Schools
-
Home schoolRank: 665/746 (Score: 3.8) 5 year average: 596/746 (Score: 4.0)Distance to school: 1.5 km (~27 min walk)
-
-
Mary Ward (Grade: 9-12)
Catholic School
Rank: 77/746 (Score: 8.1) 5 year average: 99/746 (Score: 7.6)Distance to school: 5.3 km (~16 min drive)