
Description
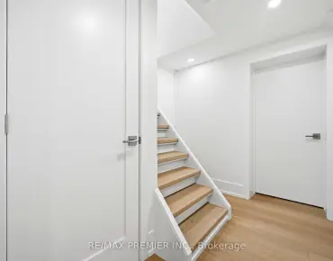
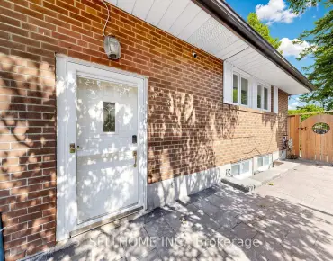
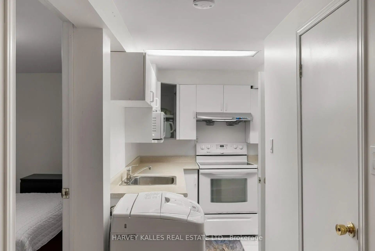
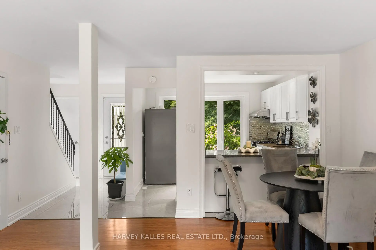
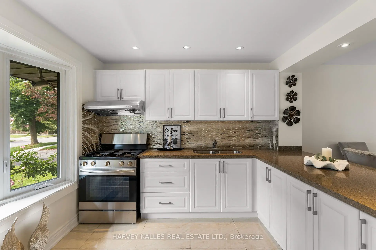
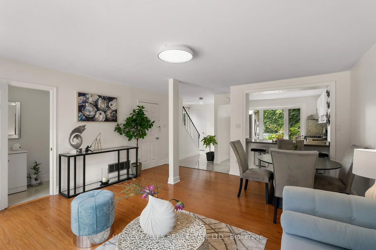
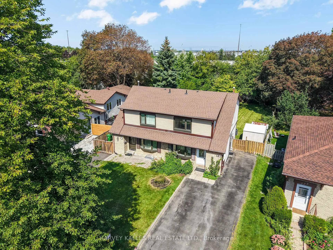
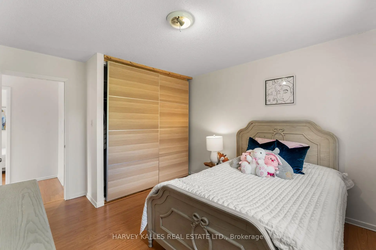
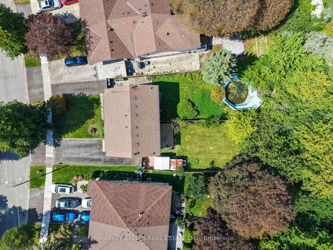
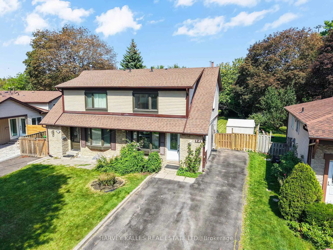
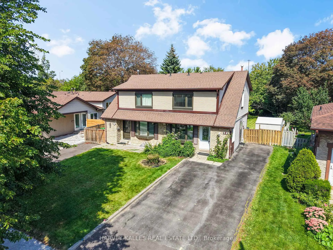
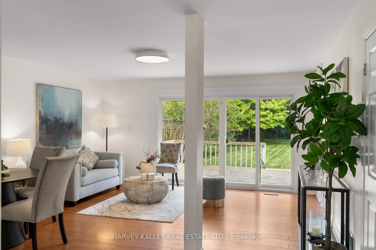
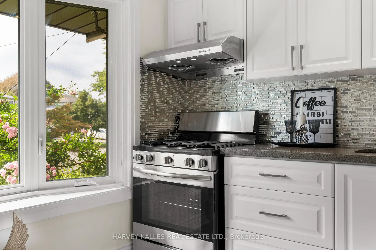
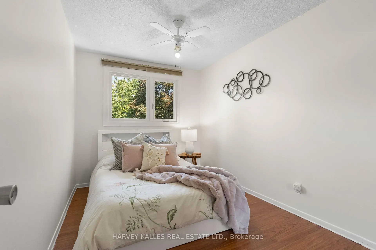
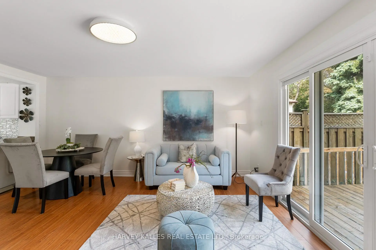
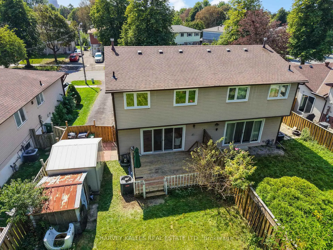
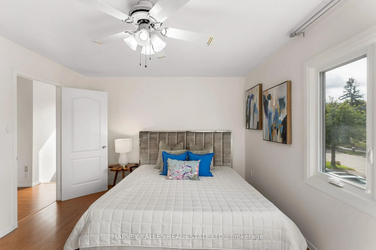
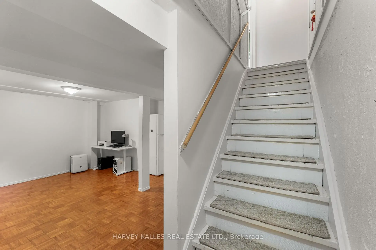
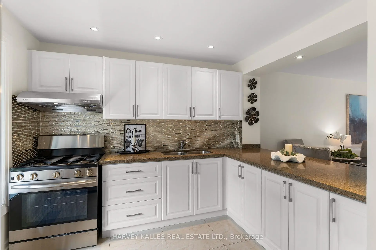
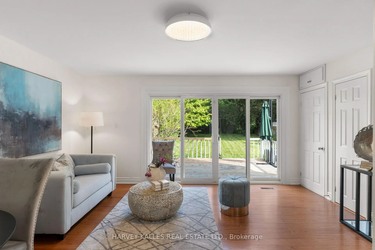
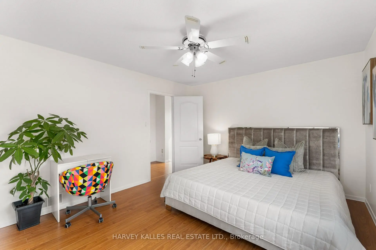
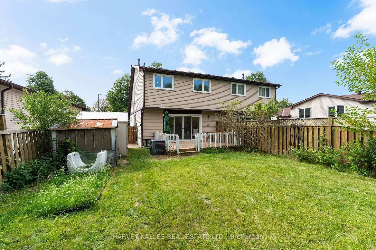
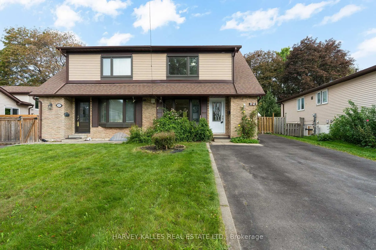
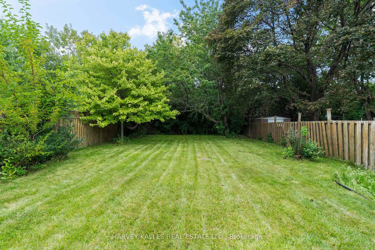
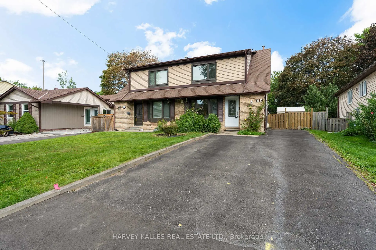
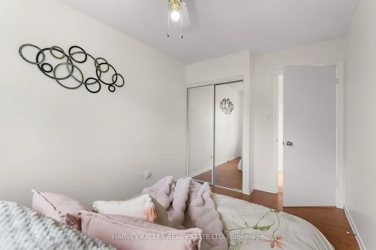
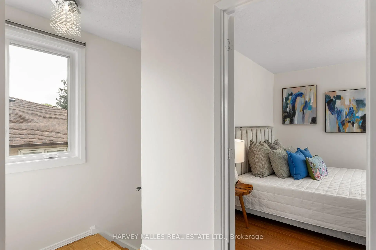
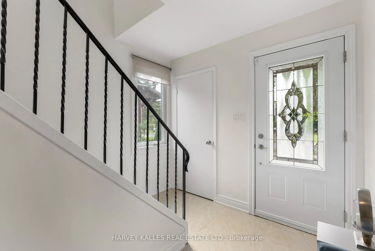
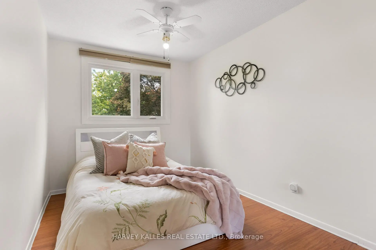
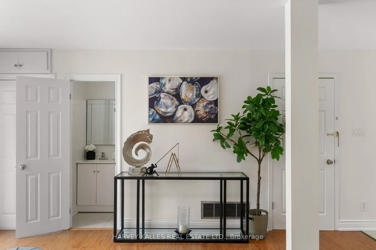
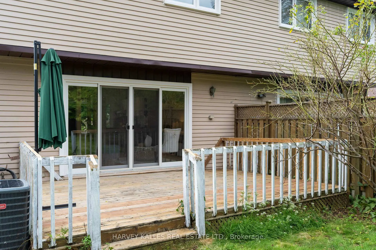
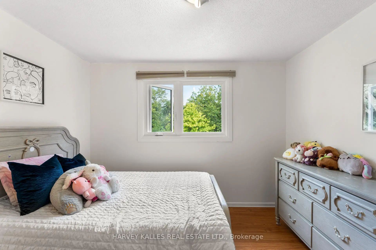
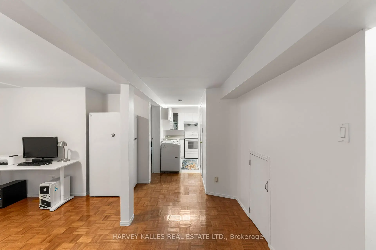
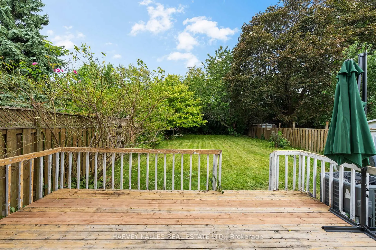
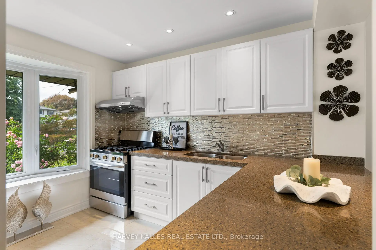
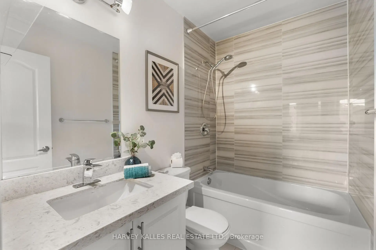
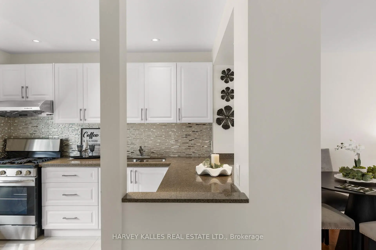
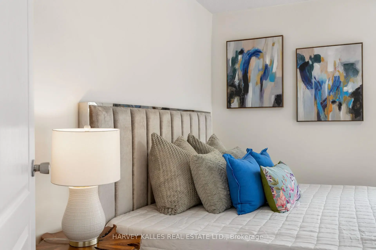
One exceptional 150-ft lot, two kitchens, two entrances, This Hillcrest Village semi has been well cared for and recently refreshed, with newer appliances and a layout that works for everyday family life. Three bright bedrooms upstairs, plus a finished basement unit with its own kitchen and separate entrance offering flexibility for extended family, in-laws or guests, additional living space for potential income. It's rare to find this much space and flexibility on a lot this deep. A private driveway fits 5 vehicles, no garage needed. Top schools - Arbor Glen, Highland, A.Y. Jackson - are all within walking distance, and Steeles, the 404, and Don Mills shopping are just minutes away. A quiet, settled street - the kind of place families put down roots, with real outdoor space and room to grow into.Must see!!
Features
- Facing: North

- Bedrooms: 3

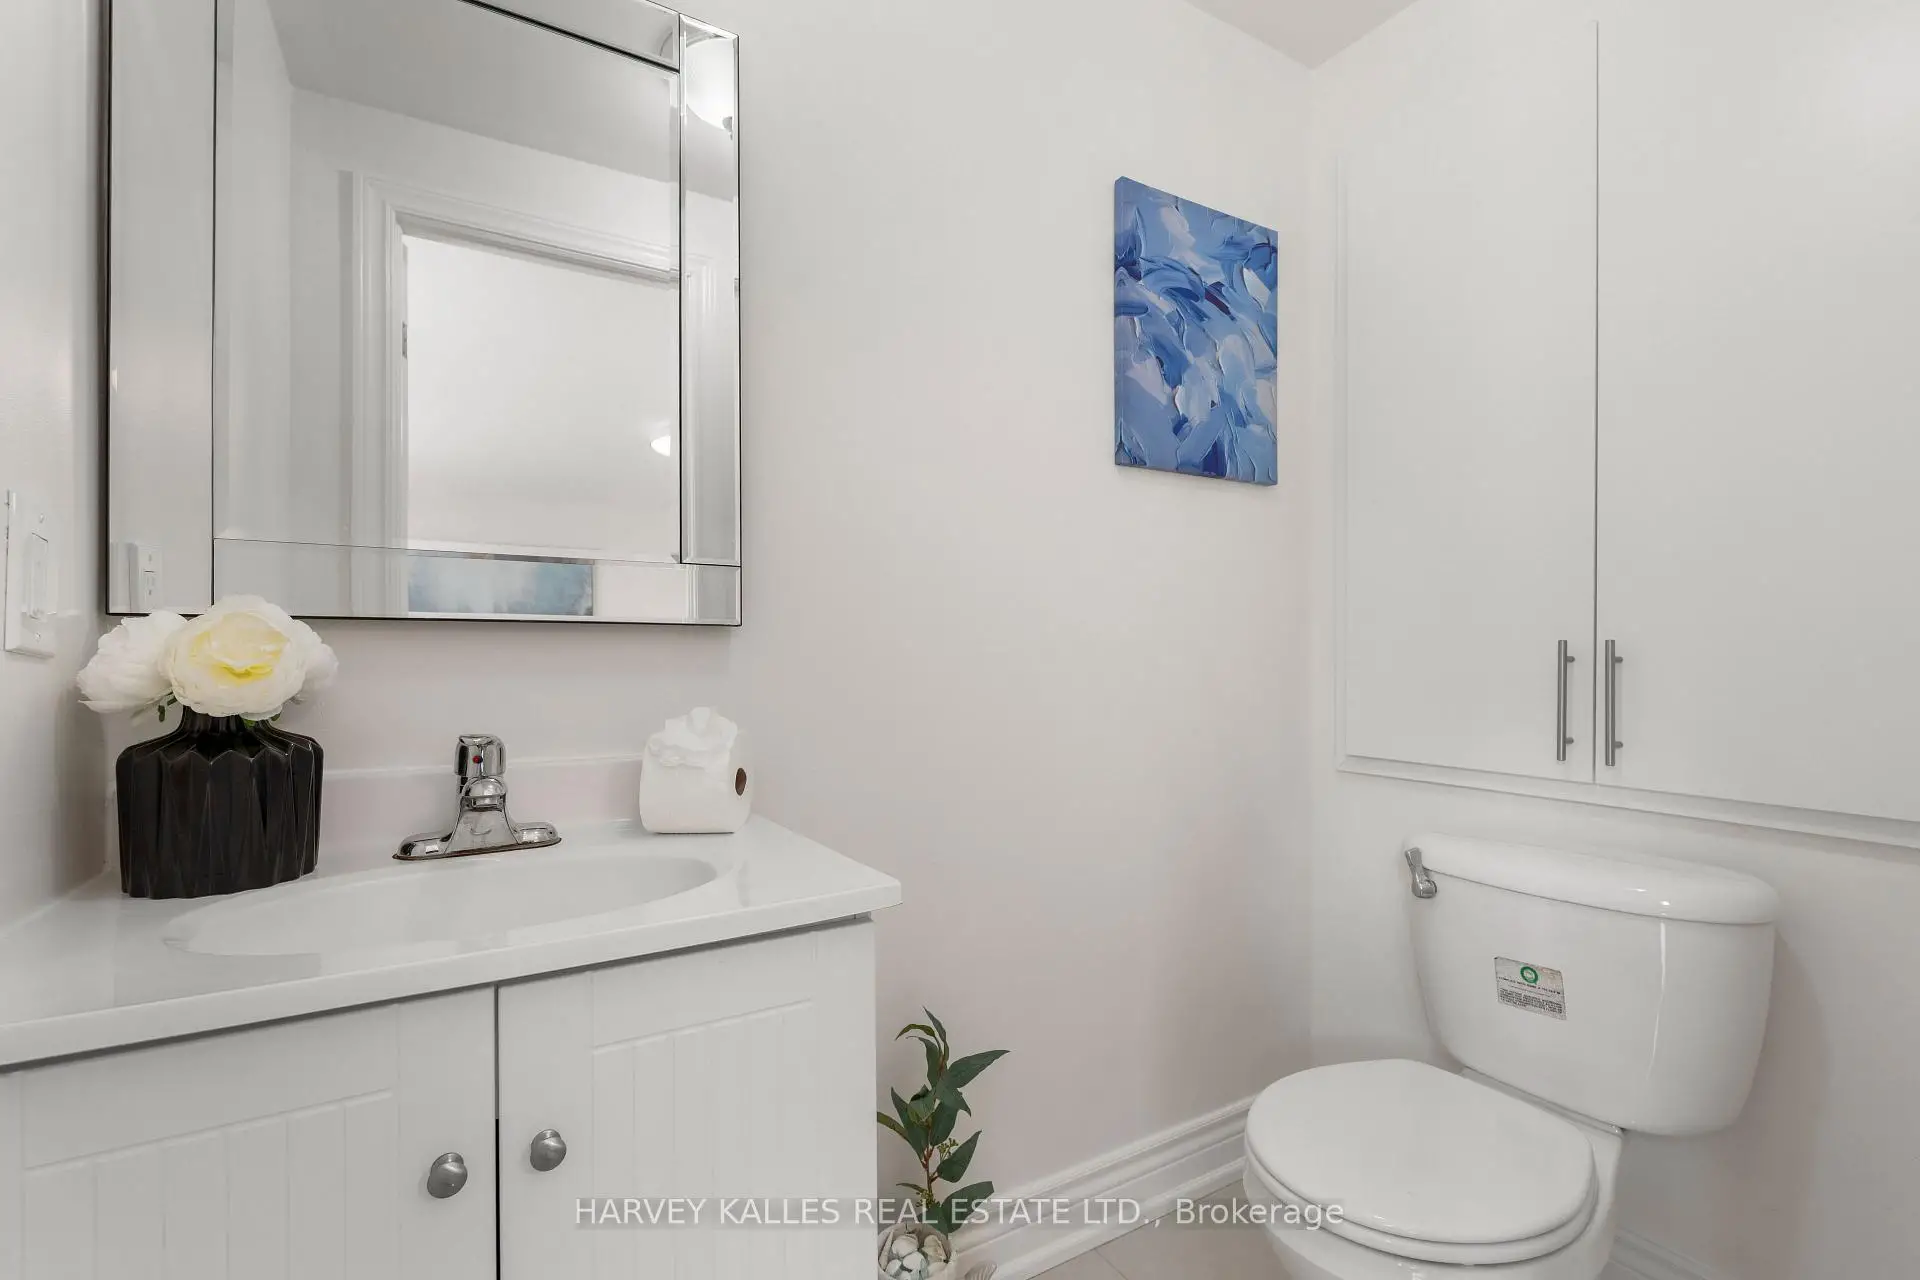
- Bathrooms: 3

- Garages:

- Kitchens: 1

Details
- Lot size: 30.00 x 150.00 Feet

- Space: 1100-1500

- Tax: $ 4389.02

- C13779480

- Listing contracted with: HARVEY KALLES REAL ESTATE LTD.
| Room | Size(M) | Description | |
|---|---|---|---|
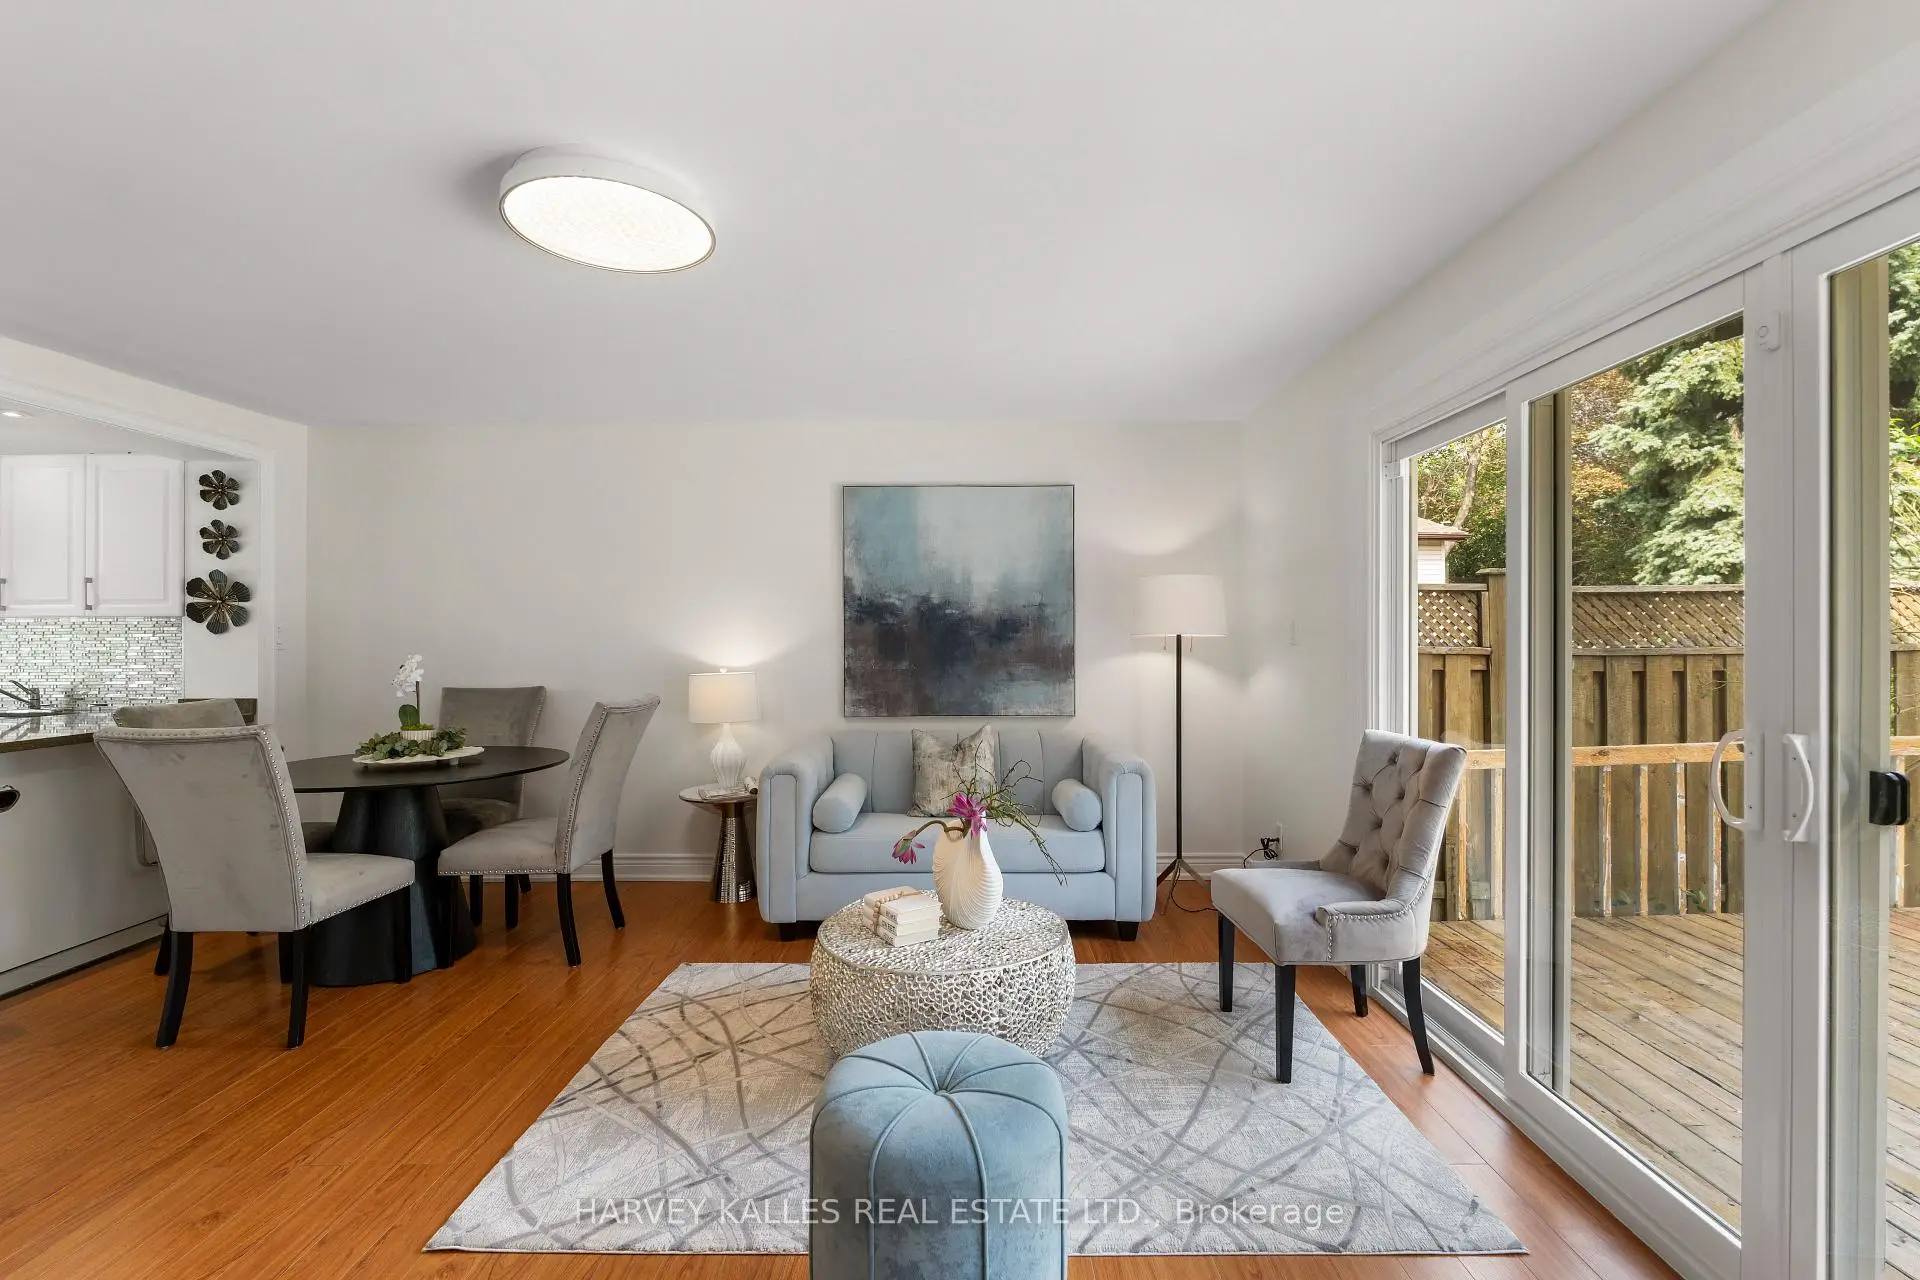
| Living Rm | 4.71x2.87 | Laminate, W/O To Deck, Combined w/Dining |
|
| Dining Rm | 4.71x3.11 | Laminate, Combined w/Living, Open Concept |
|
| Kitchen | 3.18x2.98 | Tile Floor, Combined w/Dining, B/I Appliances |
|
| Primary B | 4.08x3.59 | Laminate, Window, Closet |
|
| 2nd Br | 3.28x3.73 | Laminate, Window, Closet |
|
| 3rd Br | 2.49x3.72 | Laminate, Window, Closet |
|
| Family Rm | 5.82x4.38 | Laminate, Window, Closet |
|
| 4th Br | 2.75x3.84 | Laminate, 3 Pc Bath, Closet |
|
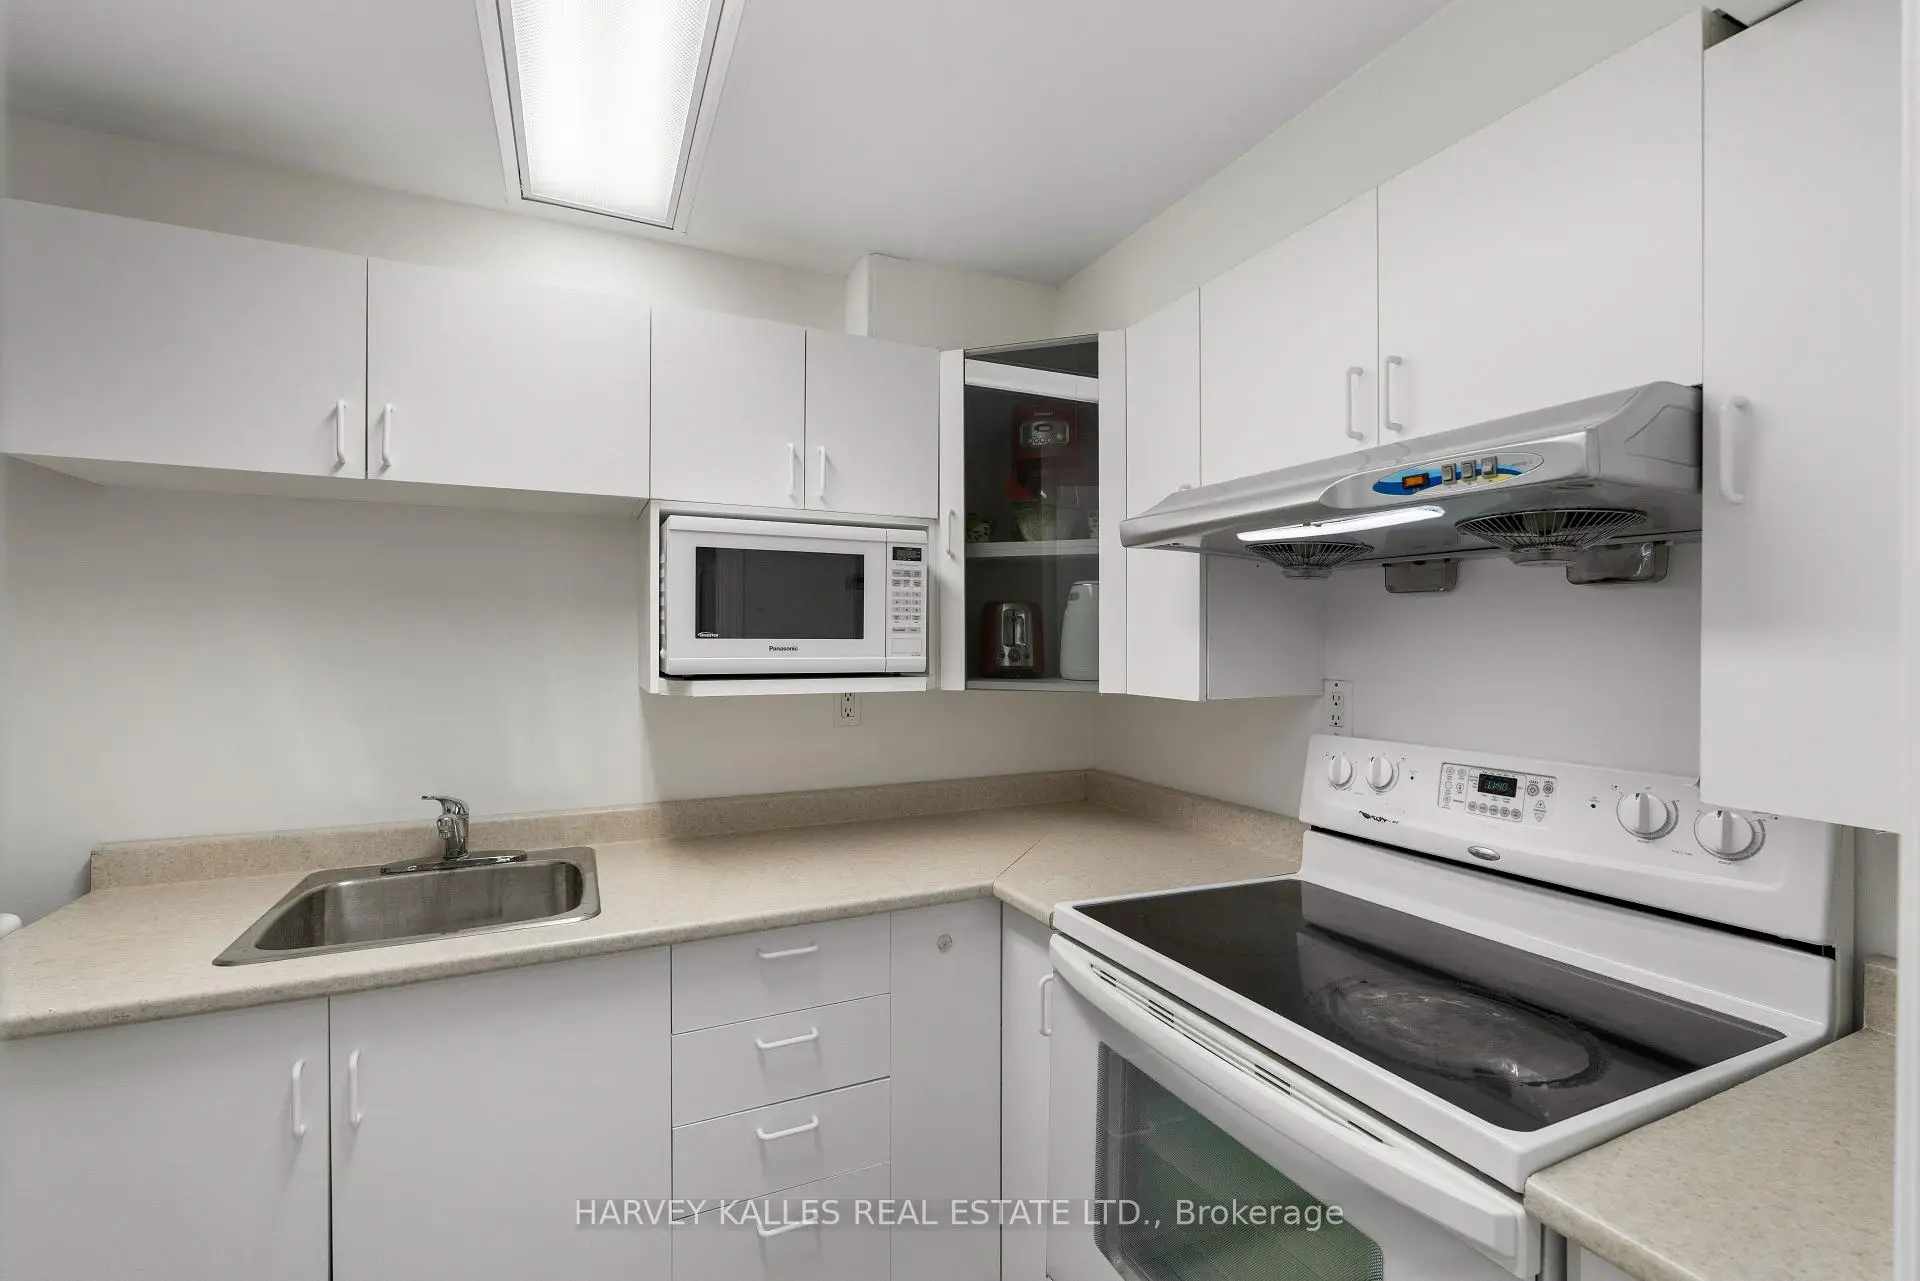
| Kitchen | 1.78x3.90 |
| Bathroom | Pieces | Level | |
|---|---|---|---|
| 1xBath | 3 pcs | Second |
|
| 1xBath | 2 pcs | Main |
|
| 1xBath | 3 pcs | Basement |
Property Summary
Located close to the intersection of Don Mills and Steeles, 225 Hollyberry Trl is a 3+1 bedrooms 3 washrooms Semi-Detached. The property's basement is finished and has bedrooms. The property has many nice features including None. Living Room Rm, Dinning Room Rm and Kitchen are on the Main floor.Local Area Profile
This property is located in a predominantly owner-occupied residential area with a mix of townhouses and apartments and condominiums. Approximately 46% of residents hold a bachelor's degree or higher, while about 21% have a college credential. Residents use a combination of driving and public transit for commuting.
School Information
Elementary Schools
-
Home schoolDistance to school: 0.4 km (~7 min walk)
-
Home schoolDistance to school: 0.6 km (~10 min walk)
Secondary Schools
-
AP program school
Rank: 28/746 (Score: 8.8) 5 year average: 31/746 (Score: 8.2)Distance to school: 1.4 km (~26 min walk)