Woodbine-Lumsden, Toronto, M4C 2L3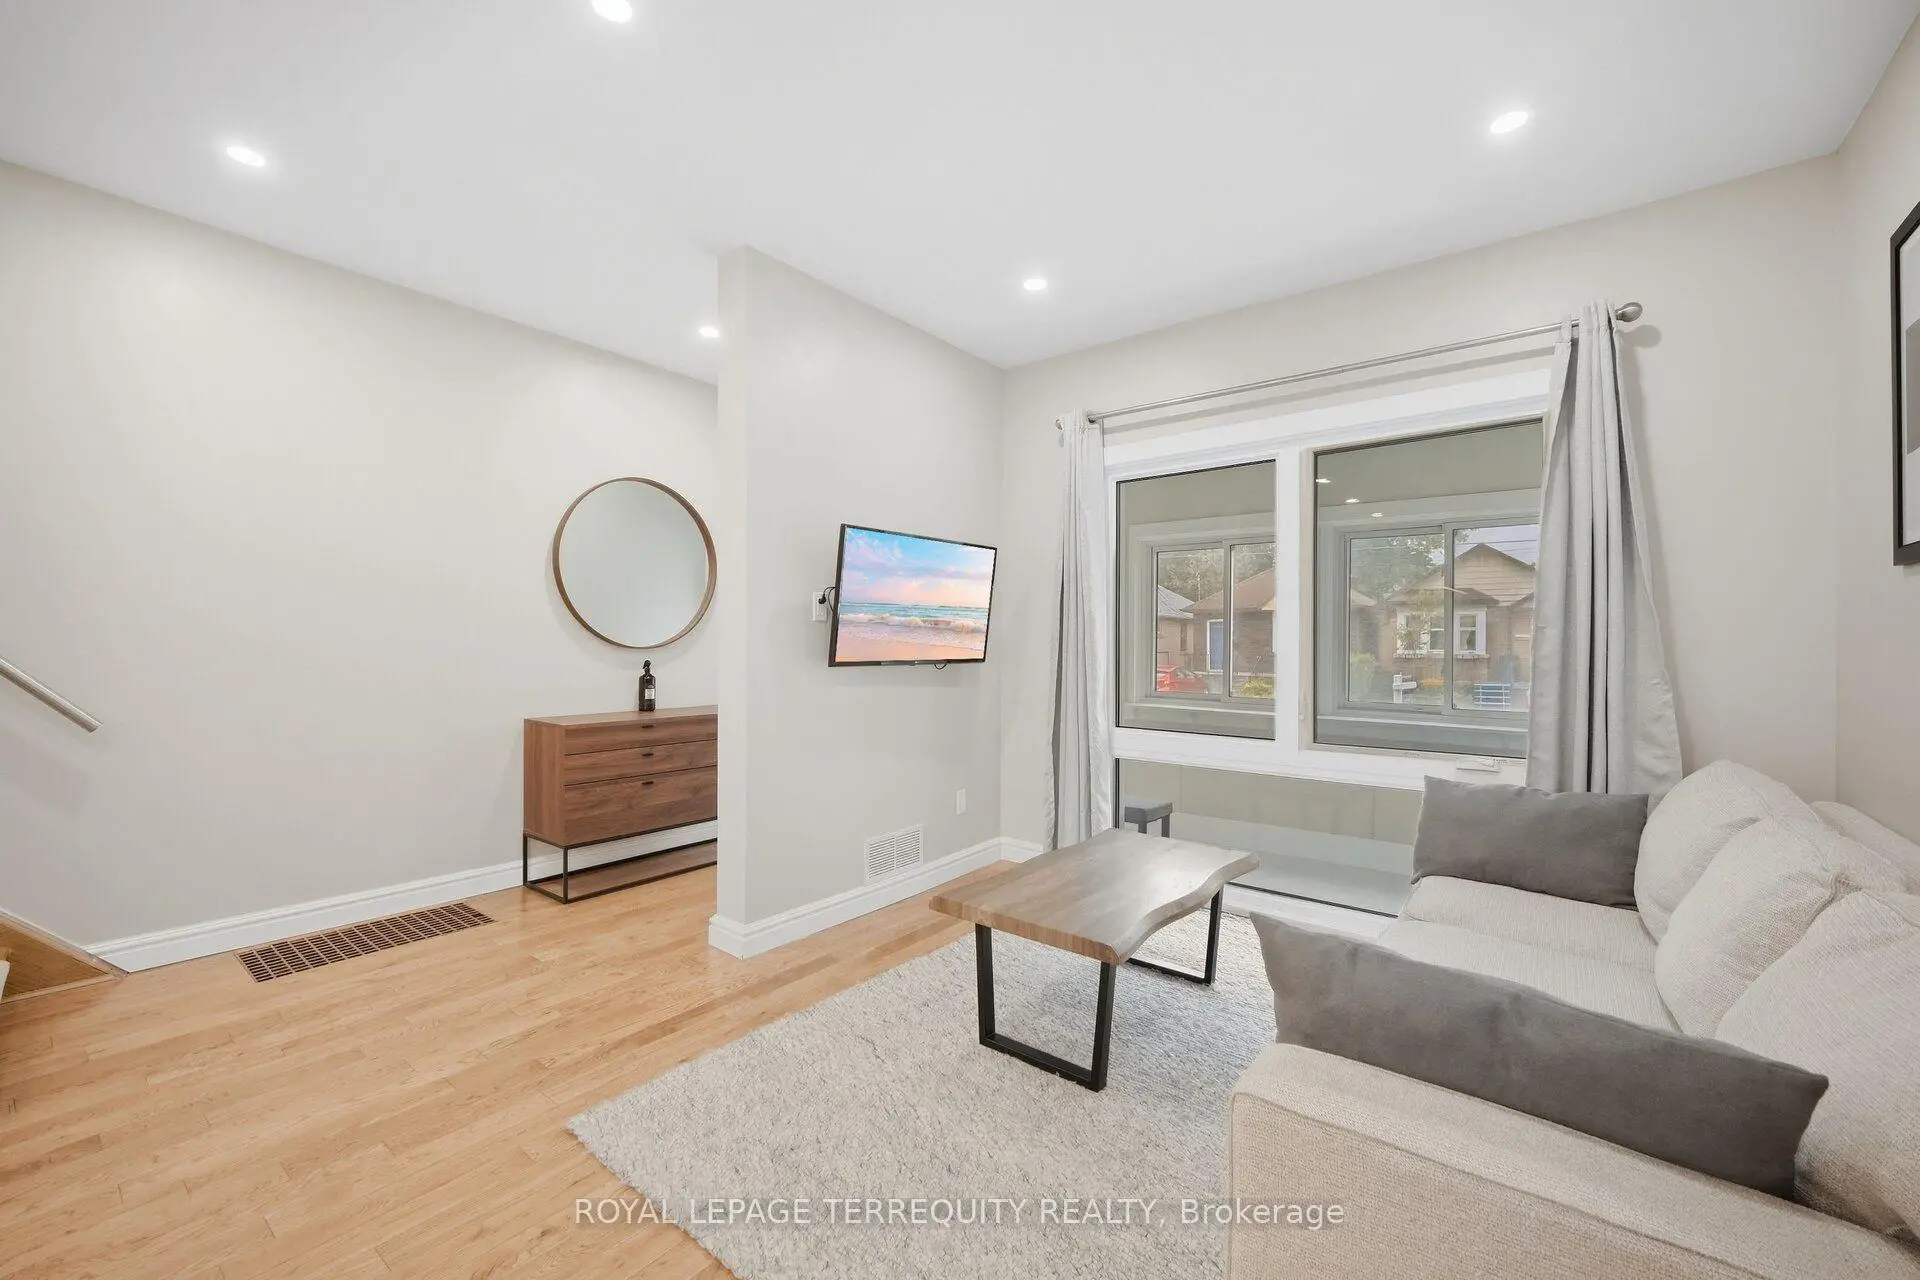

Description
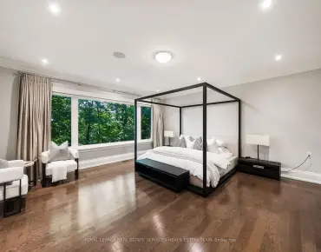
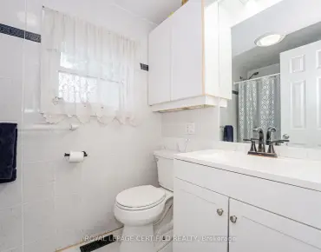
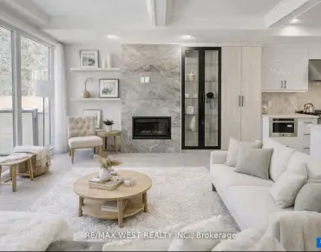
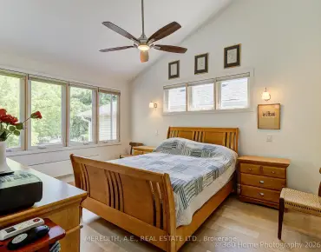
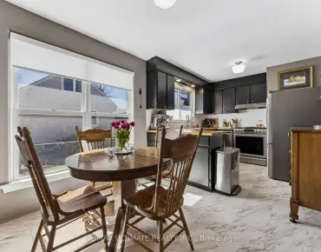
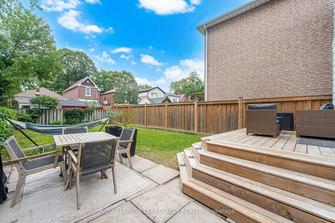
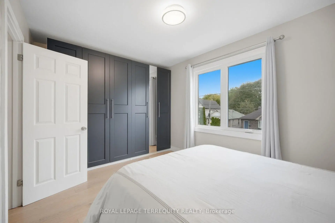
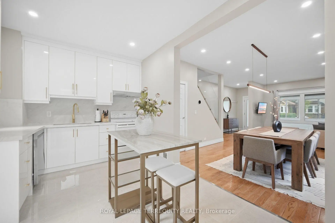
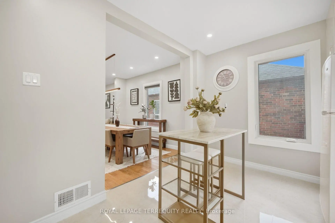
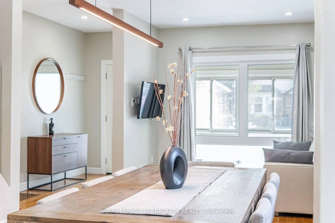
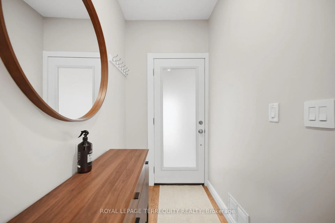
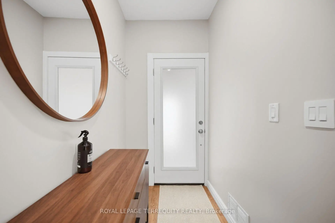
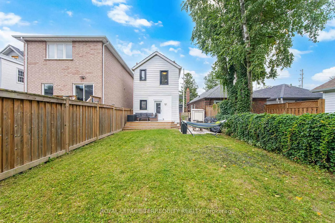
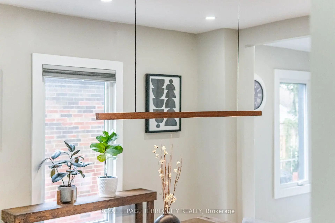
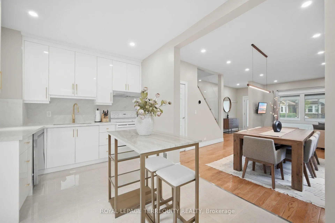
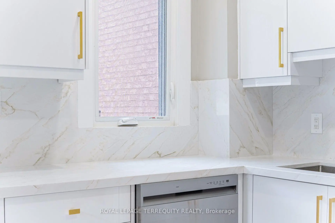
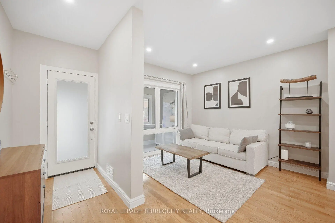
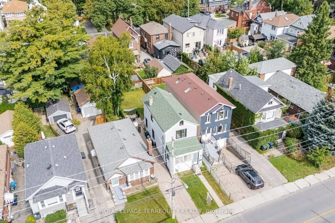
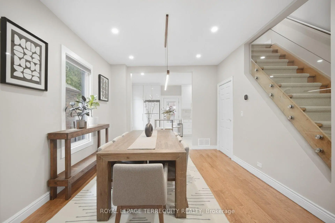
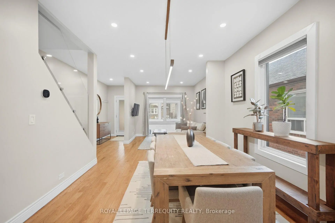
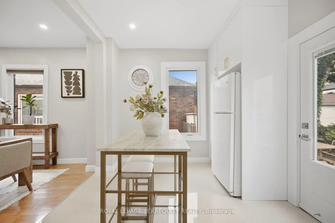
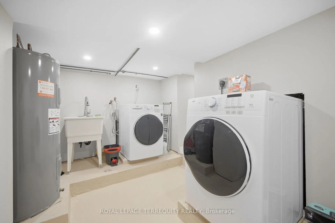
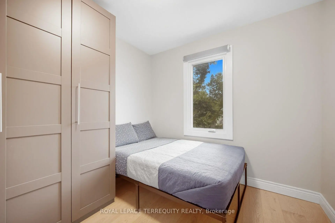
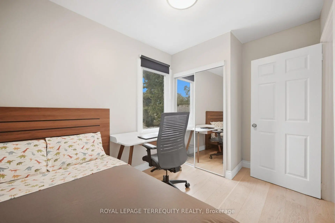
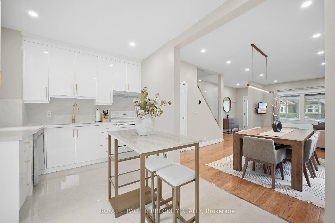
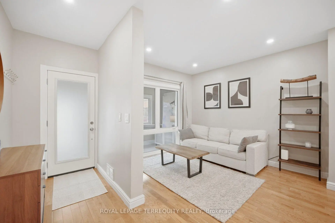
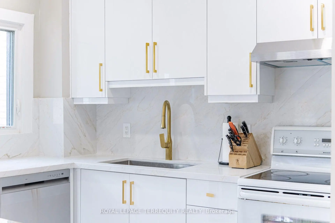
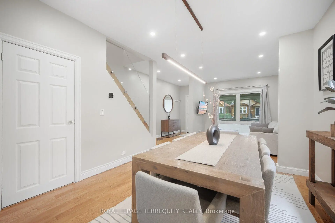
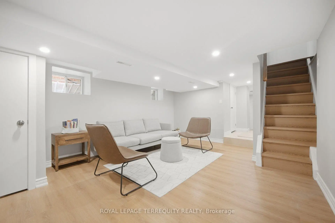
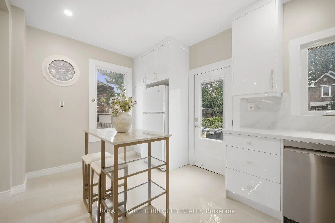
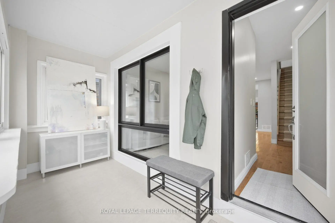
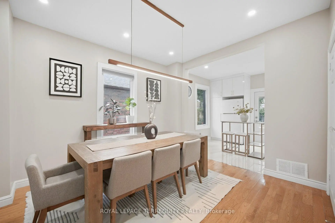
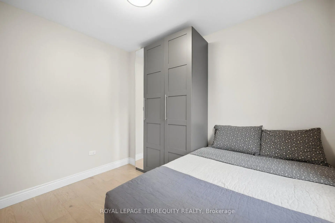
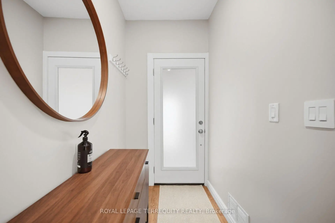
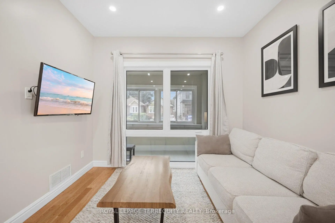
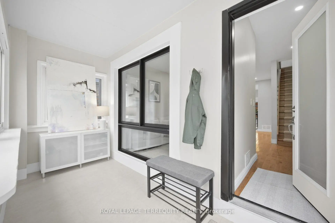
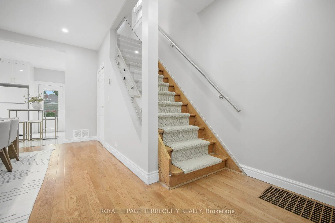
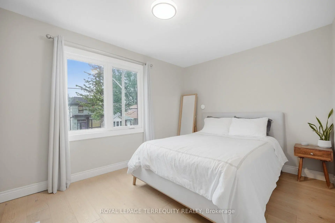
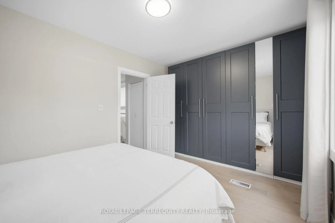
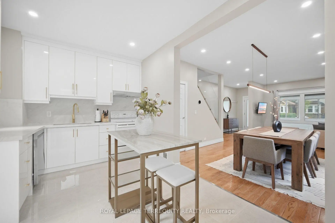
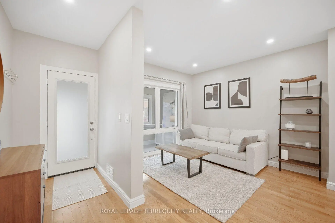
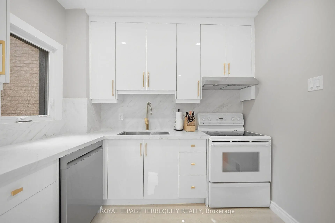
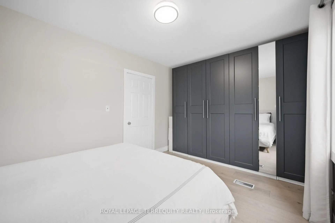
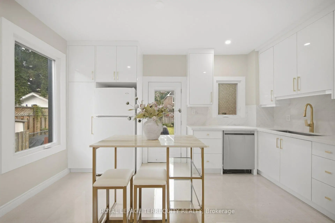
RENOVATED DETACHED 3-BEDROOM, 2-WASHROOM HOME IN HIGHLY SOUGHT-AFTER WOODBINE-LUMSDEN! Beautifully updated throughout This bright and inviting home offers exceptional value in one of East York's most desirable neighborhoods. Featuring engineered hardwood flooring throughout, updated windows, elegant glass railings, and abundant pot lighting, the sun-filled interior feels both spacious and welcoming. The stunning renovated kitchen showcases quartz countertops, a slab backsplash, and contemporary finishes, while the generous living and dining areas are ideal for everyday living and entertaining. Upstairs offers three well-appointed bedrooms, and the finished basement features a large recreation room, laundry area with utility sink, and convenient 2-piece bath. Enjoy a surprisingly large private backyard, enclosed front sunroom, and laneway parking. Perfectly situated just steps to Stan Wadlow Park, Taylor Creek trails, recreation facilities, transit, shops, cafés, restaurants, and excellent schools, with the subway only a short walk away. A turnkey opportunity offering comfort, convenience, and an exceptional family-friendly lifestyle in the heart of East York.
Features
- Facing: North

- Bedrooms: 3

- Bathrooms: 2

- Garages: 1

- Kitchens: 1

Details
- Lot size: 25.00 x 100.00 Feet

- Space: 1100-1500

- Tax: $ 4193.00

- E13800316

- Listing contracted with: ROYAL LEPAGE TERREQUITY REALTY
| Room | Size(M) | Description | |
|---|---|---|---|
| Sunroom | 3.10x1.52 | Tile Floor, Window, Window Floor to Ceil |
|
| Living Rm | 6.50x3.10 | Hardwood Floor, Open Concept, Window Floor to Ceil |
|
| Dining Rm | 6.50x3.10 | Hardwood Floor, Combined w/Living, Window |
|
| Kitchen | 4.37x2.80 | Hardwood Floor, Window, W/O To Deck |
|
| Primary B | 3.10x3.00 | Hardwood Floor, Window, Closet |
|
| 2nd Br | 3.67x2.47 | Hardwood Floor, Window, Closet |
|
| 3rd Br | 2.99x2.77 | Hardwood Floor, Window, Closet |
|
| Recreatio | 3.10x3.50 | Laminate, Pot Lights, Window |
|
| Utility R | 2.80x2.90 | Combined w/Laundry, Pot Lights, Laundry Sink |
| Bathroom | Pieces | Level | |
|---|---|---|---|
| 1xBath | 4 pcs | Second |
|
| 1xBath | 2 pcs | Basement |
Property Summary
Located close to the intersection of Lumsden Ave and Chisholm Ave, 350 Lumsden Ave is a 3 bedrooms 2 washrooms Detached. The unit has a Single None Parking Space. The property has many nice features including Carpet Free, Sump Pump, Water Heater and Storage Area Lockers. Sunroom, Living Room Rm, Dinning Room Rm, Kitchen, Primary B, second bedroom and third bedroom are on the Main floor.Local Area Profile
This property is located in a predominantly owner-occupied residential area with housing made up primarily of detached homes. Approximately 57% of residents hold a bachelor's degree or higher, while about 18% have a college credential. Residents use a combination of driving and public transit for commuting.