Woburn, Toronto, M1G 1G5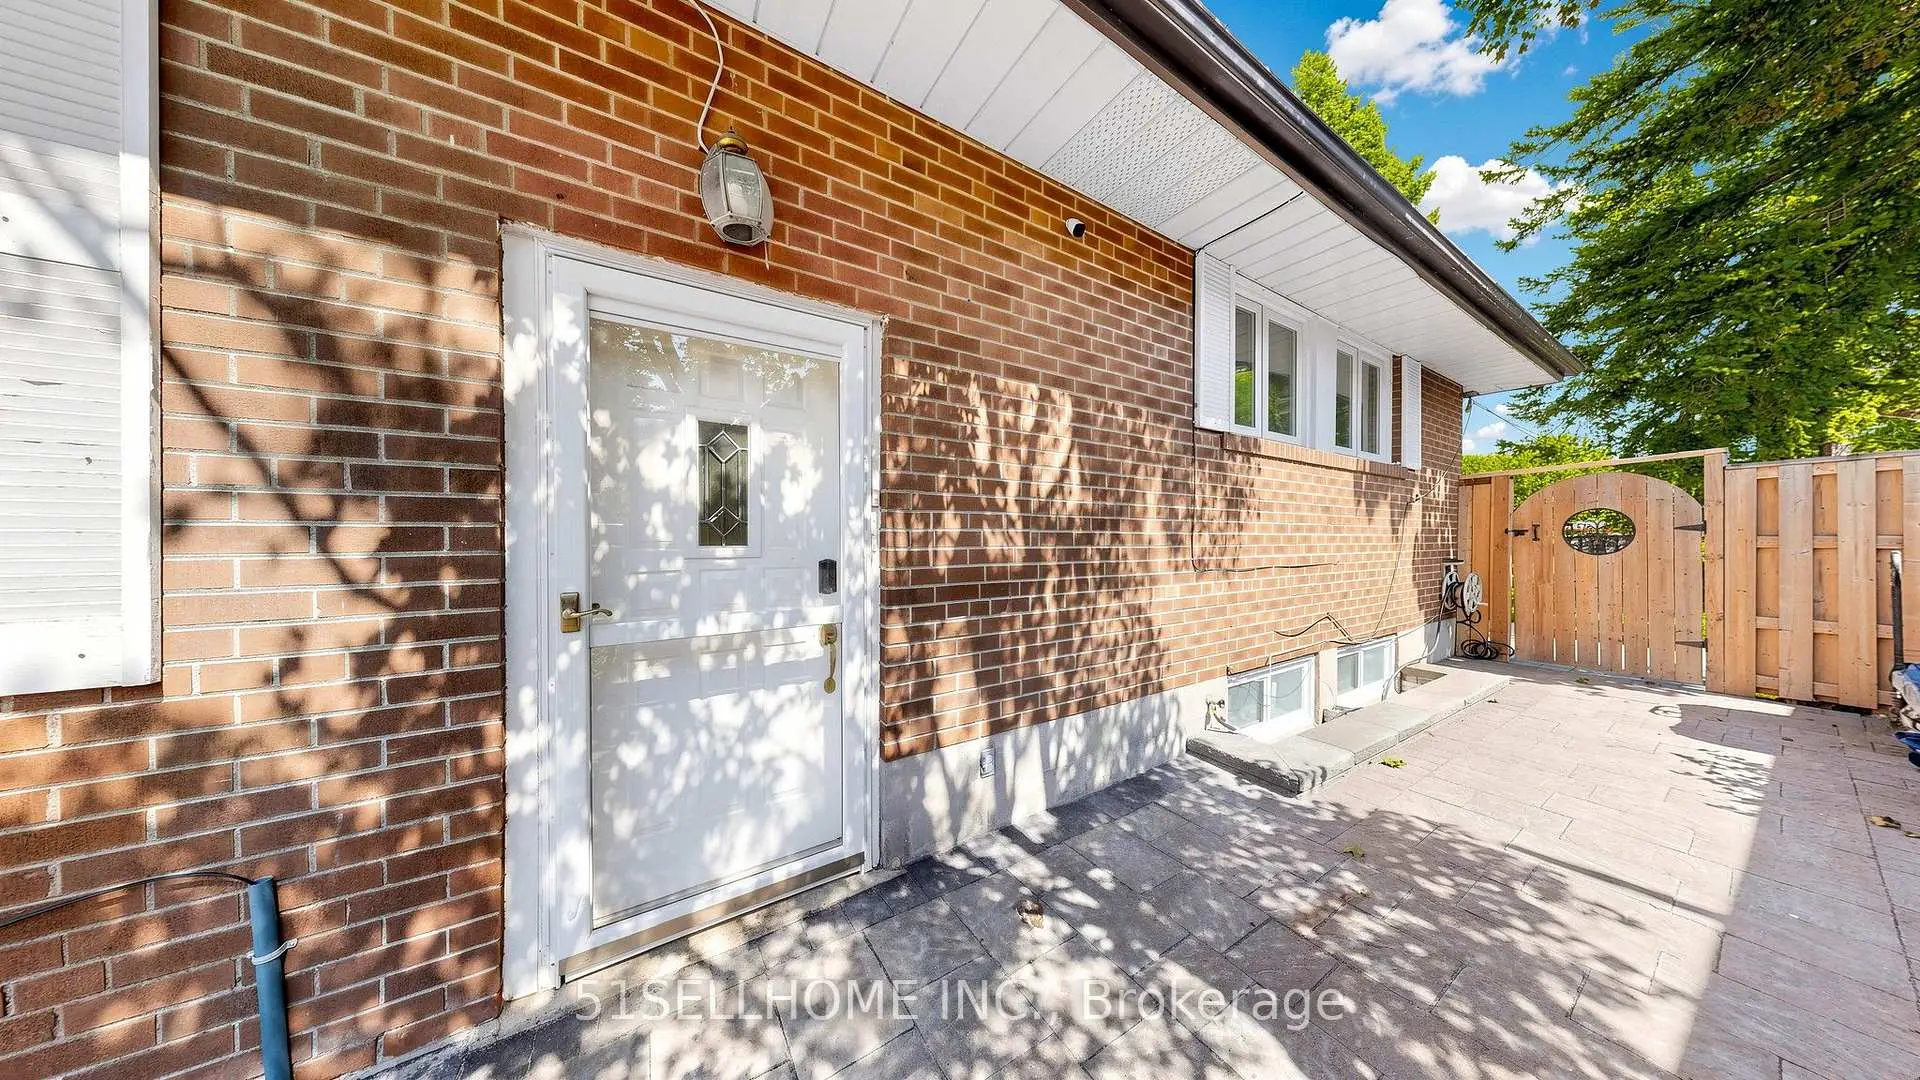

Description
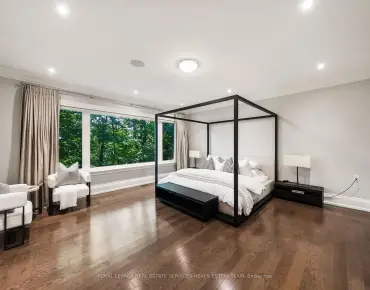
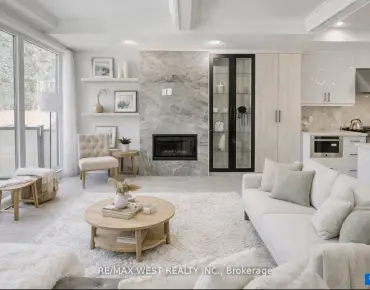
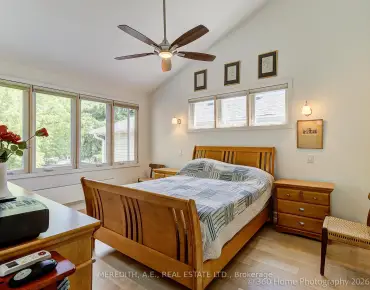
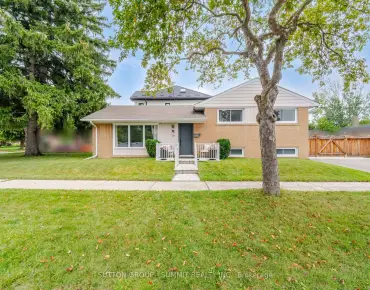
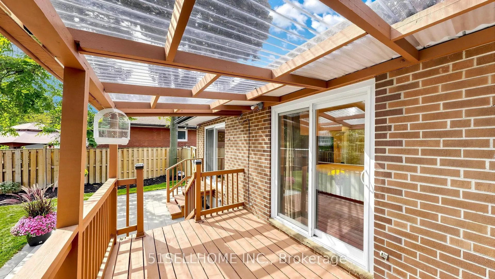
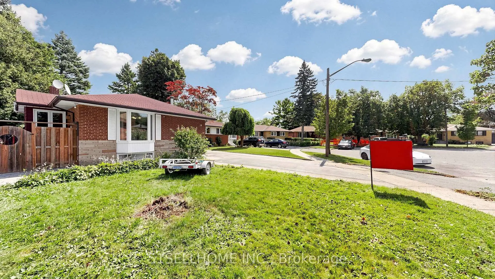
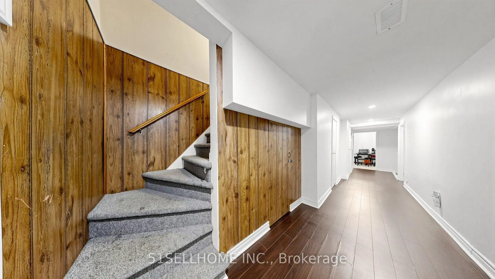
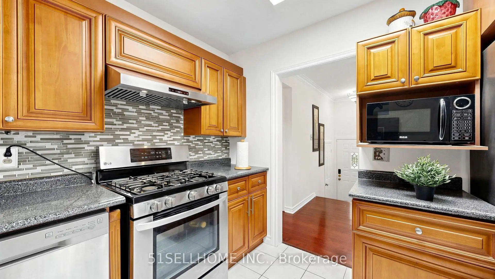
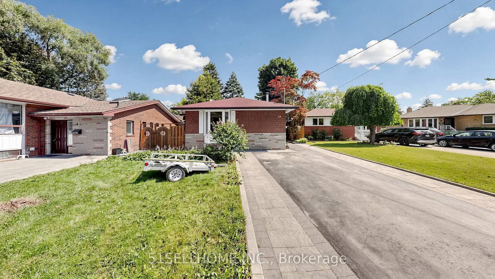
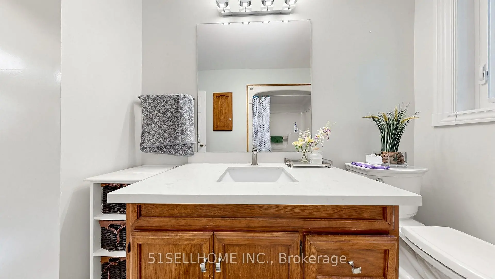
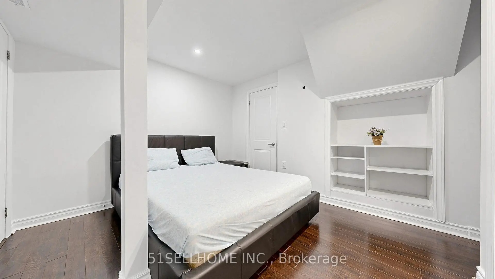
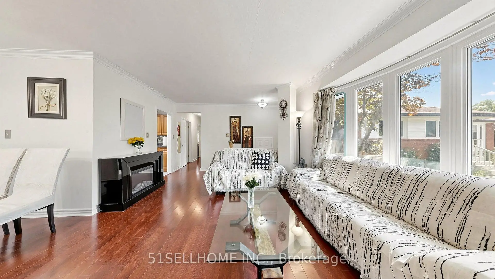
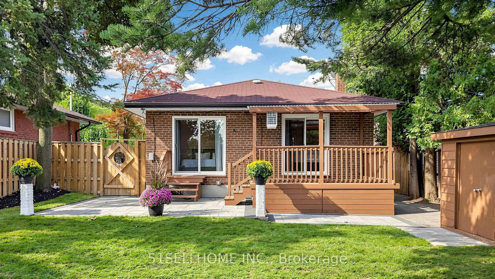
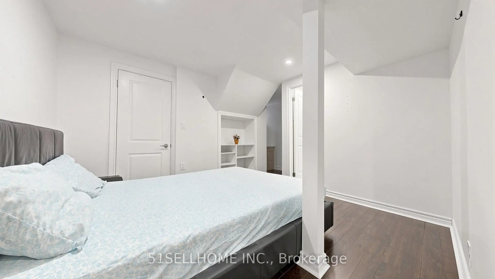
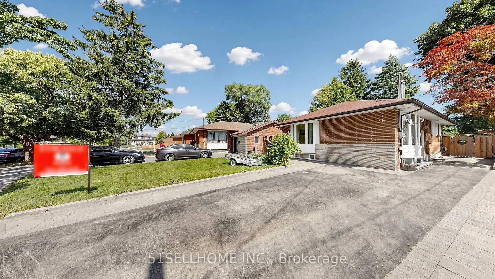
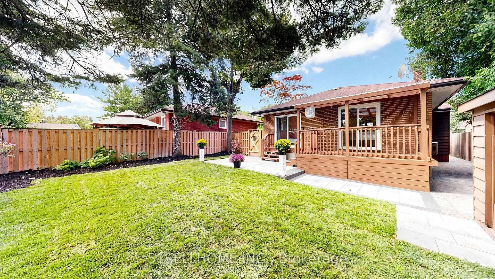
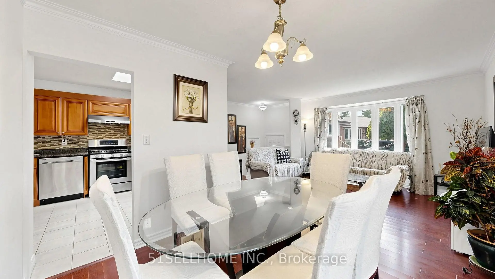
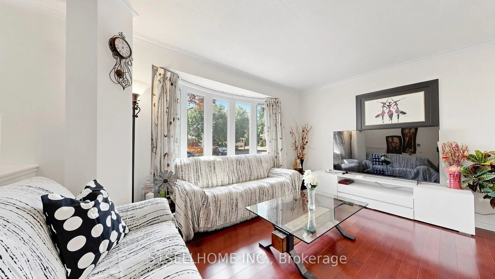
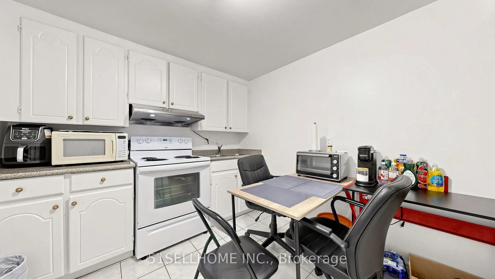
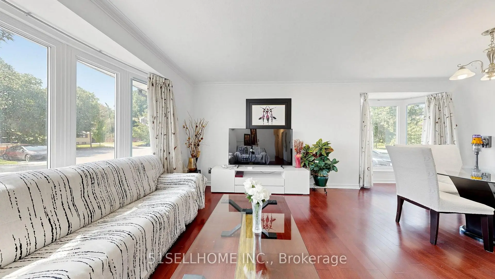
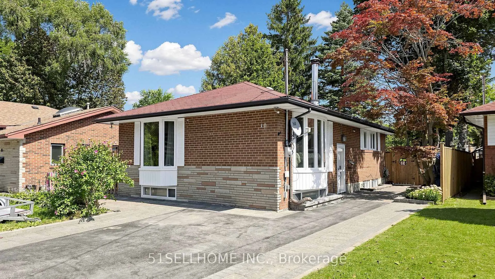
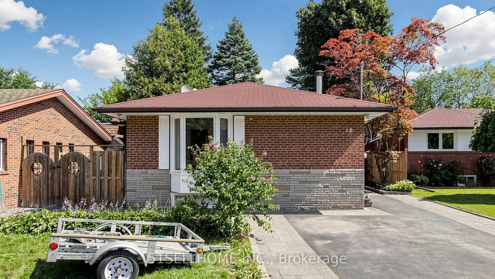
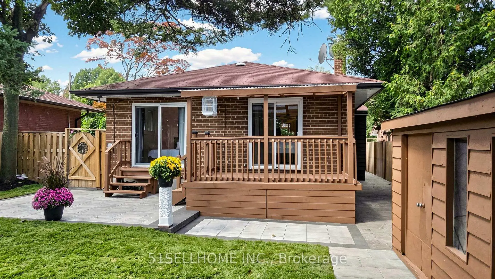
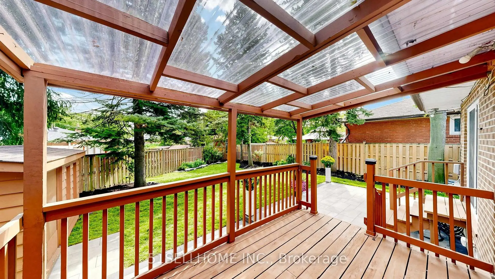
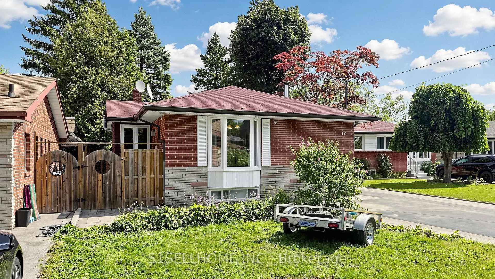
Welcome to this spacious detached bungalow in the desirable Woburn community of Scarborough. This home features 3 bedrooms on the main floor plus 3 additional bedrooms in the Separate Entrance basement, offering plenty of space for a large family or extended family. Tons Of Upgrades: New Backyard landscaping, Triple-glazed windows 2024, Furnace (2021), Ac (2021), Paved Driveway (2022), Backyard Fences (2020), Main Floor Hardwood Flooring (2020), Basement Renovation 2023, this home offers excellent potential for rental income or an in-law suite. Situated on a generous 50 x 122 ft lot, conveniently close to schools, parks, public transit, shopping, Scarborough Town Centre, Centennial College and major highways. A great opportunity for homeowners and investors alike. three basement suites rent is $3150/month total.
Features
- Facing: East

- Bedrooms: 3

- Bathrooms: 4

- Garages:

- Kitchens: 1

Details
- Lot size: 50.00 x 122.00 Feet

- Space: 700-1100

- Tax: $ 3859.57

- E13725790

- Listing contracted with: 51SELLHOME INC.
| Room | Size(M) | Description | |
|---|---|---|---|
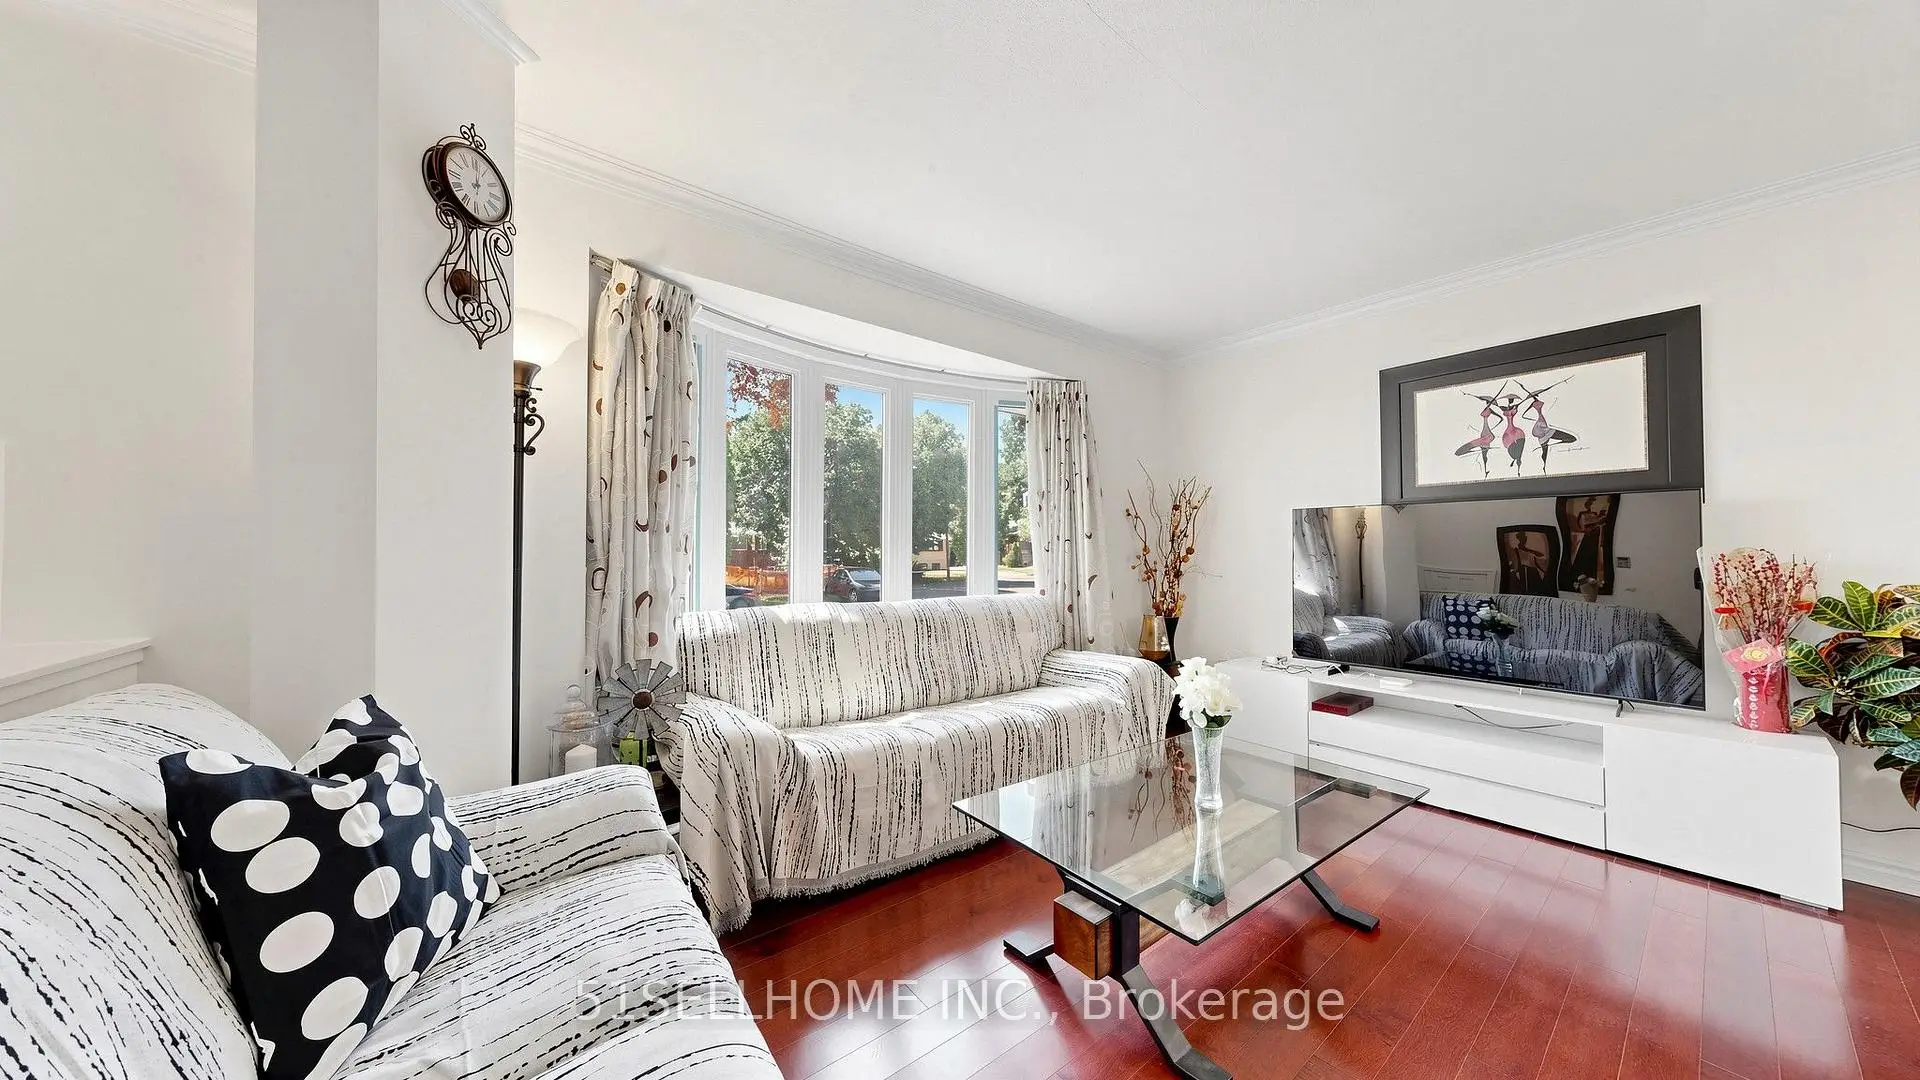
| Living Rm | 4.40x3.80 | Hardwood Floor, Window, Closet |
|
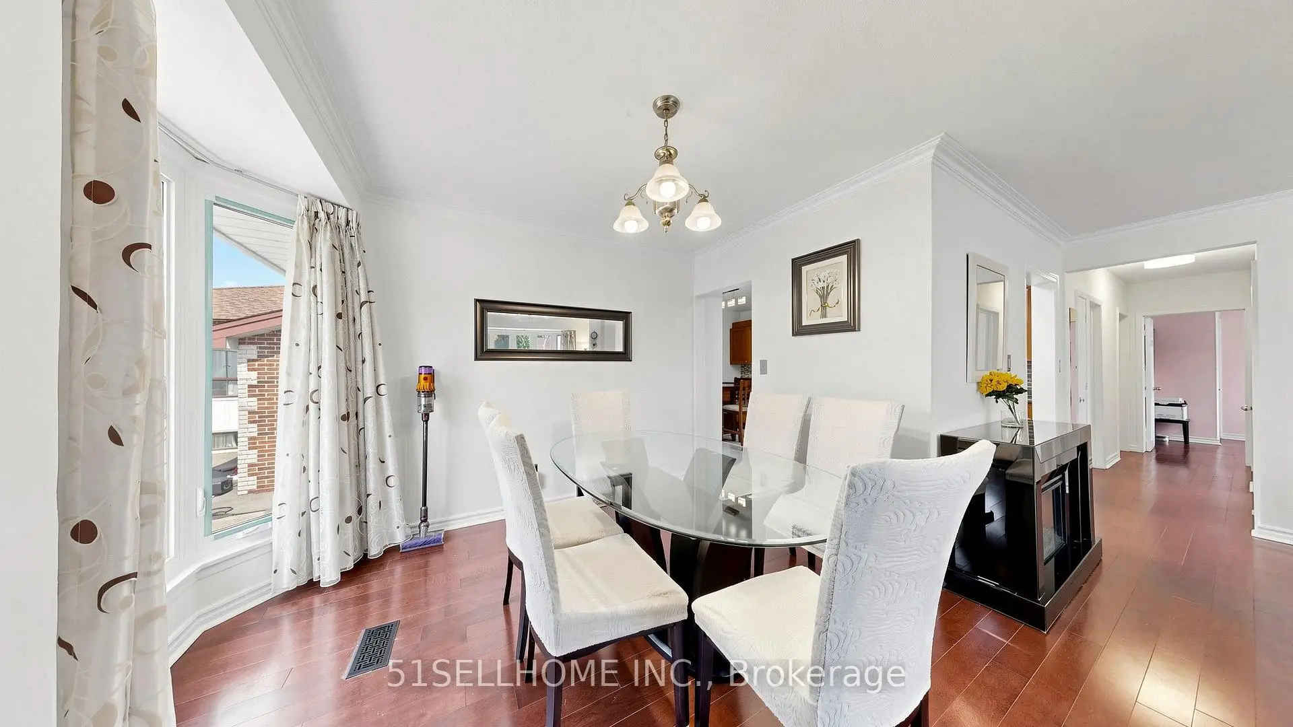
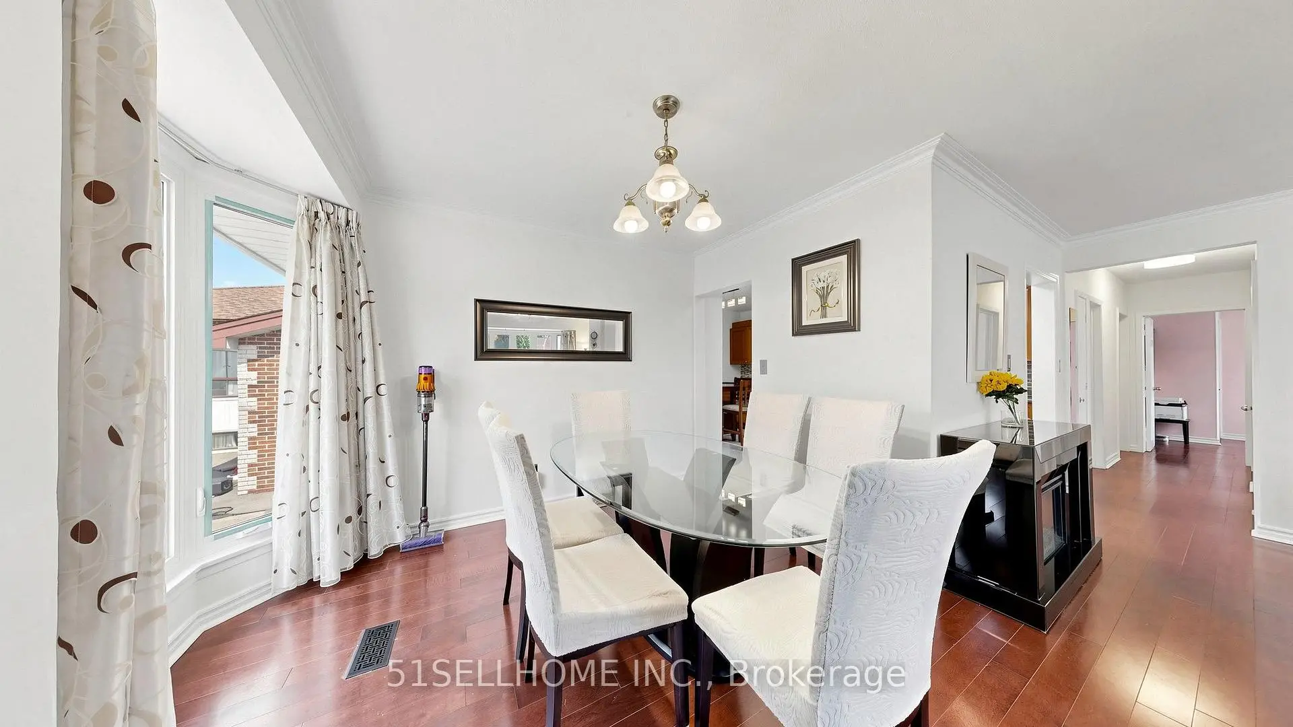
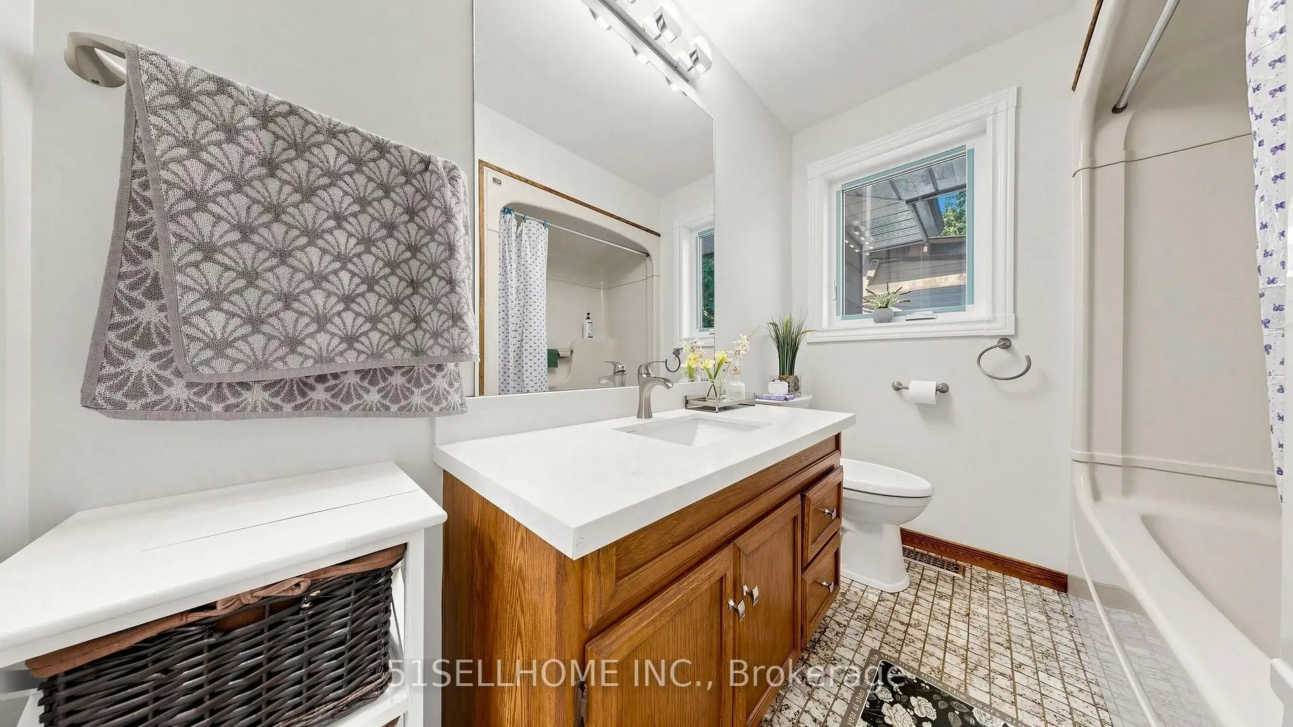
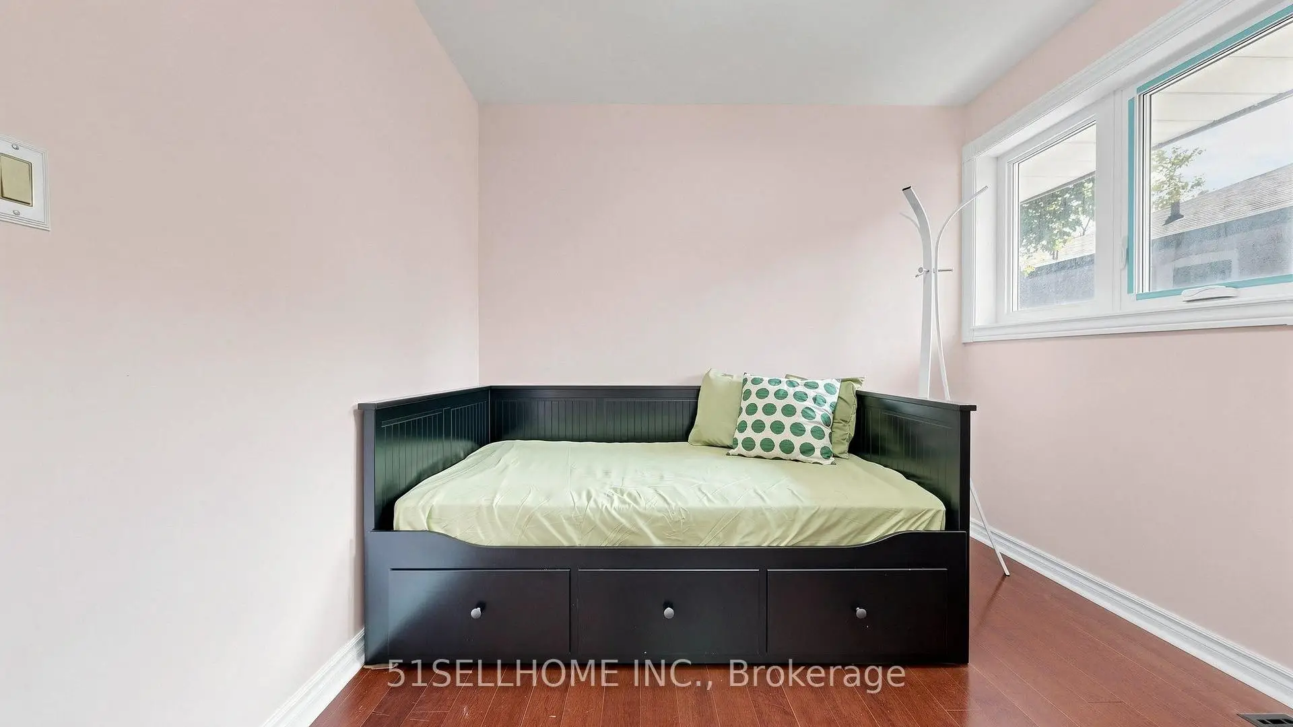
| Dining Rm | 2.80x2.10 | Hardwood Floor, Window, 4 Pc Bath |
|
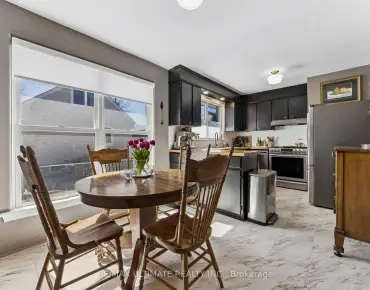
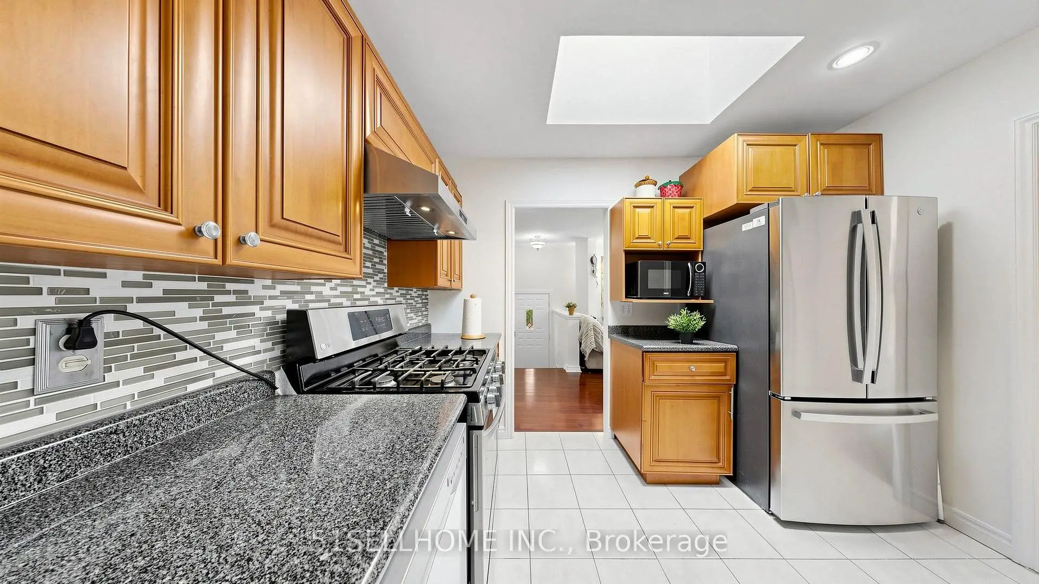
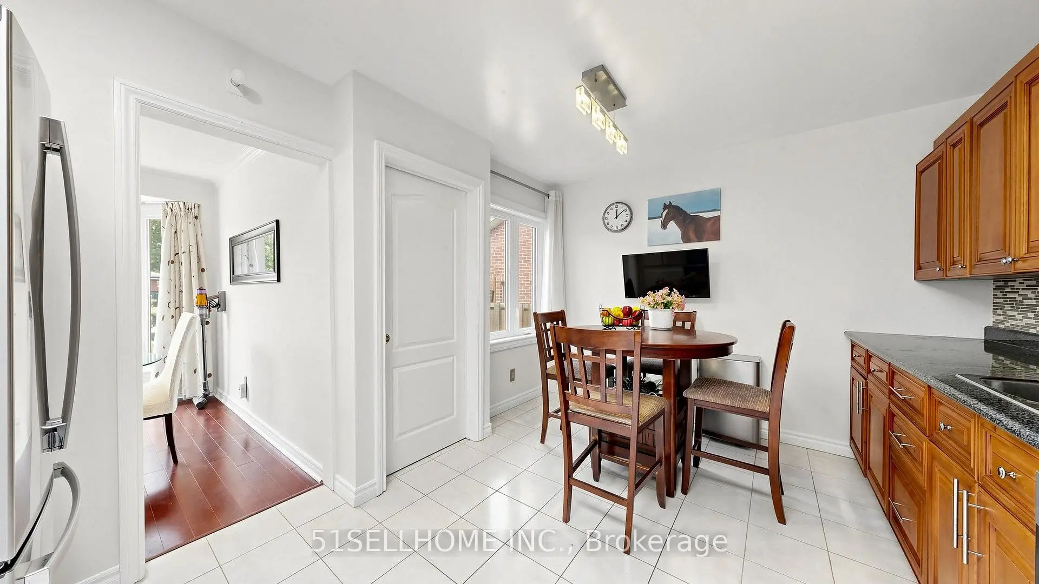
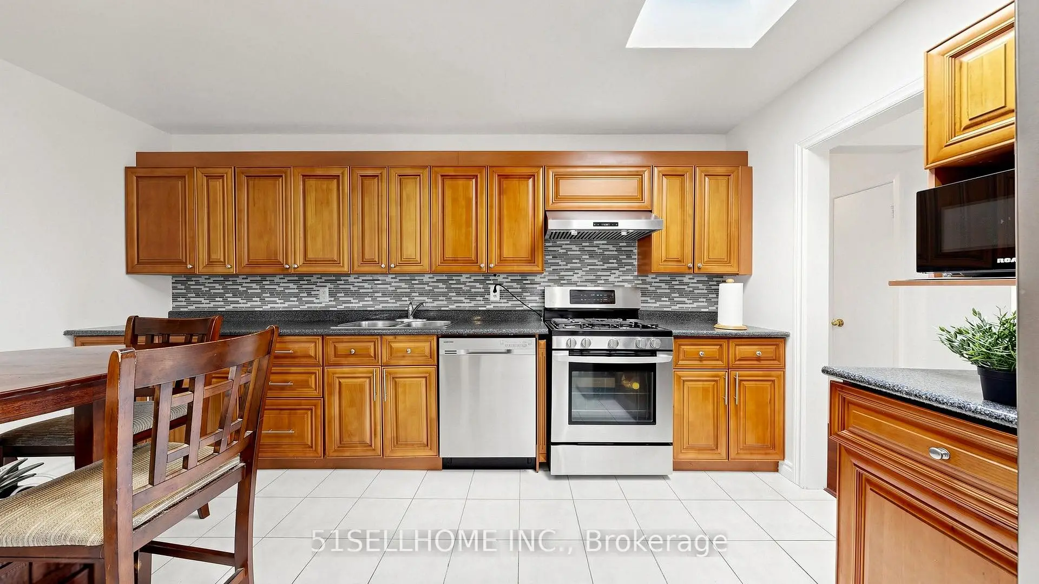
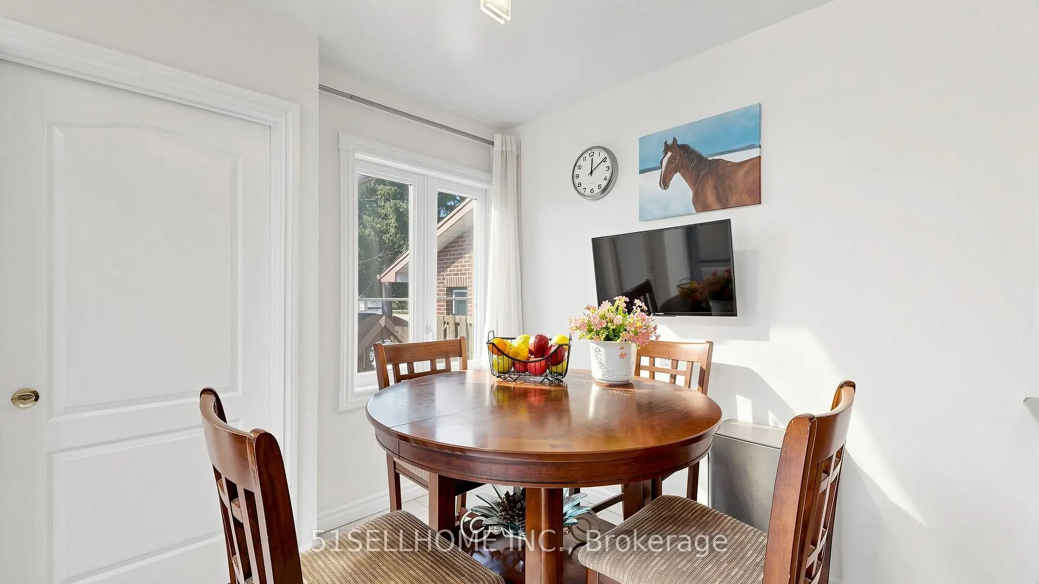
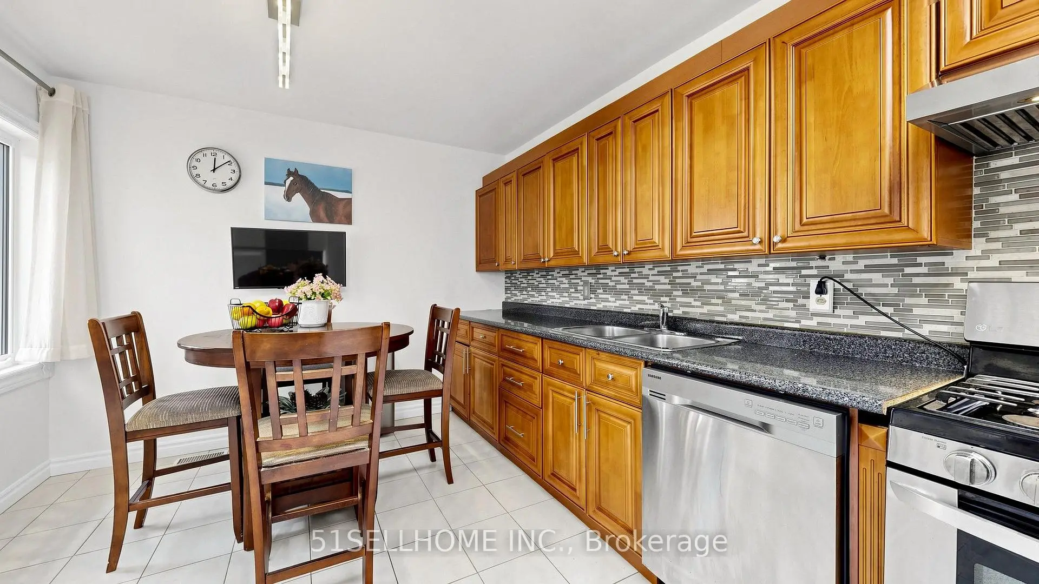
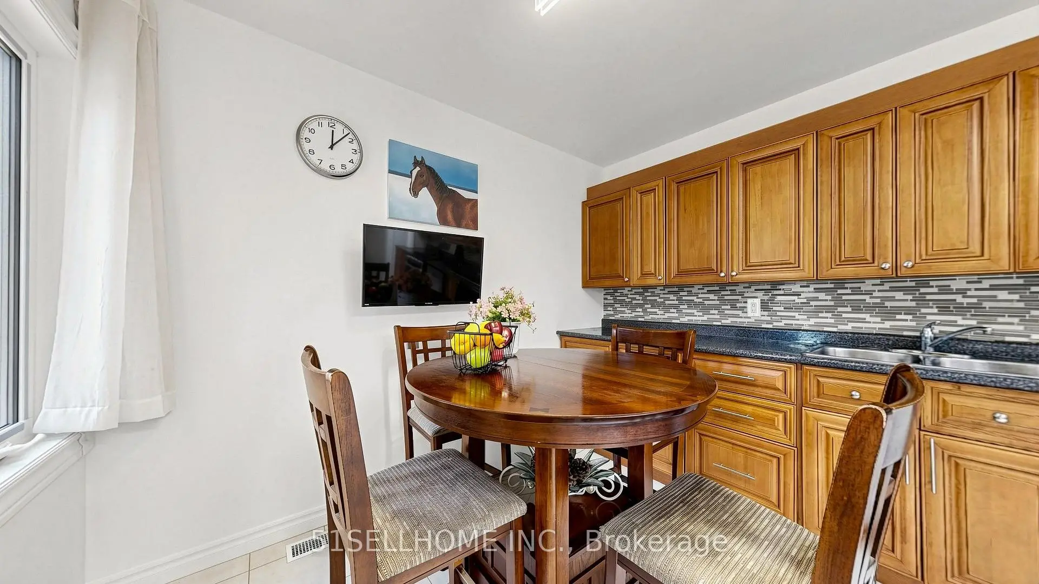
| Kitchen | 4.60x3.20 | Stainless Steel Appl, Breakfast Area, Skylight |
|
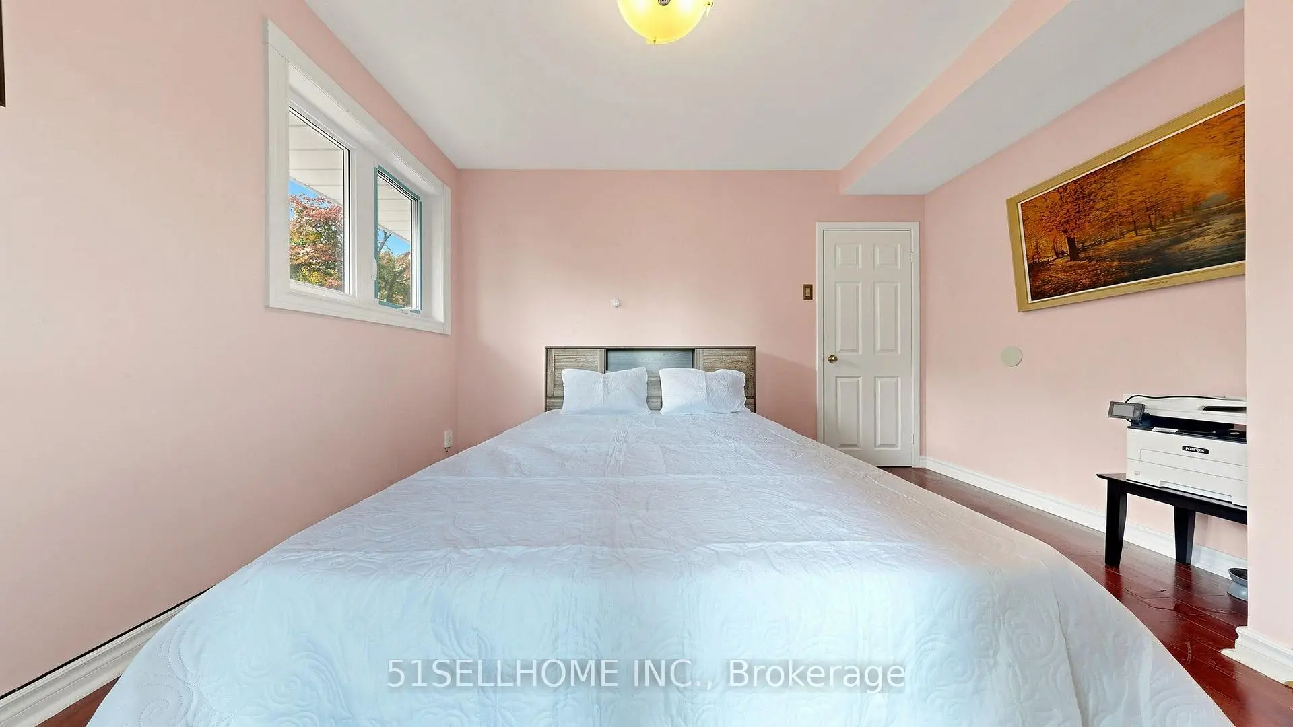
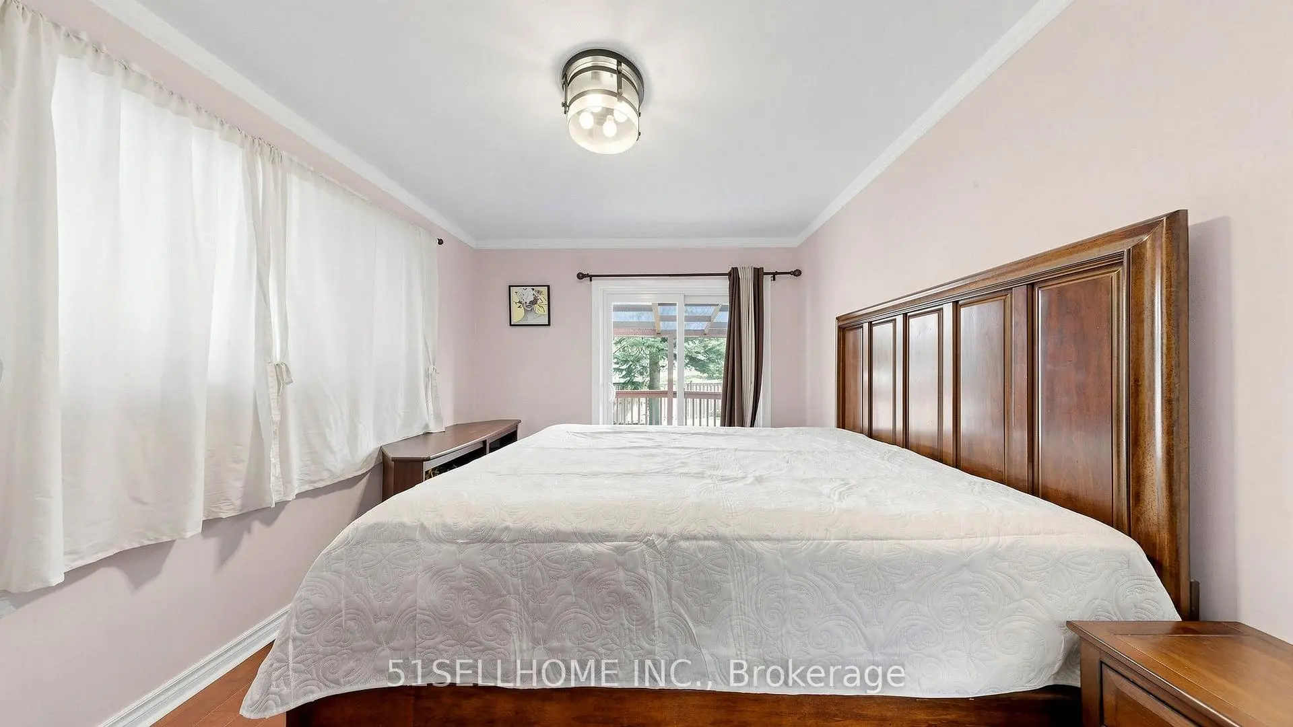
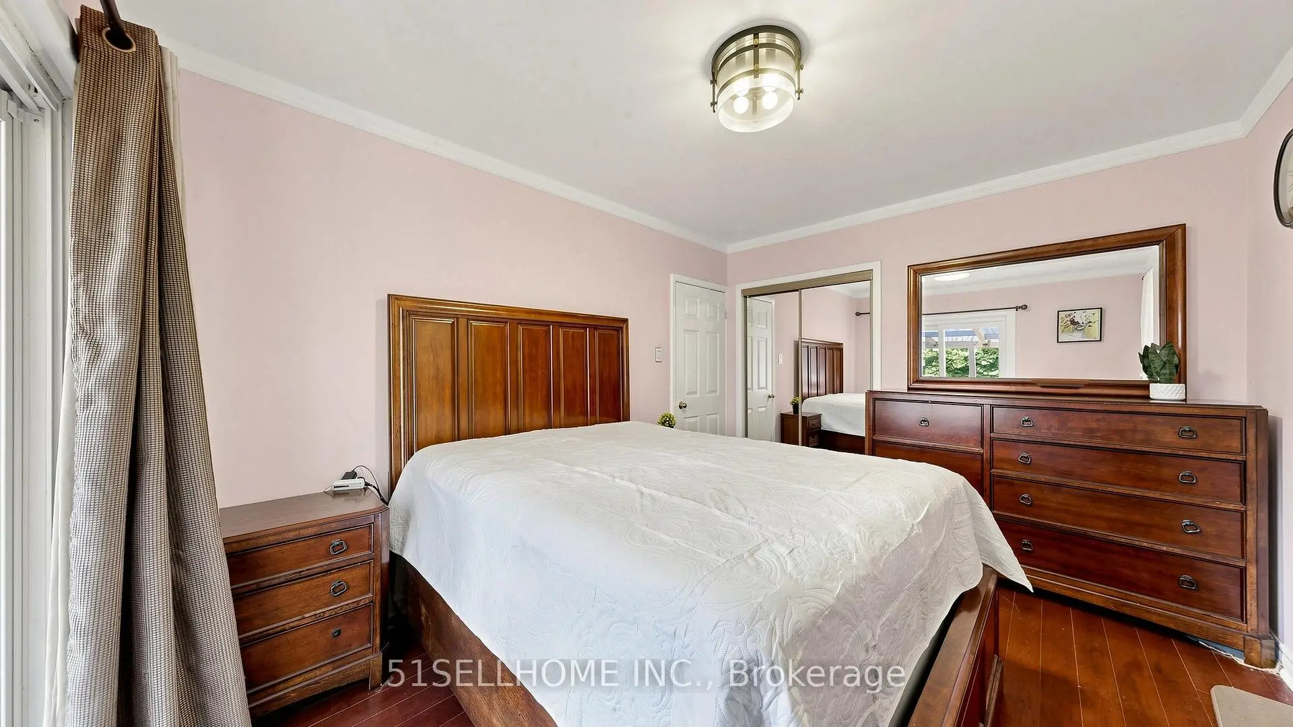
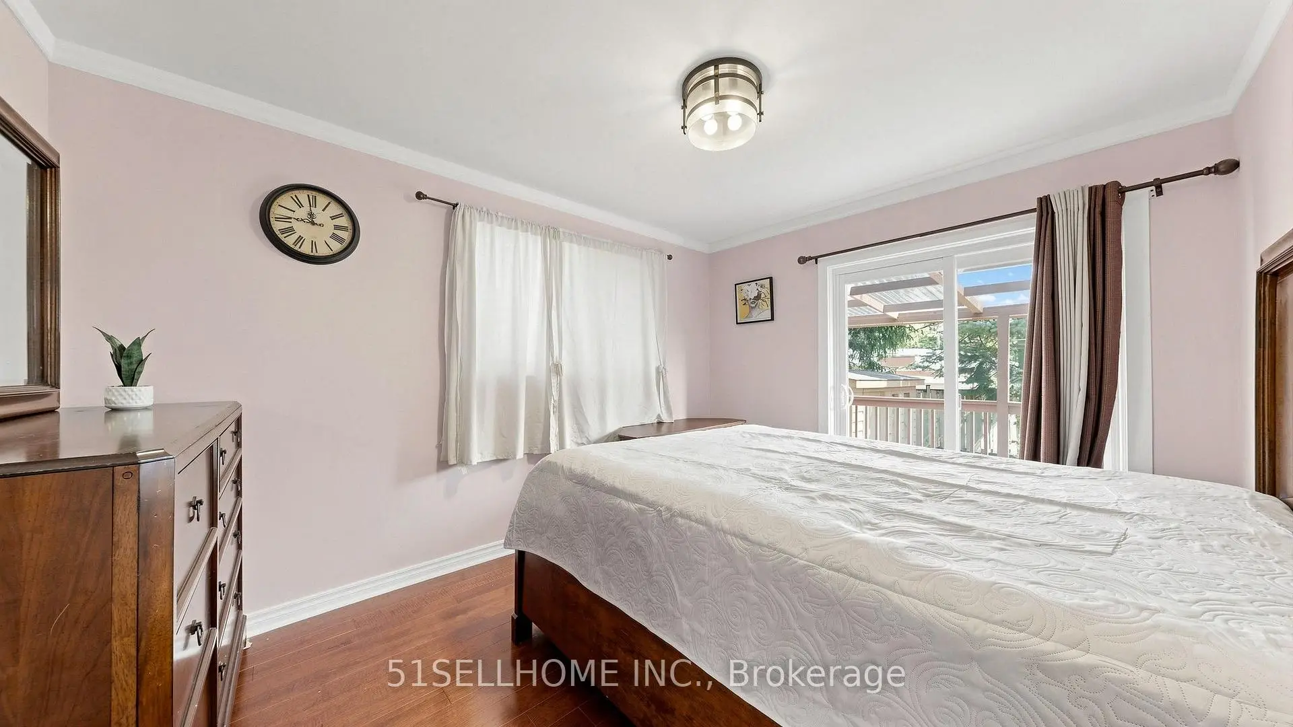
| Primary B | 3.90x3.10 | Hardwood Floor, W/O To Deck, Closet |
|
| 2nd Br | 3.85x3.05 | Hardwood Floor, W/O To Deck, Closet |
|
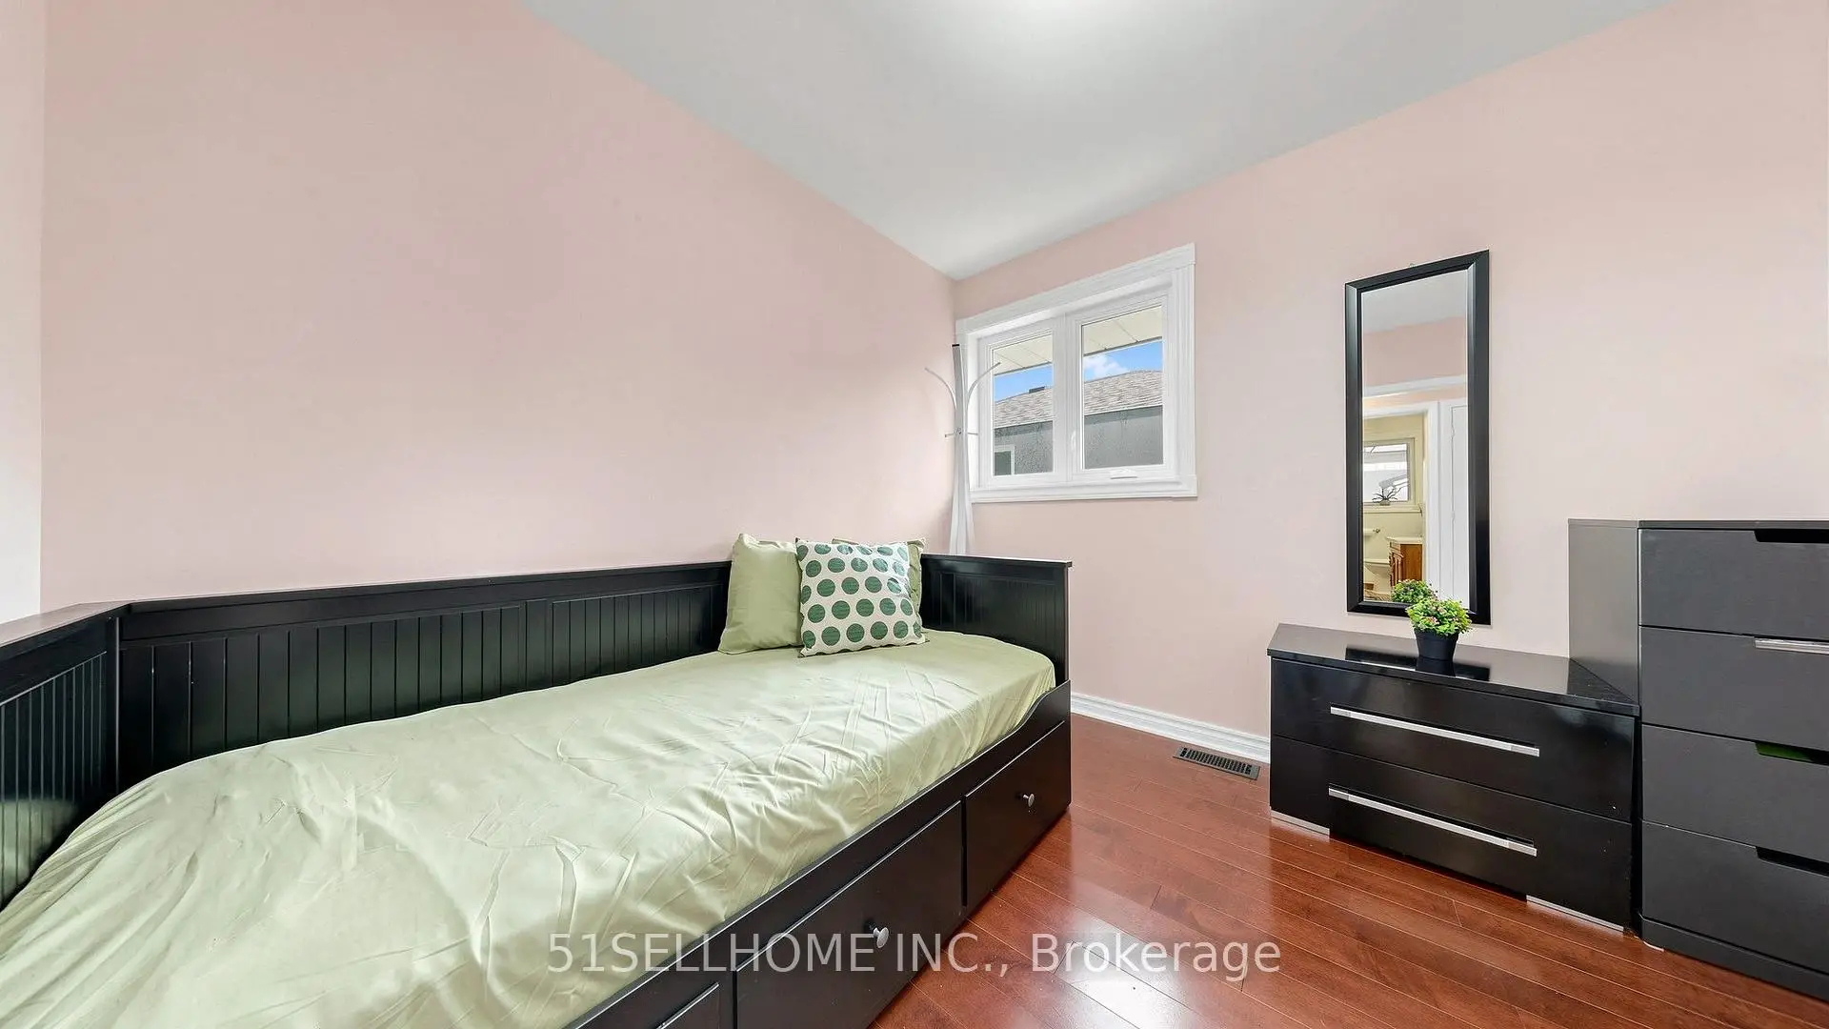
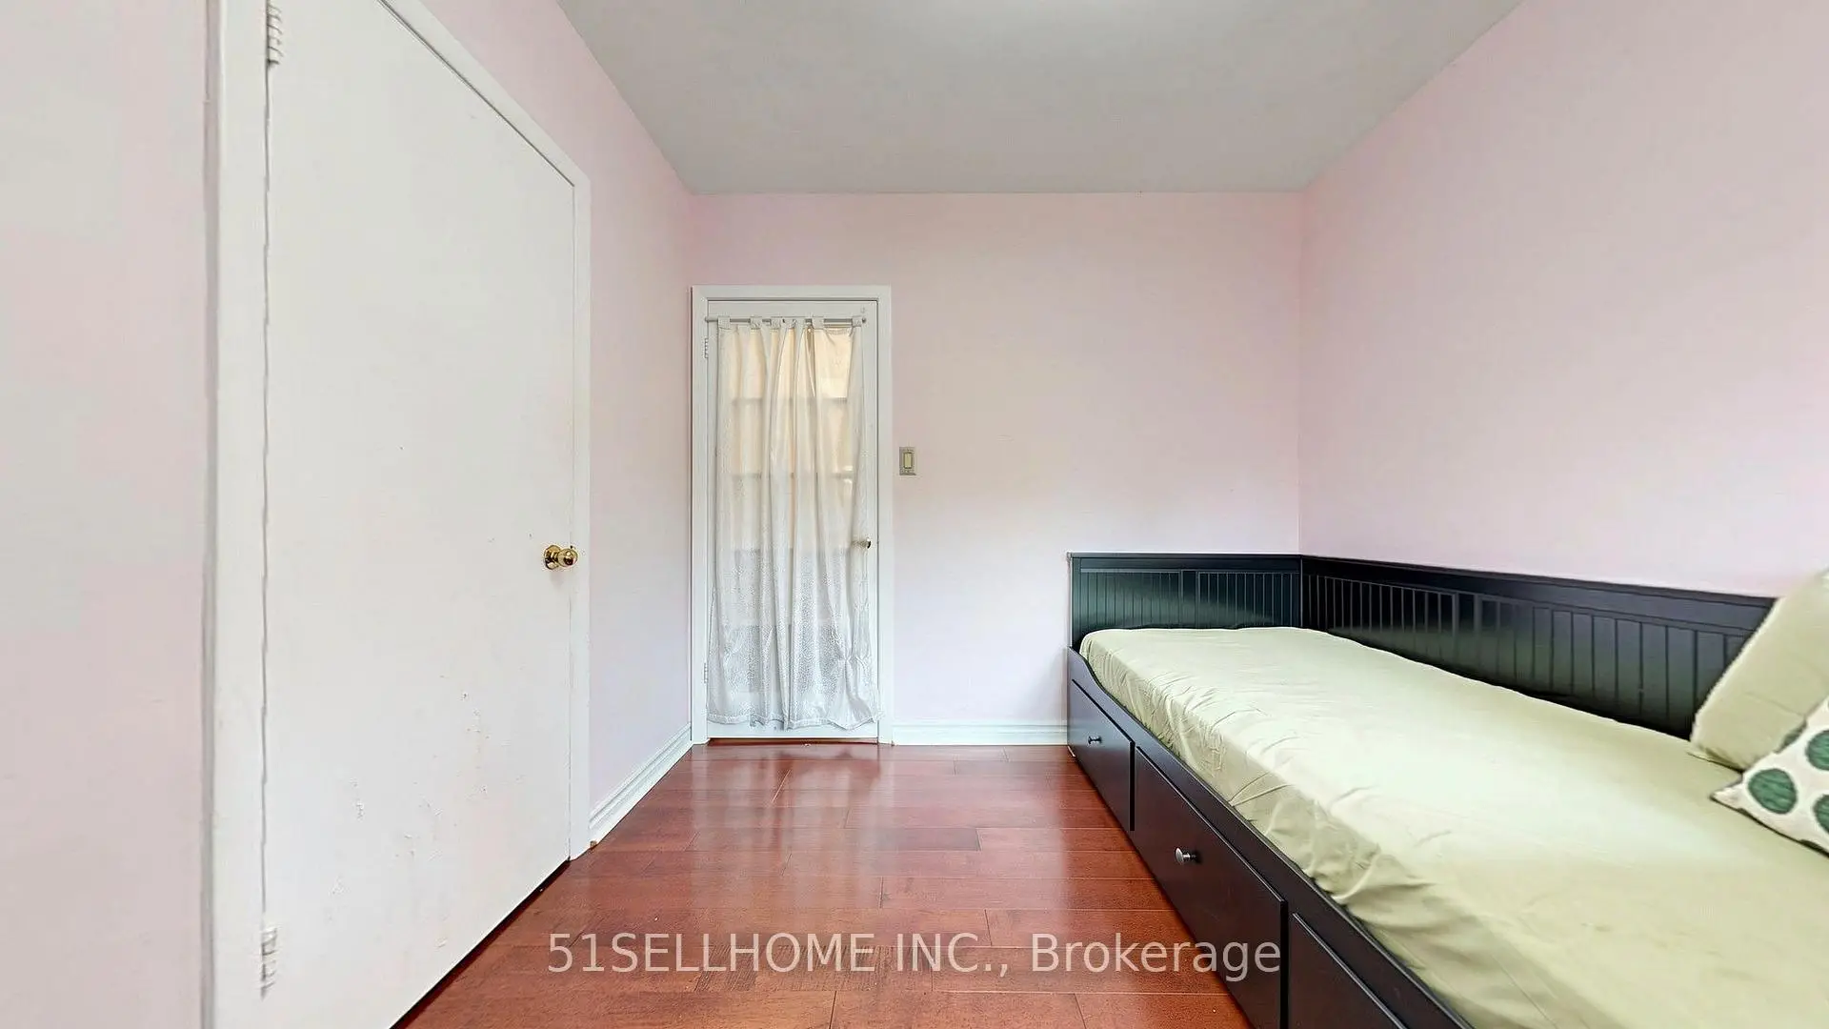
| 3rd Br | 2.80x2.70 | Hardwood Floor, Window, Closet |
|
| Br | 4.30x3.30 | Laminate, Window, 3 Pc Bath |
|
| 2nd Br | 4.10x4.60 | Laminate, Closet, 3 Pc Ensuite |
|
| 3rd Br | 3.00x4.50 | Laminate, Window, 3 Pc Ensuite |
|
| Kitchen | 3.50x3.20 |
| Bathroom | Pieces | Level | |
|---|---|---|---|
| 1xBath | 4 pcs | Main |
|
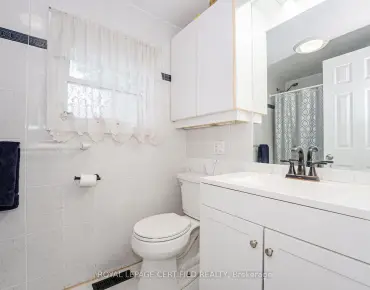
| 3xBaths | 3 pcs | Basement |
Property Summary
Located close to the intersection of Markham Rd and Lawrence Ave E, 10 Pelmar Pl is a 3+3 bedrooms 4 washrooms Detached. The property has many nice features including Carpet Free. Living Room Rm, Dinning Room Rm, Kitchen, Primary B, second bedroom and third bedroom are on the Ground floor.Local Area Profile
This property is located in an area with a high level of homeownership with a mix of detached homes and apartments and condominiums. Approximately 36% of residents hold a bachelor's degree or higher, while about 17% have a college credential. Residents use a combination of driving and public transit for commuting.
School Information
- Cornell Junior Public School (Grade:JK-6) 688/3037
- Tecumseh Senior Public School (Grade:7-8)
- Cedarbrae Collegiate Institute (Grade:9-12) 651/739
- St. Barbara Catholic School (Grade:JK-8) 1338/3037
- Tredway Woodsworth Public School (Grade:JK-8) 1936/3037
- Charles Gordon Senior Public School (Grade:7-8)
- Cedarbrook Public School (Grade:JK-8) 392/3037