Brookhaven-Amesbury, Toronto, M6M 2R6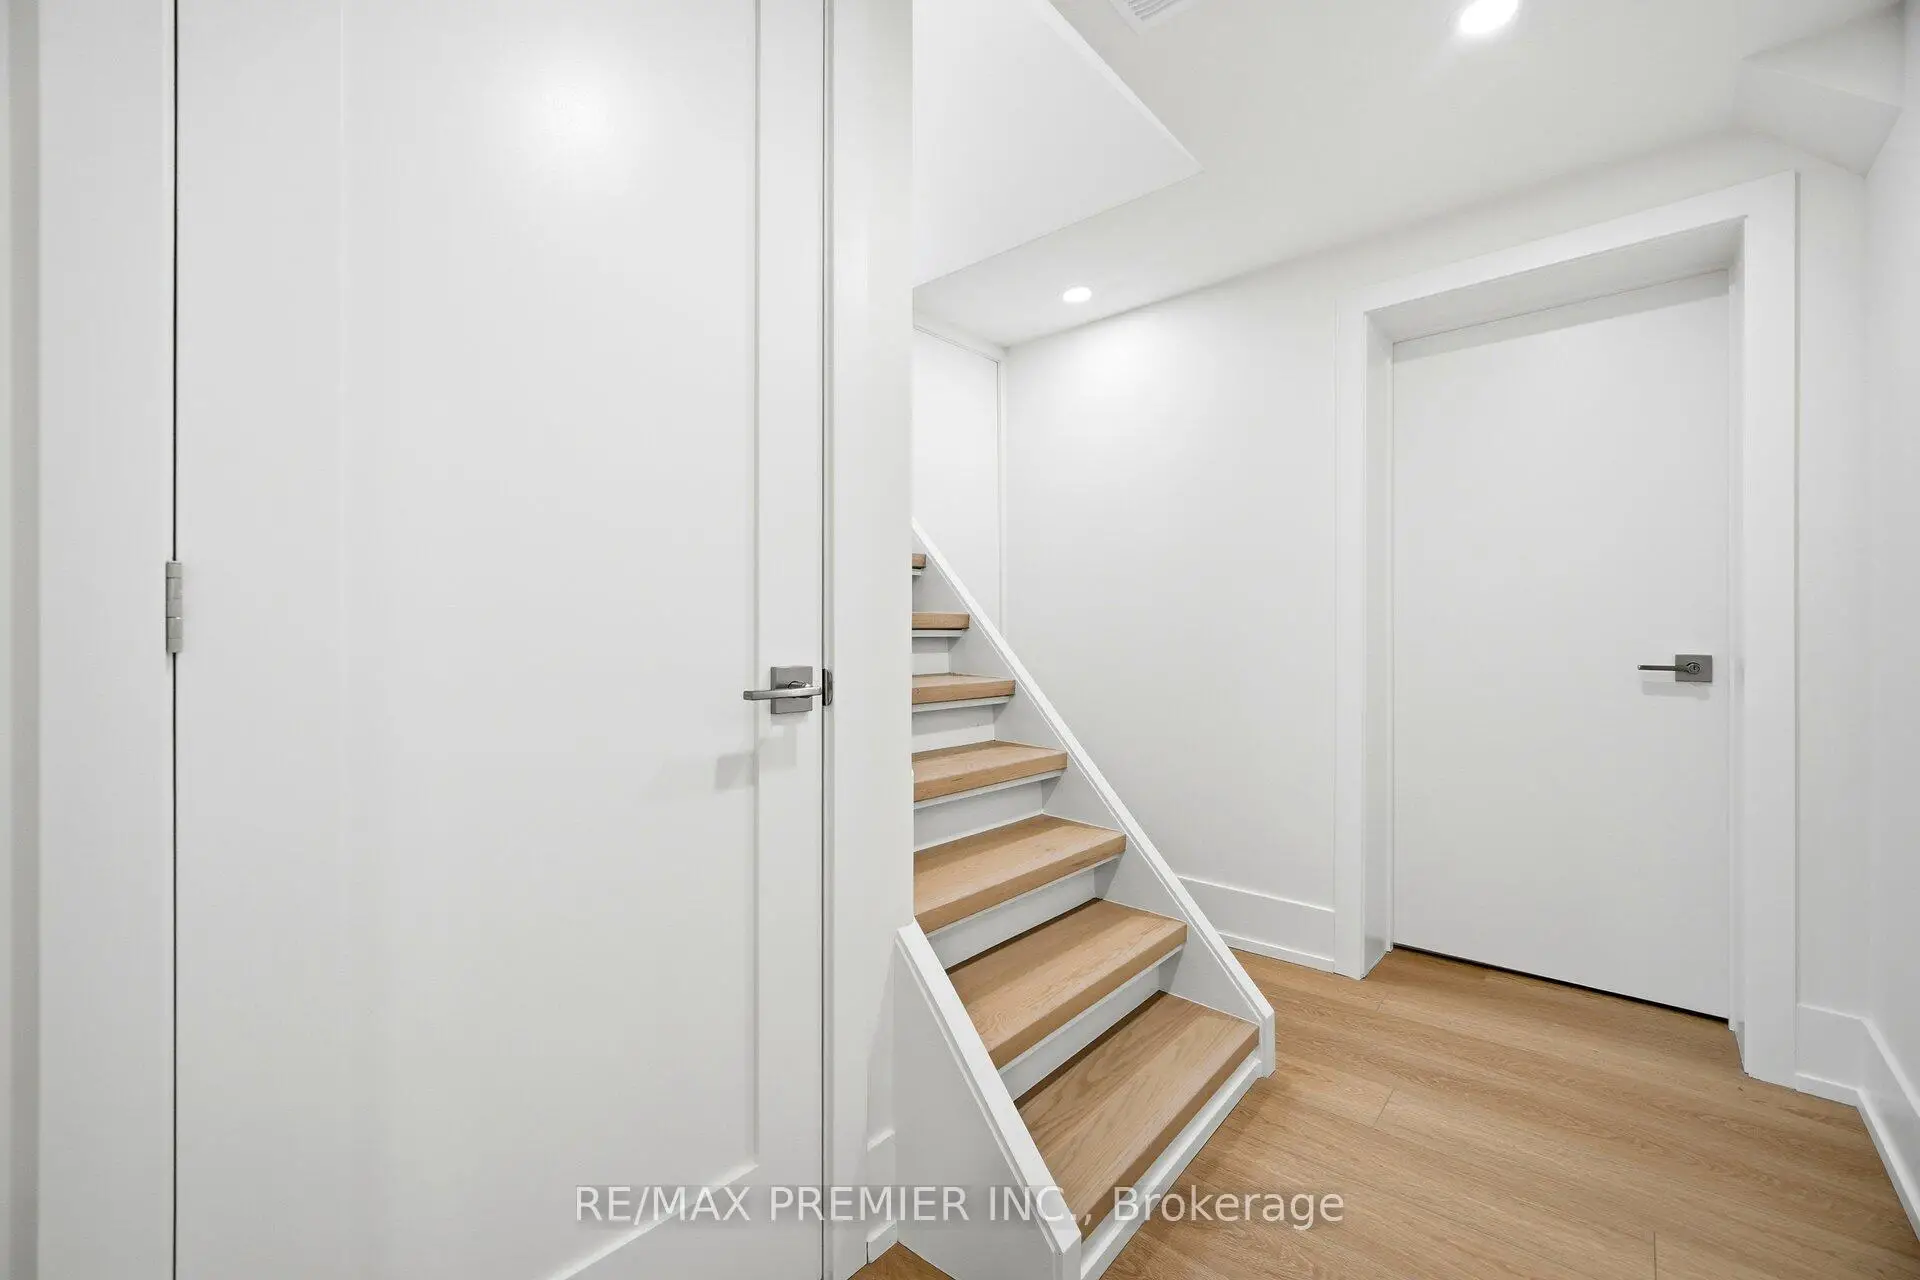

Description
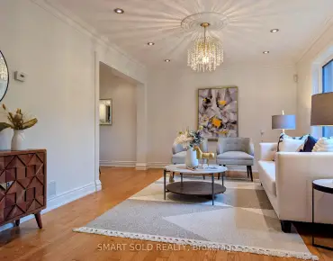
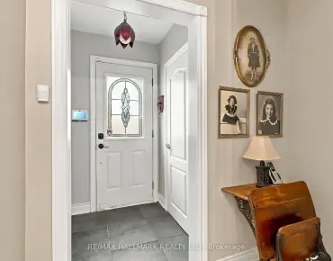
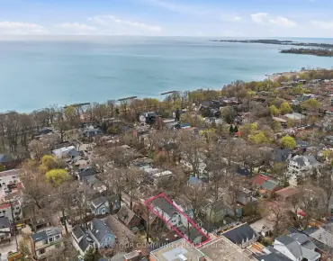
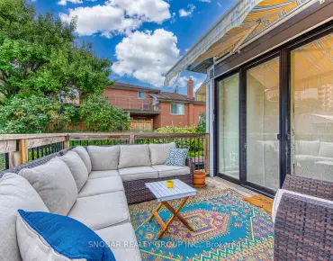
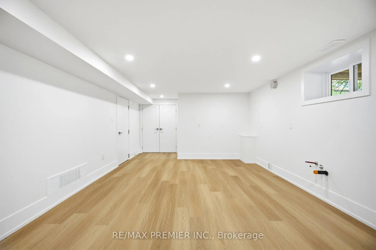
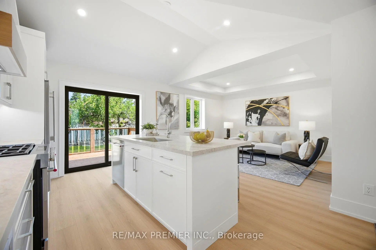
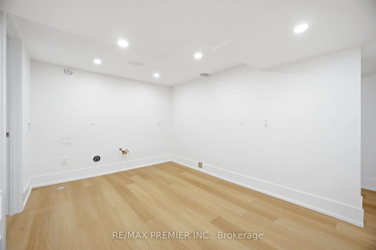
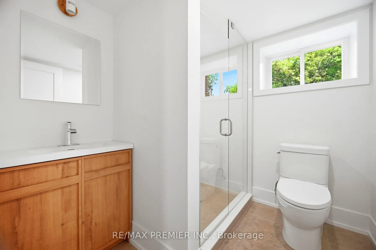
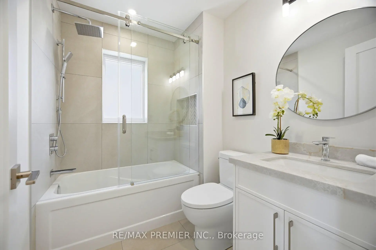

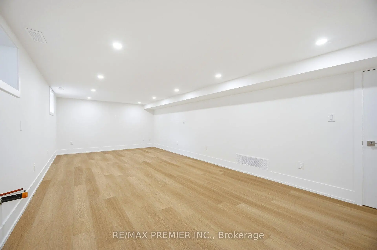
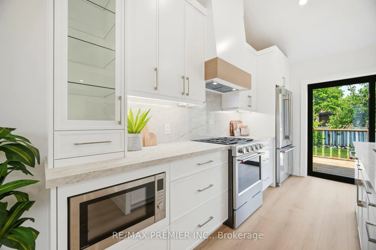
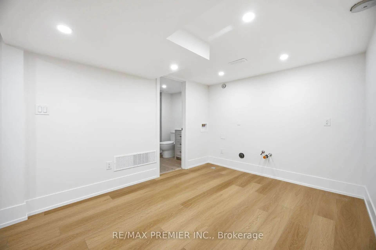
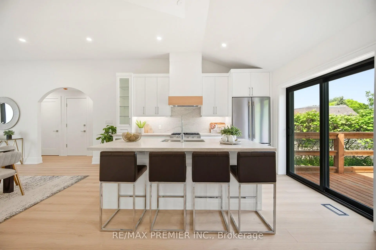
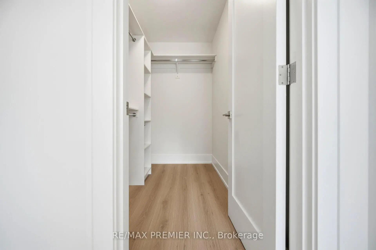
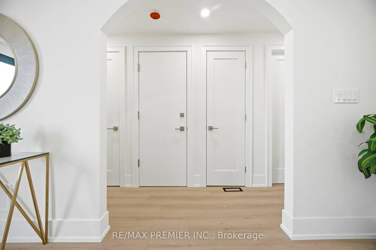
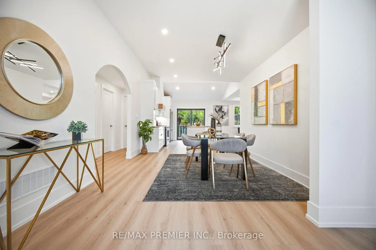
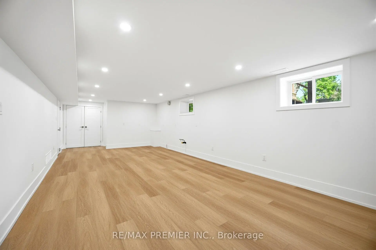
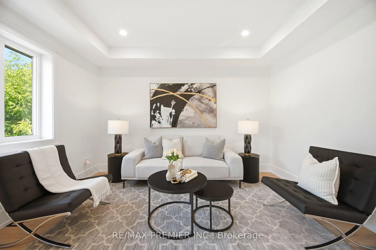
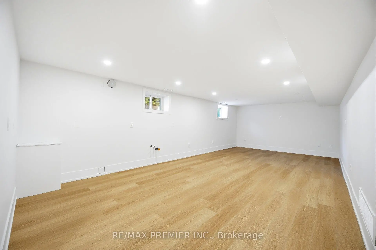
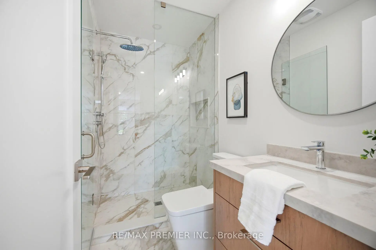
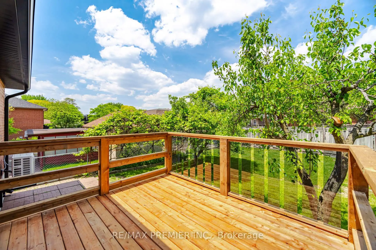
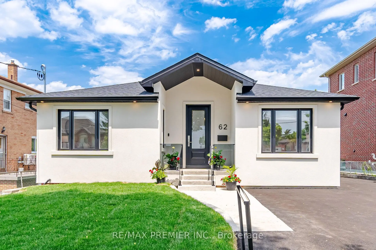
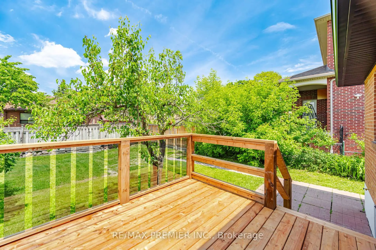
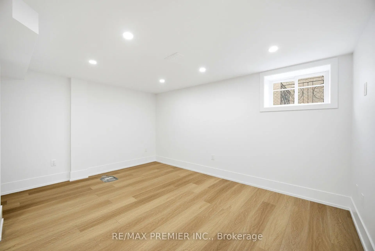
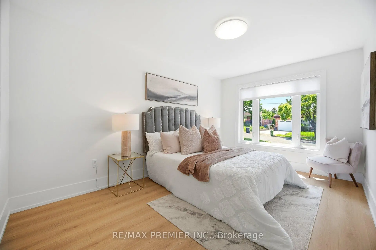
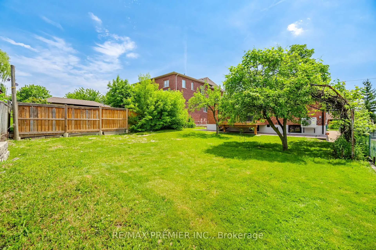
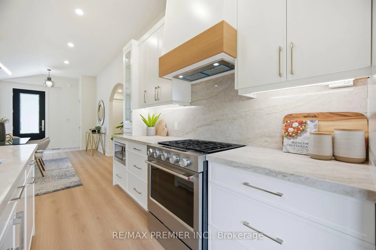
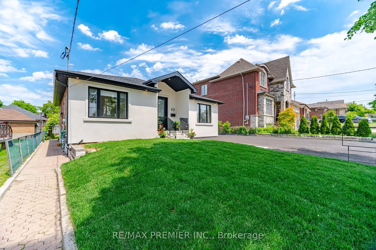
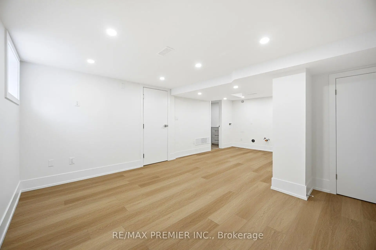
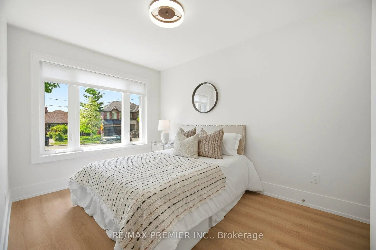
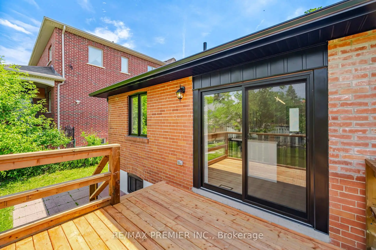
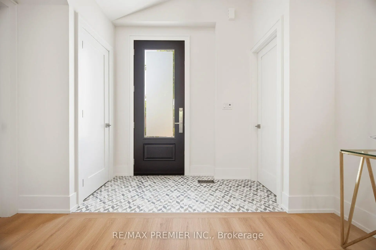
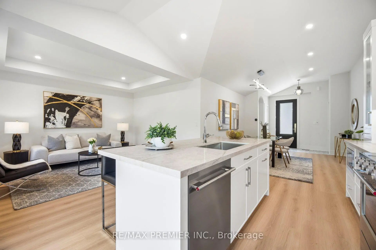
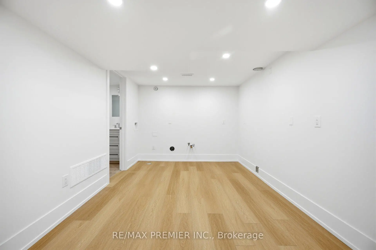
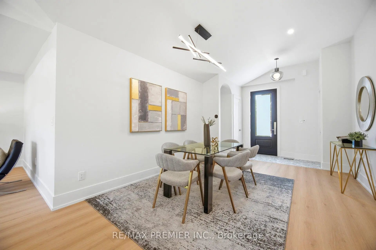
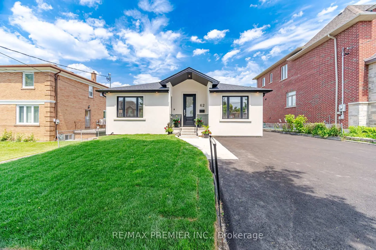
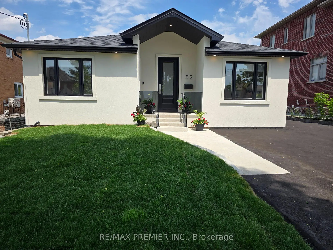
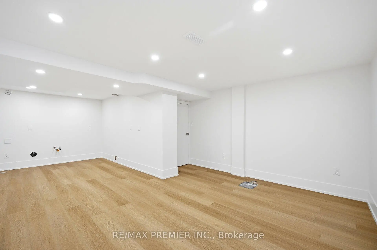
Welcome to 62 Flamborough Drive, located in the highly sought-after Amesbury community of Toronto. This beautifully renovated home offers the perfect blend of modern luxury, quality craftsmanship, and outstanding income potential. Step inside and be impressed by the soaring vaulted ceilings and thoughtfully designed open-concept living spaces. The heart of the home is a stunning chef-inspired kitchen featuring premium KitchenAid stainless steel appliances, elegant quartz countertops and matching backsplash, custom cabinetry, and exceptional attention to detail throughout. Quality finishes can be found in every room, including wide-plank 8-inch engineered hardwood flooring, custom trim work, Pot lights, Custom light fixtures and a stylish tiled foyer that creates a warm and inviting first impression. This spacious three-bedroom home is complemented by five beautifully appointed bathrooms, providing comfort and convenience for family and guests alike. The lower level offers incredible versatility, with roughed-in kitchens and laundry, creating an excellent opportunity for multi-generational living. Major updates provide peace of mind for years to come, including a brand-new furnace, air conditioner, roof, and electrical system with an upgraded 200-amp service. Situated in a family-friendly neighborhood close to parks, schools, transit, shopping, and major highways, this turnkey property is a rare opportunity to own a fully renovated home in one of Toronto's established communities. A true move-in-ready gem that must be seen to be appreciated.
Features
- Facing: North

- Bedrooms: 3

- Bathrooms: 5

- Garages:

- Kitchens: 1

Details
- Lot size: 51.00 x 120.00 Feet

- Space: 1100-1500

- Tax: $ 5125.00

- W13258126

- Listing contracted with: RE/MAX PREMIER INC.
| Room | Size(M) | Description | |
|---|---|---|---|
| Foyer | 2.44x1.22 | Tile Floor, Vaulted Ceiling(s) |
|
| Dining Rm | 3.66x2.74 | Hardwood Floor, Vaulted Ceiling(s), Combined w/Kitchen |
|
| Kitchen | 3.35x3.96 | Hardwood Floor, Vaulted Ceiling(s) |
|
| Living Rm | 3.35x3.96 | Hardwood Floor, Vaulted Ceiling(s) |
|
| Primary B | 3.05x4.57 | Hardwood Floor, 3 Pc Ensuite, Large Window |
|
| 2nd Br | 3.35x2.74 | Hardwood Floor, Large Window |
|
| 3rd Br | 3.35x3.05 | Hardwood Floor, Large Window |
|
| Recreatio | 7.93x3.81 | Hardwood Floor, Open Concept |
| Bathroom | Pieces | Level | |
|---|---|---|---|
| 1xBath | 4 pcs | Main |
|
| 1xBath | 3 pcs | Main |
|
| 1xBath | 2 pcs | Main |
|
| 1xBath | 3 pcs | Basement |
|
| 1xBath | 3 pcs | Basement |
Property Summary
Located close to the intersection of Culford Rd & Lawrence Ave West, 62 Flamborough Dr is a 3+2 bedrooms 5 washrooms Detached. The property has many nice features including Carpet Free. Foyer, Dinning Room Rm, Kitchen, Living Room Rm, Primary B and second bedroom are on the Main floor.Local Area Profile
This property is located in an area with a high level of homeownership with a mix of detached homes and apartments and condominiums. Approximately 15% of residents hold a bachelor's degree or higher, while about 15% have a college credential. Residents use a combination of driving and public transit for commuting.