Rouge E11, Toronto, M1B 5C2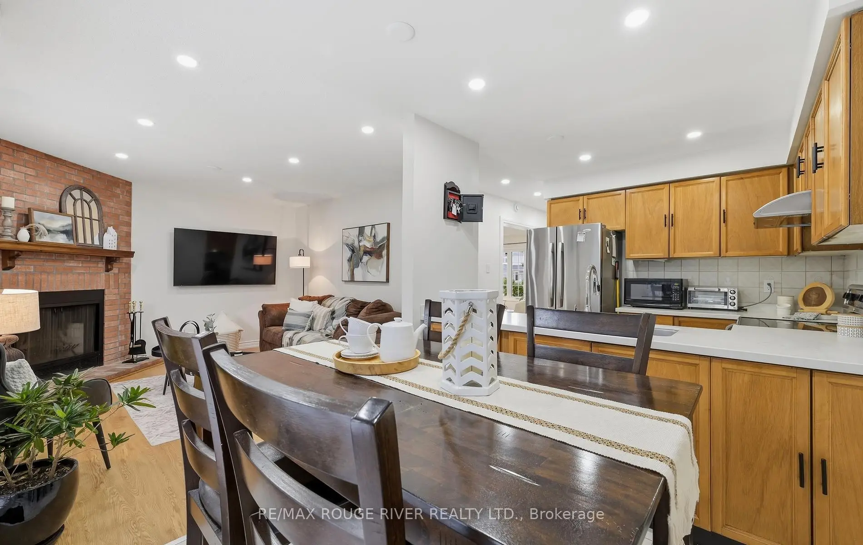
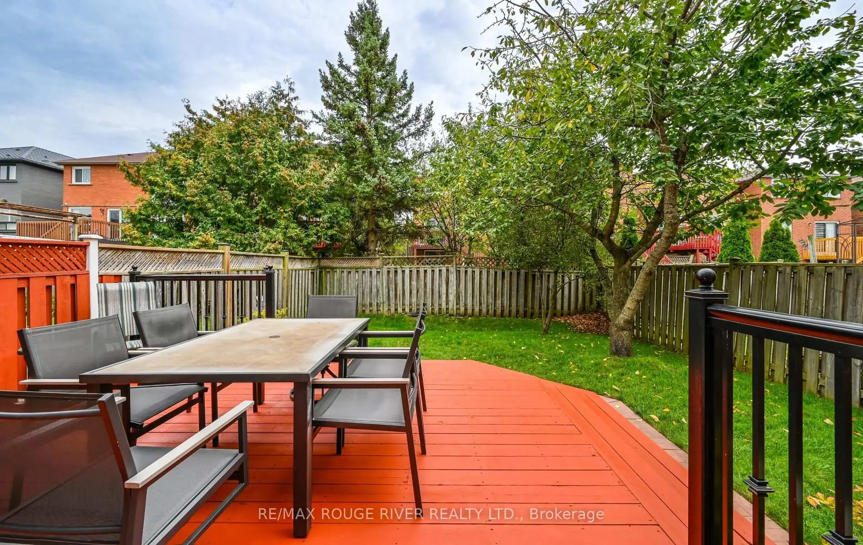
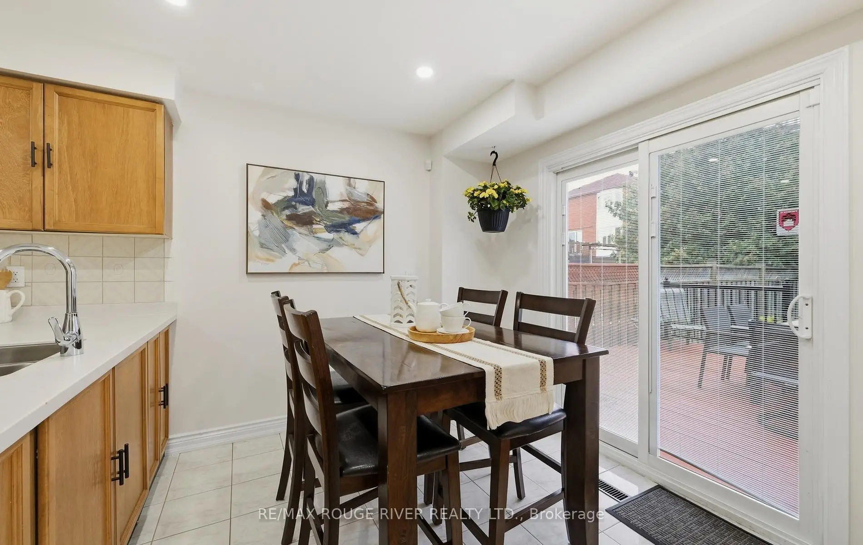
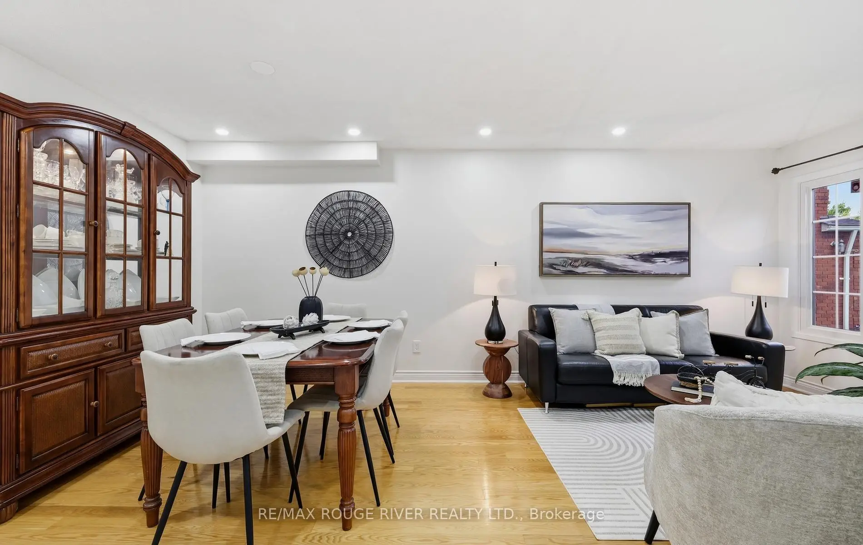
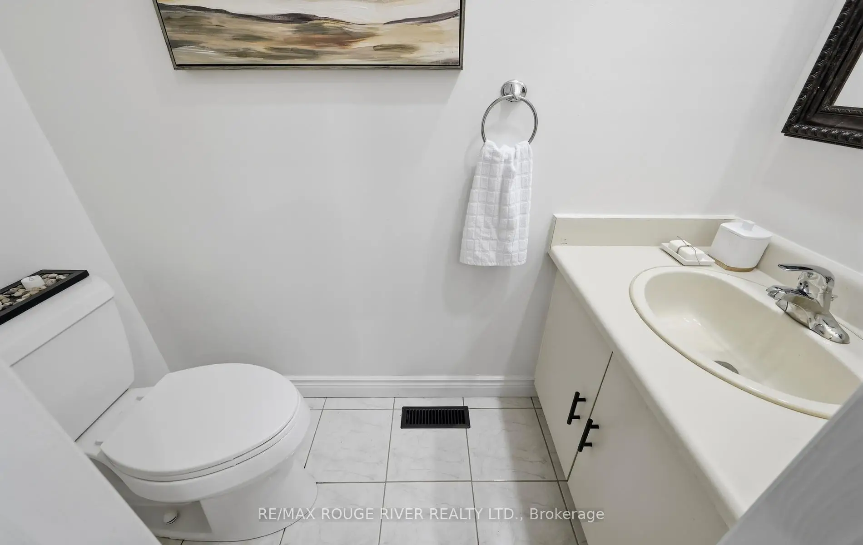
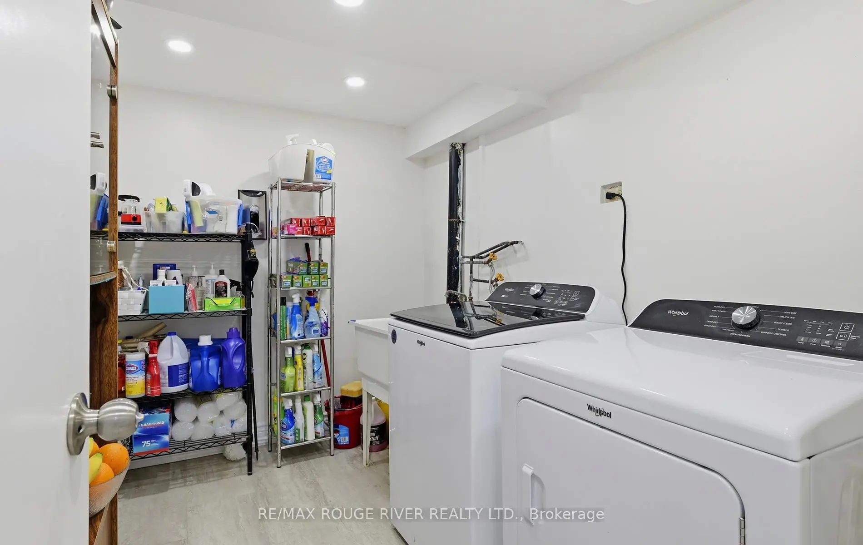
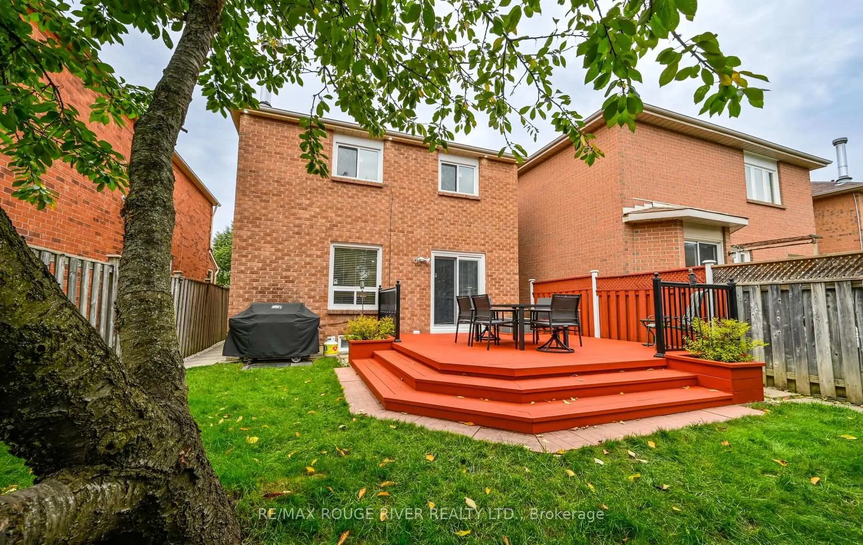
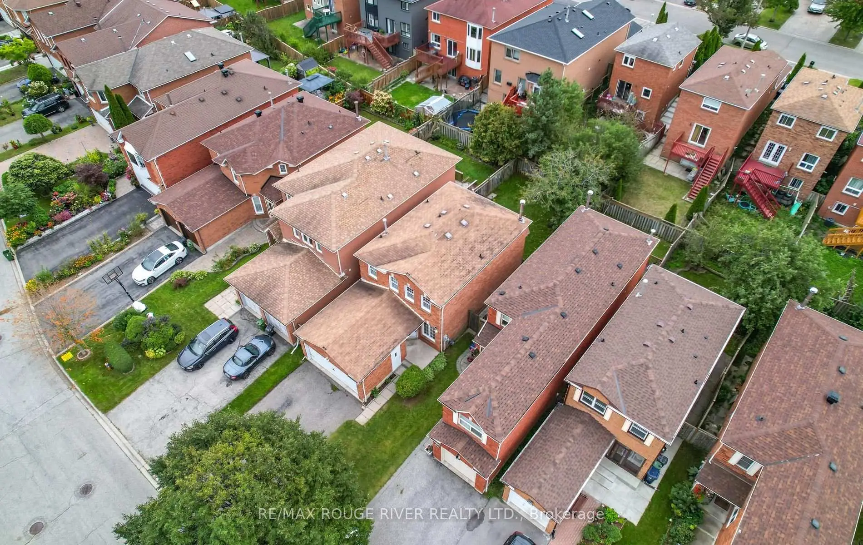

Description
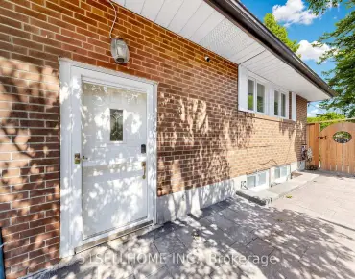
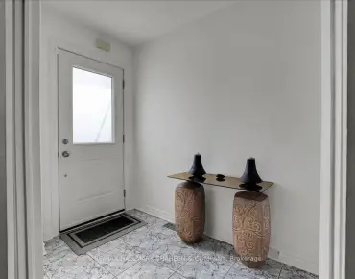
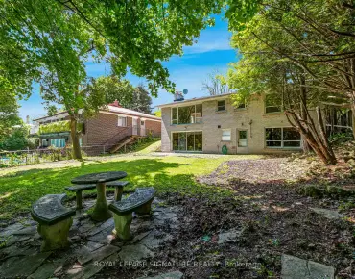
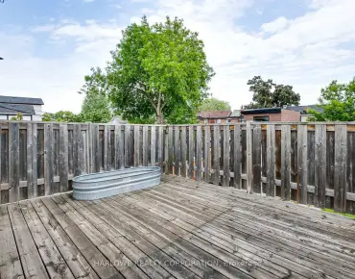
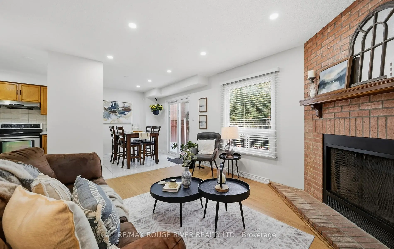
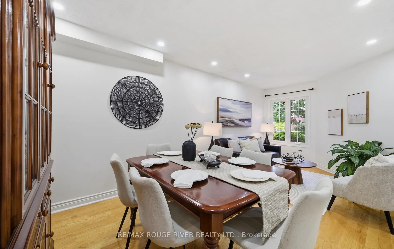
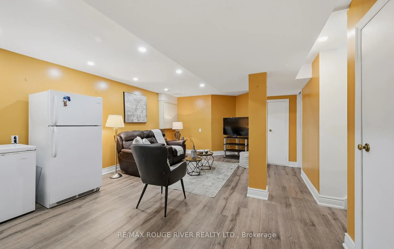
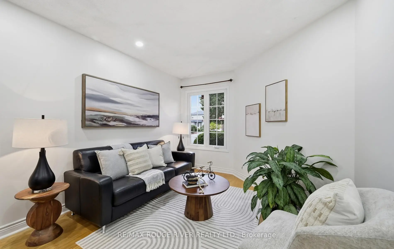
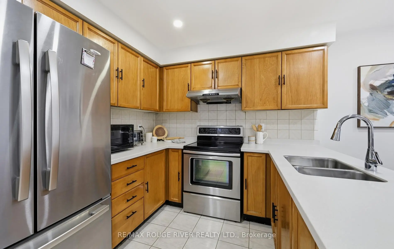
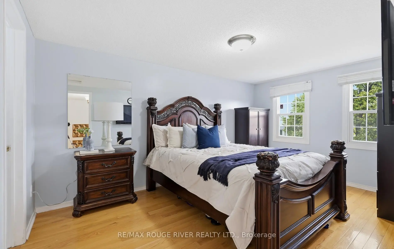
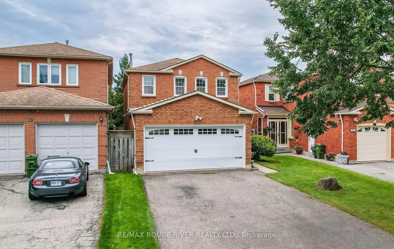
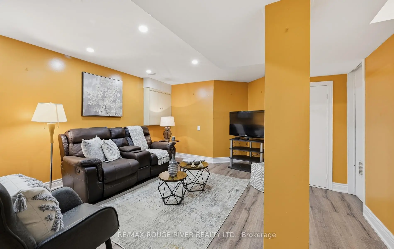
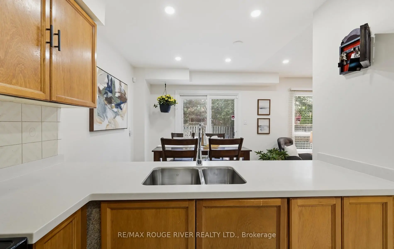
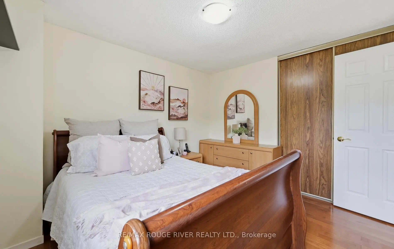
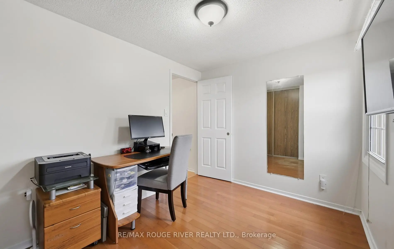
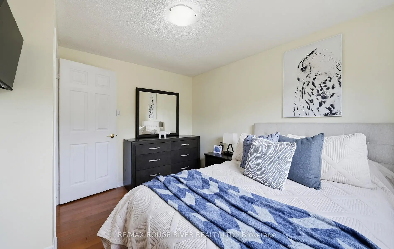
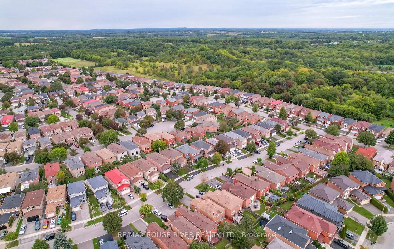
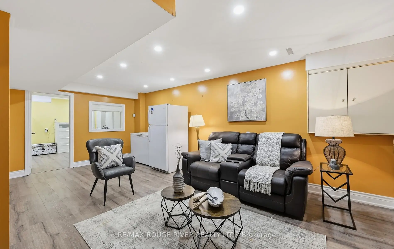
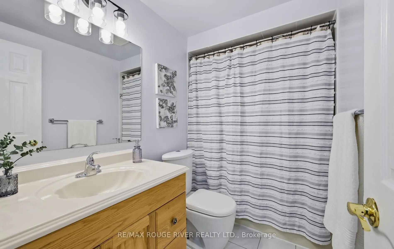
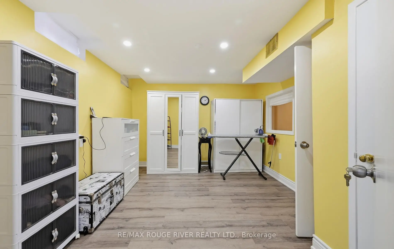
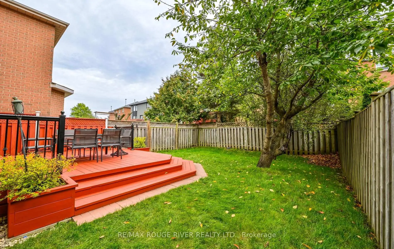
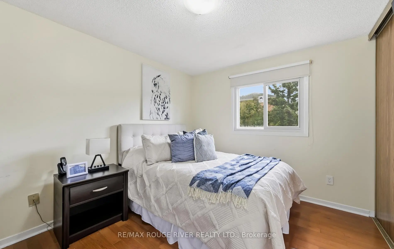
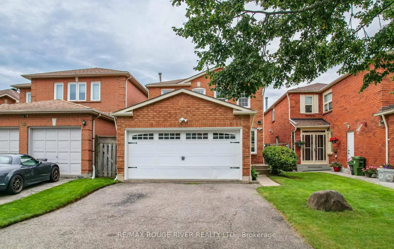
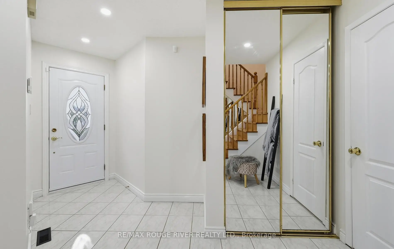
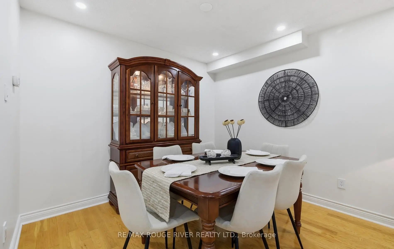
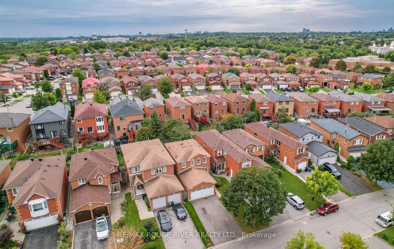
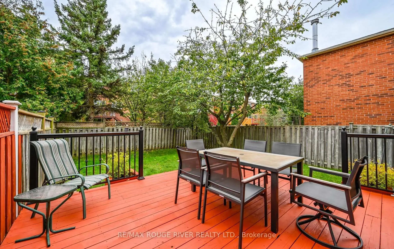
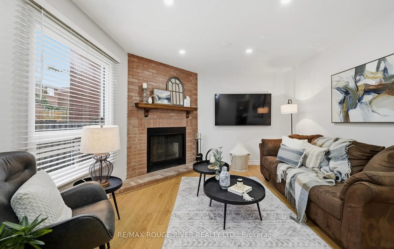
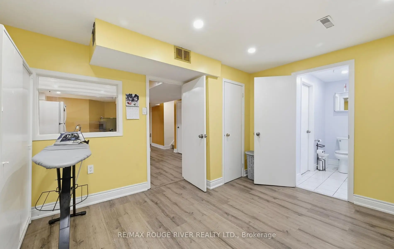
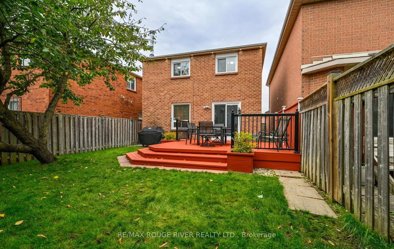
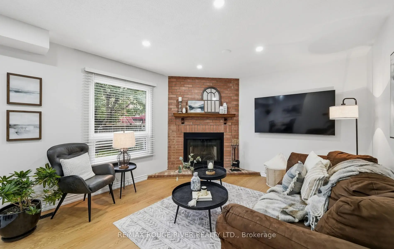
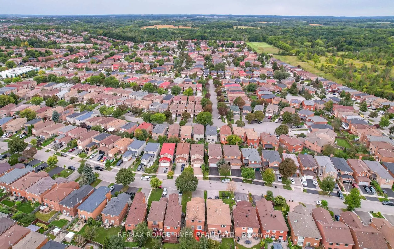
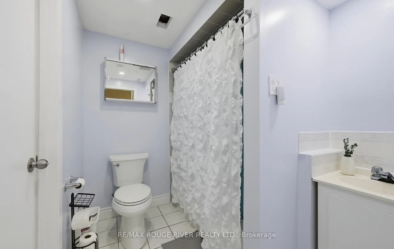
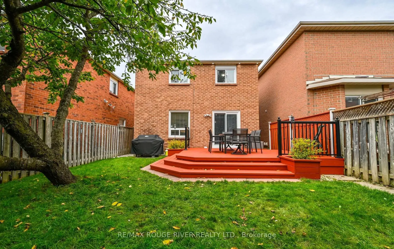
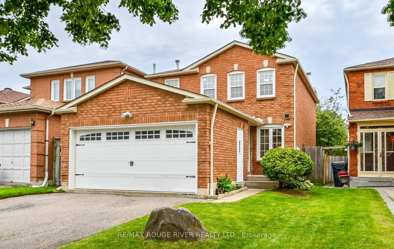
Welcome to 33 Rangeley Drive, a spacious 4+1 bedroom, 4-bathroom home offering over 2,200 sq. ft. of finished living space in a convenient, family-friendly Scarborough neighbourhood. The bright main level features hardwood floors, pot lights and an inviting living/dining area with walkout to the backyard. The kitchen offers stone counters and flows into the breakfast area with sliding doors to the yard, while the separate family room provides the perfect place to unwind beside the wood-burning fireplace. Upstairs, the generous primary bedroom features a walk-in closet and 2-piece ensuite, complemented by three additional bedrooms. The finished lower level extends your living space with a large recreation room, fifth bedroom and 4-piece bath-ideal for a growing or multi-generational family. Enjoy the convenience of a double garage plus parking for four cars. Set in an established neighbourhood close to schools, parks, TTC, shopping, Hwy 401, U of T Scarborough and the natural beauty of the Rouge. A wonderful opportunity offering space, functionality and an exceptionally convenient location close to biking & hiking trails!
Features
- Facing: South

- Bedrooms: 4

- Bathrooms: 7

- Garages: 2

- Kitchens: 1

Details
- Lot size: 29.52 x 111.54 Feet

- Space: 1500-2000

- Tax: $ 4135.81

- E13800740

- Listing contracted with: RE/MAX ROUGE RIVER REALTY LTD.
| Room | Size(M) | Description | |
|---|---|---|---|
| Living Rm | 5.03x3.15 | ||
| Dining Rm | 5.03x3.14 | ||
| Kitchen | 2.71x2.17 | ||
| Breakfast | 2.44x2.17 | ||
| Family Rm | 3.38x3.08 | ||
| Br | 2.96x2.17 | ||
| Primary B | 4.57x3.05 | ||
| Br | 3.48x2.50 | ||
| Br | 3.41x3.11 | ||
| Recreatio | 5.82x4.21 | ||
| Br | 4.21x3.38 | ||
| Laundry | 3.05x2.23 |
| Bathroom | Pieces | Level | |
|---|---|---|---|
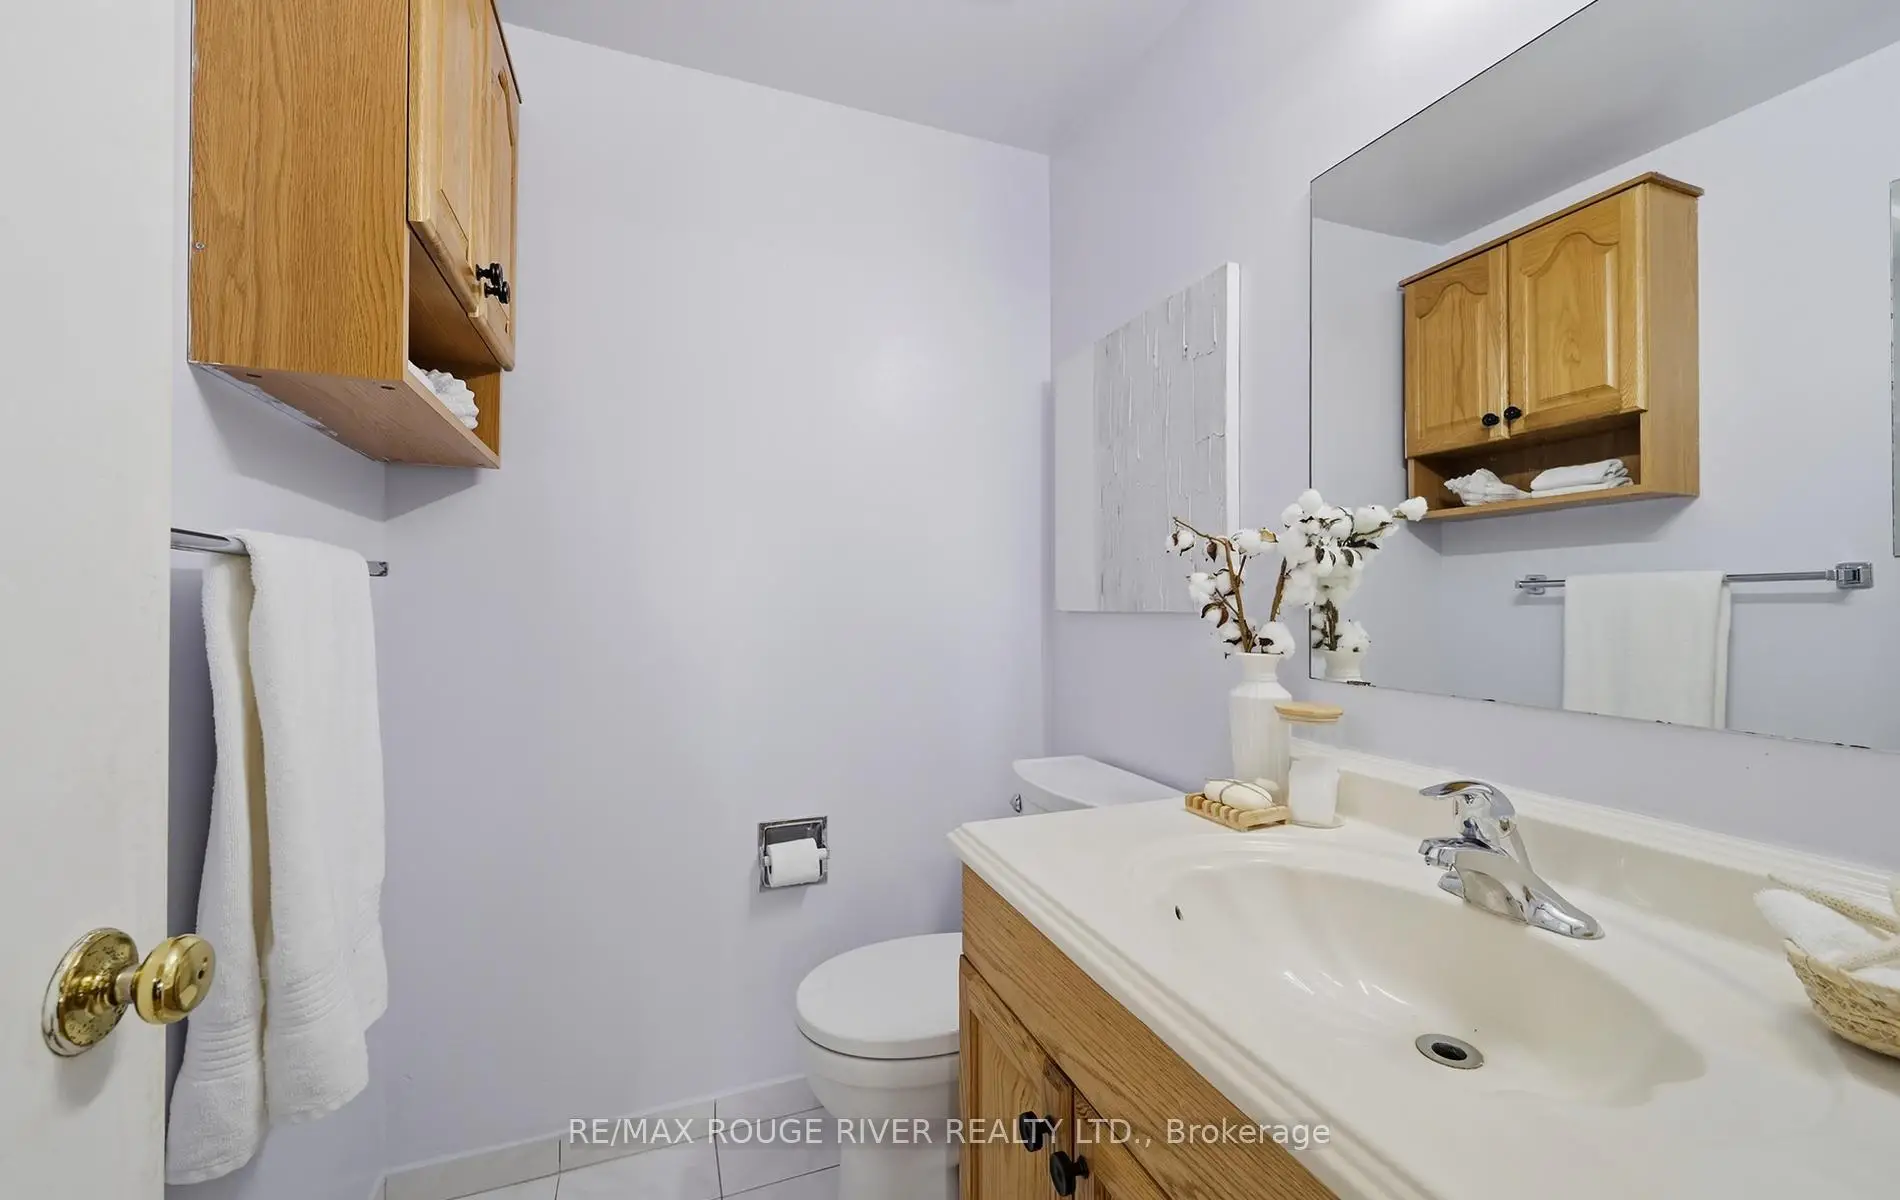
| 1xBath | 2 pcs | Main |
|
| 1xBath | 4 pcs | Second |
|
| 1xBath | 2 pcs | Second |
|
| 4xBaths | 4 pcs | Basement |
Property Summary
Located close to the intersection of Sheppard and Littles Rd and Rangel, 33 Rangeley Dr is a 4+1 bedrooms 7 washrooms Detached. The unit has a Double Attached Parking Spaces. The property has many nice features including Water Meter. Living Room Rm, Dinning Room Rm, Kitchen, Breakfast Room and Family Room Rm are on the Main floor.Local Area Profile
This property is located in a predominantly owner-occupied residential area with housing made up primarily of detached homes. Approximately 37% of residents hold a bachelor's degree or higher, while about 29% have a college credential. Residents use a combination of driving and public transit for commuting.
School Information
- Fleming Public School (Grade:JK-8) 169/3037
- Albert Campbell Collegiate Institute (Grade:9-12) 330/739
- West Hill Collegiate Institute (Grade:9-12) 634/739
- St. Bede Catholic School (Grade:JK-8) 2041/3037
- Alexander Stirling Public School (Grade:JK-8) 2643/3037
- Henry Hudson Senior Public School (Grade:7-8)
- Emily Carr Public School (Grade:JK-8) 577/3037
- Blaydon Public School (Grade:JK-5)