Don Valley Village, Toronto, M2J 3H9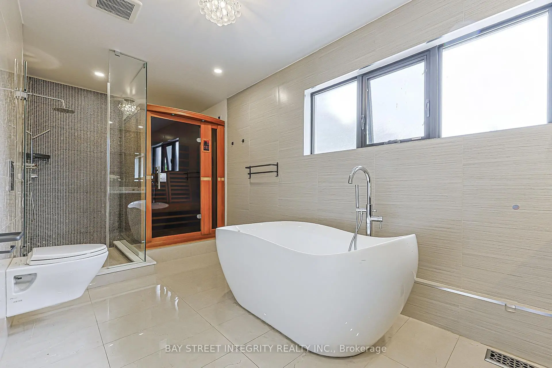
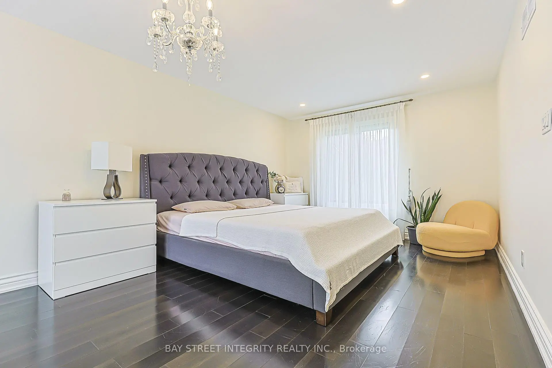
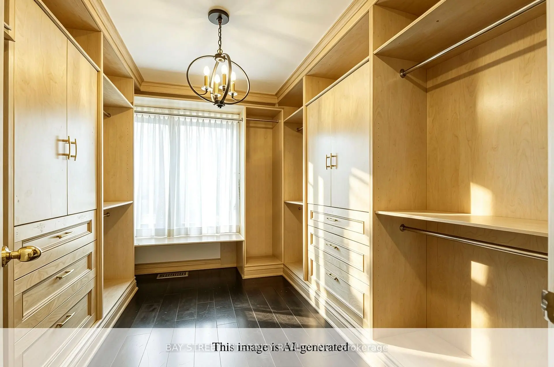
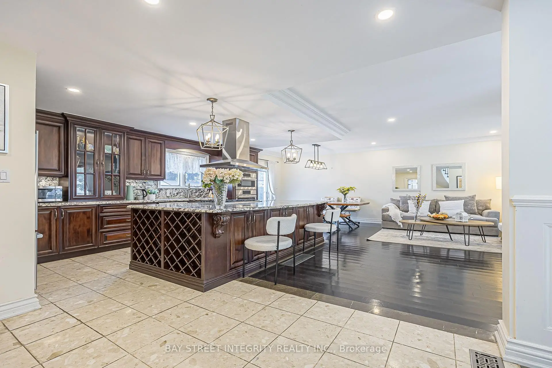
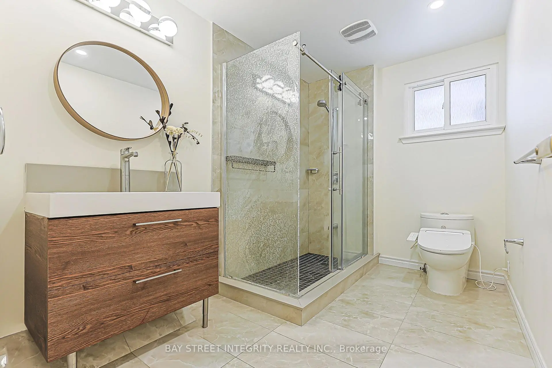
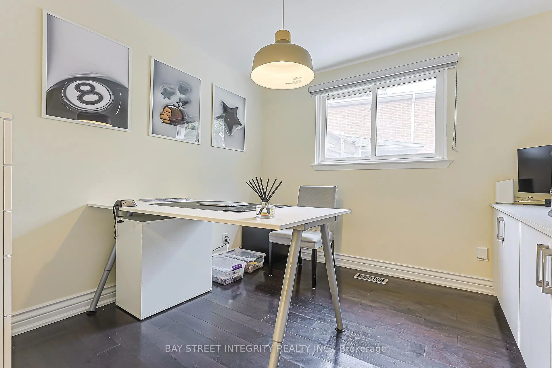
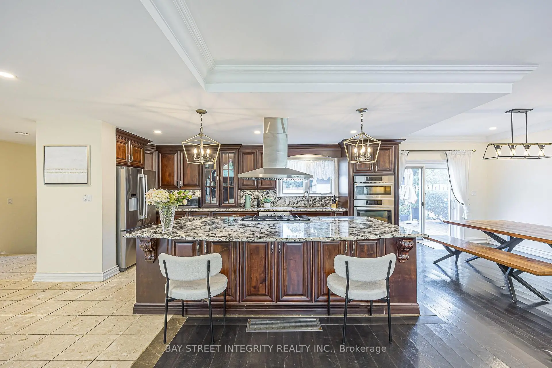
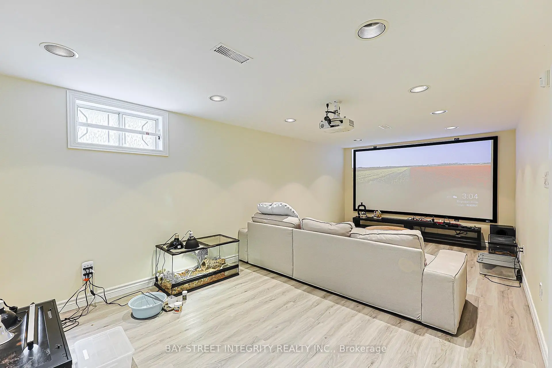
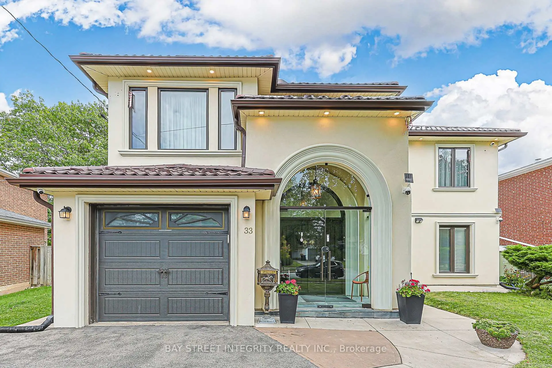
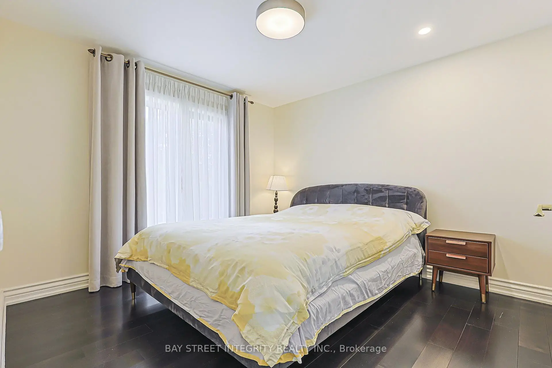
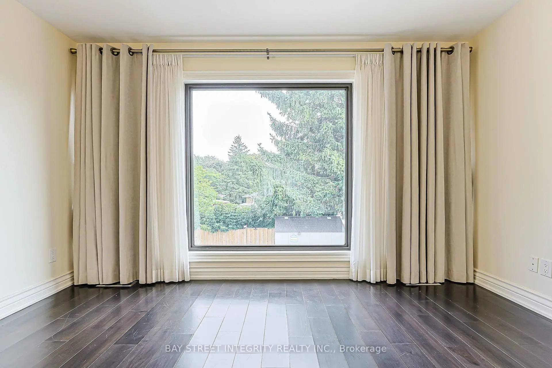
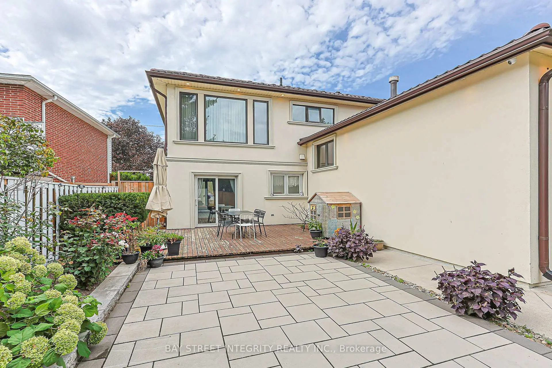
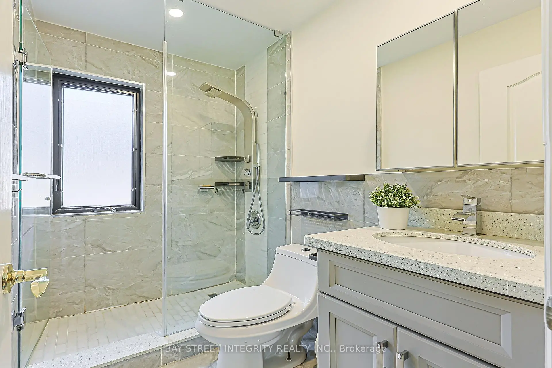
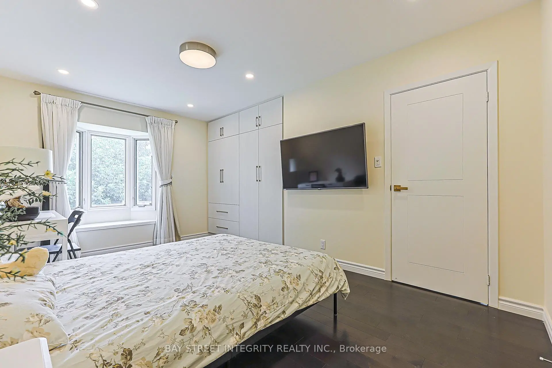
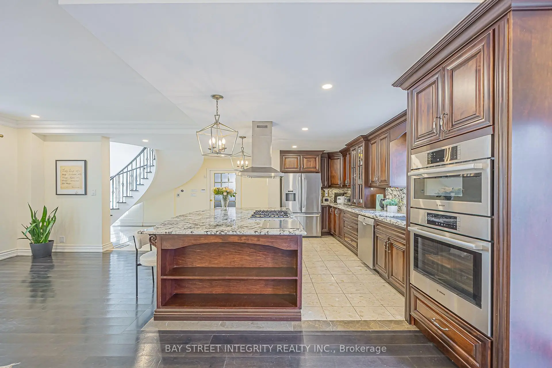
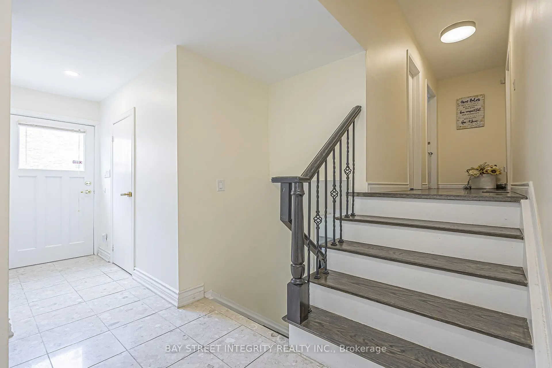
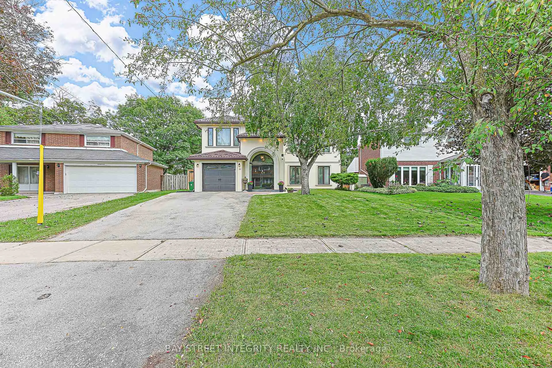

Description
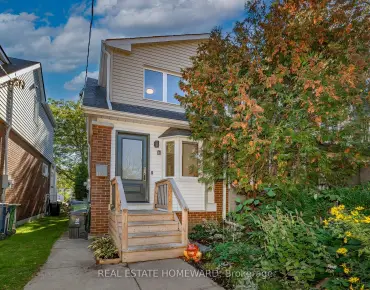
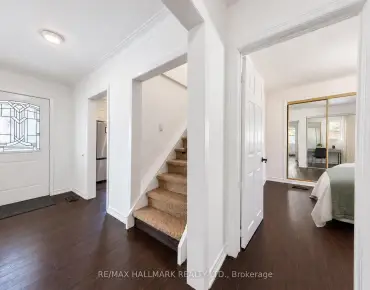
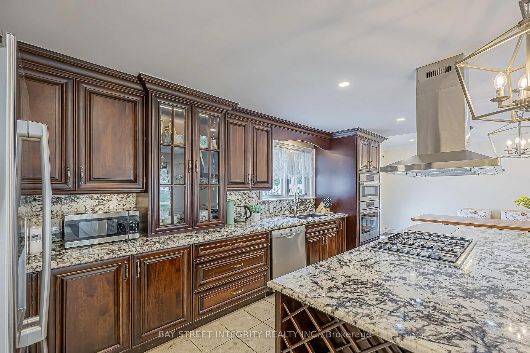
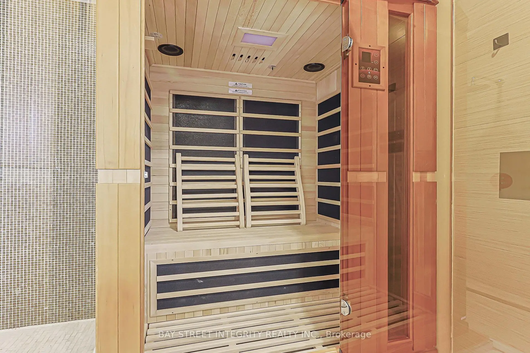
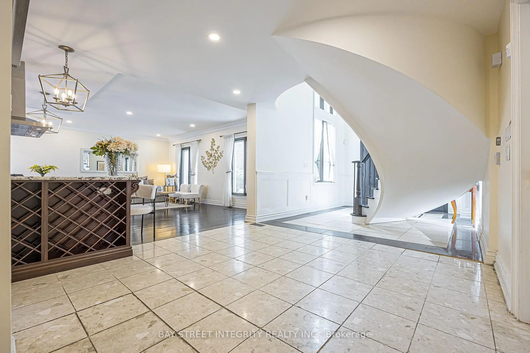
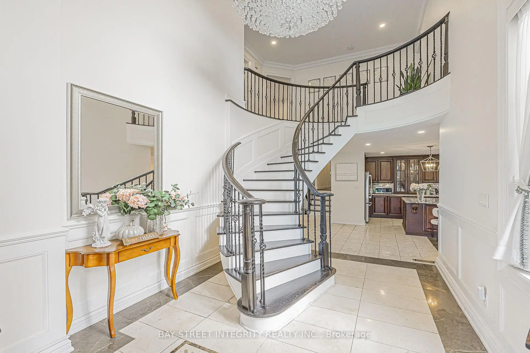
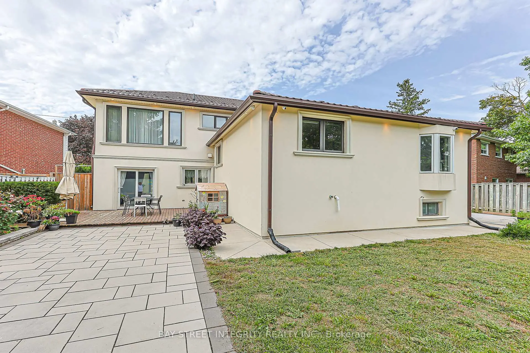
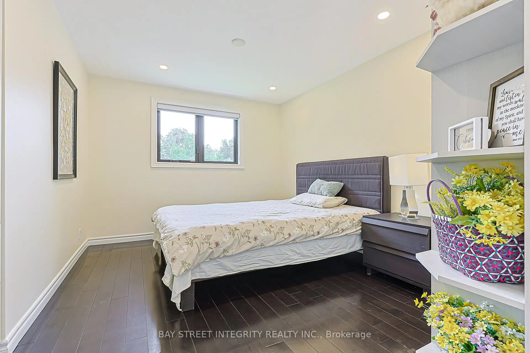
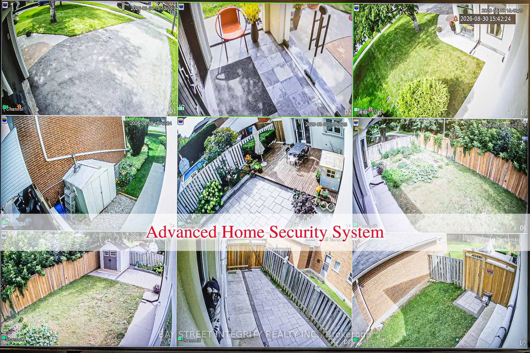
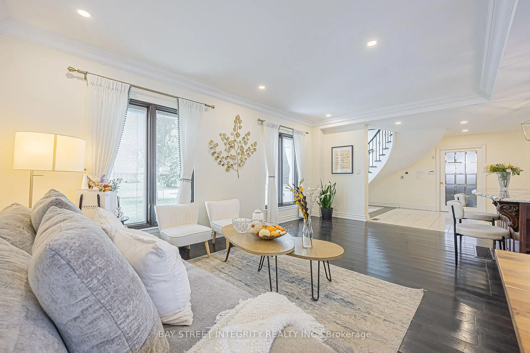
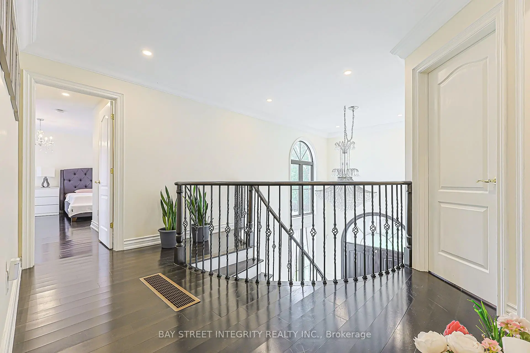
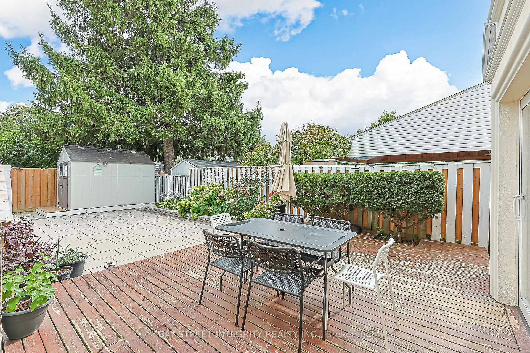
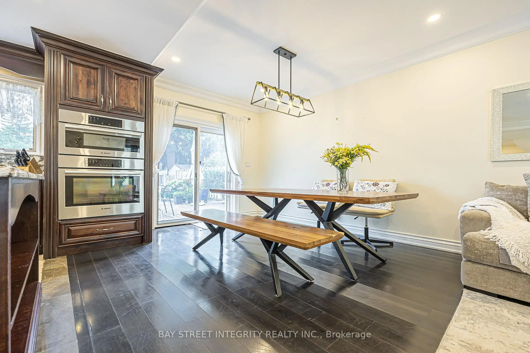
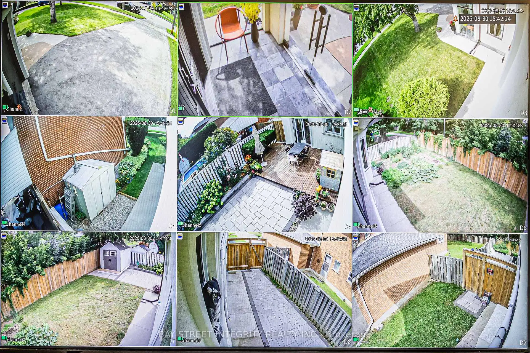
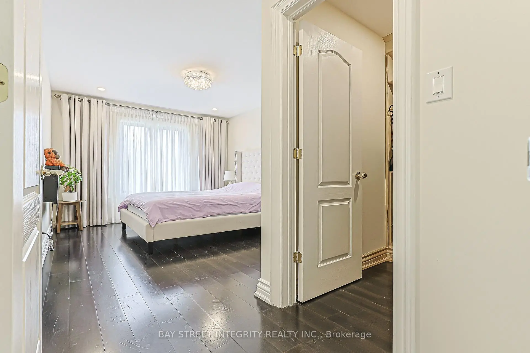
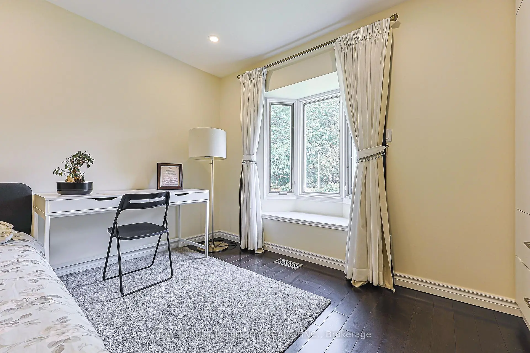
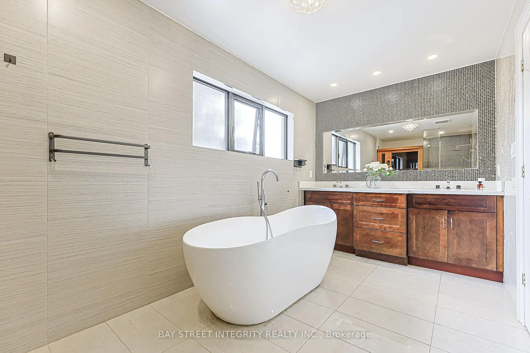
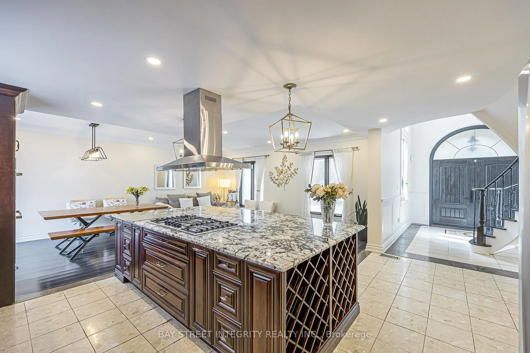
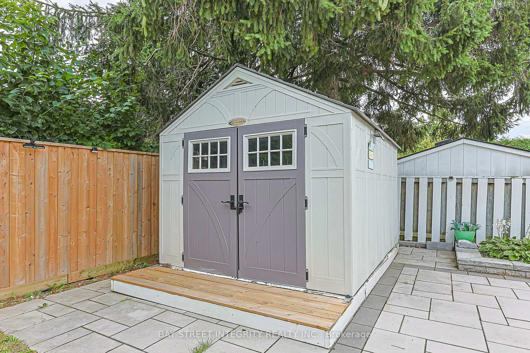
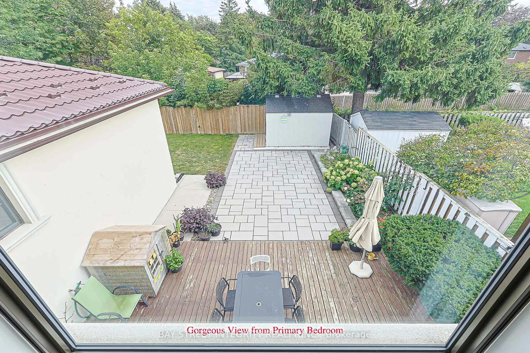
One-Of-A-Kind, Exquisitely Renovated & Expanded 6-Bedroom Home Offering The Perfect Blend Of Classic Elegance & Chic Modern Living. A Truly Unique Combination Of A Custom-Built Two-Storey Addition & Backsplit Design, Ideal For Large Or Extended Families. Impressive Grand Foyer Features Soaring 17-Ft Ceiling, Heated Natural Stone Marble Floors, Dramatic 13.5-Ft Window & Stunning 4-Ft Crystal Chandelier. Thoughtfully Upgraded With Interior & Exterior Pot Lights, Smart Home Features & Wi-Fi Foyer Camera. Gourmet Kitchen Showcases Natural Stone Marble Flooring, Thick High-End Natural Granite Island & Backsplash, Bosch Gas Cooktop With Gas Connection To The Island, Plus Gas Line To Patio BBQ. Luxurious Primary Retreat Features A Spa-Inspired 6-Pc Ensuite, Private Sauna & Walk-In Closet. Custom-Made Fiberglass Double Front Entry Doors Add To The Home's Distinctive Appeal. Durable Aluminum Cool Roof With Leaf Guard Offers A 55-Year Transferable Warranty & Will Not Rust. Flexible Layout Provides Excellent Potential For In-Law Suite, Multi-Generational Living Or Additional Income. A Truly Exceptional Home Combining Luxury, Functionality & Versatile Living Space
Features
- Facing: East

- Bedrooms: 6

- Bathrooms: 5

- Garages: 1

- Kitchens: 1

Details
- Lot size: 45.89 x 129.20 Feet

- Space: 2500-3000

- Tax: $ 10550.53

- C13735400

- Listing contracted with: BAY STREET INTEGRITY REALTY INC.
| Room | Size(M) | Description | |
|---|---|---|---|
| Dining Rm | 3.42x3.28 | Open Concept, Marble Floor, W/O To Patio |
|
| 2nd Br | 2.79x4.78 | Pot Lights, Bay Window, Ensuite Bath |
|
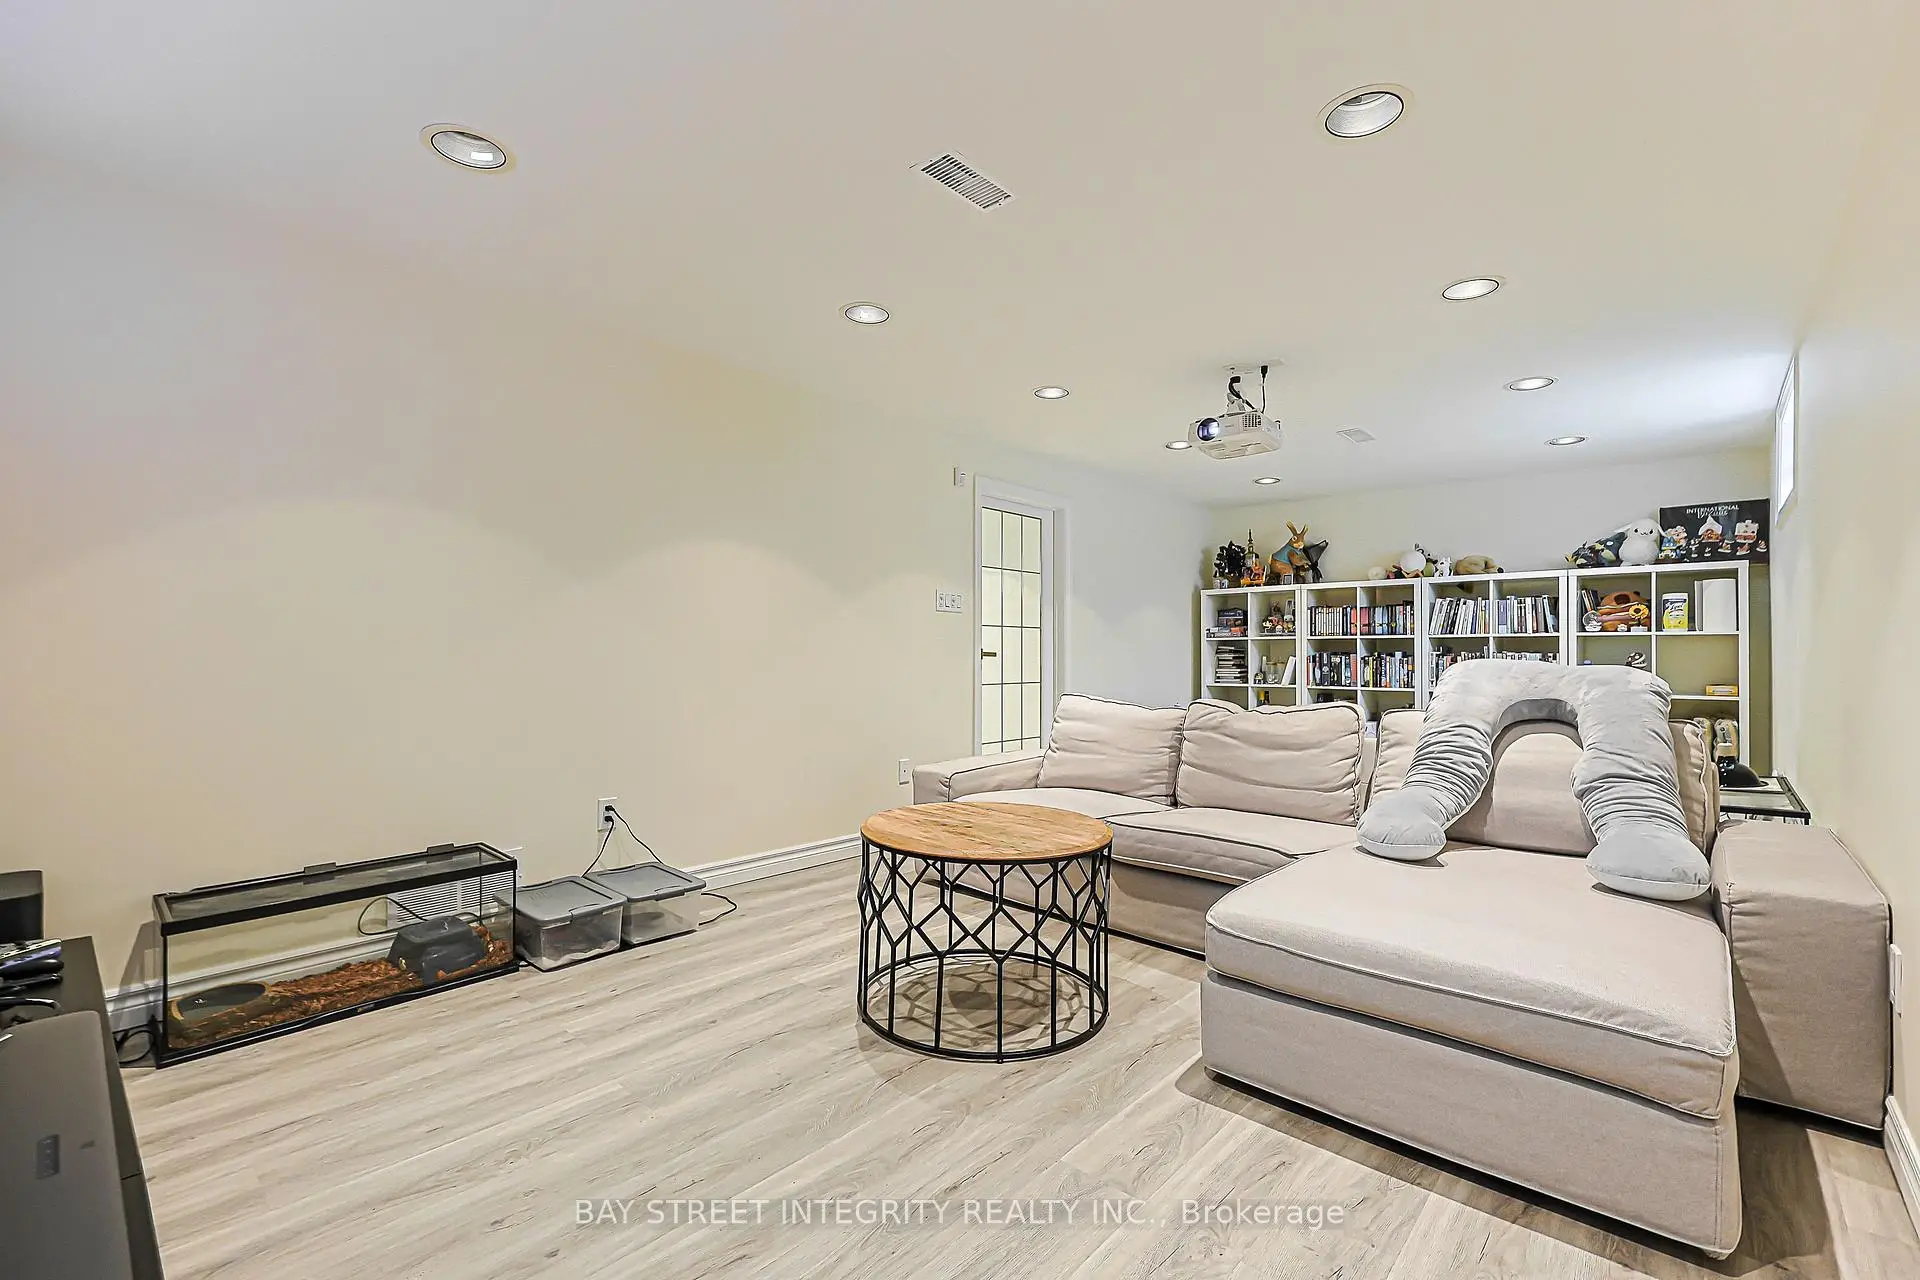
| Recreatio | 3.57x6.80 | Broadloom, Above Grade Window, Pot Lights |
|
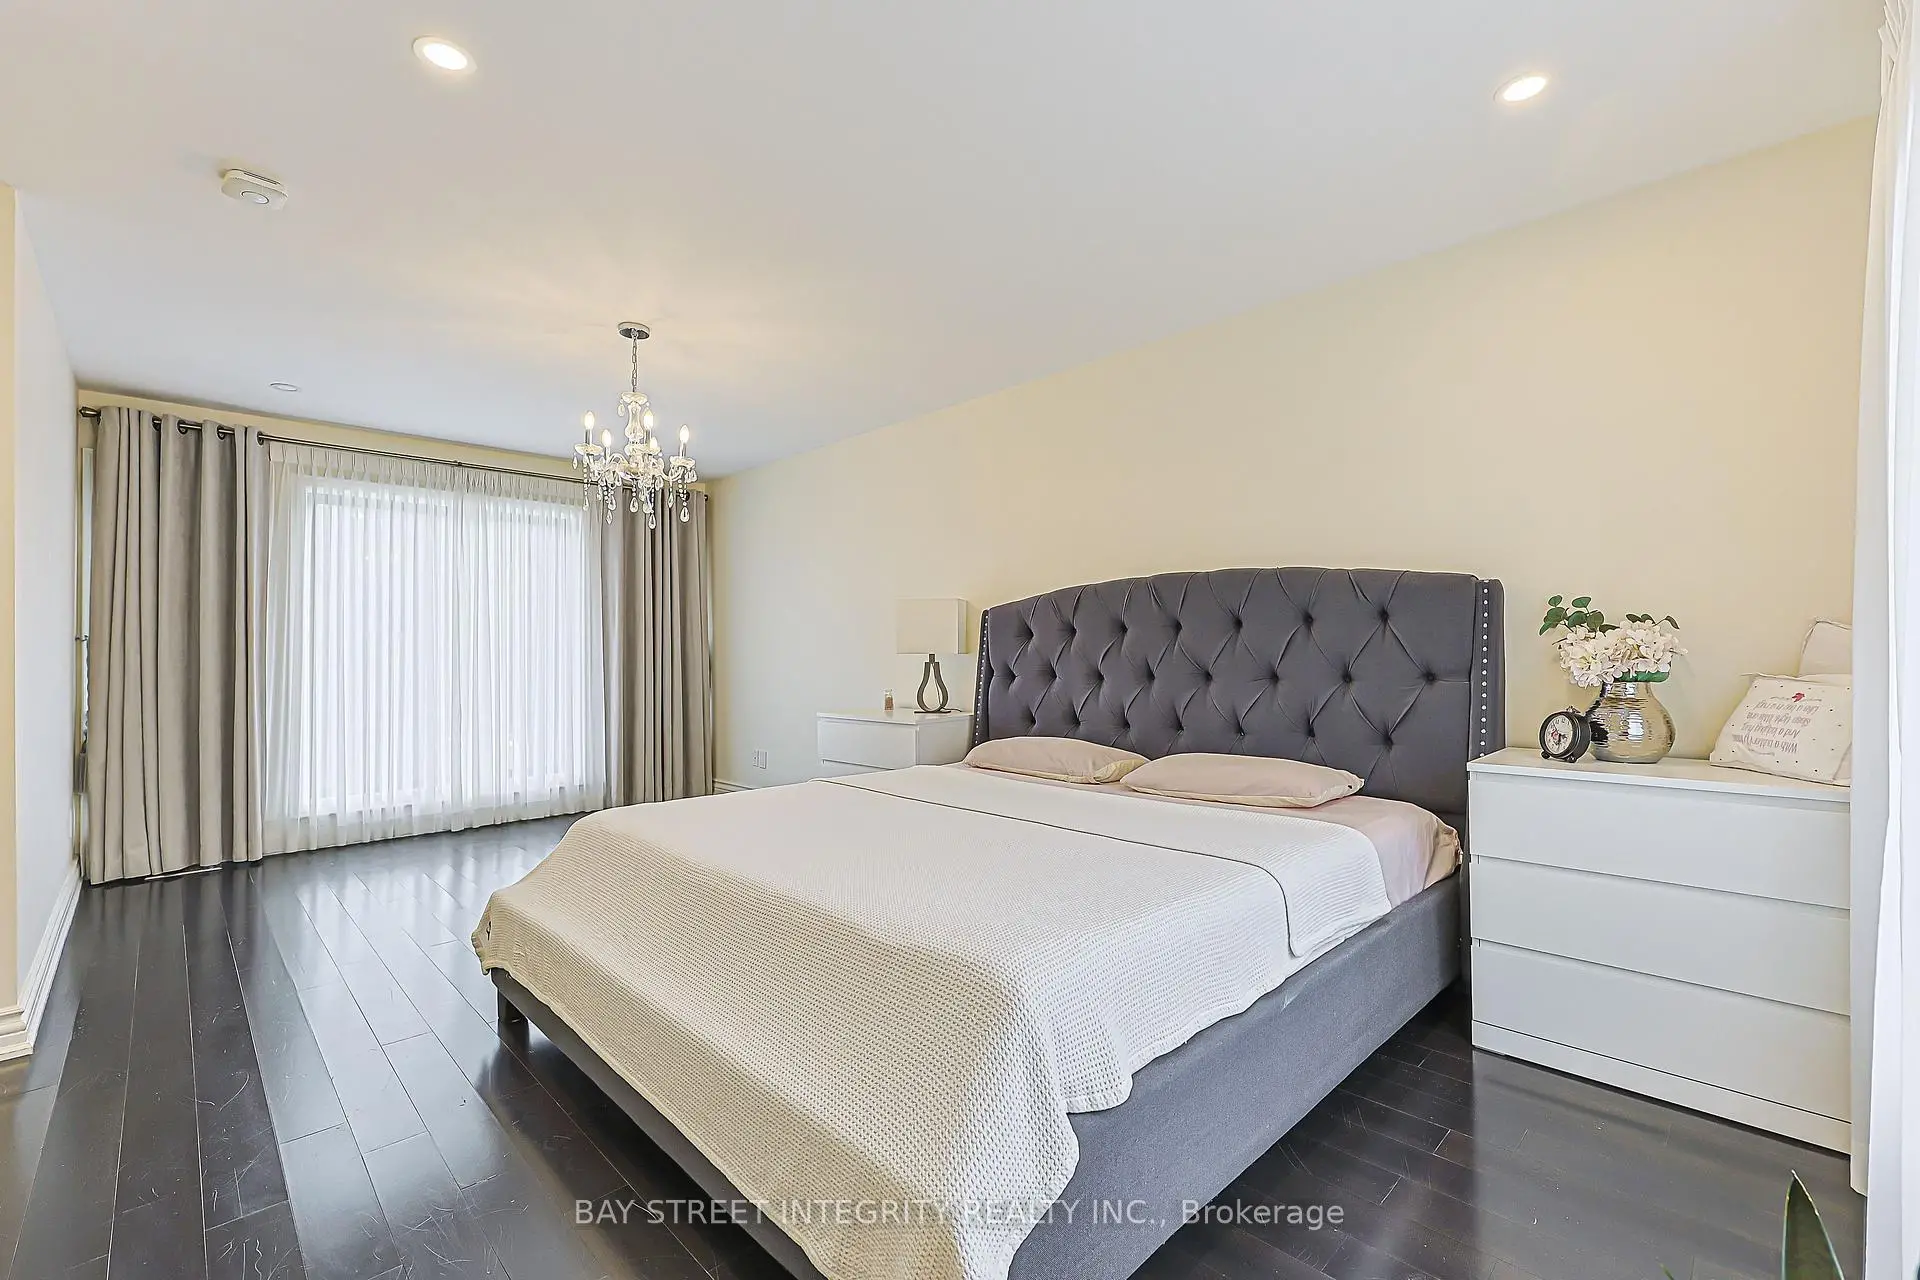
| Primary B | 3.53x6.44 | Hardwood Floor, Large Window, 6 Pc Ensuite |
|
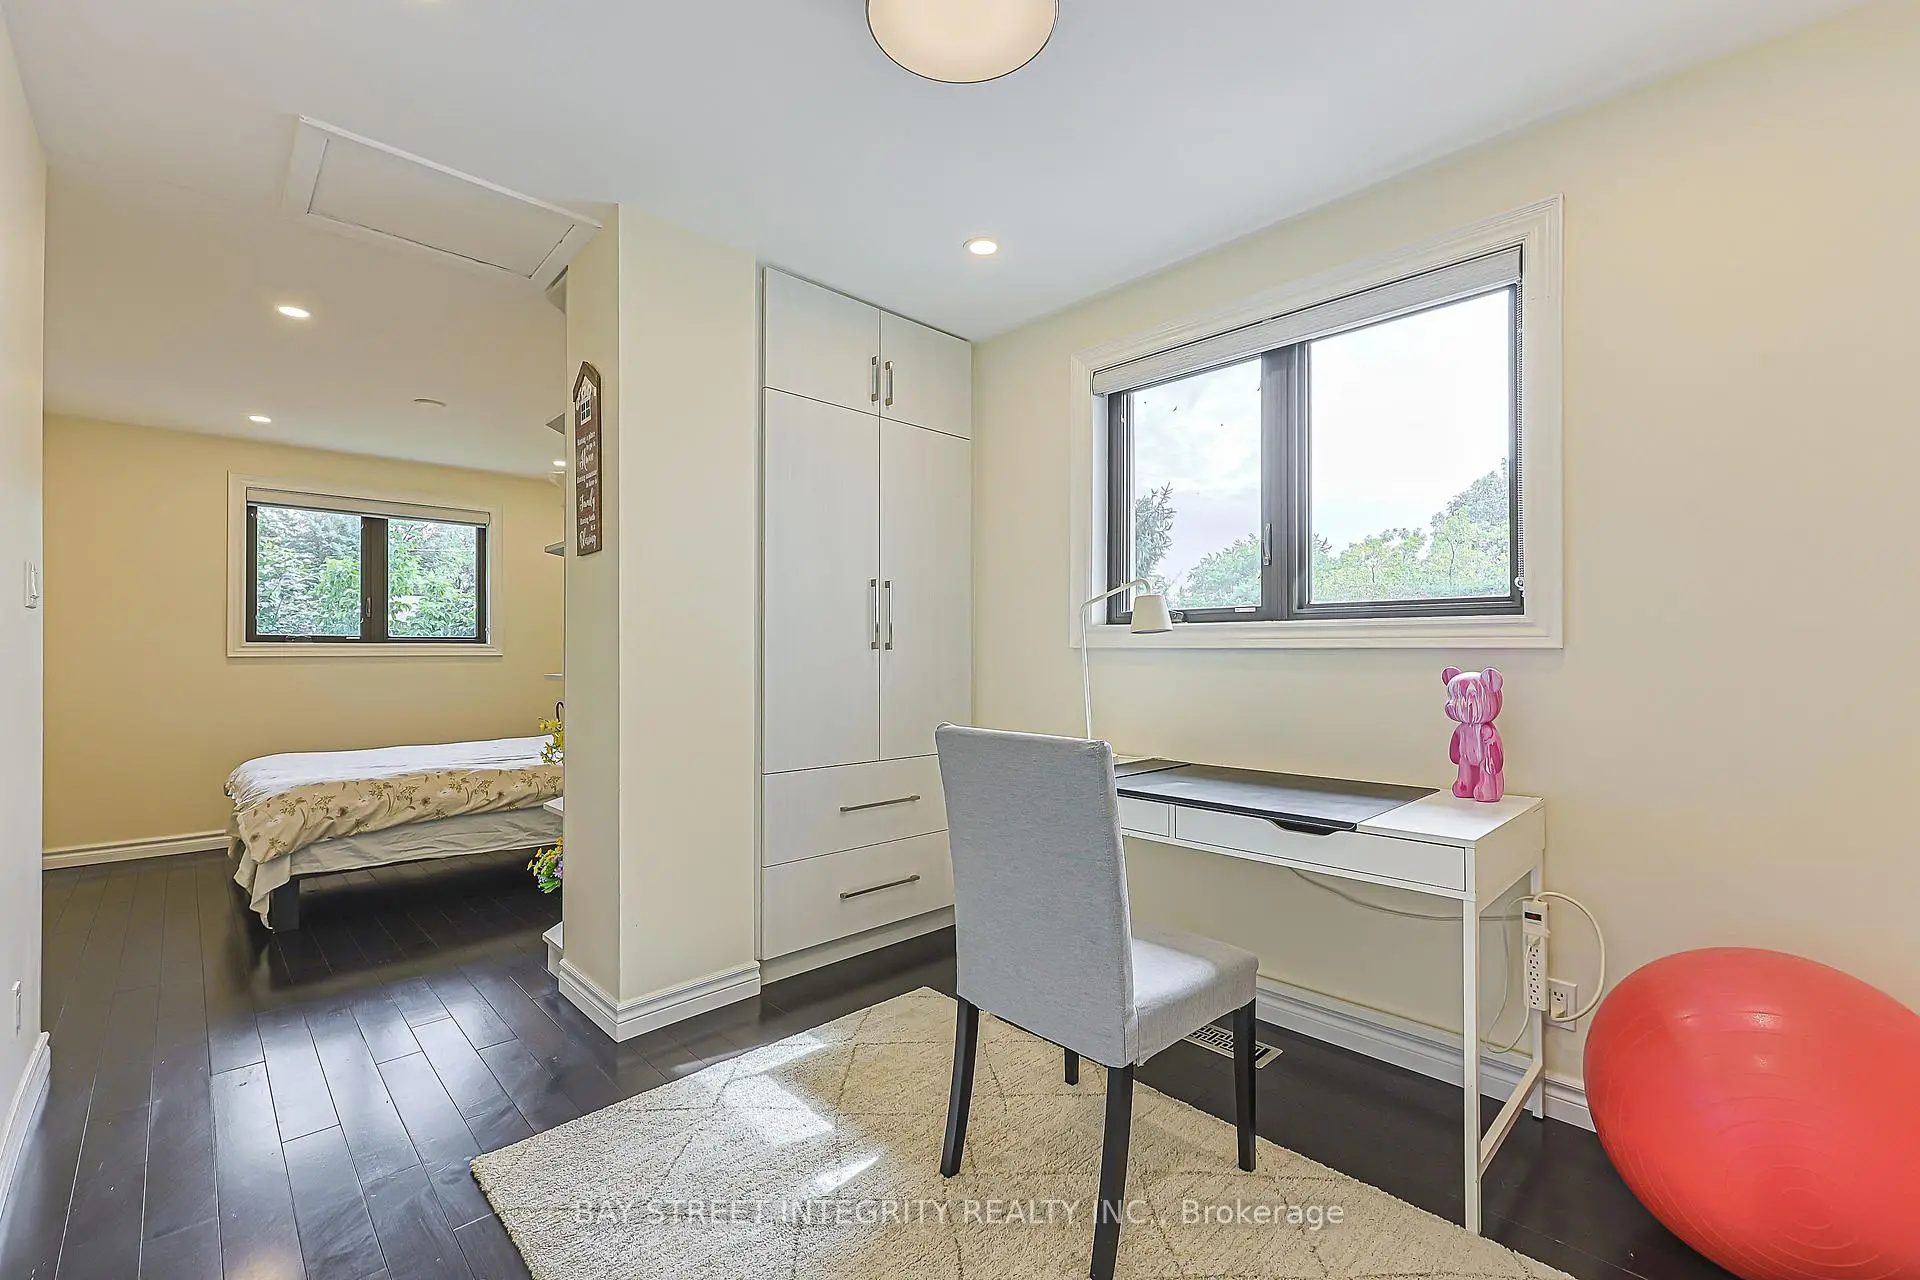
| 4th Br | 3.30x2.97 | Moulded Ceiling, Closet, Window |
|
| Foyer | 2.46x3.91 | Marble Floor, Heated Floor, Window Floor to Ceil |
|
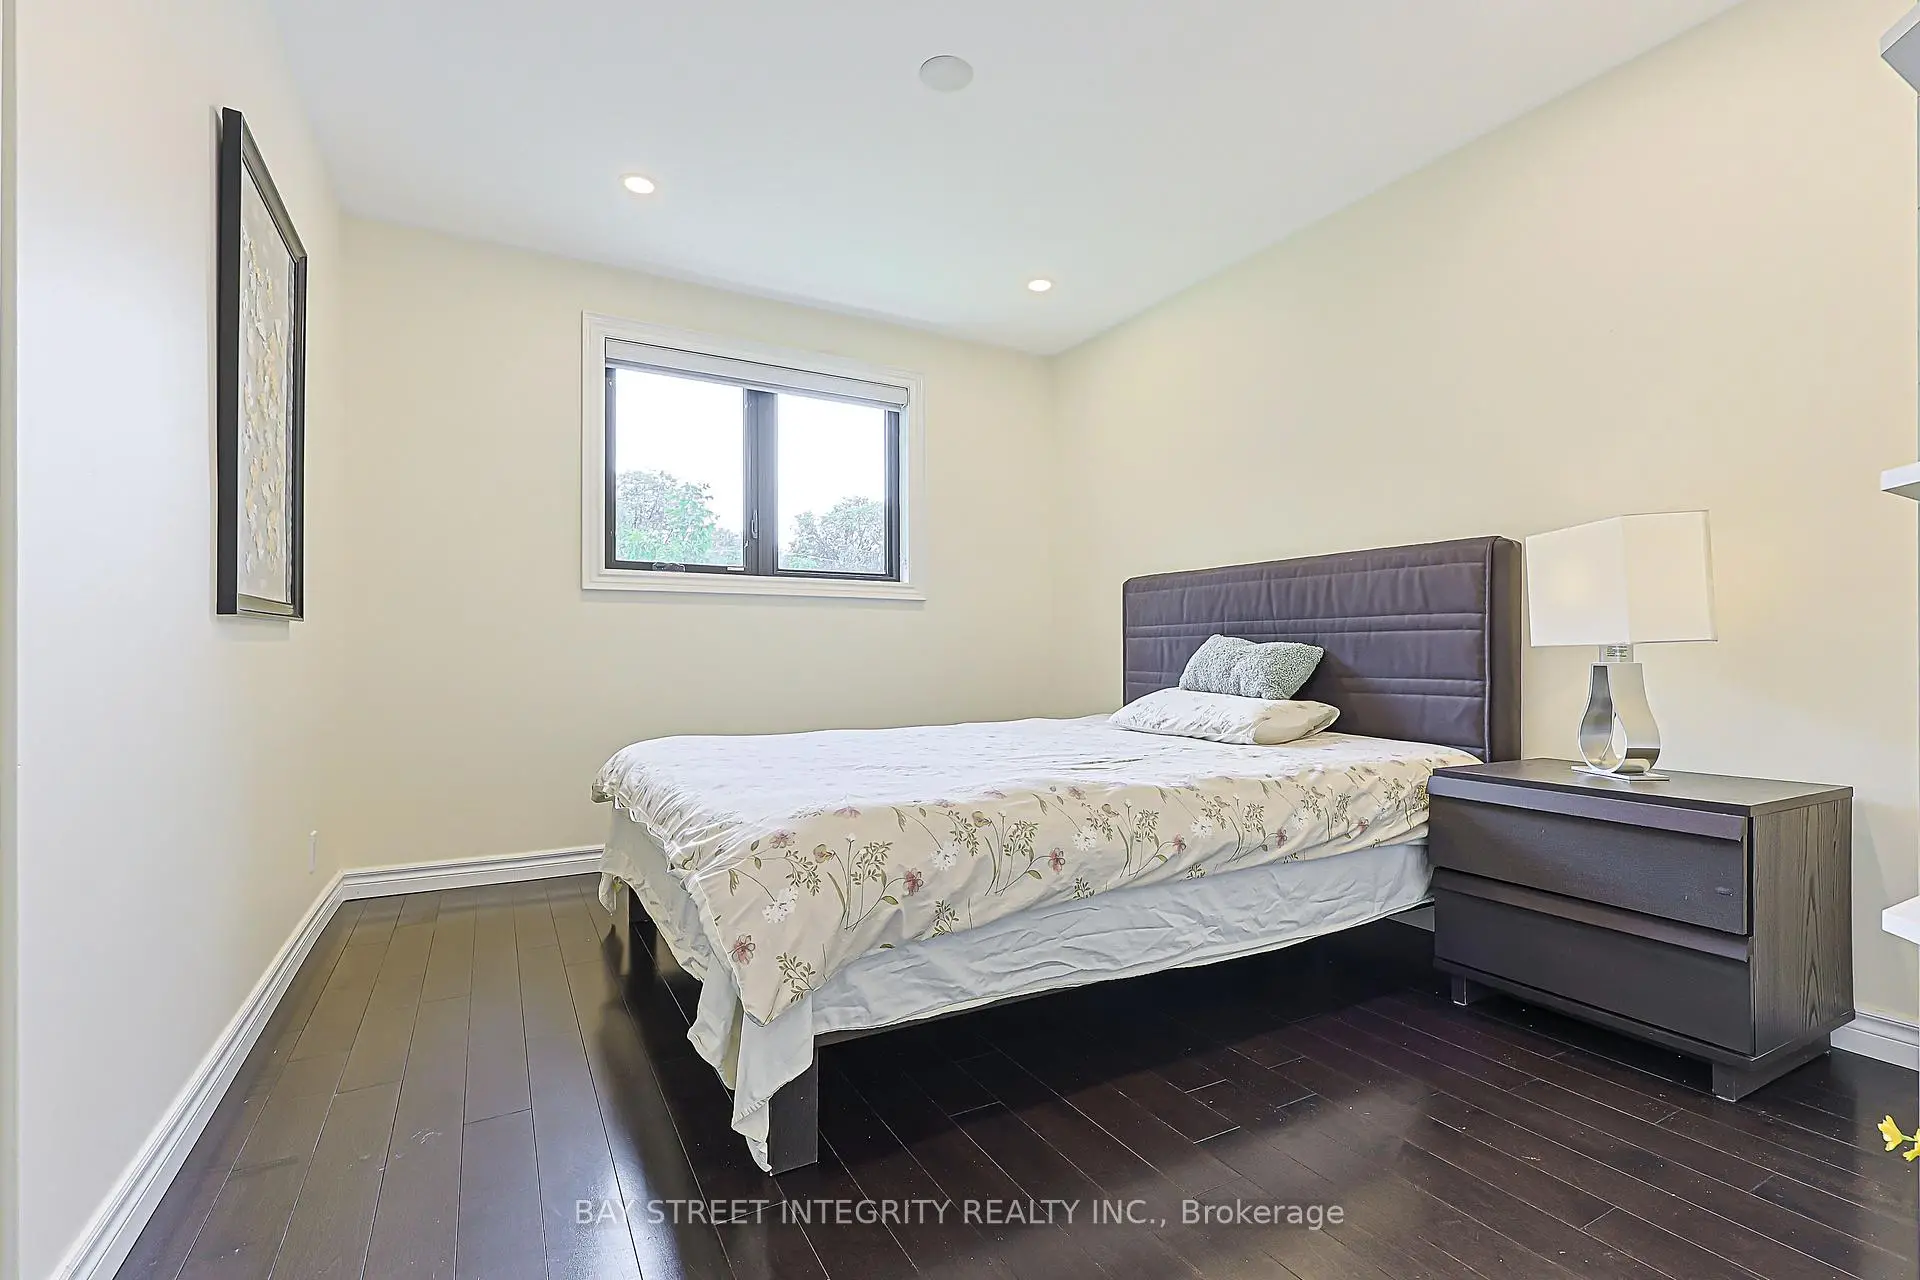
| 5th Br | 3.00x3.12 | Hardwood Floor, Pot Lights, Window |
|
| Kitchen | 2.94x2.93 | Marble Floor, Granite Counters, Stainless Steel Appl |
|
| Library | 3.27x2.93 | Hardwood Floor, Sliding Doors, Window |
|
| Br | 3.79x3.09 | Hardwood Floor, Electric Fireplace, Large Window |
|
| 3rd Br | 2.85x2.69 | Hardwood Floor, Closet, Window |
|
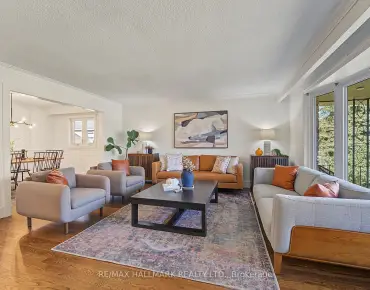
| Family Rm | 3.24x5.55 | Crown Moulding, Pot Lights, Hardwood Floor |
| Bathroom | Pieces | Level | |
|---|---|---|---|
| 1xBath | 2 pcs | Main |
|
| 1xBath | 3 pcs | Basement |
|
| 1xBath | 3 pcs | Upper |
|
| 1xBath | 6 pcs | Second |
|
| 1xBath | 3 pcs | Second |
Property Summary
Located close to the intersection of Don Mills Rd and Finch Ave, 33 Deerford Rd is a 6 bedrooms 5 washrooms Detached. The unit has a Single Attached Parking Space. The property has many nice features including Carpet Free and Water Softener. Dinning Room Rm, Foyer, Kitchen, Library and Family Room Rm are on the Main floor; second bedroom, fourth bedroom and third bedroom are on the upper floor.Home Market Analysis
For Sale
For Lease
Comparable home values have decreased 11.9% compared with the same period last year.
Rent levels have decreased 6.3% compared with the same period last year.
How This Home Compares
Local Area Profile
This property is located in an area with a high level of homeownership with housing made up primarily of detached homes. Approximately 46% of residents hold a bachelor's degree or higher, while about 26% have a college credential. Public transit is commonly used by local commuters, alongside driving.
School Information
Elementary Schools
-
Home schoolDistance to school: 0.3 km (~6 min walk)
-
Home schoolDistance to school: 0.5 km (~10 min walk)
-
ST GERALD (Grade: JK - 8)
Catholic French Immersion school
Rank: 963 out of 3022 (Score: 6.9)Distance to school: 1.9 km (~34 min walk) -
DIVINE MERCY (Grade: JK - 8)Rank: 1729 out of 3022 (Score: 5.8)Distance to school: 0.9 km (~17 min walk)
-
ST TIMOTHY (Grade: 5 - 8)Distance to school: 1.3 km (~24 min walk)
Secondary Schools
-
AP program school
Rank: 474/746 (Score: 5.5) 5 year average: 436/746 (Score: 5.5)Distance to school: 0.4 km (~7 min walk) -
Mary Ward (Grade: 9-12)
Catholic School
Rank: 77/746 (Score: 8.1) 5 year average: 99/746 (Score: 7.6)Distance to school: 4.5 km (~14 min drive) -
St. Josephs Morrow Park (Grade: 9-12)Distance to school: 3.7 km (~11 min drive)


Commute Information
 Don Mills Subway Station (1.3km)
  Old Cummer Go Train Station (2km) - Free Parking available, parking lots: 462