
Description
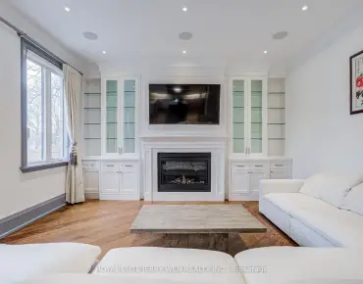
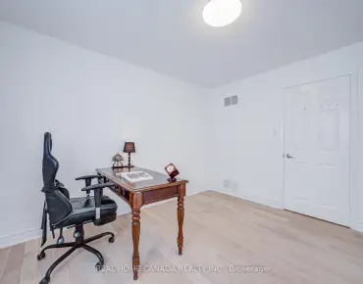
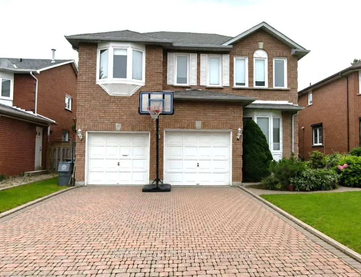
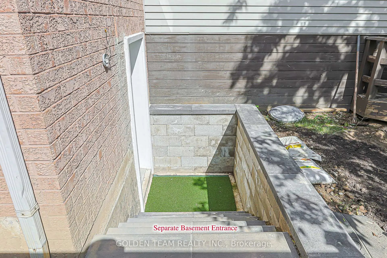
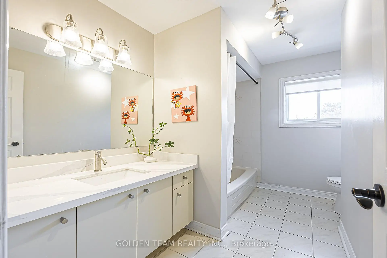
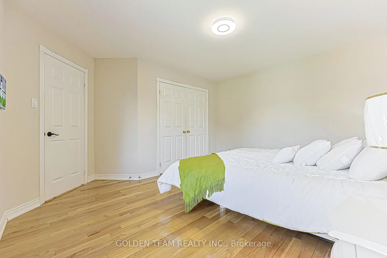
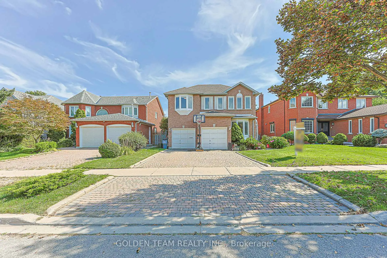
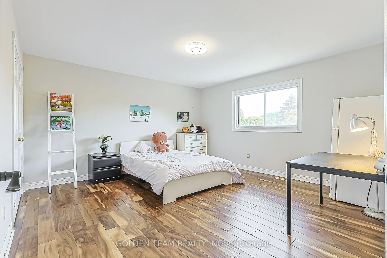
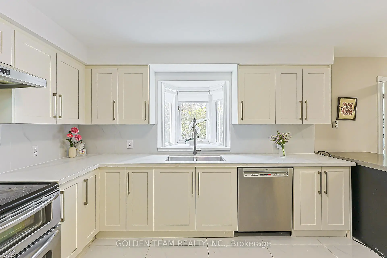
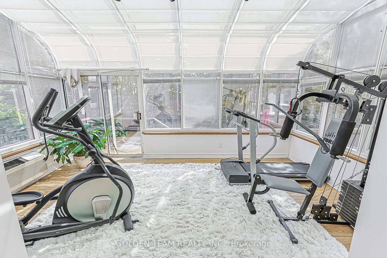
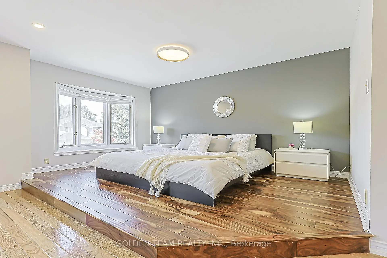
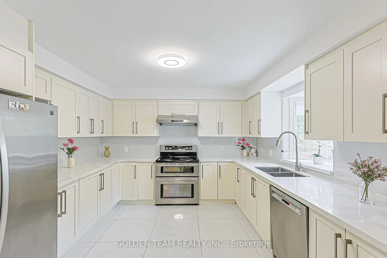
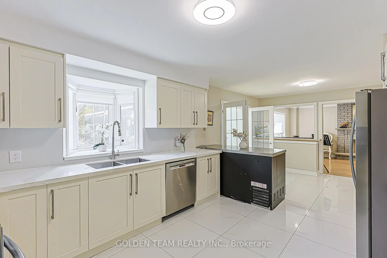
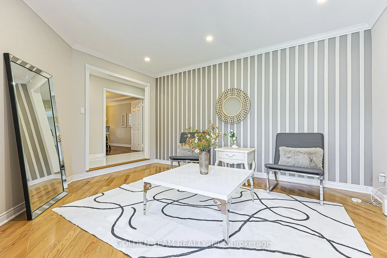
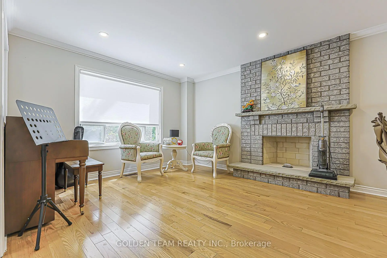
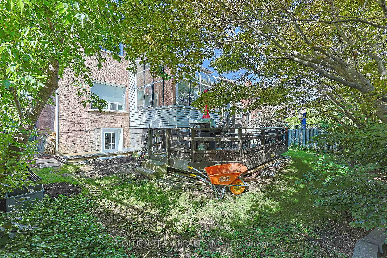
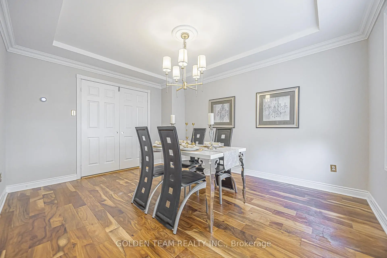
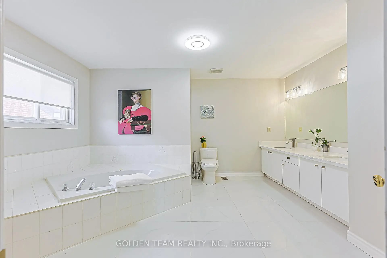
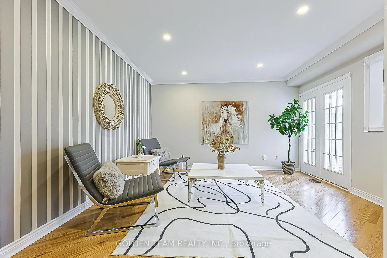
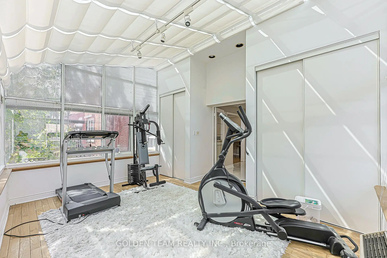
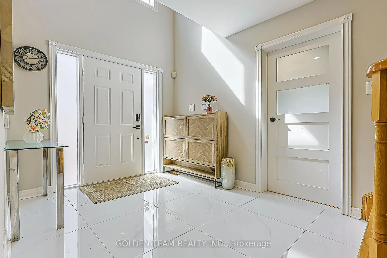
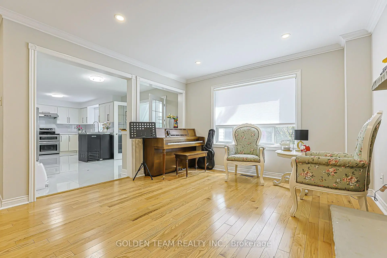
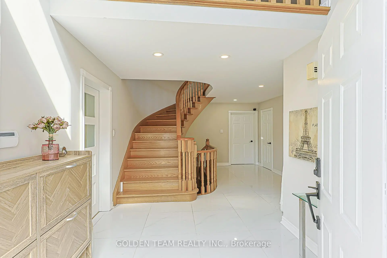
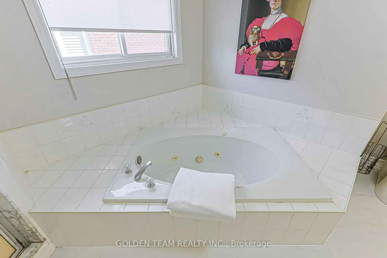
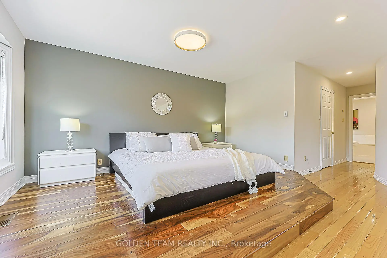
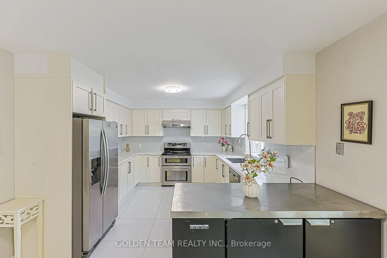
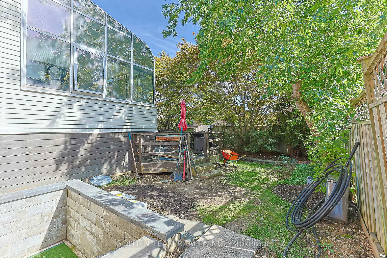
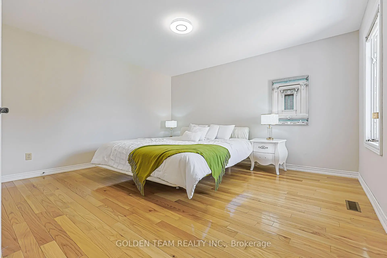
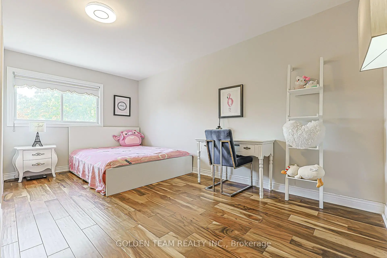
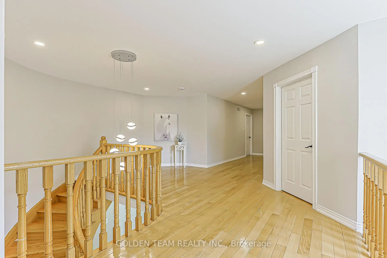
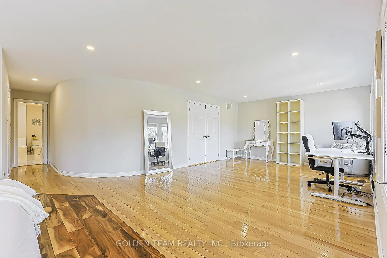
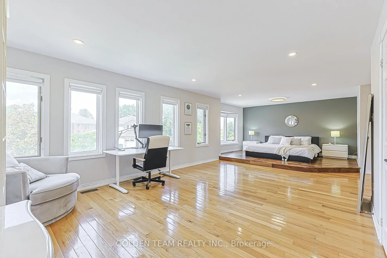
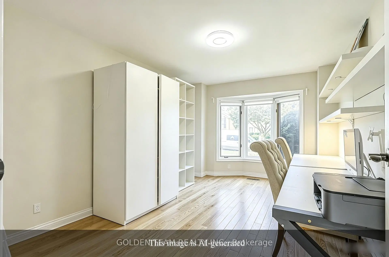
Absolutely Gorgeous Home In High Demanded Hillcrest Village Community! A Modern Design Enhanced With Crown Moulding, Smooth Ceilings, And Pot Lights. The Luxury Kitchen Features Updated Flooring, Stainless Steel Appliances And Backsplash. Spacious Breakfast Area With Sliding Door & Effortless Walkout To A Beautifully Landscaped Backyard Oasis sun room. The Main Floor Includes A Dedicated Office And A Convenient Laundry Room. Upstairs Offers 4 Spacious Bedrooms And 3 Bathrooms, Including Two Ensuites. Generous Primary Bedroom With Reading Area And 5pc Ensuite. Another bedroom with a newer, updated ensuite. Finished Basement with separate walk-up entrance. Kitchen, And 4 Additional Bedrooms, Provides Exceptional Flexibility For Extended Family Or Rental Potential. Highlighting Exquisite Craftsmanship/High Ranking School Zone( A.Y Jackson S.S)/ Minutes To Subway,Hwy 404,401 Parks, Schools Etc.
Features
- Facing: South

- Bedrooms: 4

- Bathrooms: 7

- Garages: 2

- Kitchens: 1

Details
- Lot size: 49.21 x 123.03 Feet

- Space: 3000-3500

- Tax: $ 9767.87

- C13712542

- Listing contracted with: GOLDEN TEAM REALTY INC.
| Room | Size(M) | Description | |
|---|---|---|---|
| Living Rm | 4.56x3.96 | Hardwood Floor, Crown Moulding, Pot Lights |
|
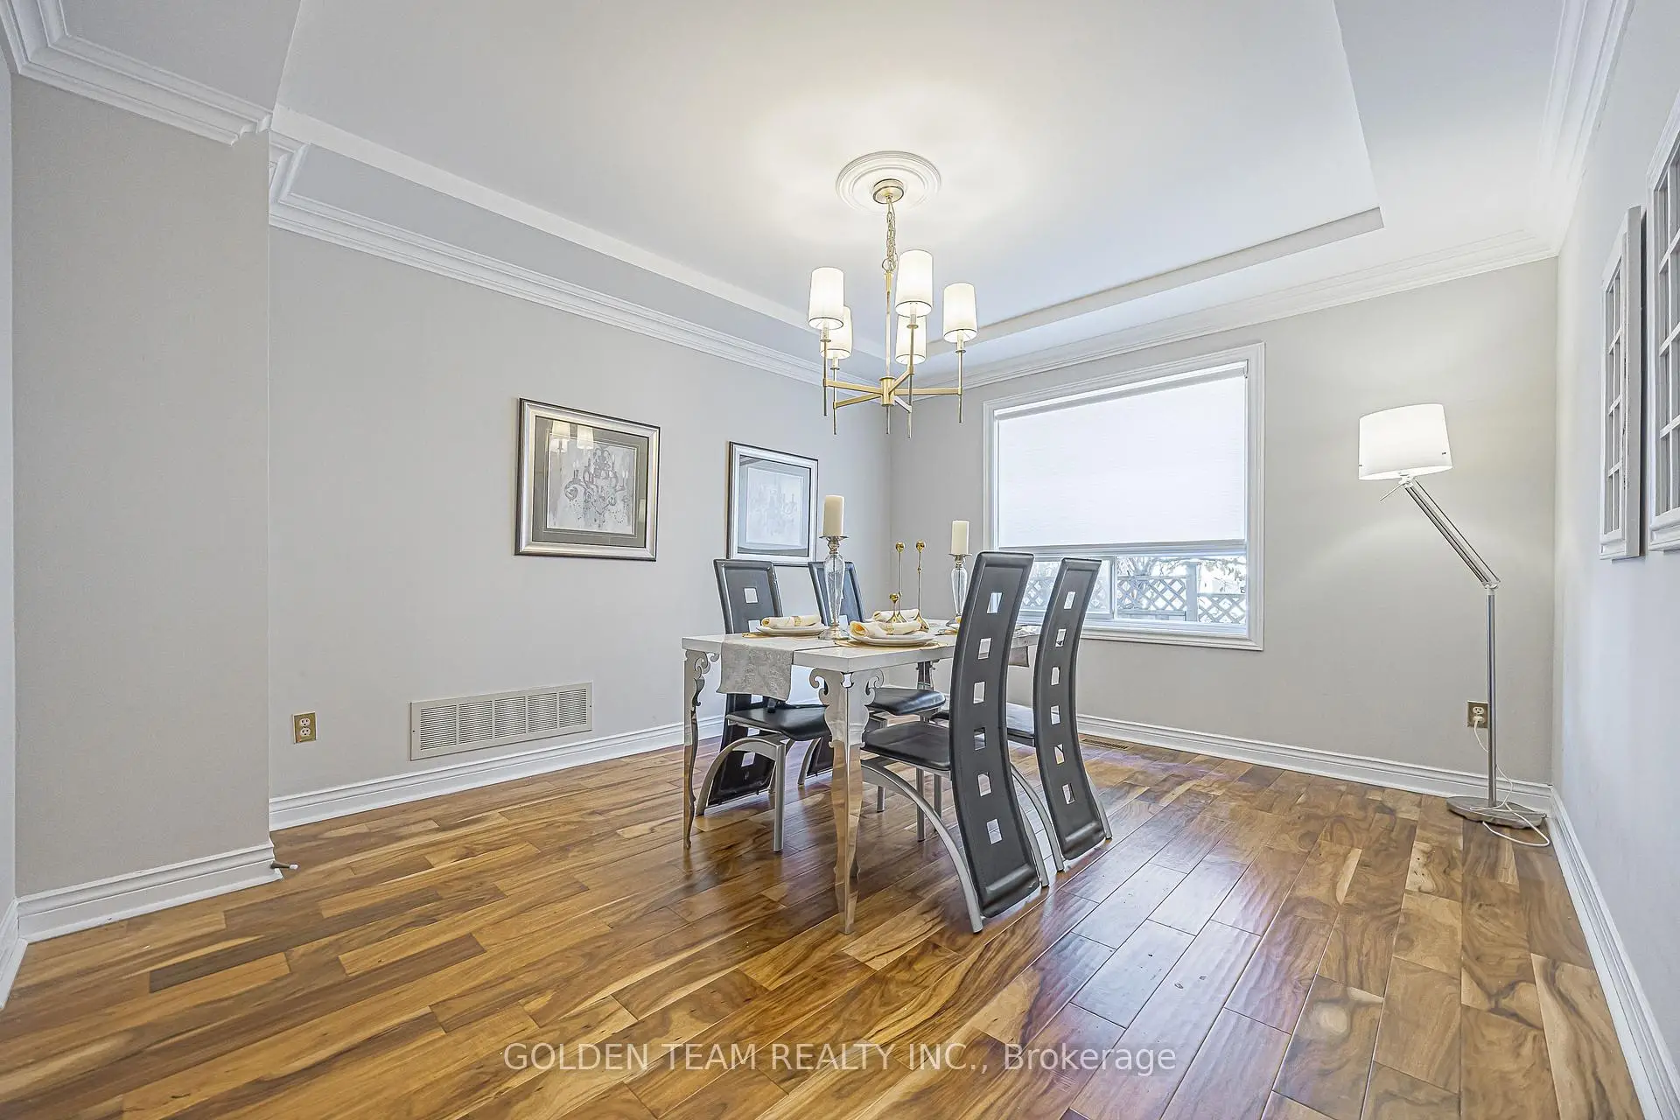
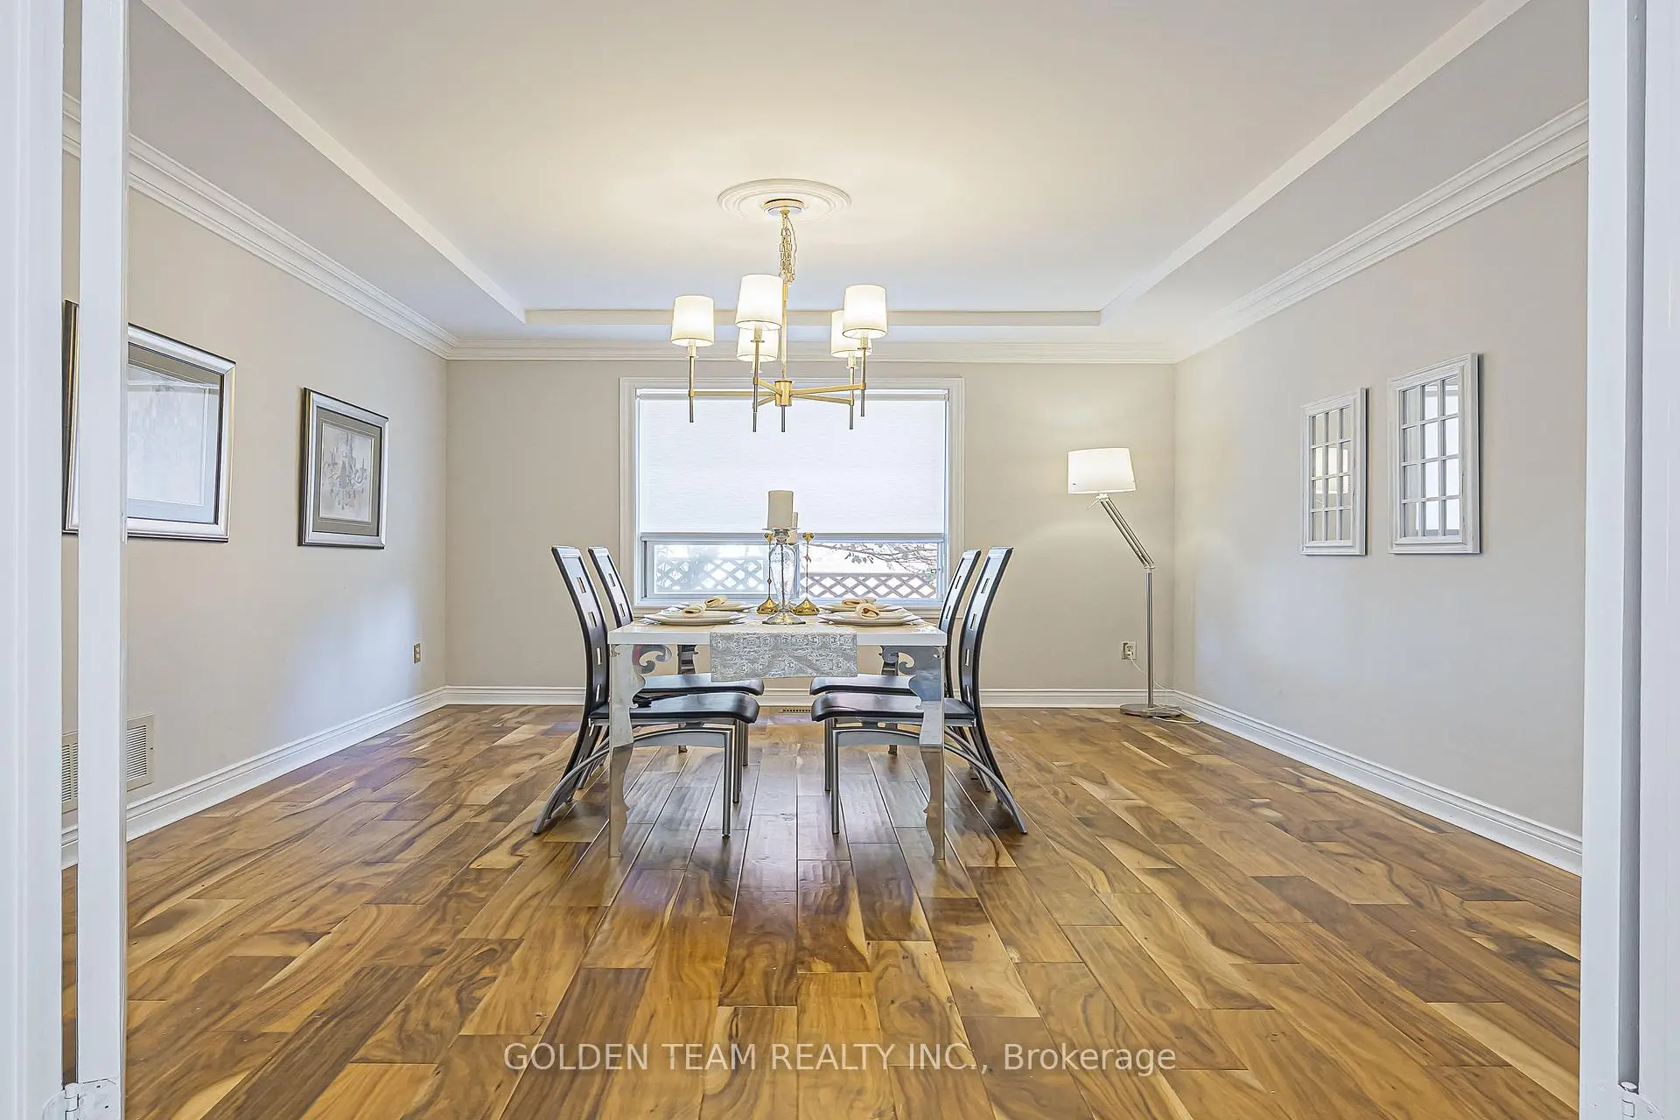
| Dining Rm | 4.26x3.65 | Hardwood Floor, Large Window, Crown Moulding |
|
| Family Rm | 5.17x3.65 | Hardwood Floor, Crown Moulding, Pot Lights |
|
| Kitchen | 10.05x6.70 | Ceramic Floor, Backsplash, Stainless Steel Appl |
|
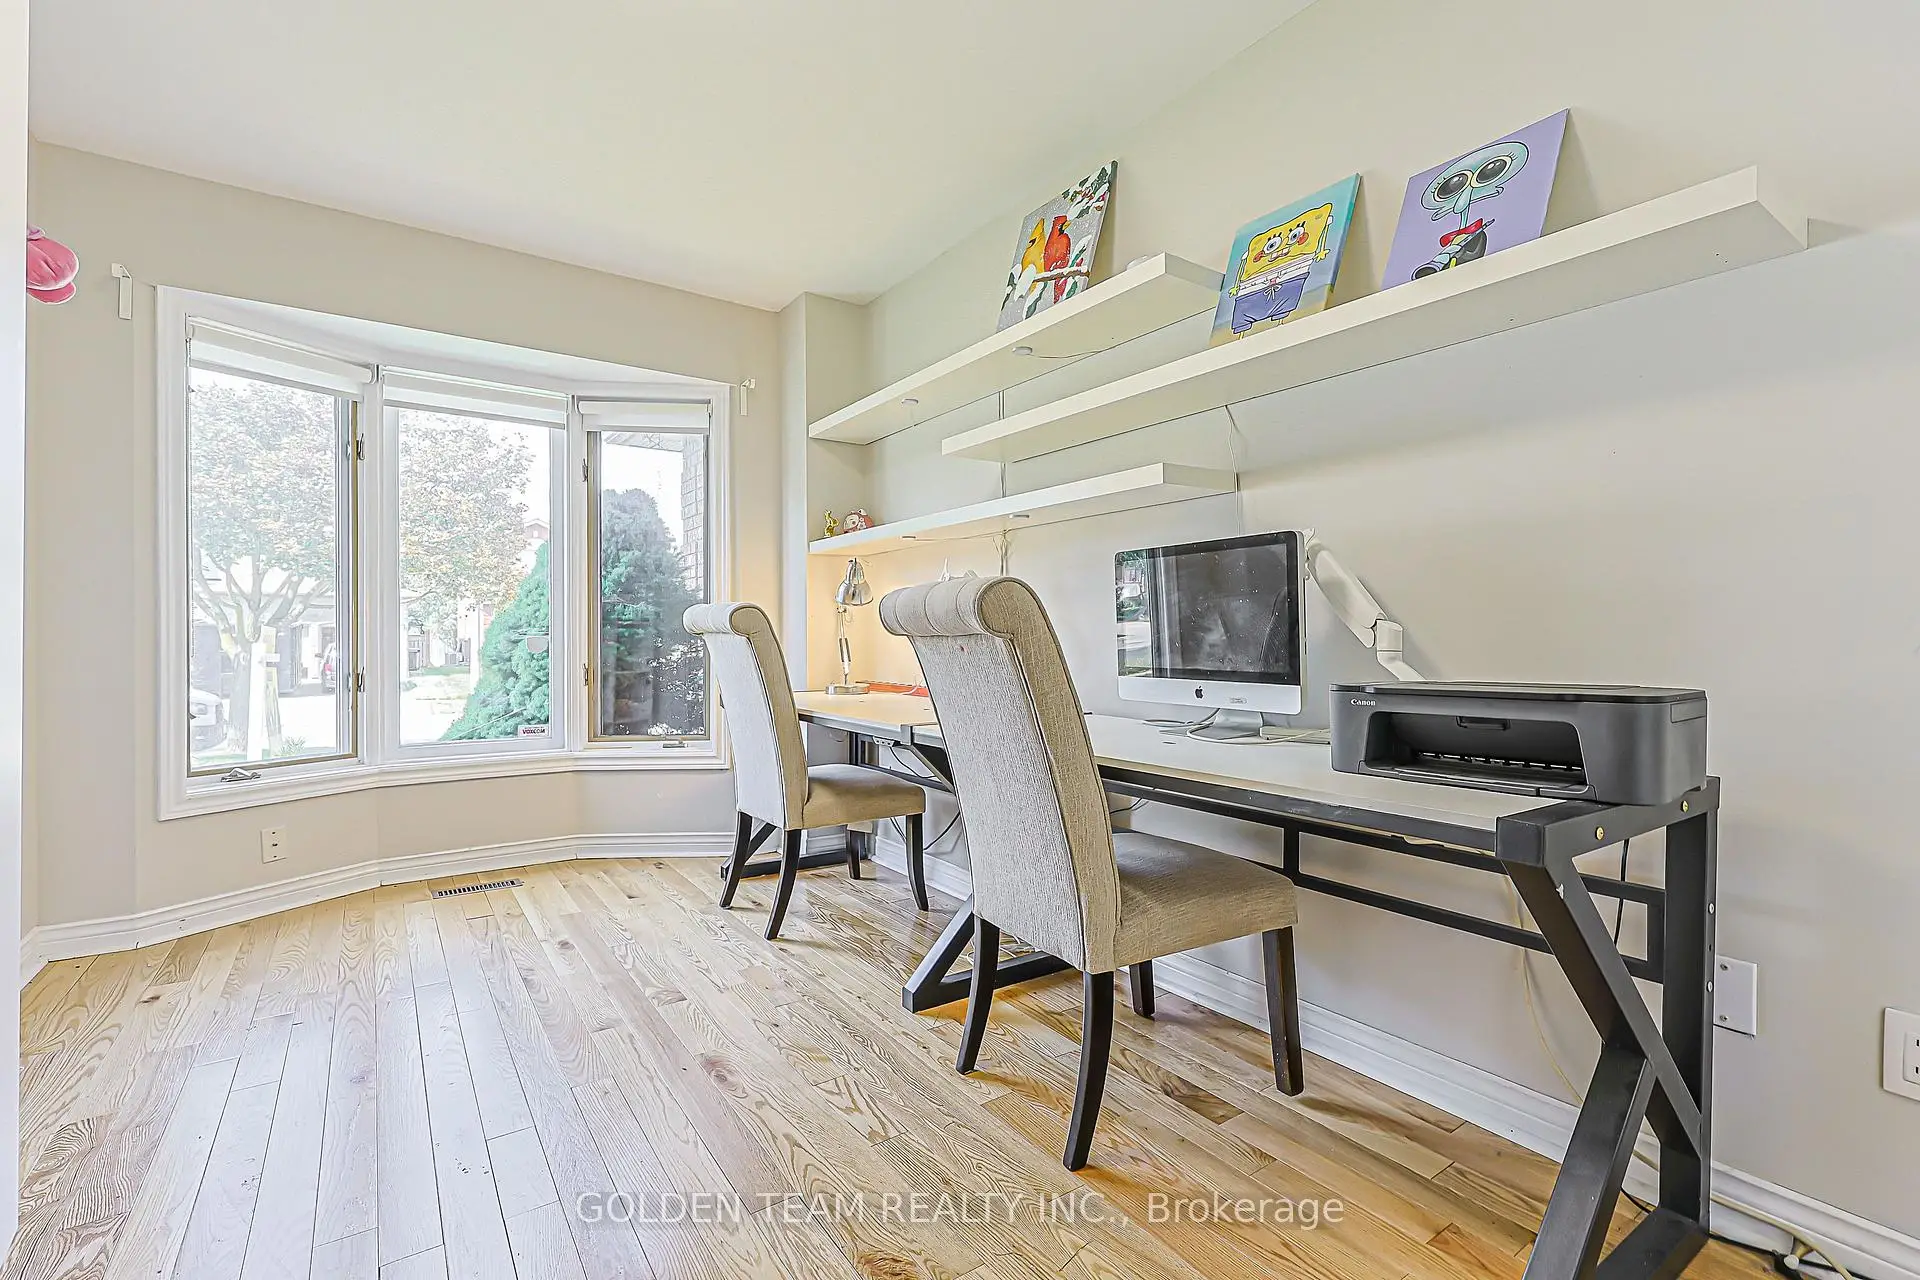
| Office | 3.96x2.86 | Hardwood Floor, Bay Window, Overlooks Frontyard |
|
| Sunroom | 3.03x2.51 | Hardwood Floor, W/O To Yard, Overlooks Backyard |
|
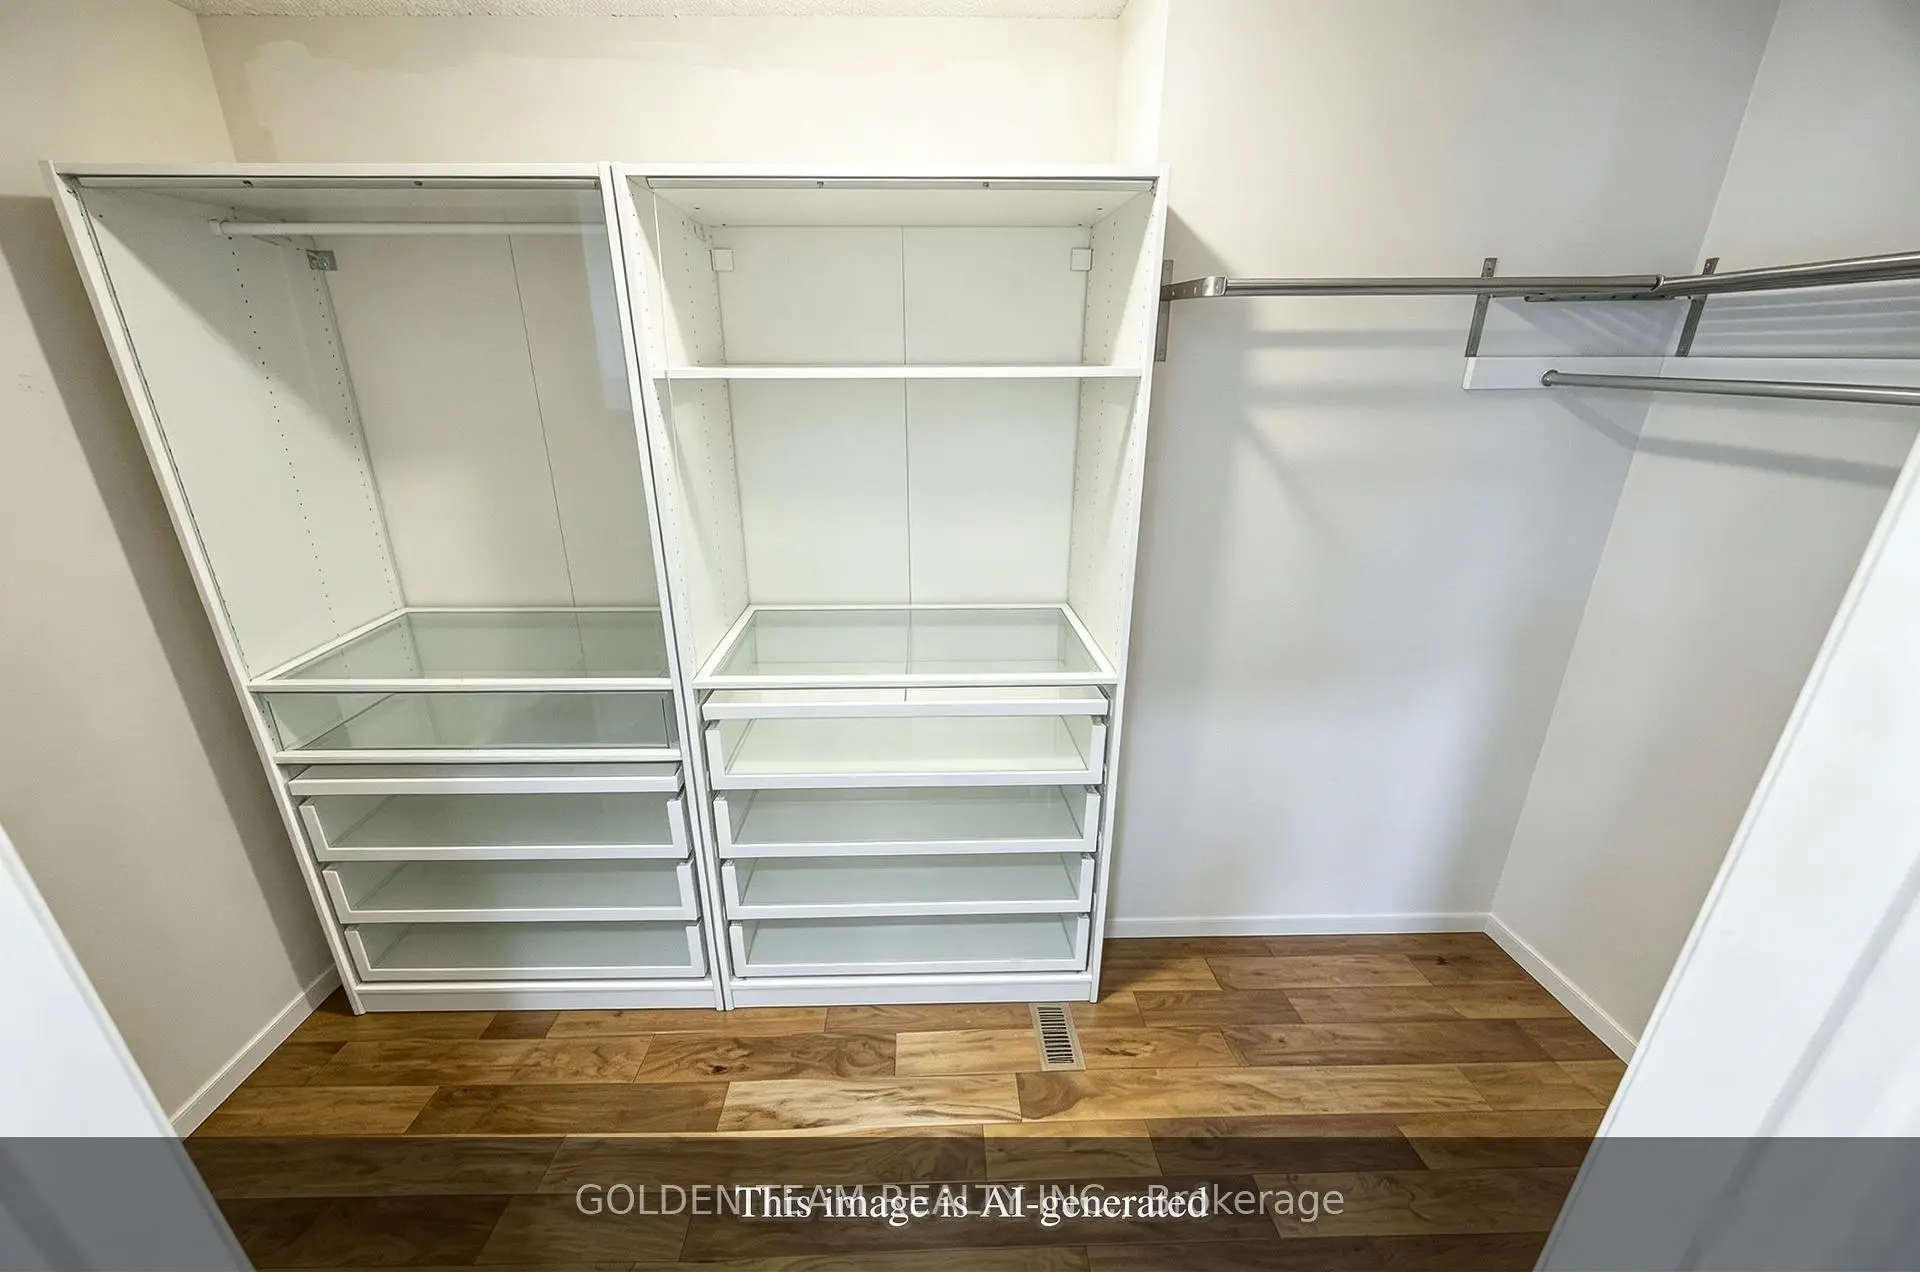
| Primary B | 9.25x8.70 | Hardwood Floor, 5 Pc Ensuite, Walk-In Closet(s) |
|
| 2nd Br | 4.26x3.65 | Hardwood Floor, Large Window, 4 Pc Ensuite |
|
| 3rd Br | 4.86x3.65 | Hardwood Floor, Large Window, Overlooks Backyard |
|
| 4th Br | 4.11x4.11 | Hardwood Floor, Large Window, Double Closet |
|
| 4th Br | 0.00x0.00 | Double Closet, Large Window |
| Bathroom | Pieces | Level | |
|---|---|---|---|
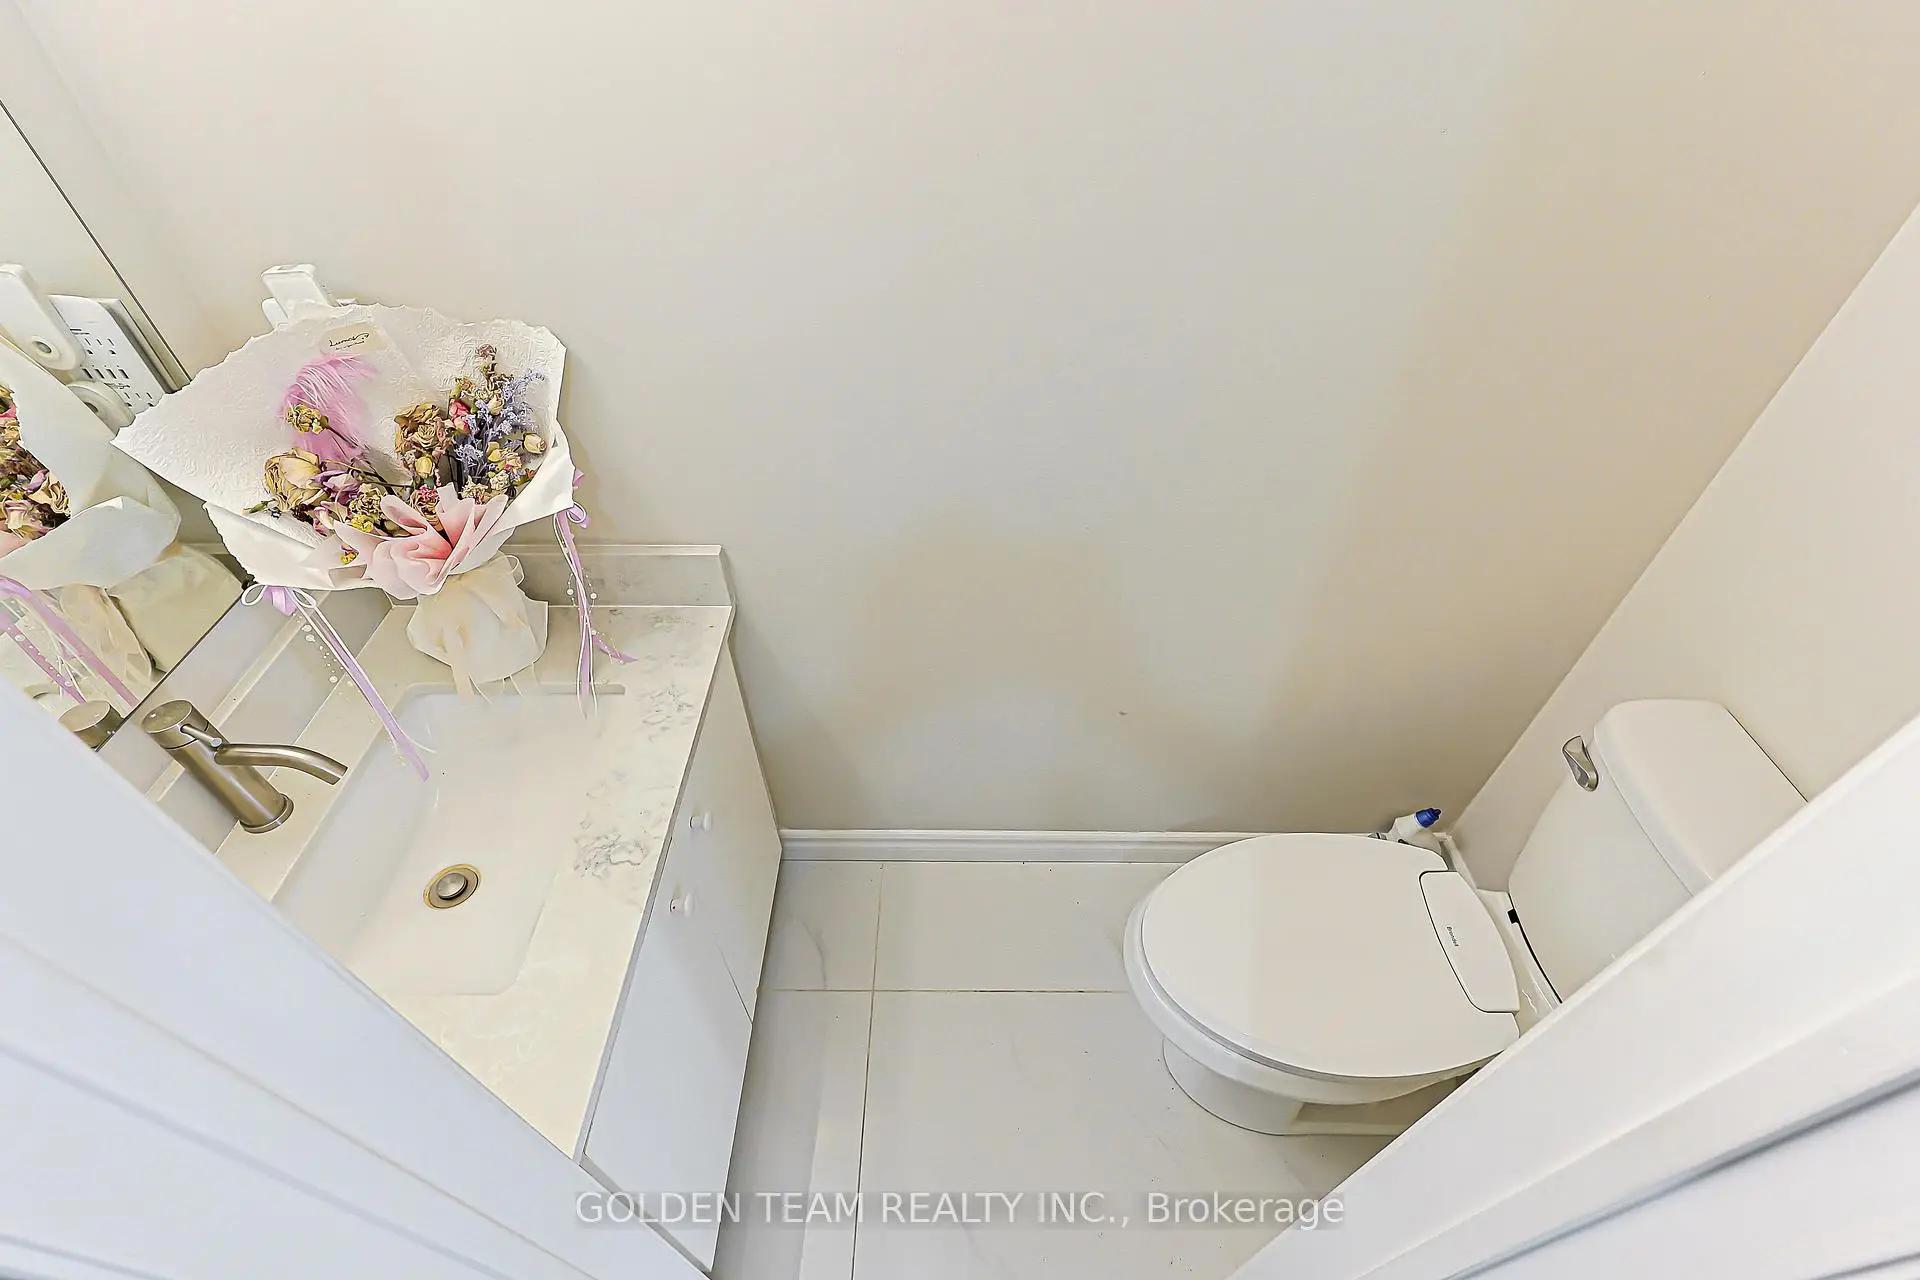
| 1xBath | 2 pcs | Ground |
|
| 1xBath | 5 pcs | Second |
|
| 2xBaths | 4 pcs | Second |
|
| 1xBath | 4 pcs | Basement |
|
| 2xBaths | 3 pcs | Basement |
Property Summary
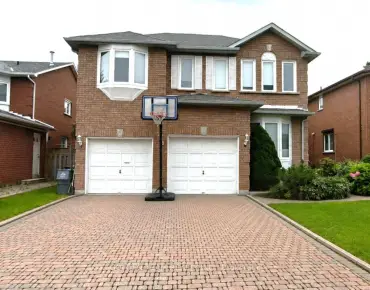
Located close to the intersection of Steeles and Don Mills, 5 Jardin Hill Crt is a 4+5 bedrooms 7 washrooms Detached. The unit has a Double Built-In Parking Spaces. The property has many nice features including None. Living Room Rm, Dinning Room Rm, Family Room Rm, Kitchen, Office and Sunroom are on the Ground floor.Local Area Profile
This property is located in a predominantly owner-occupied residential area with a mix of detached homes and apartments and condominiums. Approximately 72% of residents hold a bachelor's degree or higher, while about 13% have a college credential. Most local commuters travel by car, while a smaller share use public transit.
School Information
Elementary Schools
-
Home schoolDistance to school: 0.5 km (~9 min walk)
-
Home schoolDistance to school: 0.5 km (~9 min walk)
-
ST GERALD (Grade: JK - 8)
Catholic French Immersion school
Rank: 963 out of 3022 (Score: 6.9)Distance to school: 3.2 km (~9 min drive) -
DIVINE MERCY (Grade: JK - 8)Rank: 1729 out of 3022 (Score: 5.8)Distance to school: 2.3 km (~7 min drive)
-
ST TIMOTHY (Grade: 5 - 8)Distance to school: 3.2 km (~9 min drive)
Secondary Schools
-
AP program school
Rank: 28/746 (Score: 8.8) 5 year average: 31/746 (Score: 8.2)Distance to school: 1.3 km (~24 min walk) -
Mary Ward (Grade: 9-12)
Catholic School
Rank: 77/746 (Score: 8.1) 5 year average: 99/746 (Score: 7.6)Distance to school: 3.8 km (~11 min drive) -
St. Josephs Morrow Park (Grade: 9-12)Distance to school: 3.7 km (~11 min drive)