Don Valley Village, Toronto, M2J 1Z6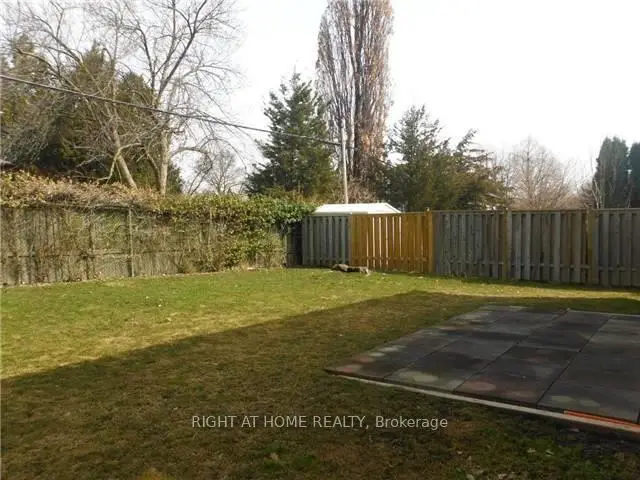

Description
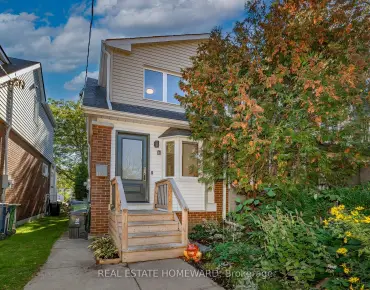
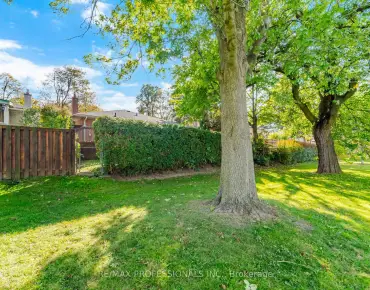
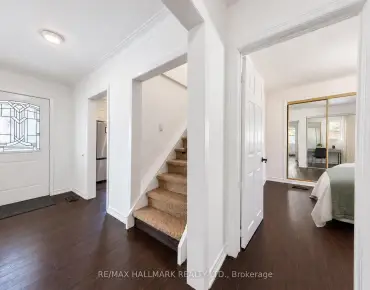
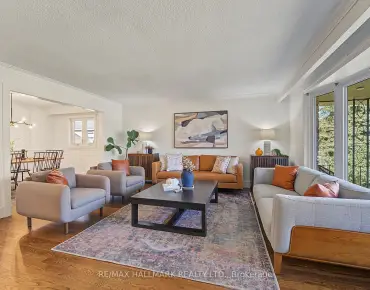
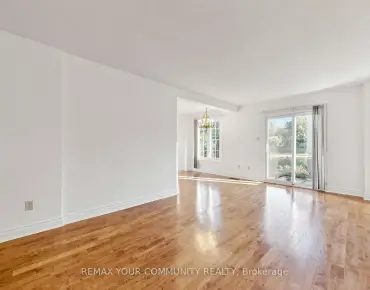
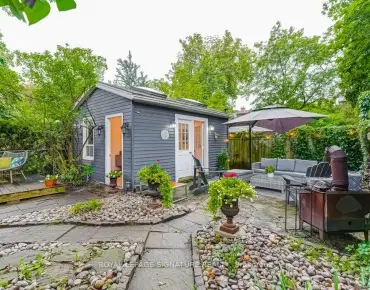
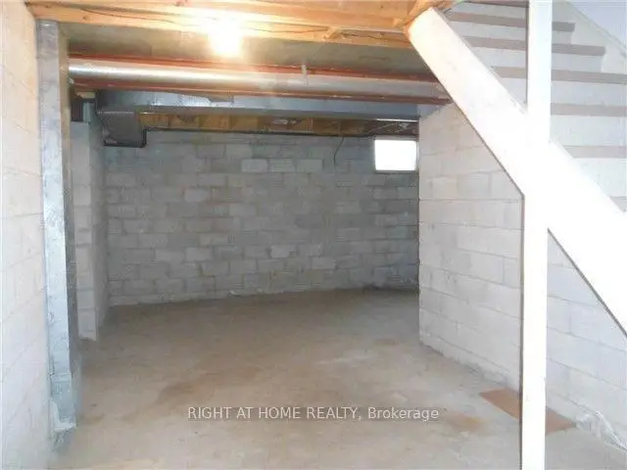
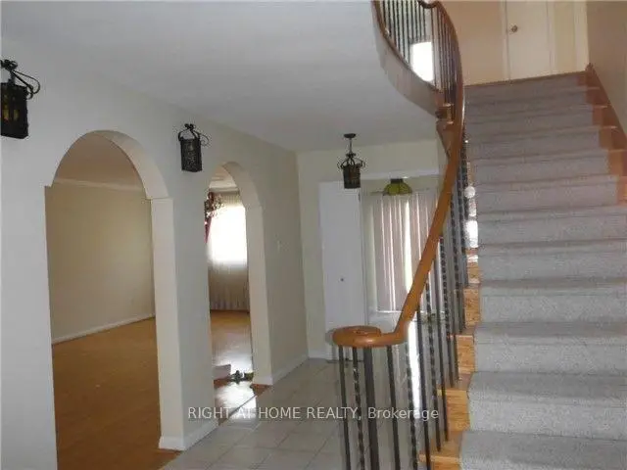
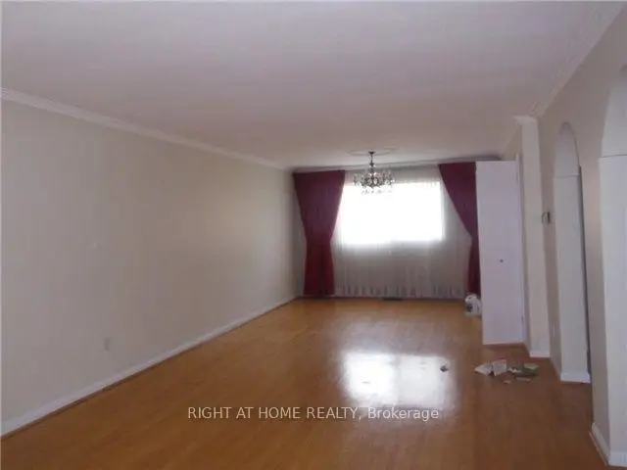
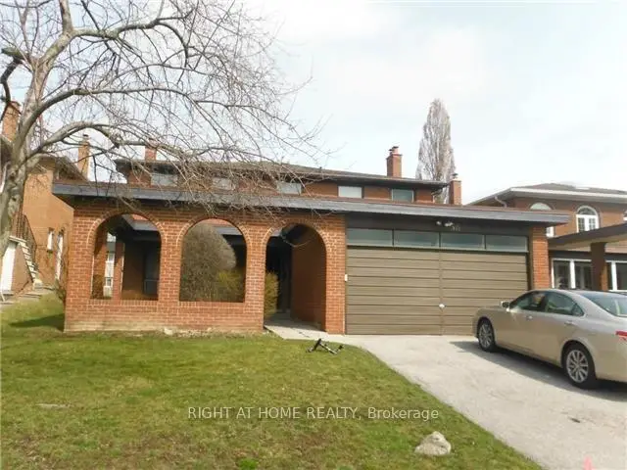
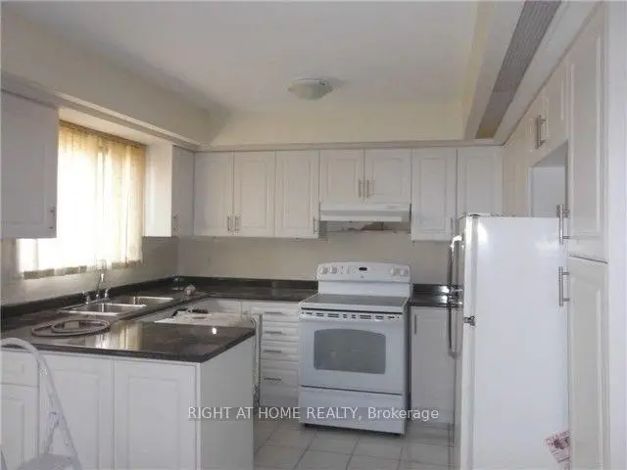
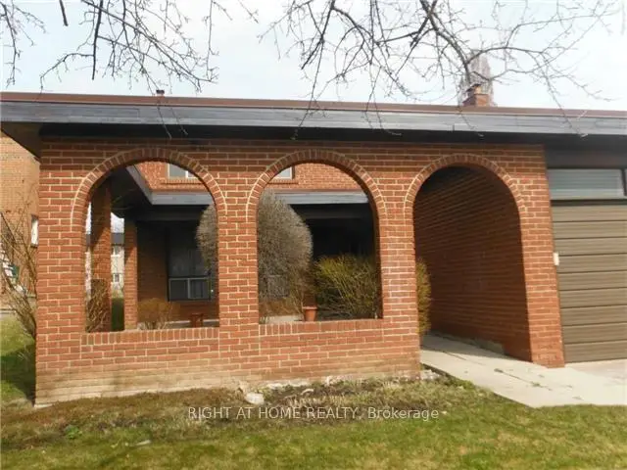

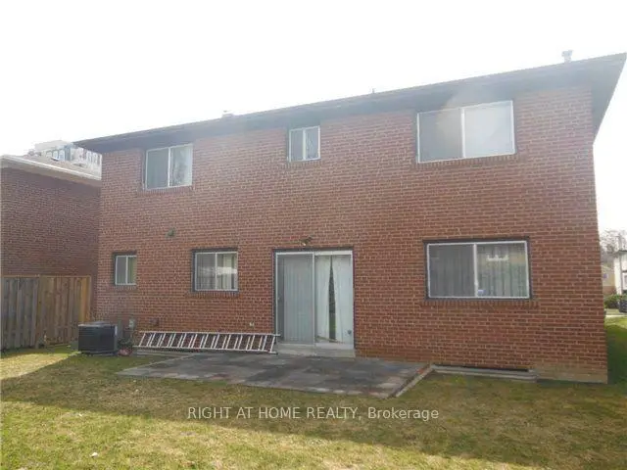
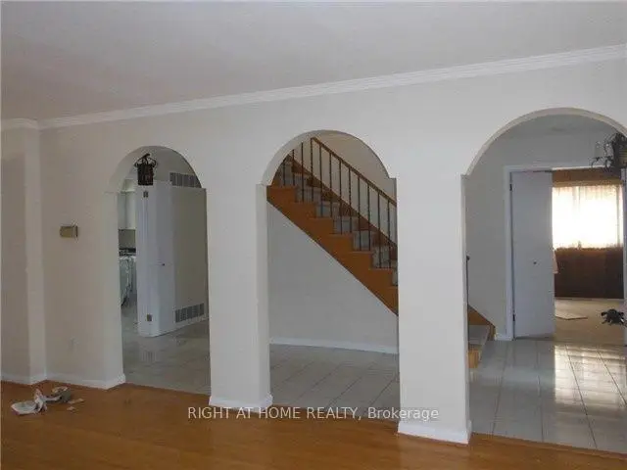
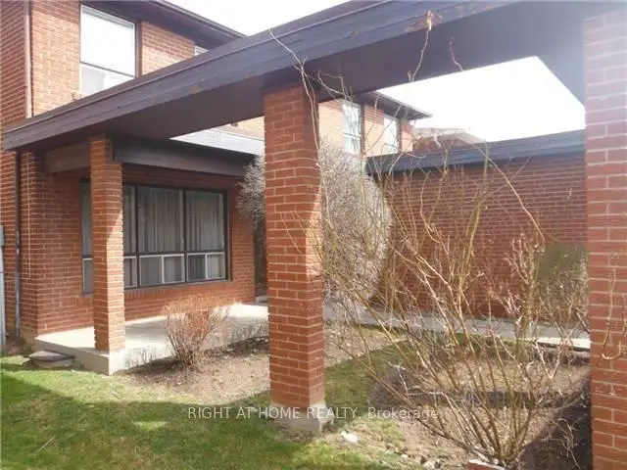

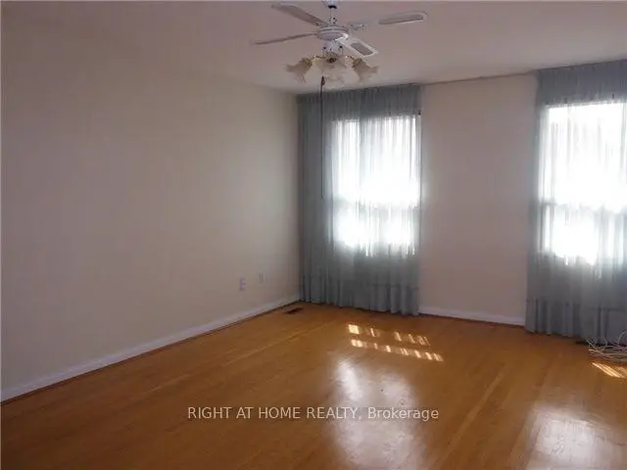
Demand Area On Subway Line. Short Walk To Hospital, Bayview Village Mall, Etc., Conveniently Situated Near 401/404/Dvp. Beautiful Spacious And Rare Find Exec Home With Hardwood Floors And Built-Ins. Newly painted. Full Unfinished Very High Basement With 2nd Fireplace. Main Floor Family And Laundry Rooms. Large Open Concept Foyer. Large Principal Rooms. Very Bright House. Large Lot.
Features
- Facing: North

- Bedrooms: 4

- Bathrooms: 3

- Garages: 2

- Kitchens: 1

Details
- Lot size: 50.00 x 120.00 Feet

- Space: 2500-3000

- Tax: $ 7788.20

- C13704752

- Listing contracted with: RIGHT AT HOME REALTY
| Room | Size(M) | Description | |
|---|---|---|---|
| Living Rm | 6.28x4.01 | Hardwood Floor, Combined w/Dining |
|
| Dining Rm | 3.94x3.74 | Hardwood Floor, Combined w/Living, Overlooks Garden |
|
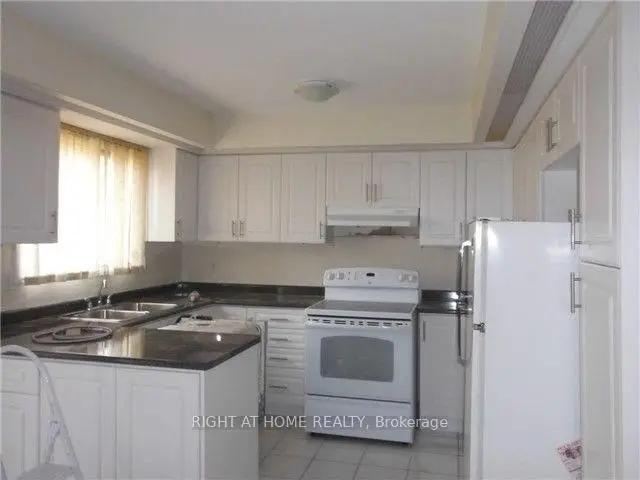
| Kitchen | 5.23x4.01 | Ceramic Floor, Family Size Kitchen, W/O To Yard |
|
| Family Rm | 5.54x4.01 | Fireplace, Separate Rm, Broadloom |
|
| Laundry | 1.98x2.25 | Ceramic Floor, Overlooks Backyard |
|
| Foyer | 2.25x6.01 | Ceramic Floor |
|
| Primary B | 5.23x3.96 | 4 Pc Ensuite, Hardwood Floor |
|
| 2nd Br | 4.09x3.96 | Hardwood Floor, B/I Shelves, B/I Desk |
|
| 3rd Br | 4.09x3.96 | Hardwood Floor, B/I Desk, B/I Shelves |
|
| 4th Br | 3.98x3.05 | Hardwood Floor, Large Closet |
|
| Recreatio | 7.00x3.80 | Fireplace, Open Concept, Concrete Floor |
|
| Other | x |
| Bathroom | Pieces | Level | |
|---|---|---|---|
| 1xBath | 5 pcs | Second |
|
| 1xBath | 4 pcs | Second |
|
| 1xBath | 2 pcs | Ground |
Property Summary
Located close to the intersection of Sheppard and Leslie, 38 Clovercrest Rd is a 4 bedrooms 3 washrooms Detached. The unit has a Double Attached Parking Spaces. The property has many nice features including Auto Garage Door Remot. Living Room Rm, Dinning Room Rm, Kitchen, Family Room Rm, Laundry and Foyer are on the Ground floor.Home Market Analysis
For Sale
For Lease
Comparable home values have decreased 11.9% compared with the same period last year.
Rent levels have decreased 6.3% compared with the same period last year.
How This Home Compares
Local Area Profile
This property is located in a predominantly owner-occupied residential area with housing made up primarily of detached homes. Approximately 66% of residents hold a bachelor's degree or higher, while about 13% have a college credential. Public transit is commonly used by local commuters, alongside driving.
School Information
Elementary Schools
-
Home schoolDistance to school: 0.5 km (~10 min walk)
-
Home schoolDistance to school: 1.2 km (~22 min walk)
-
ST GERALD (Grade: JK - 8)
Catholic French Immersion school
Rank: 963 out of 3022 (Score: 6.9)Distance to school: 2.8 km (~9 min drive) -
ST TIMOTHY (Grade: 5 - 8)Distance to school: 0.8 km (~14 min walk)
Secondary Schools
-
AP program school
Rank: 474/746 (Score: 5.5) 5 year average: 436/746 (Score: 5.5)Distance to school: 1.3 km (~23 min walk) -
Cardinal Carter-Arts (Grade: 9-12)
Catholic School
Distance to school: 4.1 km (~12 min drive) -
St. Josephs Morrow Park (Grade: 9-12)Distance to school: 3.3 km (~10 min drive)