Parkwoods-Donalda, Toronto, M3A 3J7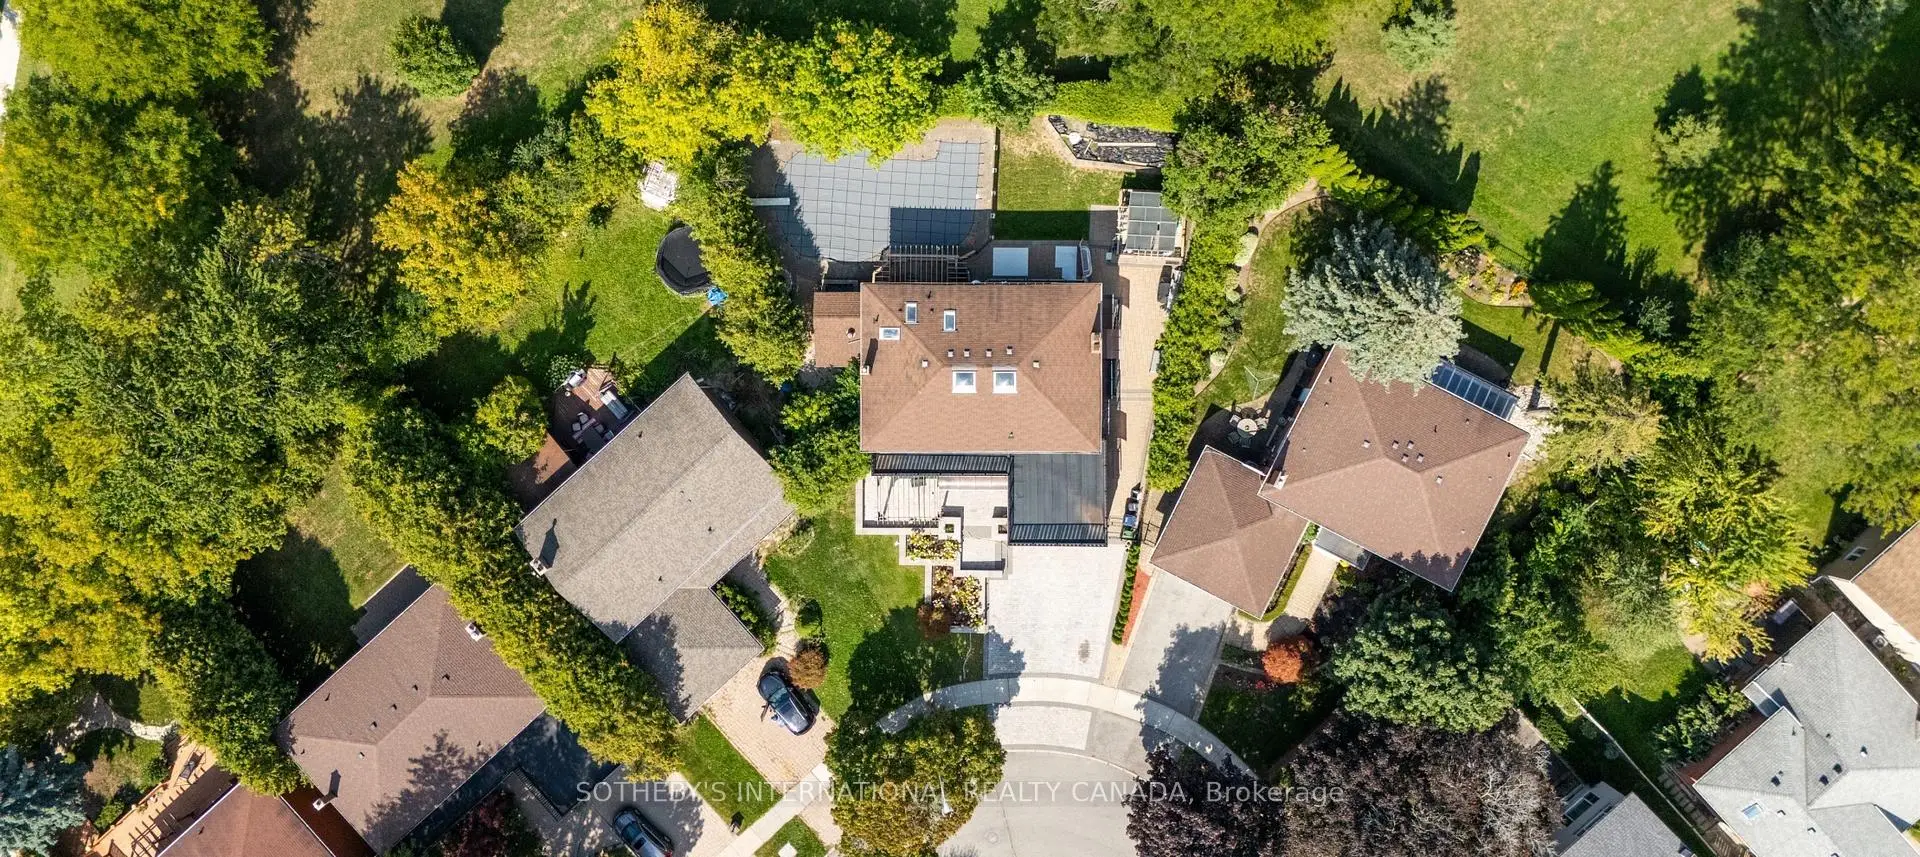

Description
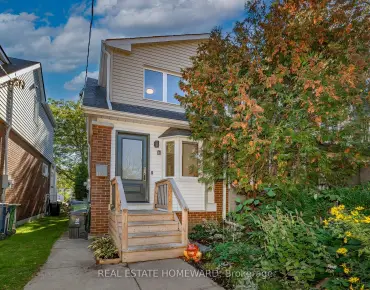
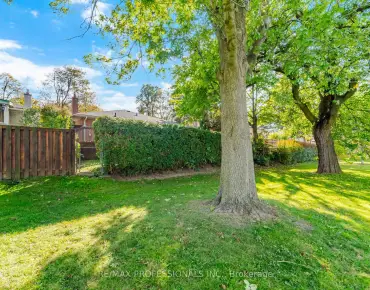
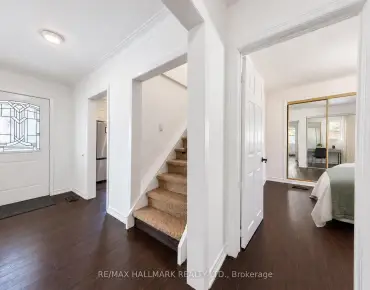
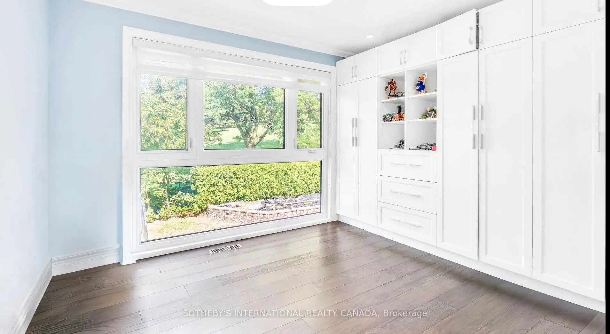
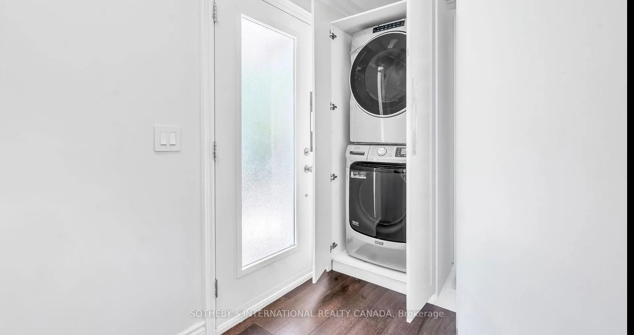
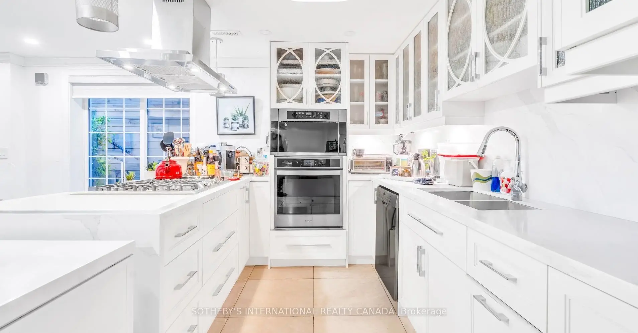
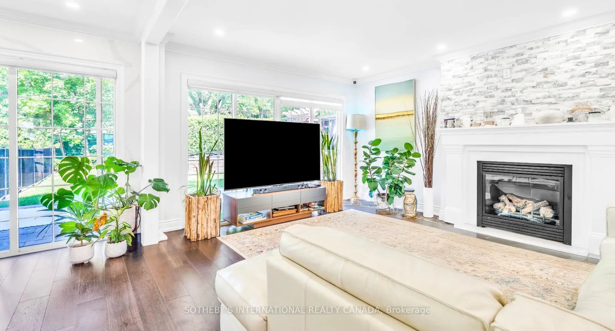
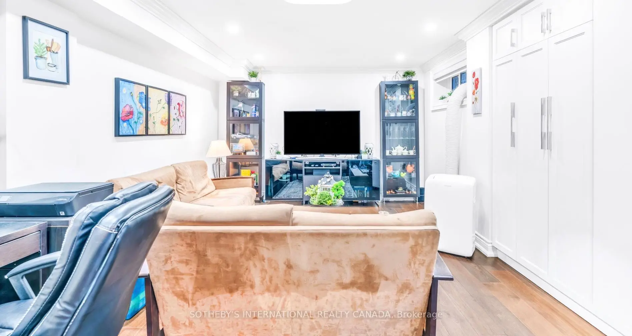
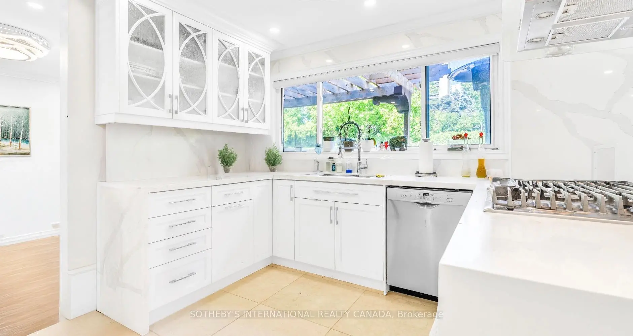
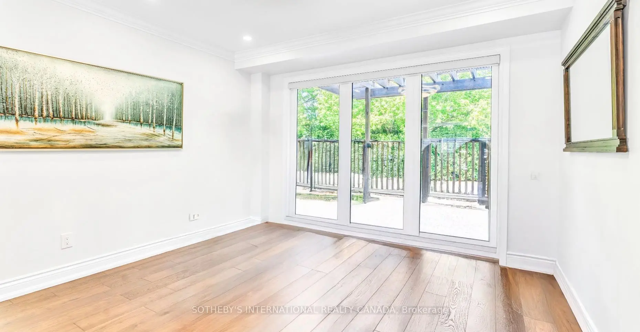
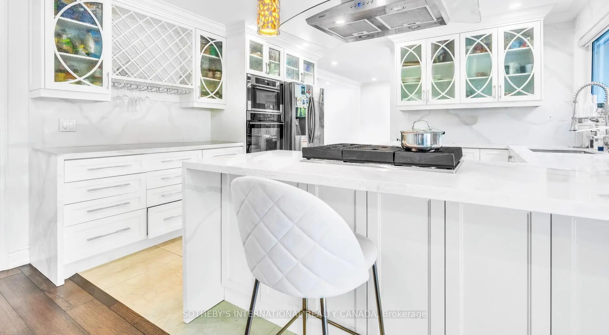
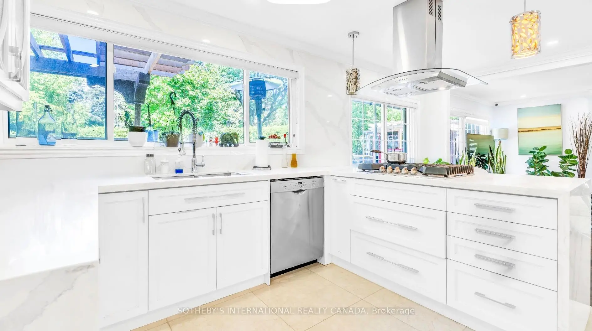
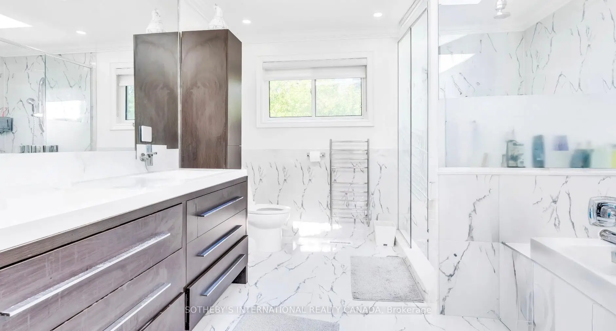
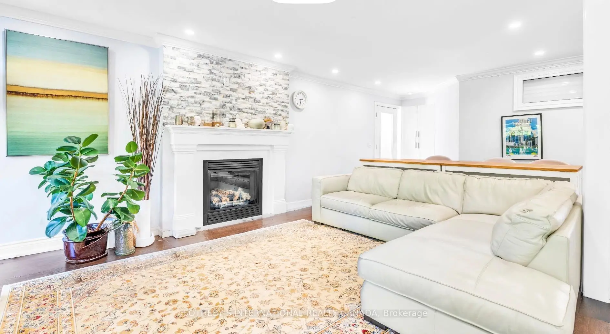
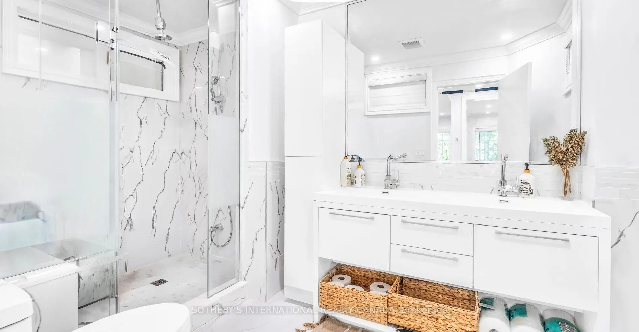
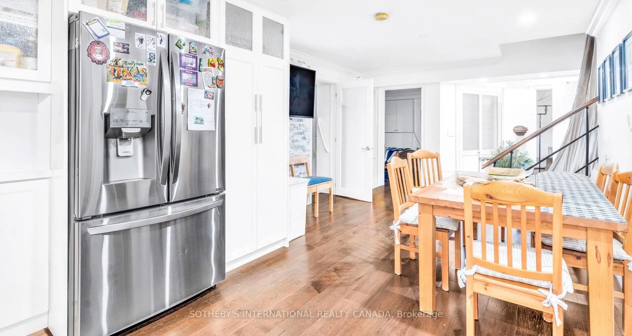
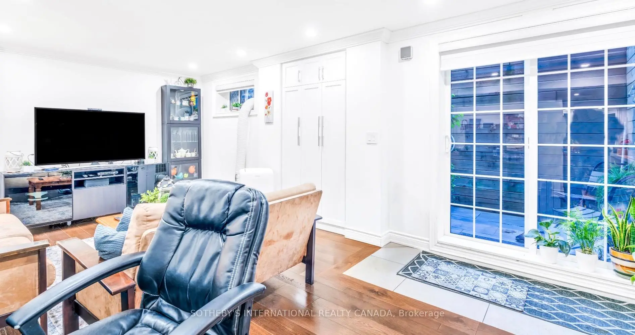
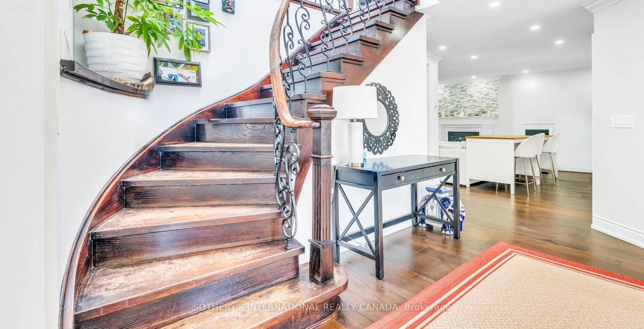
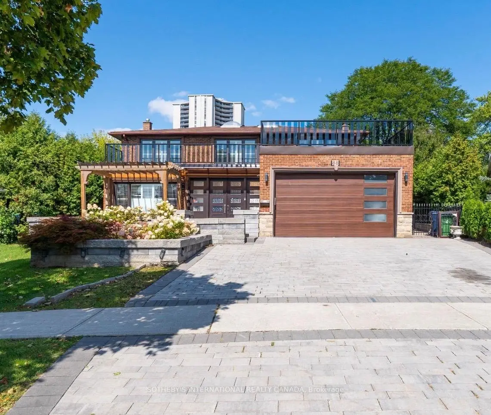
Attention Investors, Builders, and End-Users! Exceptional real estate opportunity to acquire a premium detached executive residence backing onto Graydon Hall Park under Power of Sale provisions. This spacious 4+3 bedroom, 4-bathroom 2-storey brick home features an expansive 2,500-3,000 sq ft footprint on a deep 40.52 x 137.59 ft lot. Highly desirable, sun-drenched floor plan complete with hardwood flooring throughout, a custom gourmet kitchen, a beautifully landscaped backyard resort with an inground pool, and a separate side entrance to a finished 3-bedroom in-law/rental suite. Situated just minutes to Highway 401, Don Valley Parkway , TTC, Shops at Don Mills.
Features
- Facing: North

- Bedrooms: 4

- Bathrooms: 4

- Garages: 2

- Kitchens: 1

Details
- Lot size: 40.52 x 137.59 Feet

- Space: 2500-3000

- Tax: $ 7500.00

- C13595826

- Listing contracted with: SOTHEBY'S INTERNATIONAL REALTY CANADA
| Room | Size(M) | Description | |
|---|---|---|---|
| Kitchen | 5.47x3.98 | Overlooks Pool, Breakfast Bar, Centre Island |
|
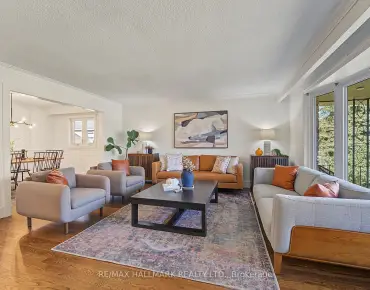
| Living Rm | 3.90x6.67 | Hardwood Floor, Pot Lights, Overlooks Frontyard |
|
| Dining Rm | 3.70x3.62 | Hardwood Floor, Pot Lights, Overlooks Backyard |
|
| Family Rm | 3.71x5.76 | W/O To Yard, Fireplace, Hardwood Floor |
|
| Primary B | 3.94x5.62 | Hardwood Floor, Double Closet, Overlooks Pool |
|
| 2nd Br | 3.65x3.01 | Hardwood Floor, Closet, Overlooks Pool |
|
| 4th Br | 4.60x3.03 | Hardwood Floor, Double Closet, Overlooks Frontyard |
| Bathroom | Pieces | Level | |
|---|---|---|---|
| 1xBath | 5 pcs | Second |
|
| 1xBath | 4 pcs | Second |
|
| 1xBath | 4 pcs | Main |
|
| 1xBath | 4 pcs | Basement |
Property Summary
Located close to the intersection of York Mills and Don Mills, 88 Olsen Dr is a 4+3 bedrooms 4 washrooms Detached. The unit has a Double Attached Parking Spaces. The property basement is Apartment . The property has many nice features including In-Law Suite, Central Vacuum and Auto Garage Door Remot. Kitchen, Living Room Rm, Dinning Room Rm and Family Room Rm are on the Main floor.Home Market Analysis
For Sale
For Lease
Comparable home values have decreased 6.2% compared with the same period last year.
Rent levels have decreased 28.9% compared with the same period last year.
How This Home Compares
Local Area Profile
This property is located in a predominantly owner-occupied residential area with housing made up primarily of detached homes. Approximately 61% of residents hold a bachelor's degree or higher, while about 26% have a college credential. Residents use a combination of driving and public transit for commuting.
School Information
Elementary Schools
-
Home schoolDistance to school: 0.3 km (~6 min walk)
-
Home schoolDistance to school: 1.1 km (~19 min walk)
-
ST GERALD (Grade: JK - 8)
Catholic French Immersion school
Rank: 963 out of 3022 (Score: 6.9)Distance to school: 2.5 km (~8 min drive) -
ST TIMOTHY (Grade: 5 - 8)Distance to school: 1.5 km (~28 min walk)
Secondary Schools
-
Home schoolRank: 665/746 (Score: 3.8) 5 year average: 596/746 (Score: 4.0)Distance to school: 0.4 km (~8 min walk)
-
-
St. Josephs Morrow Park (Grade: 9-12)
Catholic School
Distance to school: 5.2 km (~16 min drive)