Parkwoods-Donalda, Toronto, M3A 2L2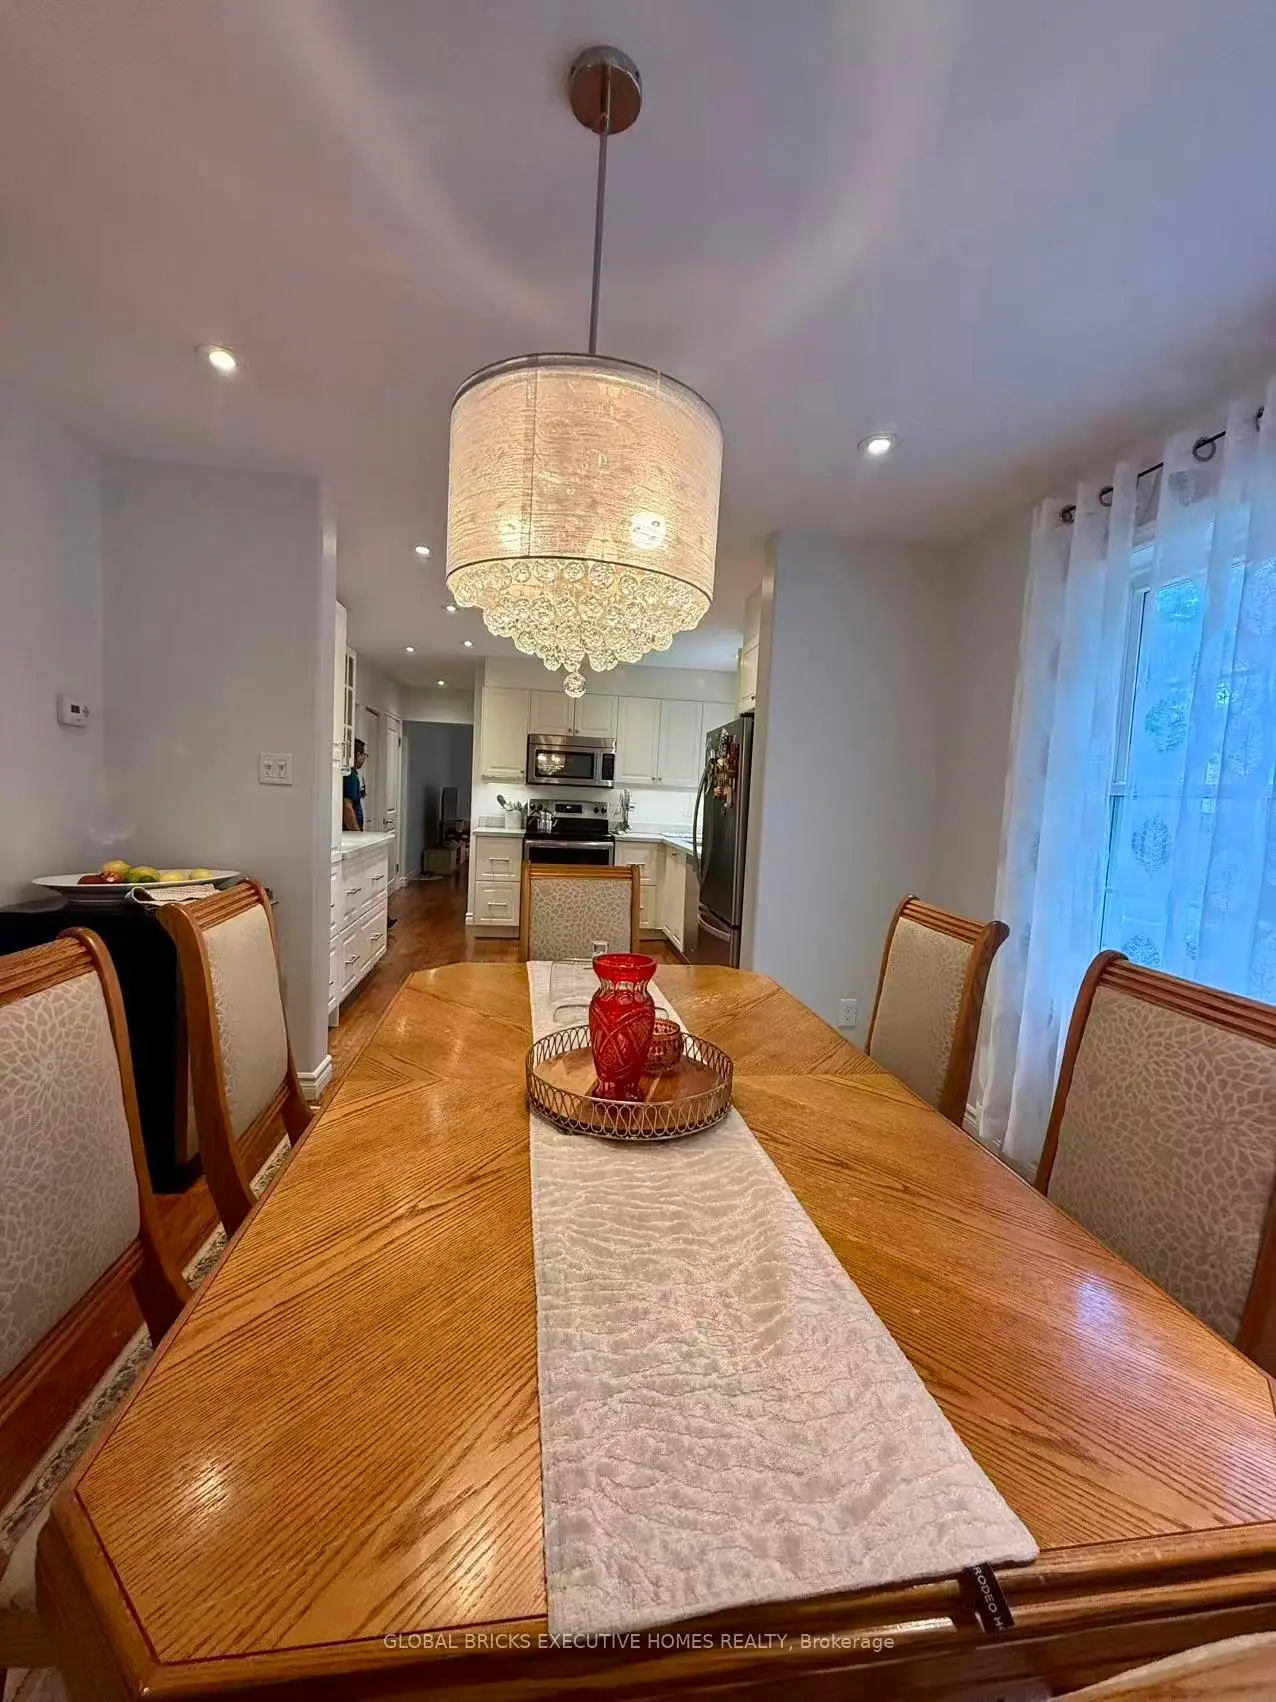

Description
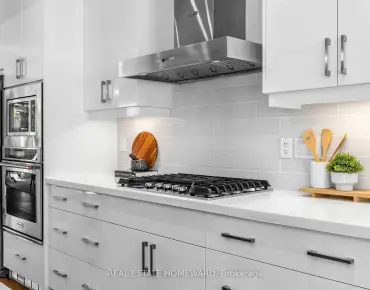
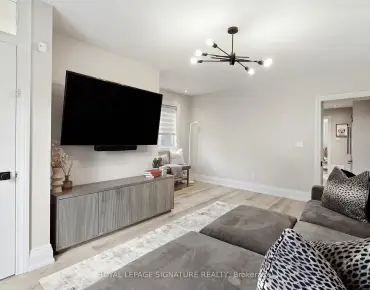
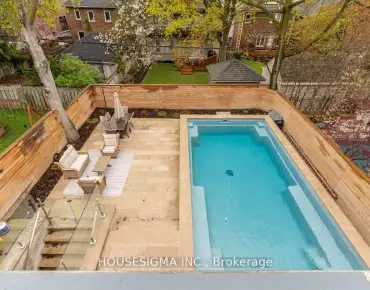
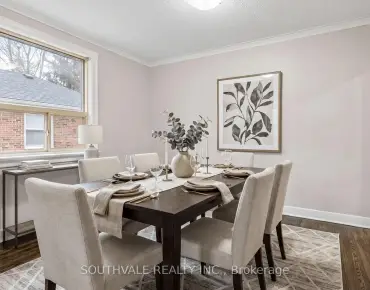
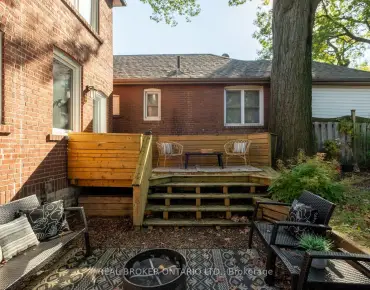
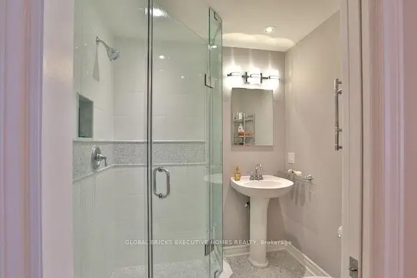
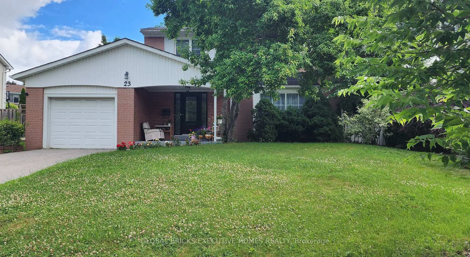
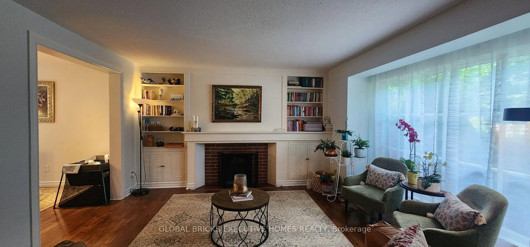
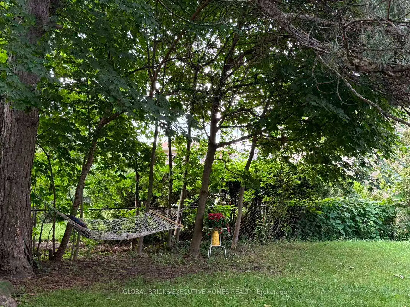
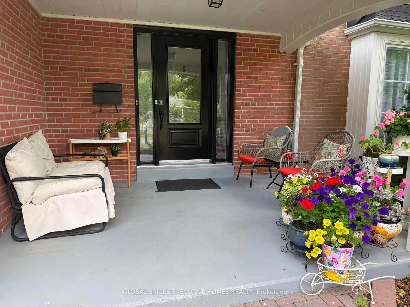
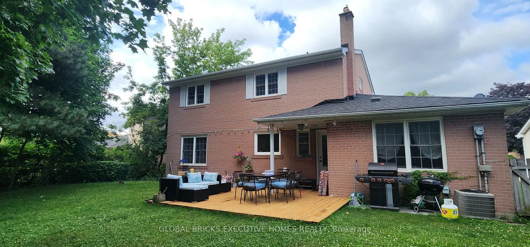
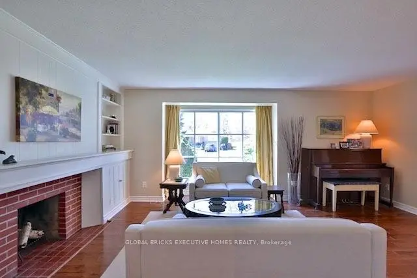
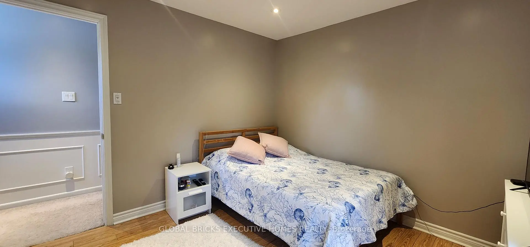
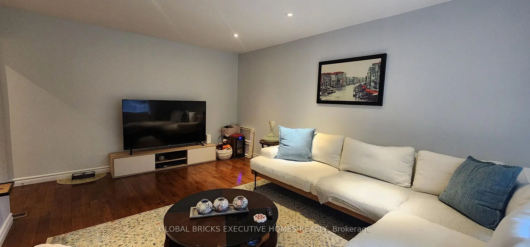
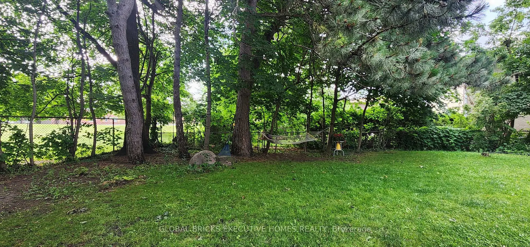
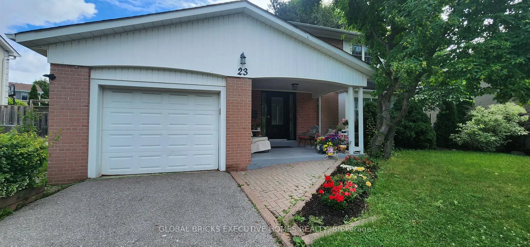
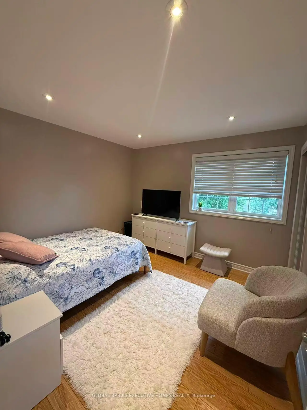
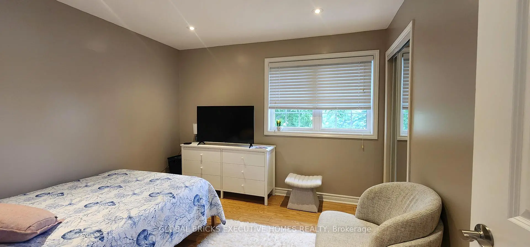
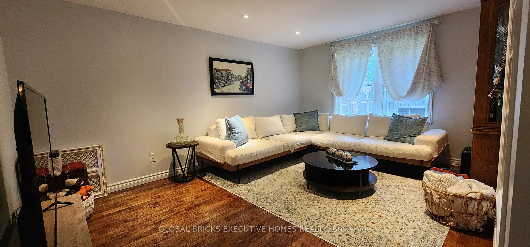
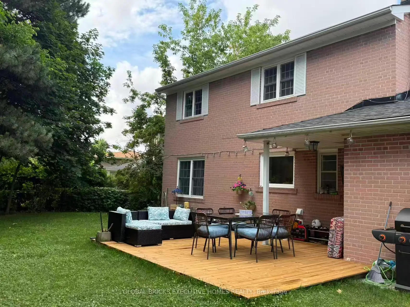
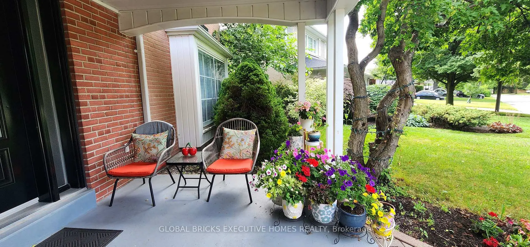
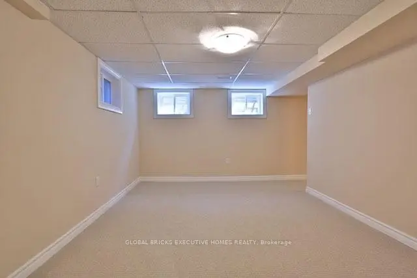
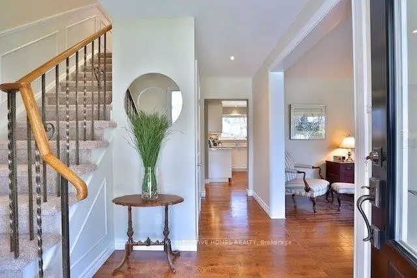
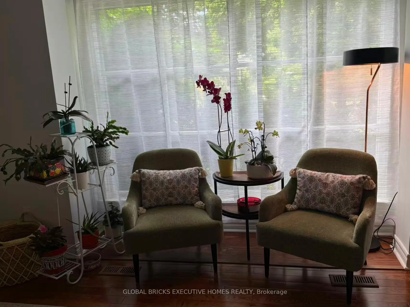
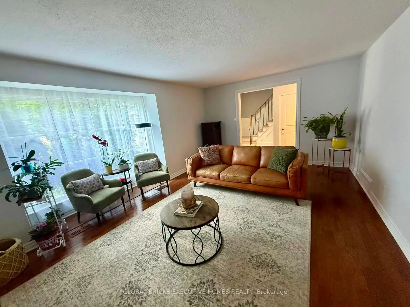
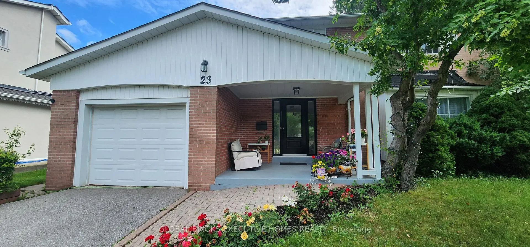
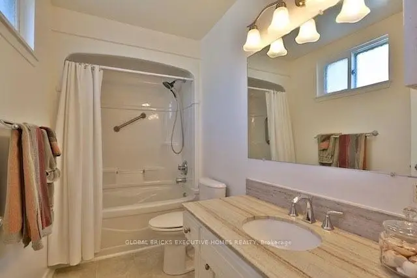
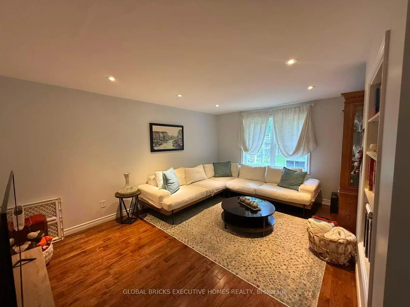
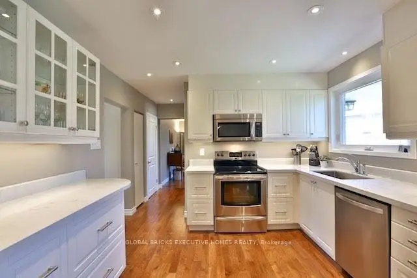
Turnkey Luxury in Prime Underhill! Fully renovated detached home on a rare, oversizedpie-shaped lot overlooking serene parkland. Located on a quiet street, this home blends timeless charm with modern sophistication. The open-concept main floor features a formal living room with a fireplace, a main-floor family room, a powder room, and an inviting front porch. The chef's white kitchen boasts premium marble countertops, stainless steel appliances, and opens to the dining area. The upper level offers 4 spacious bedrooms, including a primary retreat with a private 3-piece ensuite. The finished lower level adds incredible value with a large recreation room and a flexible teen/nanny suite. Enjoy newer windows, an extended driveway, and top-tier upgrades throughout. Walk to parks, ravines, community centres, and elite schools (French Immersion/Private). Exceptional transit options include a direct bus to downtown, nearby TTC, and fast access to DVP/401/404. Minutes to the Shops at Don Mills and Costco. Move in and grow!
Features
- Facing: East

- Bedrooms: 4

- Bathrooms: 4

- Garages: 1

- Kitchens: 1

Details
- Lot size: 50.28 x 115.96 Feet

- Space: 1500-2000

- Tax: $ 6756.62

- C13541592

- Listing contracted with: GLOBAL BRICKS EXECUTIVE HOMES REALTY
| Room | Size(M) | Description | |
|---|---|---|---|
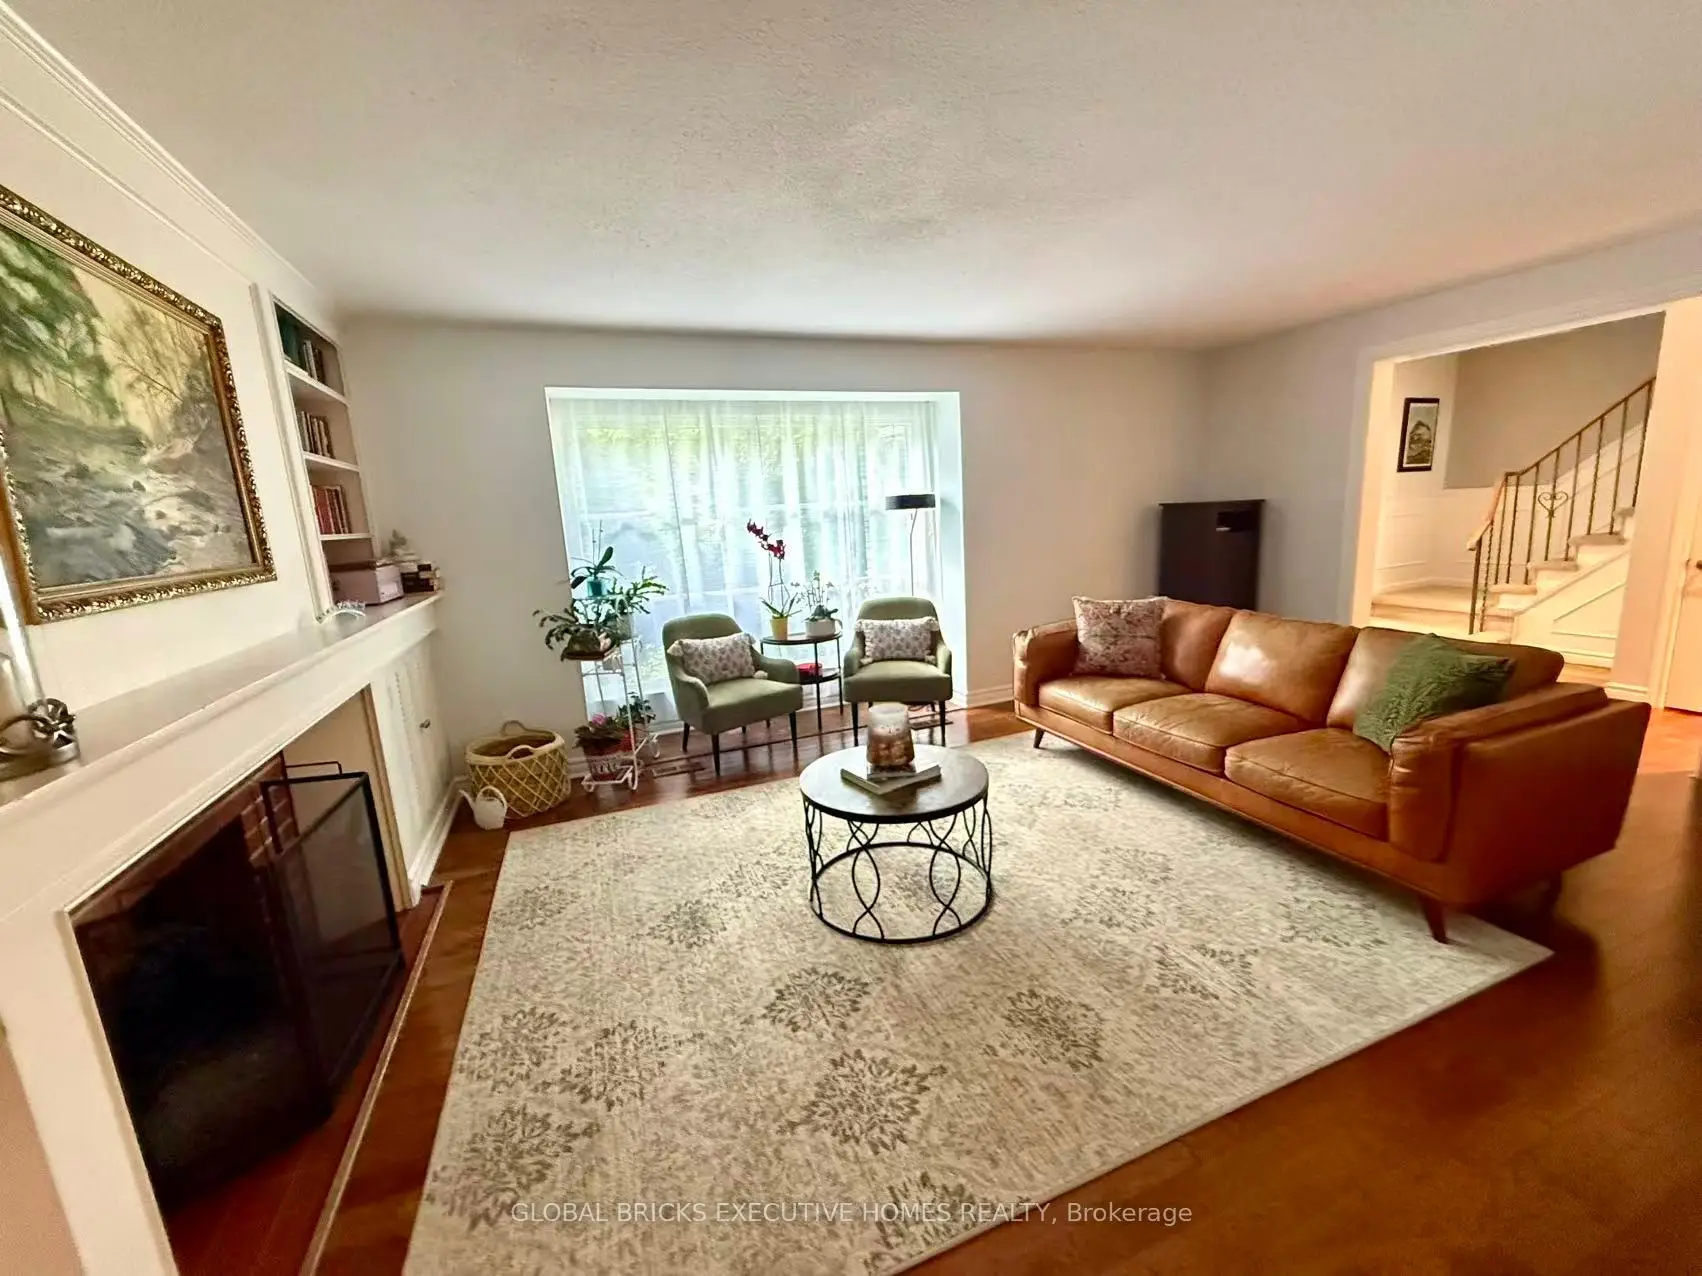
| Living Rm | 5.52x3.87 | Bay Window, Fireplace, Hardwood Floor |
|
| Dining Rm | 3.35x3.22 | Overlooks Backyard, Formal Rm, Hardwood Floor |
|
| Kitchen | 3.44x3.38 | Renovated, Stainless Steel Appl |
|
| Family Rm | 4.88x3.69 | Overlooks Backyard, Hardwood Floor |
|
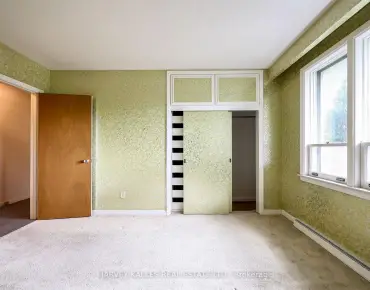
| Primary B | 4.30x3.23 | 3 Pc Ensuite, Closet, Hardwood Floor |
|
| 2nd Br | 4.12x3.17 | Closet, Hardwood Floor |
|
| 3rd Br | 3.12x2.99 | Closet, Wood |
|
| 4th Br | 3.22x2.59 | Closet, Hardwood Floor |
|
| Br | 4.72x3.38 | 4 Pc Ensuite, Closet, Broadloom |
|
| Recreatio | 5.55x3.38 | Pot Lights, Broadloom |
|
| Utility R | 5.06x3.83 | Window, B/I Shelves |
|
| Laundry | 2.25x1.77 |
| Bathroom | Pieces | Level | |
|---|---|---|---|
| 1xBath | 2 pcs | Main |
|
| 1xBath | 4 pcs | Second |
|
| 1xBath | 4 pcs | Basement |
|
| 1xBath | 3 pcs | Second |
Property Summary
Located close to the intersection of Lawrence E. and Underhill, 23 Whitefriars Dr is a 4+1 bedrooms 4 washrooms Detached. The unit has a Single Attached Parking Space. The property basement is Partially Fi . The property has many nice features including Other. Living Room Rm, Dinning Room Rm, Kitchen and Family Room Rm are on the Main floor.Home Market Analysis
For Sale
For Lease
Comparable home values have decreased 8.5% compared with the same period last year.
How This Home Compares
Local Area Profile
This property is located in a predominantly owner-occupied residential area with housing made up primarily of detached homes. Approximately 52% of residents hold a bachelor's degree or higher, while about 26% have a college credential. Residents use a combination of driving and public transit for commuting.
School Information
Elementary Schools
-
Home schoolDistance to school: 0.1 km (~2 min walk)
-
Home schoolDistance to school: 0.3 km (~6 min walk)
-
OUR LADY OF WISDOM (Grade: JK - 8)
Catholic French Immersion school
Distance to school: 2.3 km (~7 min drive) -
ANNUNCIATION (Grade: JK - 8)Distance to school: 0.9 km (~17 min walk)
-
ST BONAVENTURE (Grade: 5 - 8)Distance to school: 2.8 km (~8 min drive)
Secondary Schools
-
Home school
Rank: 259/746 (Score: 6.8) 5 year average: 260/746 (Score: 6.6)Distance to school: 1.1 km (~20 min walk) -
-
st. Joan of Arc (Grade: 9-12)
Catholic AP program school
Distance to school: 5.9 km (~18 min drive)