Lisgar, Mississauga, L5N 7W7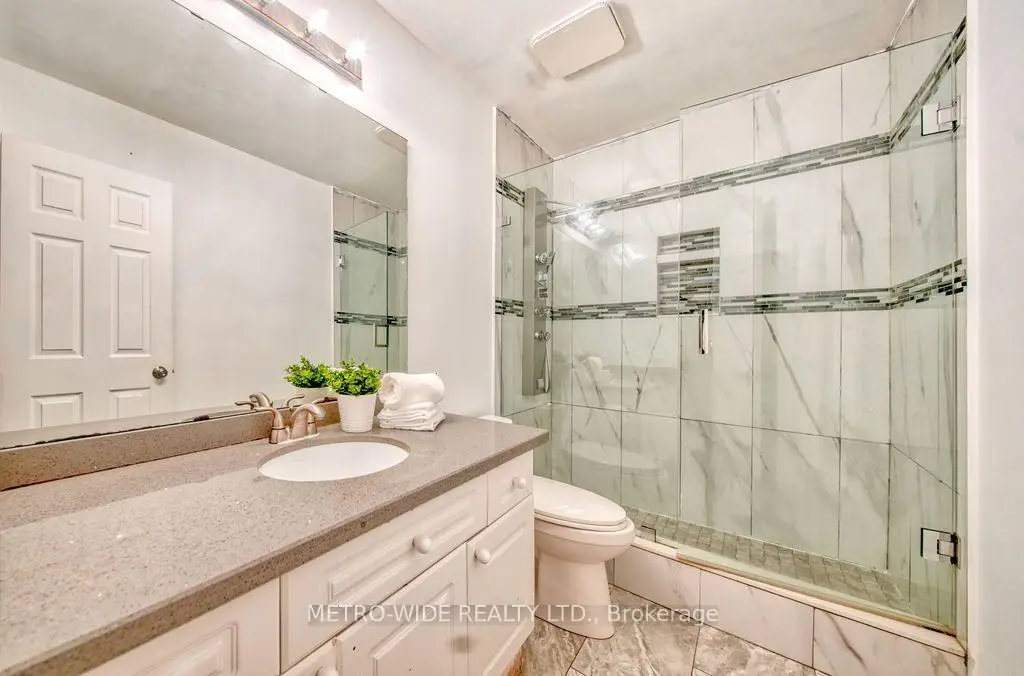

Description
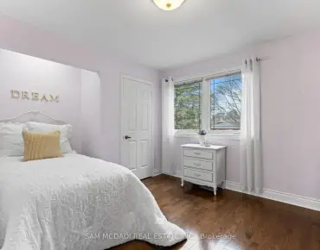
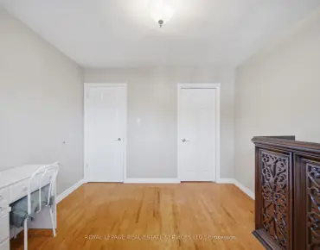
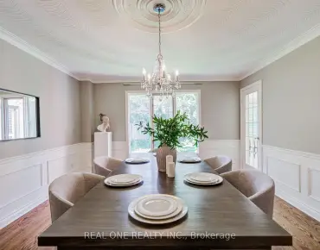
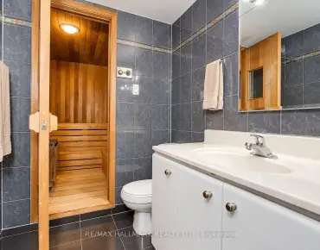
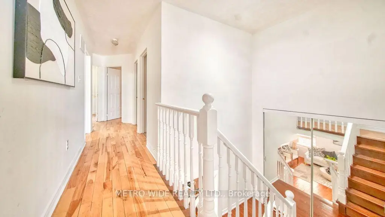
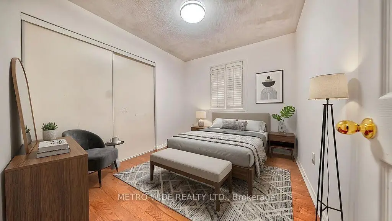
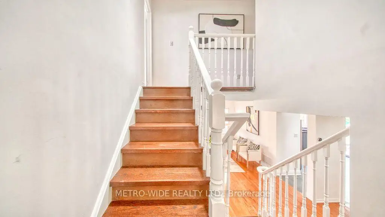
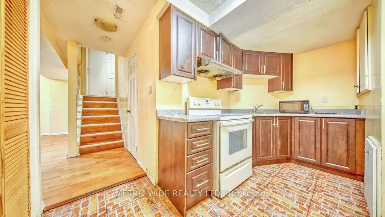
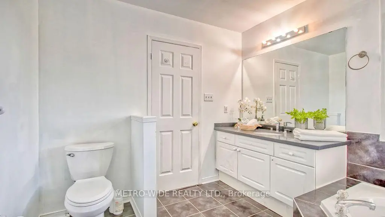
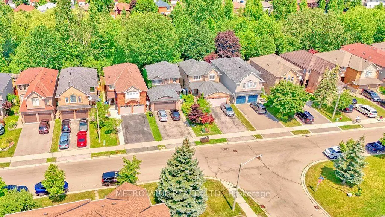
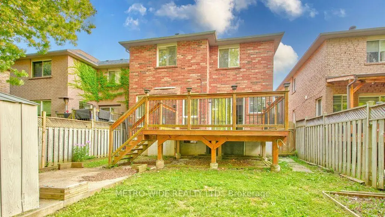
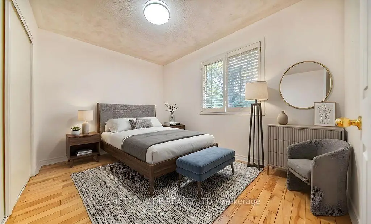
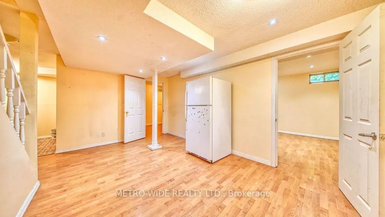
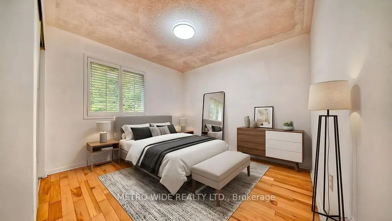
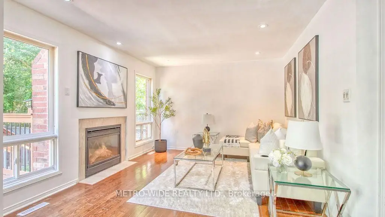
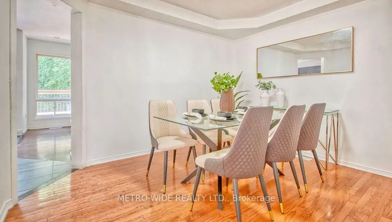
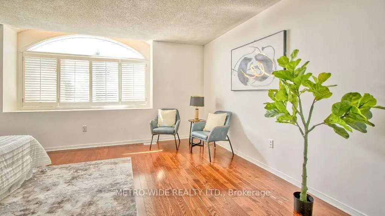
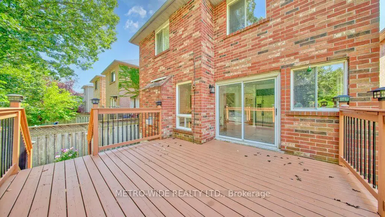
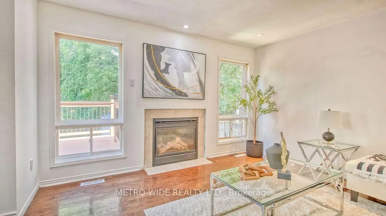
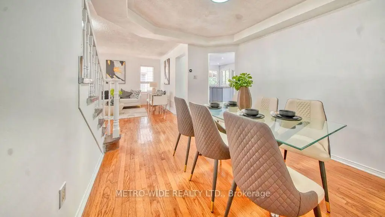
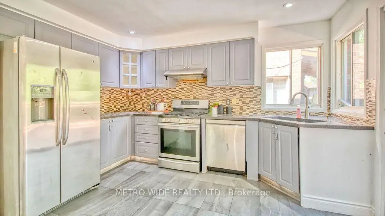
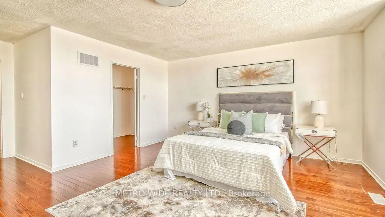
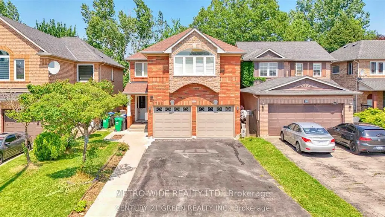
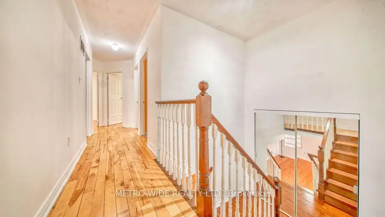
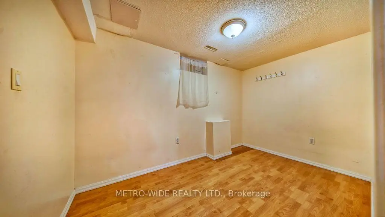
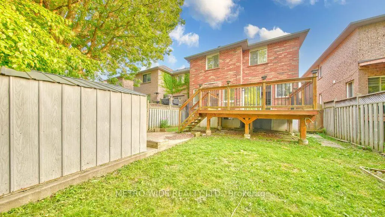
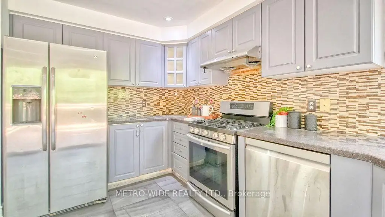
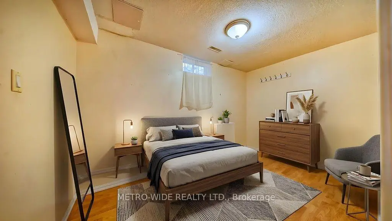
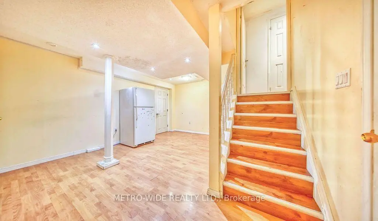
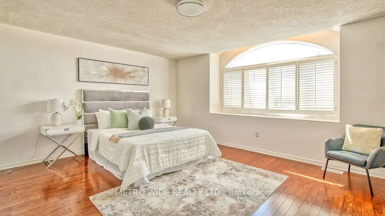
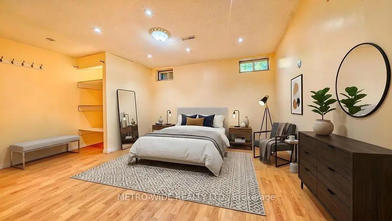
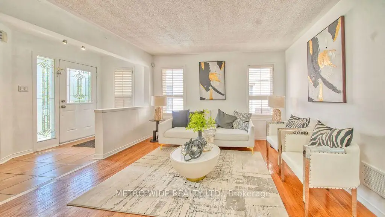
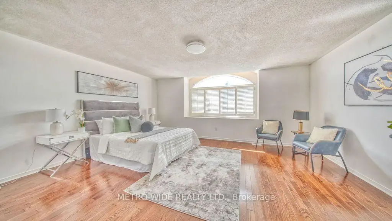
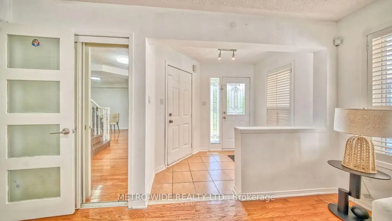
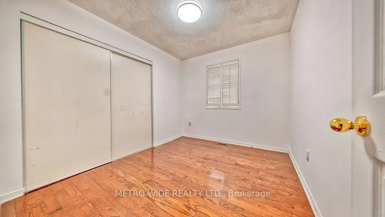
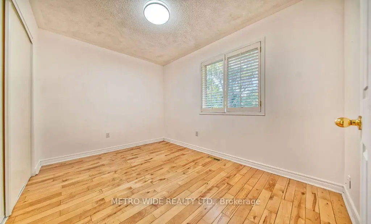
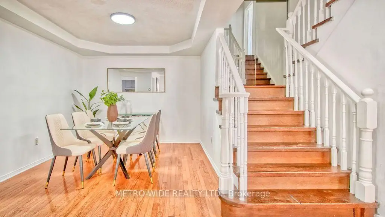
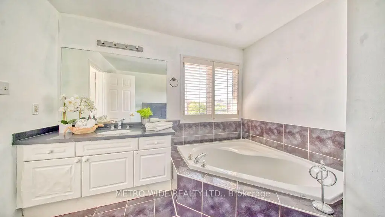
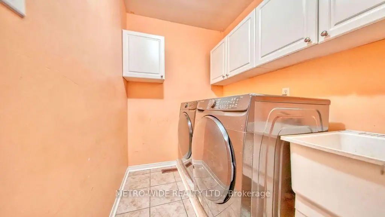
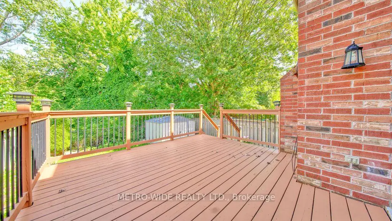
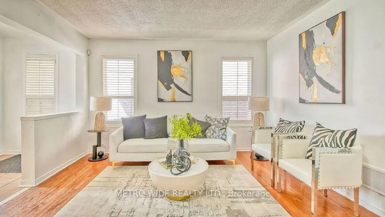
Rarely Offered Ravine Lot In The Highly Sought-After Lisgar Community Of Mississauga! This Beautiful Detached Home Offers The Perfect Combination Of Space, Privacy, Functionality, And Natural Beauty. Backing Onto A Tranquil Ravine With Mature Trees And No Homes Behind, Enjoy Beautiful Views And Exceptional Privacy In A Quiet, Highly Desirable Neighbourhood. The Bright And Functional Open-Concept Layout Is Ideal For Family Living And Entertaining. The Main Living Areas Feature Hardwood Flooring Throughout The Living Room, Dining Room, And Family Room, Along With An Upgraded Gas Fireplace For Added Warmth And Comfort. The Spacious Kitchen Offers Plenty Of Room For Everyday Living And Features A Walkout To The Deck, Creating A Seamless Connection To The Private Backyard And Ravine Setting. Additional Convenience Includes Direct Access To The Garage. Upstairs, You'll Find Four Spacious Bedrooms, Offering Plenty Of Room For A Growing Family, Work-From-Home Needs, Or Overnight Guests. The Oversized Primary Bedroom Features A Large Ensuite And Provides A Comfortable Private Retreat. The Finished Basement Adds Incredible Versatility And Features Two Additional Bedrooms, A Washroom, Separate Entrance Through The Garage, And Provision For Separate Laundry. Previously Rented And Now Vacant, This Space Is Ideal For Extended Family, In-Laws Or Potential Rental Income. Enjoy Additional Features Including Central Vacuum And Equipment In Place For An Electric Vehicle Charger. Ideally Located Near Lisgar GO Station, SmartCentres Meadowvale, Well-Rated Public And Catholic Schools, Parks, Shopping, Restaurants, And Other Everyday Amenities, With Convenient Access To Highway 401. A Rare Opportunity To Own A Spacious 4-Bedroom Detached Home On A Premium Ravine Lot In One Of Mississauga's Most Sought-After Family Communities!
Features
- Facing: East

- Bedrooms: 4

- Bathrooms: 4

- Garages: 2

- Kitchens: 1

Details
- Lot size: 32.04 x 109.97 Feet

- Space: 2000-2500

- Tax: $ 6253.00

- W13763816

- Listing contracted with: METRO-WIDE REALTY LTD.
| Room | Size(M) | Description | |
|---|---|---|---|
| Living Rm | 3.90x3.70 | Hardwood Floor, Open Concept, Window |
|
| Dining Rm | 3.65x3.10 | Hardwood Floor, Open Concept |
|
| Kitchen | 3.90x3.45 | Hardwood Floor, Centre Island, W/O To Deck |
|
| Family Rm | 3.90x3.35 | Hardwood Floor, Gas Fireplace, Overlooks Ravine |
|
| Primary B | 5.40x4.40 | 4 Pc Ensuite, Walk-In Closet(s), Large Window |
|
| Br | 3.35x2.70 | Hardwood Floor, Closet, Window |
|
| Br | 3.20x3.05 | Hardwood Floor, Closet, Window |
|
| Br | 3.10x2.70 | Hardwood Floor, Closet, Window |
|
| Great Rm | 4.75x3.07 | Laminate, 4 Pc Bath, Laminate |
|
| Br | 4.77x3.35 | Laminate, Closet, Window |
|
| 2nd Br | 3.66x2.16 | Laminate, Window |
|
| Kitchen | 3.77x1.89 | Tile Floor |
| Bathroom | Pieces | Level | |
|---|---|---|---|
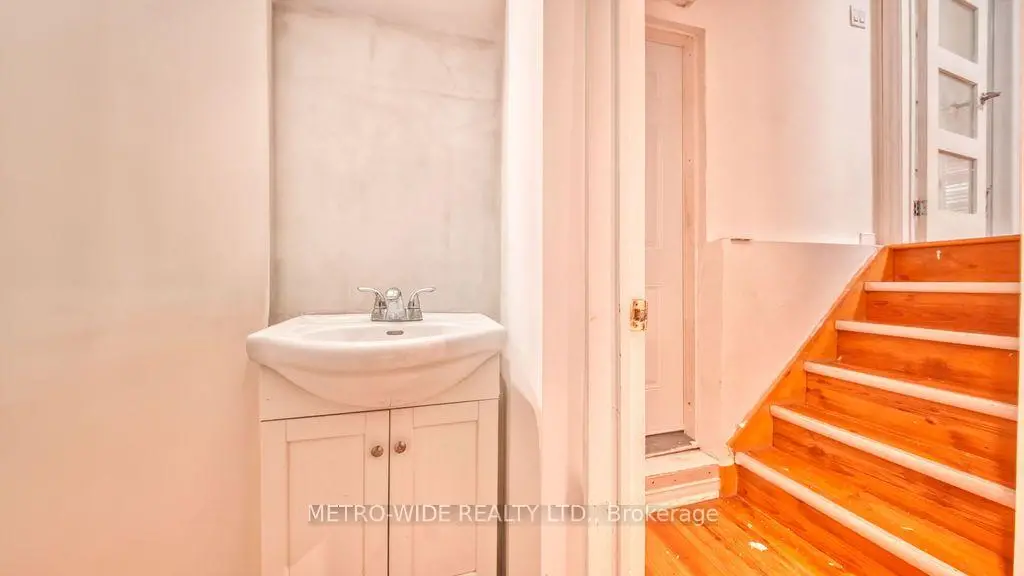
| 1xBath | 2 pcs | Main |
|
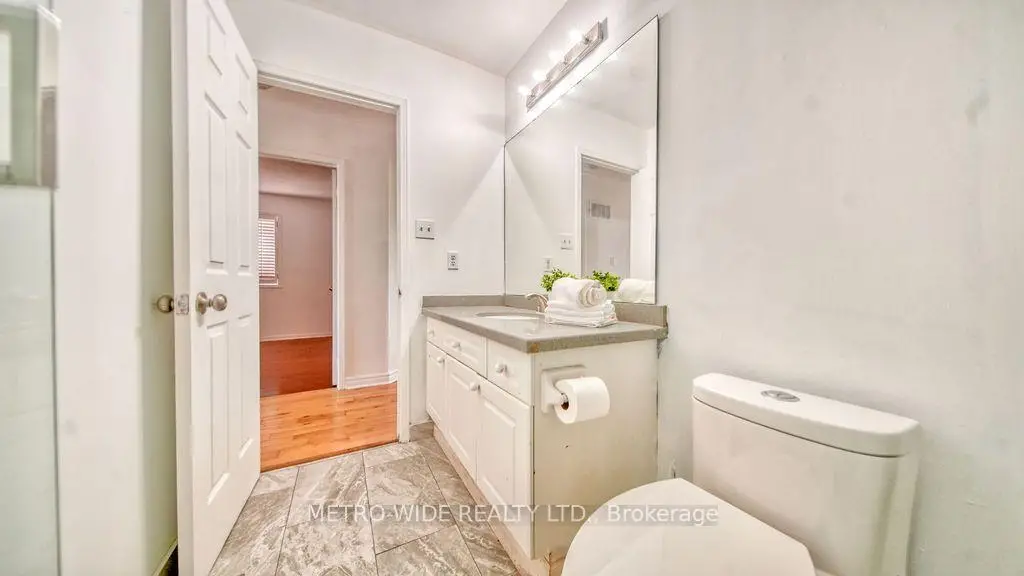
| 1xBath | 5 pcs | Second |
|
| 1xBath | 4 pcs | Second |
|
| 1xBath | 4 pcs | Basement |
Property Summary
Located close to the intersection of Lisgar and Forest Bluff, 3706 Forest Bluff Cres is a 4+2 bedrooms 4 washrooms Detached. The unit has a Double Attached Parking Spaces. The property's basement is finished and has bedrooms. The property has many nice features including In-Law Suite, Central Vacuum, Carpet Free and Auto Garage Door Remot. Living Room Rm, Dinning Room Rm, Kitchen and Family Room Rm are on the Ground floor.Local Area Profile
This property is located in a predominantly owner-occupied residential area with housing consisting mainly of detached homes. Approximately 52% of residents hold a bachelor's degree or higher, while about 24% have a college credential. The large majority of local commuters travel by car.
School Information
Elementary Schools
-
-
-
-
-
Tomken Road Middle (Grade: 6-8)SciTech program
-
Lisgar Middle (Grade: 6-8)International Business & Technology programDistance to school: 1.3 km (~23 min walk)
-
-
-
-
Queen Elizabeth Sr. (Grade: 7-8)
Arts program
Rank: 1934 out of 3022 (Score: 5.5)Distance to school: 60.2 km (~180 min drive) -
Secondary Schools
-
Meadowvale SS (Grade: 9-12)Home SchoolRank: 219/746 (Score: 7.0)Distance to school: 1.3 km (~23 min walk)
-
Erindale SS (Grade: 9-12)
IB program
Rank: 219/746 (Score: 7.0)Distance to school: 8.5 km (~25 min drive) -
Meadowvale SS (Grade: 9-12)International Business & Technology programRank: 219/746 (Score: 7.0)Distance to school: 1.3 km (~23 min walk)
-
Port Credit SS (Grade: 9-12)SciTech programRank: 153/746 (Score: 7.4)Distance to school: 14.2 km (~43 min drive)
-
Streetsville SS (Grade: 9-12)
French Immersion school
Rank: 129/746 (Score: 7.6)Distance to school: 3.9 km (~12 min drive) -
Lorne Park SS (Grade: 9-12)Rank: 112/746 (Score: 7.8)Distance to school: 11.9 km (~36 min drive)
-
Cawthra Park SS (Grade: 9-12)Rank: 187/746 (Score: 7.2)Distance to school: 15.4 km (~46 min drive)
-
John Fraser SS (Grade: 9-12)
AP program
Rank: 20/746 (Score: 9.0)Distance to school: 3.9 km (~12 min drive)