Rathwood, Mississauga, L4Z 1B8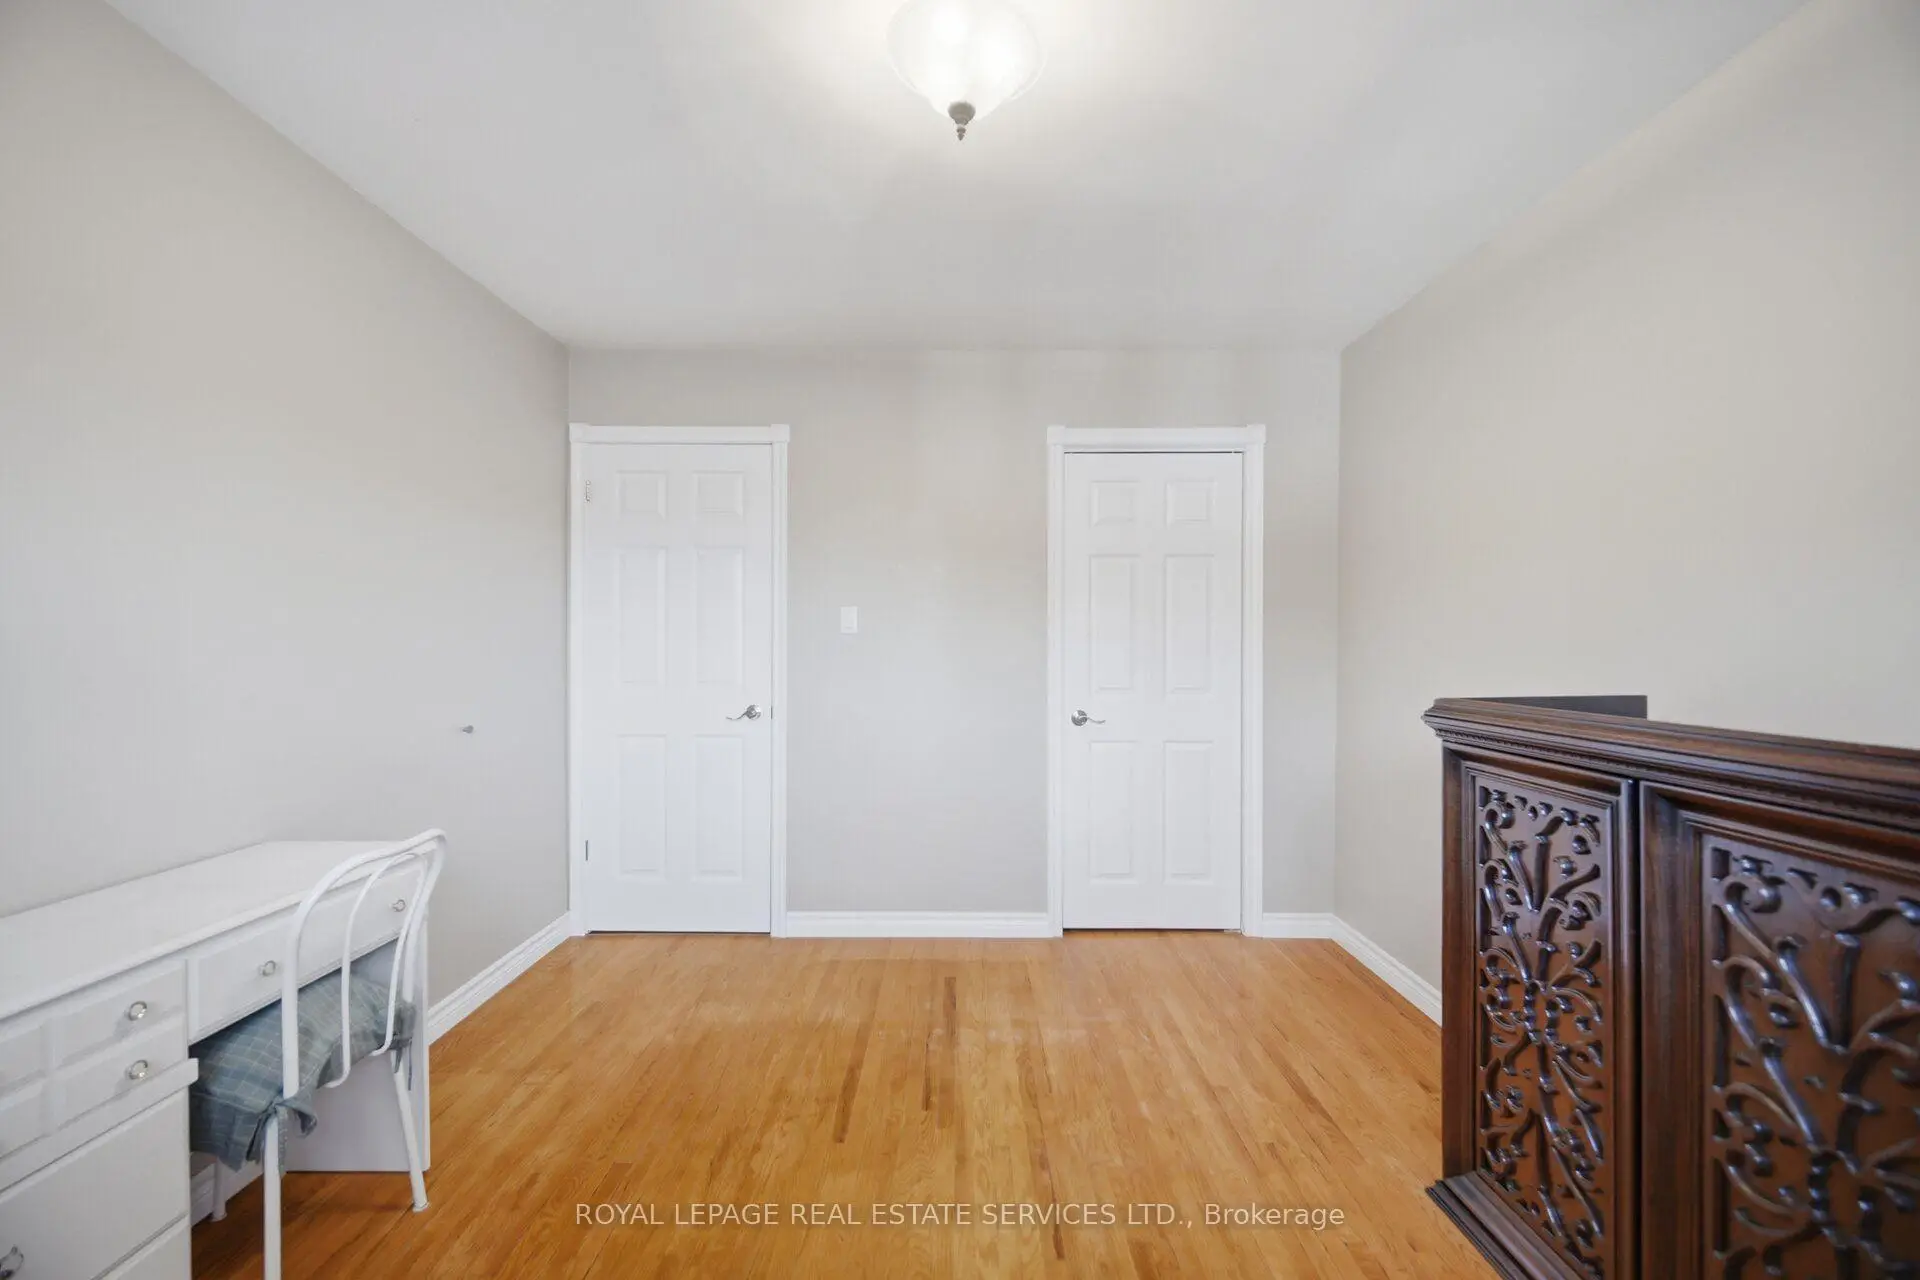

Description
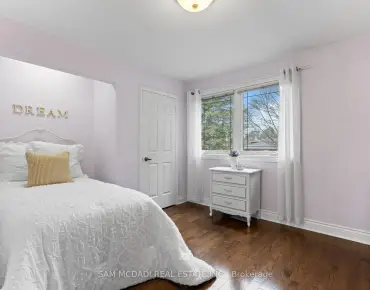
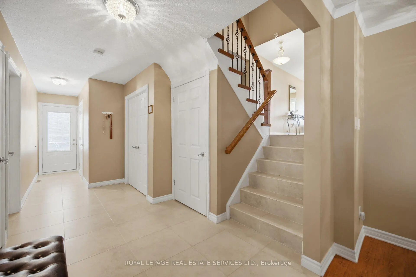
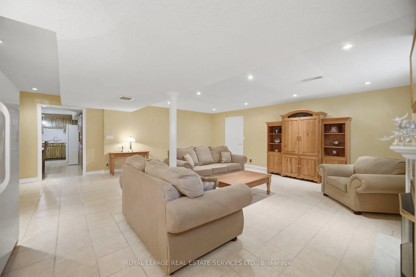
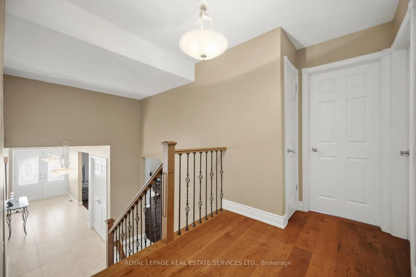
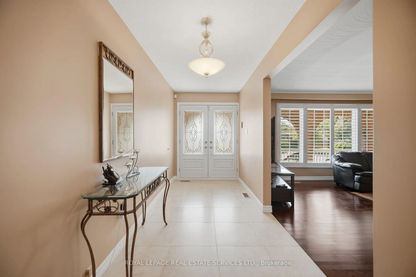
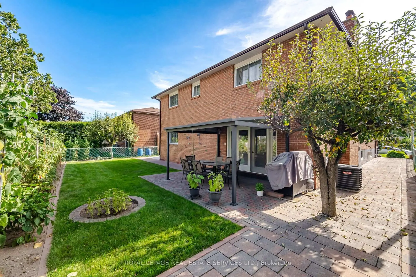
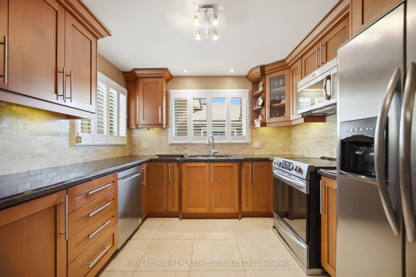
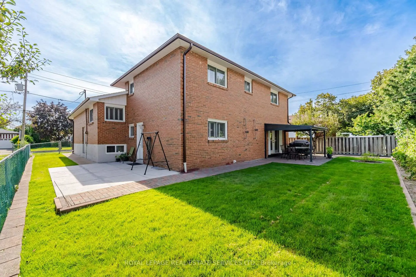
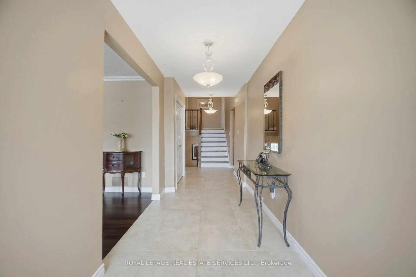
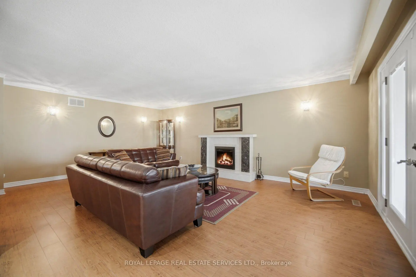
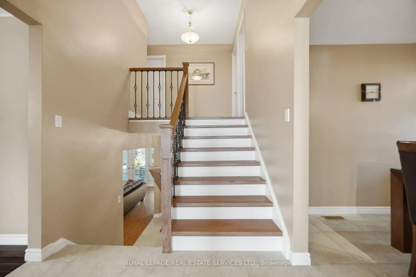
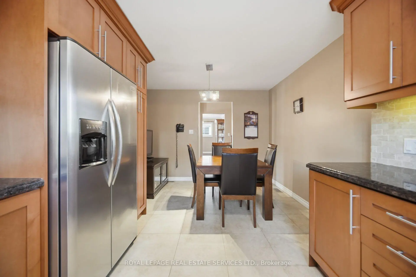
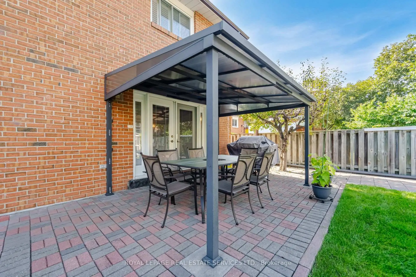
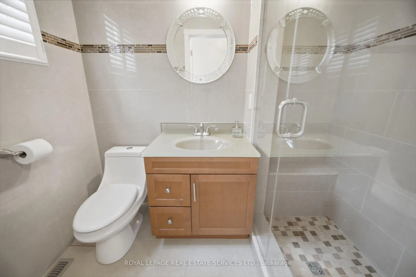
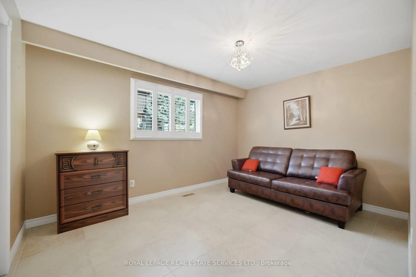
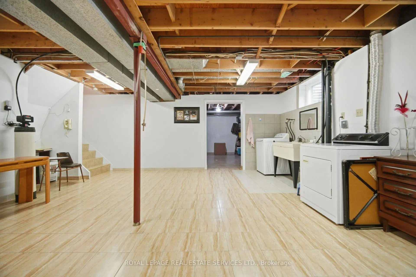
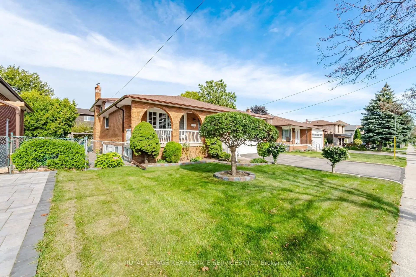
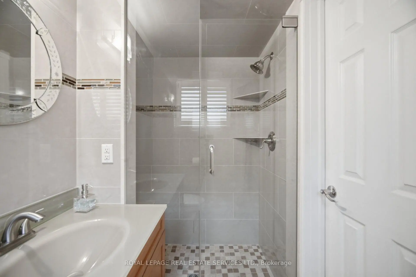
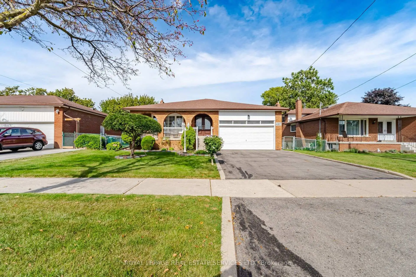
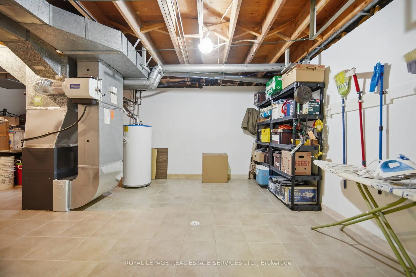
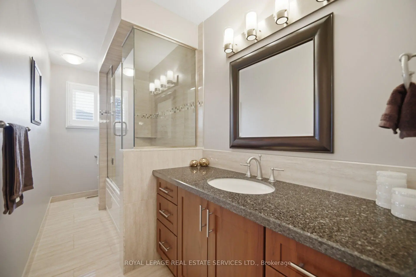
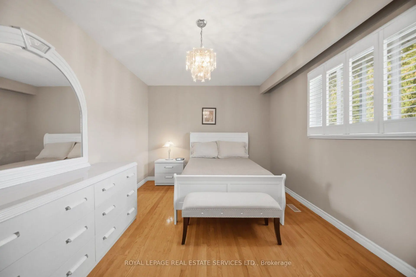
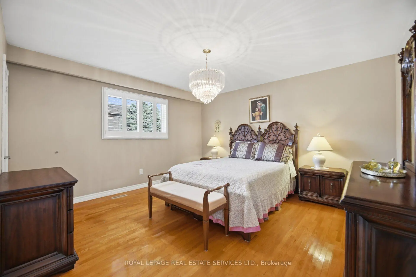
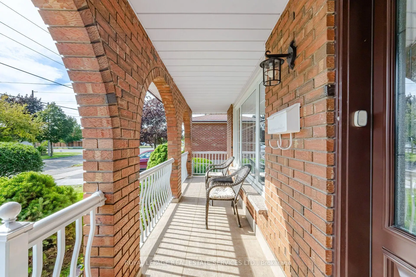
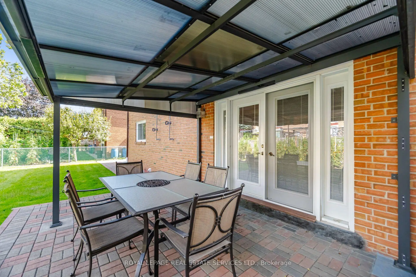
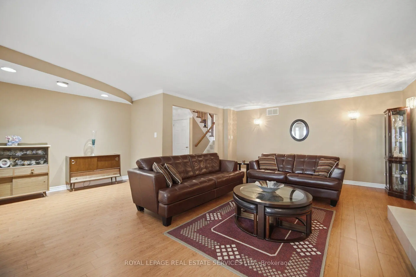
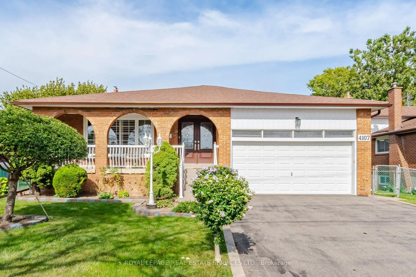
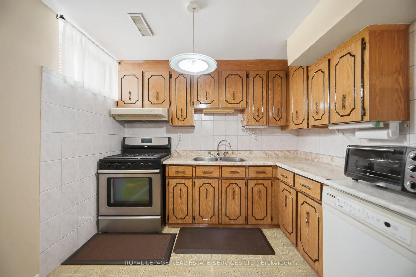
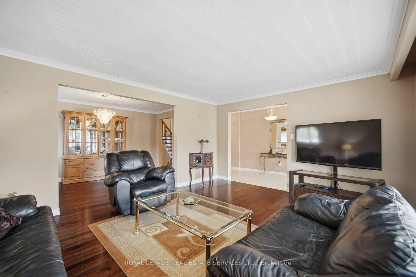
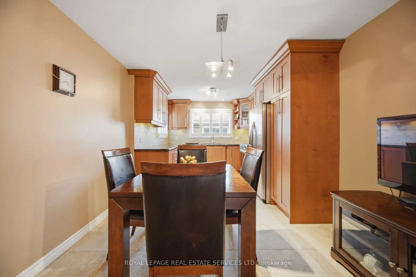
Spacious 4-bedroom, 3-bathroom 5-level backsplit in a sought-after Mississauga neighbourhood. Well cared for and extremely clean, this home features generous principal rooms, a bright kitchen, and multiple living areas-perfect for families and entertaining. Includes a separate entrance to the basement with a second kitchen, offering excellent potential for extended family living or additional income carpet free environment. Conveniently located near schools, parks, shopping, transit, and major highways-an outstanding opportunity in a prime location.
Features
- Facing: West

- Bedrooms: 4

- Bathrooms: 3

- Garages: 2

- Kitchens: 1

Details
- Lot size: 60.08 x 110.07 Feet

- Space: 2000-2500

- Tax: $ 8571.00

- W13763804

- Listing contracted with: ROYAL LEPAGE REAL ESTATE SERVICES LTD.
| Room | Size(M) | Description | |
|---|---|---|---|
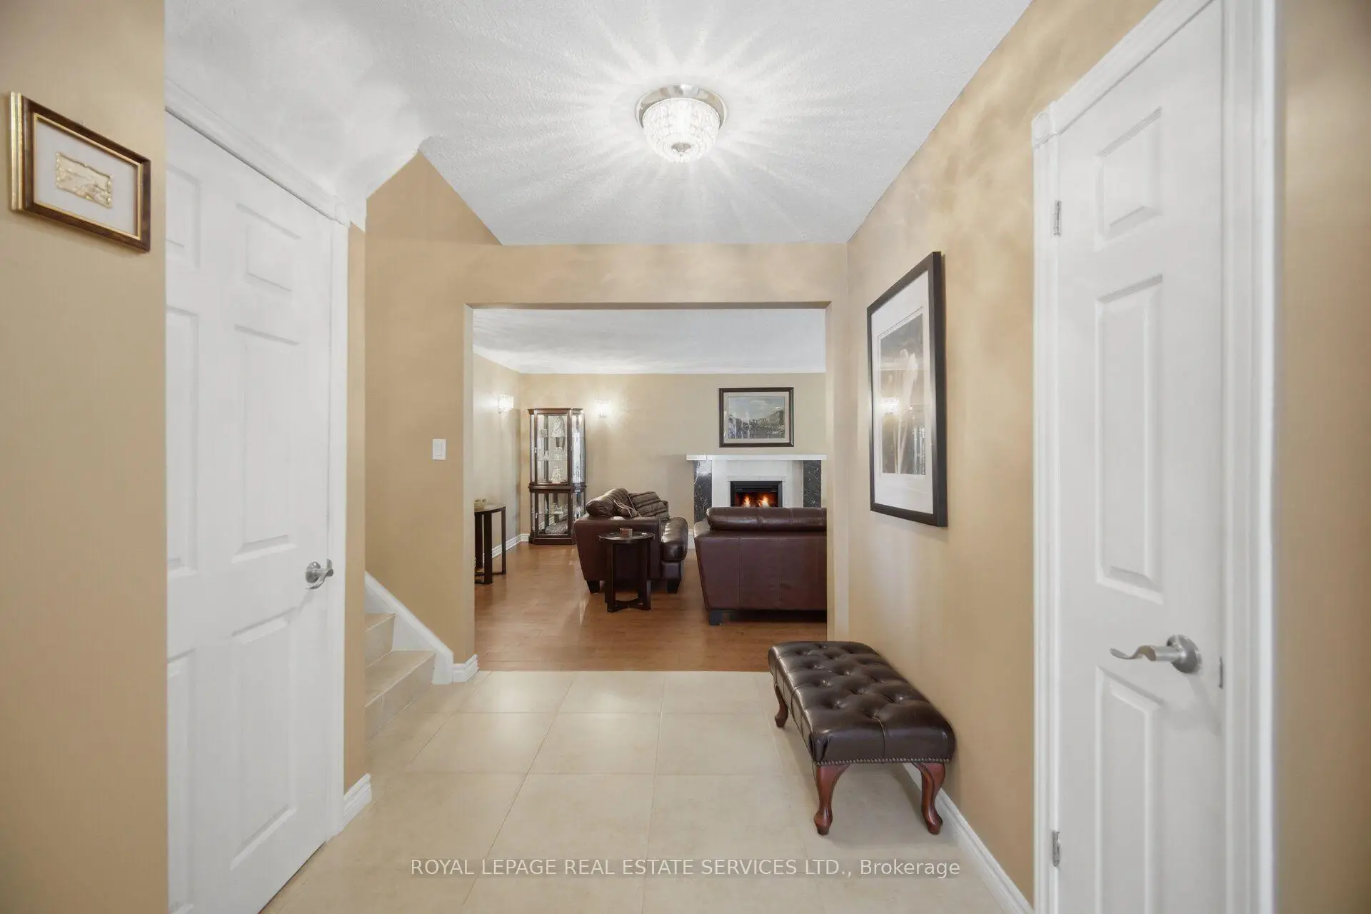
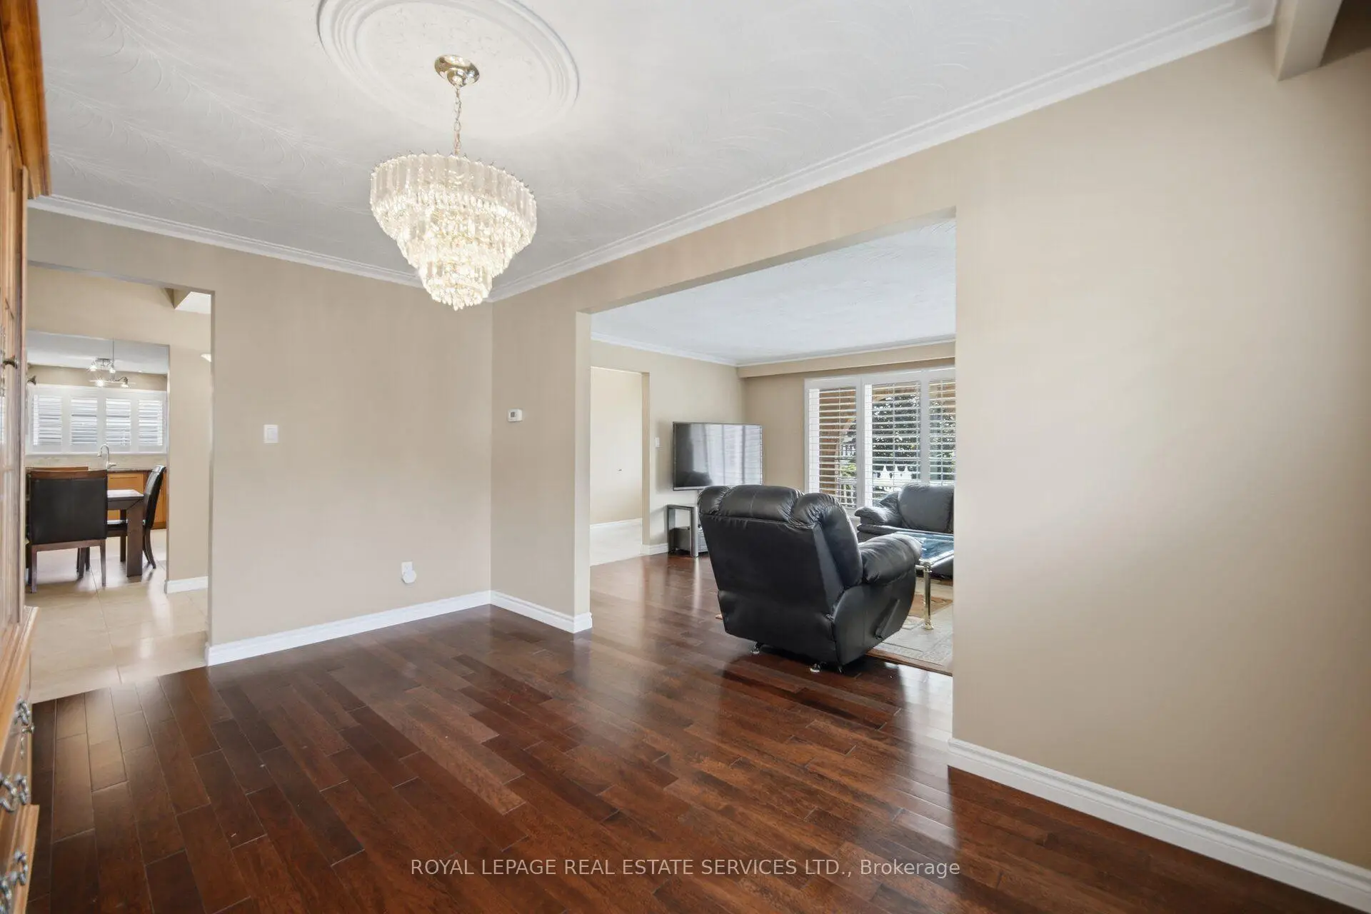
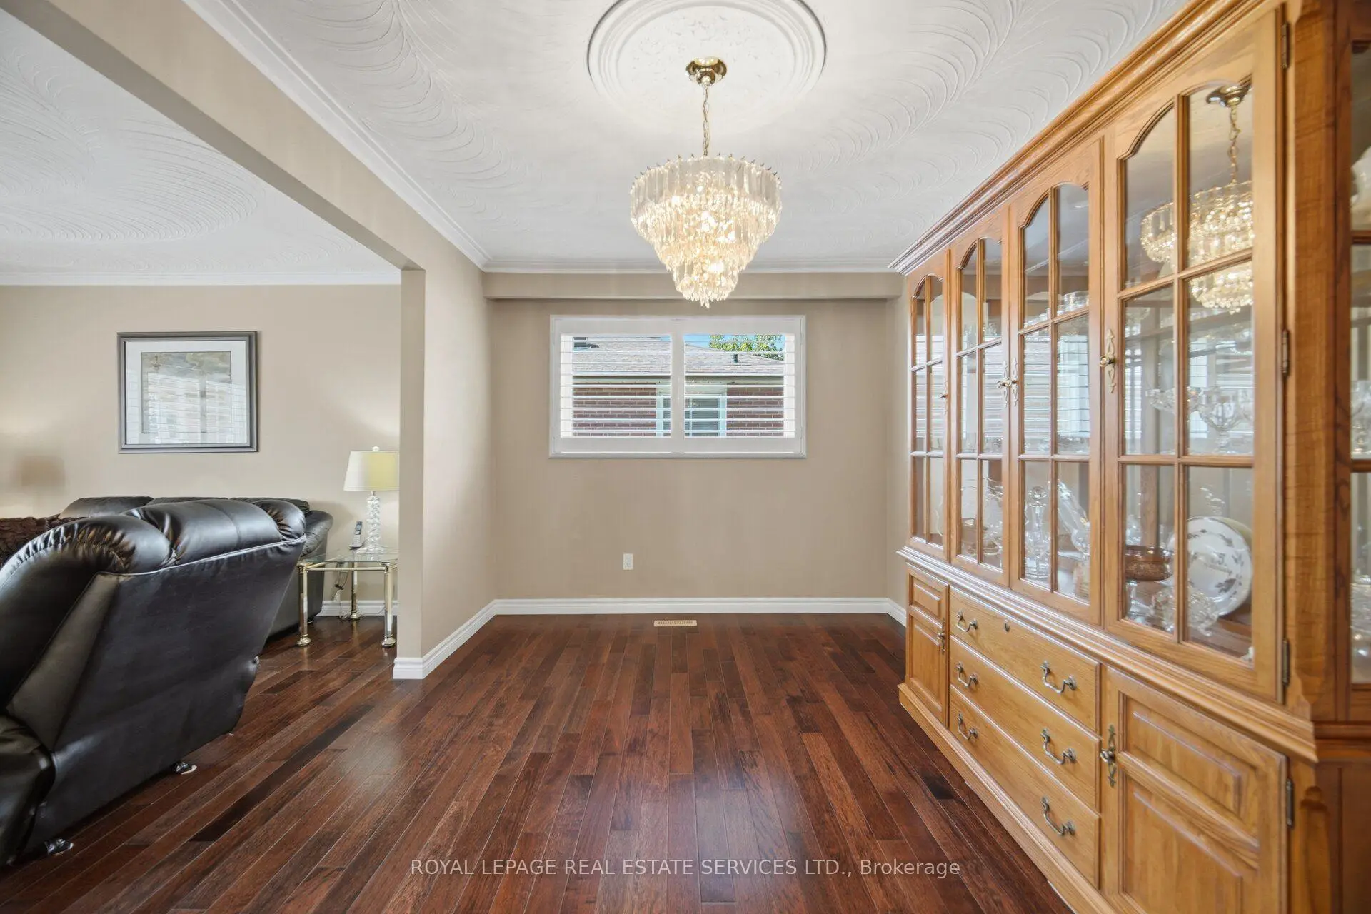
| Living Rm | 5.03x4.11 | Hardwood Floor, Combined w/Dining, California Shutters |
|
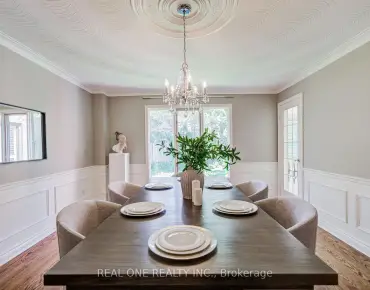
| Dining Rm | 4.52x2.82 | Hardwood Floor, Combined w/Living, California Shutters |
|
| Kitchen | 5.64x3.10 | Tile Floor, Quartz Counter, Breakfast Area |
|
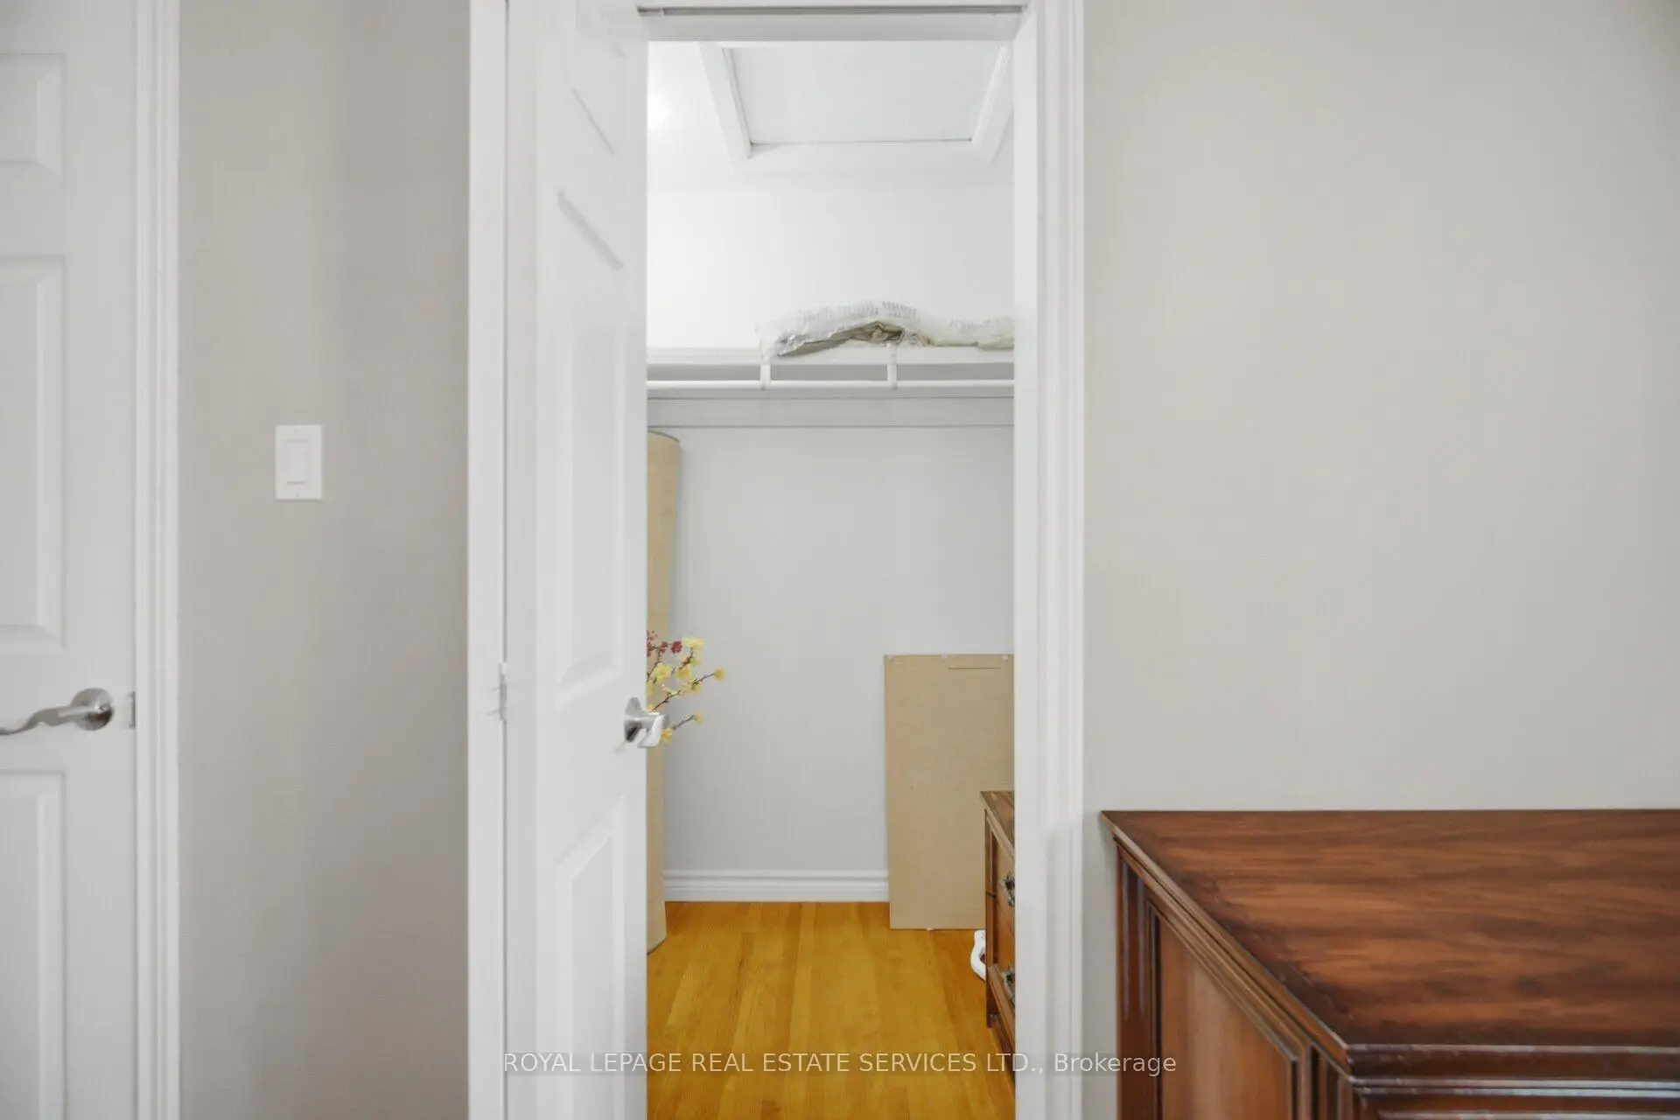
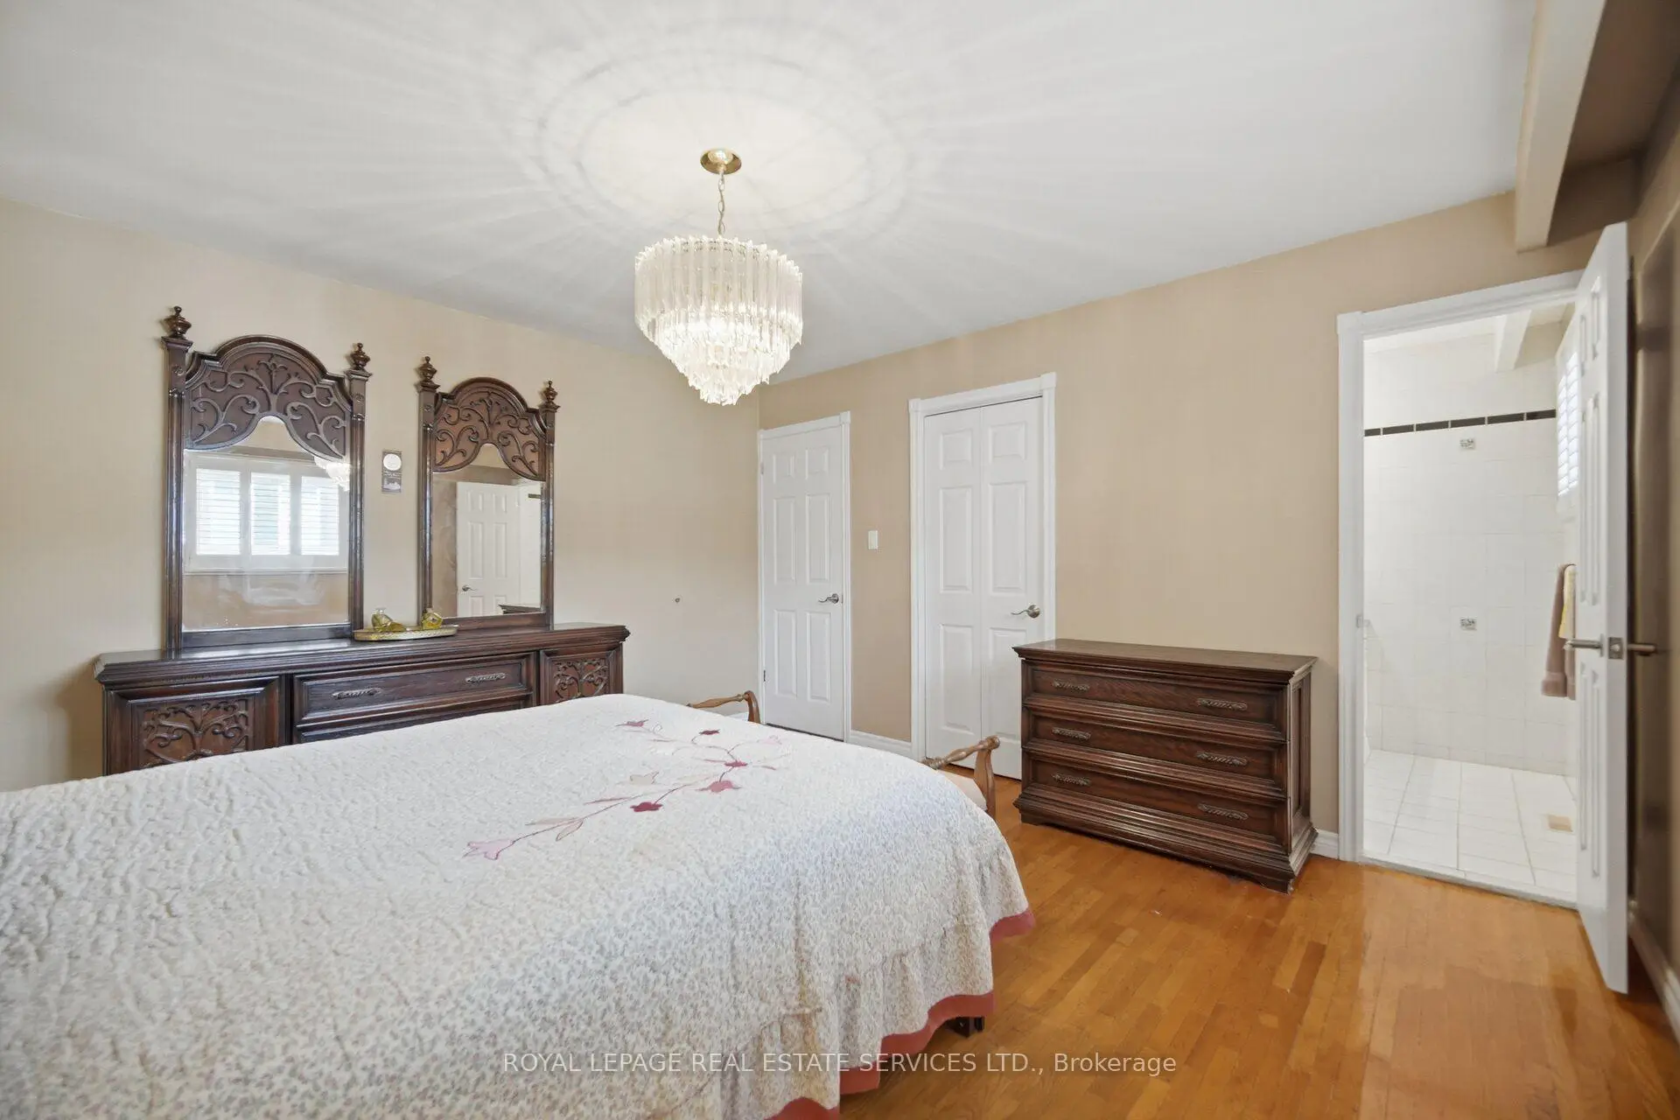
| Br | 4.17x4.01 | Hardwood Floor, 2 Pc Ensuite, Walk-In Closet(s) |
|
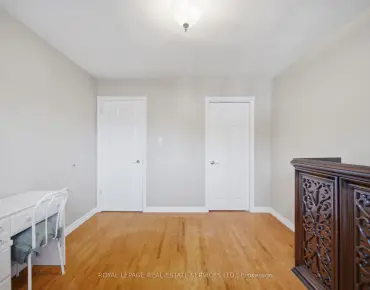
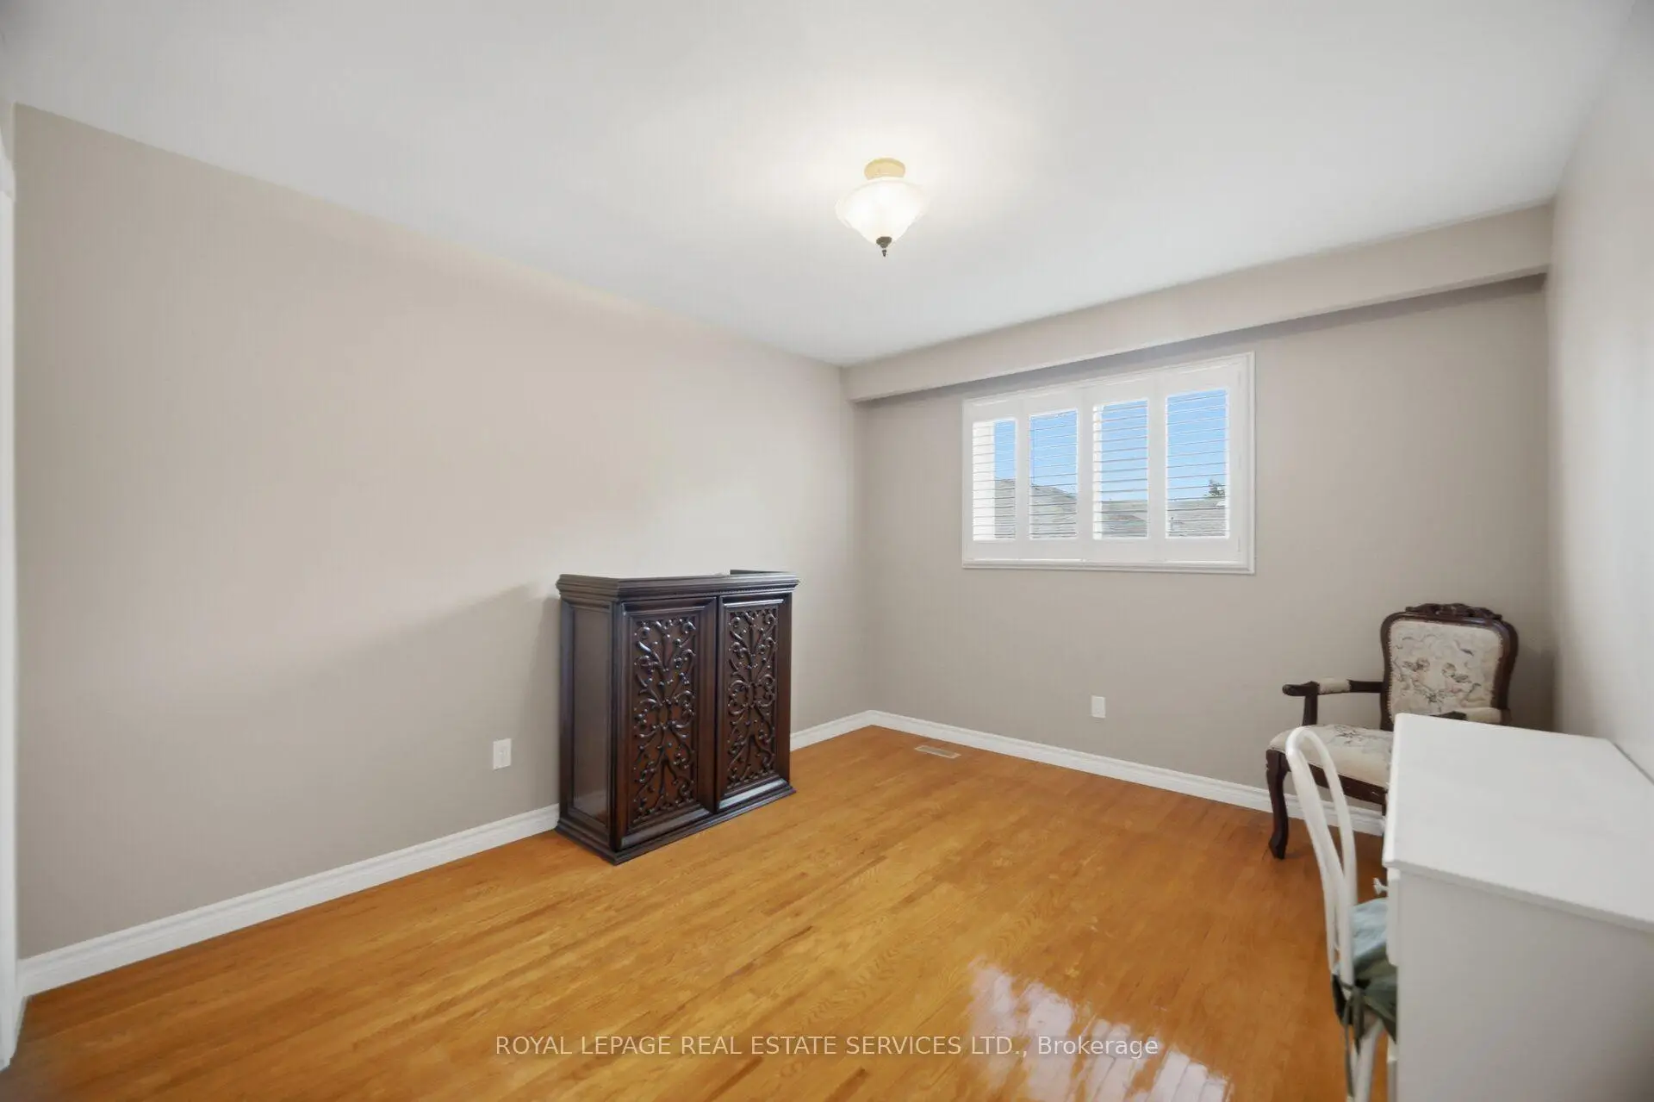
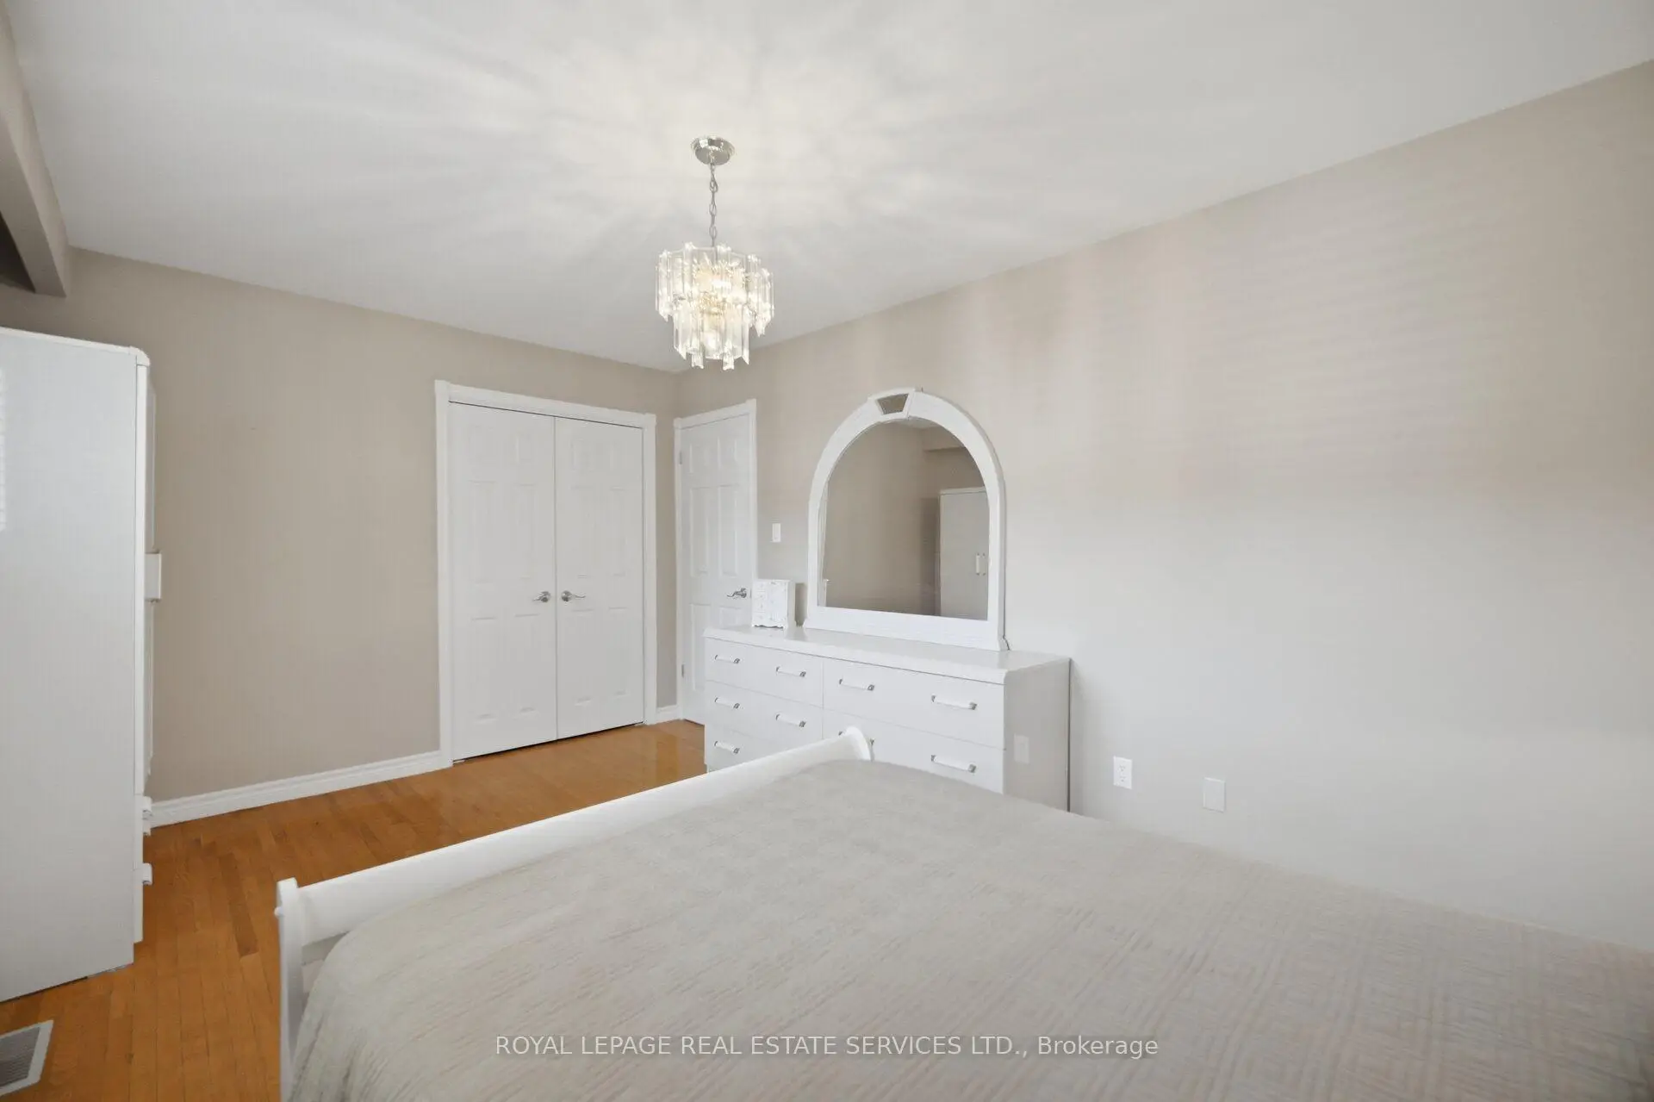
| 2nd Br | 4.83x3.15 | Hardwood Floor, California Shutters, Double Closet |
|
| 3rd Br | 3.78x3.18 | Hardwood Floor, California Shutters |
|
| Family Rm | 3.45x4.50 | Tile Floor, Fireplace, W/O To Yard |
|
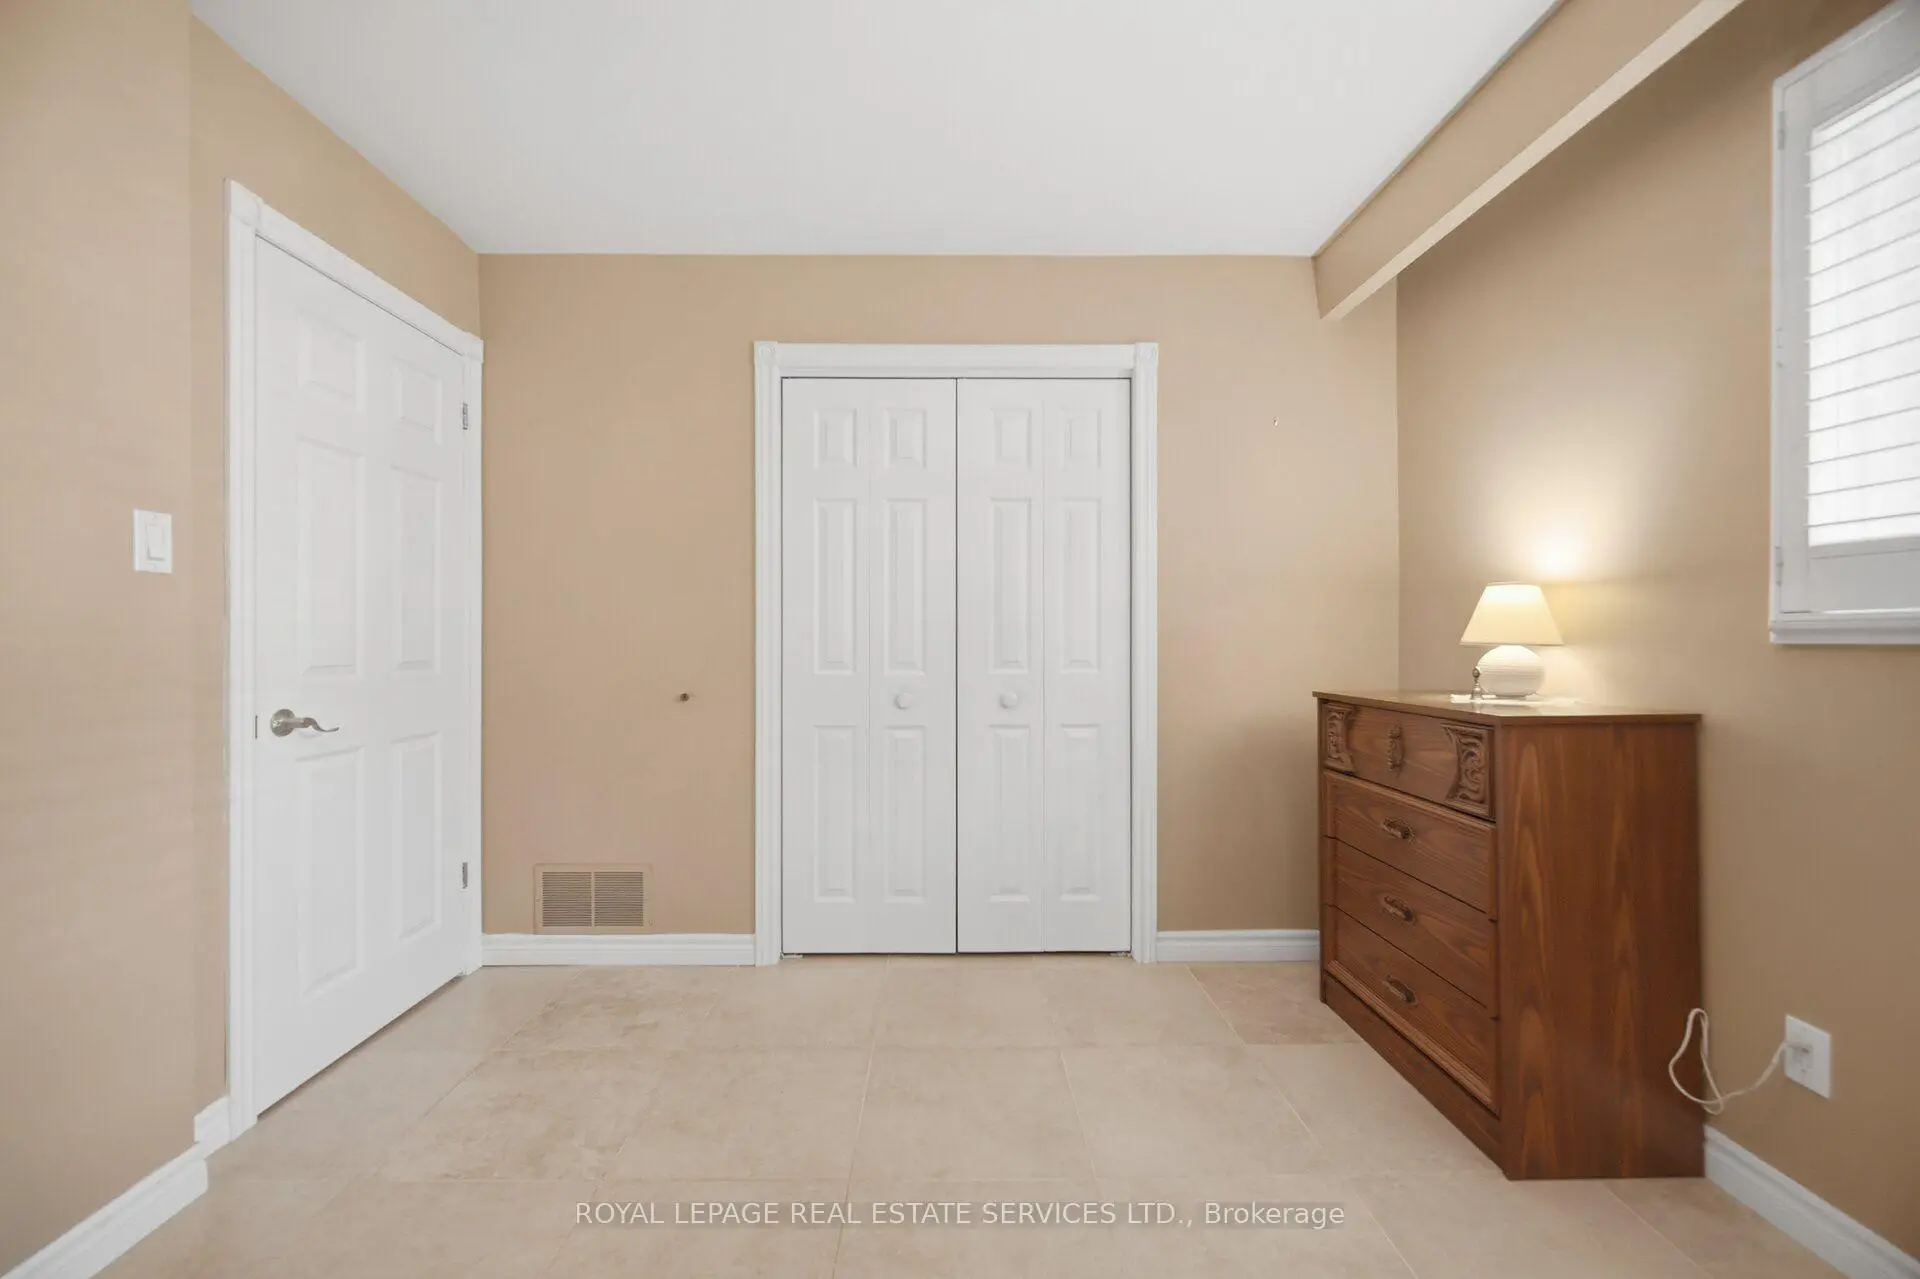
| 4th Br | 4.00x3.05 | Tile Floor, California Shutters |
|
| Kitchen | 5.59x2.90 | Tile Floor |
|
| Recreatio | 6.91x6.68 | Tile Floor, California Shutters, Fireplace |
|
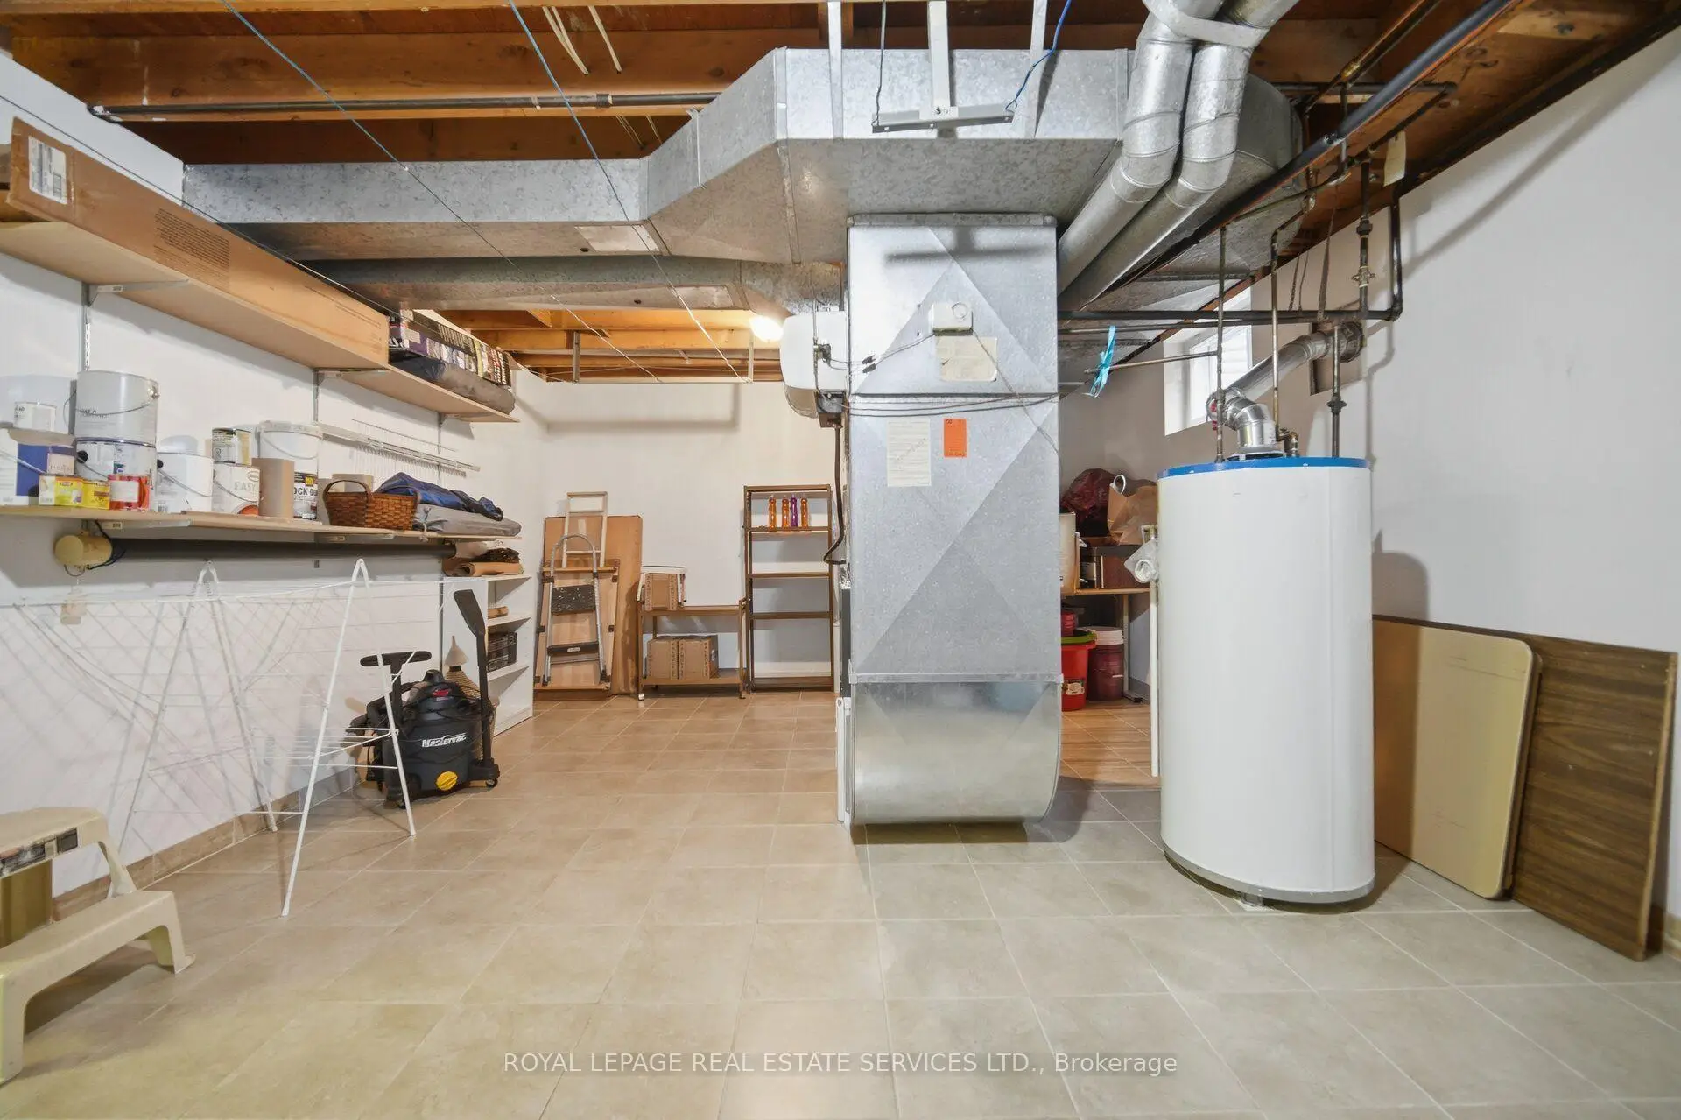
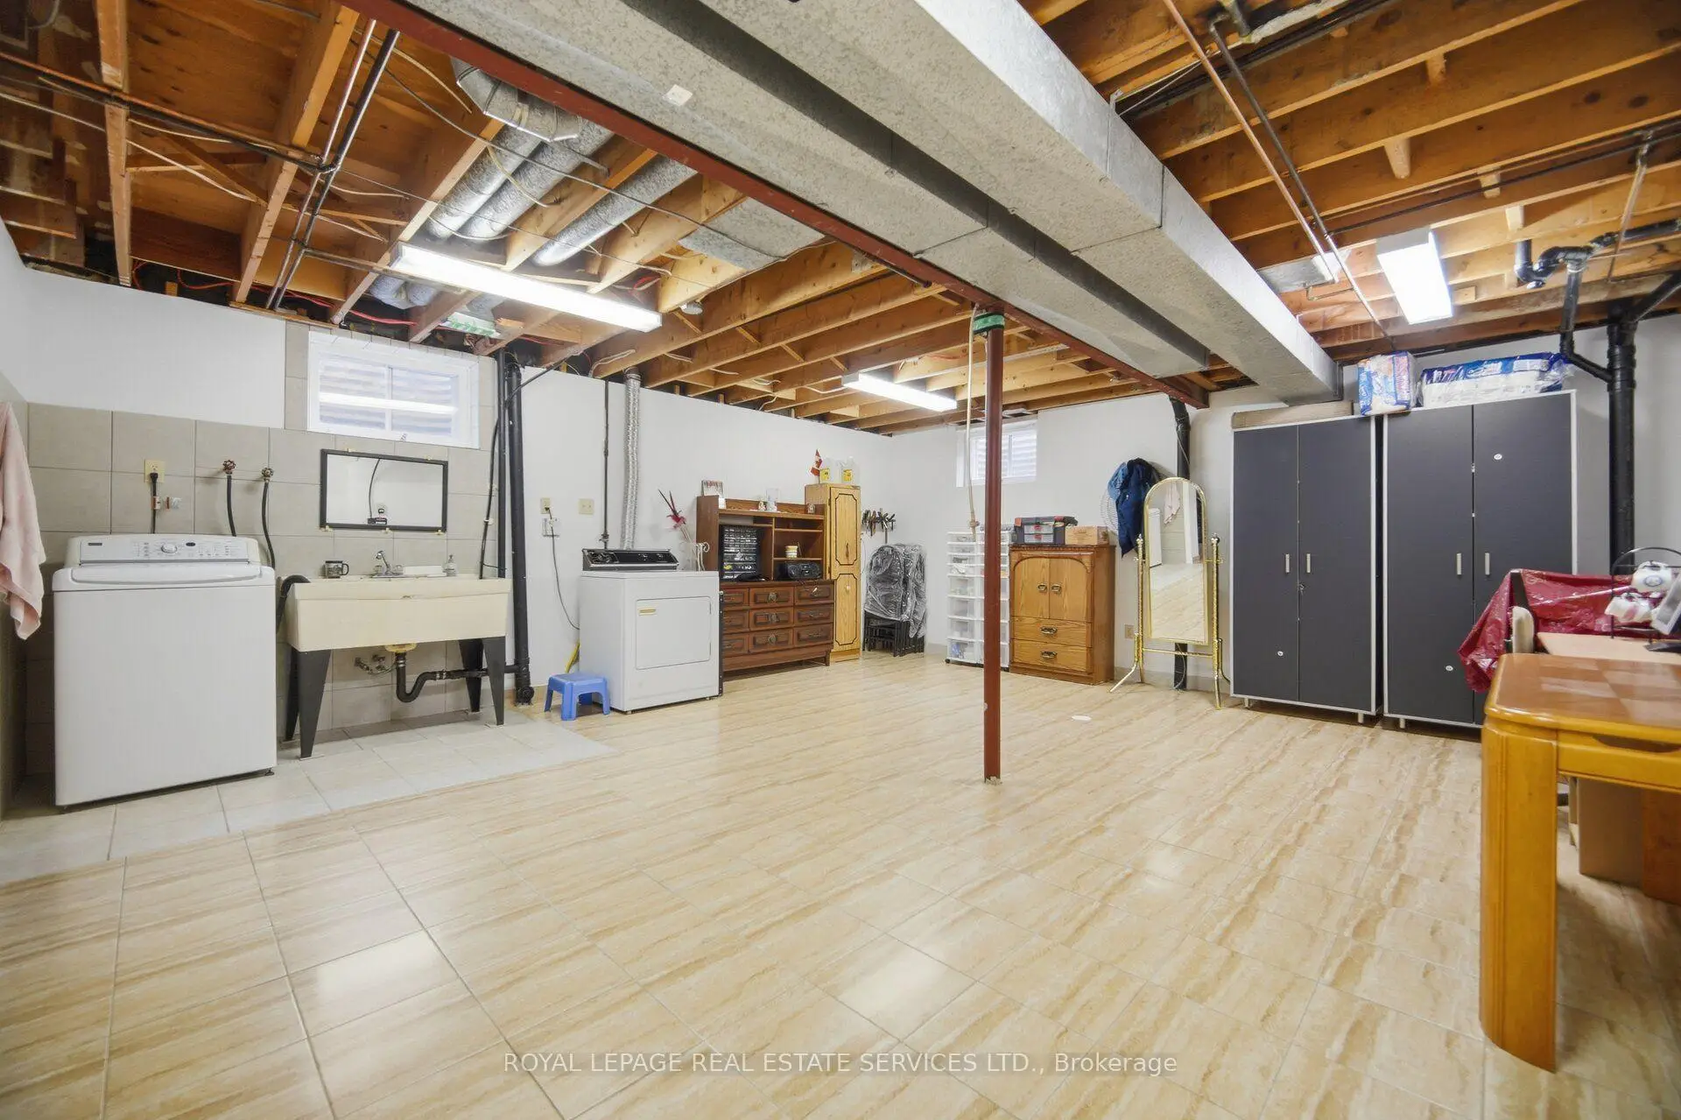
| Other | 6.17x4.01 | Tile Floor, Laundry Sink |
|
| Furnace R | 6.27x4.24 |
| Bathroom | Pieces | Level | |
|---|---|---|---|
| 1xBath | 4 pcs | Upper |
|
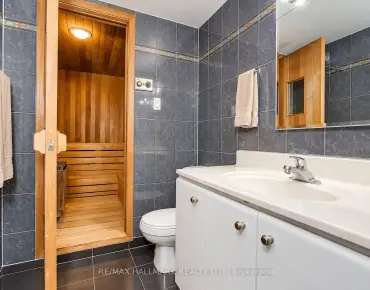
| 1xBath | 2 pcs | Upper |
|
| 1xBath | 3 pcs | Ground |
Property Summary
Located close to the intersection of Rathburn Rd E. and Cawthra Rd, 4107 Wilcox Rd is a 4 bedrooms 3 washrooms Detached. The unit has a Double Attached Parking Spaces. The property has many nice features including Carpet Free. Living Room Rm, Dinning Room Rm and Kitchen are on the Main floor; Family Room Rm and fourth bedroom are on the Ground floor; Bedroom, second bedroom and third bedroom are on the upper floor; Kitchen and Recreation Roomreatio are on the Lower floor.Local Area Profile
This property is located in a predominantly owner-occupied residential area with housing made up primarily of detached homes, together with some townhouses. Approximately 31% of residents hold a bachelor's degree or higher, while about 25% have a college credential. Most local commuters travel by car, while a smaller share use public transit.
School Information
Elementary Schools
-
-
Valleys Sr. The (Grade: 6-8)Home School
-
-
-
Tomken Road Middle (Grade: 6-8)SciTech program
-
Allan A Martin Sr. (Grade: 6-8)International Business & Technology programDistance to school: 5.1 km (~15 min drive)
-
Tomken Road Middle (Grade: 6-8)
French Immersion school
-
-
-
-
Queen Elizabeth Sr. (Grade: 7-8)
Arts program
Rank: 1934 out of 3022 (Score: 5.5)Distance to school: 72.4 km (~217 min drive) Secondary Schools
-
TL Kennedy SS (Grade: 9-12)Home School
-
Applewood Heights SS (Grade: 9-12)Distance to school: 1.5 km (~26 min walk)
-
Glenforest SS (Grade: 9-12)
IB program
Rank: 187/746 (Score: 7.2)Distance to school: 3.2 km (~9 min drive) -
Meadowvale SS (Grade: 9-12)International Business & Technology programRank: 219/746 (Score: 7.0)Distance to school: 11.7 km (~35 min drive)
-
Port Credit SS (Grade: 9-12)SciTech programRank: 153/746 (Score: 7.4)Distance to school: 5.8 km (~18 min drive)
-
Lorne Park SS (Grade: 9-12)Rank: 112/746 (Score: 7.8)Distance to school: 8.6 km (~26 min drive)
-
Cawthra Park SS (Grade: 9-12)Rank: 187/746 (Score: 7.2)Distance to school: 5.4 km (~16 min drive)
-
John Fraser SS (Grade: 9-12)
AP program
Rank: 20/746 (Score: 9.0)Distance to school: 9.3 km (~28 min drive)


Commute Information
 Cooksville Go Train Station (2.9km) - Free Parking available, parking lots: 1688