East Credit, Mississauga, L5V 1C9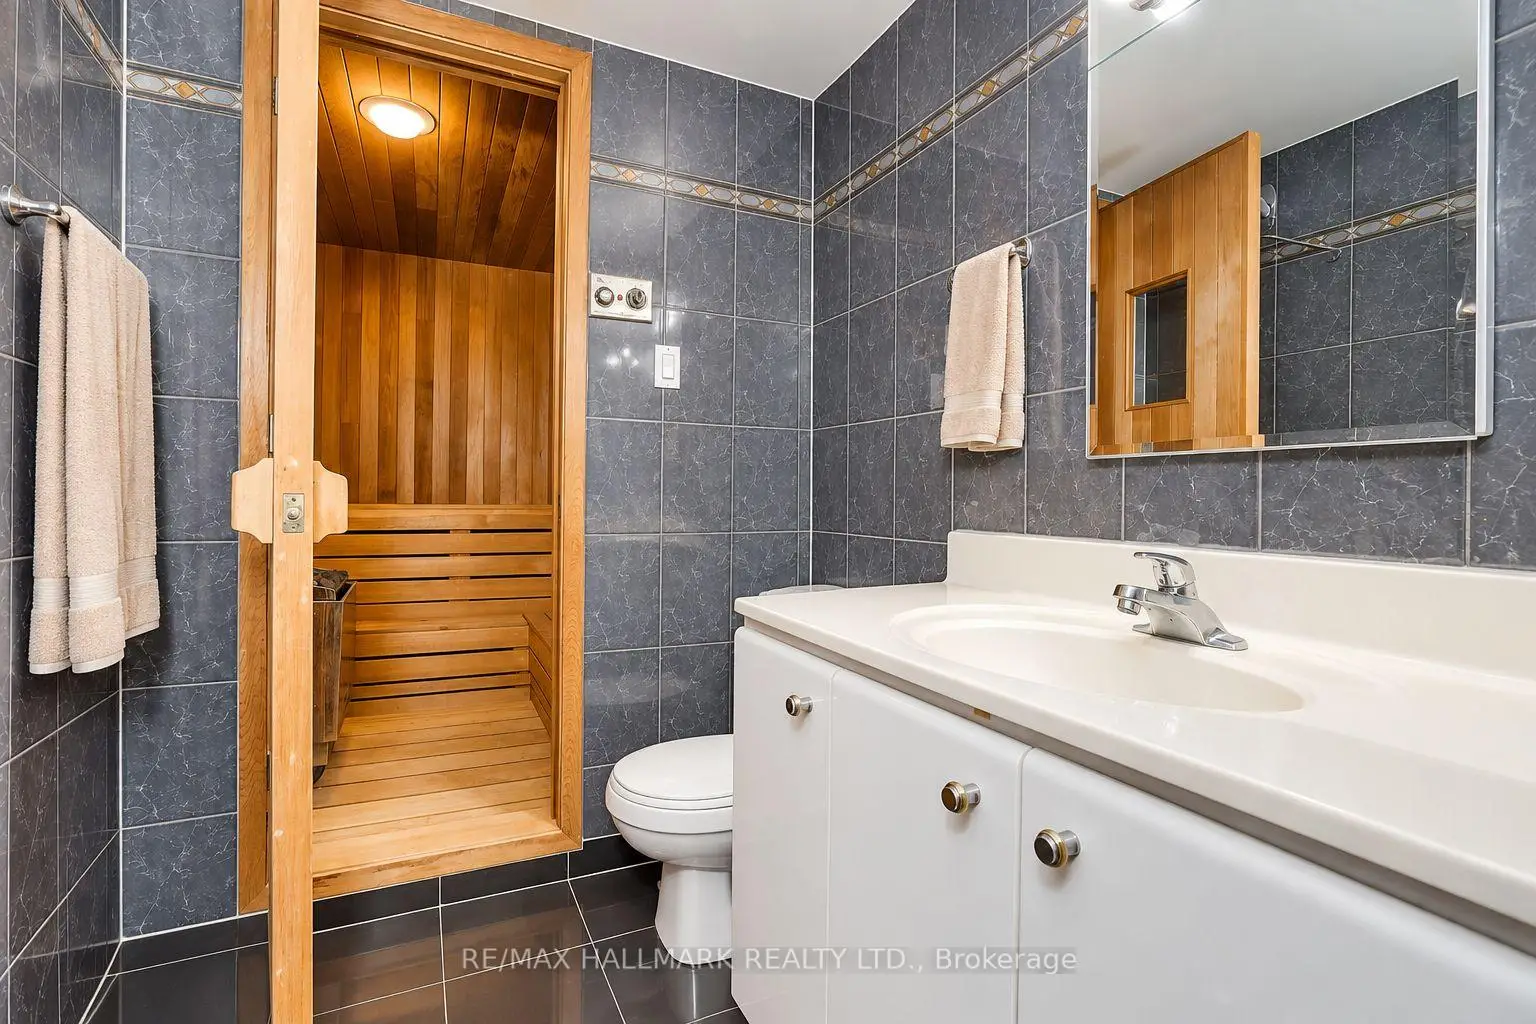

Description
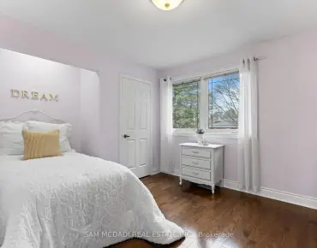
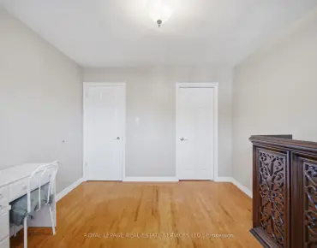
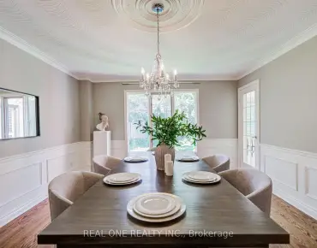
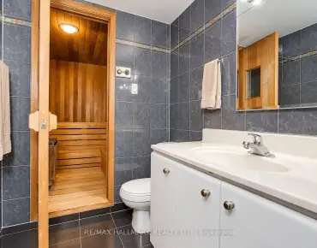
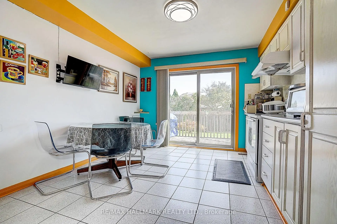
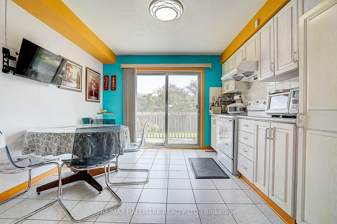
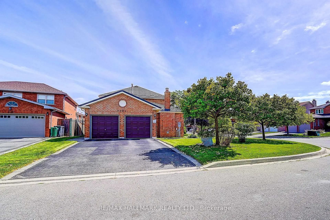
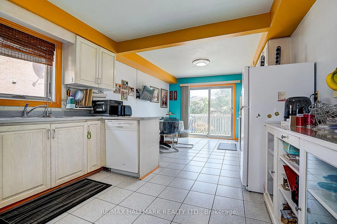
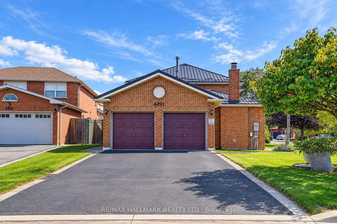
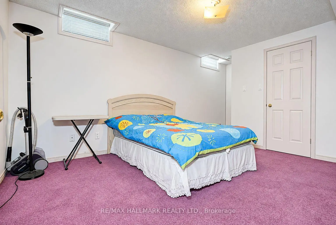
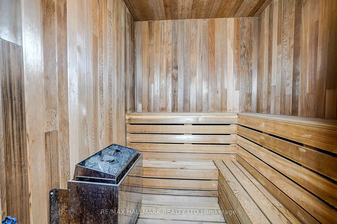
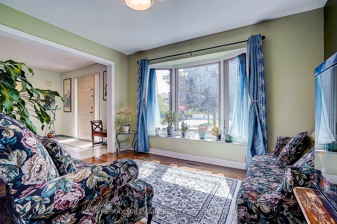
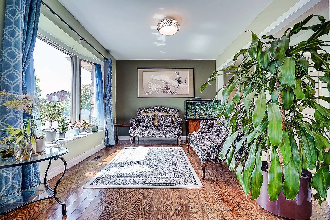
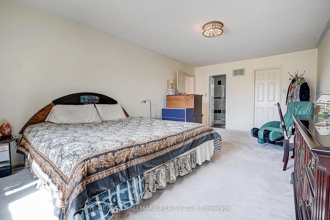
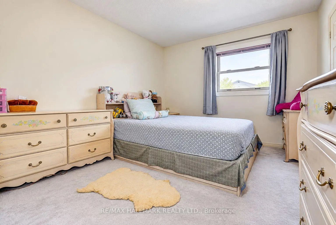
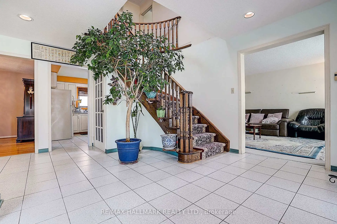
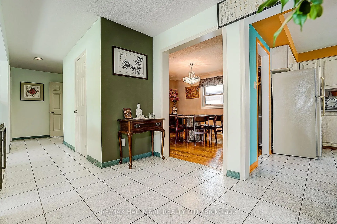
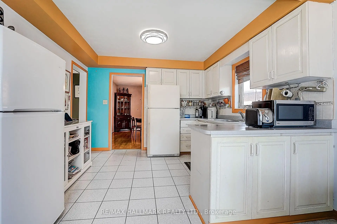
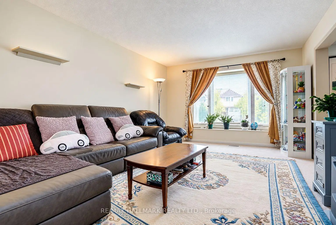
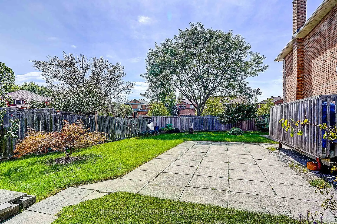
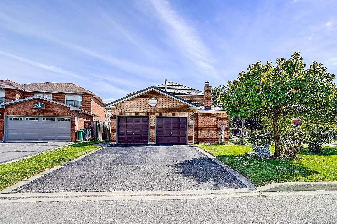
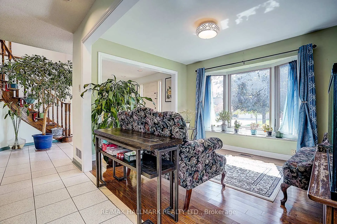
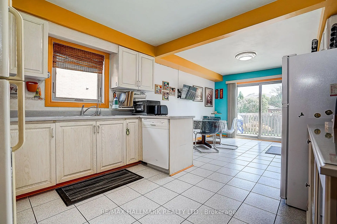
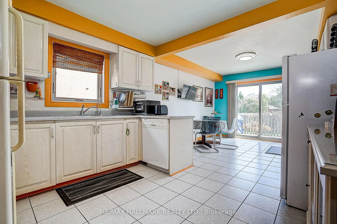
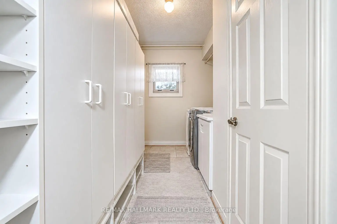
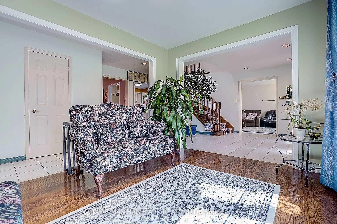
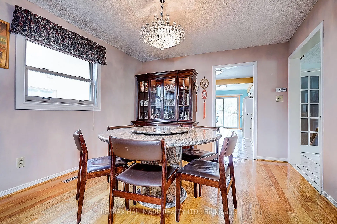
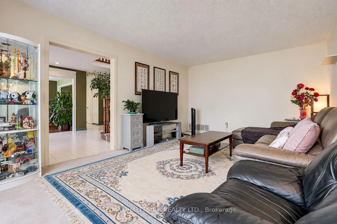
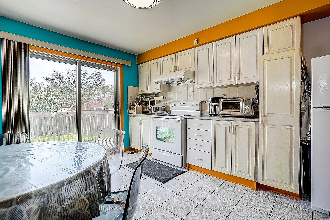
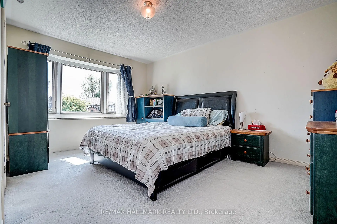
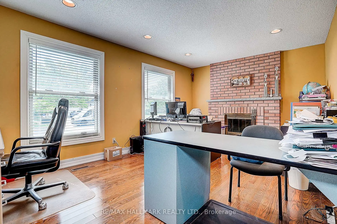
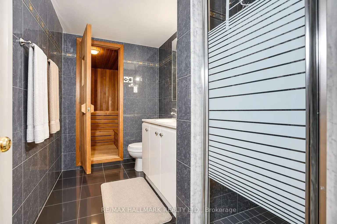
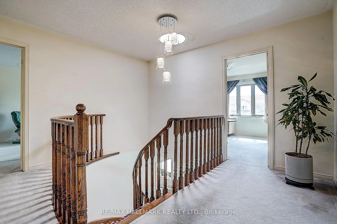
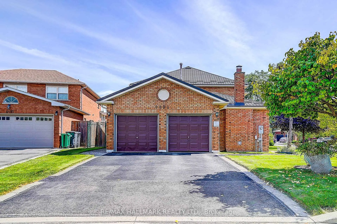
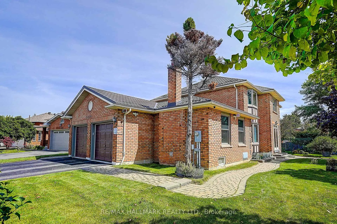
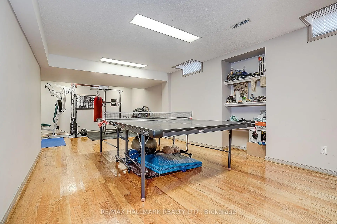
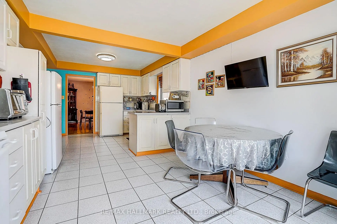
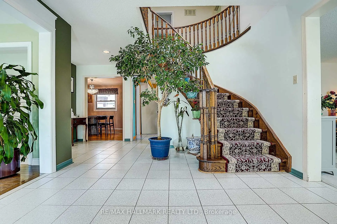
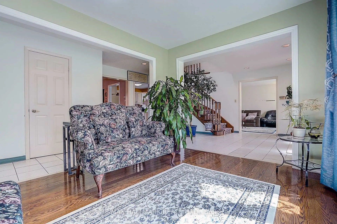
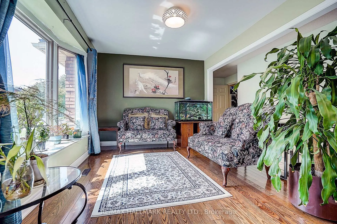
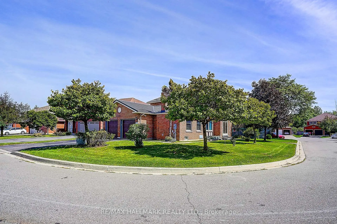
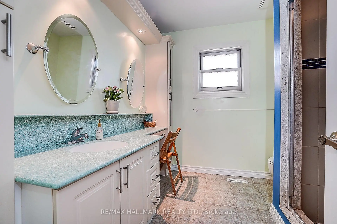
Lovingly cherished and meticulously maintained family home offered by the ORIGINAL owners, this spacious home is ready for its next chapter. Offering approx. 2759 sq. ft. above grade PLUS a finished basement with 2 additional bedrooms, workout area & sauna room, there's room for the whole family! Set on an extra-large corner lot on a quiet, family-friendly cul-de-sac, enjoy a beautifully manicured yard, and generous separation from neighbouring homes. Inside, you'll find a main-floor flex family room with wood-burning fireplace, can be used as a separate bedroom or office; family-sized breakfast area with walkout to the deck, and a formal dining room plus bright living area. Convenient mudroom/laundry with direct garage access, and a striking spiral staircase illuminated by a skylight above. The finished basement adds exceptional versatility for extended family, guests, recreation or work-from-home needs. Private driveway, 2-car garage with interior access and a durable metal roof (2022) and Windows (approx. 2016) complete the package. A solid, well-cared-for family home with space, privacy and incredible potential. Close to schools, parks and everything a growing family needs. Move in, make it your own and create the a forever memories!
Features
- Facing: East

- Bedrooms: 4

- Bathrooms: 4

- Garages: 2

- Kitchens: 1

Details
- Lot size: 55.84 x 121.55 Feet

- Space: 2500-3000

- Tax: $ 9301.56

- W13763730

- Listing contracted with: RE/MAX HALLMARK REALTY LTD.
| Bathroom | Pieces | Level | |
|---|---|---|---|
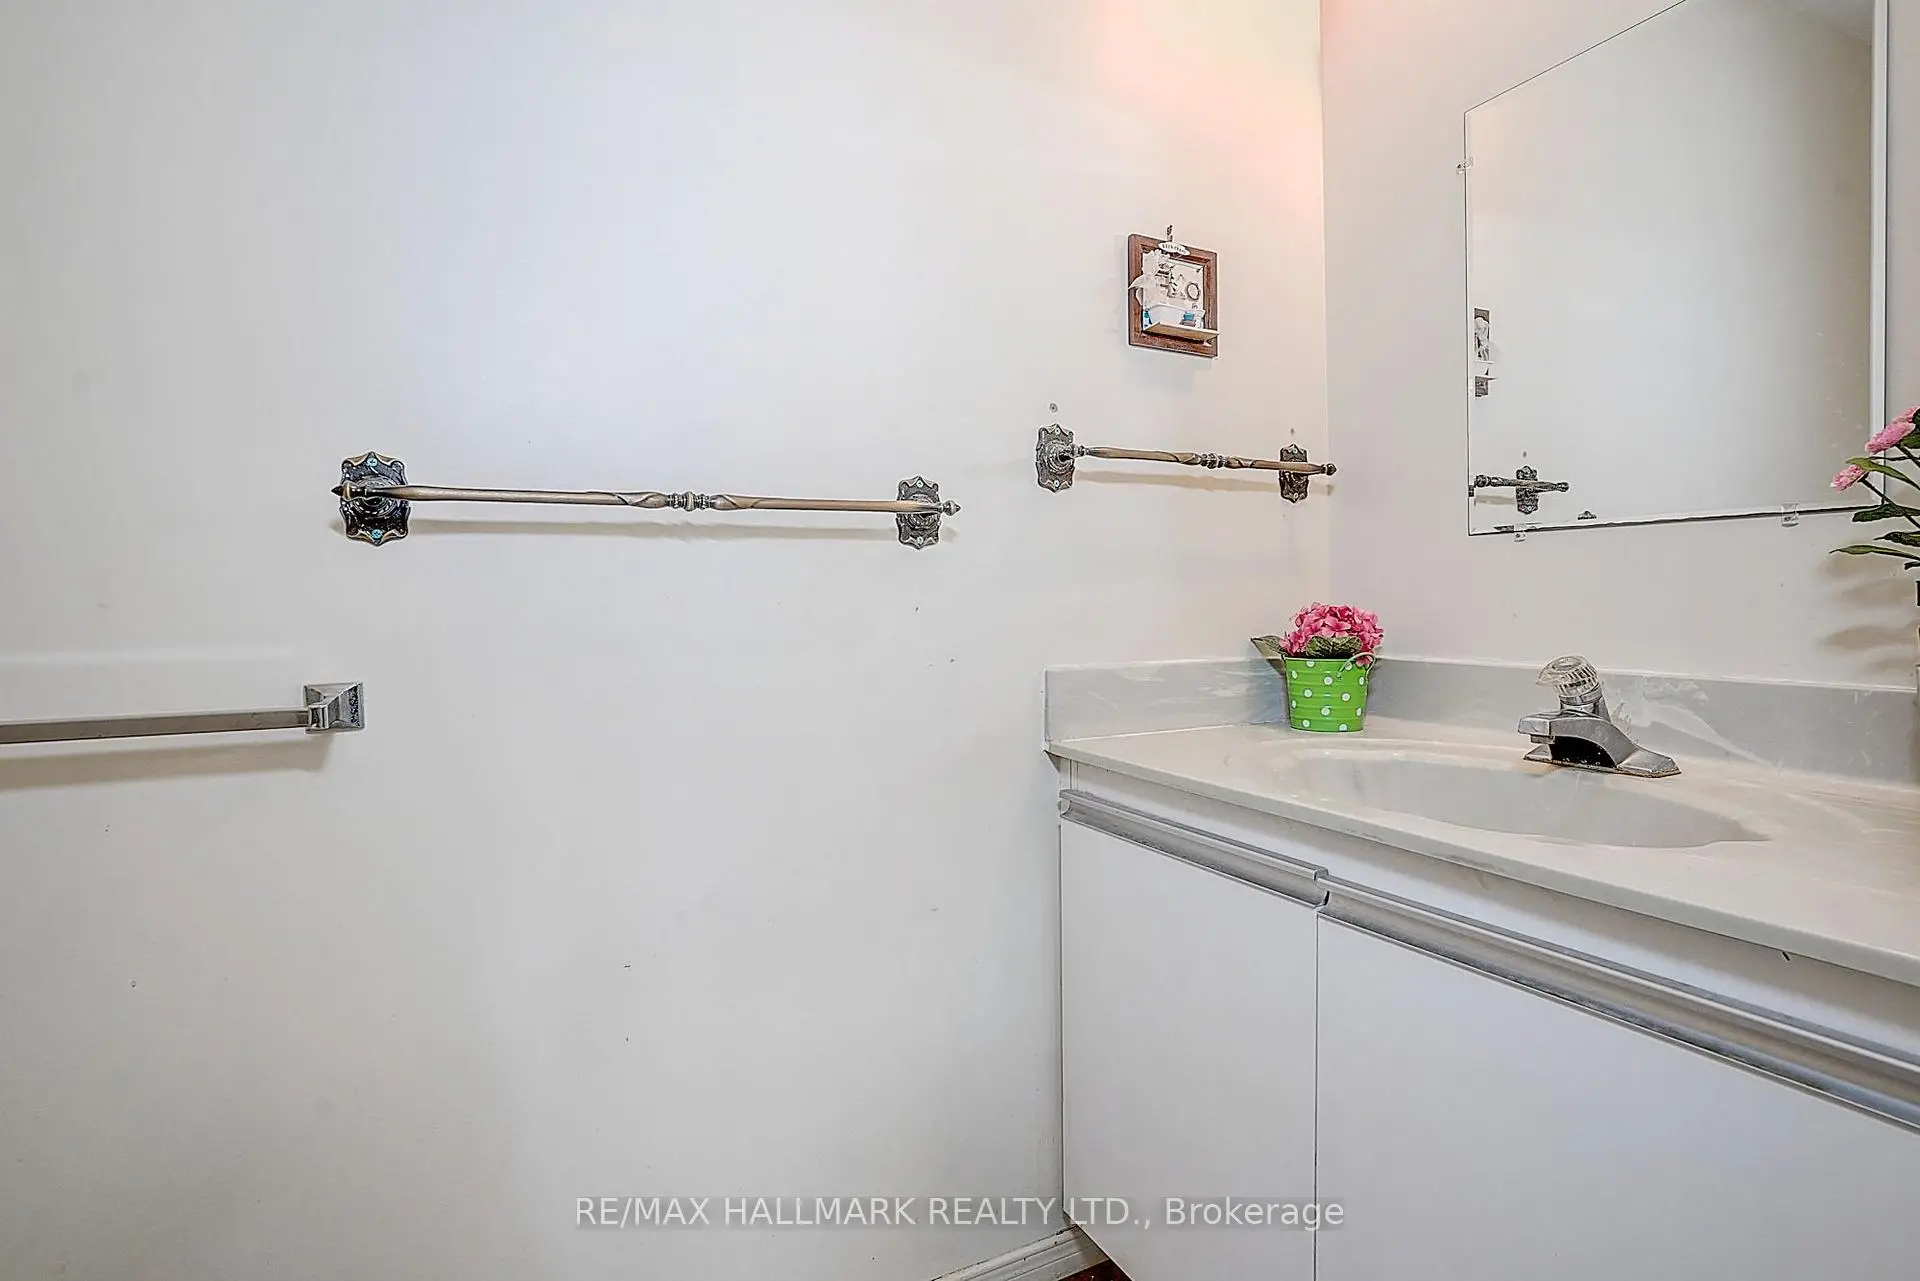
| 1xBath | 2 pcs | Ground |
|
| 2xBaths | 4 pcs | Second |
|
| 1xBath | 3 pcs | Basement |
Property Summary
Located close to the intersection of Eglinton and Mavis, 4491 Andiron Crt is a 4+2 bedrooms 4 washrooms Detached. The unit has a Double Attached Parking Spaces. The property has many nice features including Central Vacuum, Water Softener and Sauna. .Local Area Profile
This property is located in a predominantly owner-occupied residential area with housing made up primarily of detached homes. Approximately 56% of residents hold a bachelor's degree or higher, while about 14% have a college credential. Most local commuters travel by car, while a smaller share use public transit.
School Information
Elementary Schools
-
-
-
-
Tomken Road Middle (Grade: 6-8)SciTech program
-
Lisgar Middle (Grade: 6-8)International Business & Technology programDistance to school: 8.6 km (~26 min drive)
-
-
-
-
-
Queen Elizabeth Sr. (Grade: 7-8)
Arts program
Rank: 1934 out of 3022 (Score: 5.5)Distance to school: 67.8 km (~203 min drive) -
Secondary Schools
-
-
Glenforest SS (Grade: 9-12)
IB program
Rank: 187/746 (Score: 7.2)Distance to school: 8.1 km (~24 min drive) -
Meadowvale SS (Grade: 9-12)International Business & Technology programRank: 219/746 (Score: 7.0)Distance to school: 7.2 km (~22 min drive)
-
Port Credit SS (Grade: 9-12)SciTech programRank: 153/746 (Score: 7.4)Distance to school: 7.1 km (~21 min drive)
-
Streetsville SS (Grade: 9-12)
French Immersion school
Rank: 129/746 (Score: 7.6)Distance to school: 3.8 km (~11 min drive) -
Lorne Park SS (Grade: 9-12)Rank: 112/746 (Score: 7.8)Distance to school: 6.8 km (~20 min drive)
-
Cawthra Park SS (Grade: 9-12)Rank: 187/746 (Score: 7.2)Distance to school: 8.0 km (~24 min drive)
-
John Fraser SS (Grade: 9-12)
AP program
Rank: 20/746 (Score: 9.0)Distance to school: 4.4 km (~13 min drive)