Clarkson, Mississauga, L5J 3N8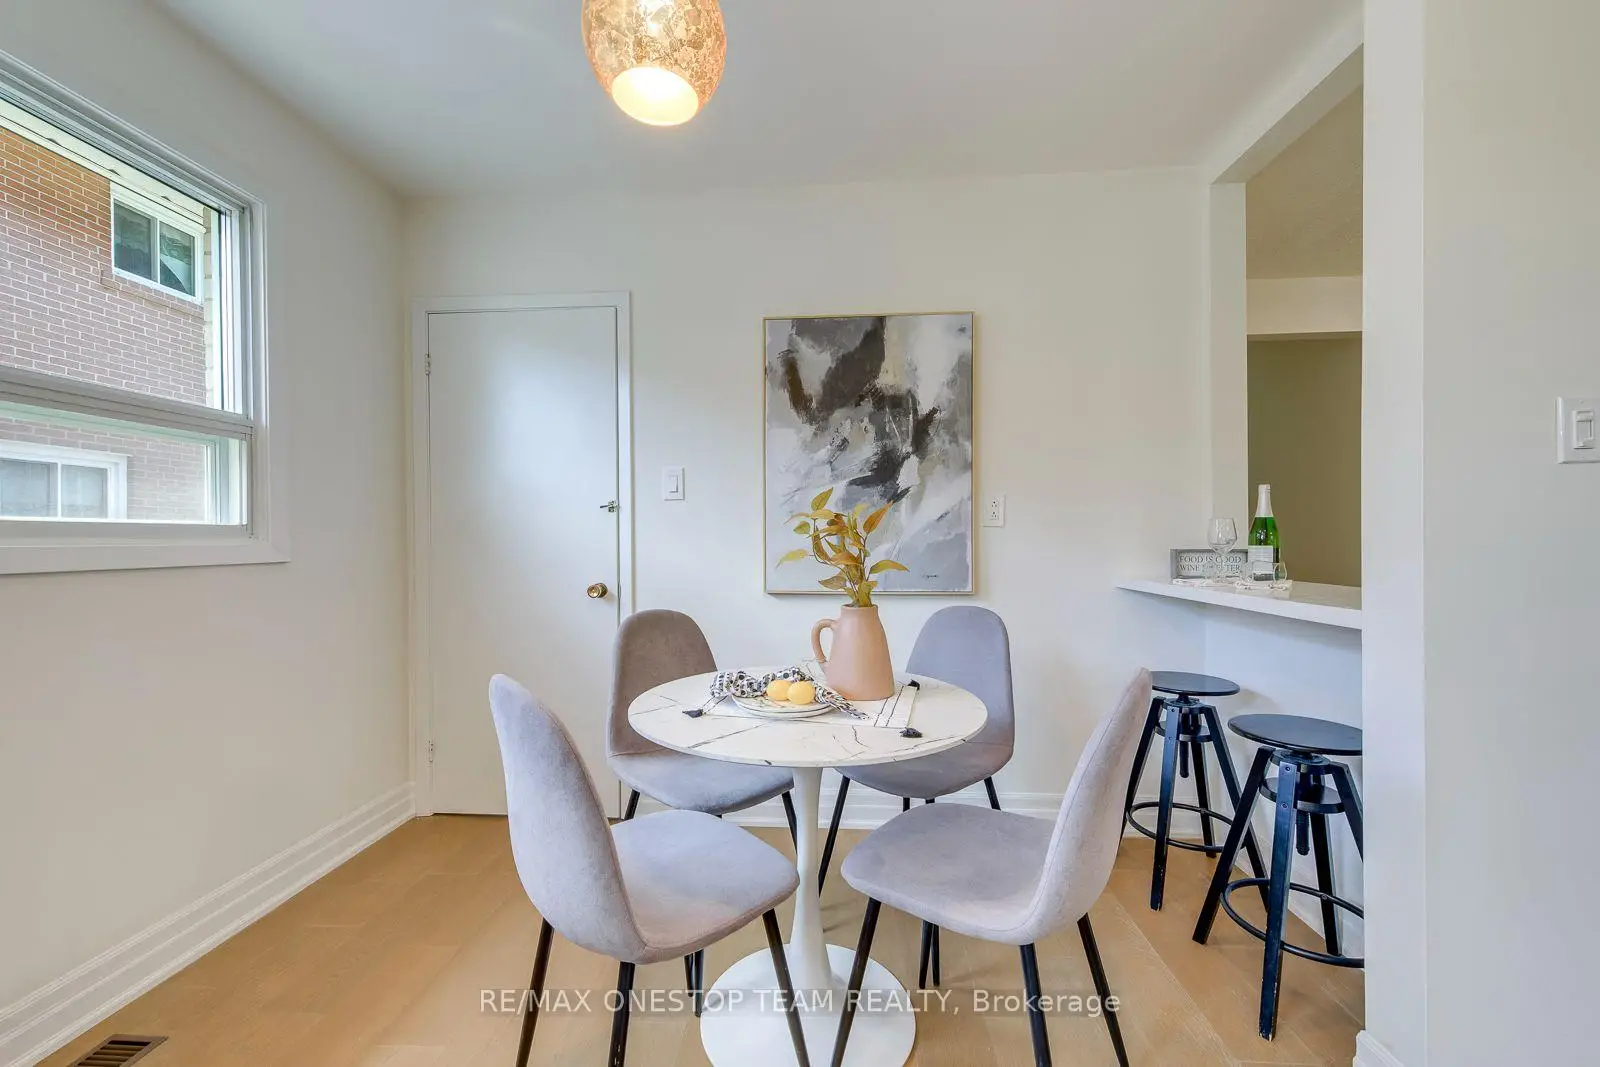
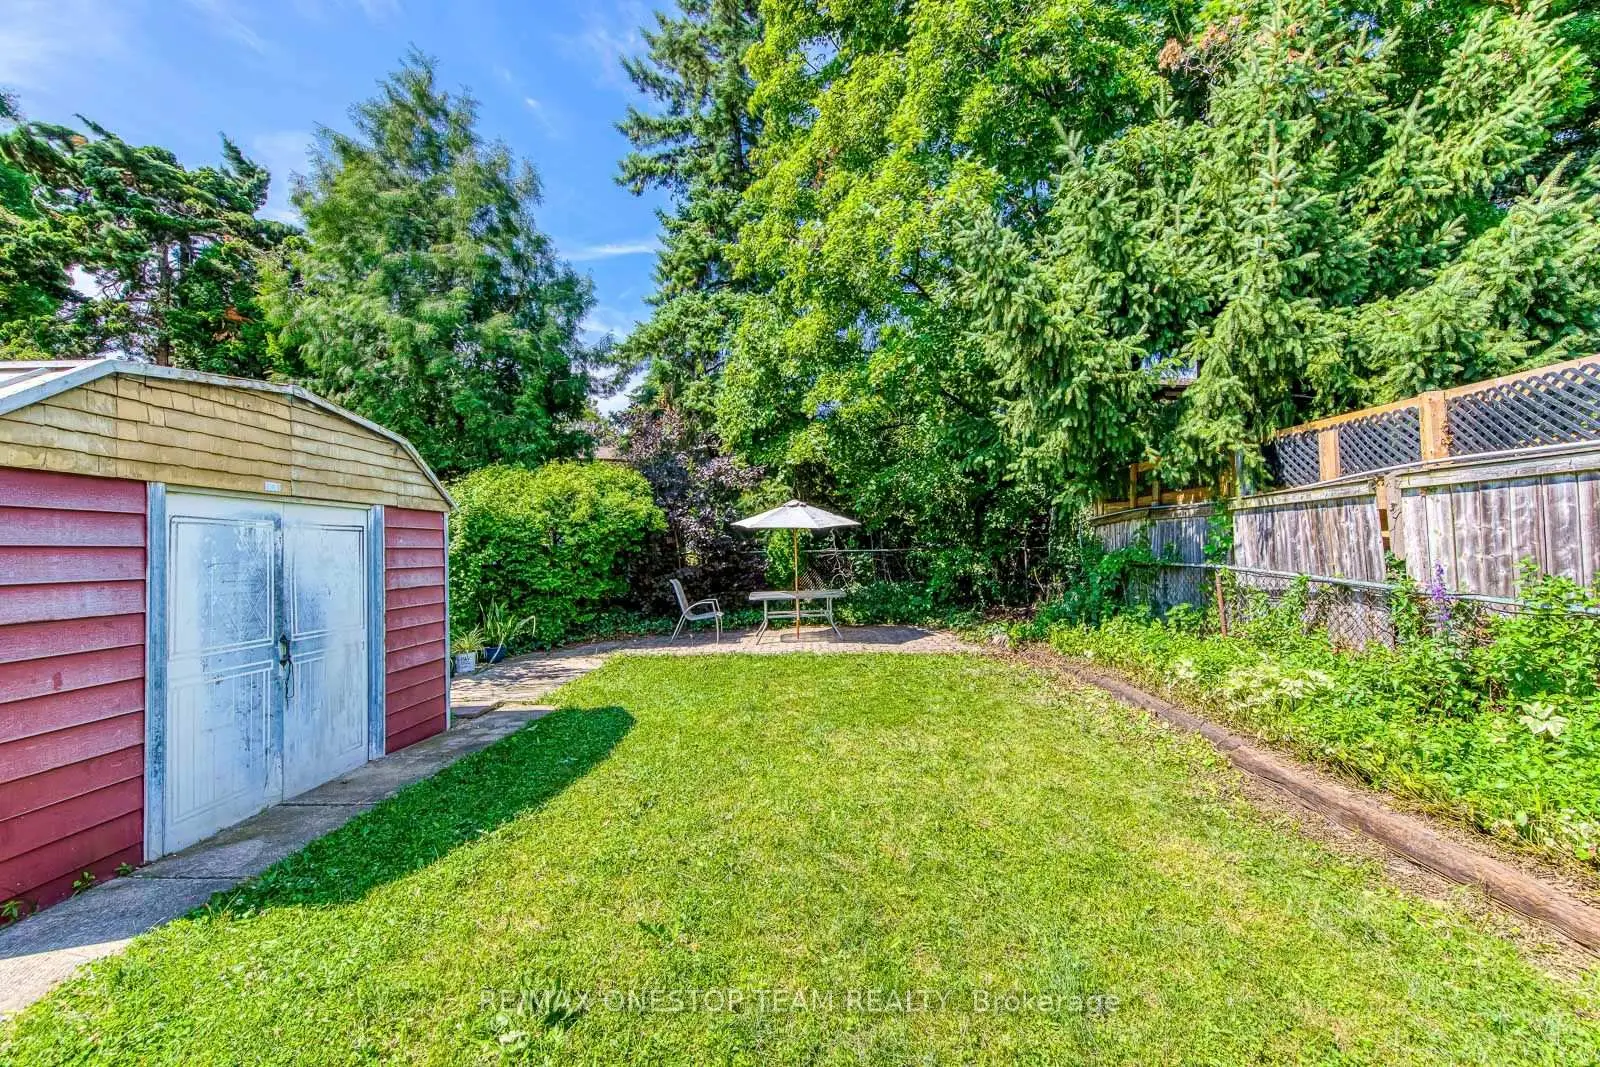

Description
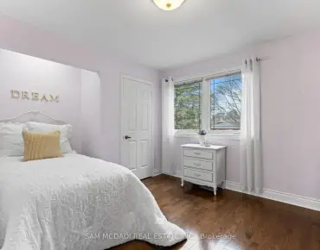
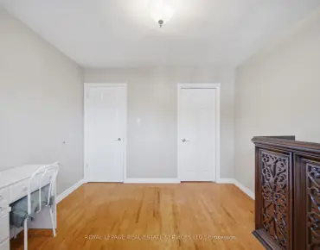
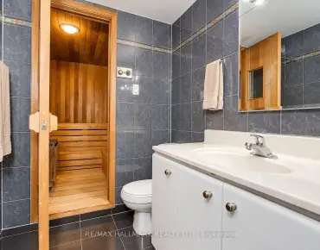
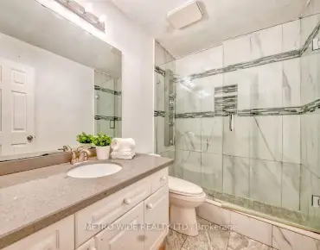
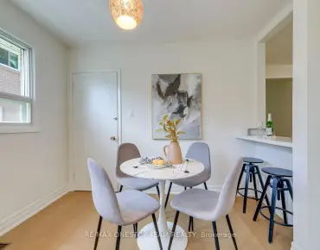
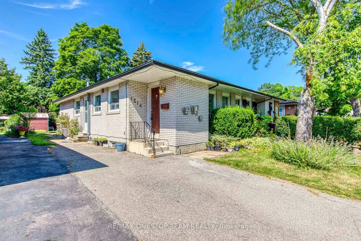
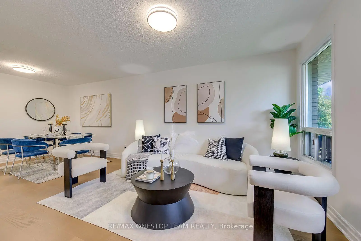
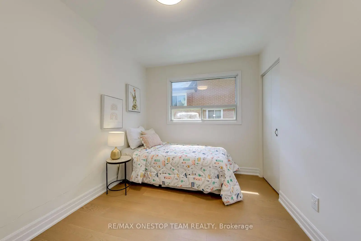
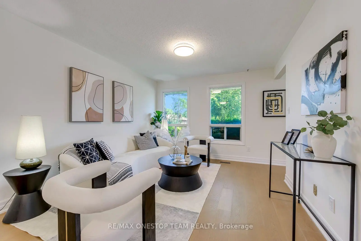
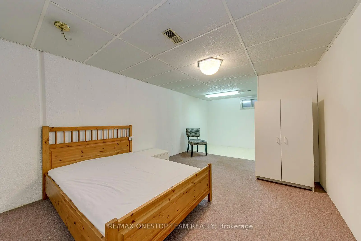
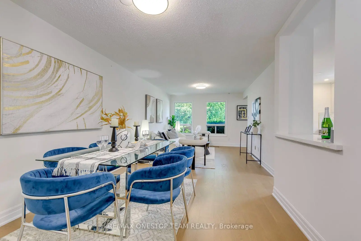
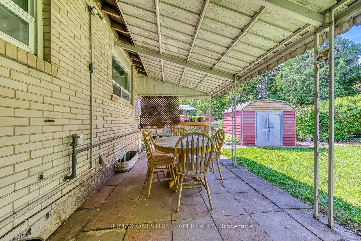
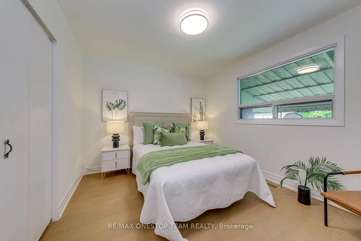
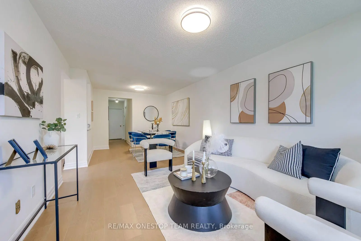
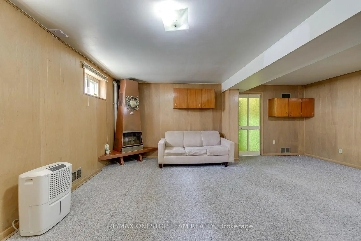
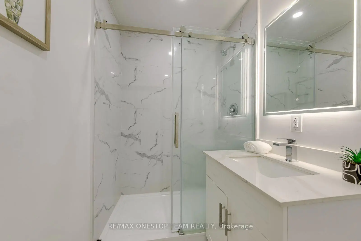
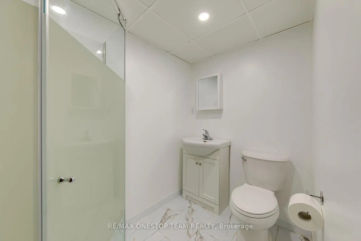
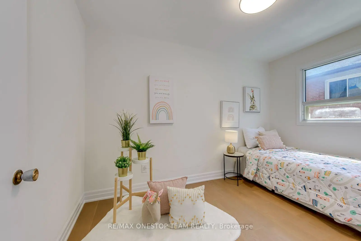
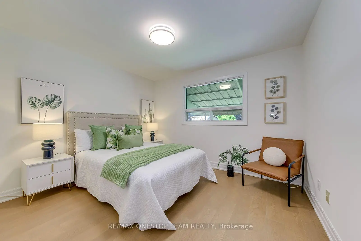
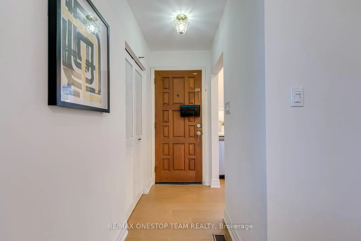
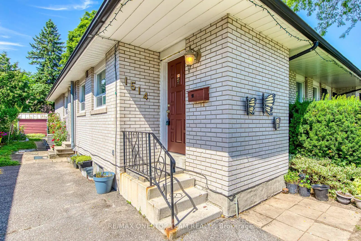
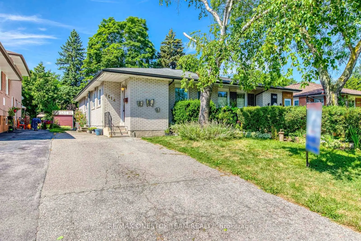
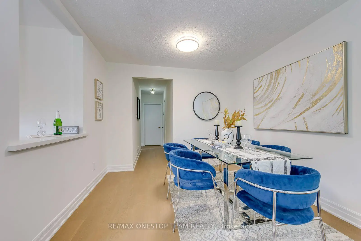
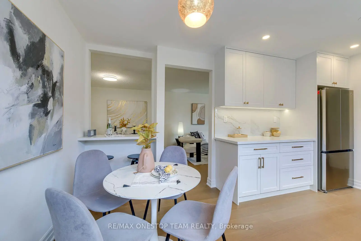
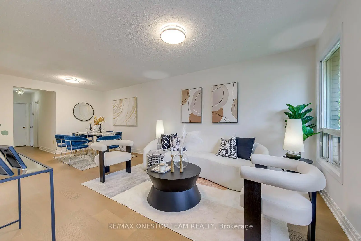
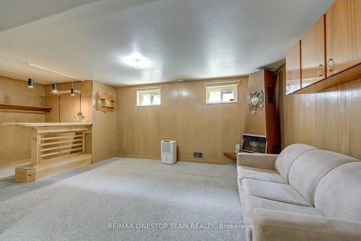
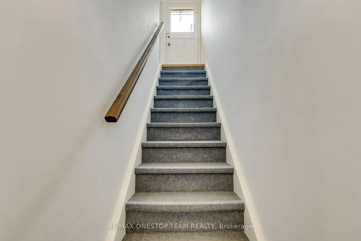
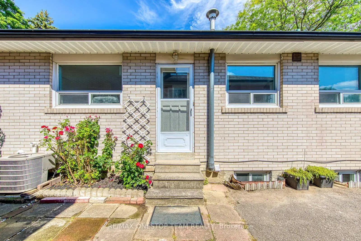
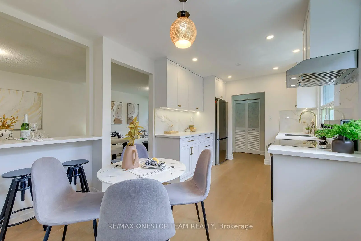
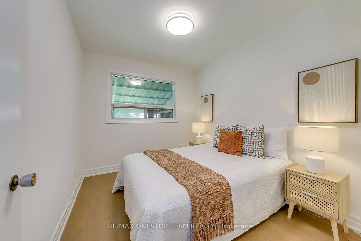
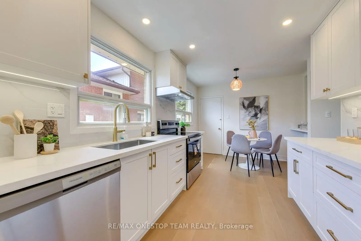
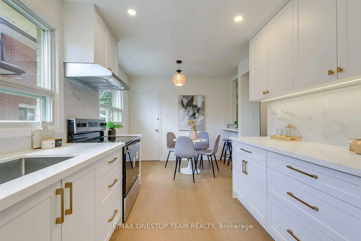
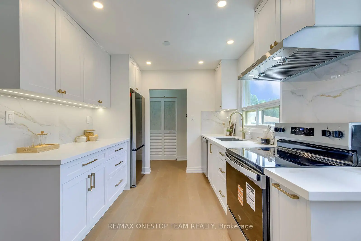
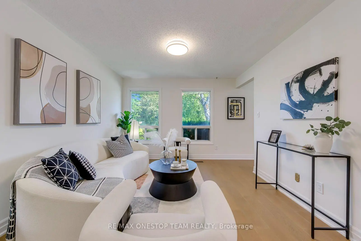
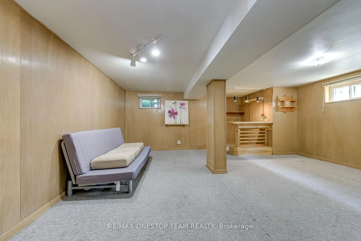
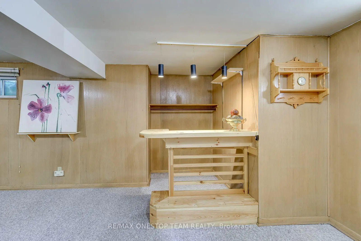
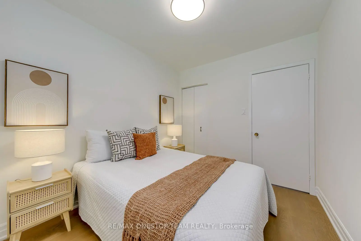
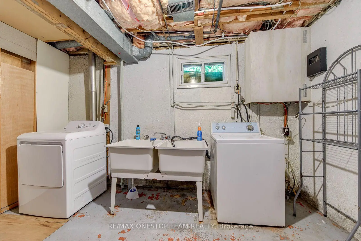
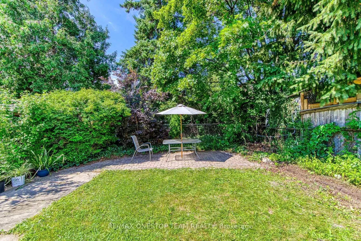
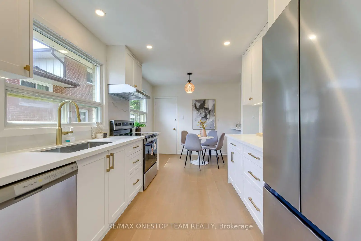
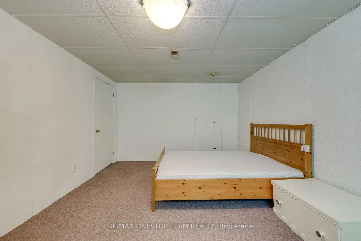
Welcome to 1514 Swanage Crescent! This beautifully renovated semi-detached home, perfectly situated on a quiet crescent in a family-friendly neighborhood. This charming 3+2bedroom residence offers a bright and functional layout, ideal for both comfortable living and entertaining. Modern kitchen complete with sleek quartz countertops, stylish cabinetry, and brand-new stainless steel appliances. The updated washroom showcases contemporary finishes, adding a fresh and elegant touch throughout the home. Three well-proportioned bedrooms filled with natural light, providing ample space for families or professionals. The finished basement offers a separate entrance, presenting excellent potential for an in-law suite or additional living space. Enjoy the peace and privacy of crescent living while being conveniently close to parks, schools, transit, and everyday amenities. New electrical panel installed in 2026. A move-in ready home that combines modern upgrades with practical design-don't miss this opportunity!
Features
- Facing: West

- Bedrooms: 3

- Bathrooms: 2

- Garages:

- Kitchens: 1

Details
- Lot size: 30.05 x 125.19 Feet

- Space: 700-1100

- Tax: $ 4928.19

- W13566970

- Listing contracted with: RE/MAX ONESTOP TEAM REALTY
| Room | Size(M) | Description | |
|---|---|---|---|
| Living Rm | 3.97x3.41 | Hardwood Floor, Combined w/Dining |
|
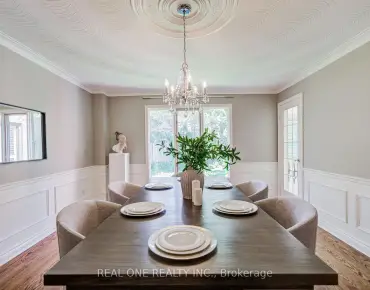
| Dining Rm | 3.11x2.66 | Hardwood Floor, Combined w/Living |
|
| Primary B | 3.58x3.10 | Hardwood Floor, Closet |
|
| 2nd Br | 3.12x2.57 | Hardwood Floor, Closet |
|
| 3rd Br | 3.58x2.54 | Hardwood Floor, Closet |
|
| 4th Br | 5.94x5.86 | Broadloom |
|
| 5th Br | 6.44x3.37 | Broadloom |
|
| Utility R | 5.00x2.94 |
| Bathroom | Pieces | Level | |
|---|---|---|---|
| 1xBath | 3 pcs | Ground |
|
| 1xBath | 3 pcs | Basement |
Property Summary
Located close to the intersection of Truscott and Southdown, 1514 Swanage Cres is a 3+2 bedrooms 2 washrooms Semi-Detached. The property has many nice features including Water Heater. Living Room Rm, Dinning Room Rm, Primary B, second bedroom and third bedroom are on the Ground floor.Local Area Profile
This property is located in a predominantly owner-occupied residential area with housing consisting mainly of detached homes. Approximately 35% of residents hold a bachelor's degree or higher, while about 27% have a college credential. The large majority of local commuters travel by car.
School Information
Elementary Schools
-
Hillside PS (Grade: JK-8)Home SchoolRank: 2707 out of 3022 (Score: 3.6)Distance to school: 1.2 km (~21 min walk)
-
-
Tomken Road Middle (Grade: 6-8)SciTech program
-
Allan A Martin Sr. (Grade: 6-8)International Business & Technology programDistance to school: 9.5 km (~28 min drive)
-
-
Hillcrest MS (Grade: 7-8)
French Immersion school
-
-
-
-
Queen Elizabeth Sr. (Grade: 7-8)
Arts program
Rank: 1934 out of 3022 (Score: 5.5)Distance to school: 68.6 km (~206 min drive) Secondary Schools
-
Clarkson SS (Grade: 9-12)Home SchoolRank: 489/746 (Score: 5.4)Distance to school: 1.7 km (~31 min walk)
-
Clarkson SS (Grade: 9-12)Rank: 489/746 (Score: 5.4)Distance to school: 1.7 km (~31 min walk)
-
Erindale SS (Grade: 9-12)
IB program
Rank: 219/746 (Score: 7.0)Distance to school: 2.7 km (~8 min drive) -
Meadowvale SS (Grade: 9-12)International Business & Technology programRank: 219/746 (Score: 7.0)Distance to school: 11.4 km (~34 min drive)
-
Port Credit SS (Grade: 9-12)SciTech programRank: 153/746 (Score: 7.4)Distance to school: 6.7 km (~20 min drive)
-
Lorne Park SS (Grade: 9-12)Rank: 112/746 (Score: 7.8)Distance to school: 2.1 km (~6 min drive)
-
Cawthra Park SS (Grade: 9-12)Rank: 187/746 (Score: 7.2)Distance to school: 8.6 km (~26 min drive)
-
John Fraser SS (Grade: 9-12)
AP program
Rank: 20/746 (Score: 9.0)Distance to school: 7.3 km (~22 min drive)