Erin Mills, Mississauga, L5L 2T6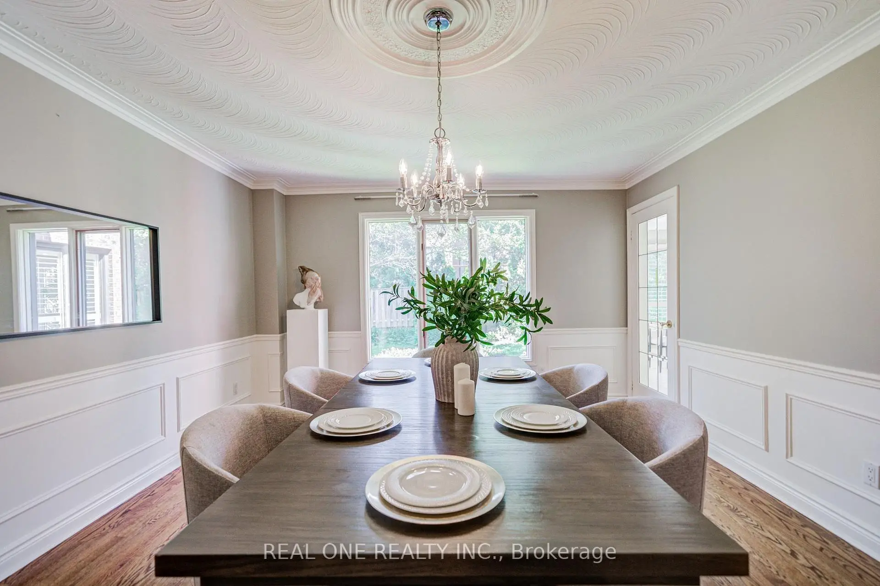
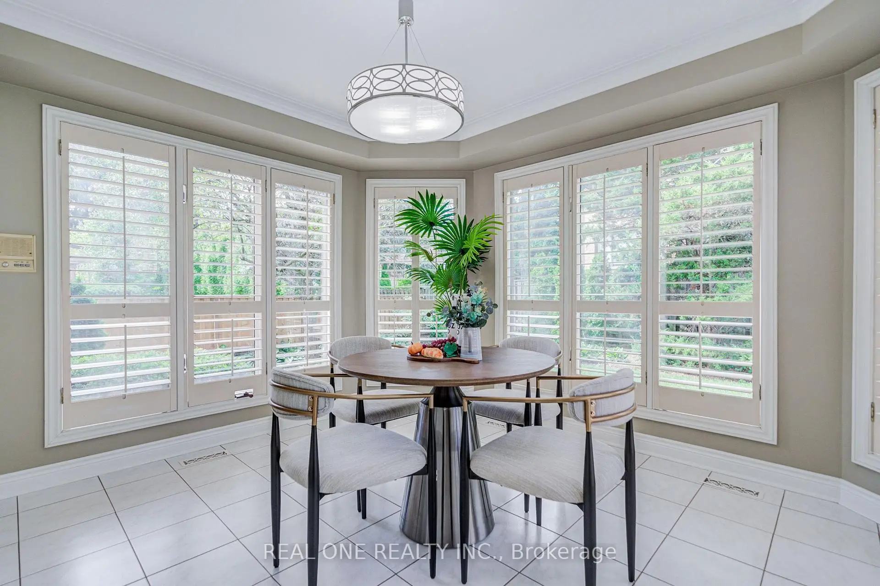
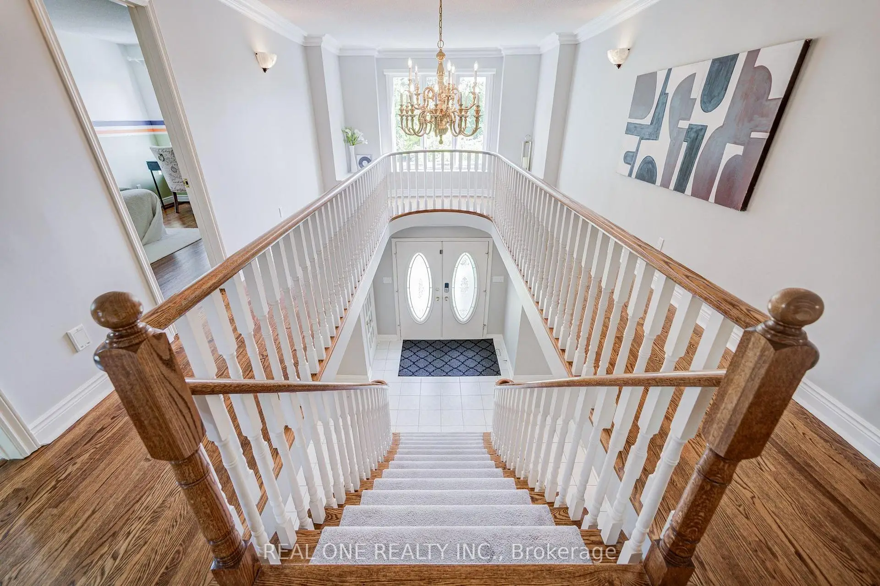
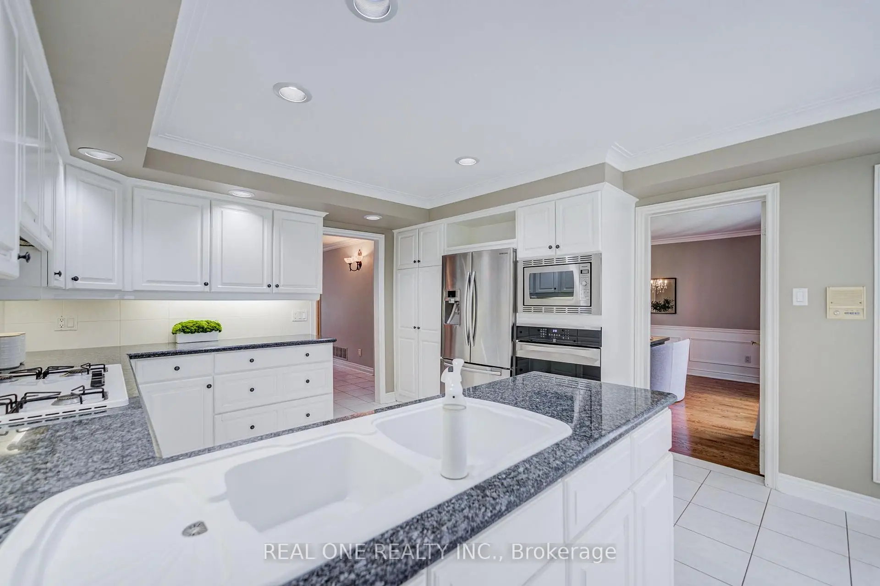
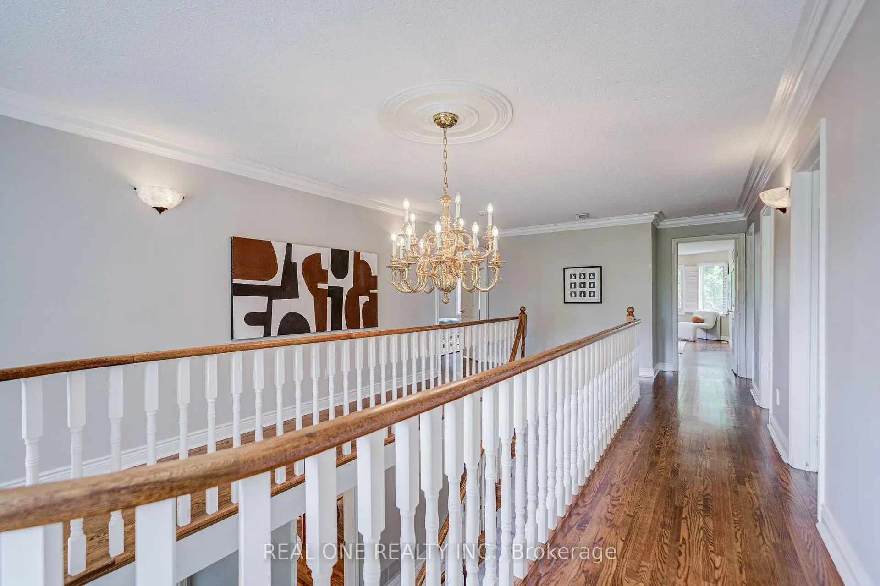
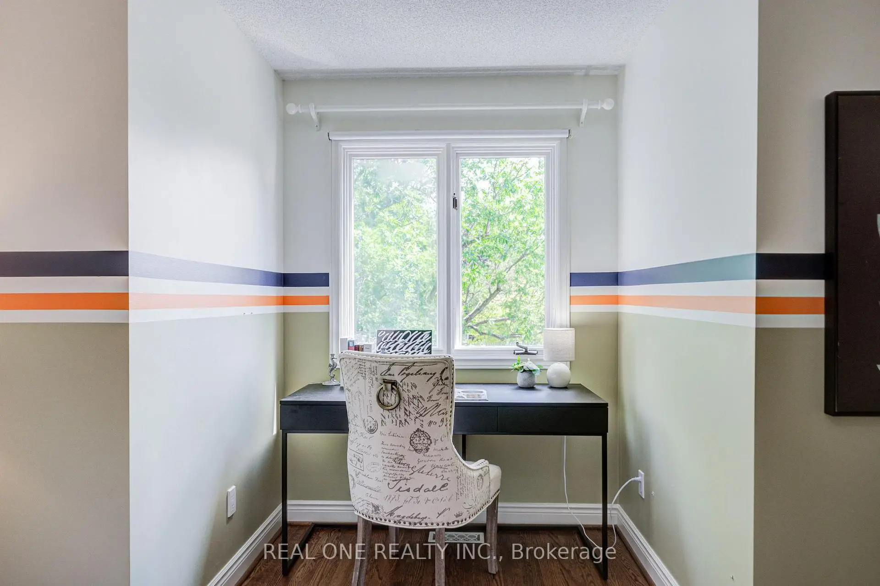
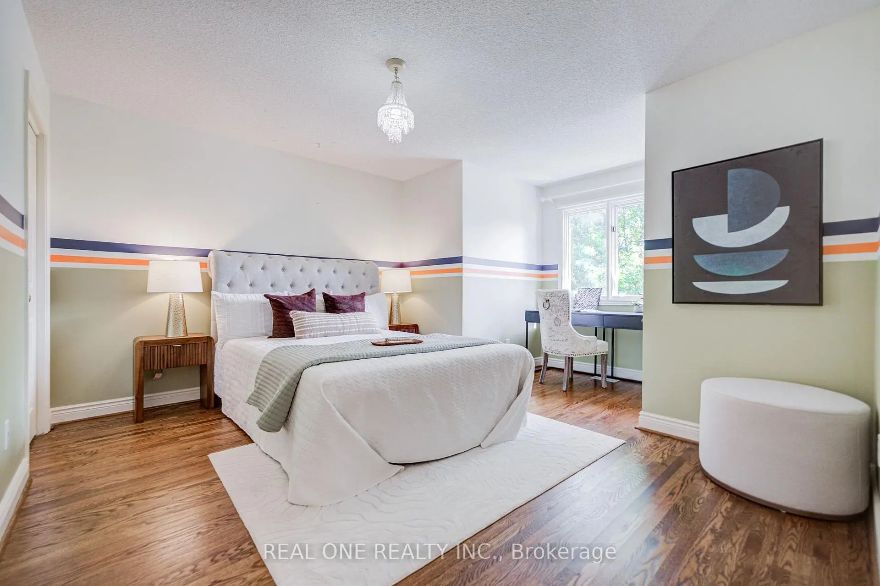

Description
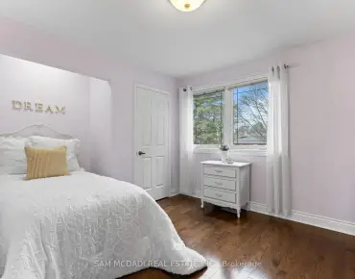
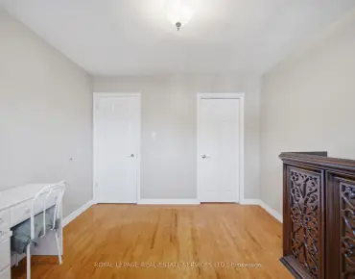
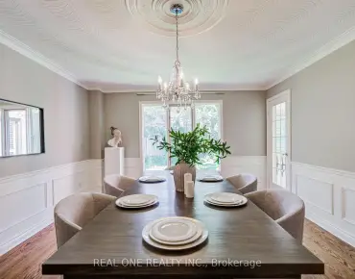
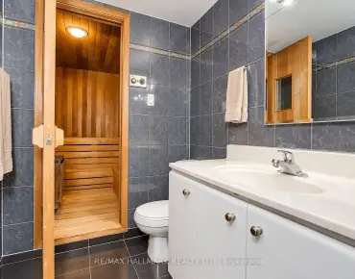
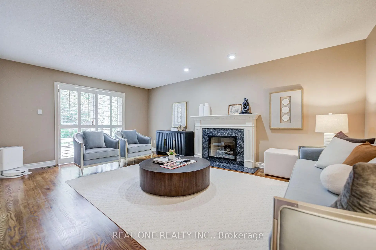
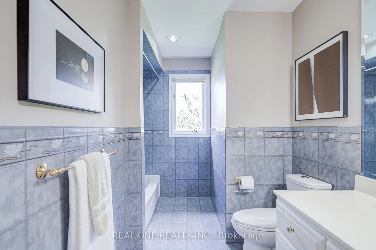
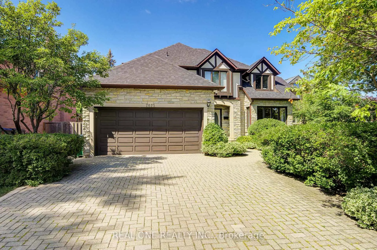
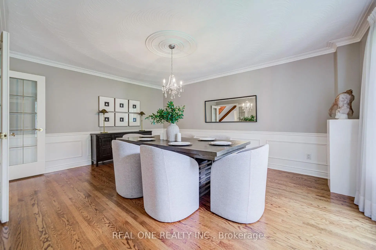
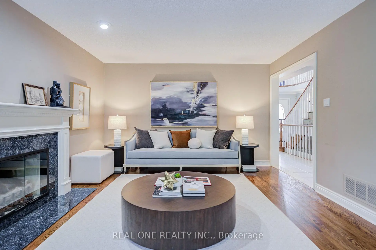
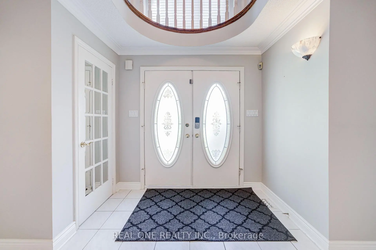
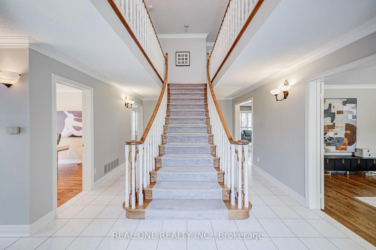
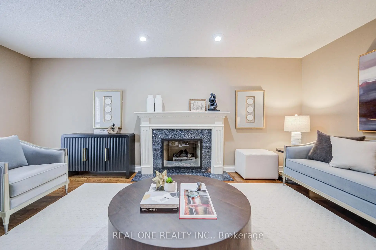
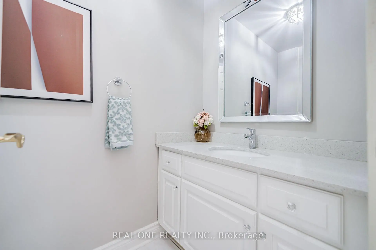
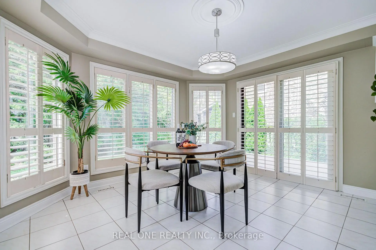
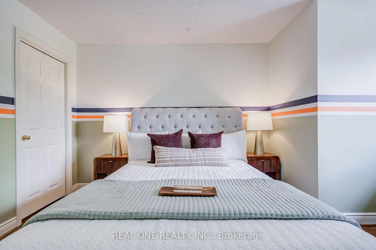
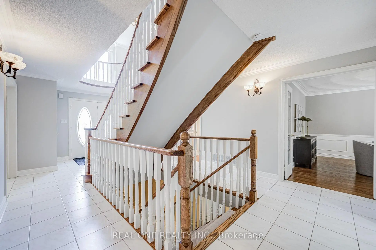
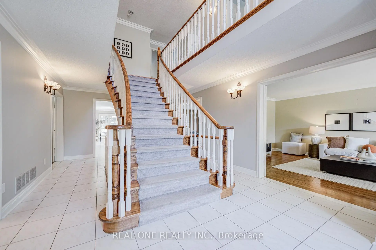
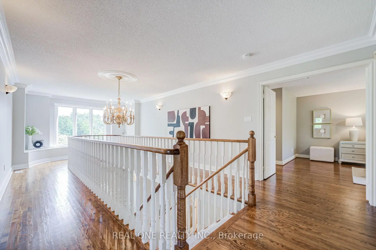
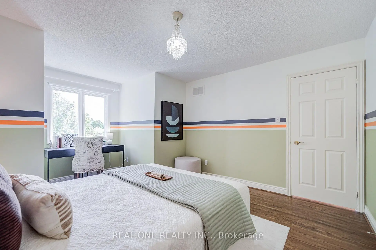
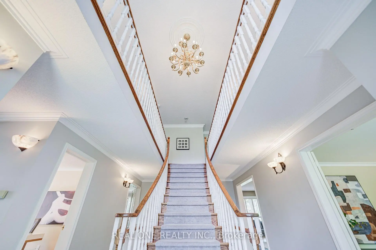
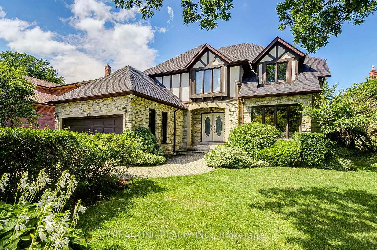
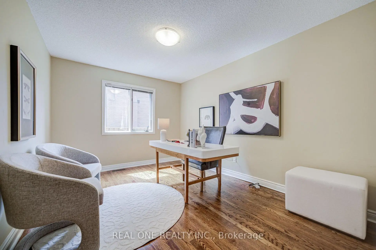
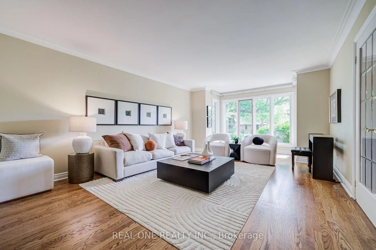
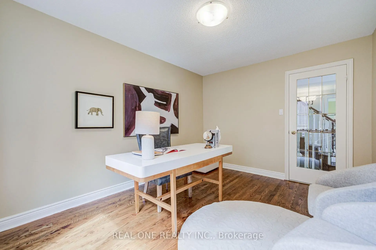
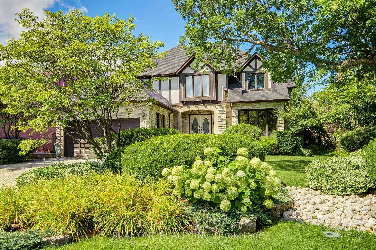
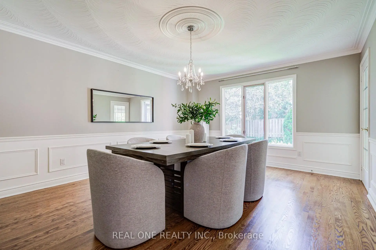
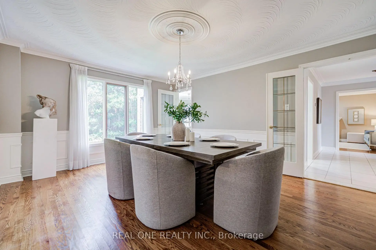
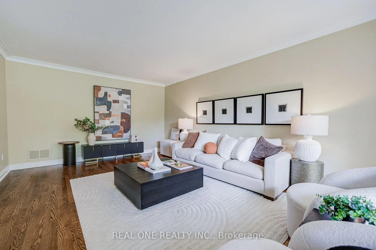
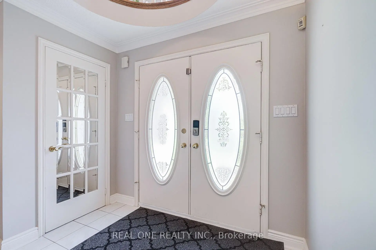
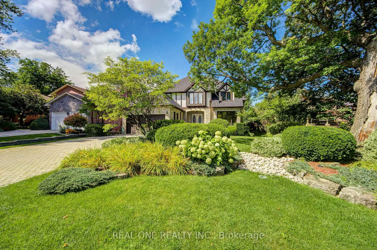
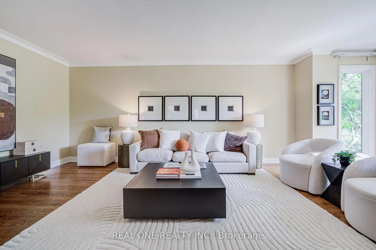
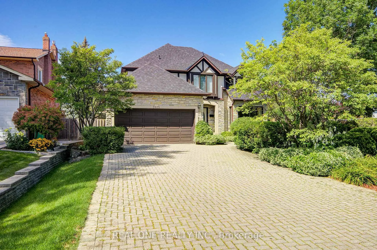
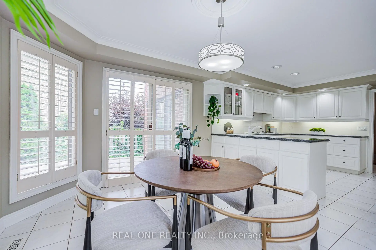
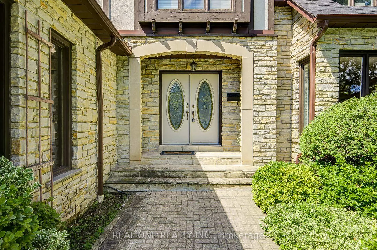
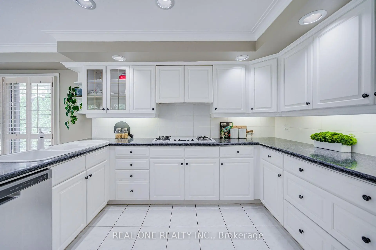
Welcome to 2025 Burbank Drive, an impressive Tudor-inspired residence nestled in the highly desirable Sawmill Valley community. Offering 4+1 bedrooms, 5 bathrooms and approximately 3,450 sq. ft. above grade, this spacious home combines timeless character with exceptional versatility for growing or multigenerational families. The bright, thoughtfully designed interior features generous principal rooms, hardwood flooring, elegant millwork, an updated kitchen and a fully finished lower level ideal for recreation, guests or a home office. Additional highlights include a lawn sprinkler system, an upgraded 200-amp electrical panel and a 220V Tesla charger. Set on a premium 60 x 125 ft. lot with established landscaping and a majestic mature tree, this exceptional property is conveniently located near scenic trails, parks, well-regarded schools, U of T Mississauga, Credit Valley Hospital, shopping, transit and major highways.
Features
- Facing: South

- Bedrooms: 4

- Bathrooms: 5

- Garages: 2

- Kitchens: 1

Details
- Lot size: 60.36 x 125.85 Feet

- Space: 3000-3500

- Tax: $ 12097.46

- W13720412

- Listing contracted with: REAL ONE REALTY INC.
| Room | Size(M) | Description | |
|---|---|---|---|
| Living Rm | 6.73x3.88 | ||
| Dining Rm | 5.05x4.08 | ||
| Kitchen | 6.78x3.86 | ||
| Family Rm | 5.74x3.88 | ||
| Office | 4.01x3.14 | ||
| Primary B | 5.66x4.03 | ||
| Br | 6.19x3.86 | ||
| Br | 4.03x4.08 | ||
| Br | 3.98x3.20 | ||
| Recreatio | 9.52x3.81 | ||
| Game Rm | 5.94x4.14 | ||
| Br | 7.34x3.78 |
| Bathroom | Pieces | Level | |
|---|---|---|---|
| 1xBath | 2 pcs | Main |
|
| 1xBath | 4 pcs | Second |
|
| 1xBath | 5 pcs | Second |
|
| 1xBath | 3 pcs | Second |
|
| 1xBath | 3 pcs | Basement |
Property Summary
Located close to the intersection of Burnhamthorpe and Mississauga , 2025 BURBANK Dr is a 4+1 bedrooms 5 washrooms Detached. The unit has a Double Attached Parking Spaces. The property has many nice features including Other. Living Room Rm, Dinning Room Rm, Kitchen, Family Room Rm and Office are on the Main floor.Local Area Profile
This property is located in a predominantly owner-occupied residential area with housing made up primarily of detached homes. Approximately 53% of residents hold a bachelor's degree or higher, while about 23% have a college credential. Most local commuters travel by car, while a smaller share use public transit.
School Information
Elementary Schools
-
-
-
-
-
Tomken Road Middle (Grade: 6-8)SciTech program
-
Allan A Martin Sr. (Grade: 6-8)International Business & Technology programDistance to school: 10.0 km (~30 min drive)
-
-
-
Queen Elizabeth Sr. (Grade: 7-8)
Arts program
Rank: 1934 out of 3022 (Score: 5.5)Distance to school: 66.1 km (~198 min drive) -
-
Secondary Schools
-
Erindale SS (Grade: 9-12)Home SchoolRank: 219/746 (Score: 7.0)Distance to school: 2.0 km (~35 min walk)
-
Erindale SS (Grade: 9-12)
IB program
Rank: 219/746 (Score: 7.0)Distance to school: 2.0 km (~35 min walk) -
Meadowvale SS (Grade: 9-12)International Business & Technology programRank: 219/746 (Score: 7.0)Distance to school: 6.9 km (~21 min drive)
-
Port Credit SS (Grade: 9-12)SciTech programRank: 153/746 (Score: 7.4)Distance to school: 7.8 km (~23 min drive)
-
Streetsville SS (Grade: 9-12)
French Immersion school
Rank: 129/746 (Score: 7.6)Distance to school: 4.2 km (~13 min drive) -
Lorne Park SS (Grade: 9-12)Rank: 112/746 (Score: 7.8)Distance to school: 5.3 km (~16 min drive)
-
Cawthra Park SS (Grade: 9-12)Rank: 187/746 (Score: 7.2)Distance to school: 9.4 km (~28 min drive)
-
John Fraser SS (Grade: 9-12)
AP program
Rank: 20/746 (Score: 9.0)Distance to school: 2.8 km (~8 min drive)