Applewood, Mississauga, L4Y 3E9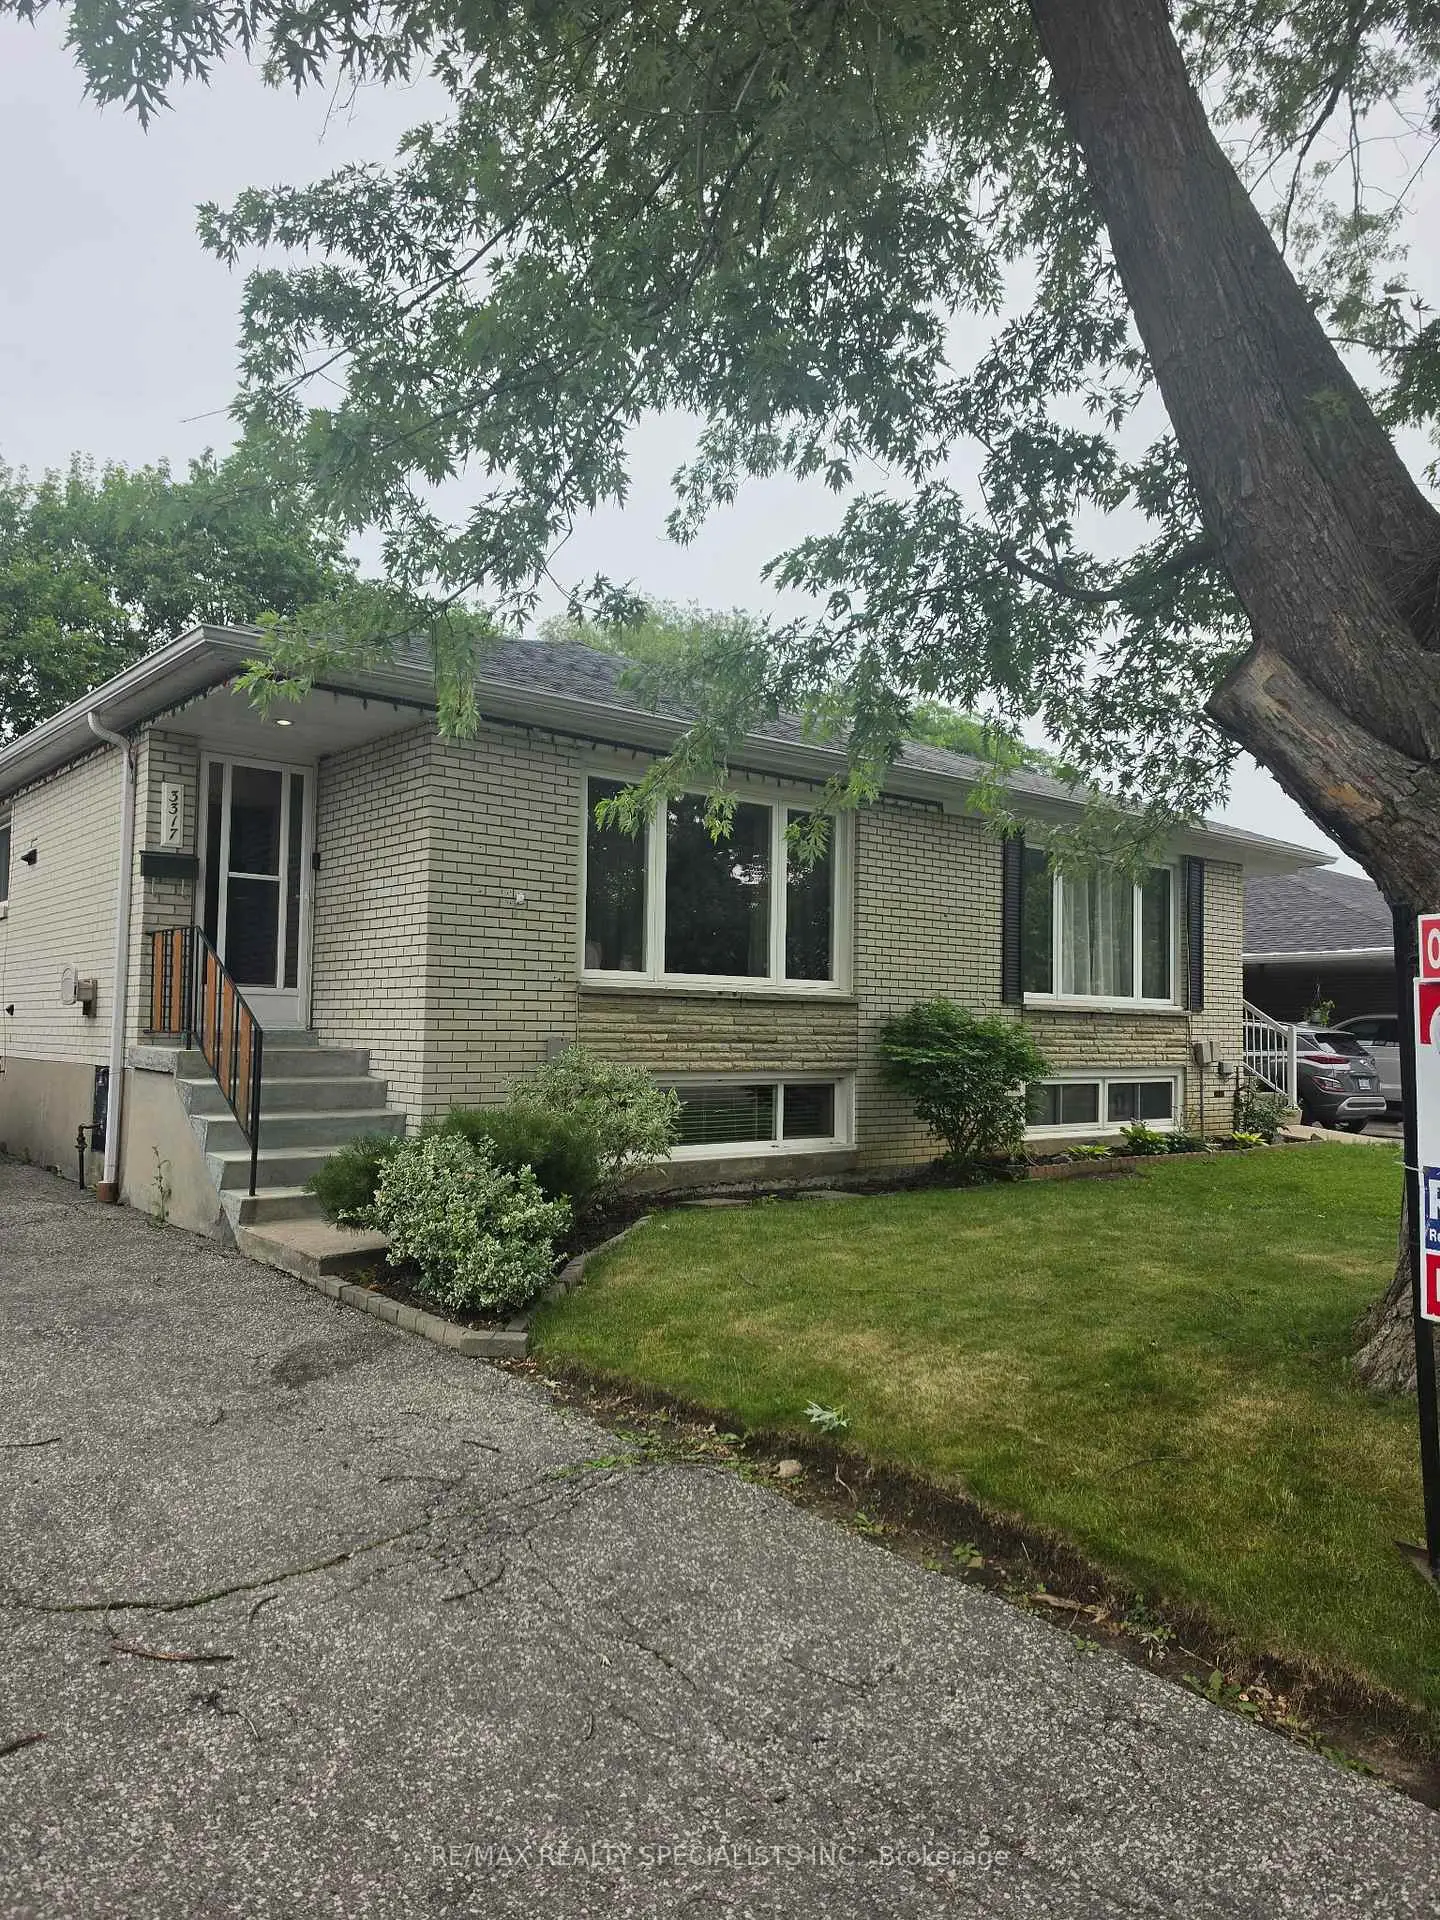


Description
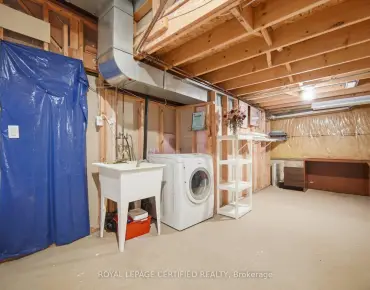
Rarely offered solid brick 3 bedroom plus 1 bedroom in the basement, semi-detached bungalow in a highly desirable, family-friendly neighbourhood! An outstanding opportunity for INVESTORS, RENOVATORS, or BUYERS looking to add their own personal touch. This well-built home offers exceptional potential and features newer windows, a newer furnace, central air conditioning, a newer roof, and much more. Ideally located close to top-rated schools, parks, shopping, public transit, and all essential amenities, this property combines a prime location with incredible value. While the home would benefit from cosmetic updates, its solid construction provides the perfect foundation for renovation. Whether you're creating your dream home, downsizing into a bungalow, or making a smart investment, this is a rare opportunity not to be missed!
Features
- Facing: East

- Bedrooms: 3

- Bathrooms: 1

- Garages:

- Kitchens: 1

Details
- Lot size: 123.17 x 31.04 Feet

- Space: 1100-1500

- Tax: $ 5490.00

- W13524600

- Listing contracted with: RE/MAX REALTY SPECIALISTS INC.
| Room | Size(M) | Description | |
|---|---|---|---|
| Living Rm | 4.20x3.55 | Hardwood Floor, Combined w/Dining, Bay Window |
|
| Dining Rm | 3.40x3.05 | Hardwood Floor, Combined w/Living |
|
| Kitchen | 4.80x2.40 | Laminate, Window, Glass Doors |
|
| Primary B | 4.70x3.05 | Hardwood Floor, Window, Closet |
|
| 2nd Br | 3.75x2.37 | Hardwood Floor, Window |
|
| 3rd Br | 2.90x2.90 | Hardwood Floor, Window |
|
| 4th Br | 8.20x5.90 |
| Bathroom | Pieces | Level | |
|---|---|---|---|
| 1xBath | 4 pcs | Main |
Property Summary
Located close to the intersection of Bloor and Dixie and Ivernia, 3317 Ivernia Rd is a 3+1 bedrooms 1 washrooms Semi-Detached. The property basement is Separate Ent Partially Fi. The property has many nice features including Separate Hydro Meter. Living Room Rm, Dinning Room Rm, Kitchen, Primary B, second bedroom and third bedroom are on the Main floor.Local Area Profile
This property is located in a predominantly owner-occupied residential area with housing consisting mainly of apartments and condominiums. Approximately 41% of residents hold a bachelor's degree or higher, while about 13% have a college credential. Residents use a combination of driving and public transit for commuting.
School Information
Elementary Schools
-
-
Tomken Road Middle (Grade: 6-8)Home School
-
-
Tomken Road Middle (Grade: 6-8)SciTech program
-
Allan A Martin Sr. (Grade: 6-8)International Business & Technology programDistance to school: 3.7 km (~11 min drive)
-
-
Tomken Road Middle (Grade: 6-8)
French Immersion school
-
-
-
-
Queen Elizabeth Sr. (Grade: 7-8)
Arts program
Rank: 1934 out of 3022 (Score: 5.5)Distance to school: 74.3 km (~223 min drive) Secondary Schools
-
-
Applewood Heights SS (Grade: 9-12)Distance to school: 0.6 km (~10 min walk)
-
Glenforest SS (Grade: 9-12)
IB program
Rank: 187/746 (Score: 7.2)Distance to school: 2.0 km (~36 min walk) -
Meadowvale SS (Grade: 9-12)International Business & Technology programRank: 219/746 (Score: 7.0)Distance to school: 13.6 km (~41 min drive)
-
Port Credit SS (Grade: 9-12)SciTech programRank: 153/746 (Score: 7.4)Distance to school: 5.3 km (~16 min drive)
-
Lorne Park SS (Grade: 9-12)Rank: 112/746 (Score: 7.8)Distance to school: 8.9 km (~27 min drive)
-
Cawthra Park SS (Grade: 9-12)Rank: 187/746 (Score: 7.2)Distance to school: 4.3 km (~13 min drive)
-
John Fraser SS (Grade: 9-12)
AP program
Rank: 20/746 (Score: 9.0)Distance to school: 11.0 km (~33 min drive)