East Credit, Mississauga, L5V 1L3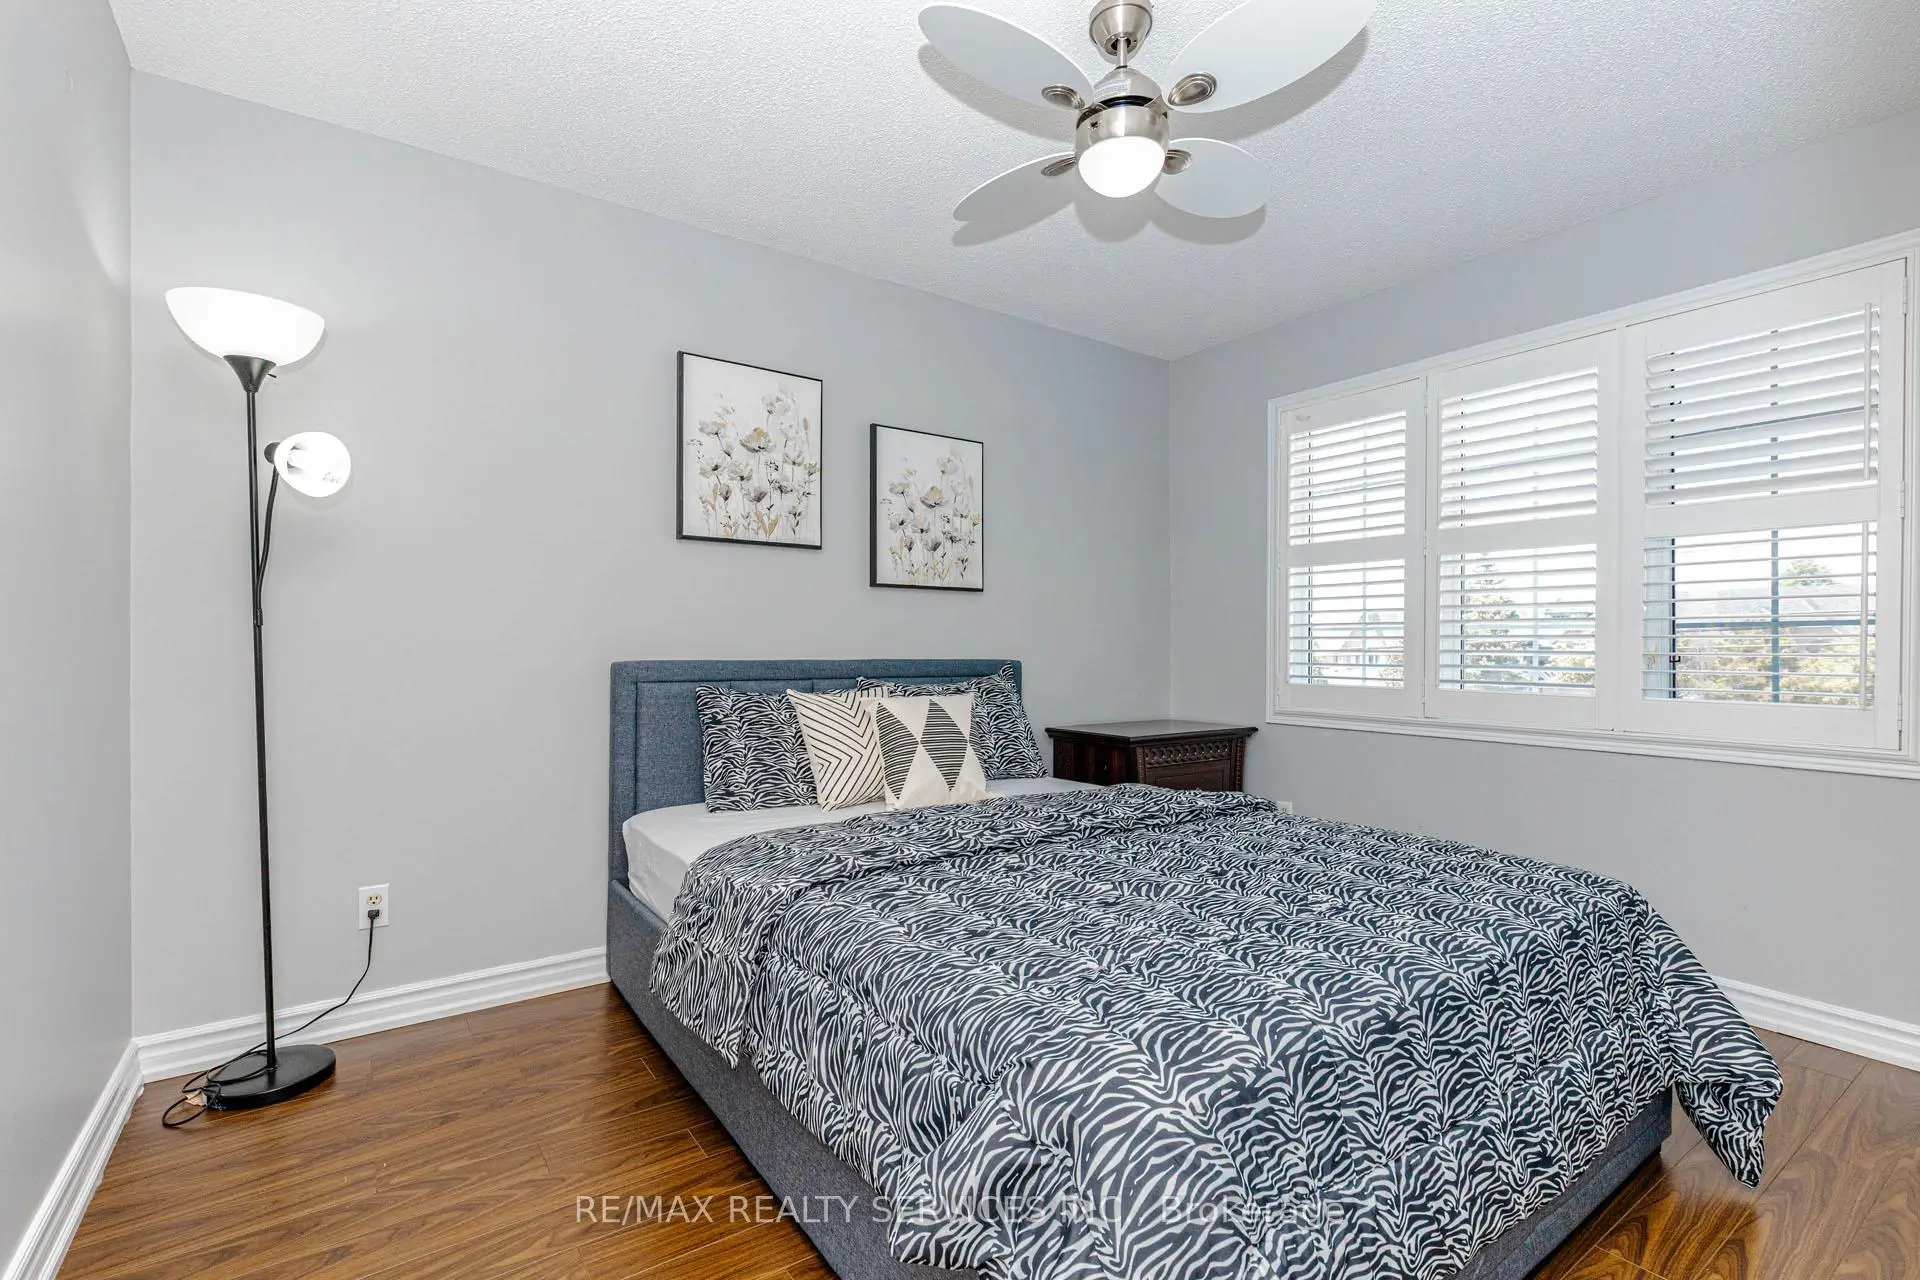

Description
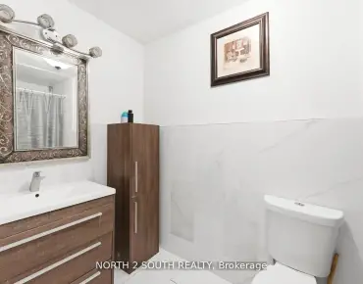
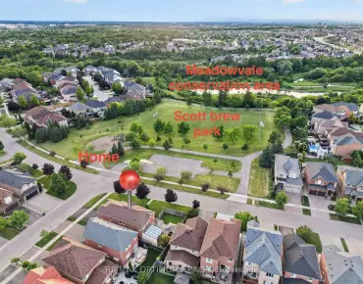
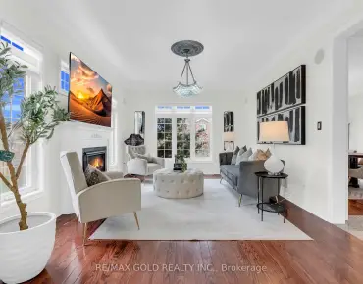
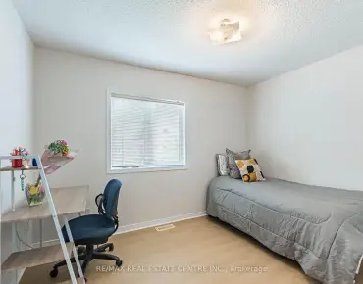
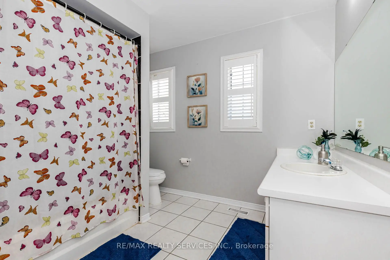
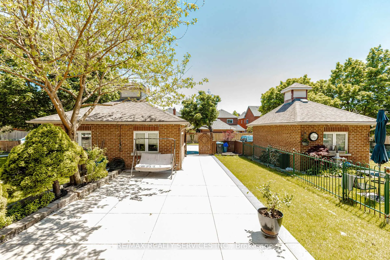
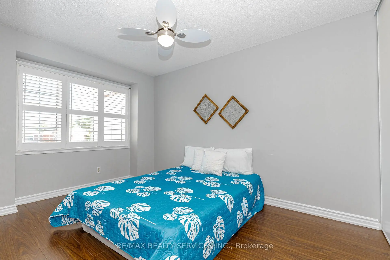
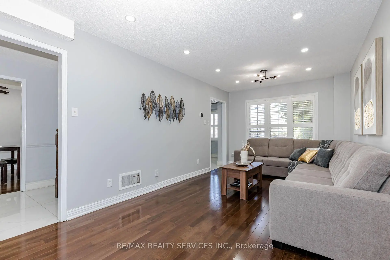
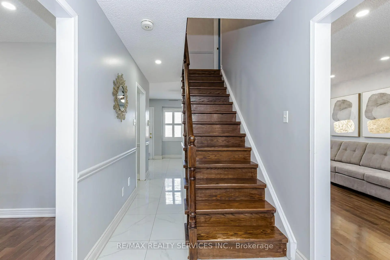
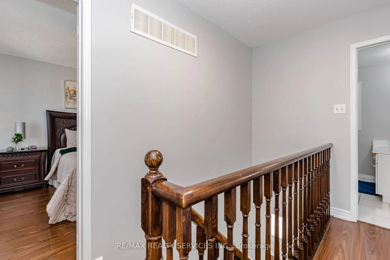
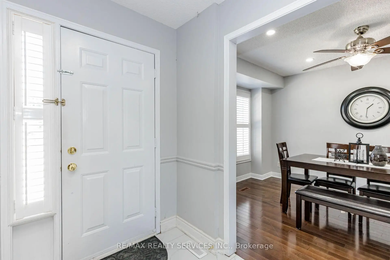
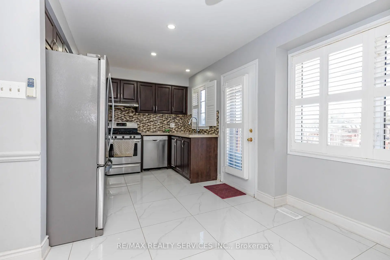
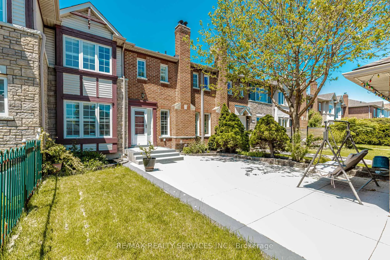
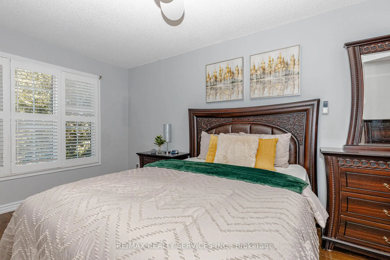
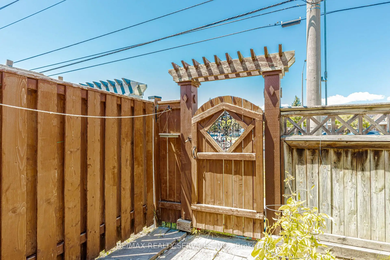
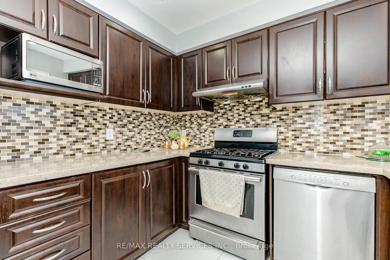
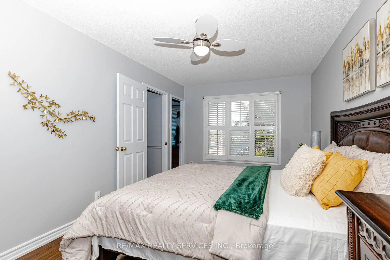
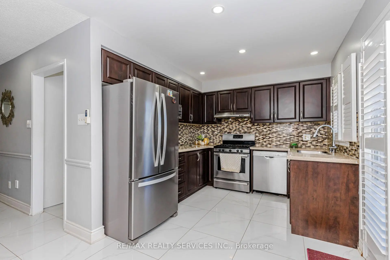
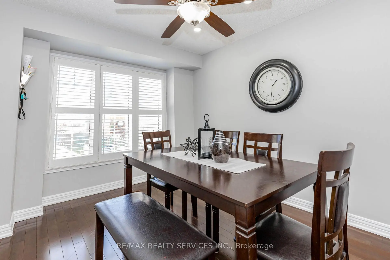
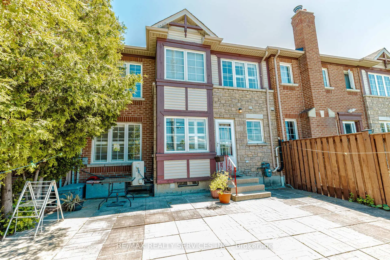
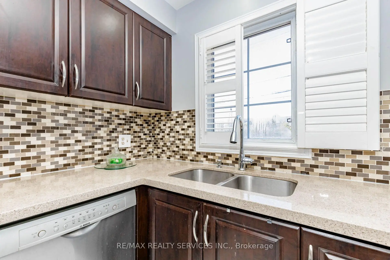
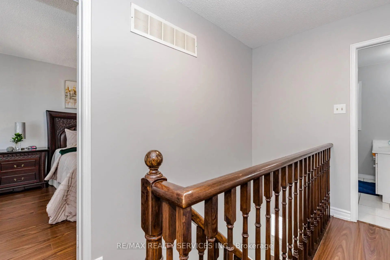
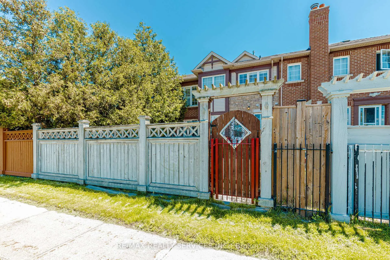
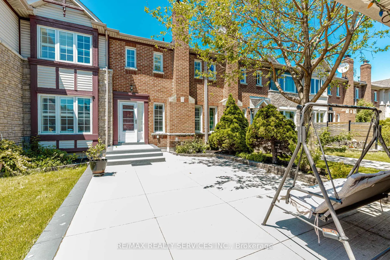
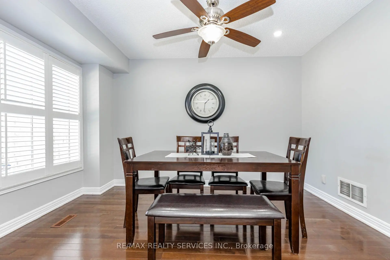
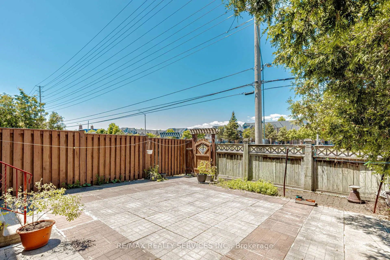
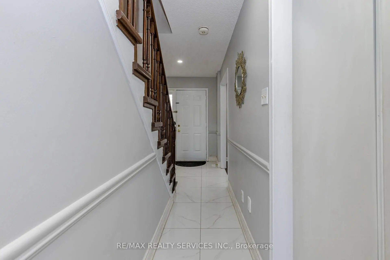
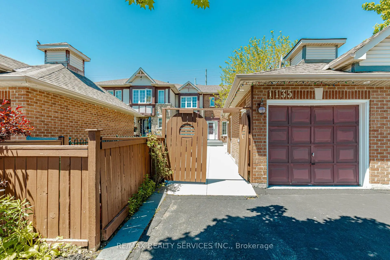
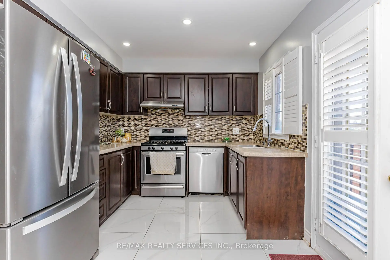
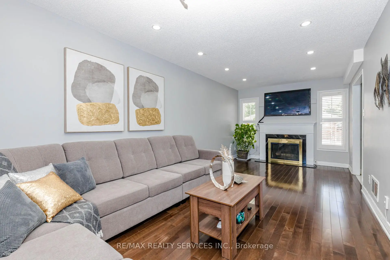
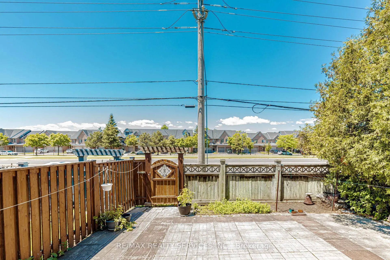
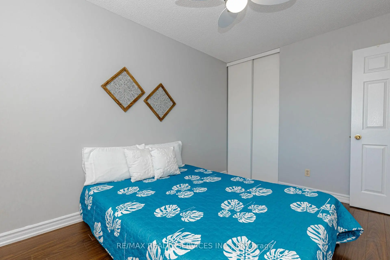
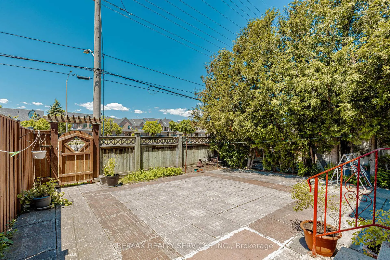
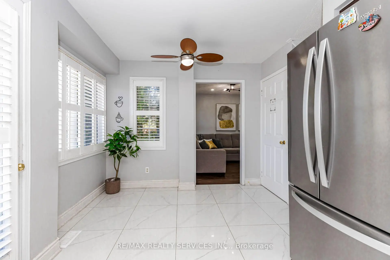
Beautiful Freehold Townhouse in the Highly Desirable East Credit Community! Welcome to this meticulously maintained freehold townhouse in one of Mississauga's most sought-after neighborhoods. Offering a functional and spacious layout, this home features 3 generous bedrooms, 3 bathrooms, and a separate family room, providing ample space for comfortable family living and entertaining. The modern kitchen is equipped with stainless steel appliances and a stylish backsplash, creating a contemporary and inviting atmosphere. The main floor is enhanced with elegant pot lights, while additional pot lights above the garage add to the home's curb appeal. Other notable features include a garage door opener, owned hot water tank, and a semi-detached garage design. Step outside to a concrete-paved front yard offering added convenience and attractive curb appeal, while the private backyard garden provides the perfect setting for relaxation and outdoor enjoyment. Ideally situated close to top-rated schools, parks, shopping at Heartland Town Centre, public transit, and major highways, this home offers exceptional convenience and accessibility. A fantastic opportunity for first-time buyers, growing families, professionals, or investors seeking a prime Mississauga location. Don't miss your chance to own this exceptional property!
Features
- Facing: North

- Bedrooms: 3

- Bathrooms: 3

- Garages: 1

- Kitchens: 1

Details
- Lot size: 27.49 x 124.87 Feet

- Space: 1500-2000

- Tax: $ 5111.90

- W13230660

- Listing contracted with: RE/MAX REALTY SERVICES INC.
| Room | Size(M) | Description | |
|---|---|---|---|
| Living Rm | 6.13x3.10 | Hardwood Floor, Combined w/Dining, Large Window |
|
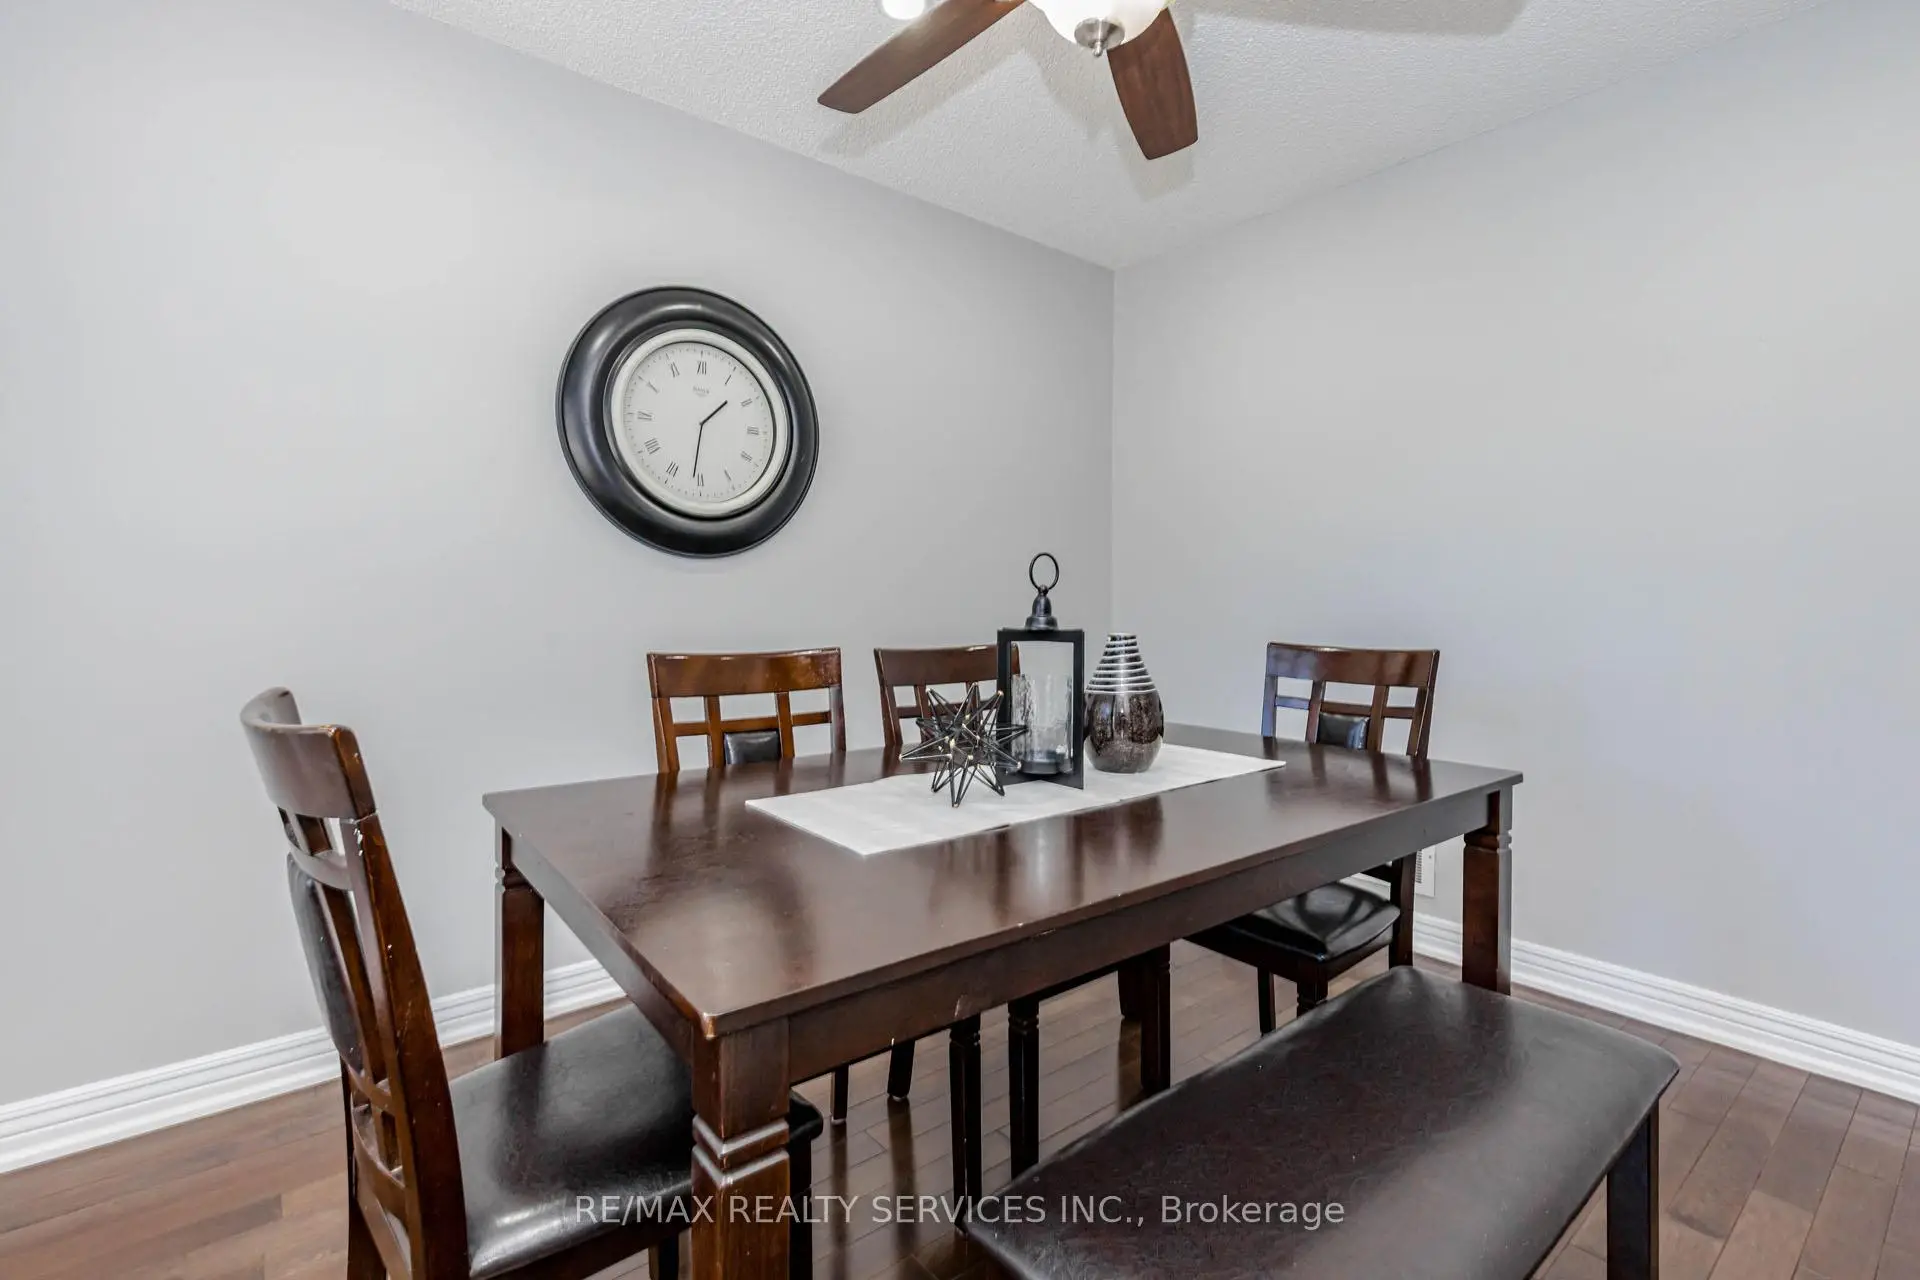
| Dining Rm | 6.13x3.10 | Hardwood Floor, Combined w/Living, Large Window |
|
| Kitchen | 3.51x2.80 | Ceramic Floor, W/O To Yard, Stainless Steel Appl |
|
| Family Rm | 3.70x2.88 | Hardwood Floor, Large Window, Brick Fireplace |
|
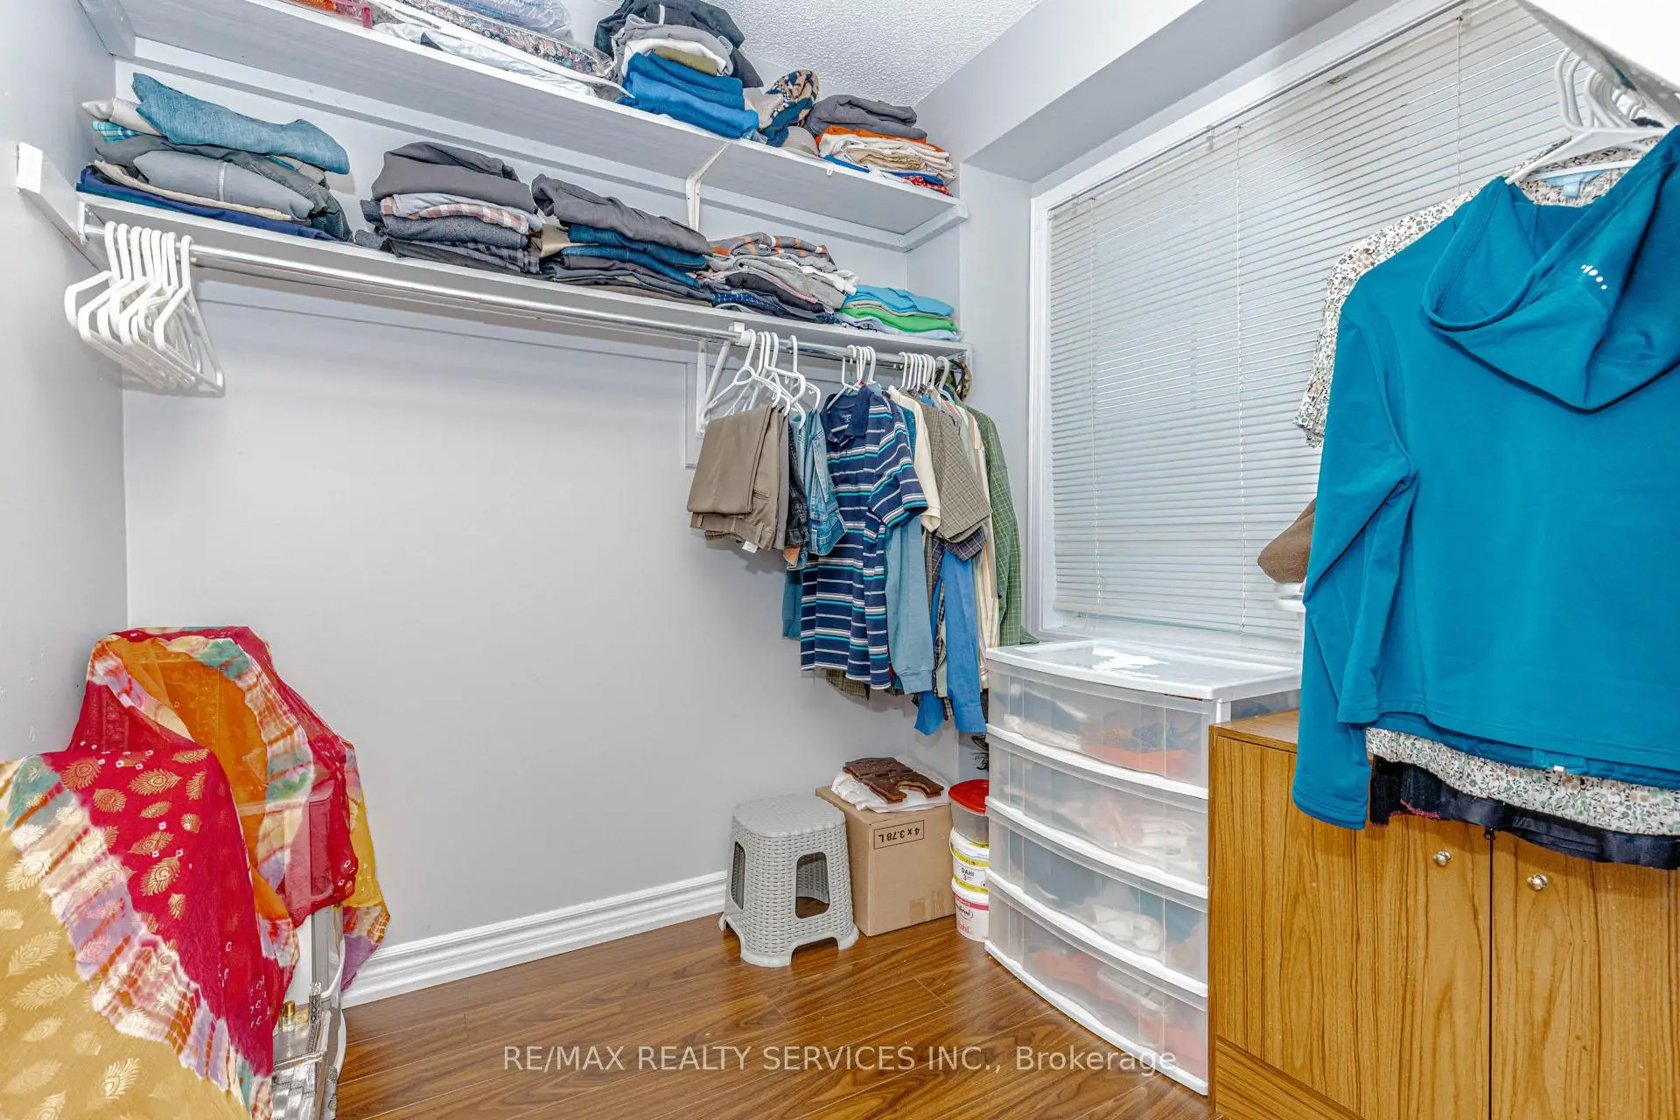
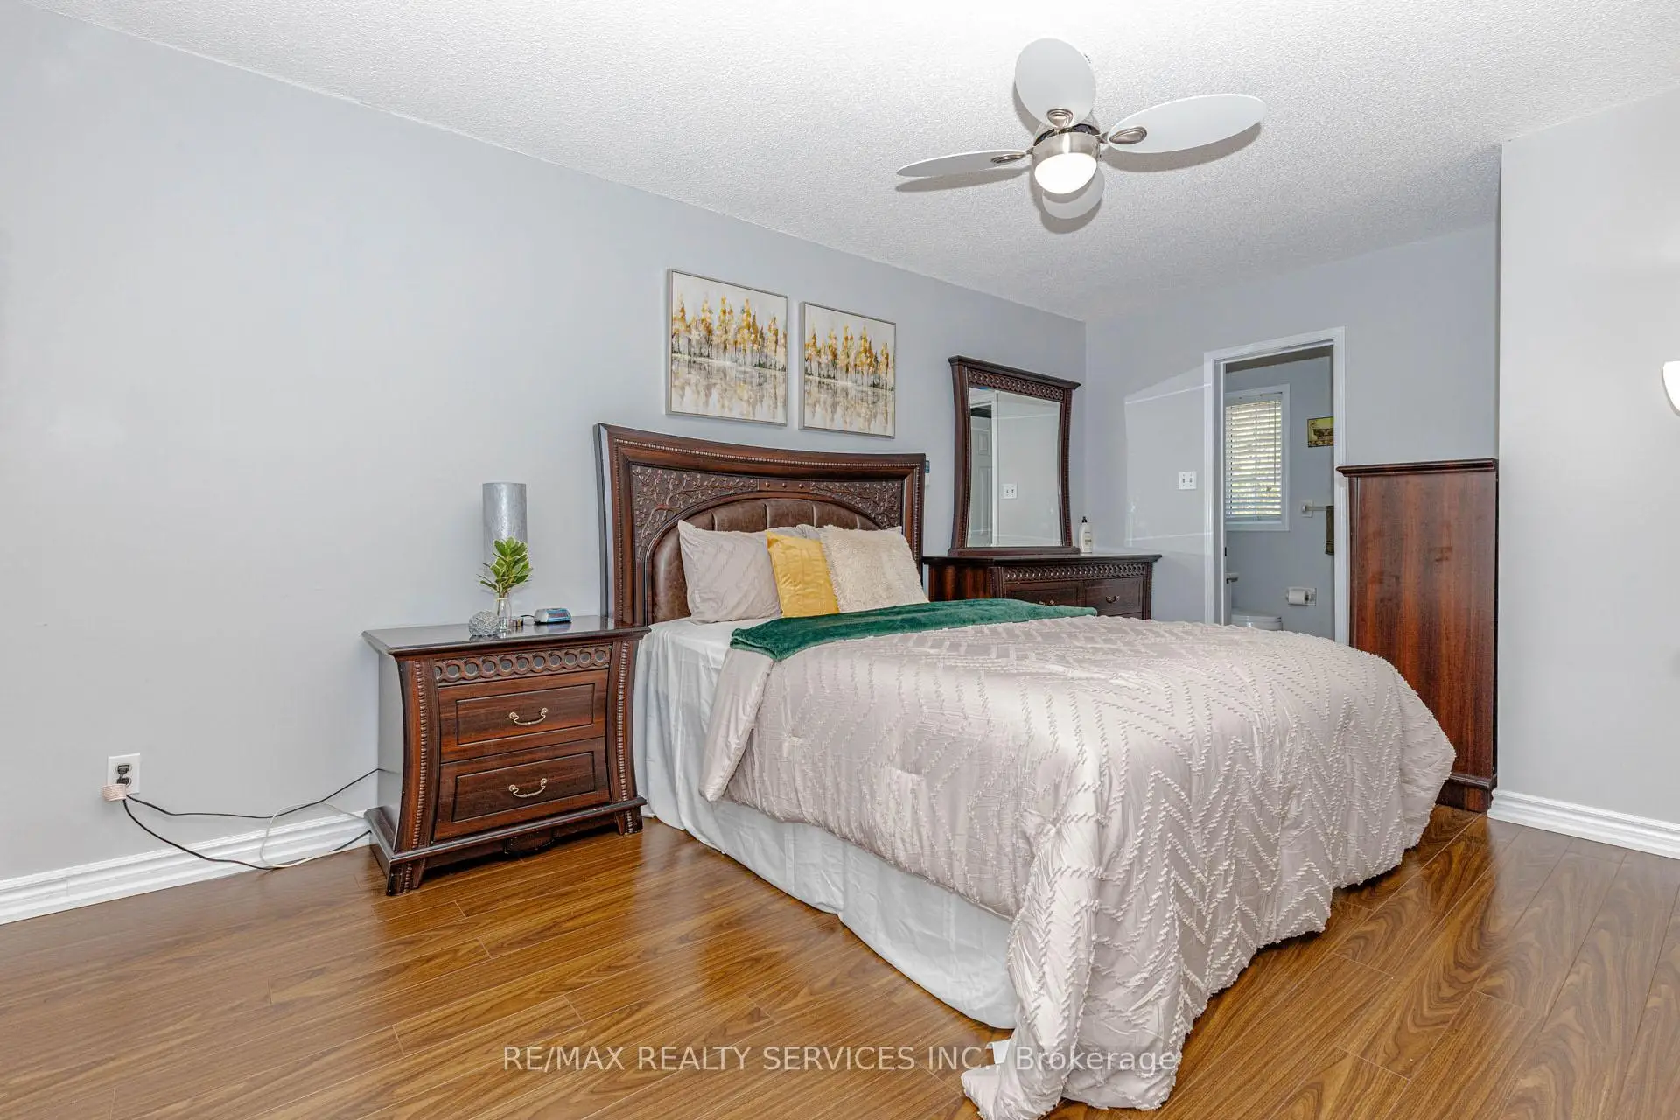
| Primary B | 5.01x3.08 | Laminate, 4 Pc Ensuite, Walk-In Closet(s) |
|
| 2nd Br | 3.70x3.33 | Laminate, Closet, Window |
|
| 3rd Br | 4.00x2.80 | Laminate, Closet, Window |
|
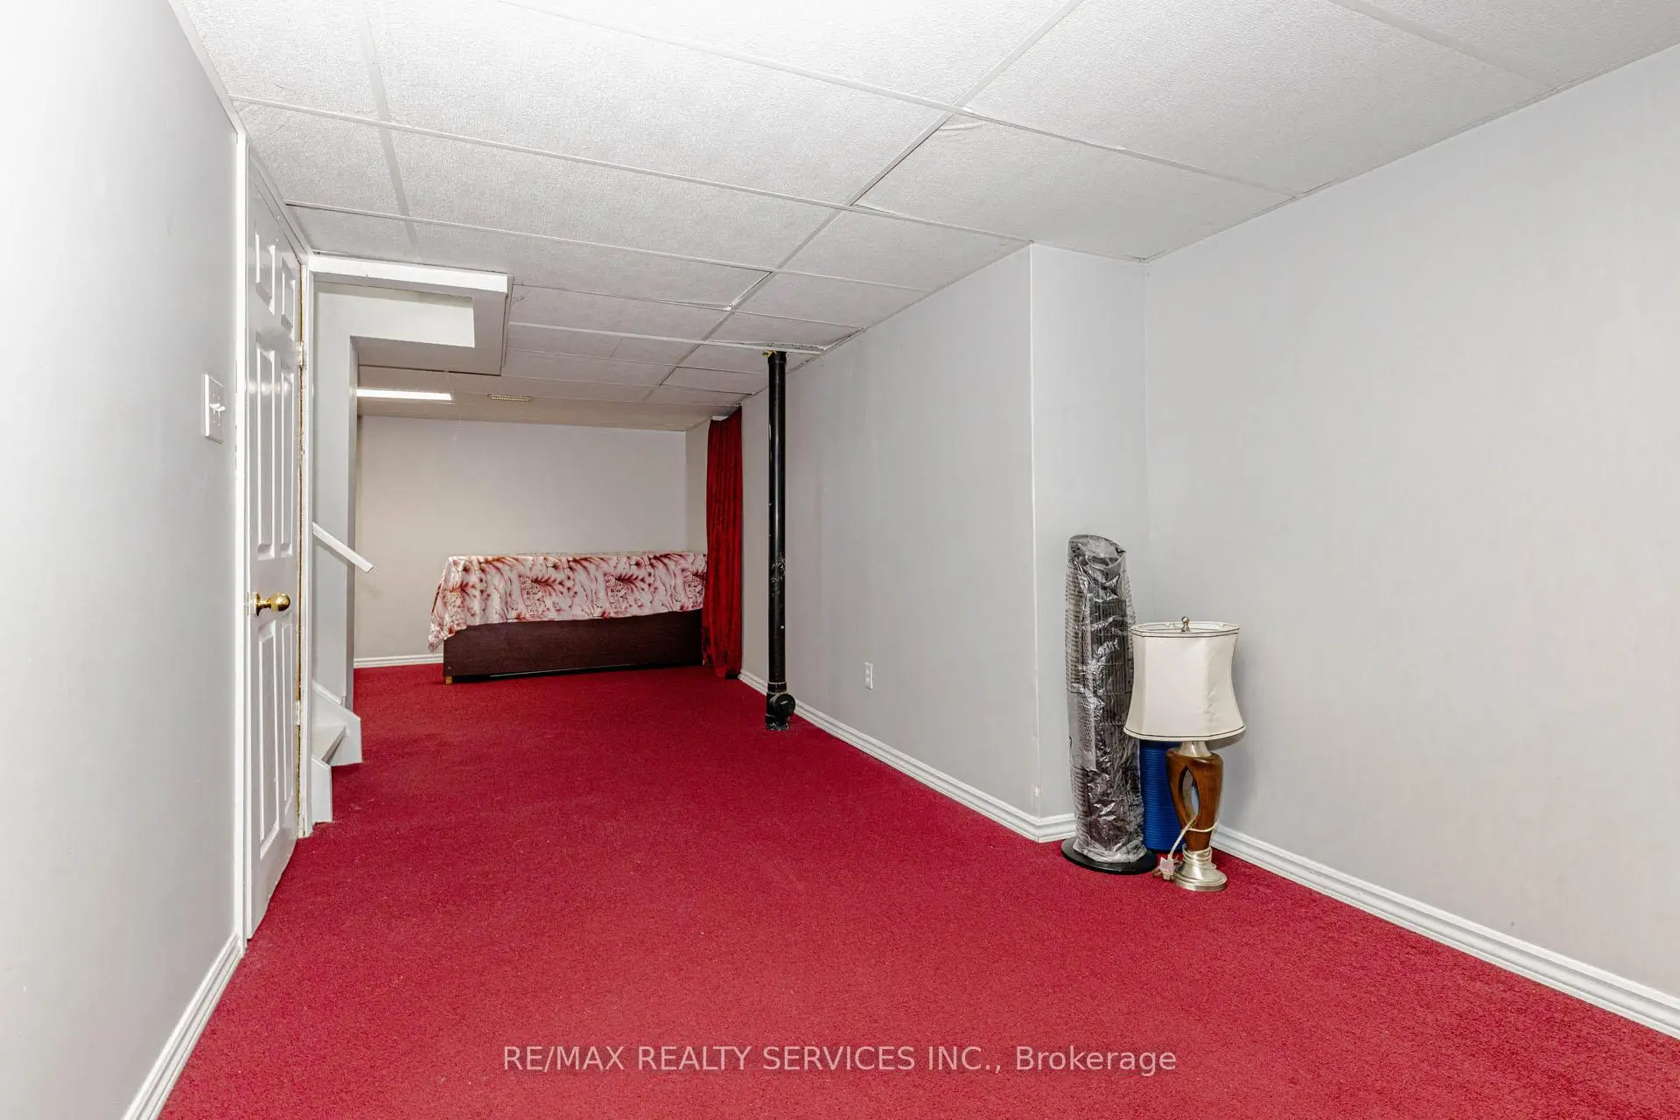
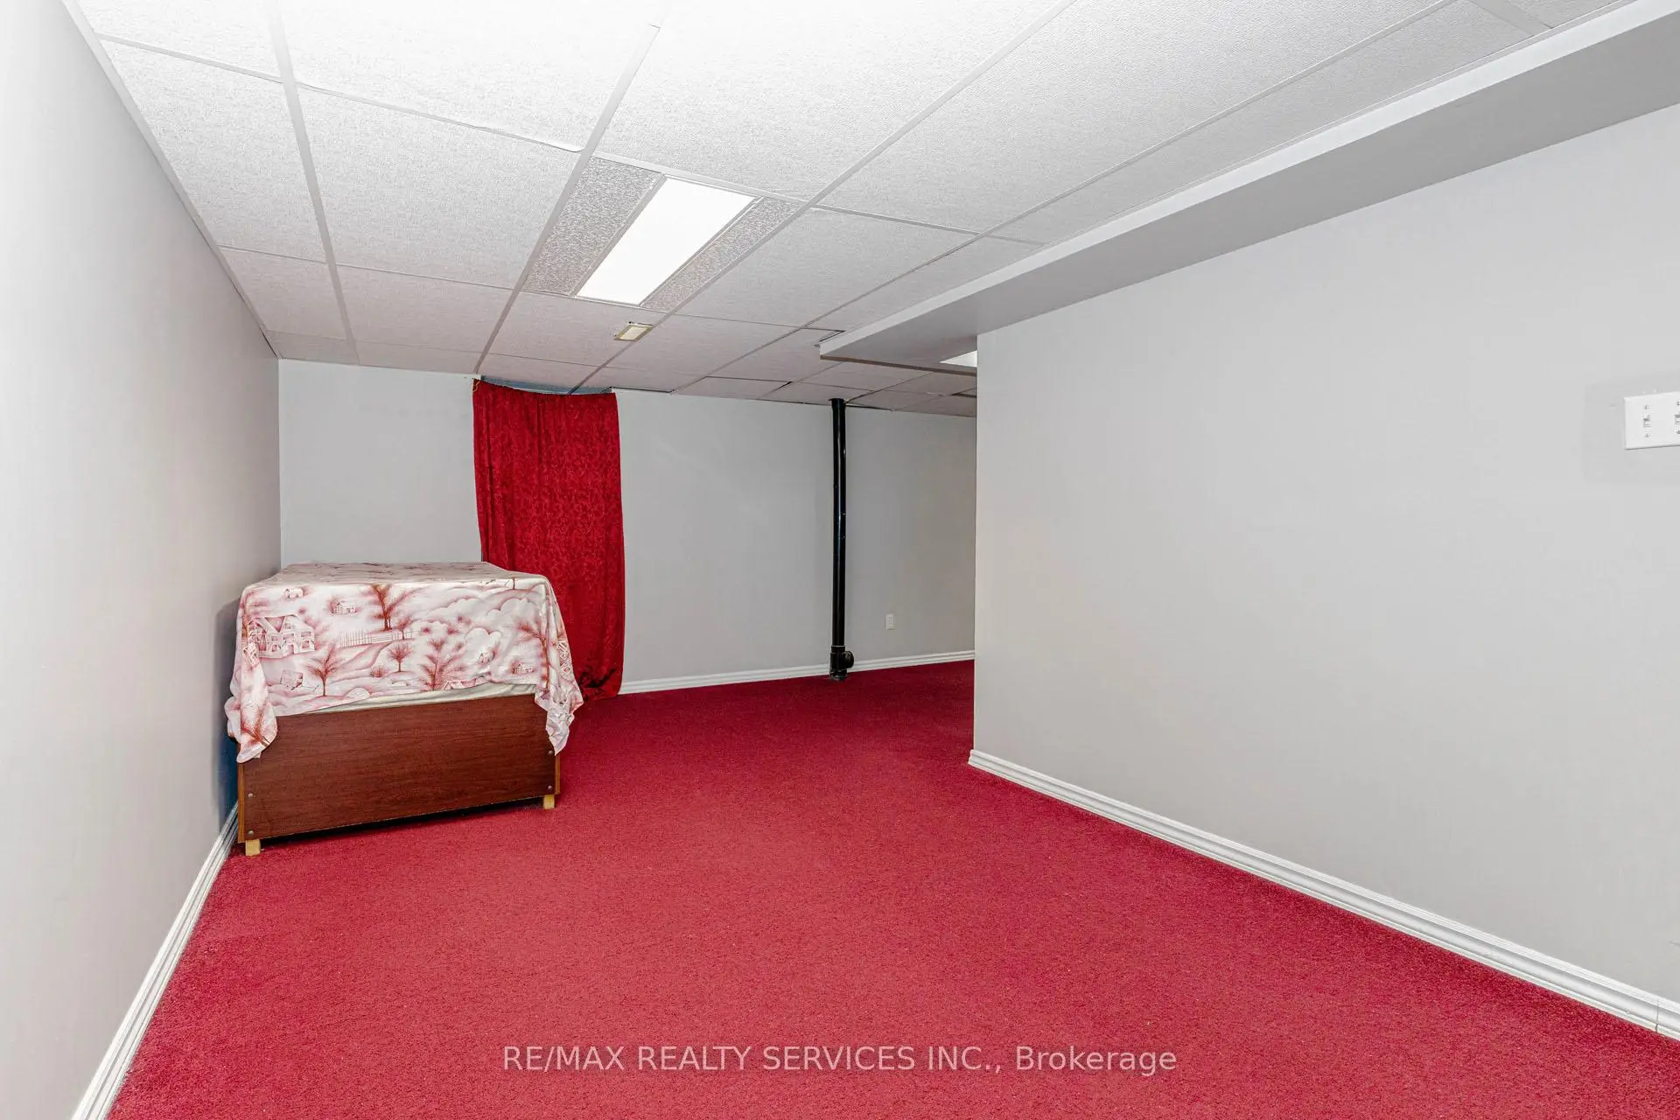
| Recreatio | 6.26x2.80 | Broadloom, Dropped Ceiling, Window |
| Bathroom | Pieces | Level | |
|---|---|---|---|
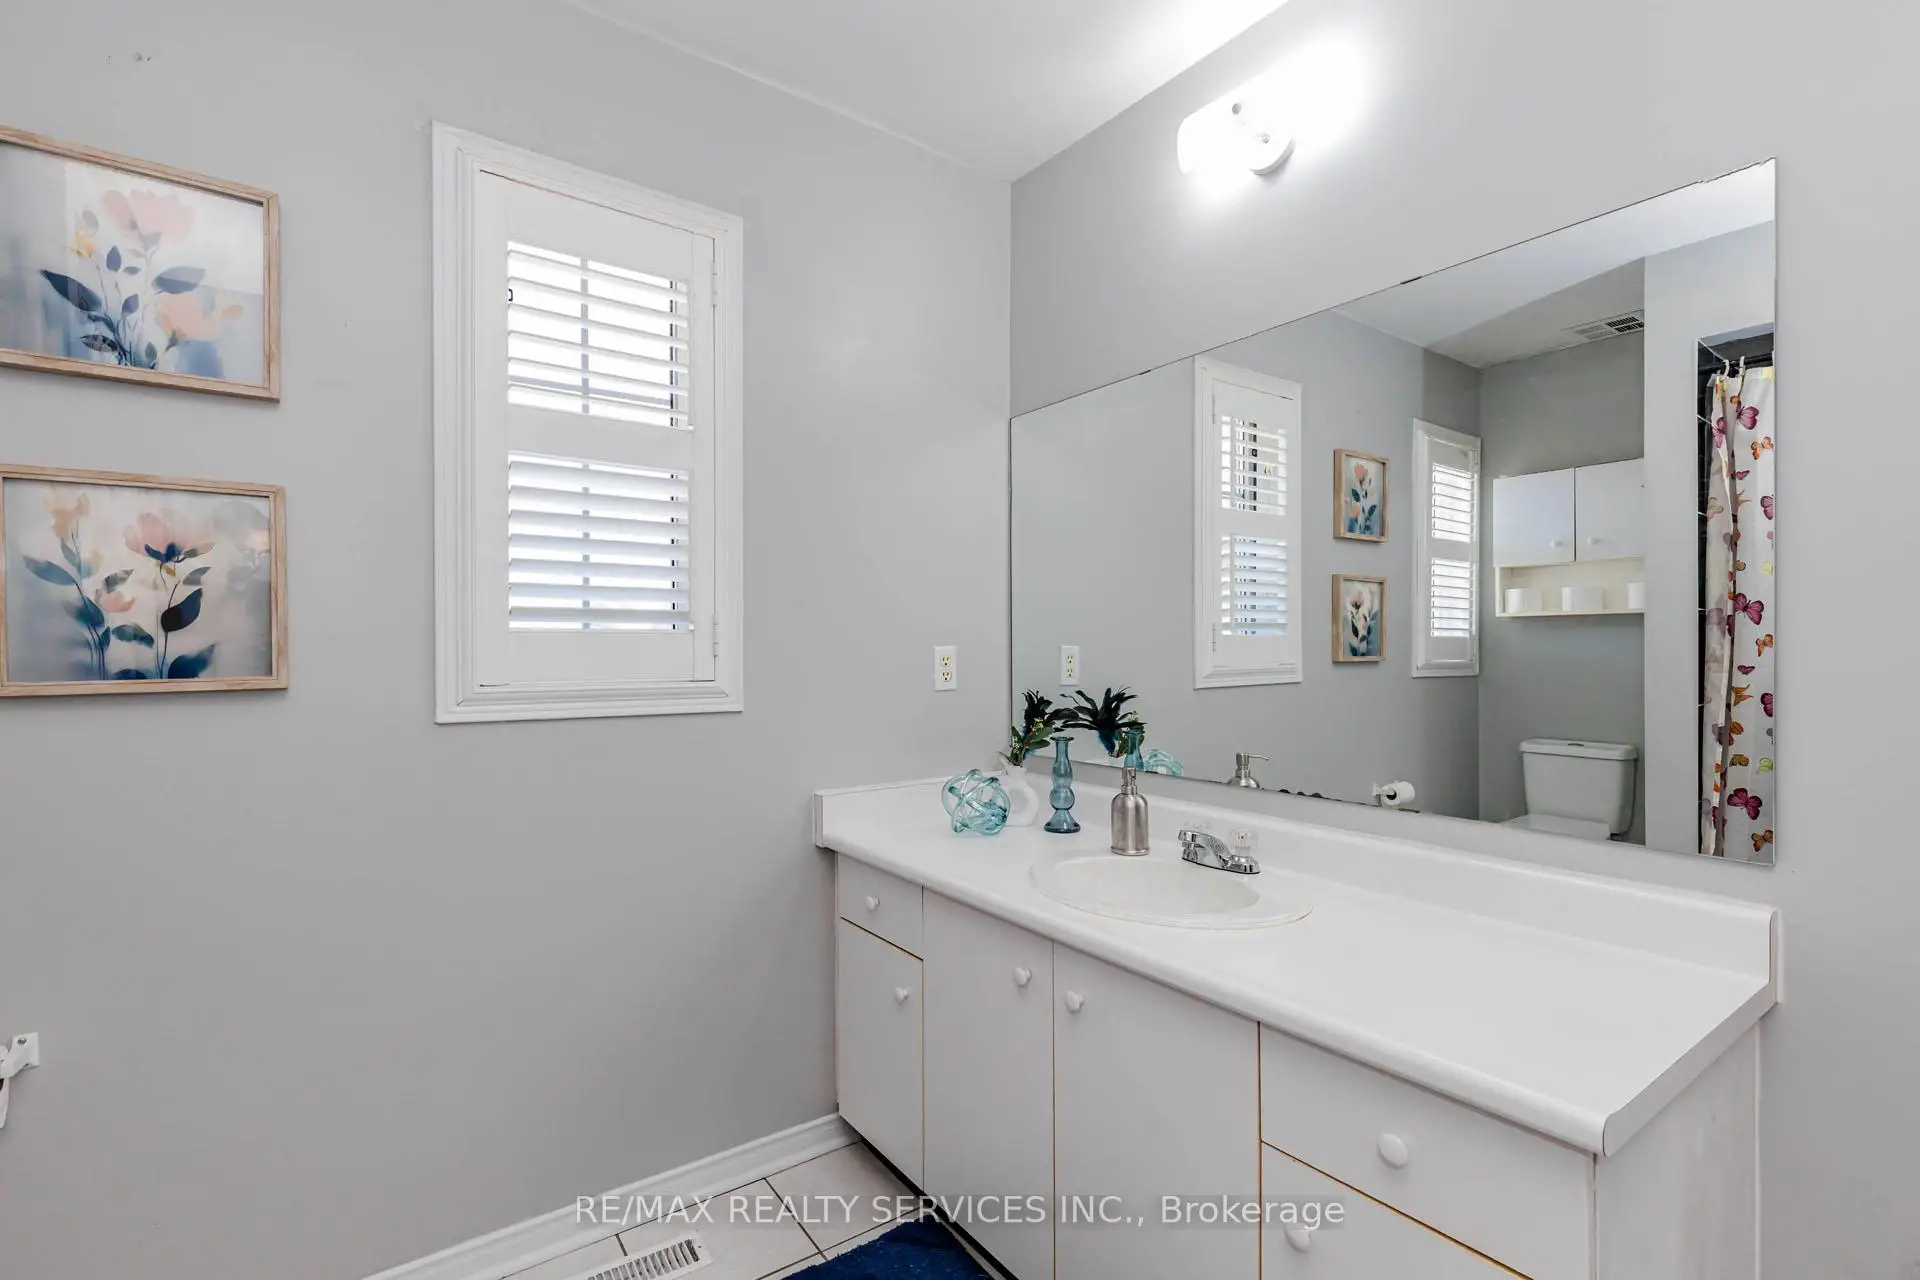
| 2xBaths | 4 pcs | Second |
|
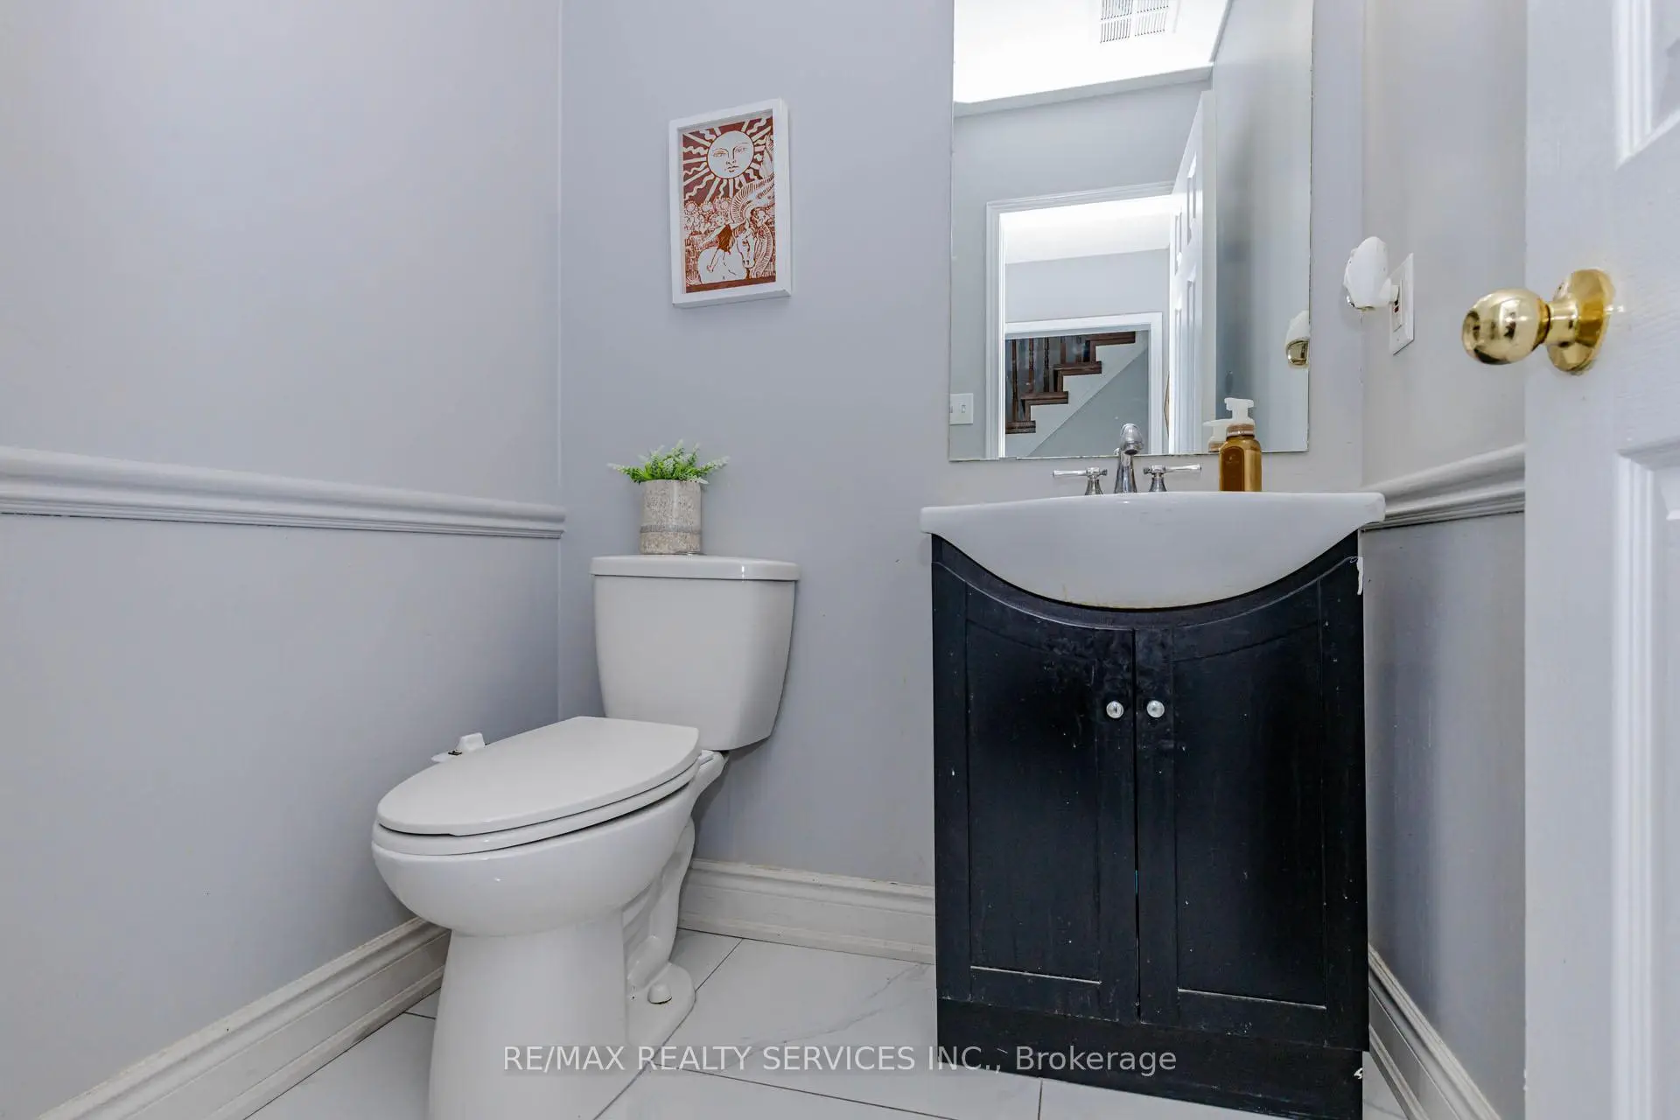
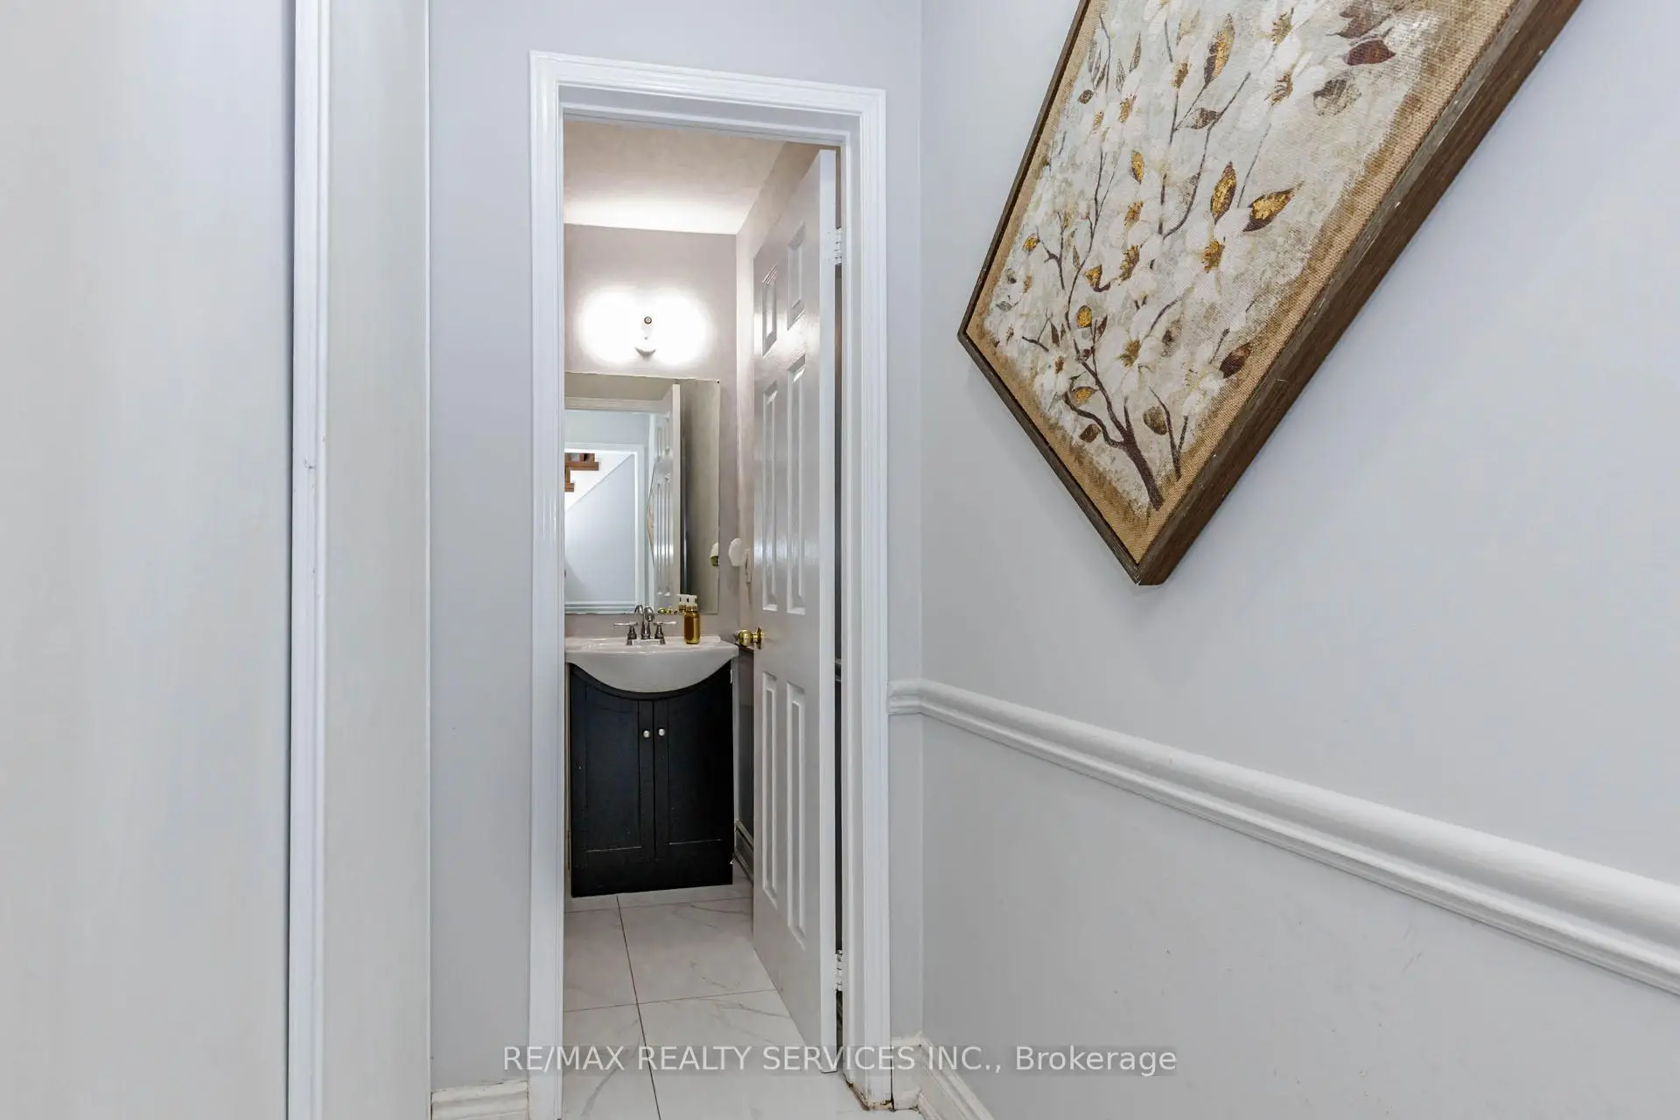
| 1xBath | 2 pcs | Main |
Property Summary
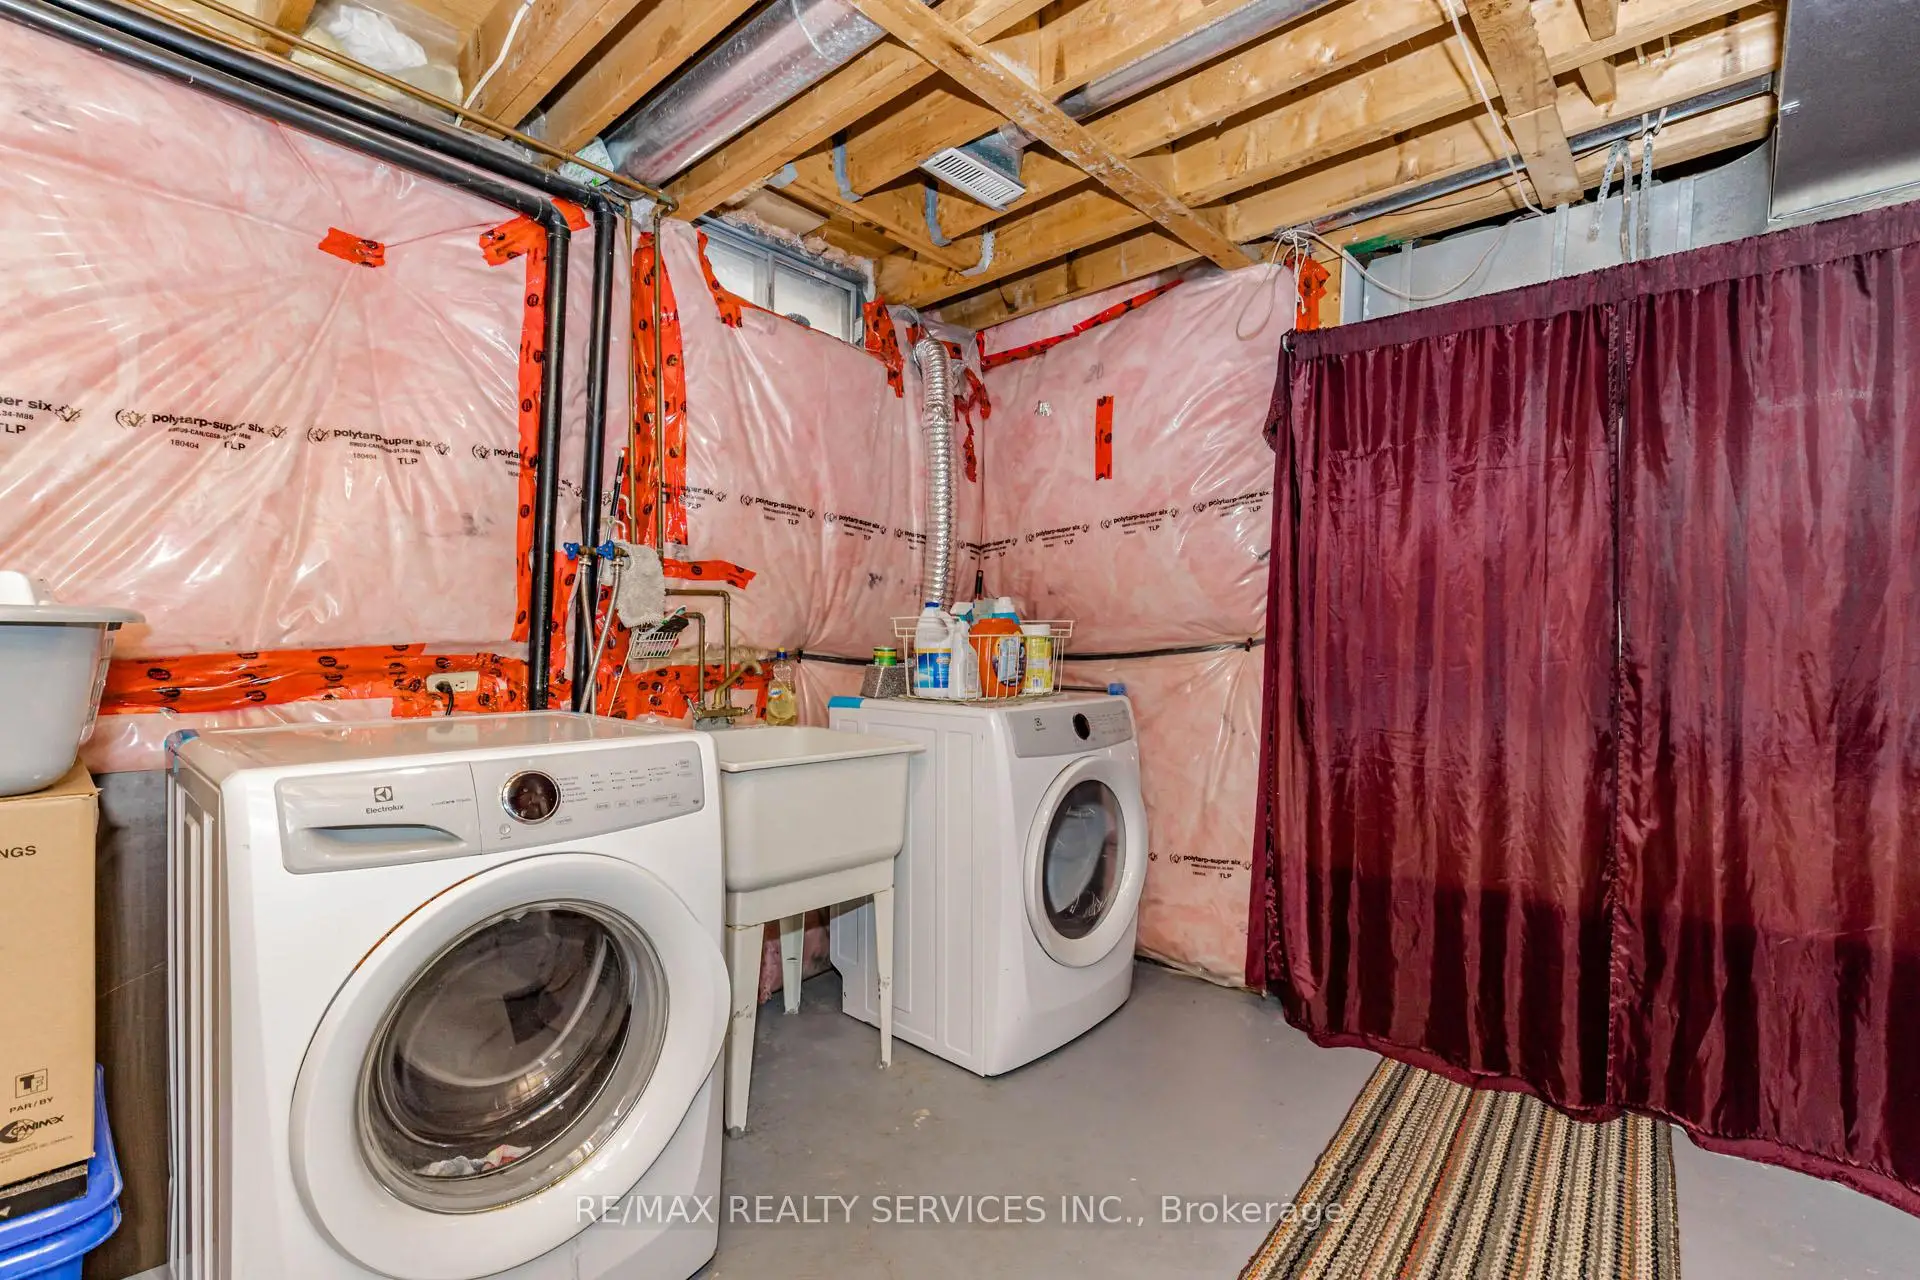
Located close to the intersection of Creditview and Eglinton, 1135 Bellarosa Ln is a 3 bedrooms 3 washrooms Freehold Townhouse. The unit has a Single Other Parking Space. The property basement is not finished. The property has many nice features including Storage and Auto Garage Door Remot. Living Room Rm, Dinning Room Rm, Kitchen and Family Room Rm are on the Main floor.Local Area Profile
This property is located in an area with a significant rental housing presence with a strong concentration of apartment and condominium housing. Approximately 35% of residents hold a bachelor's degree or higher, while about 25% have a college credential. The large majority of local commuters travel by car.
School Information
Elementary Schools
-
-
-
-
-
Tomken Road Middle (Grade: 6-8)SciTech program
-
Lisgar Middle (Grade: 6-8)International Business & Technology programDistance to school: 8.0 km (~24 min drive)
-
-
-
-
Queen Elizabeth Sr. (Grade: 7-8)
Arts program
Rank: 1934 out of 3022 (Score: 5.5)Distance to school: 67.2 km (~202 min drive) -
Secondary Schools
-
-
Glenforest SS (Grade: 9-12)
IB program
Rank: 187/746 (Score: 7.2)Distance to school: 8.6 km (~26 min drive) -
Meadowvale SS (Grade: 9-12)International Business & Technology programRank: 219/746 (Score: 7.0)Distance to school: 6.6 km (~20 min drive)
-
Port Credit SS (Grade: 9-12)SciTech programRank: 153/746 (Score: 7.4)Distance to school: 7.7 km (~23 min drive)
-
Streetsville SS (Grade: 9-12)
French Immersion school
Rank: 129/746 (Score: 7.6)Distance to school: 3.2 km (~10 min drive) -
Lorne Park SS (Grade: 9-12)Rank: 112/746 (Score: 7.8)Distance to school: 7.2 km (~22 min drive)
-
Cawthra Park SS (Grade: 9-12)Rank: 187/746 (Score: 7.2)Distance to school: 8.6 km (~26 min drive)
-
John Fraser SS (Grade: 9-12)
AP program
Rank: 20/746 (Score: 9.0)Distance to school: 3.9 km (~12 min drive)