Malton, Mississauga, L4T 2X3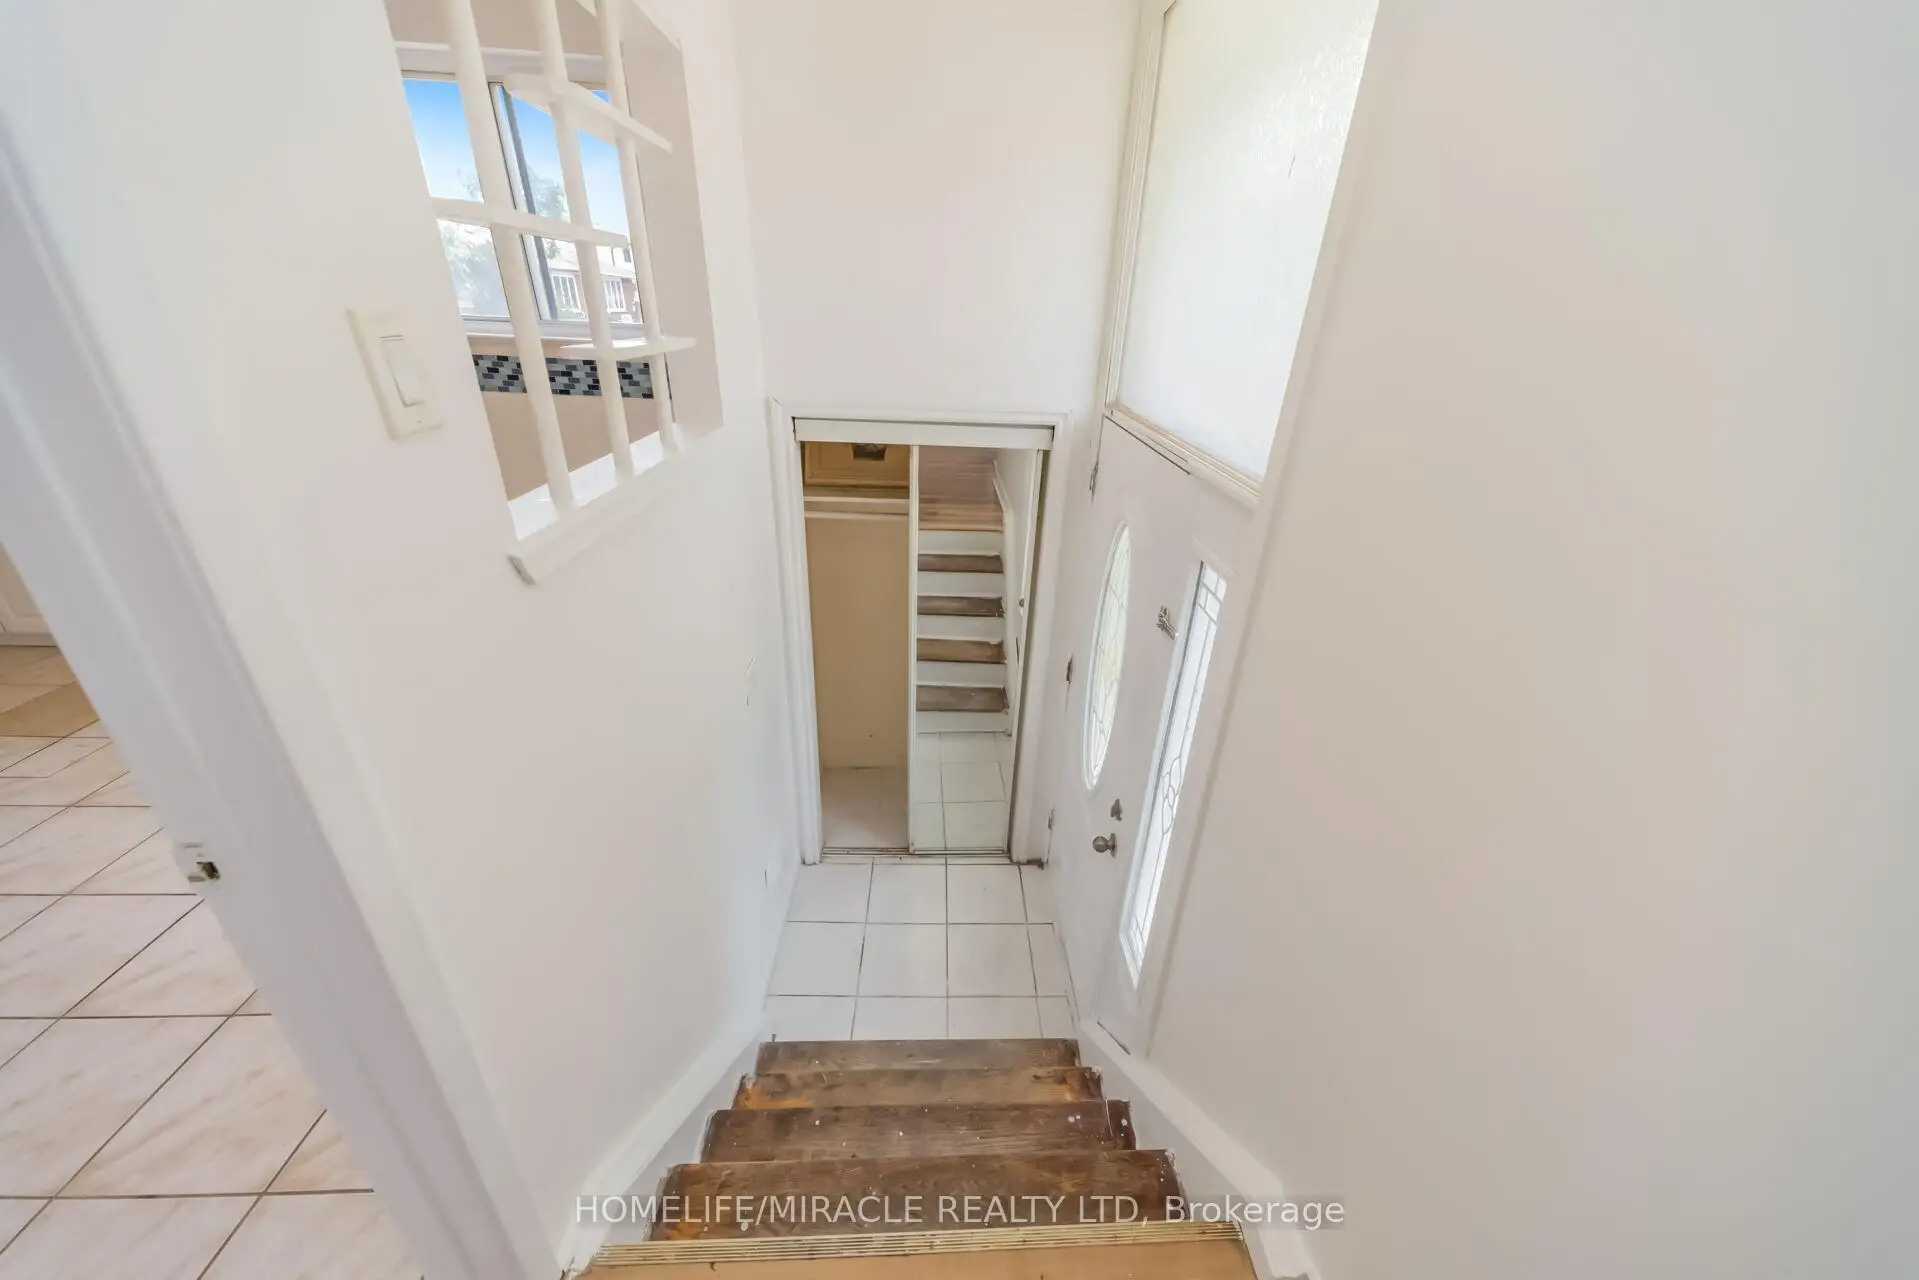

Description
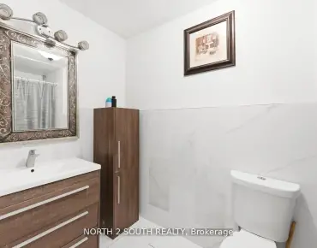
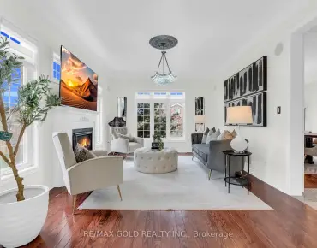
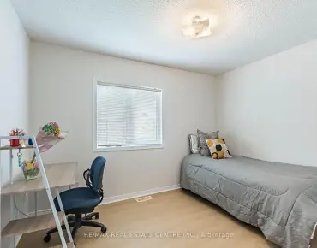
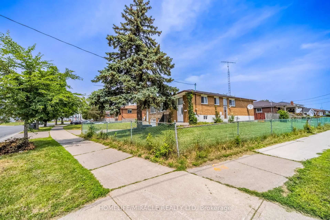
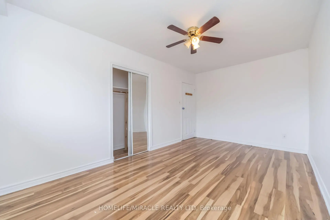
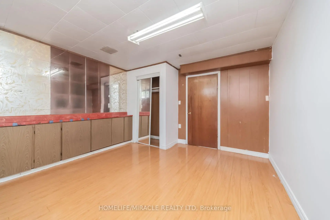
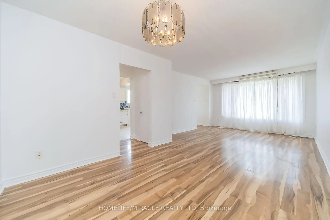
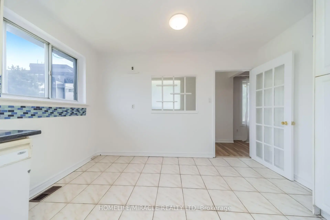
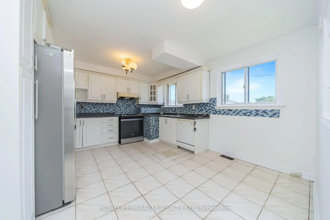
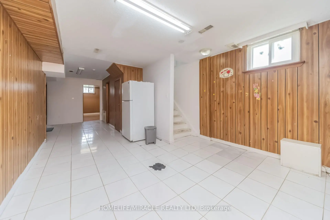
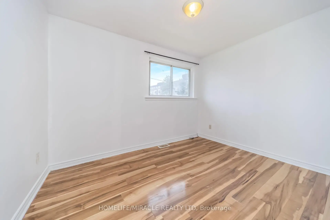
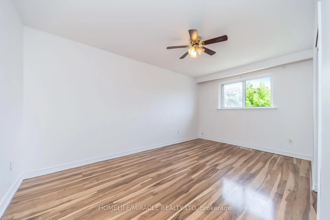
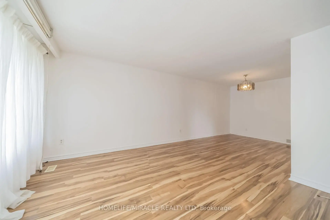
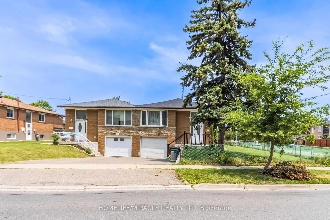
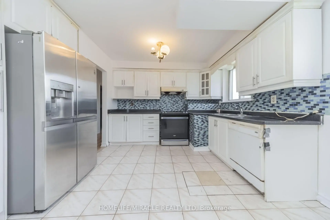
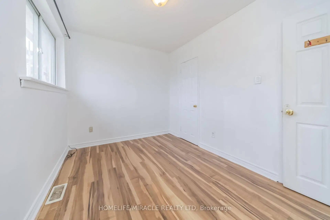
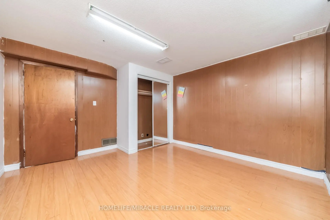
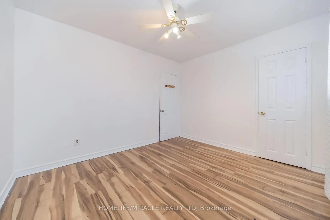
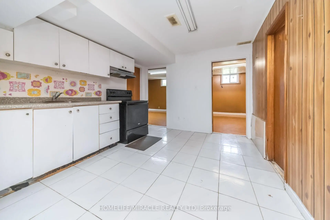
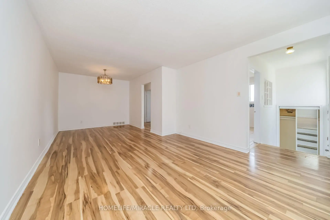
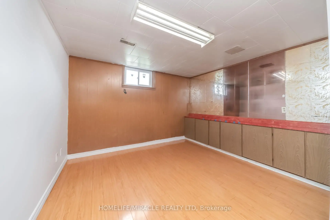
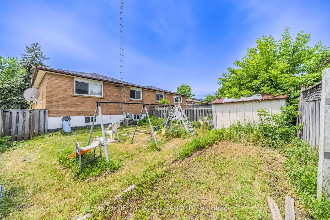
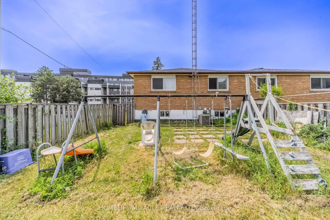
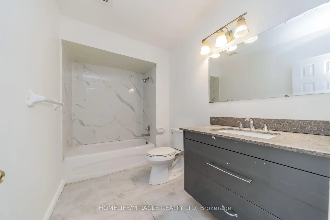
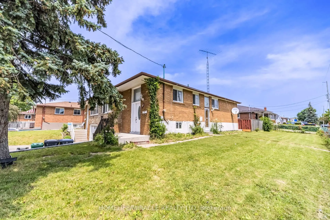
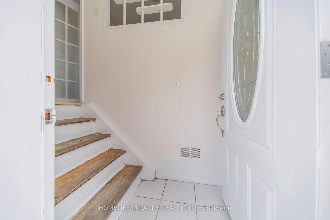
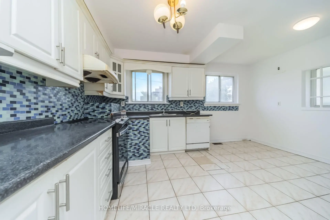
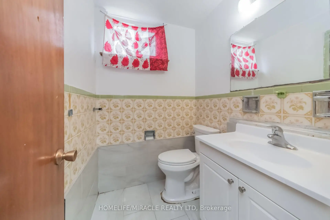
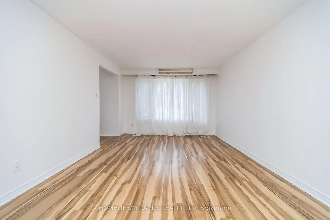
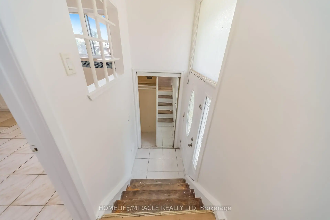
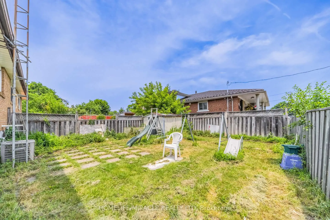
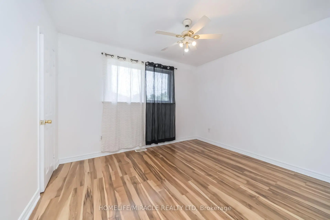
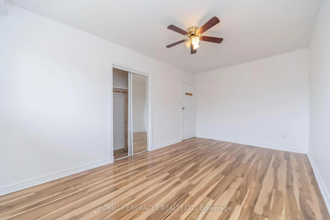
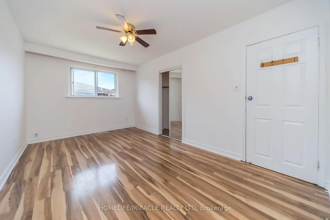
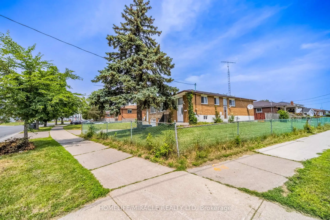
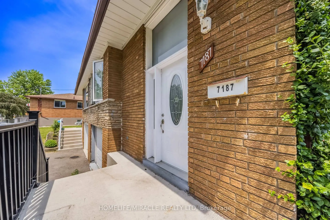
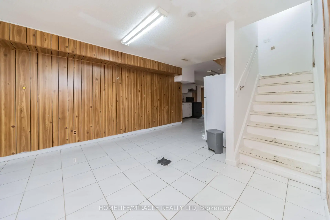
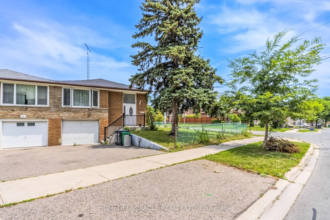
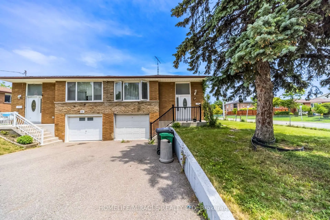
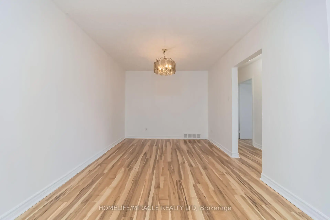
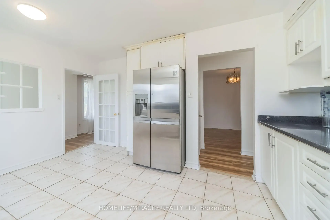
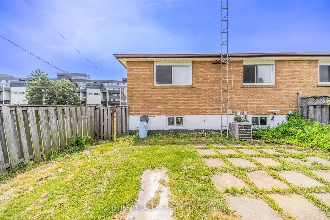
Welcome to 7187 Darcel Ave, Mississauga, Beautiful Updated Corner Semi-Detached House. Main floor 3 Bedrooms, Large Kitchen (Breakfast area in kitchen), One full Washroom, Large size Leaving and Dining room. Basement 2 Bedrooms, One Kitchen and Full Washroom with Separate Entrance. No Carpet, Upstairs and Basements Both Laminate Floor. This House One Indoor Parking and 2+(plus) Driveway Parking. Backyard Kids Play Ground, Steps Away School, Library, Shopping Center (Westwood Mall), Public Transit, Community Center, Walmart, Grocery (FreshCo). Major Highways and Airport. New Roof 2022, Basement New Freeze 2025. Ready To Move In. Don't miss the opportunity to own this. Sellers And Sellers Agent Do Not Warrant Retrofit Status of Basement.
Features
- Facing: East

- Bedrooms: 3

- Bathrooms: 2

- Garages: 1

- Kitchens: 1

Details
- Lot size: 44.73 x 117.12 Feet

- Space: 1100-1500

- Tax: $ 4786.76

- W13518652

- Listing contracted with: HOMELIFE/MIRACLE REALTY LTD
| Room | Size(M) | Description | |
|---|---|---|---|
| Living Rm | 3.60x3.70 | Laminate, Window, Combined w/Dining |
|
| Dining Rm | 3.35x3.00 | Laminate, Combined w/Dining |
|
| Kitchen | 4.15x3.65 | Ceramic Floor, Window, Eat-in Kitchen |
|
| Primary B | 4.53x2.96 | Laminate, Window, Closet |
|
| 2nd Br | 3.55x3.00 | Laminate, Window, Closet |
|
| 3rd Br | 3.41x2.47 | Laminate, Window, Closet |
|
| Recreatio | 7.35x3.15 | Ceramic Floor, Combined w/Kitchen, 3 Pc Bath |
|
| 4th Br | 3.55x3.15 | Cushion Floor, Window |
|
| 5th Br | 3.60x3.00 | Cushion Floor, Window |
| Bathroom | Pieces | Level | |
|---|---|---|---|
| 1xBath | 4 pcs | Main |
|
| 1xBath | 3 pcs | Basement |
Property Summary
Located close to the intersection of Goreway Dr and Derry Road E, 7187 Darcel Ave is a 3+2 bedrooms 2 washrooms Semi-Detached. The unit has a Single Built-In Parking Space. The property has many nice features including Water Meter, In-Law Suite, Carpet Free and Auto Garage Door Remot. Living Room Rm, Dinning Room Rm, Kitchen, Primary B, second bedroom and third bedroom are on the Main floor.Local Area Profile
This property is located in an area with a high level of homeownership with a strong concentration of apartment and condominium housing. Approximately 31% of residents hold a bachelor's degree or higher, while about 25% have a college credential. Residents use a combination of driving and public transit for commuting.
School Information
Elementary Schools
-
Dunrankin PS (Grade: JK-5)Home School
-
-
-
Williams Parkway Sr. (Grade: 6-8)International Business & Technology program
-
-
William G Davis Sr. (Grade: 6-8)
IB program
-
-
Nibi Emosaawdang PS (Grade: 7-8)
Extended French school
-
Secondary Schools
-
Lincoln M Alexander SS (Grade: 9-12)Home SchoolRank: 665/746 (Score: 3.8)Distance to school: 0.7 km (~13 min walk)
-
Lincoln M Alexander SS (Grade: 9-12)Rank: 665/746 (Score: 3.8)Distance to school: 0.7 km (~13 min walk)
-
Turner Fenton SS (Grade: 9-12)
-
North Park SS (Grade: 9-12)International Business & Technology program
-
Chinguacousy SS (Grade: 9-12)SciTech program
-
Turner Fenton SS (Grade: 9-12)
-
Mayfield SS (Grade: 9-12)
Arts program
-
Central Peel SS (Grade: 9-12)
AP program