Churchill Meadows, Mississauga, L5M 7T3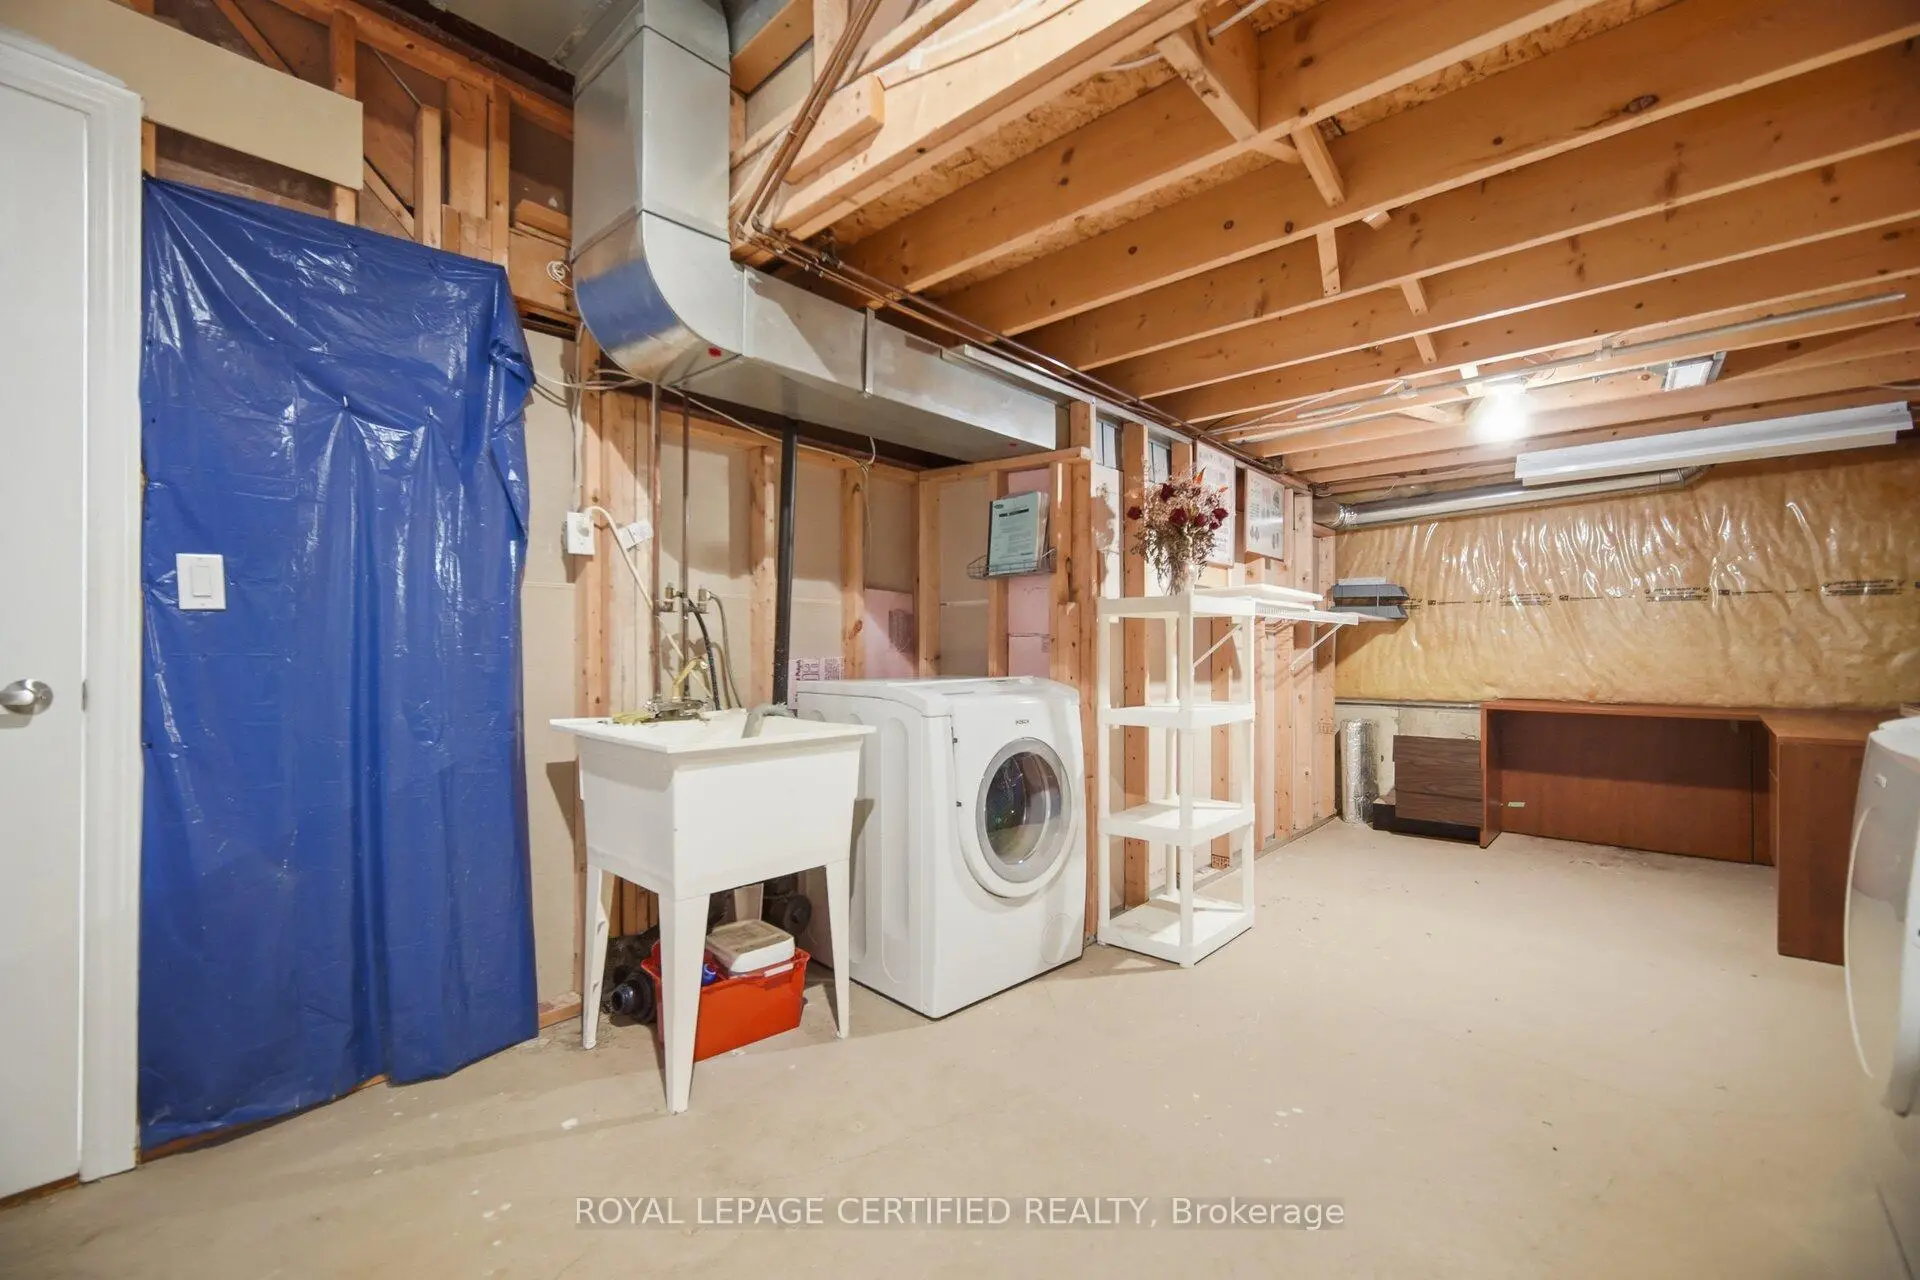

Description
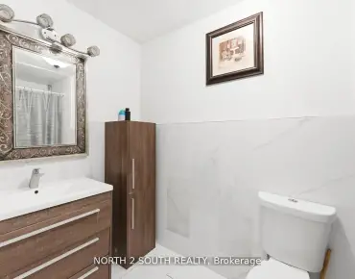
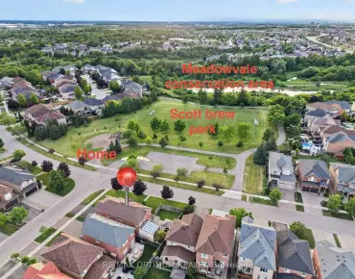
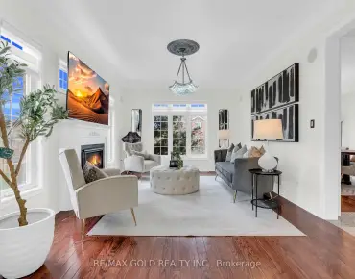
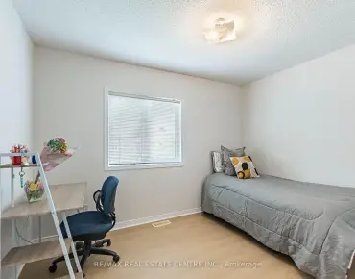
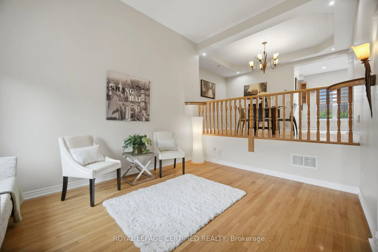
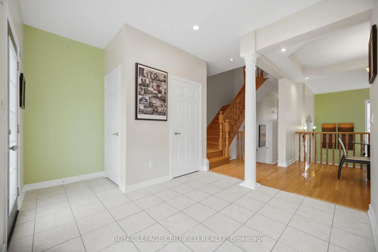
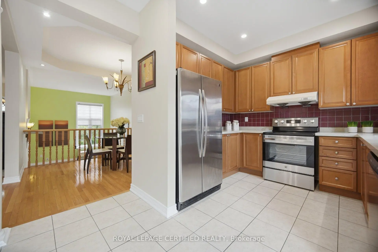
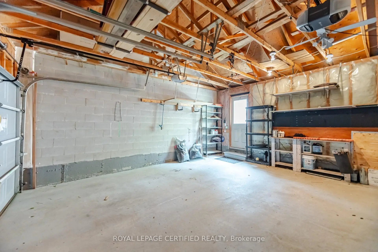
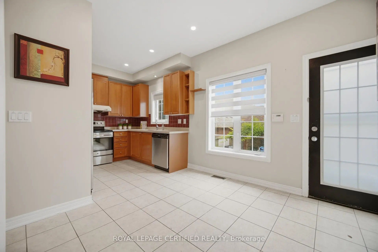
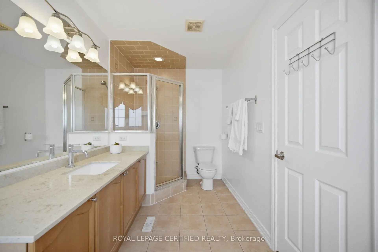
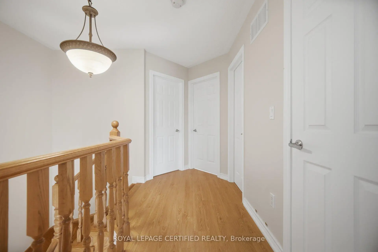
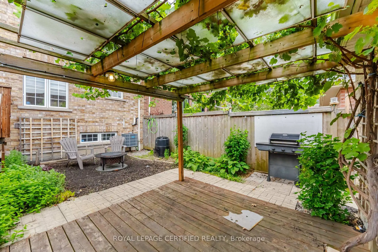
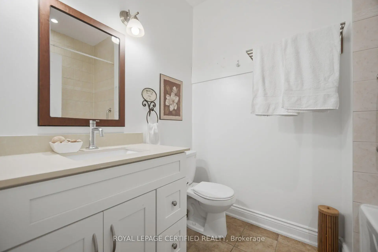
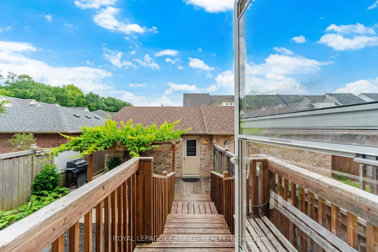
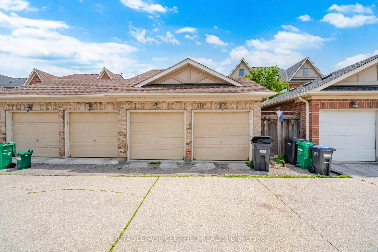
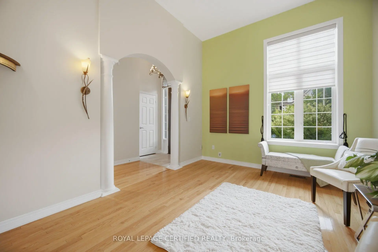
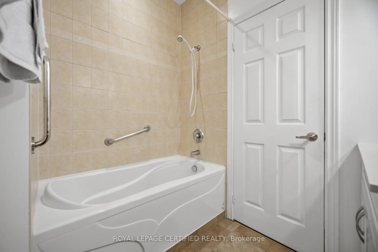
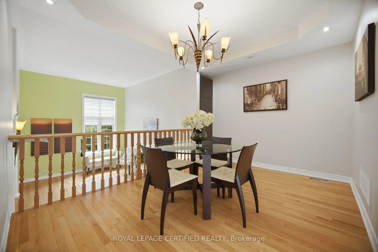
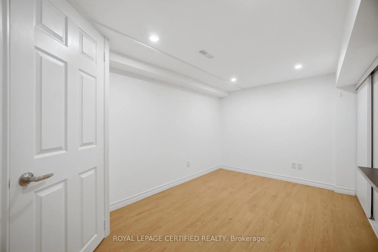
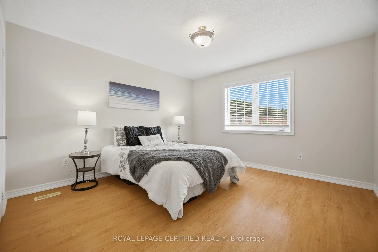
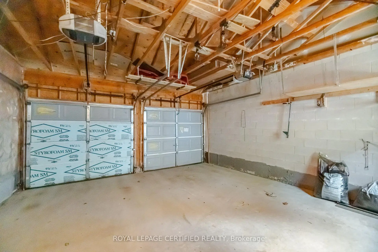
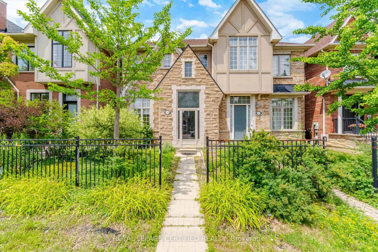
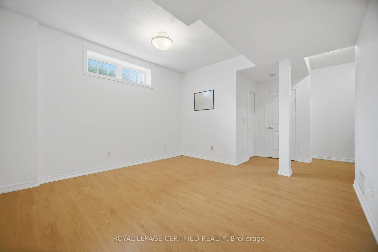
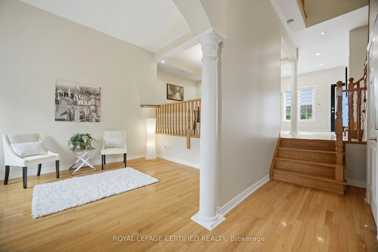
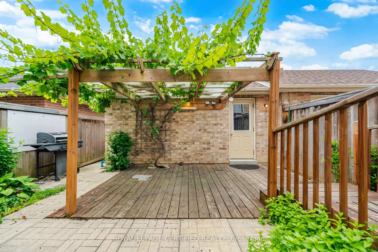
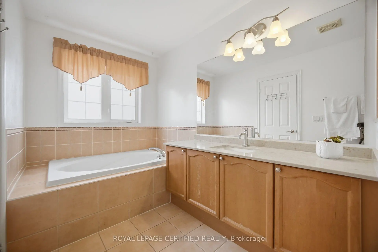
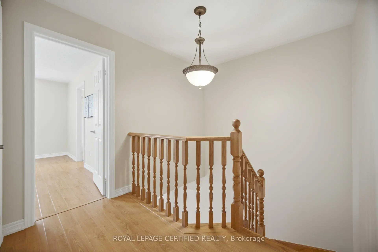
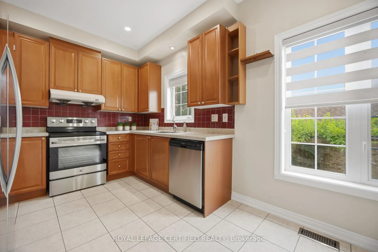
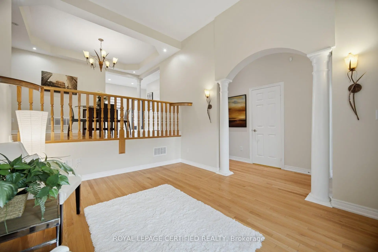
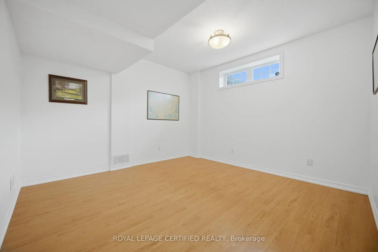
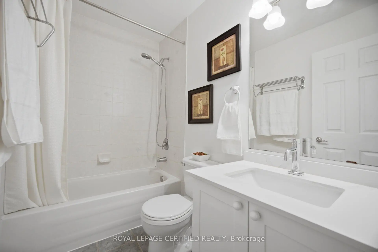
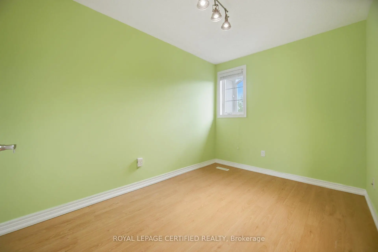
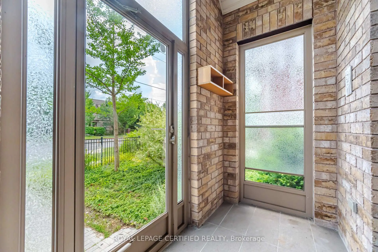
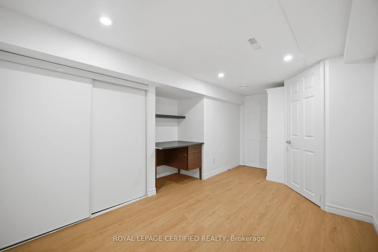
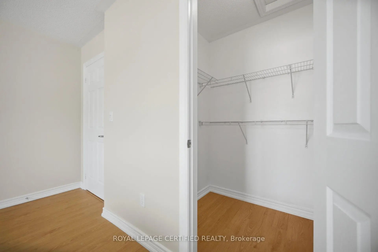
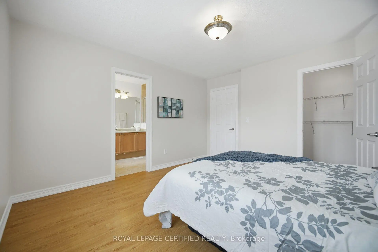
A beautiful home perfect for the growing family with 3 large bedrooms upstairs and a fourth bedroom in the basement equipped with 3 full bathrooms! Welcome to 3555 Eglinton Ave W, a freehold townhome located in the sought after Churchill Meadows community. Featuring 1,637 sq. ft. of thoughtfully designed living space, a finished basement and RARE detached 2-car garage. An elevated dining room overlooks the inviting living room, perfect for entertaining. The upper floor features 3 generous bedrooms and two 4 piece bathrooms, the primary ensuite includes a separate soaker tub for relaxing. The bright kitchen with breakfast area is equipped with a brand-new stainless steel convection range and dishwasher, and walks out to your private courtyard and garage access. The finished basement adds exceptional versatility with an additional bedroom, recreation room, and a full 4-piece bathroom. Enjoy peace of mind with a newer furnace (2024) and a new air conditioning unit (2026). Just a short drive to Churchill Meadows Community Centre and Erin Mills Town Centre, and walking distance to a plethora of restaurants and grocery stores at Platinum Dr. Commuters will appreciate the convenient access to Highways 403 and 407, with Winston Churchill Transitway Station just moments away, making travel throughout the GTA effortless.
Features
- Facing: North

- Bedrooms: 3

- Bathrooms: 4

- Garages: 2

- Kitchens: 1

Details
- Lot size: 22.51 x 108.69 Feet

- Space: 1500-2000

- Tax: $ 6396.86

- W13550380

- Listing contracted with: ROYAL LEPAGE CERTIFIED REALTY
| Room | Size(M) | Description | |
|---|---|---|---|
| Living Rm | 4.27x3.35 | Hardwood Floor, Large Window, Wall Sconce Lighting |
|
| Dining Rm | 4.06x3.06 | Hardwood Floor, Pot Lights |
|
| Kitchen | 6.41x2.74 | Ceramic Floor, Breakfast Area, W/O To Garage |
|
| Primary B | 3.96x3.73 | Hardwood Floor, 4 Pc Ensuite, Walk-In Closet(s) |
|
| Breakfast | 6.41x2.74 | Ceramic Floor, W/O To Yard |
|
| 2nd Br | 3.43x3.25 | Hardwood Floor, 4 Pc Bath, Window |
|
| 3rd Br | 3.50x2.44 | Hardwood Floor, Closet |
|
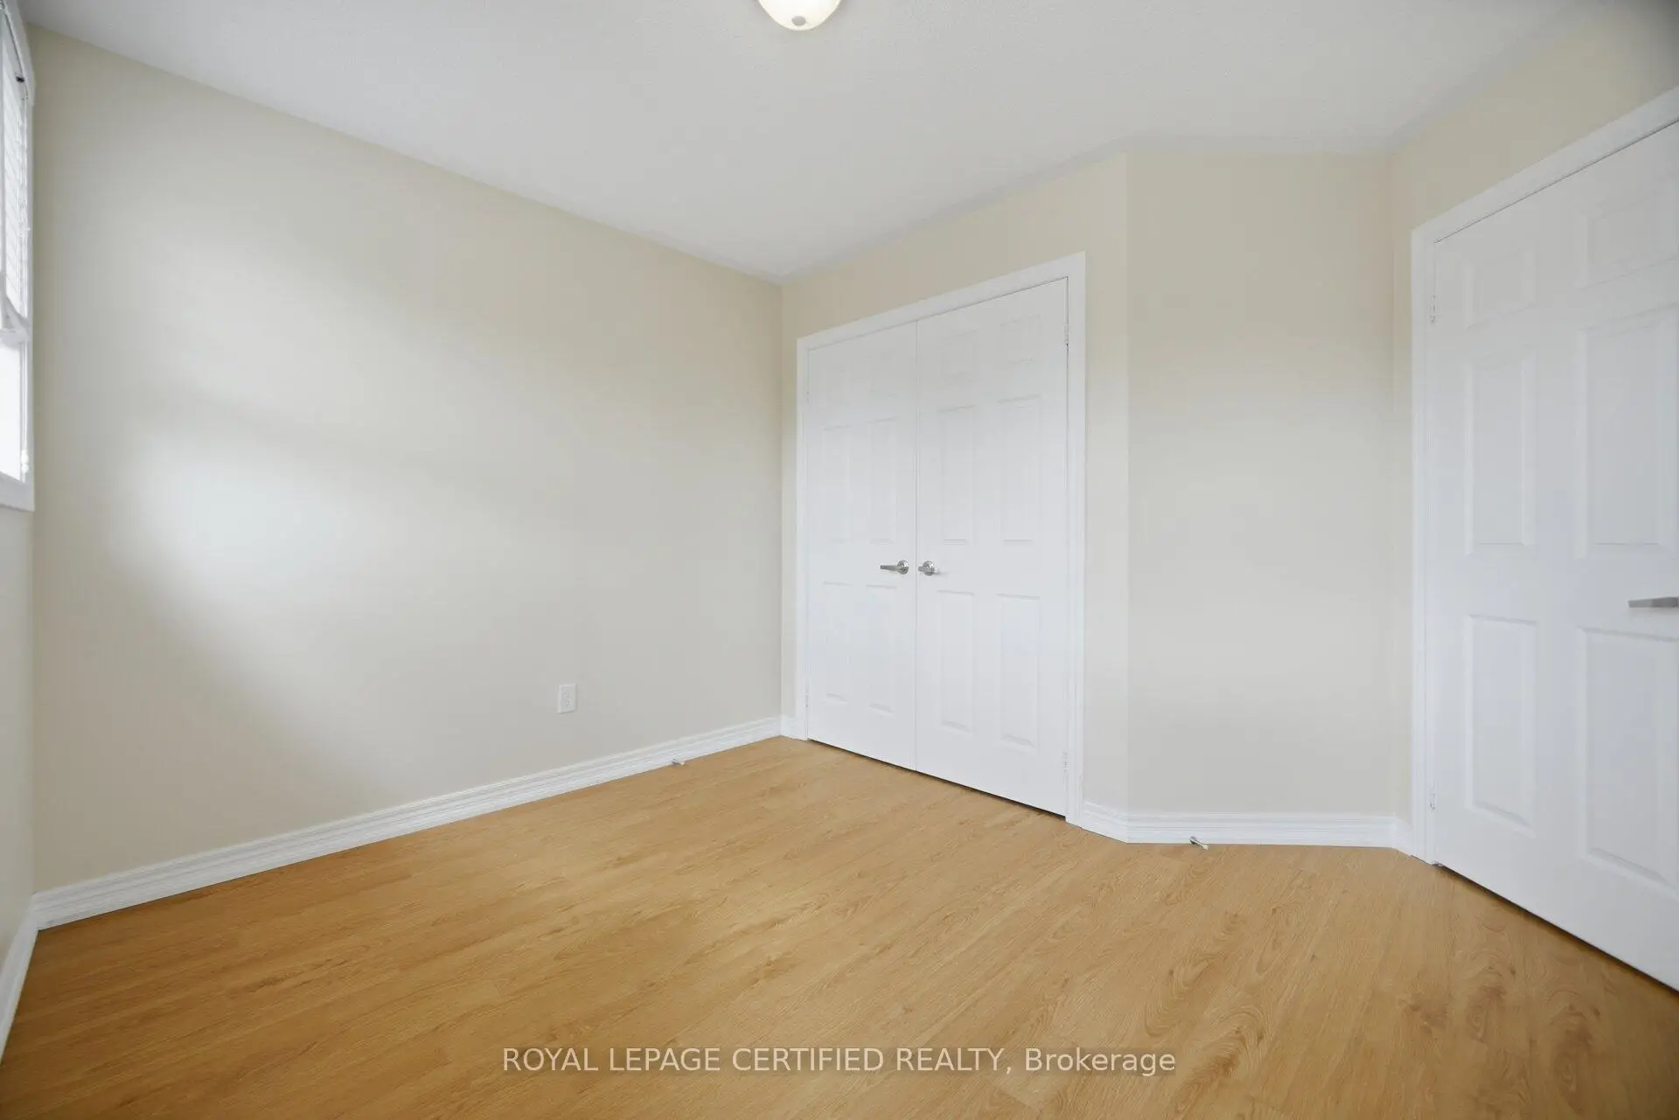
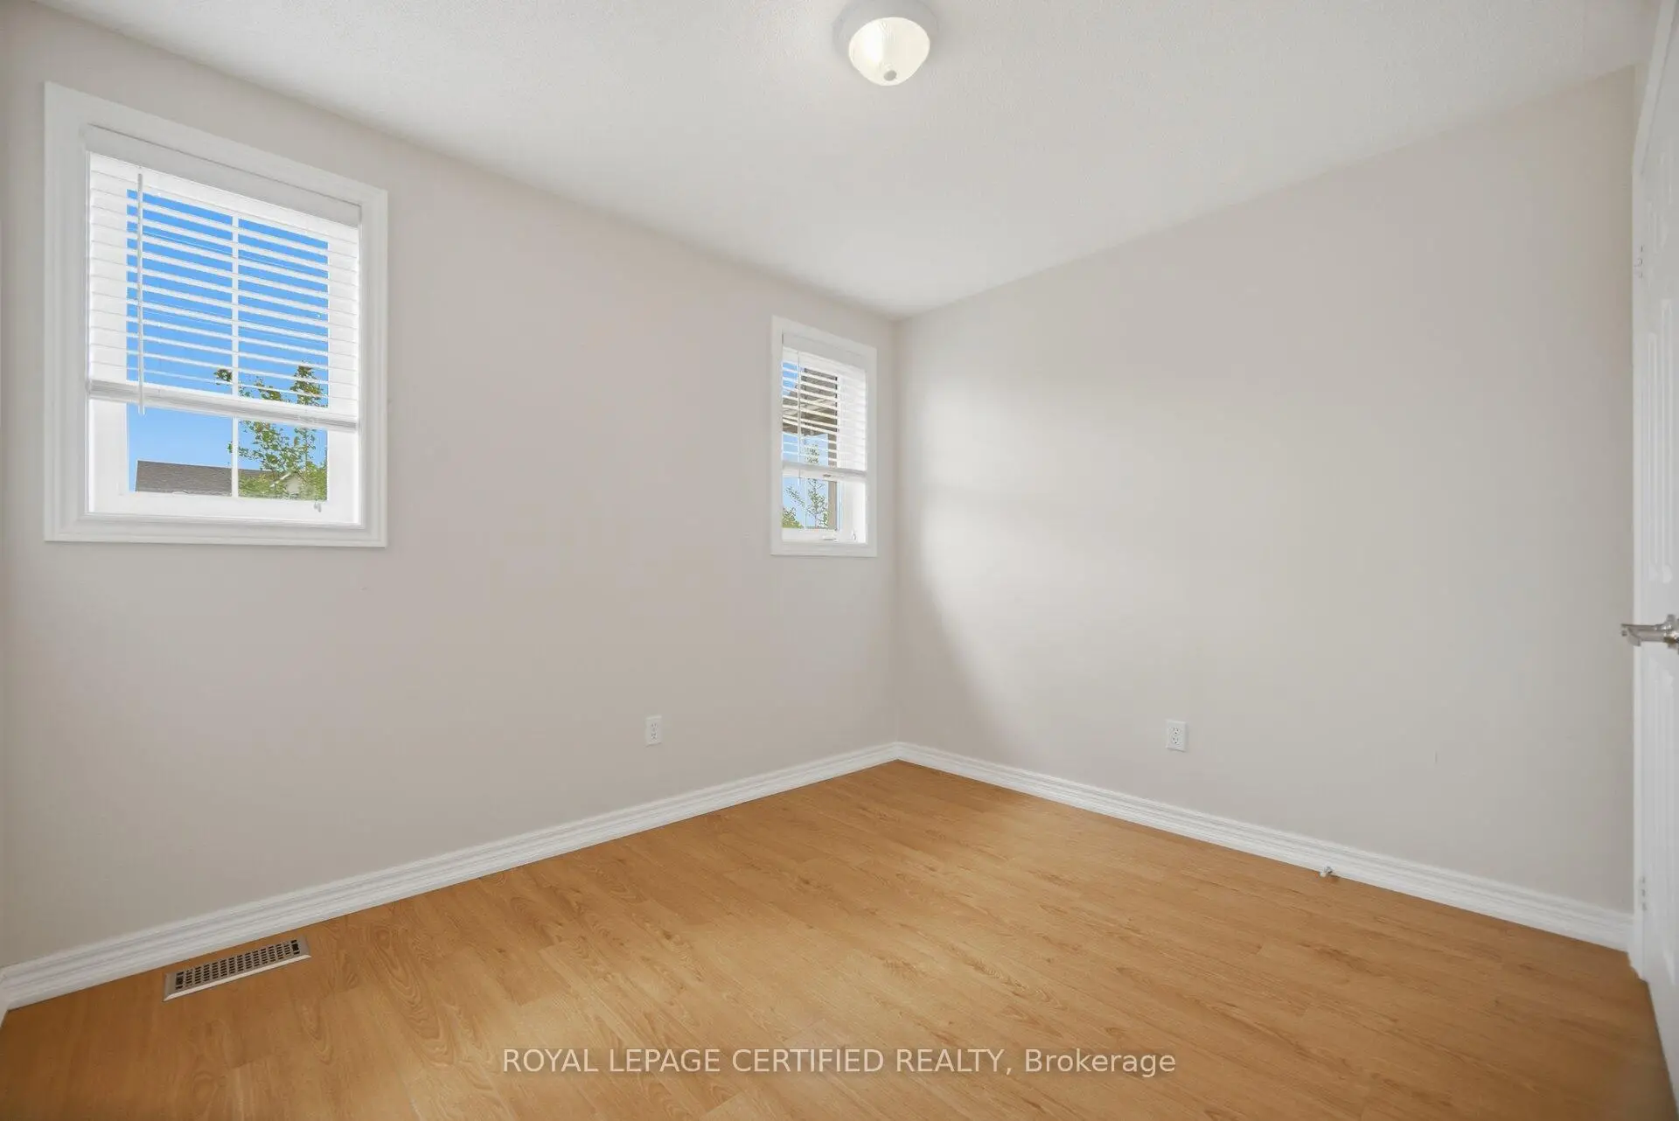
| 4th Br | 4.57x2.39 | Hardwood Floor, Closet |
|
| Recreatio | 3.89x3.89 | ||
| Family Rm | 6.41x3.96 | Broadloom, 4 Pc Bath |
|
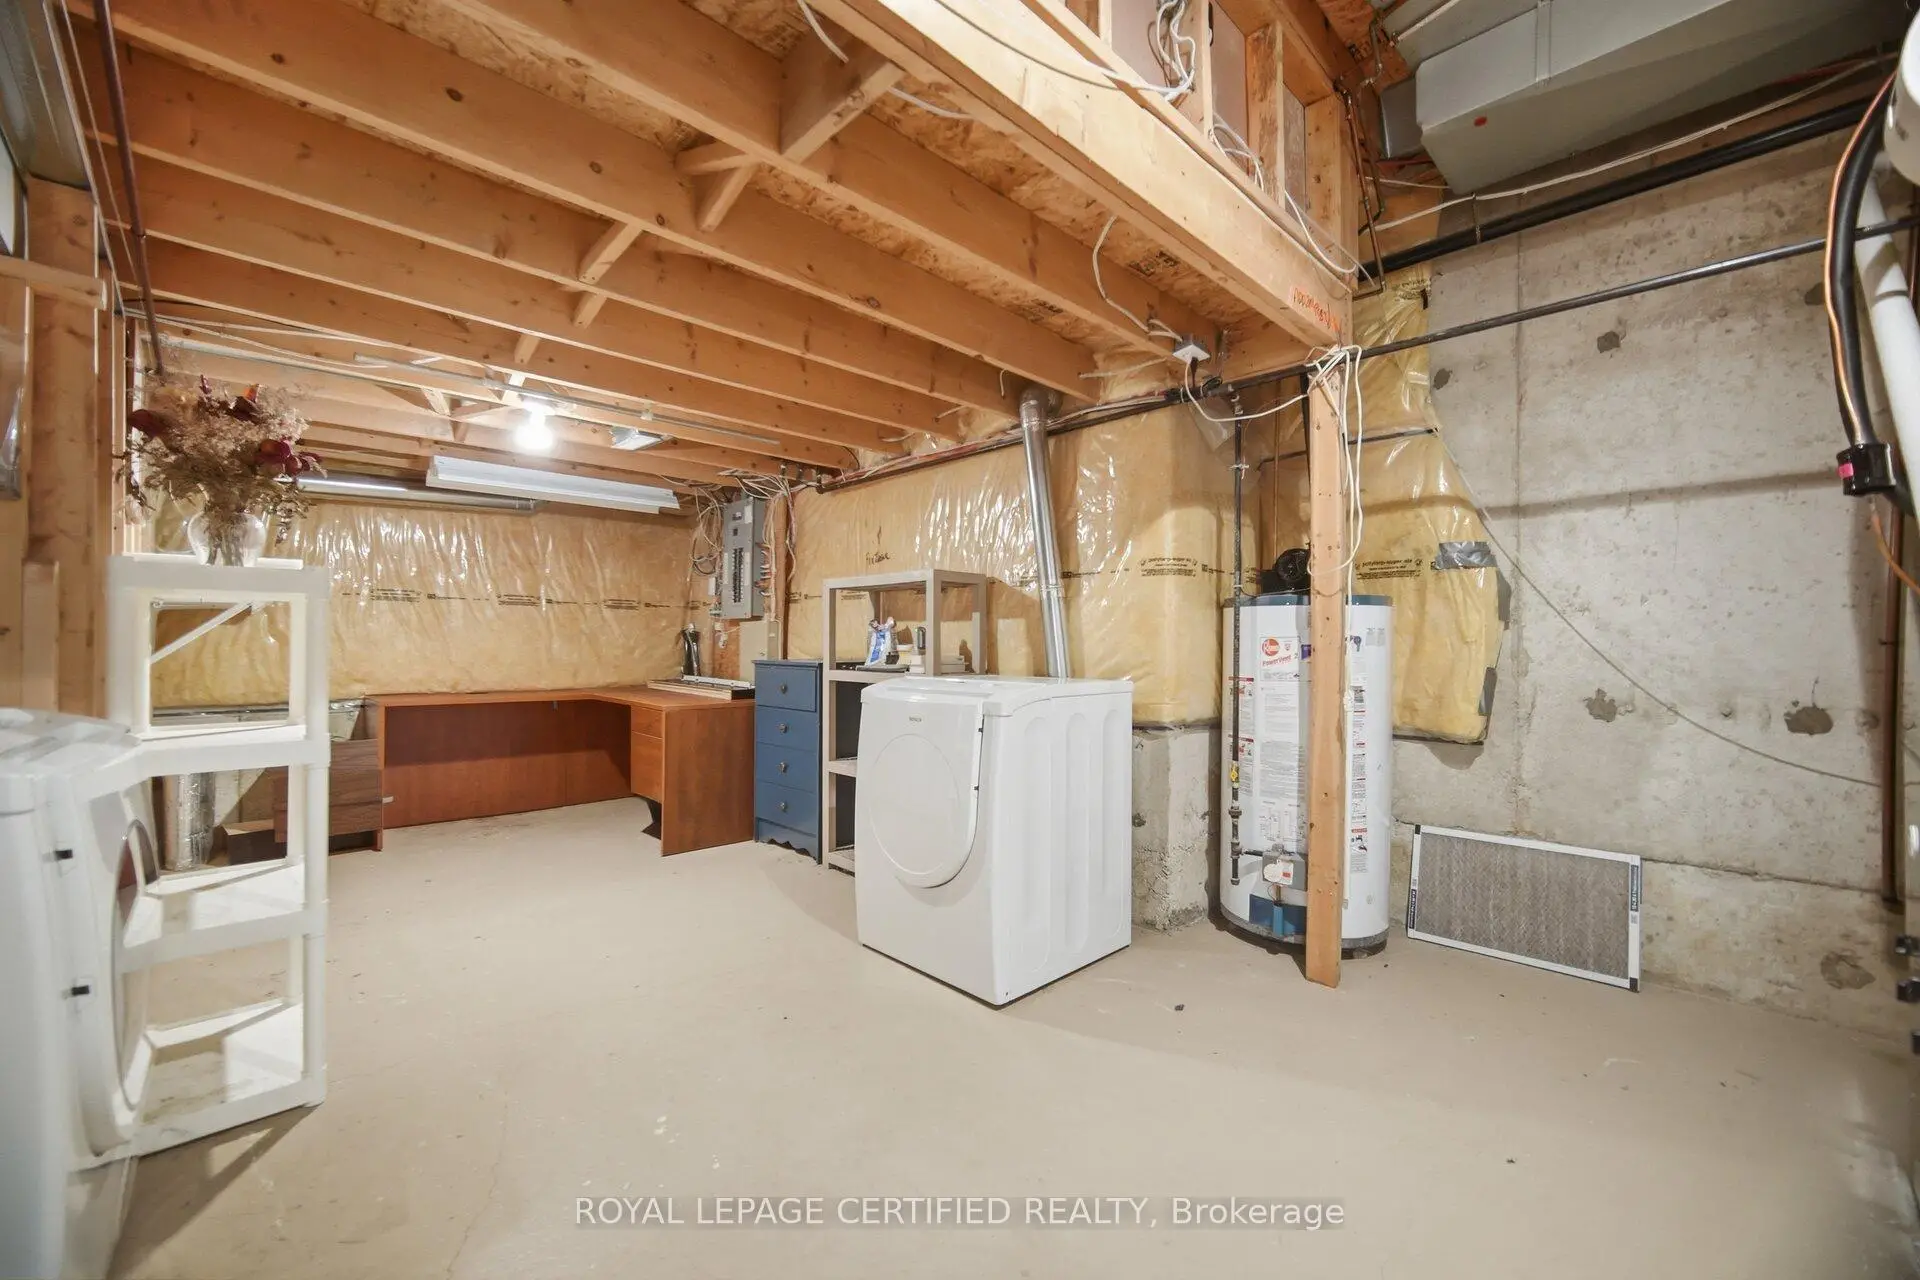
| Utility R | 6.27x4.01 |
| Bathroom | Pieces | Level | |
|---|---|---|---|
| 2xBaths | 4 pcs | Second |
|
| 1xBath | 4 pcs | Basement |
|
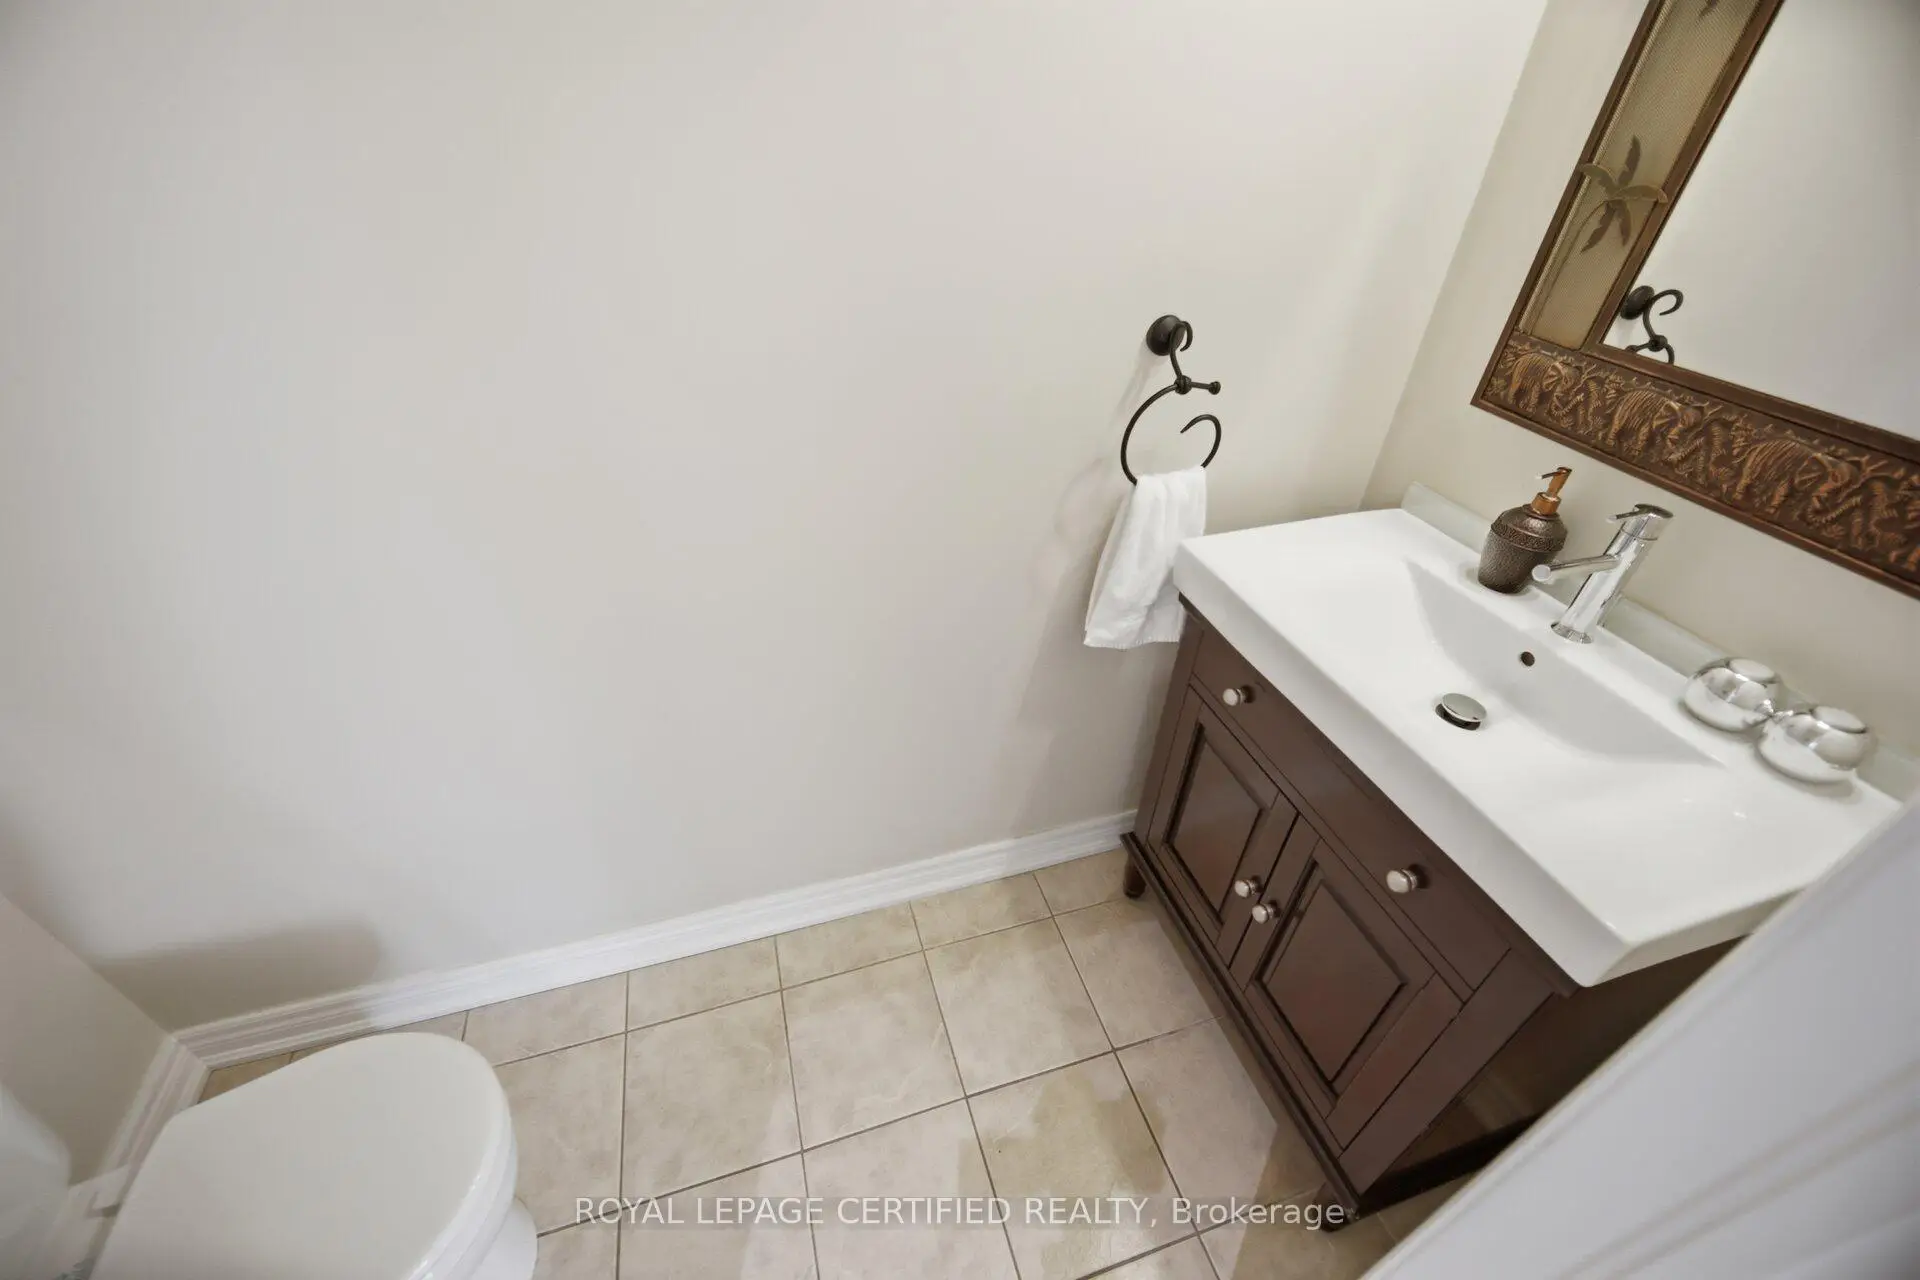
| 1xBath | 2 pcs | Main |
Property Summary
Located close to the intersection of Eglinton Ave and Ridgeway Dr, 3555 Eglinton Ave W is a 3+1 bedrooms 4 washrooms Freehold Townhouse. The unit has a Double Detached Parking Spaces. The property has many nice features including Carpet Free and Auto Garage Door Remot. Living Room Rm, Dinning Room Rm, Kitchen and Breakfast Room are on the Main floor.Local Area Profile
This property is located in a predominantly owner-occupied residential area with a mix of detached homes and townhouses. Approximately 59% of residents hold a bachelor's degree or higher, while about 15% have a college credential. The large majority of local commuters travel by car.
School Information
Elementary Schools
-
-
-
-
-
Tomken Road Middle (Grade: 6-8)SciTech program
-
Lisgar Middle (Grade: 6-8)International Business & Technology programDistance to school: 5.4 km (~16 min drive)
-
-
-
-
Queen Elizabeth Sr. (Grade: 7-8)
Arts program
Rank: 1934 out of 3022 (Score: 5.5)Distance to school: 62.4 km (~187 min drive) -
Secondary Schools
-
-
Erindale SS (Grade: 9-12)
IB program
Rank: 219/746 (Score: 7.0)Distance to school: 4.9 km (~15 min drive) -
Meadowvale SS (Grade: 9-12)International Business & Technology programRank: 219/746 (Score: 7.0)Distance to school: 5.0 km (~15 min drive)
-
Port Credit SS (Grade: 9-12)SciTech programRank: 153/746 (Score: 7.4)Distance to school: 11.5 km (~34 min drive)
-
Streetsville SS (Grade: 9-12)
French Immersion school
Rank: 129/746 (Score: 7.6)Distance to school: 4.3 km (~13 min drive) -
Lorne Park SS (Grade: 9-12)Rank: 112/746 (Score: 7.8)Distance to school: 8.3 km (~25 min drive)
-
Cawthra Park SS (Grade: 9-12)Rank: 187/746 (Score: 7.2)Distance to school: 13.1 km (~39 min drive)
-
John Fraser SS (Grade: 9-12)
AP program
Rank: 20/746 (Score: 9.0)Distance to school: 2.3 km (~7 min drive)